6545 E Berneil Drive
Courtesy of Compass, Christopher V Karas Listing Contact: 602-919-6511 
Sold

6545 E Berneil Drive

6545 E Berneil Drive, Paradise Valley, AZ 85253

$5,800,000
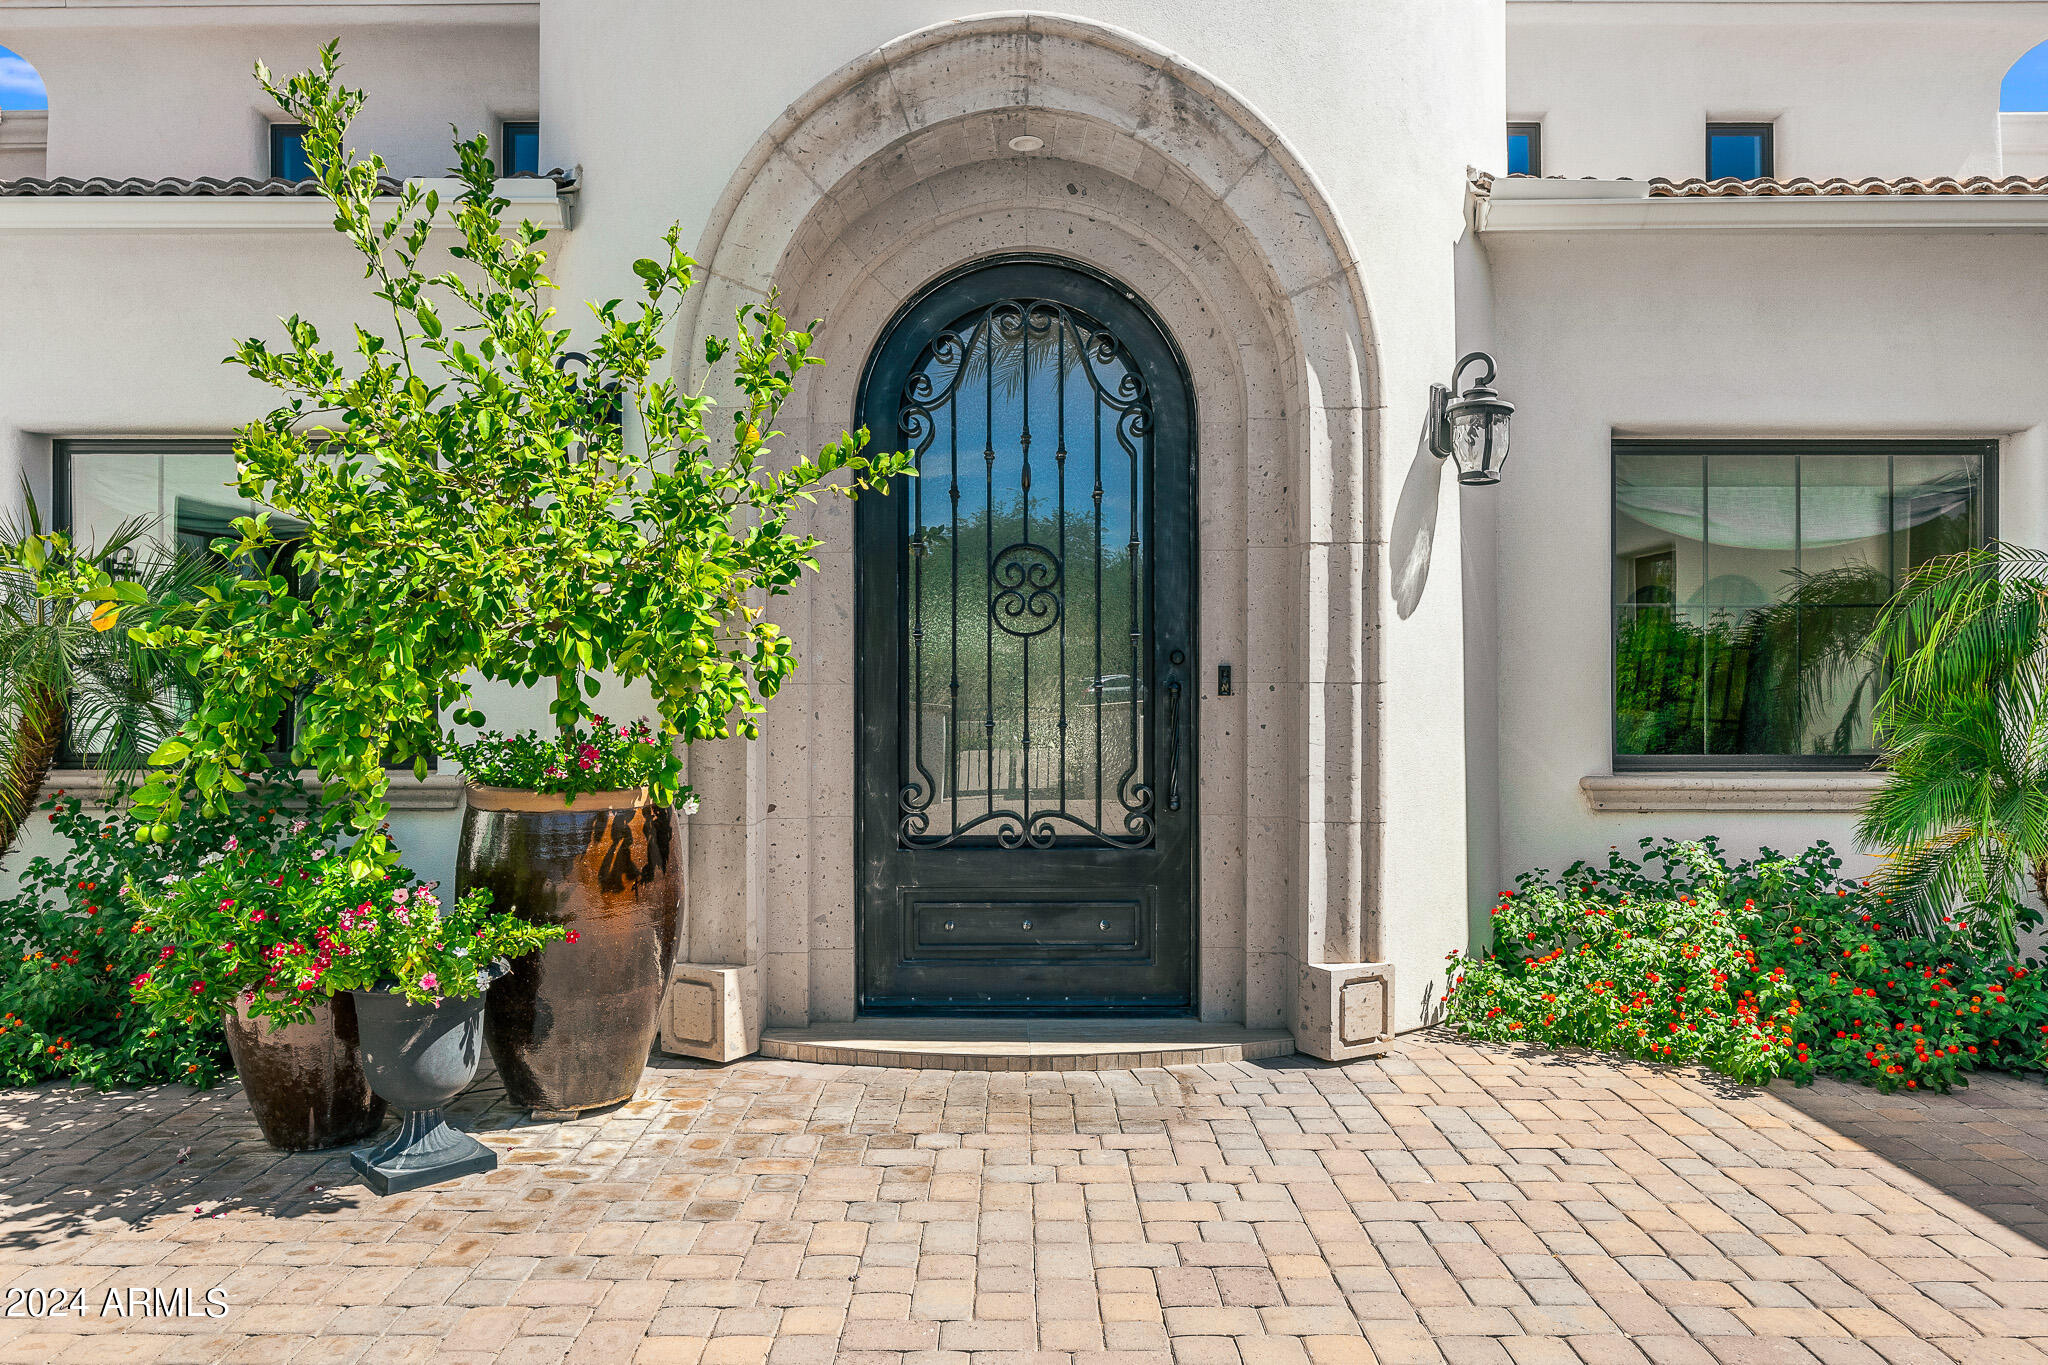
Your eyes are not deceiving you, this breathtaking Paradise Valley property is everything you've been waiting for and more! Situated at the end of a quiet cul-de-sac, this grand estate with lush grounds and private courtyard features 5 bedrooms in the main house plus a full detached guest house and a 4 car garage. With tall ceilings, custom beams, vintage French oak flooring, and automatic sliding doors it makes for seamless indoor/outdoor living. Gourmet kitchen boasts double islands, walk-in pantry, shaker style white Alder cabinets and SubZero appliances. Spacious primary suite with a charming sitting area, limestone fireplace, oversized bathroom and two walk-in clothing closets. The guest house boasts one bedroom, bathroom, living room and a kitchenette. Your own private resort in the backyard with sparkling pool and jacuzzi, sport court, putting green, ramada, built-in bbq and and upstairs viewing deck as well as an oversized turf side yard with endless possibilities. Your dream home awaits!
7
beds

8
baths

6,394 Sq.Ft. LIVING AREA

1.04 Acres lot

Features & Amenities

Interior

  • total bedrooms7
  • Total bathrooms8
  • Laundry room Inside, Gas Dryer Hookup
  • Flooring Carpet, Stone, Wood
  • Fireplace Exterior Fireplace, Living Room, Master Bedroom, Gas
  • APPLIANCES Reverse Osmosis, Refrigerator, Built-in Microwave, Dishwasher, Disposal, Gas Range, Gas Oven, Gas Cooktop, Water Purifier
  • other interior Features Walk-in Pantry, High Speed Internet, Smart Home, Double Vanity, Breakfast Bar, 9 Flat Ceilings, No Interior Steps, Wet Bar, Kitchen Island, Pantry, Full Bth Master Bdrm, Separate Shwr Tub, Tub with Jets

Area & Lot

  • Status Sold
  • Date Sold September 9, 2024
  • Living Area6,394 Sq.Ft.
  • Lot Area1.04 Acres
  • MLS® ID6755142
  • TypeResidential
  • YEAR BUILT2018
  • NeighborhoodParadise Valley
  • Architecture StylesSpanish, Santa Barbara/Tuscan
  • View DescriptionMountain(s)
  • Elementary SchoolCherokee Elementary School
  • Middle SchoolCocopah Middle School
  • High SchoolChaparral High School
  • School DistrictScottsdale Unified District

Exterior

  • STORIES1
  • Garage Space4.0
  • water SourcePvt Water Company
  • PoolVariable Speed Pump, Play Pool, Heated
  • roofTile, Foam
  • lot featuresNorth/South Exposure, Sprinklers In Rear, Sprinklers In Front, Cul-De-Sac, Synthetic Grass Frnt, Synthetic Grass Back, Auto Timer H 2 O Front, Auto Timer H 2 O Back
  • parkingRV Gate, Garage Door Opener, Extended Length Garage, Circular Driveway, Attchd Gar Cabinets, Over Height Garage, Separate Strge Area, Side Vehicle Entry
  • HEAT TYPEElectric
  • AIR CONDITIONINGHVAC SEER Rating, Central Air, Ceiling Fan(s), Programmable Thmstat
  • sewerPublic Sewer
  • security FeaturesFire Sprinkler System, Security System Owned
  • other exterior FeaturesPlayground, Balcony, Private Yard, Sport Court(s), Built-in Barbecue

Financial

  • Sales Price$5,800,000
  • Real Estate Tax $12,049/yr
View Virtual Tour

Paradise Valley

Explore

Work With Us

Follow Me on Instagram