6533 E PHELPS Road
6533 E PHELPS Road
6533 E PHELPS Road
6533 E PHELPS Road
6533 E PHELPS Road
6533 E PHELPS Road
6533 E PHELPS Road
6533 E PHELPS Road
6533 E PHELPS Road
6533 E PHELPS Road
6533 E PHELPS Road
6533 E PHELPS Road
6533 E PHELPS Road
6533 E PHELPS Road
6533 E PHELPS Road
6533 E PHELPS Road
6533 E PHELPS Road
6533 E PHELPS Road
6533 E PHELPS Road
6533 E PHELPS Road
6533 E PHELPS Road
6533 E PHELPS Road
6533 E PHELPS Road
6533 E PHELPS Road
6533 E PHELPS Road
6533 E PHELPS Road
6533 E PHELPS Road
6533 E PHELPS Road
6533 E PHELPS Road
6533 E PHELPS Road
6533 E PHELPS Road
6533 E PHELPS Road
6533 E PHELPS Road
SEE ALL PHOTOS
6533 E PHELPS Road
6533 E PHELPS Road
6533 E PHELPS Road
6533 E PHELPS Road
6533 E PHELPS Road
6533 E PHELPS Road
6533 E PHELPS Road
6533 E PHELPS Road
6533 E PHELPS Road
6533 E PHELPS Road
6533 E PHELPS Road
6533 E PHELPS Road
6533 E PHELPS Road
6533 E PHELPS Road
6533 E PHELPS Road
6533 E PHELPS Road
6533 E PHELPS Road
6533 E PHELPS Road
6533 E PHELPS Road
6533 E PHELPS Road
6533 E PHELPS Road
6533 E PHELPS Road
6533 E PHELPS Road
6533 E PHELPS Road
6533 E PHELPS Road
6533 E PHELPS Road
6533 E PHELPS Road
6533 E PHELPS Road
6533 E PHELPS Road
6533 E PHELPS Road
6533 E PHELPS Road
6533 E PHELPS Road
6533 E PHELPS Road
Courtesy of Compass, Reid Simpson Listing Contact: 480-369-1085 
Sold

6533 E PHELPS Road

6533 E PHELPS Road, Scottsdale, AZ 85254

$1,600,000
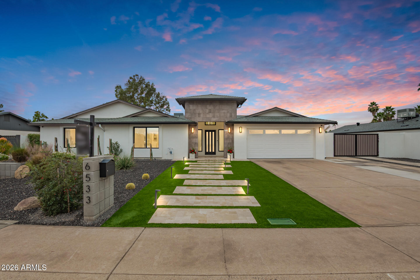
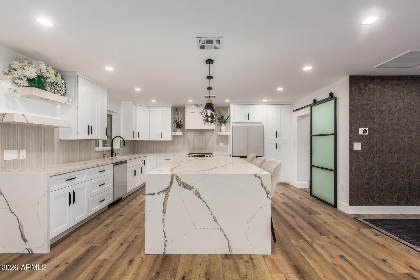
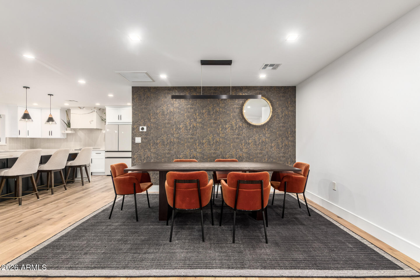
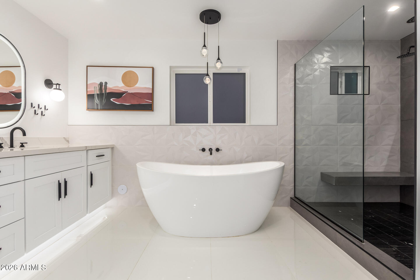
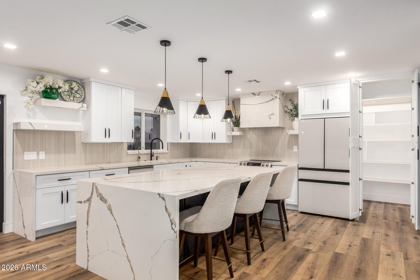
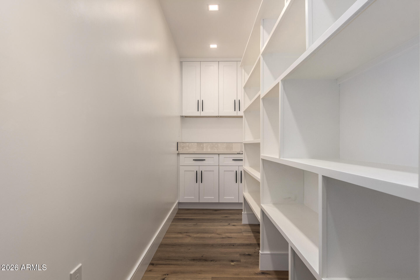
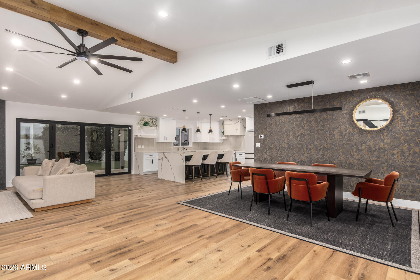
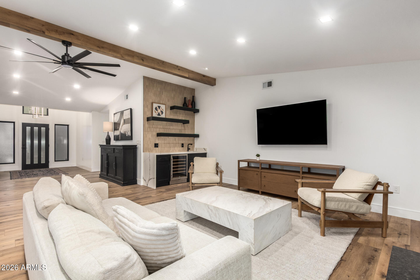
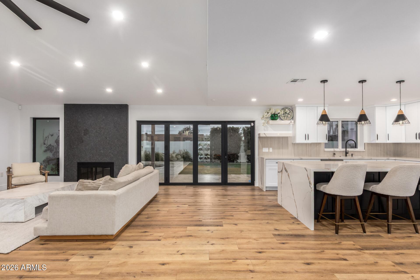
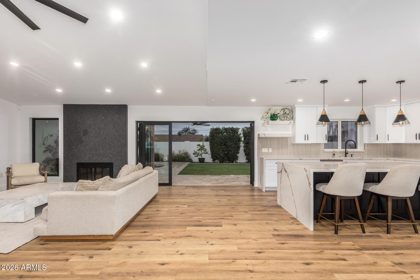
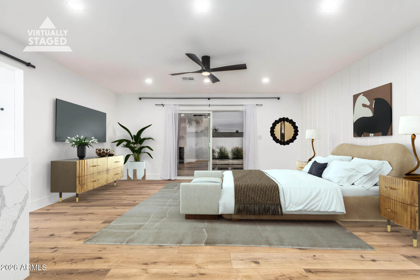
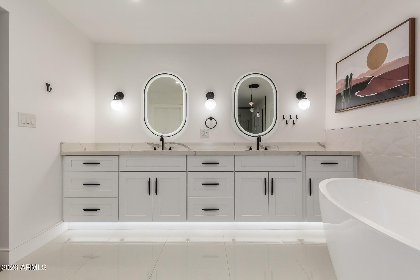
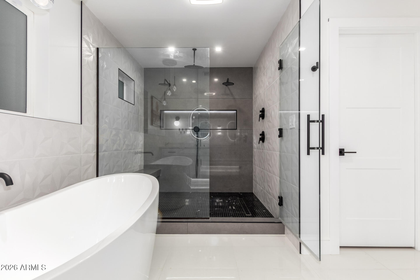
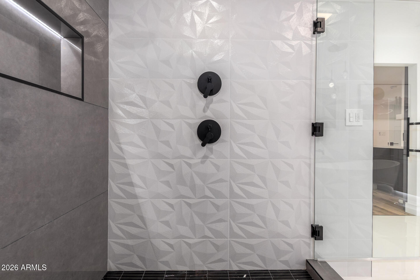
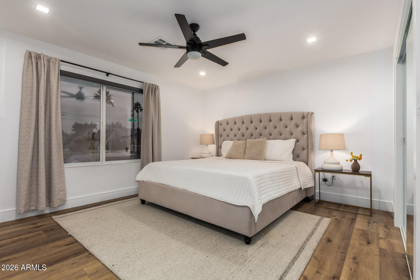
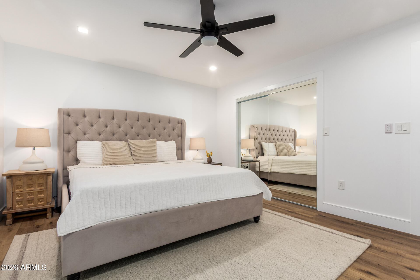
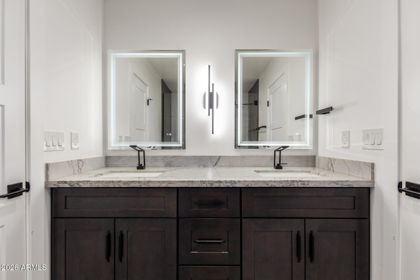
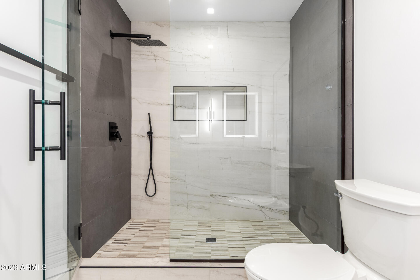
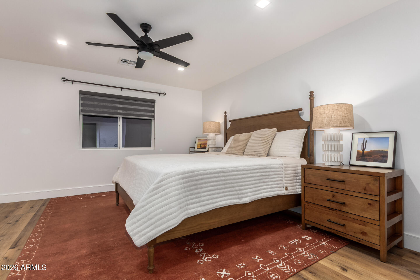
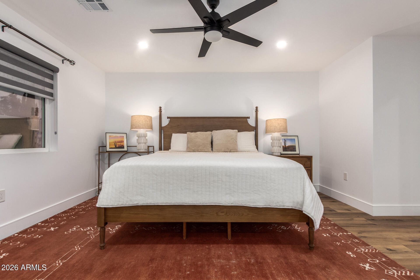
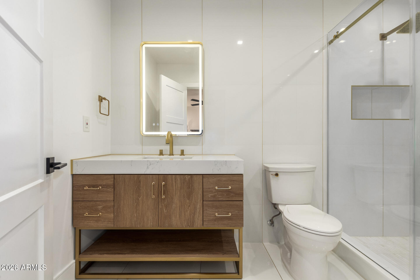
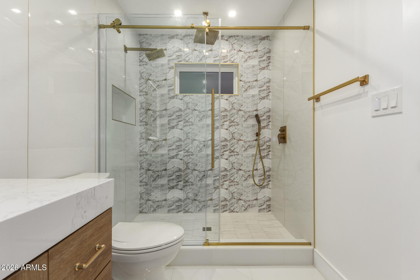
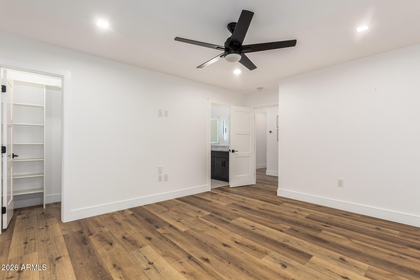
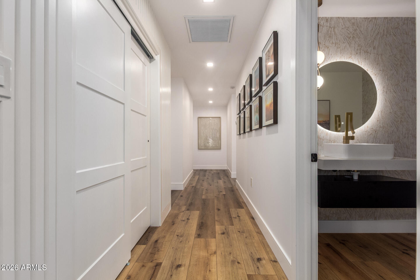
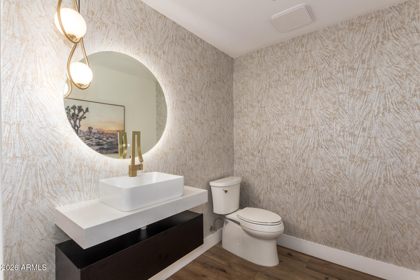
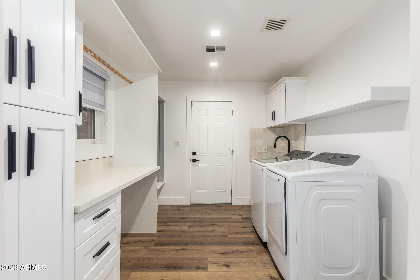
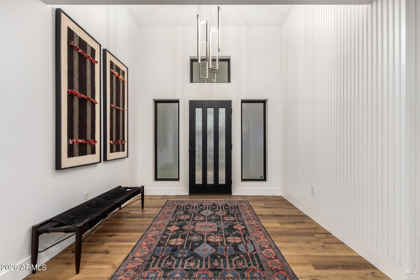
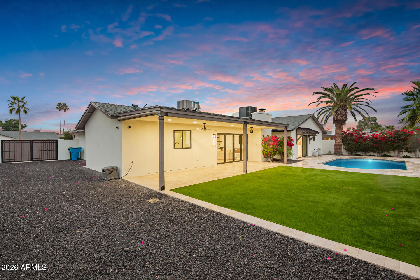
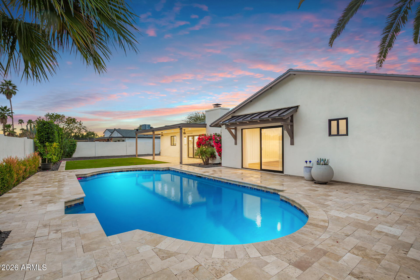
This exceptional custom home has been renovated from the ground up, complemented by a fully permitted addition that expands both comfort and functionality. The chef's kitchen showcases quartz countertops, a Samsung Bespoke appliance suite, and an oversized hidden pantry that maximizes storage and convenience. The spacious primary retreat features a luxurious bath with a large walk-in shower and direct access to a backyard designed for entertaining, complete with luxury travertine, privacy landscaping, and a sparkling pool. Throughout the home, wood-look white oak vinyl plank flooring brings warmth and style. Every detail--seen and unseen--has been carefully crafted to offer modern living at its finest. Enjoy the large lot over 1/4 acre! NO HOA. RV parking & gate. Security cameras installed.

4
beds

4
baths

3,109 Sq.Ft. LIVING AREA

0.26 Acres lot

Features & Amenities

Interior

  • total bedrooms4
  • Total bathrooms4
  • full bathrooms3
  • half bathroom1
  • Laundry room Inside
  • Flooring Vinyl, Stone, Tile
  • APPLIANCES Dryer, Washer, Refrigerator, Built-in Microwave, Dishwasher, Disposal
  • other interior Features Walk-in Pantry, Non-laminate Counter, High Speed Internet, Double Vanity, Eat-in Kitchen, Breakfast Bar, No Interior Steps, Vaulted Ceiling(s), Kitchen Island, Full Bth Master Bdrm

Area & Lot

  • Status Sold
  • Date Sold March 13, 2026
  • Living Area3,109 Sq.Ft.
  • Lot Area0.26 Acres
  • MLS® ID6958273
  • TypeResidential
  • YEAR BUILT1981
  • Architecture StylesRanch
  • Elementary SchoolNorth Ranch Elementary School
  • Middle SchoolDesert Shadows Elementary School
  • High SchoolHorizon High School
  • School DistrictParadise Valley Unified District

Exterior

  • STORIES1
  • Garage Space2.0
  • water SourceCity Water
  • PoolDiving Pool
  • roofComposition, Rolled/Hot Mop
  • lot featuresNorth/South Exposure, Sprinklers In Rear, Sprinklers In Front, Desert Front, Synthetic Grass Frnt, Synthetic Grass Back, Auto Timer H 2 O Front, Auto Timer H 2 O Back
  • parkingRV Access/Parking, RV Gate, Garage Door Opener, Direct Access
  • HEAT TYPEElectric
  • AIR CONDITIONINGHVAC SEER Rating, Central Air, Ceiling Fan(s), Programmable Thmstat
  • sewerPublic Sewer
  • other exterior FeaturesPlayground

Financial

  • Sales Price$1,600,000
  • Real Estate Tax $4,226/yr

Work With Us

Follow Me on Instagram