6521 S 78TH Lane
6521 S 78TH Lane
6521 S 78TH Lane
6521 S 78TH Lane
6521 S 78TH Lane
6521 S 78TH Lane
6521 S 78TH Lane
6521 S 78TH Lane
6521 S 78TH Lane
6521 S 78TH Lane
6521 S 78TH Lane
6521 S 78TH Lane
6521 S 78TH Lane
6521 S 78TH Lane
6521 S 78TH Lane
6521 S 78TH Lane
6521 S 78TH Lane
SEE ALL PHOTOS
6521 S 78TH Lane
6521 S 78TH Lane
6521 S 78TH Lane
6521 S 78TH Lane
6521 S 78TH Lane
6521 S 78TH Lane
6521 S 78TH Lane
6521 S 78TH Lane
6521 S 78TH Lane
6521 S 78TH Lane
6521 S 78TH Lane
6521 S 78TH Lane
6521 S 78TH Lane
6521 S 78TH Lane
6521 S 78TH Lane
6521 S 78TH Lane
6521 S 78TH Lane
Courtesy of Compass, Danny Kallay Listing Contact: 480-694-8571 
Sold

6521 S 78TH Lane

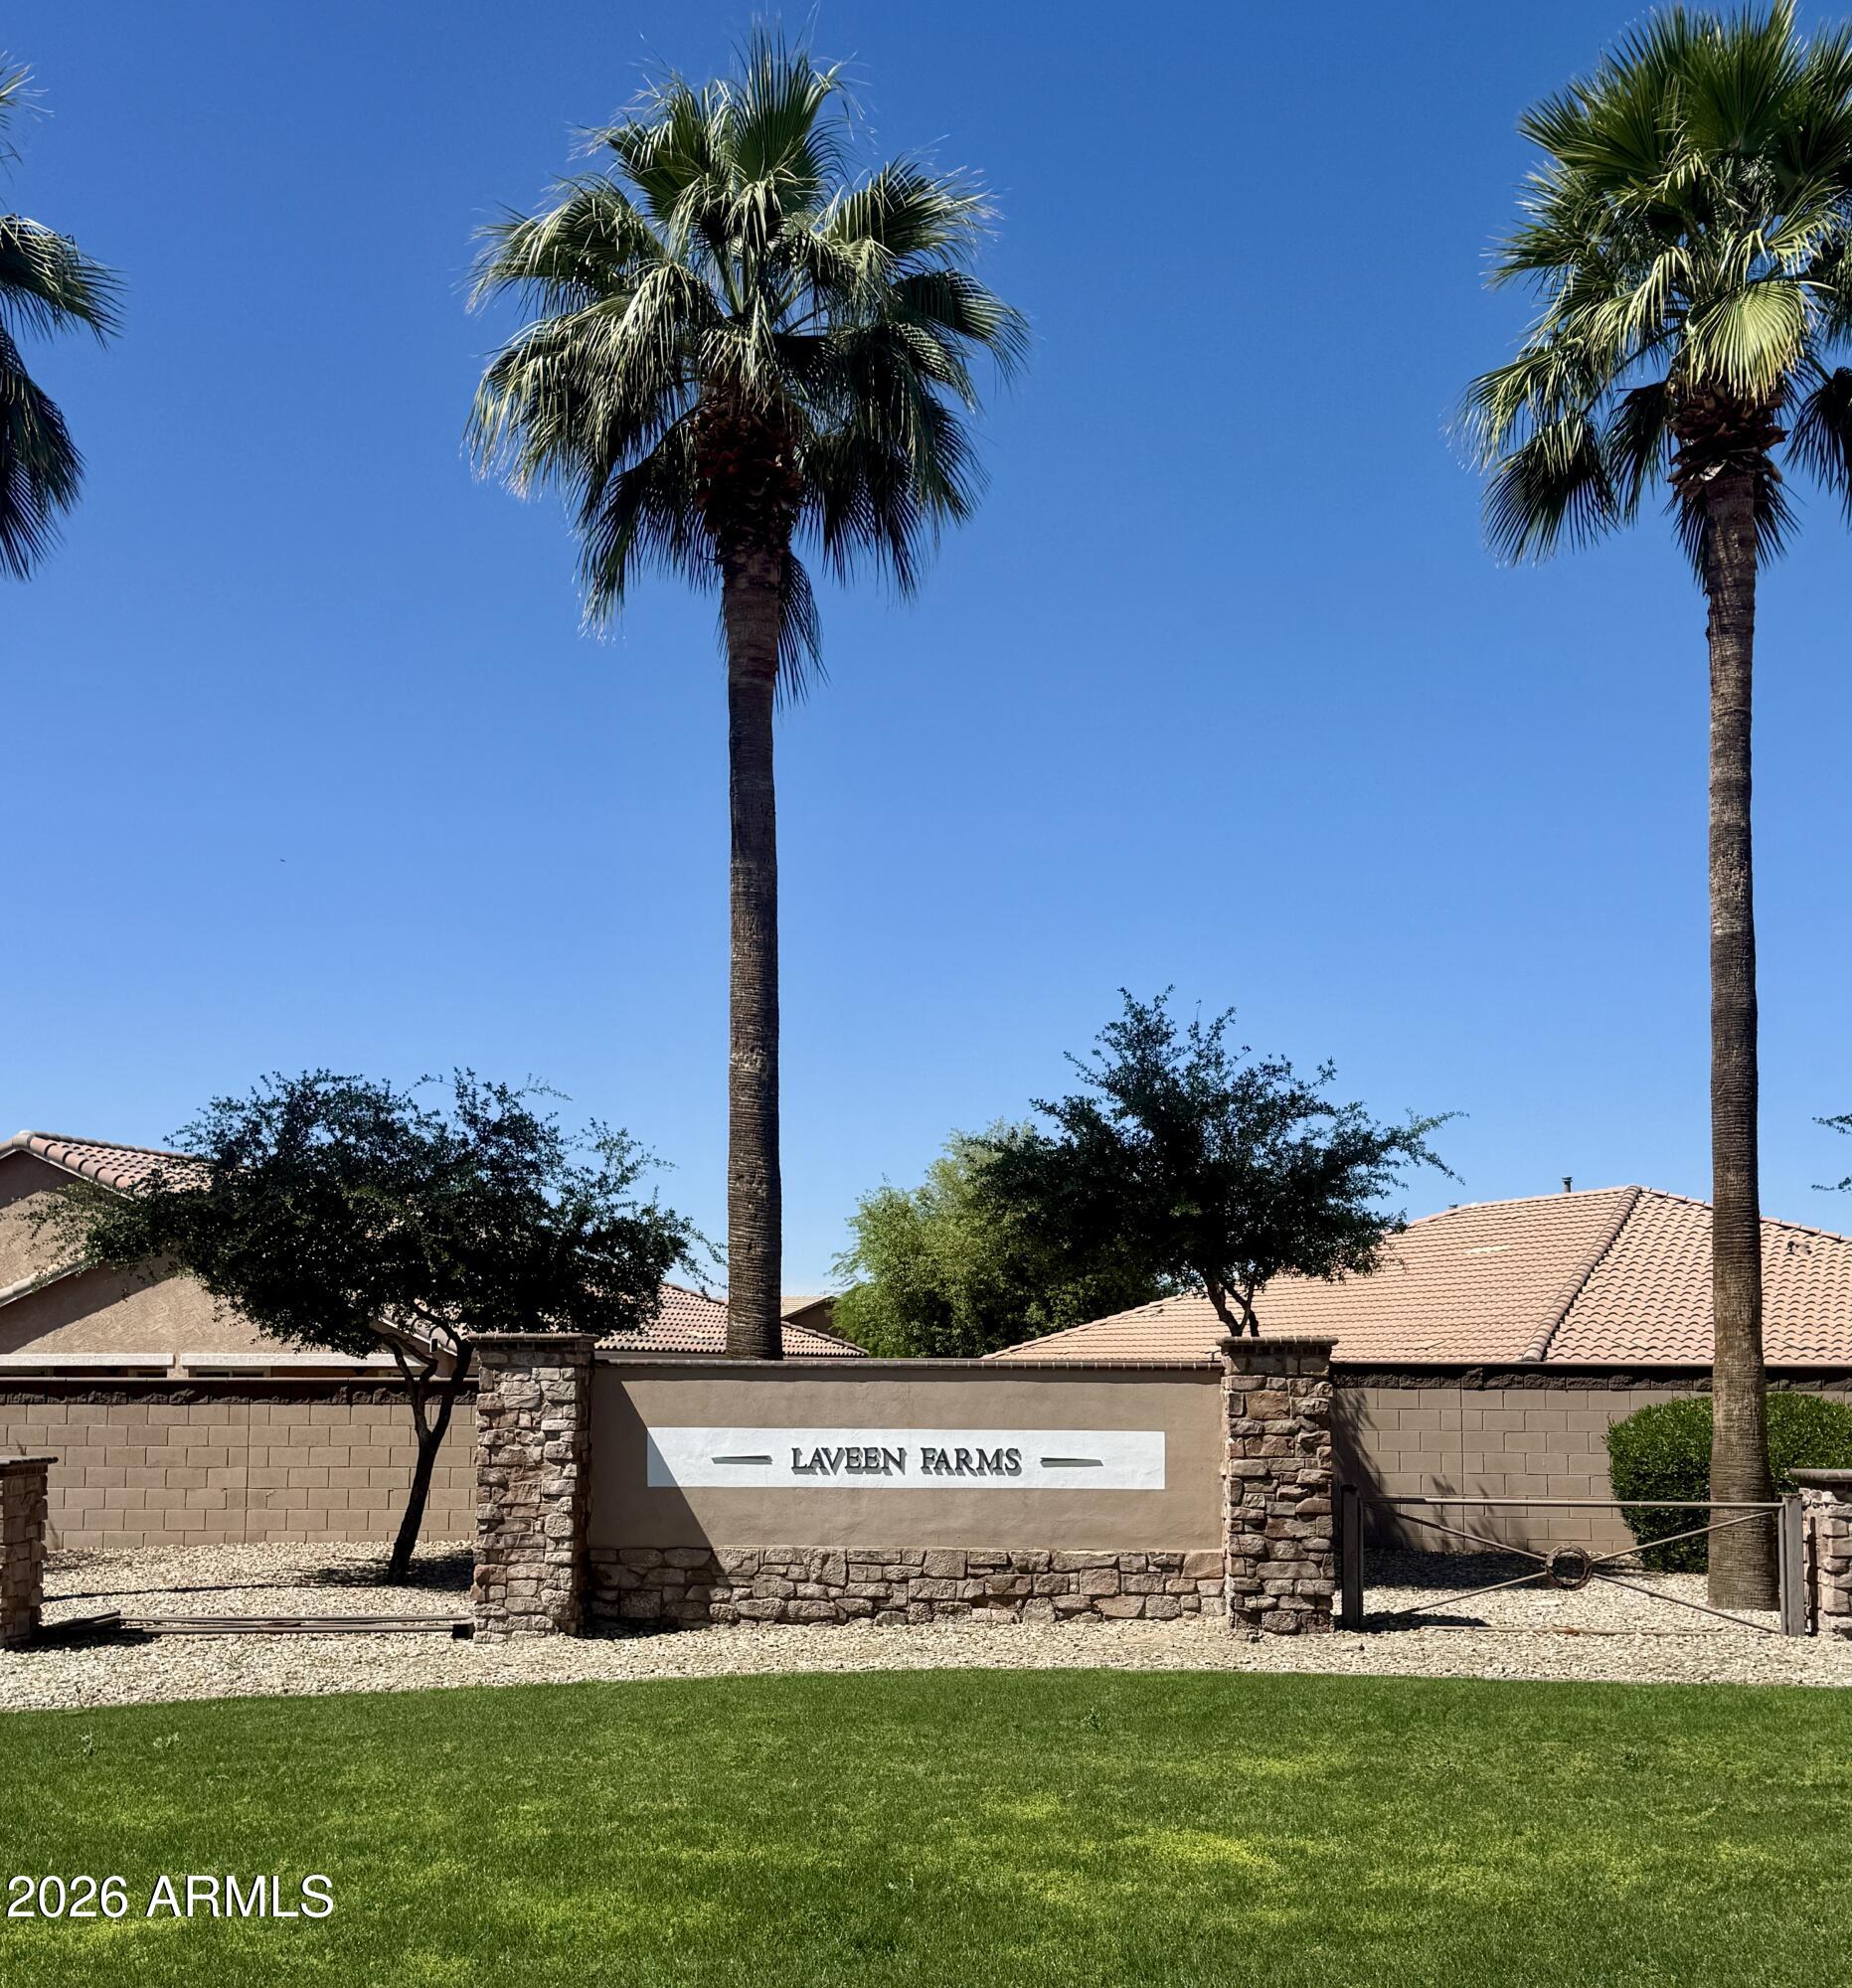
6521 S 78TH Lane, Laveen, AZ 85339

$539,990
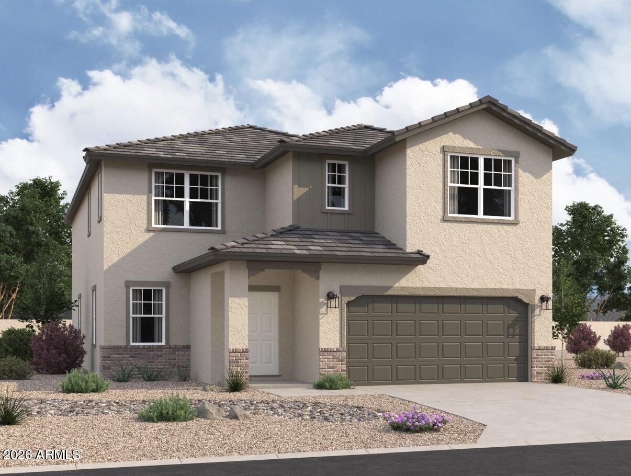
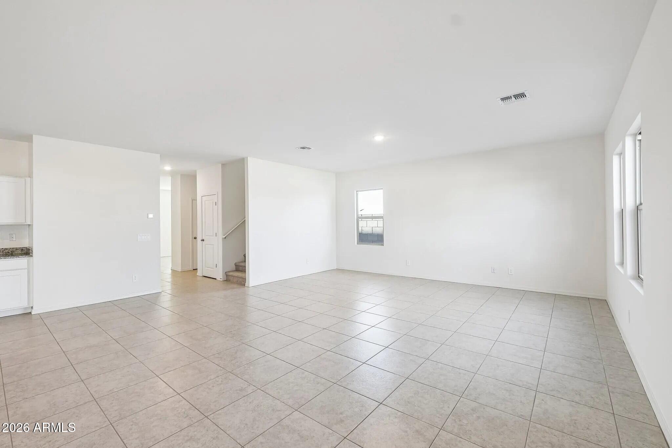
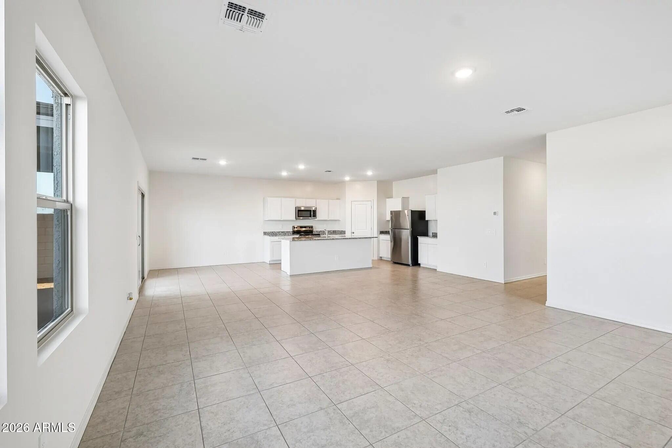
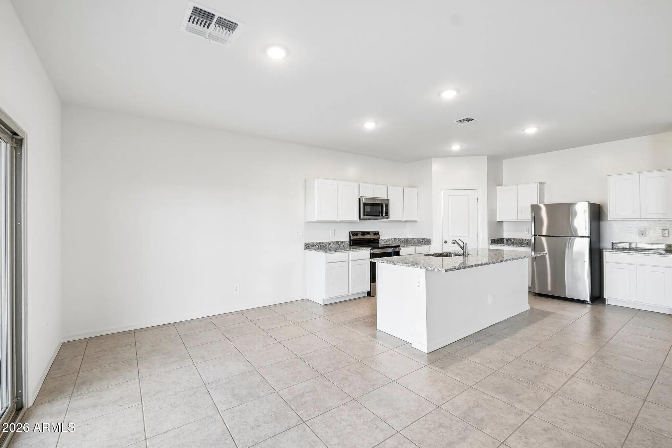
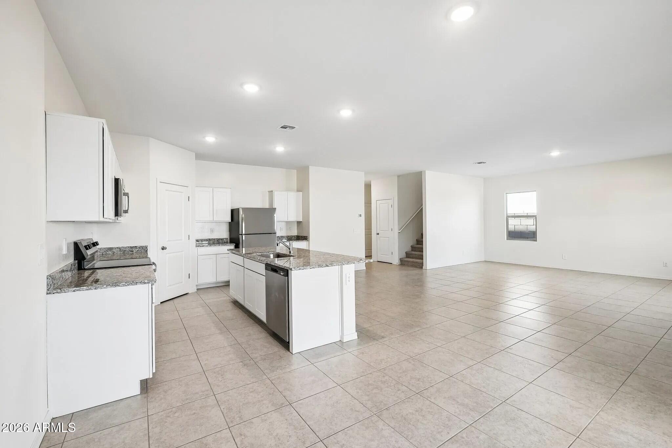
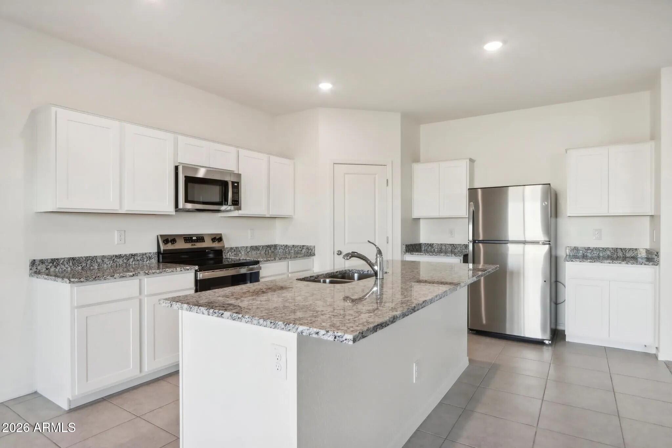
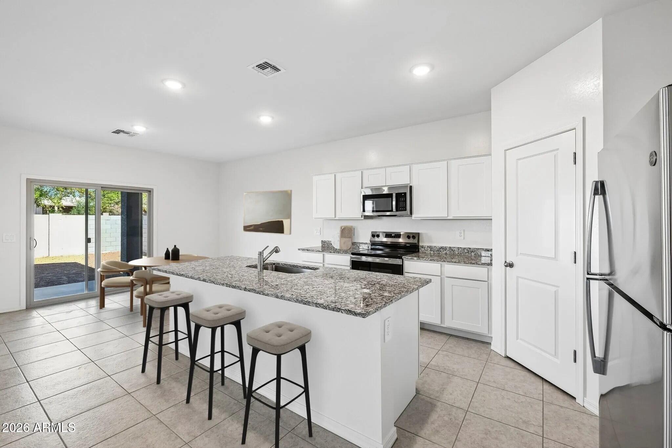
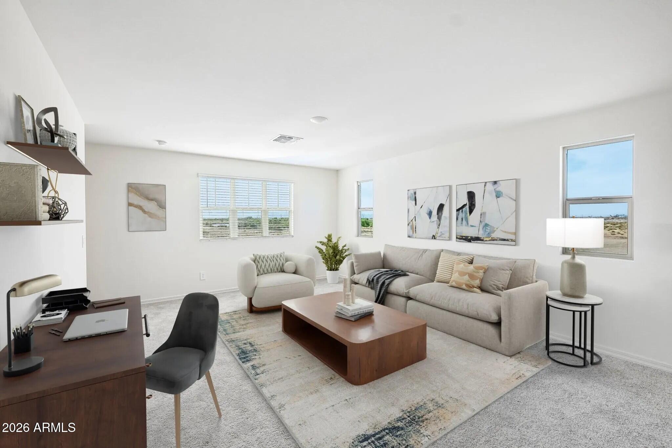
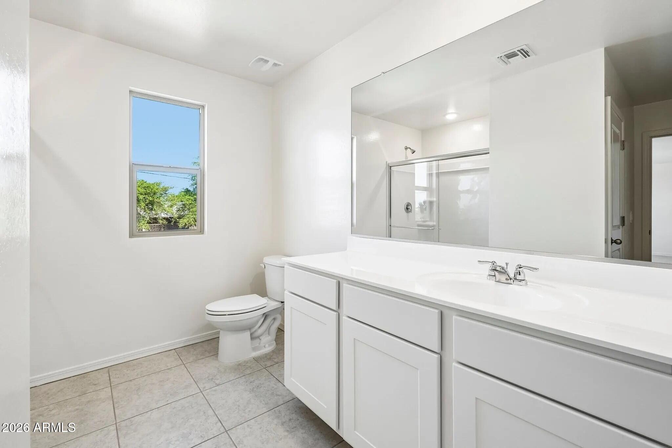
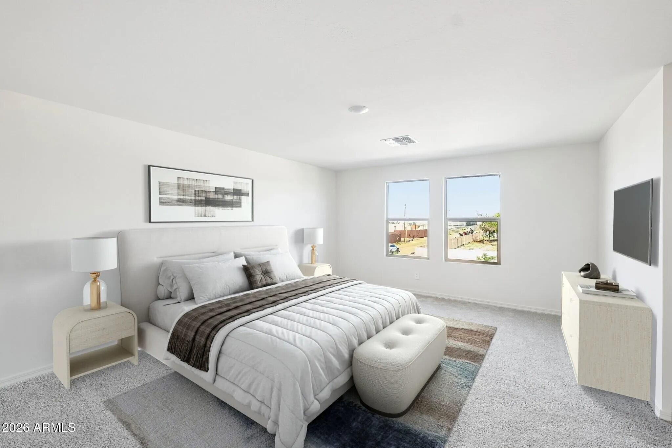
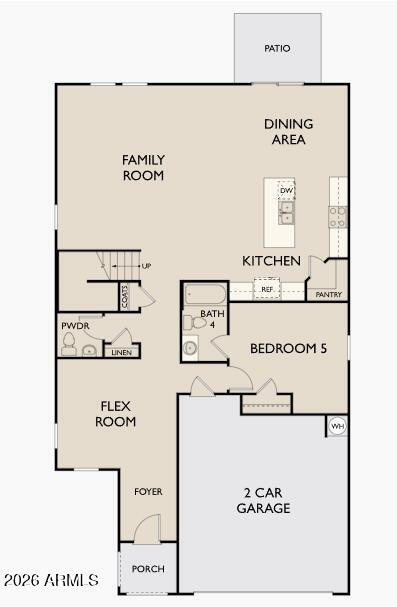
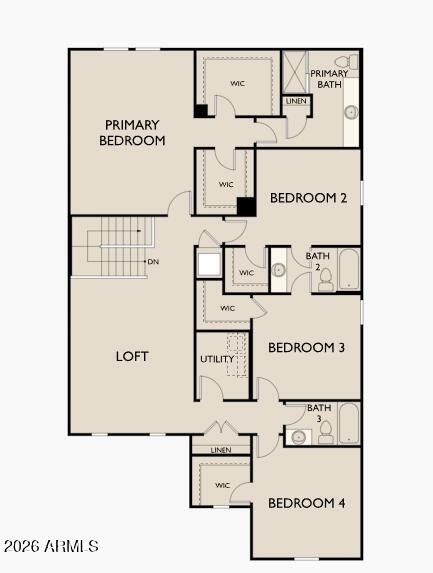
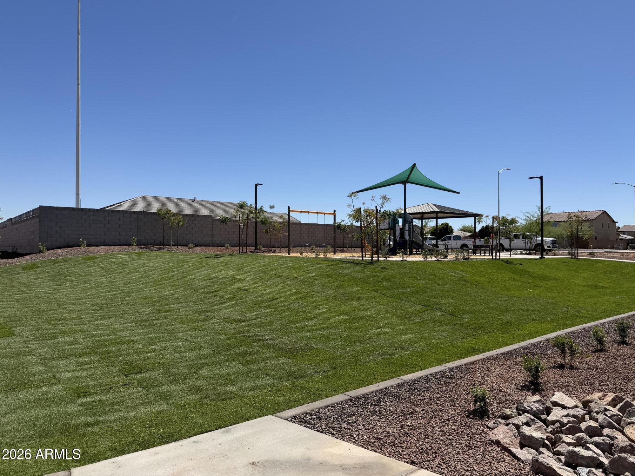
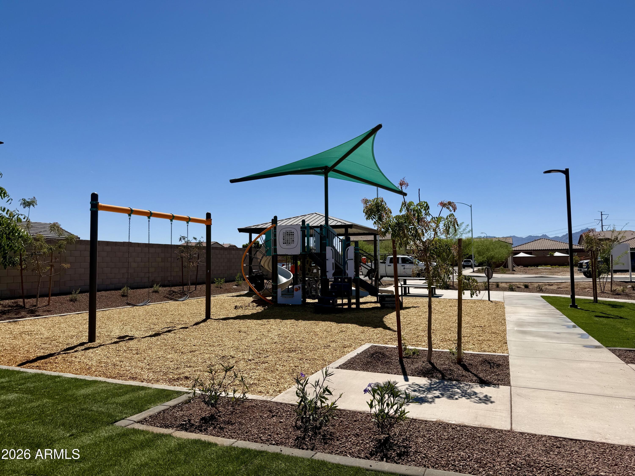
Beautiful, brand new homes and great floorplans in the highly desirable West valley location of Laveen! Easy acess to Loop 202 and I-10. Features countless upgrades such as 9' ceilings, White shaker cabinets, Shaw 17x17 Tile, and Granite countertops in the kitchen. These homes also include stainless steel kitchen appliances including a refrigerator, washer and dryer to be move-in ready. Energy-efficient features include Low - E dual pane windows and a WIFI programmable thermostat. Exterior features include front yard desert landscaping with irrigation, covered patio and spacious, private backyard. The neighborhood features a playground and park area, a picnic park area with walking paths. Conveniently located near schools, shopping, dining, and Estrella Mountain Regional Park.

5
beds

5
baths

3,131 Sq.Ft. LIVING AREA

5,172 Sq.Ft. lot

Features & Amenities

Interior

  • total bedrooms5
  • Total bathrooms5
  • full bathrooms4
  • half bathroom1
  • Laundry room Inside
  • APPLIANCES Dryer, Washer, Refrigerator, Built-in Microwave, Dishwasher, Disposal, Electric Range, Electric Oven
  • other interior Features High Speed Internet, Eat-in Kitchen, Breakfast Bar, 9 Flat Ceilings, Kitchen Island, Pantry, Full Bth Master Bdrm

Area & Lot

  • Status Sold
  • Date Sold August 14, 2026
  • Living Area3,131 Sq.Ft.
  • Lot Area5,172 Sq.Ft.
  • MLS® ID7039580
  • TypeResidential
  • YEAR BUILT2026
  • Architecture StylesOther, See Remarks
  • Elementary SchoolTrailside Point Performing Arts Academy
  • Middle SchoolDesert Meadows Elementary School
  • High SchoolBetty Fairfax High School
  • School DistrictPhoenix Union High School District

Exterior

  • STORIES2
  • Garage Space2.0
  • water SourceCity Water
  • roofTile
  • lot featuresNatural Desert Front
  • HEAT TYPEOther, See Remarks
  • AIR CONDITIONINGCentral Air
  • sewerPublic Sewer
  • other exterior FeaturesPrivate Yard

Financial

  • Sales Price$539,990
  • Real Estate Tax $101/yr
  • HOA $78/mo
View Virtual Tour

Work With Us

Follow Me on Instagram