6431 S 78TH Lane
6431 S 78TH Lane
6431 S 78TH Lane
6431 S 78TH Lane
6431 S 78TH Lane
6431 S 78TH Lane
6431 S 78TH Lane
6431 S 78TH Lane
6431 S 78TH Lane
6431 S 78TH Lane
6431 S 78TH Lane
6431 S 78TH Lane
6431 S 78TH Lane
6431 S 78TH Lane
6431 S 78TH Lane
6431 S 78TH Lane
6431 S 78TH Lane
6431 S 78TH Lane
6431 S 78TH Lane
6431 S 78TH Lane
SEE ALL PHOTOS
6431 S 78TH Lane
6431 S 78TH Lane
6431 S 78TH Lane
6431 S 78TH Lane
6431 S 78TH Lane
6431 S 78TH Lane
6431 S 78TH Lane
6431 S 78TH Lane
6431 S 78TH Lane
6431 S 78TH Lane
6431 S 78TH Lane
6431 S 78TH Lane
6431 S 78TH Lane
6431 S 78TH Lane
6431 S 78TH Lane
6431 S 78TH Lane
6431 S 78TH Lane
6431 S 78TH Lane
6431 S 78TH Lane
6431 S 78TH Lane
Courtesy of Compass
Sold

6431 S 78TH Lane

6431 S 78TH Lane, Phoenix, AZ 85043

$499,990
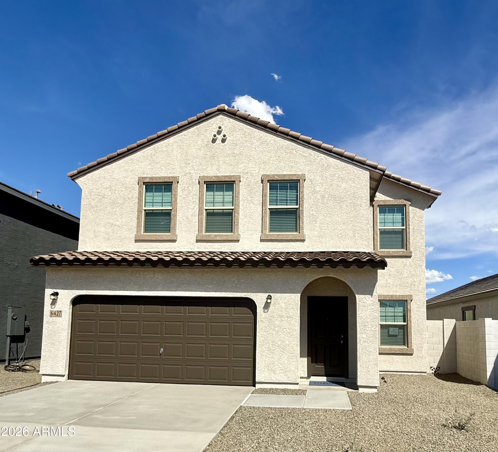
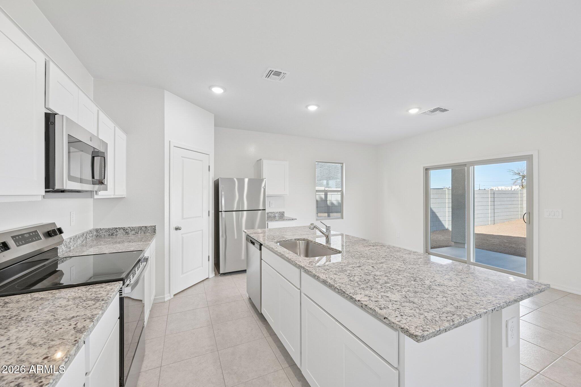
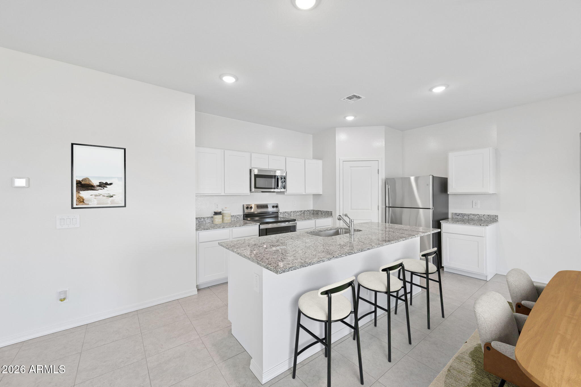
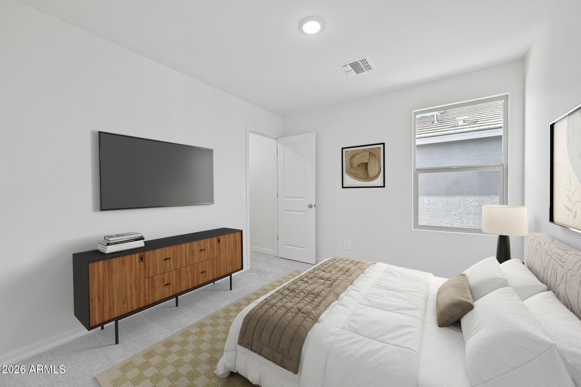
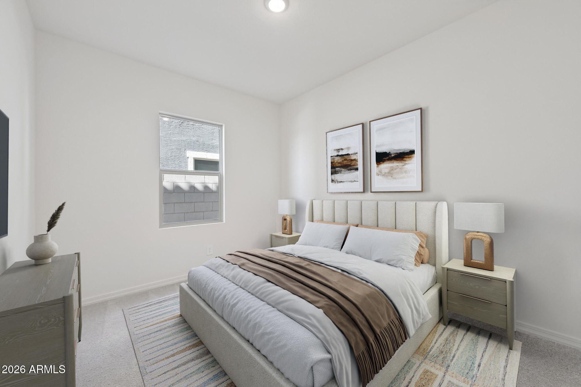
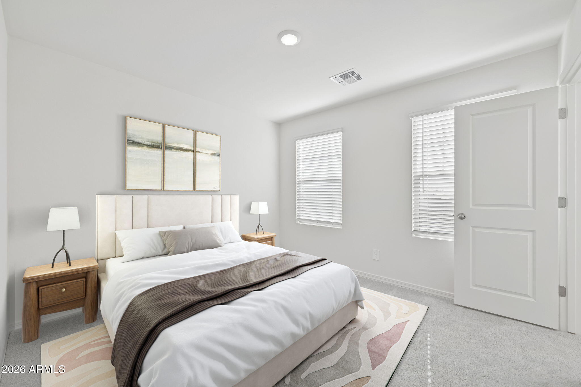
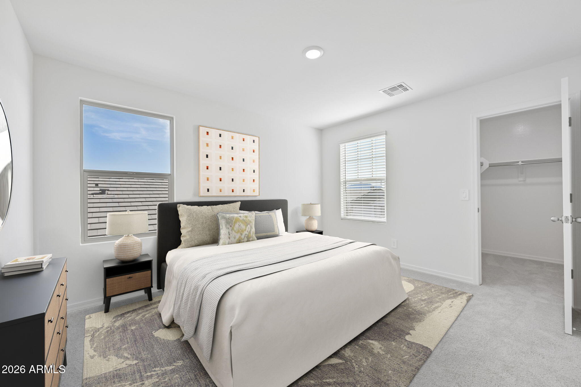
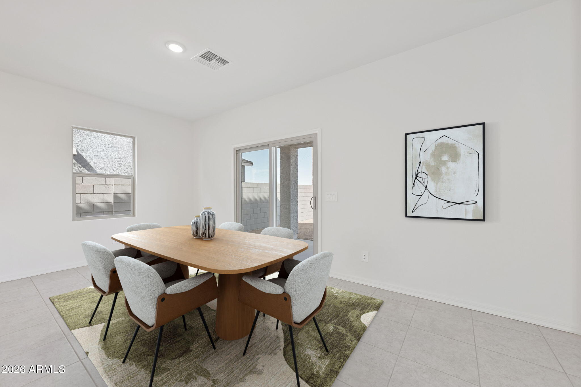
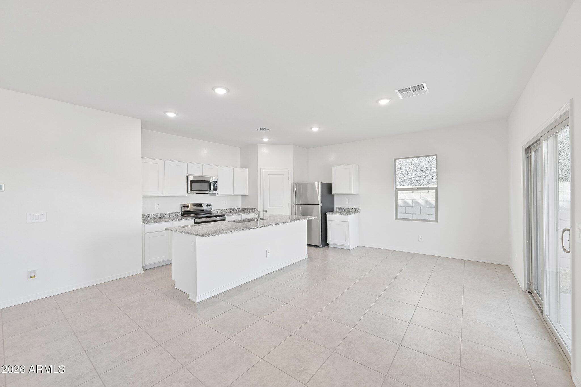
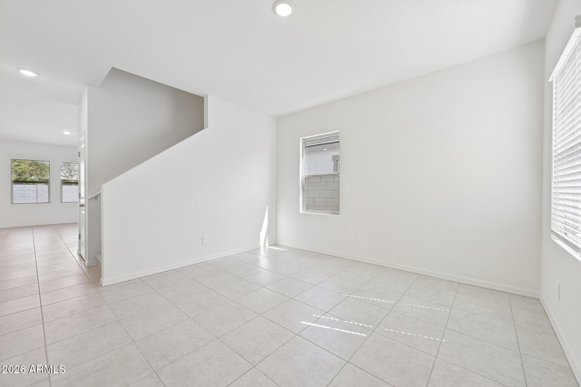
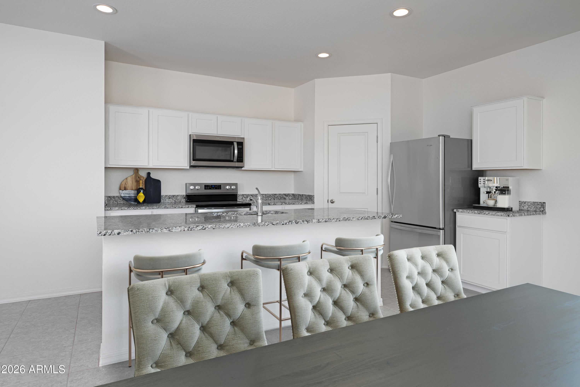
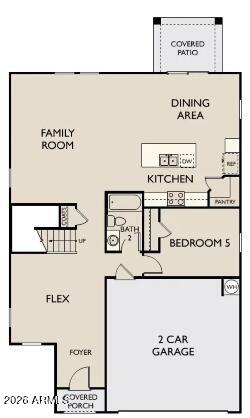
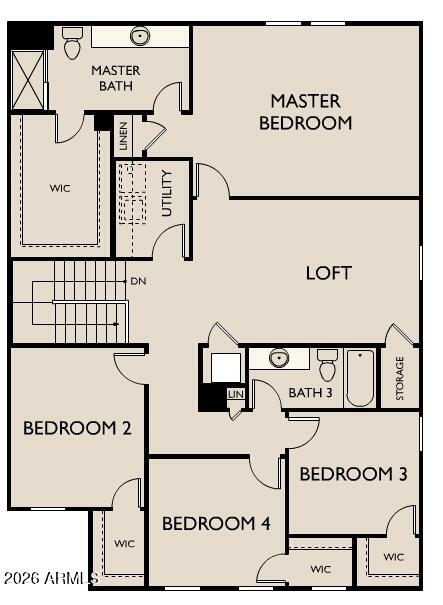
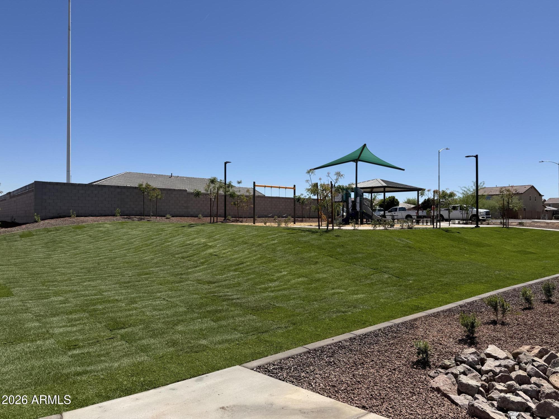
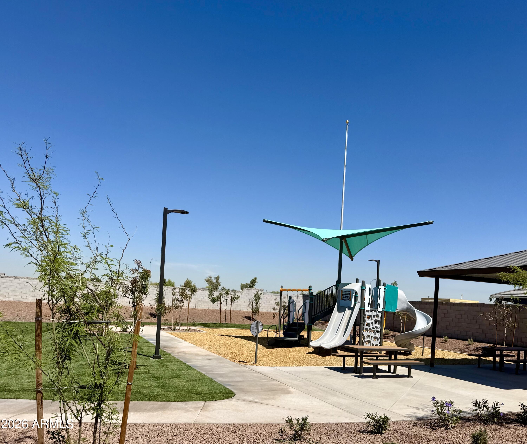
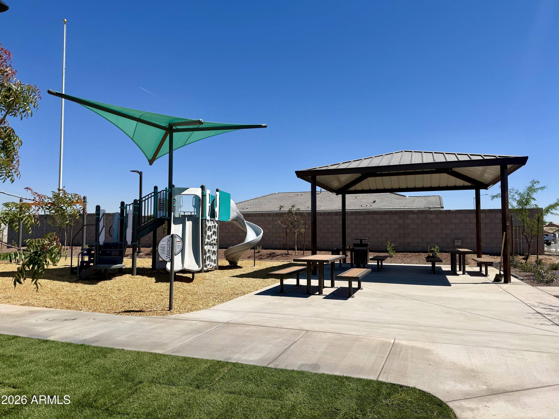
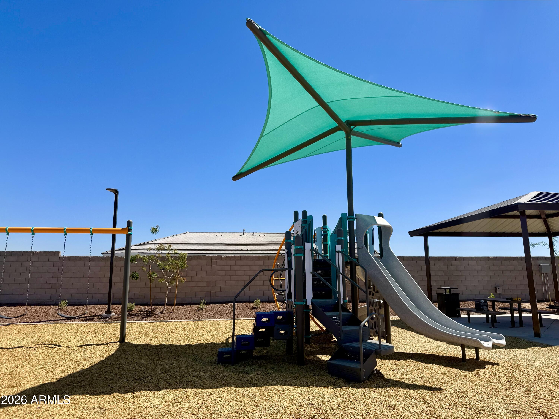
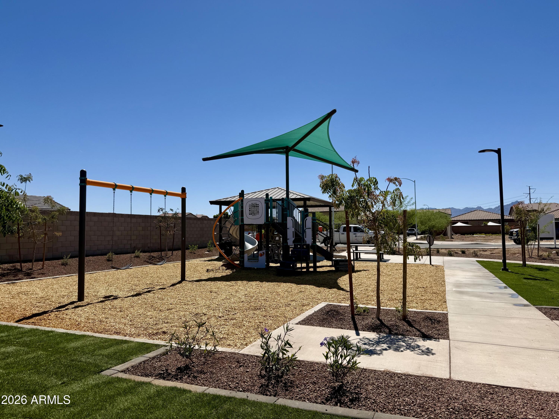
Beautiful, brand-new home located in the highly desirable West Valley community of Laveen, offering convenient access to Loop 202 and I-10. This thoughtfully designed home features 9' ceilings on the first floor, White Shaker cabinetry, Shaw 17x17 tile throughout main living areas on the first floor, and plush carpet in bedrooms and closets. The kitchen is complete with granite countertops and a full stainless steel appliance package, including a refrigerator, washer, and dryer, truly move-in ready. Energy-efficient features include Low-E dual pane windows and a WiFi-programmable thermostat for added comfort and savings. The exterior offers low-maintenance desert landscaping with irrigation, a covered patio, and a spacious, private backyard perfect for relaxing or entertaining. The community offers a playground, picnic areas, and scenic walking paths. Ideally located near schools, shopping, dining, and Estrella Mountain Regional Park, this home combines comfort, convenience, and lifestyle.

5
beds

3
baths

2,688 Sq.Ft. LIVING AREA

5,172 Sq.Ft. lot

Features & Amenities

Interior

  • total bedrooms5
  • Total bathrooms3
  • full bathrooms3
  • Laundry room Inside
  • APPLIANCES Dryer, Washer, Refrigerator, Built-in Microwave, Dishwasher, Disposal, Electric Range, Electric Oven
  • other interior Features High Speed Internet, Eat-in Kitchen, Breakfast Bar, 9 Flat Ceilings, Kitchen Island, Pantry, Full Bth Master Bdrm

Area & Lot

  • Status Sold
  • Date Sold July 22, 2026
  • Living Area2,688 Sq.Ft.
  • Lot Area5,172 Sq.Ft.
  • MLS® ID7006764
  • TypeResidential
  • YEAR BUILT2026
  • Architecture StylesOther, See Remarks
  • Elementary SchoolTrailside Point Performing Arts Academy
  • Middle SchoolDesert Meadows Elementary School
  • High SchoolBetty Fairfax High School
  • School DistrictPhoenix Union High School District

Exterior

  • STORIES2
  • Garage Space2.0
  • water SourceCity Water
  • roofTile
  • lot featuresSprinklers In Front, Desert Front
  • HEAT TYPEOther, See Remarks
  • AIR CONDITIONINGCentral Air
  • sewerPublic Sewer
  • other exterior FeaturesPrivate Yard

Financial

  • Sales Price$499,990
  • Real Estate Tax $101/yr
  • HOA $78/mo

Work With Us

Follow Me on Instagram