6302 E CALLE DEL NORTE
SEE ALL PHOTOS
6302 E CALLE DEL NORTE
For Sale

6302 E CALLE DEL NORTE

6302 E CALLE DEL NORTE, Scottsdale, AZ 85251

$6,450,000
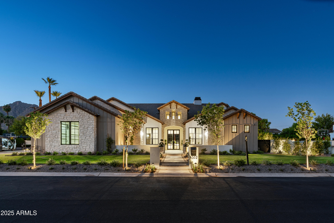
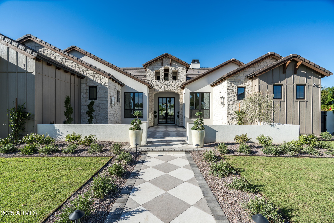
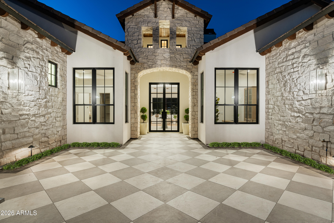
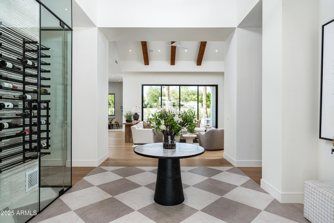
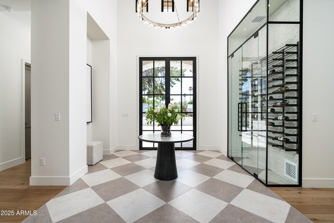
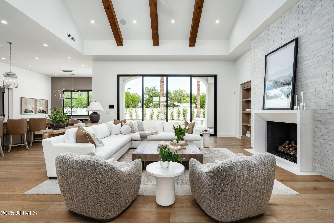
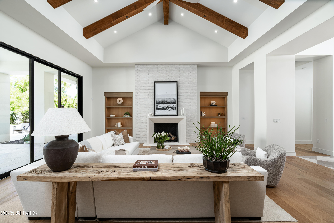
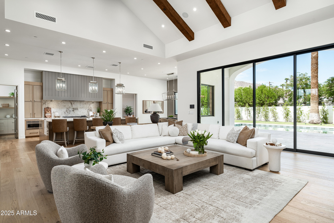
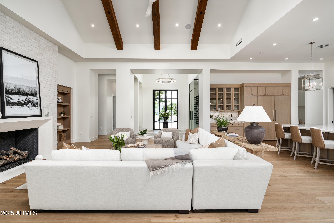
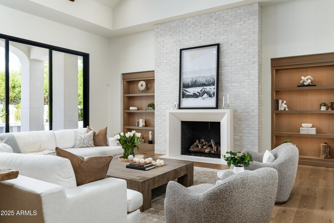
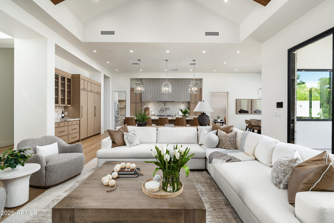
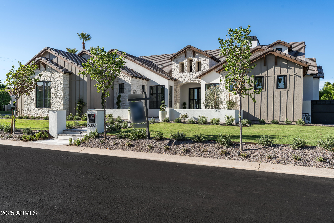
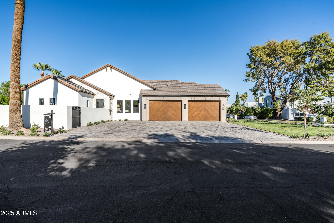
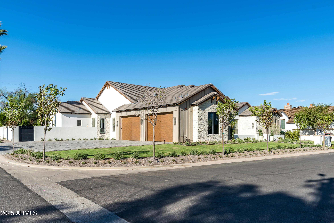
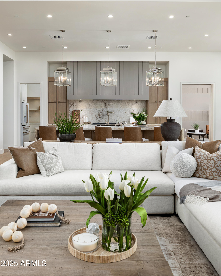
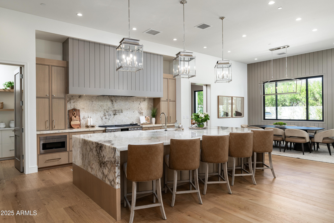
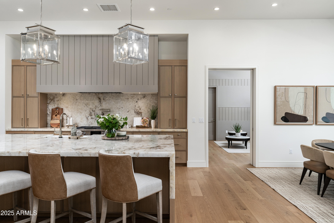
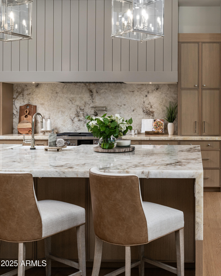
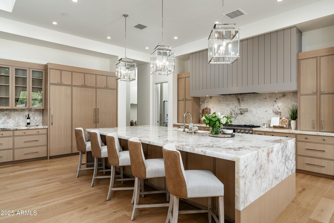
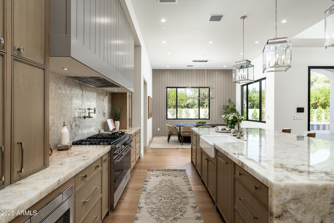
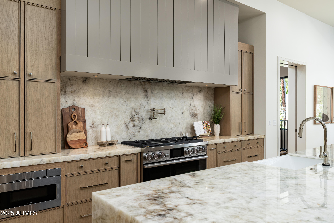
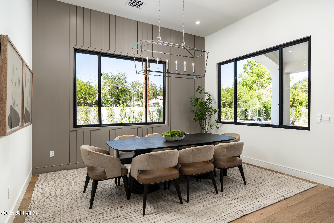
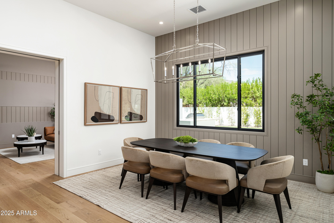
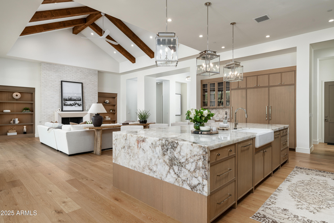
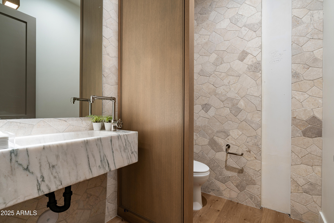
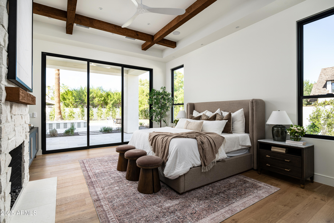
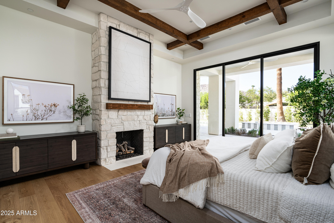
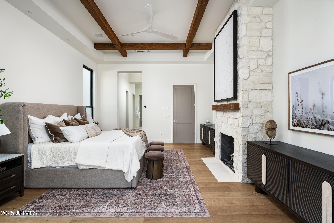
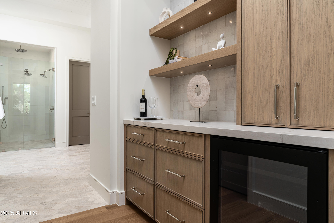
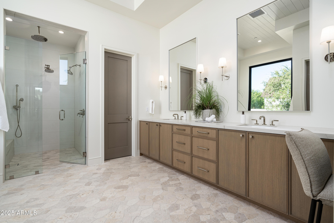
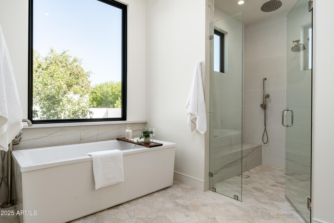
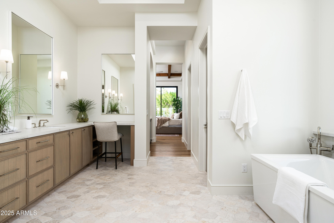
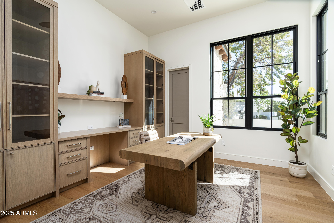
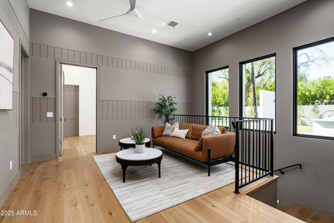
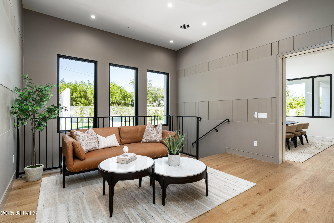
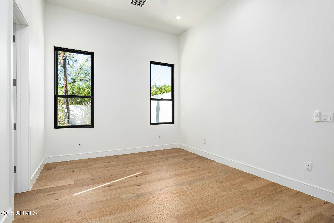
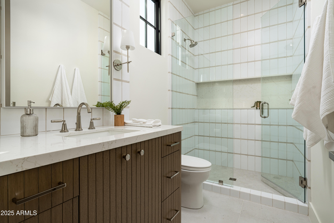
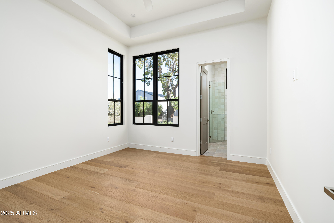
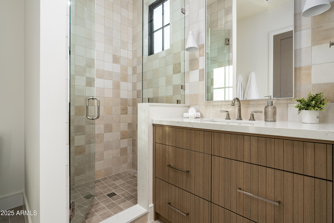
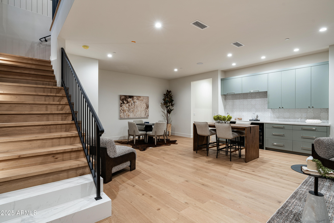
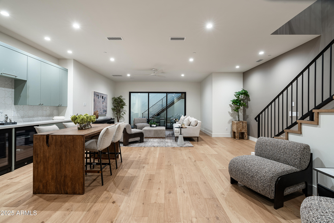
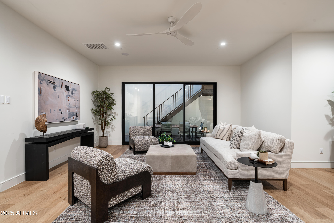
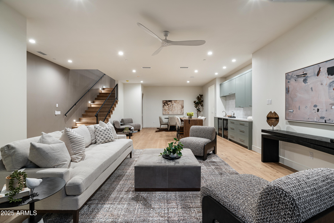
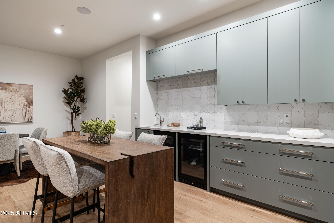
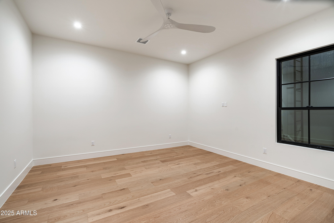
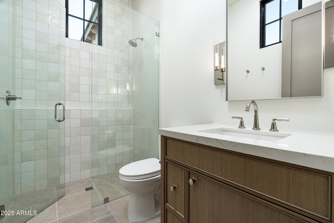
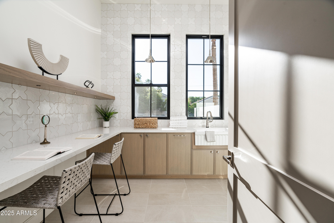
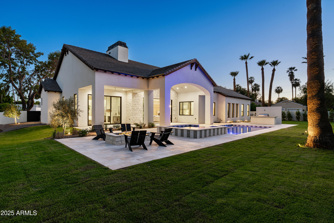
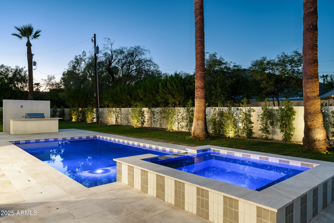
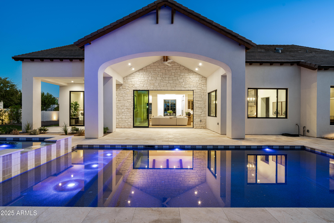
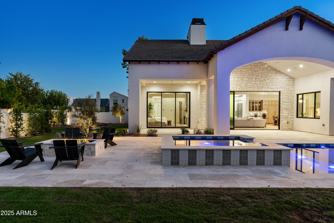
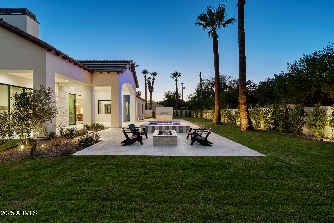
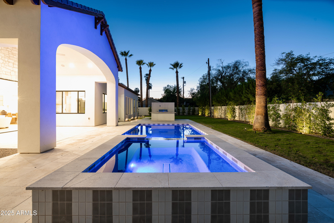
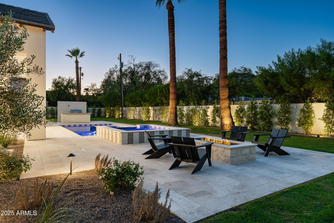
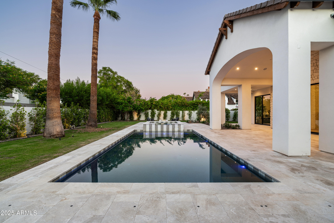
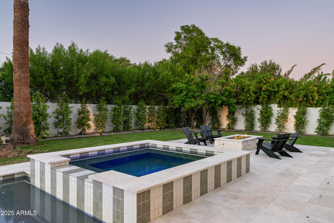
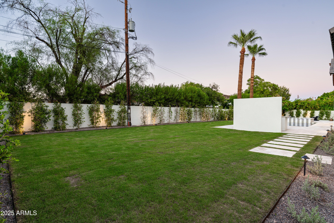
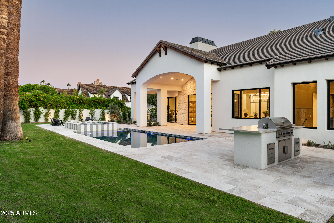
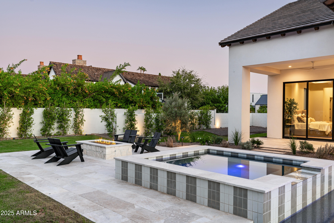
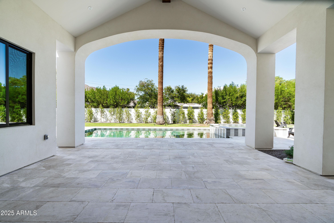
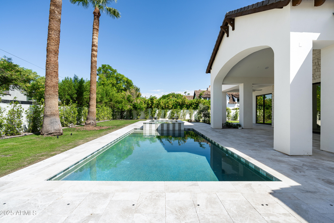
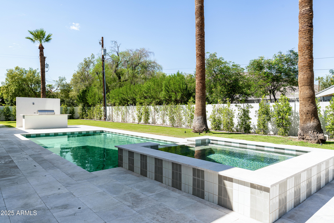
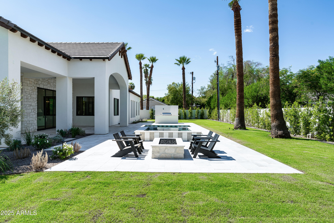
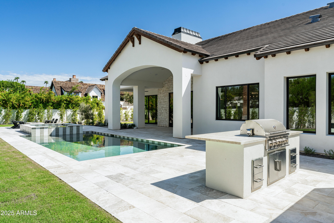
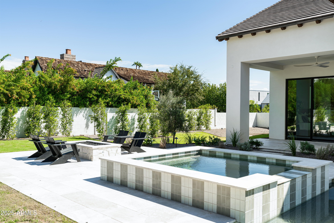
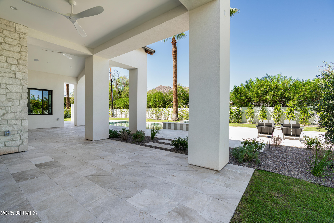
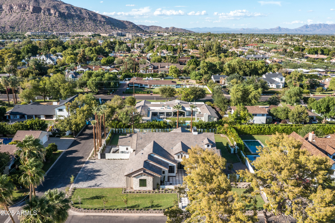
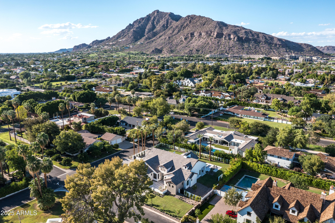
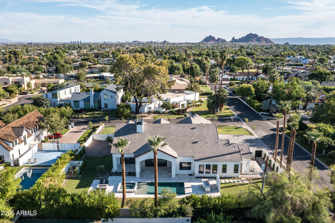
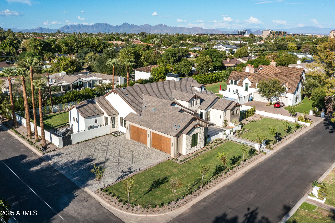
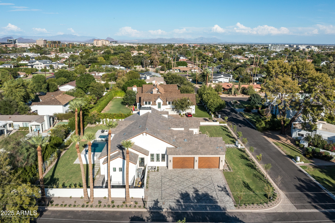
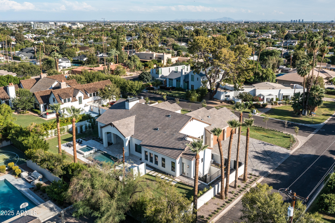
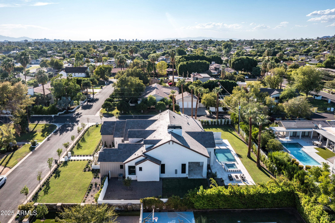
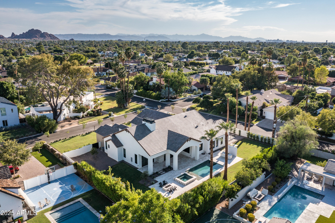
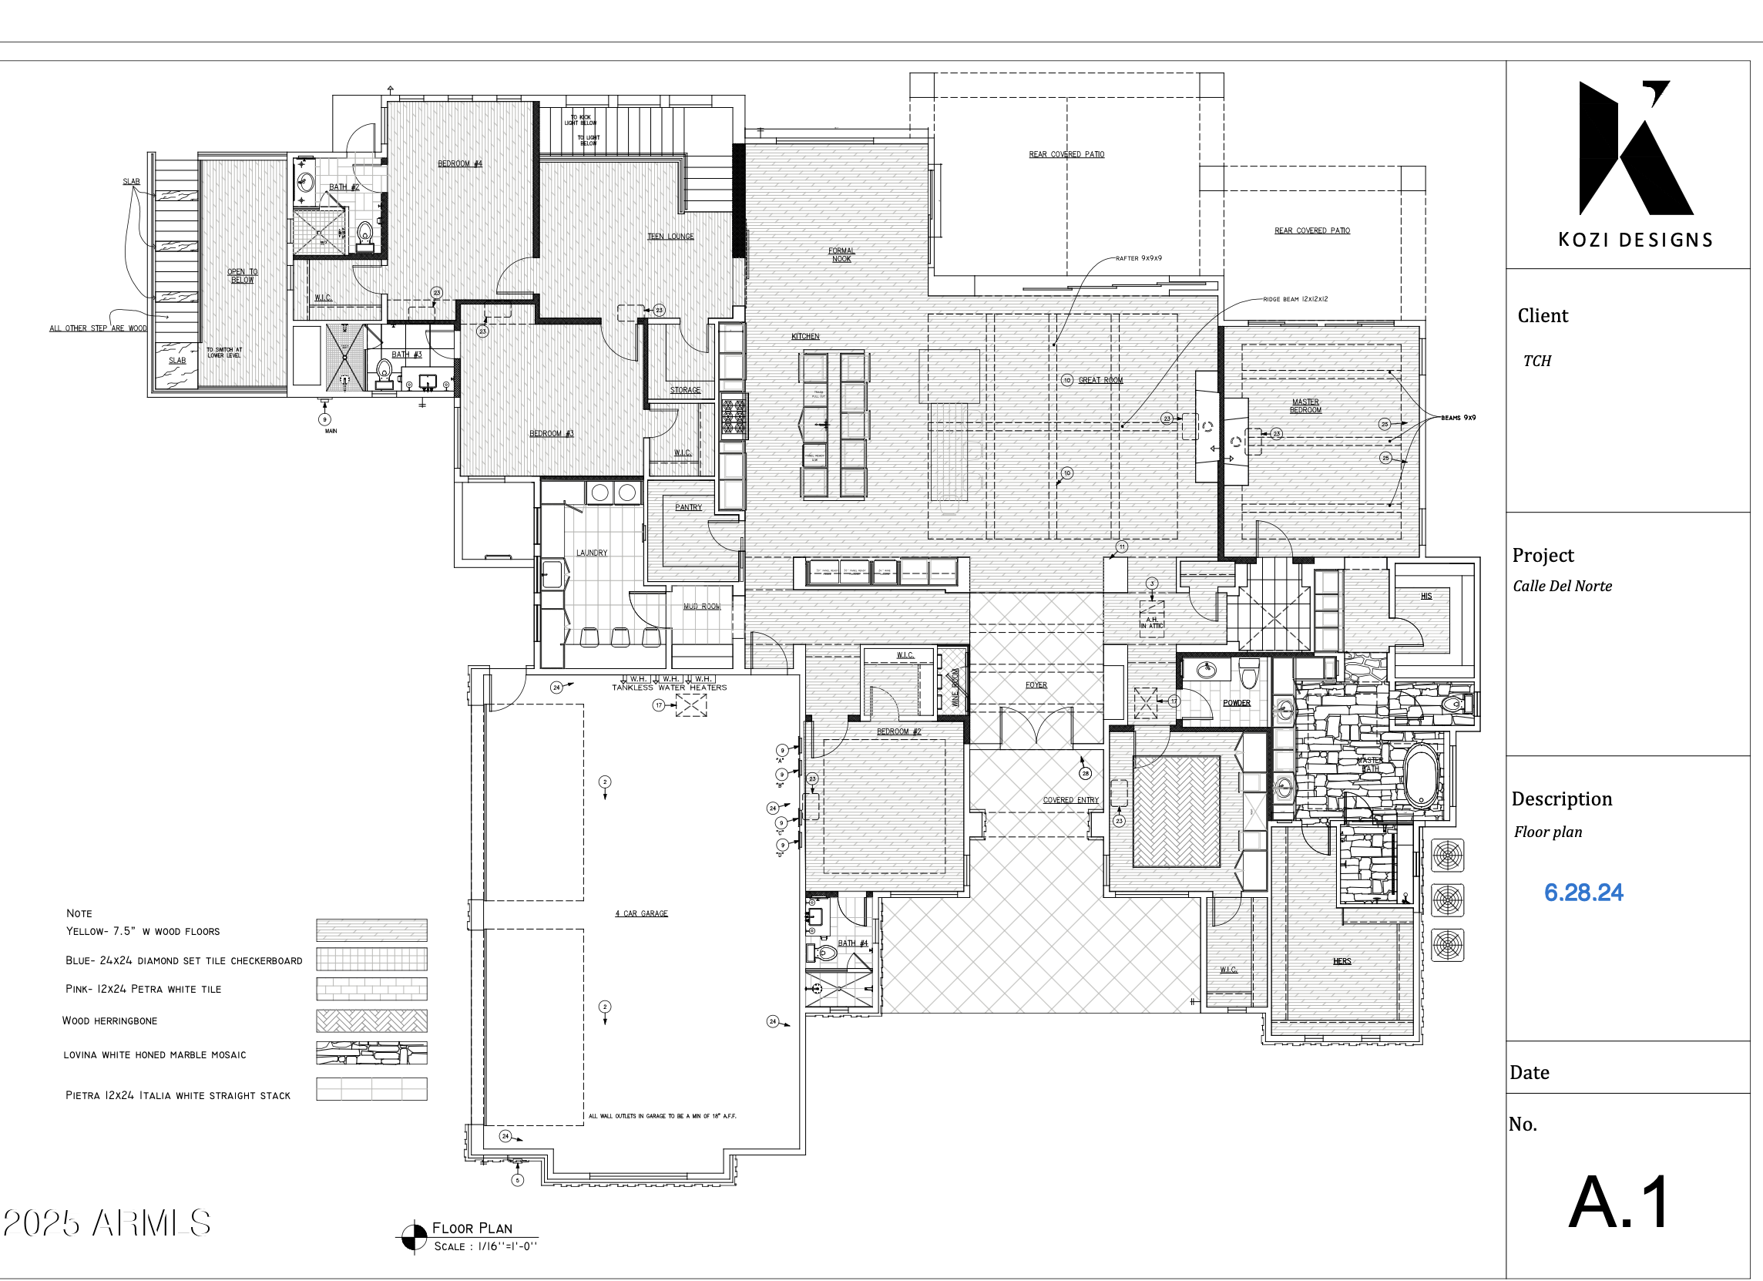
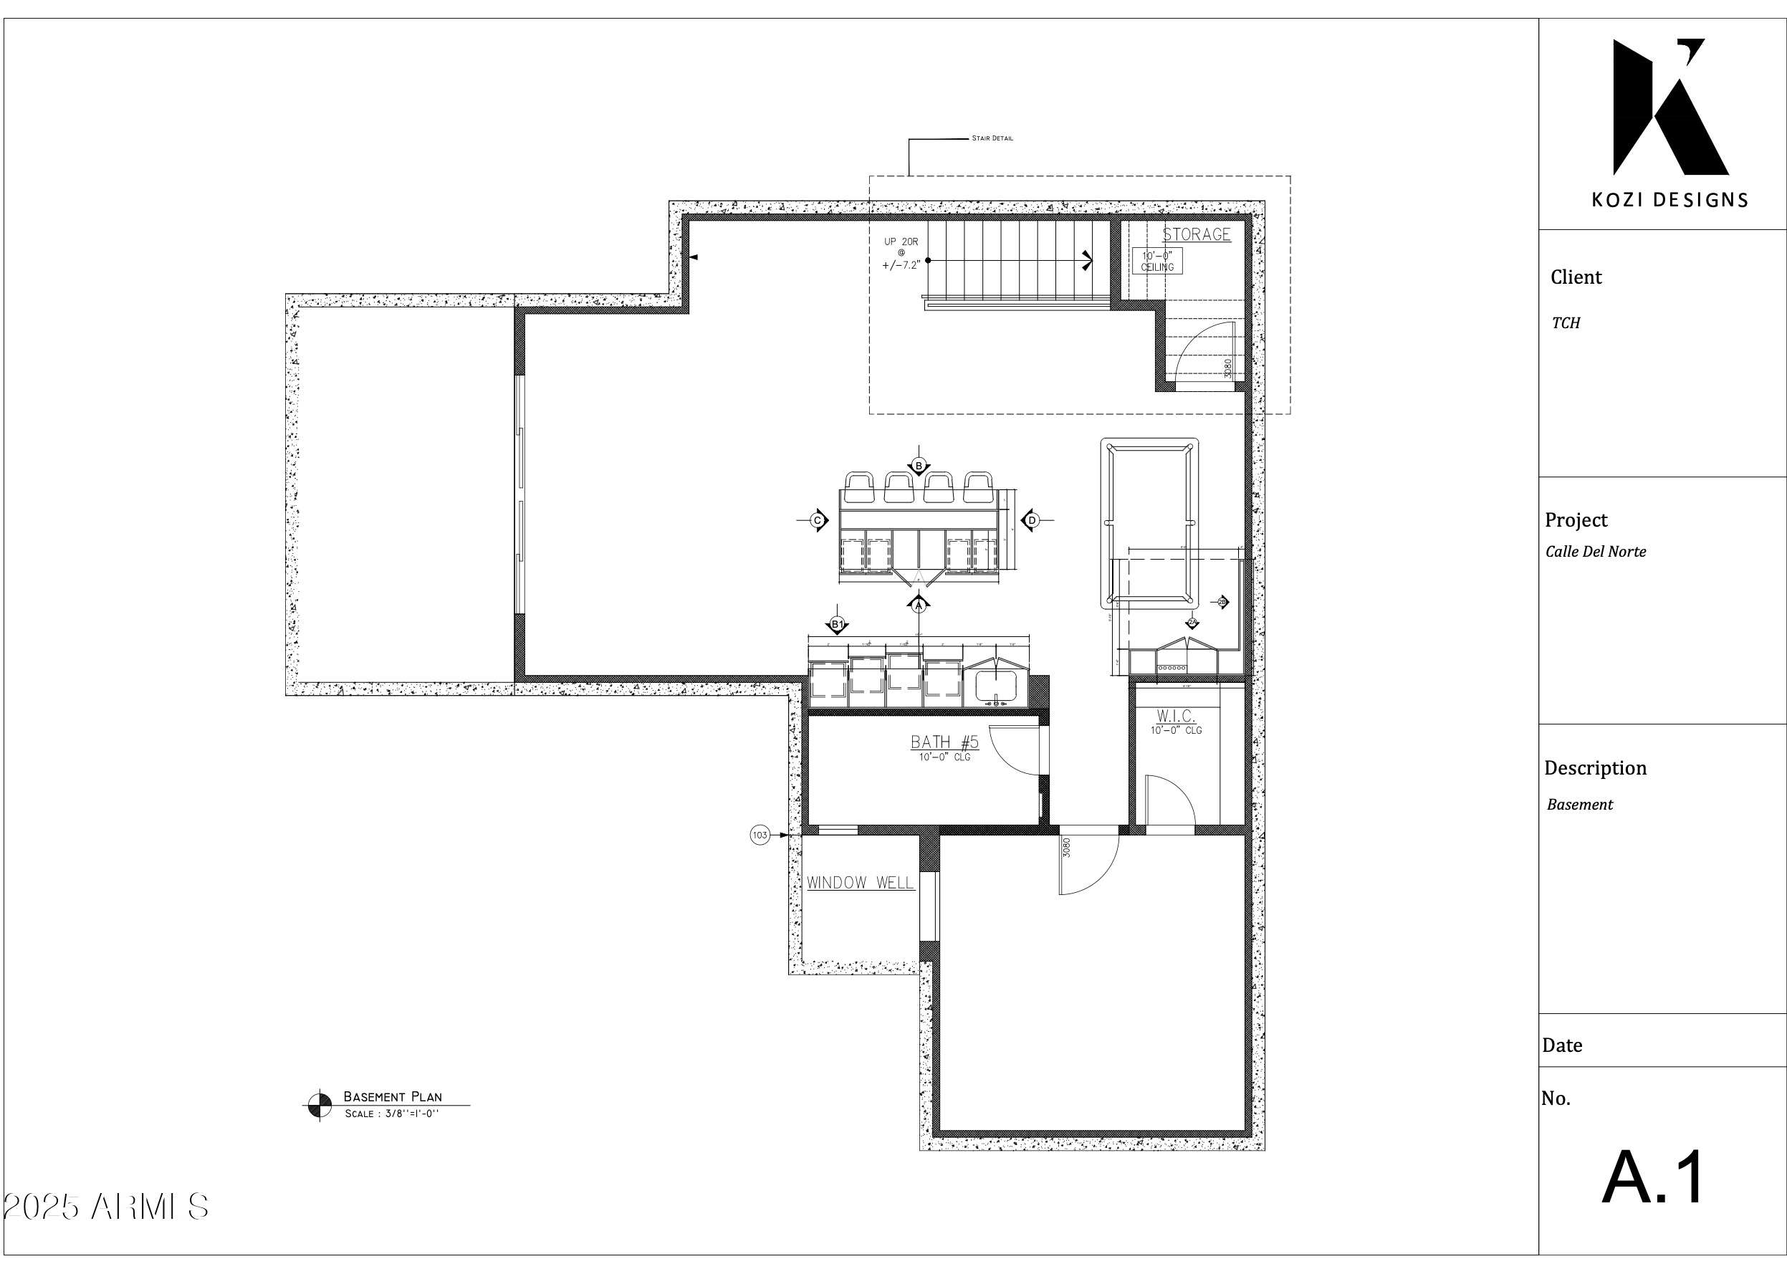
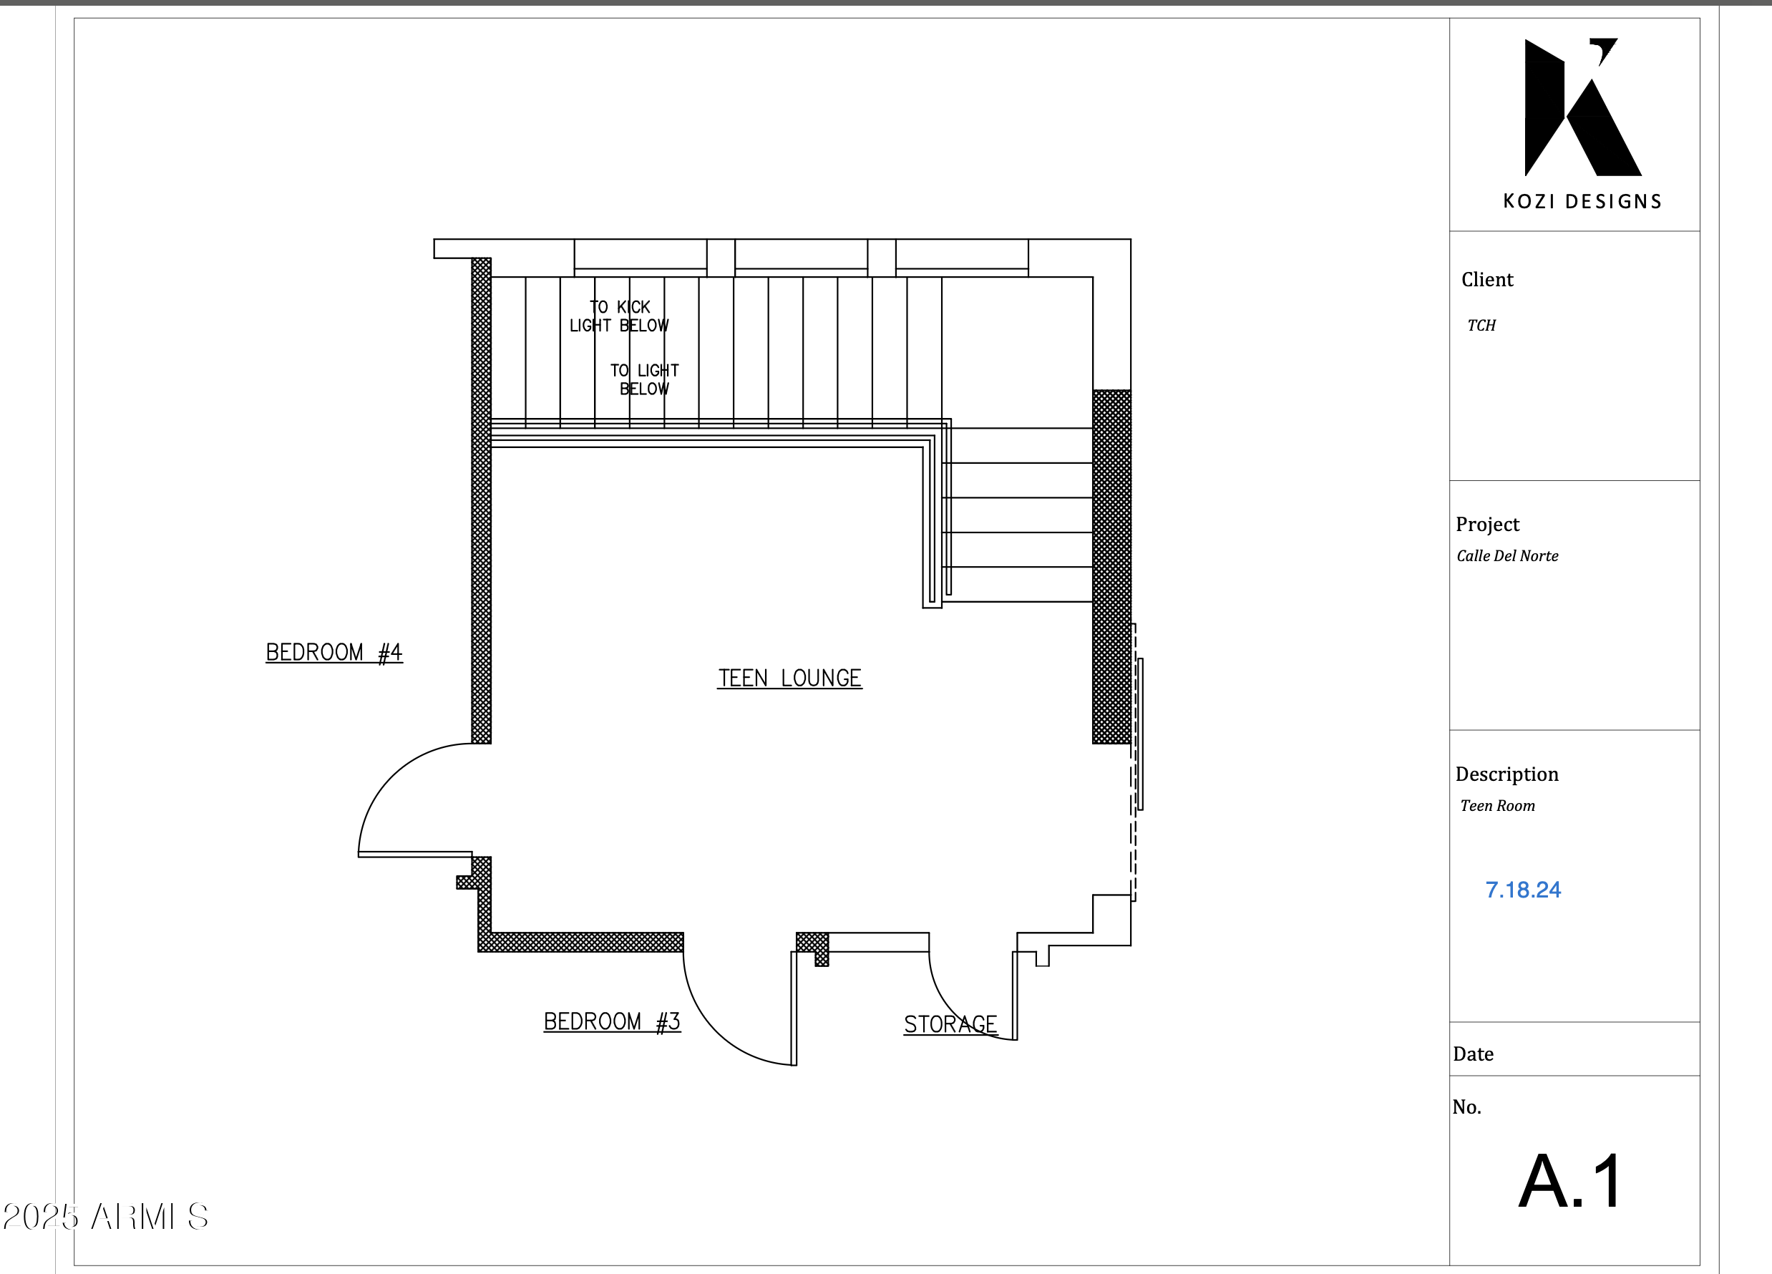
Brand new build located in one of Arcadia Proper's most desirable pockets, just minutes from Camelback Mountain, top dining, and the best of both Arcadia and Paradise Valley, this exceptional estate spans 5,673 sq ft on a premier half-acre lot. The home offers 5 bedrooms, 5.5 bathrooms, a private office, multiple flex spaces, a split floor plan, a finished basement, and a 4-car garage, designed for both elevated living and everyday ease. The 4,332 sq ft main level is anchored by a chef's kitchen that flows seamlessly into expansive living and dining areas, along with a dedicated office and versatile den. A 1,341 sq ft finished basement adds a game/bonus room, additional flex space for guests or a home gym, a powder room, and direct walk-out access to the backyard. The outdoor setting is equally compelling, featuring a pool and spa, built-in BBQ with bar seating, and an outdoor fireplace, perfect for entertaining year-round in one of Phoenix's most iconic neighborhoods.

5
beds

6
baths

5,673 Sq.Ft. LIVING AREA

0.51 Acres lot

Features & Amenities

Interior

  • total bedrooms5
  • Total bathrooms6
  • full bathrooms5
  • half bathroom1
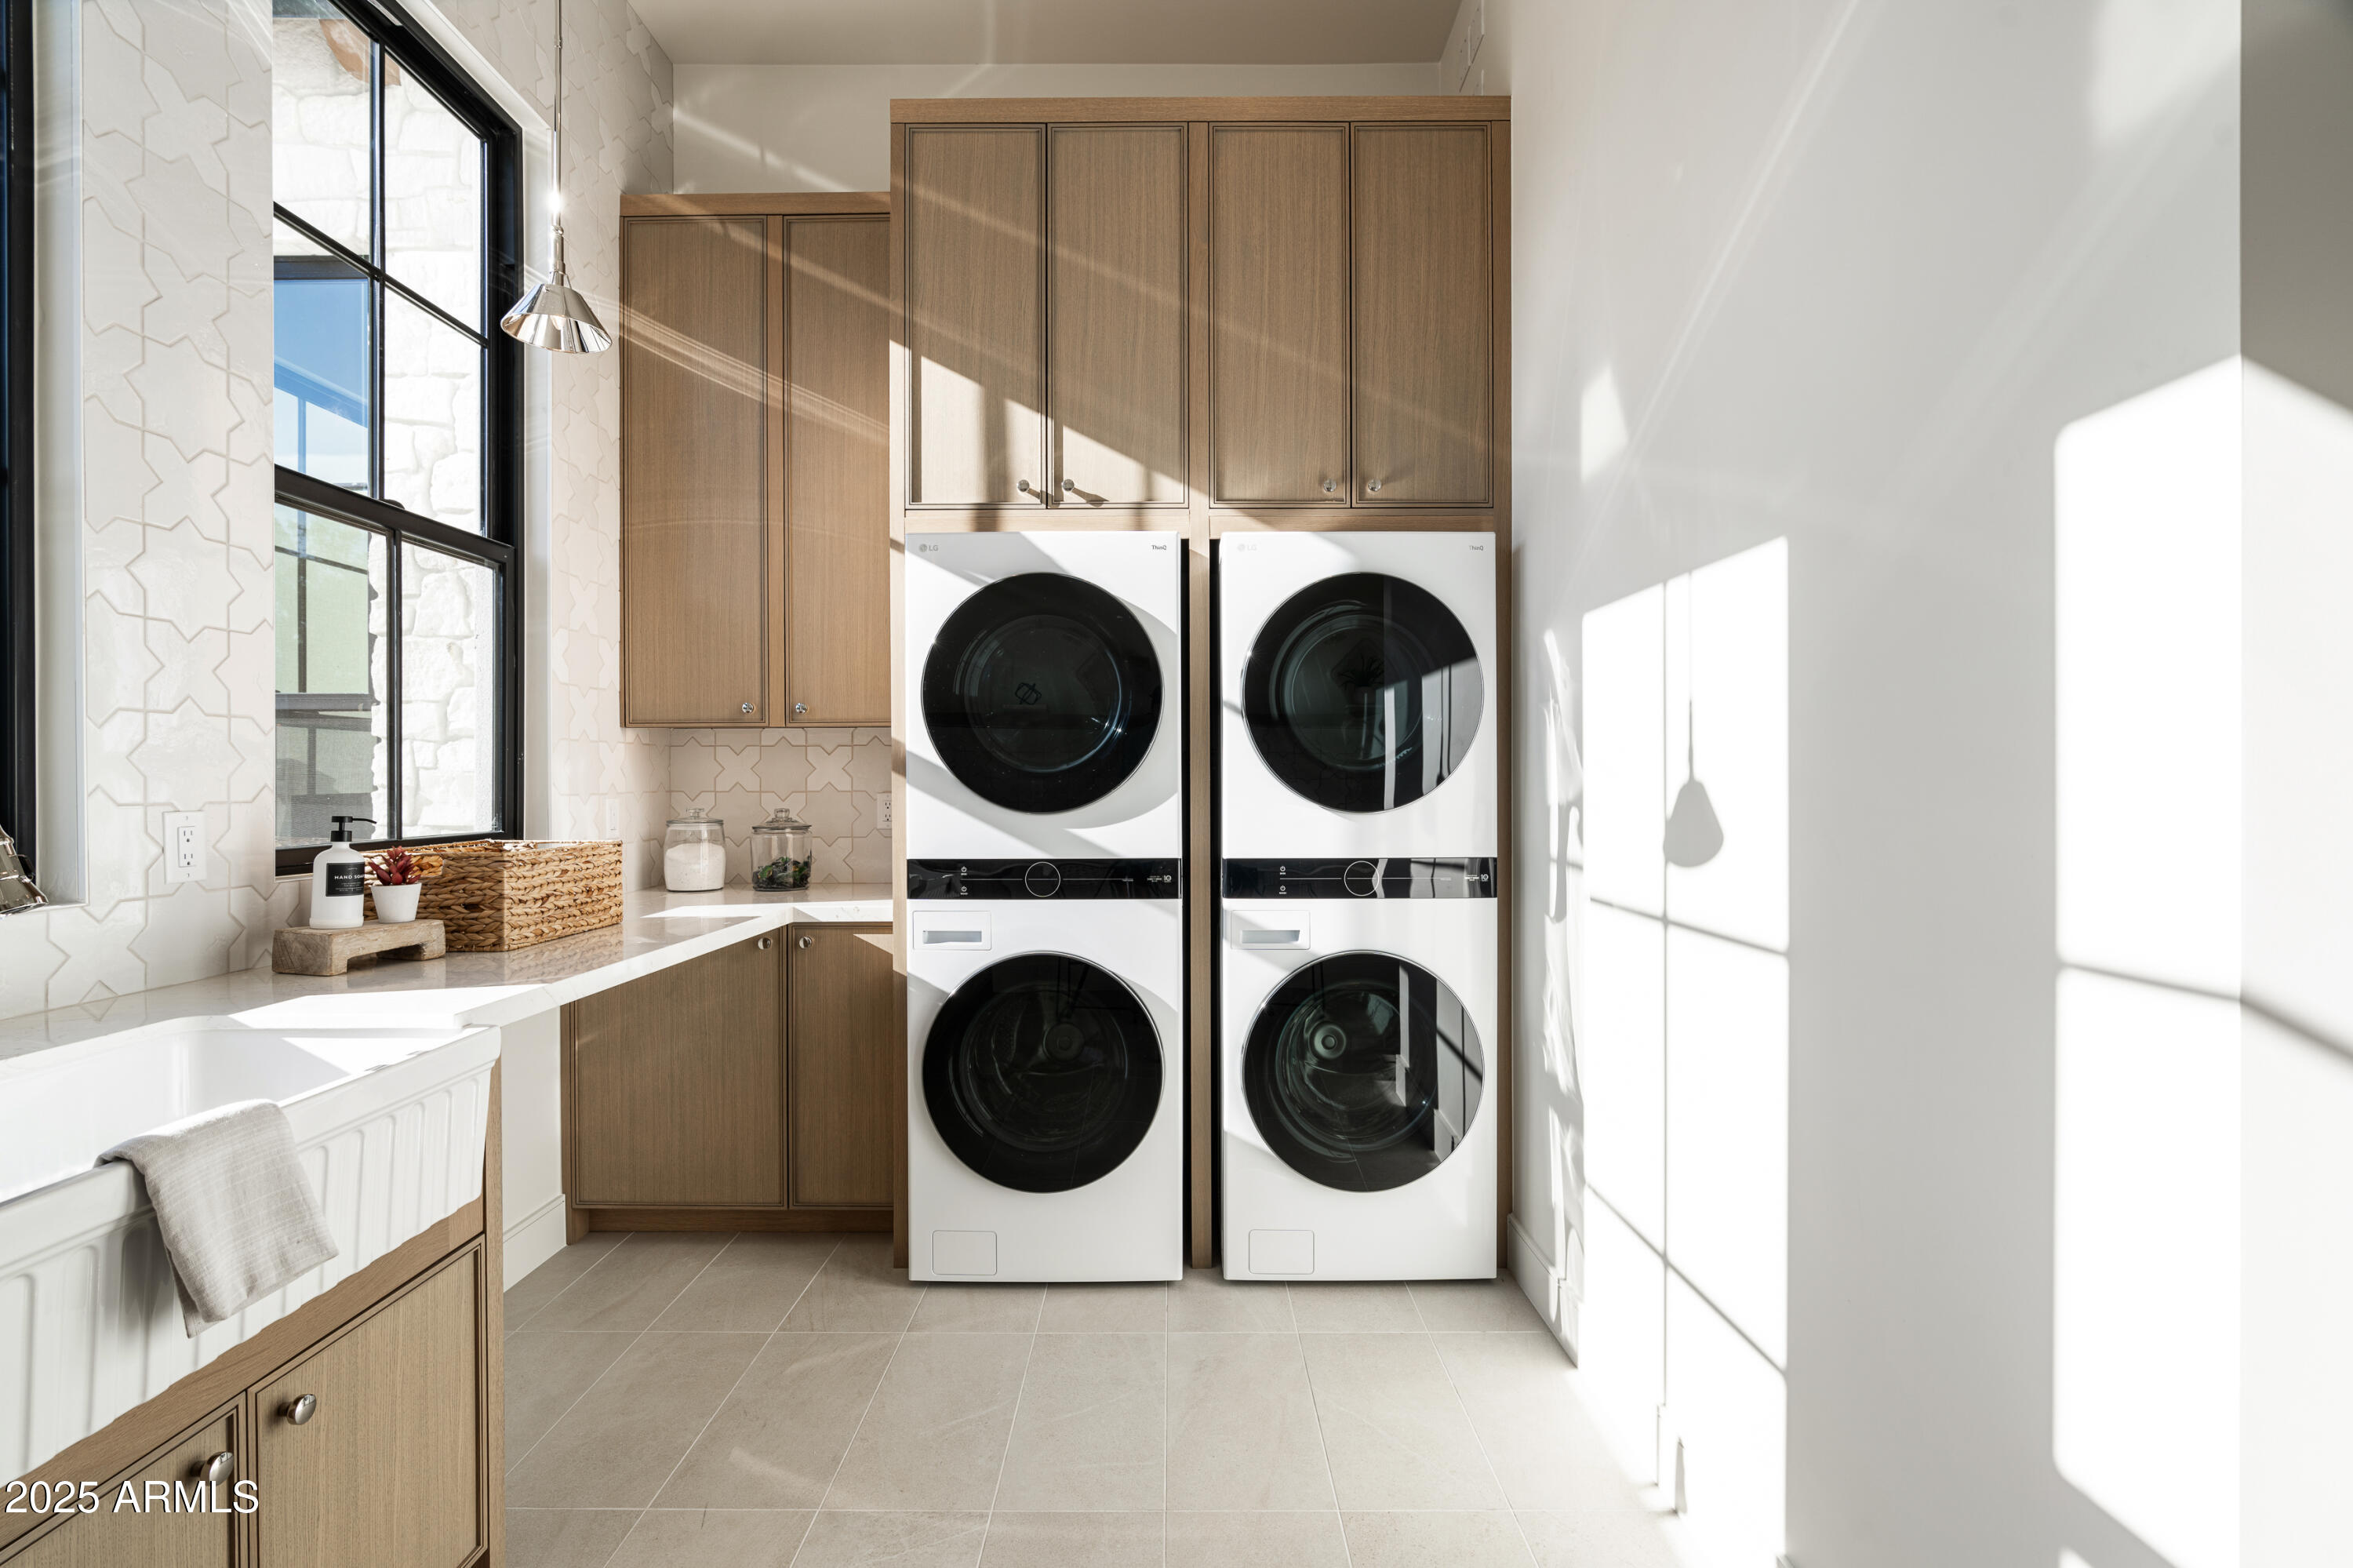
  • Laundry room Inside, Wshr/Dry Hook Up Only
  • Flooring Wood
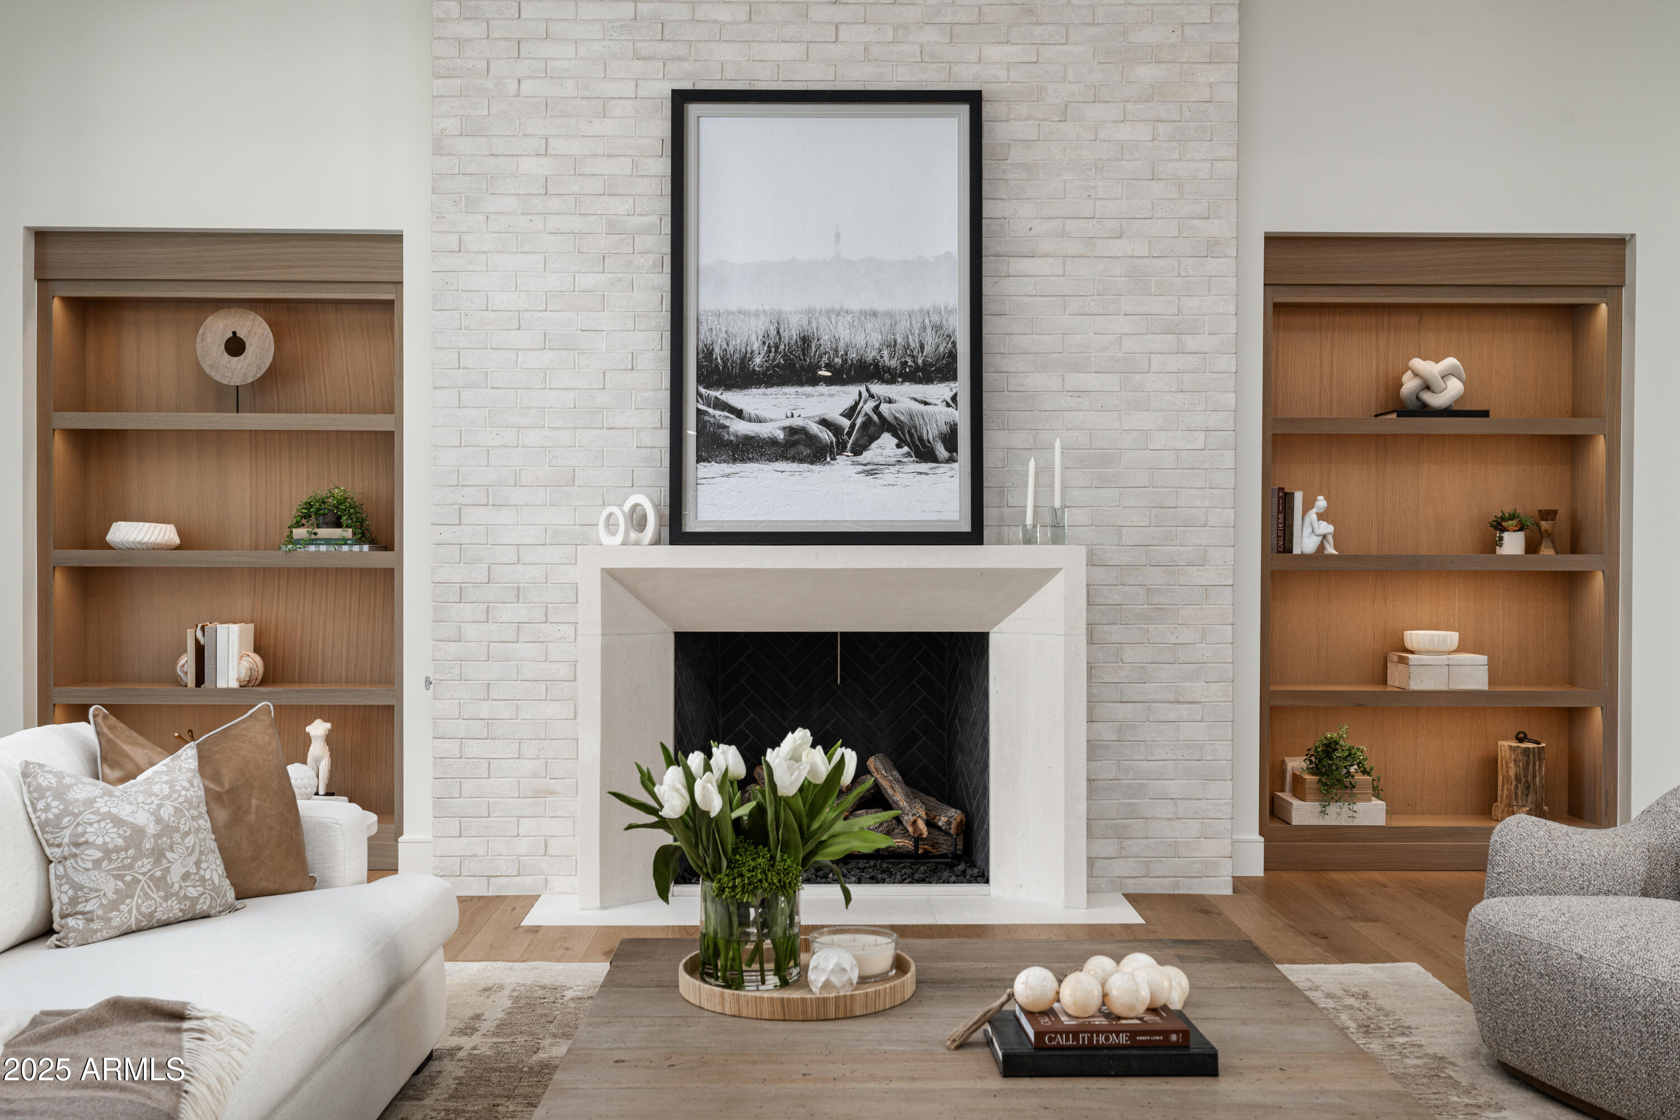
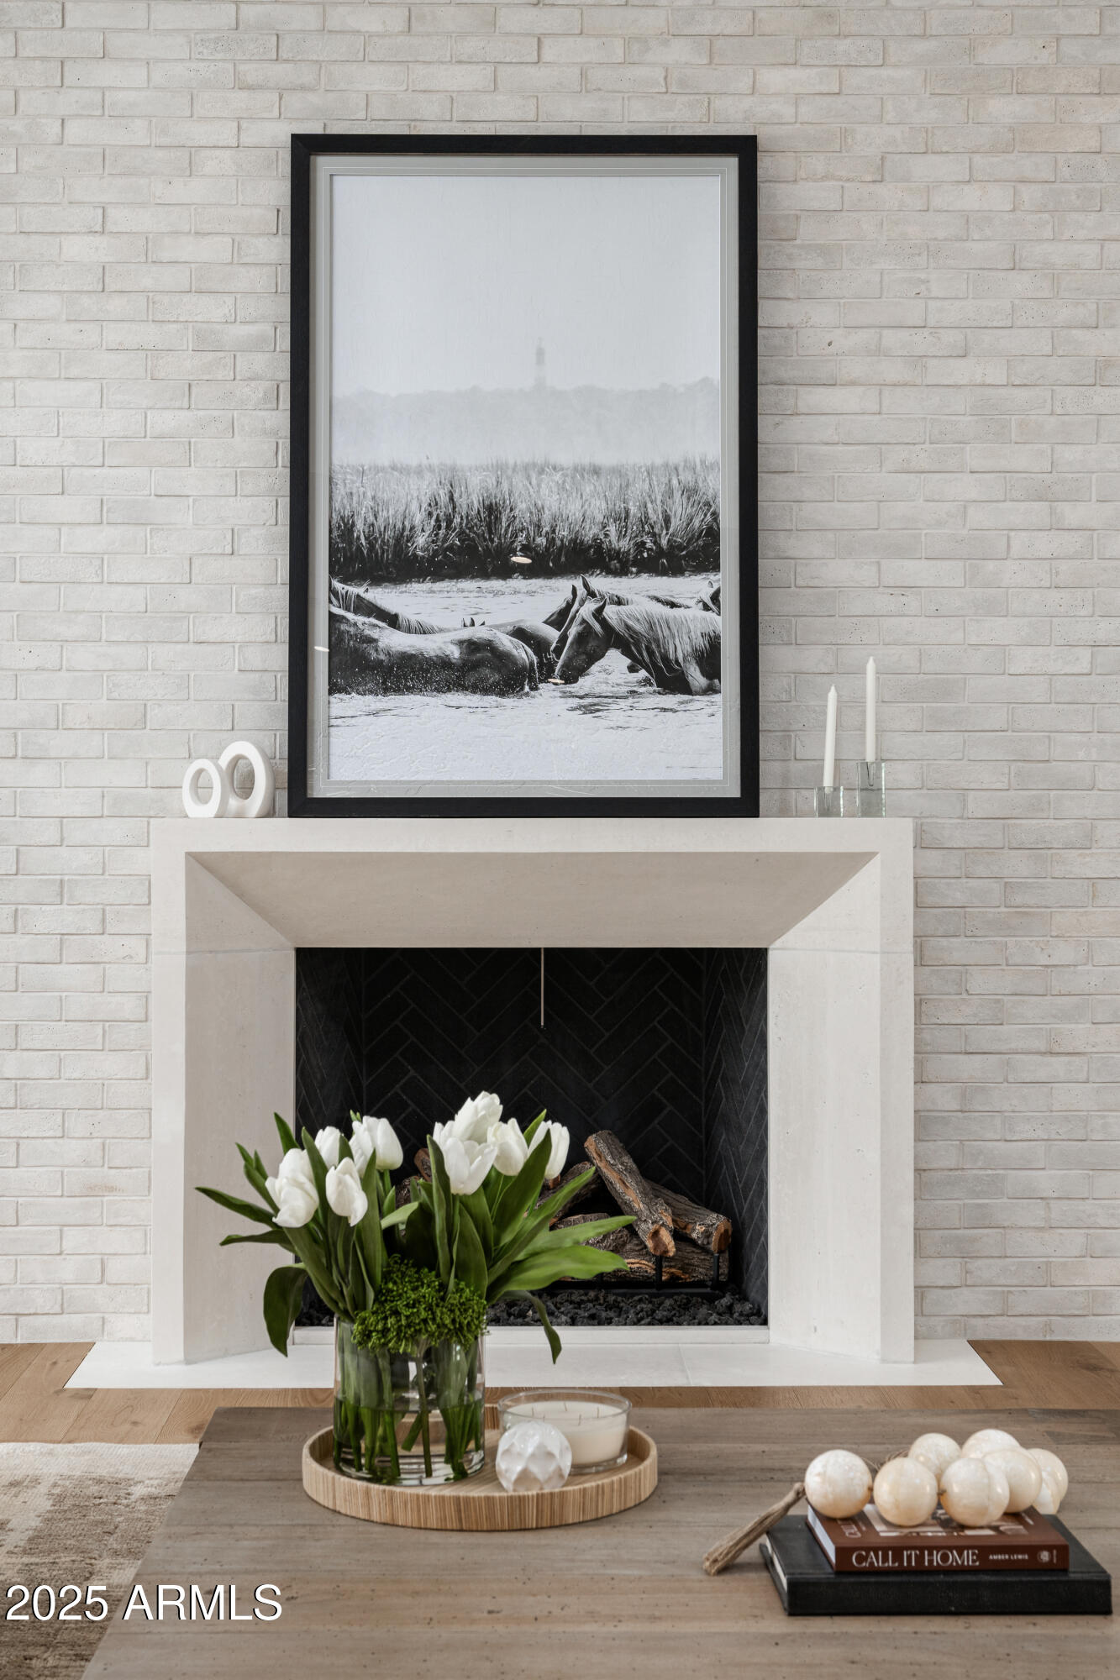
  • Fireplace Exterior Fireplace, Living Room, Master Bedroom, Gas
  • APPLIANCES Refrigerator, Built-in Microwave, Dishwasher, Disposal, Gas Range, Gas Oven, Gas Cooktop, Built-In Gas Oven
  • other interior Features Walk-in Pantry, Non-laminate Counter, Double Vanity, Eat-in Kitchen, Breakfast Bar, Vaulted Ceiling(s), Kitchen Island, Pantry, Full Bth Master Bdrm, Separate Shwr Tub

Area & Lot

  • Status For Sale
  • Living Area5,673 Sq.Ft.
  • Lot Area0.51 Acres
  • MLS® ID6871984
  • TypeResidential
  • YEAR BUILT2025
  • NeighborhoodArcadia
  • Architecture StylesContemporary, Ranch, Territorial/Santa Fe
  • View DescriptionMountain(s)
  • Elementary SchoolHopi Elementary School
  • Middle SchoolIngleside Middle School
  • High SchoolArcadia High School
  • School DistrictScottsdale Unified District

Exterior

  • STORIES1
  • Garage Space4.0
  • water SourceCity Water
  • PoolOutdoor
  • roofComposition
  • lot featuresNorth/South Exposure, Sprinklers In Rear, Sprinklers In Front, Corner Lot
  • parkingGarage Door Opener, Direct Access
  • HEAT TYPENatural Gas
  • AIR CONDITIONINGCentral Air, Ceiling Fan(s), Programmable Thmstat
  • sewerPublic Sewer
  • other exterior FeaturesBuilt-in Barbecue

Financial

  • Sales Price$6,450,000
  • Real Estate Tax $7,195/yr
image

Schedule a Showing

I would love to show you this beautiful property. Please select your preferred date and time below. I'll be in touch shortly to confirm your appointment.

Schedule a Showing

I would love to show you this beautiful property. Please select your preferred date and time below. I'll be in touch shortly to confirm your appointment.

Thank you for your interest in 6302 E CALLE DEL NORTE, Scottsdale, AZ 85251. We are reviewing your request and will be in touch shortly!

Mortgage Calculator

Estimate your monthly mortgage payment, including the principal and interest, property taxes, and HOA. Adjust the values to generate a more accurate rate.

All estimates are provided for informational purposes only. Actual amounts may vary.
$0,000 Your Payment 20 15 65
$0,000 Your Payment

Arcadia

As the city of Phoenix grew outward, the Arcadia community became established.

Explore

Work With Us

Follow Me on Instagram