6301 E HUNTRESS Drive
SEE ALL PHOTOS
6301 E HUNTRESS Drive
Courtesy of Compass
Sold

6301 E HUNTRESS Drive

6301 E HUNTRESS Drive, Paradise Valley, AZ 85253

$5,100,000
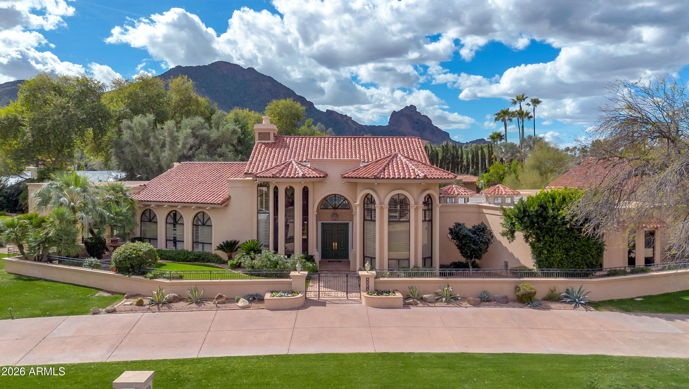
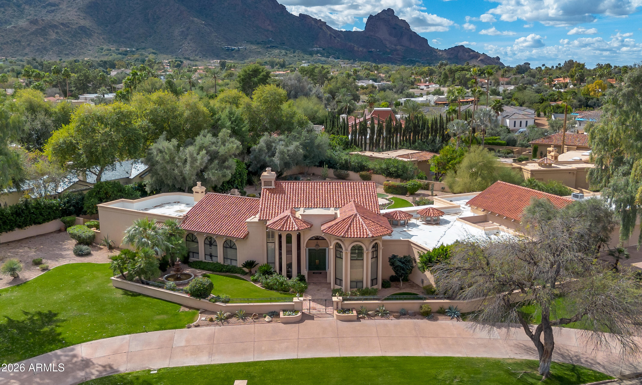
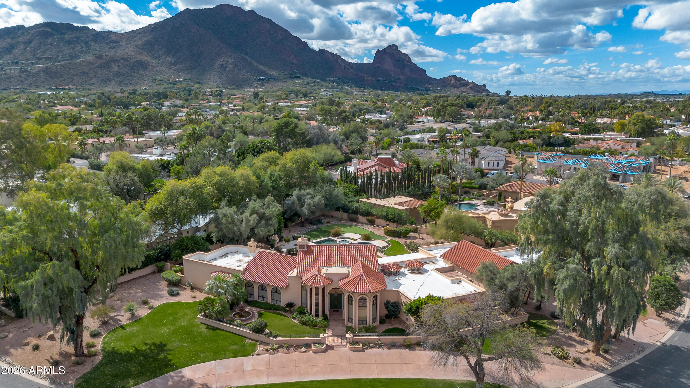
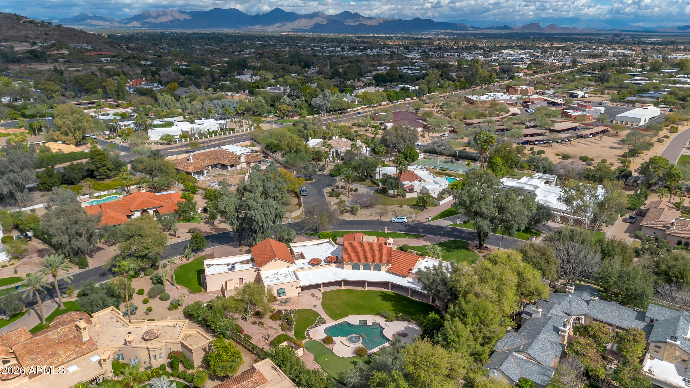
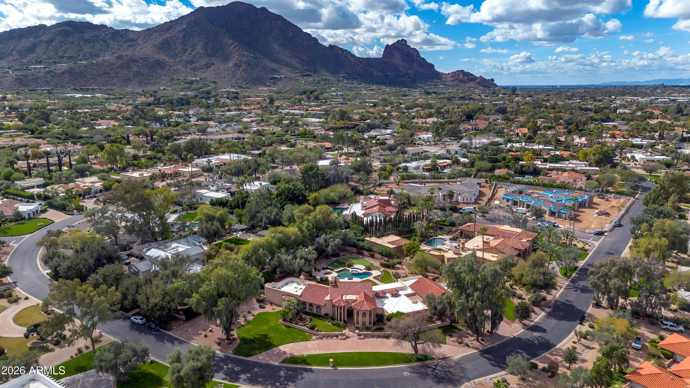
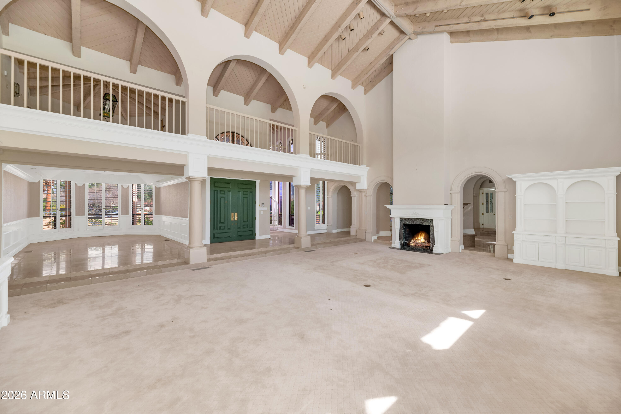
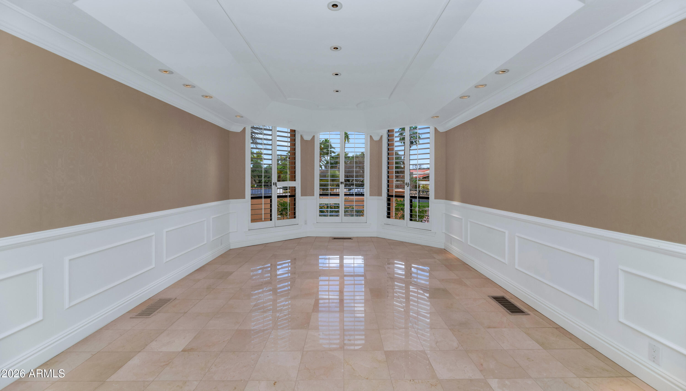
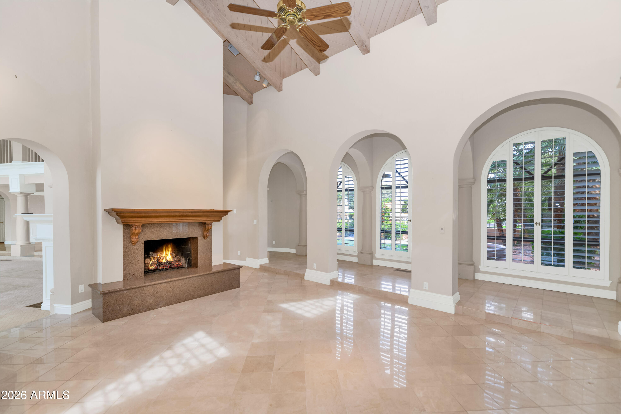
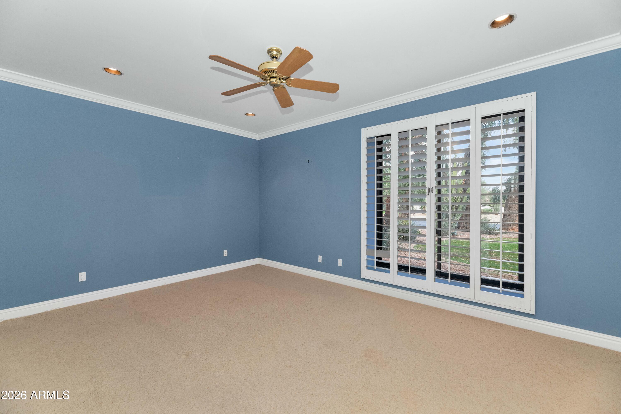
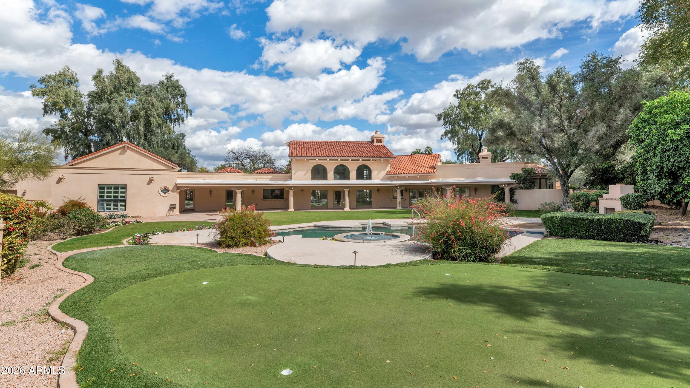

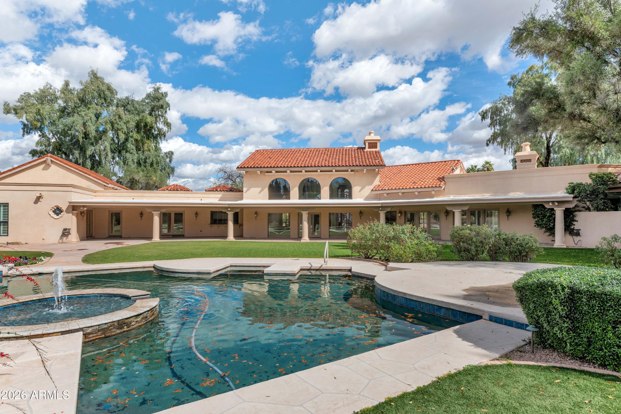
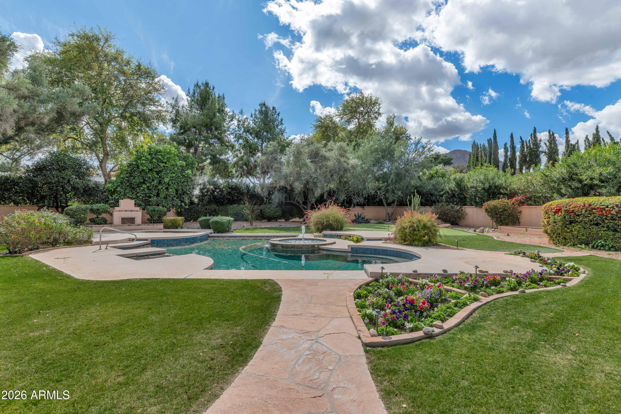
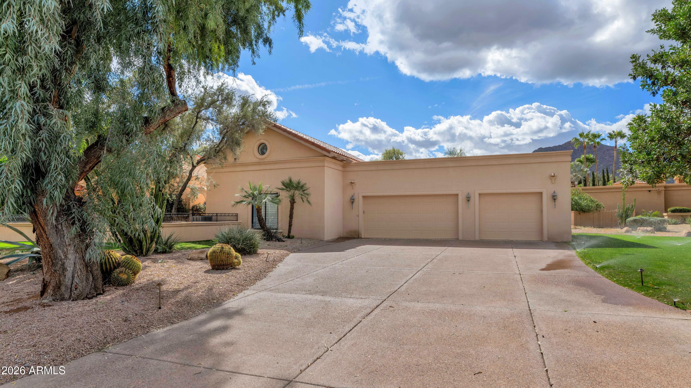
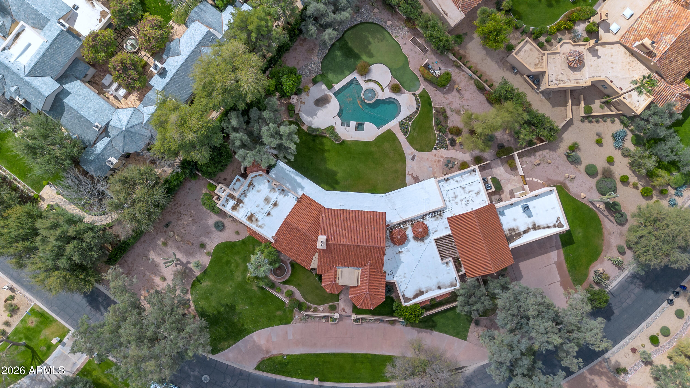
A rare opportunity to own an exceptional property within one of Paradise Valley's most prestigious guard-gated communities-Finisterre. Set on an oversized, quiet lot just over 1 acre, this estate offers breathtaking Camelback Mountain views, lush surroundings, and exceptional privacy. The existing residence spans nearly 8,000 square feet of livable space and presents endless possibilities-whether you envision a light refresh or the opportunity to create a fully custom dream home on one of Finisterre's finest lots.

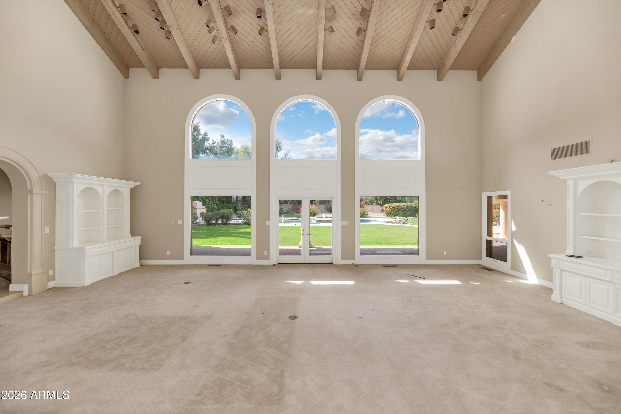
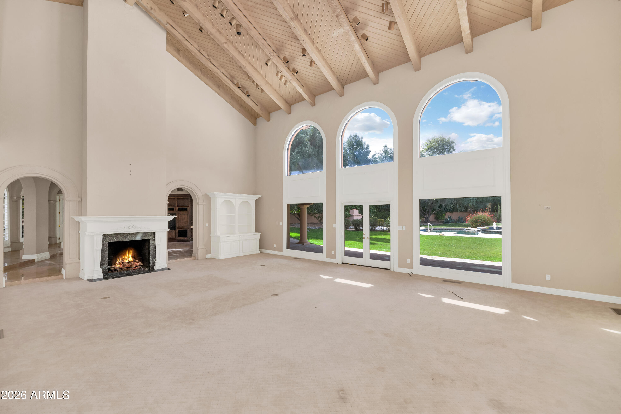
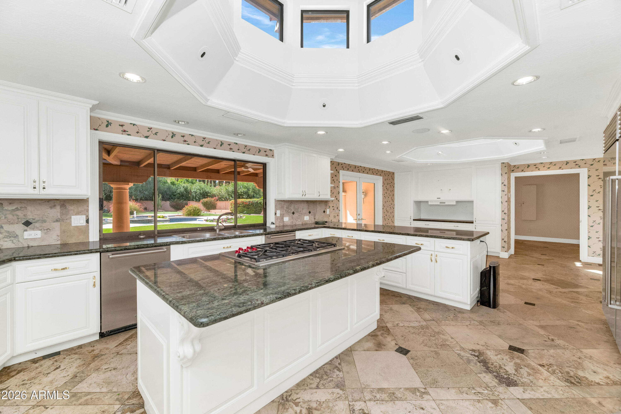
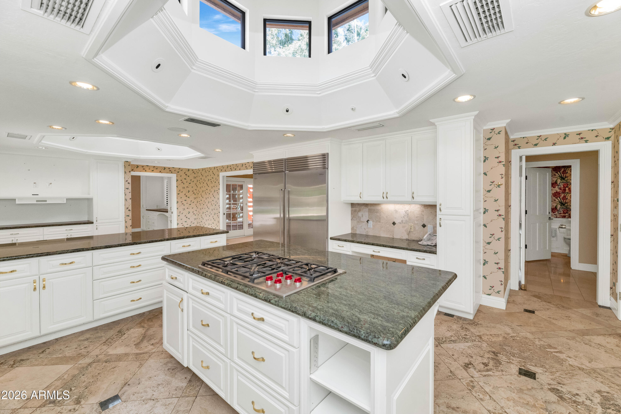
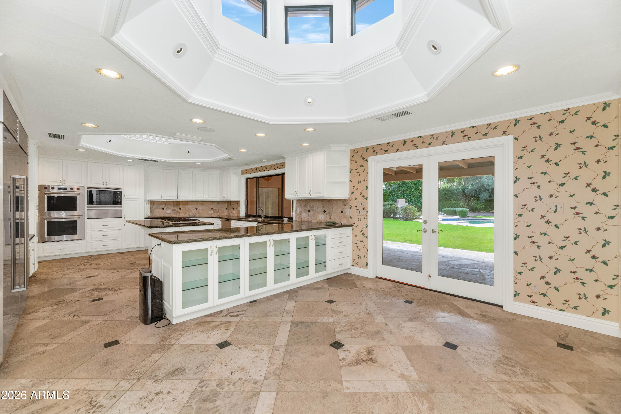
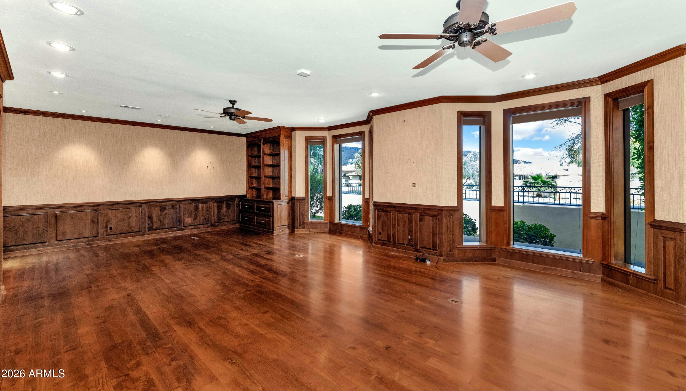
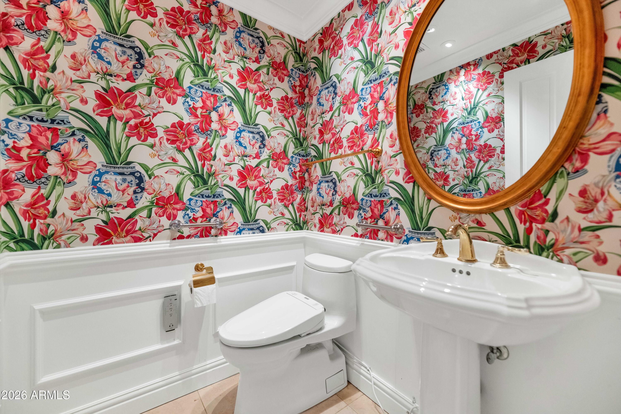
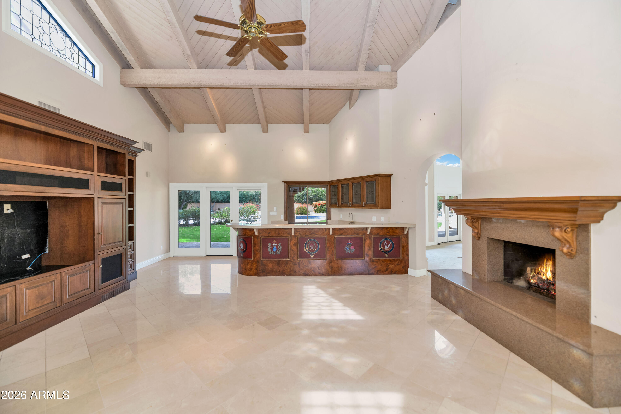
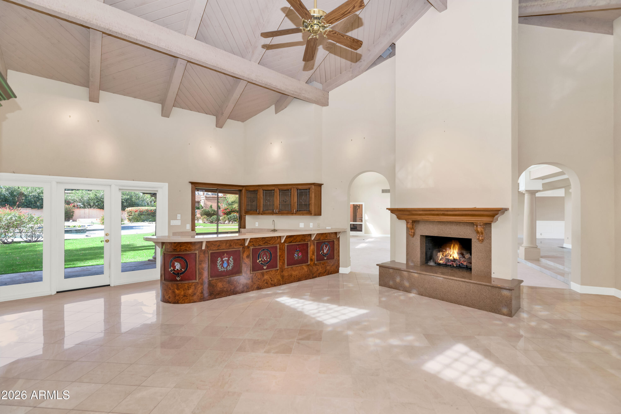
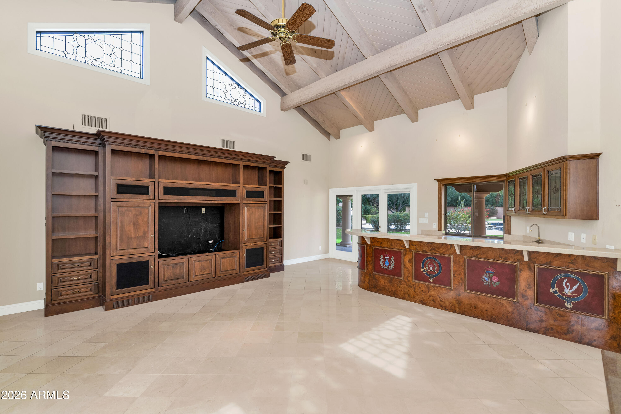
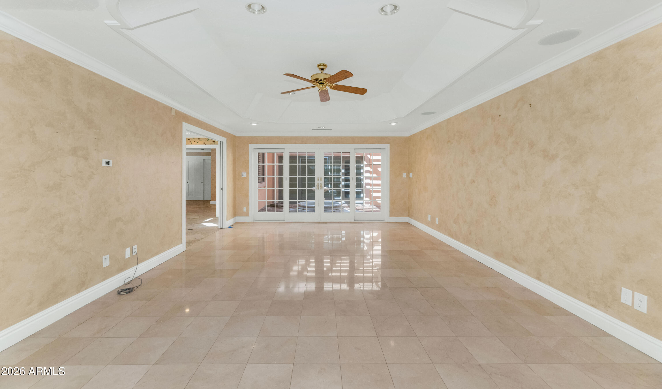
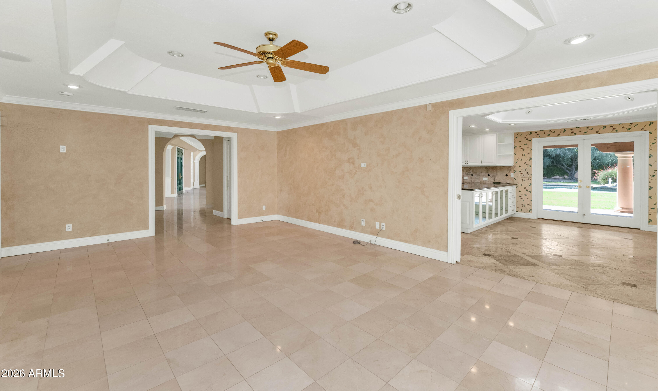
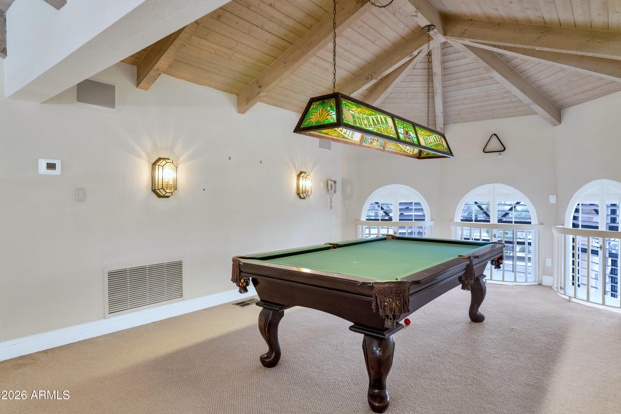
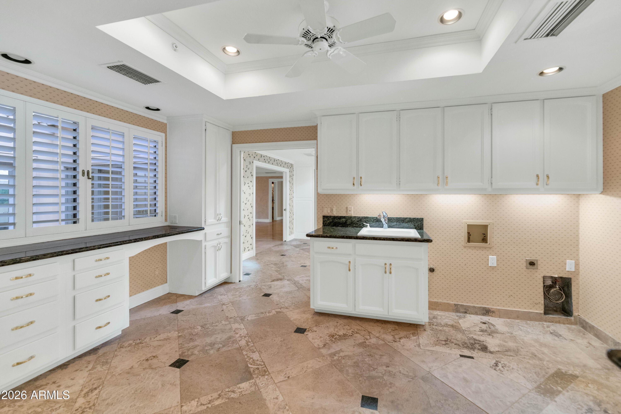
Thoughtfully designed with a split floor plan, the home features an expansive great room, formal living room, and an entertainer's bar area. The generous kitchen includes a large center island, walk-in pantry, and eat-in dining space, making it ideal for both everyday living and hosting. Additional highlights include a versatile flex/game room, abundant storage throughout, and a three-car garage.

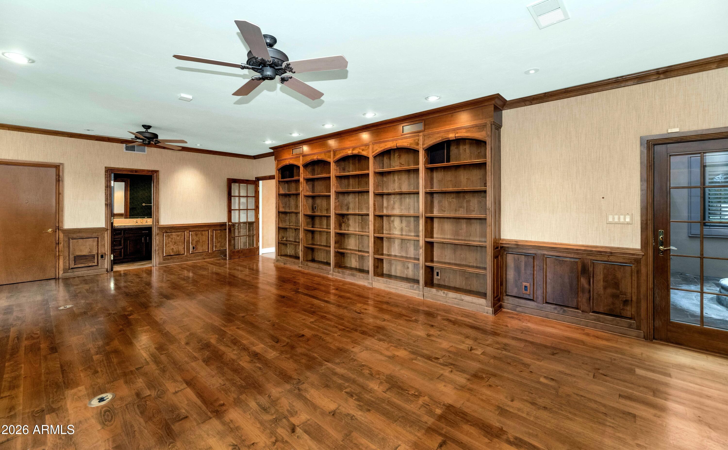
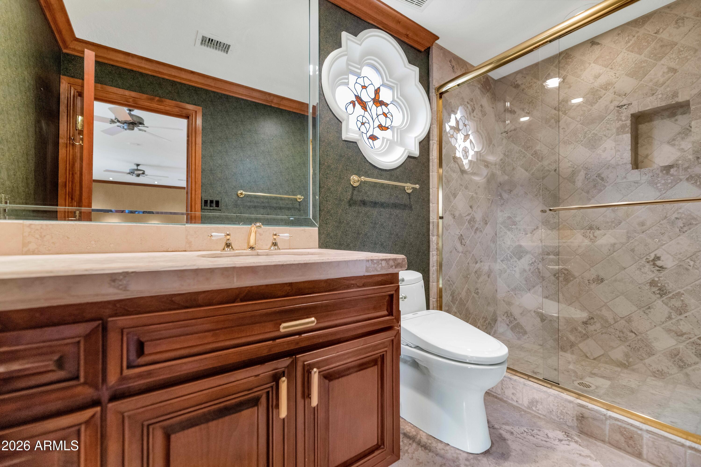
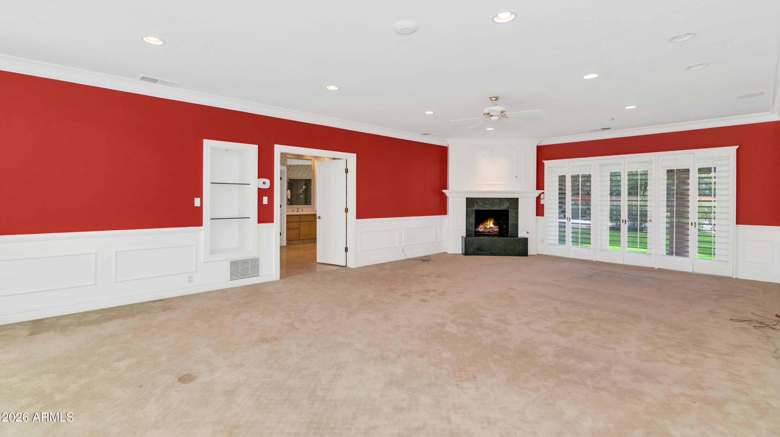
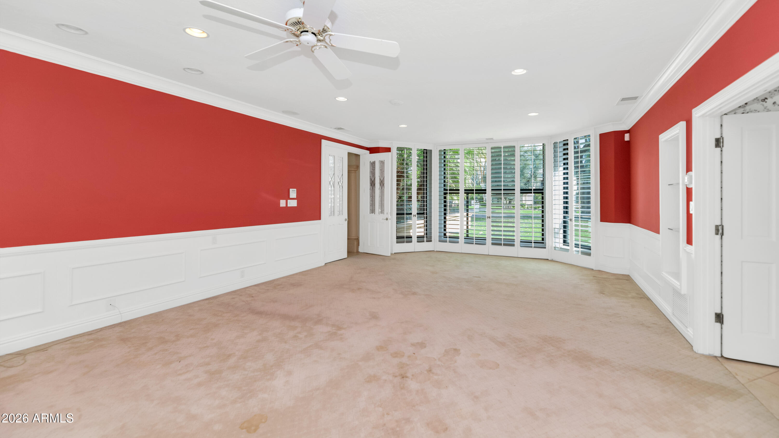
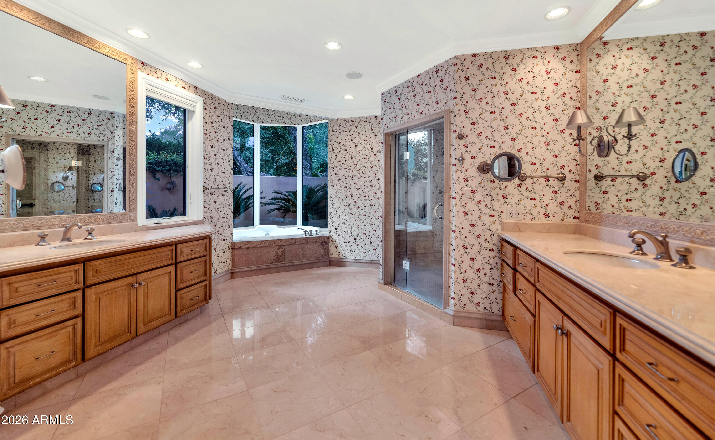
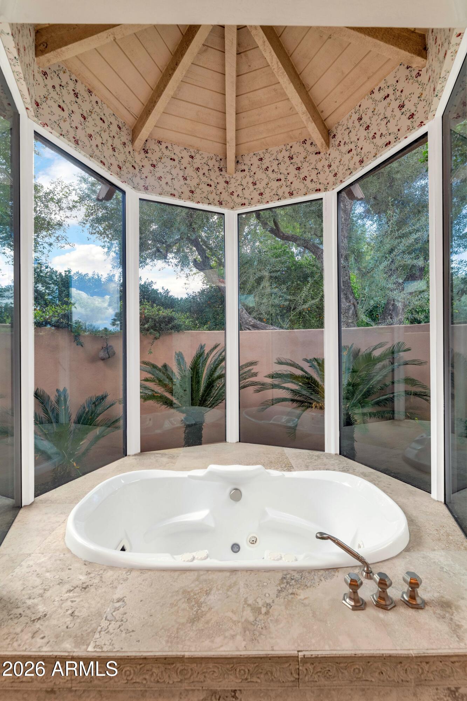
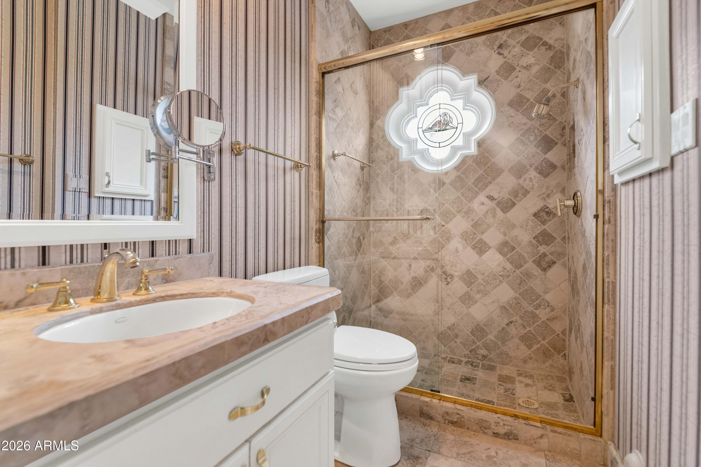
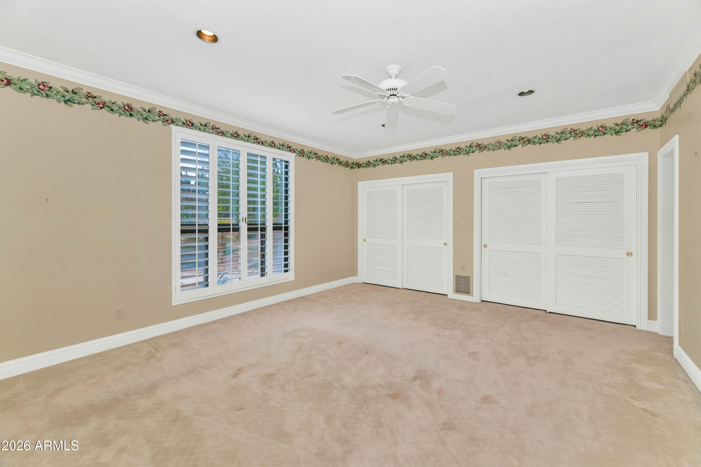
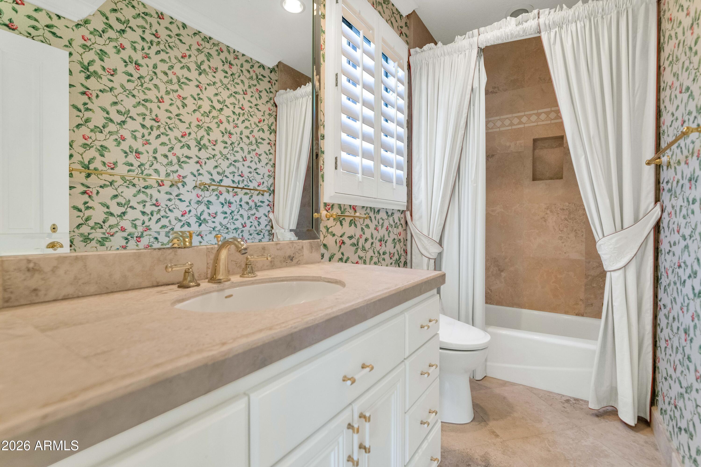
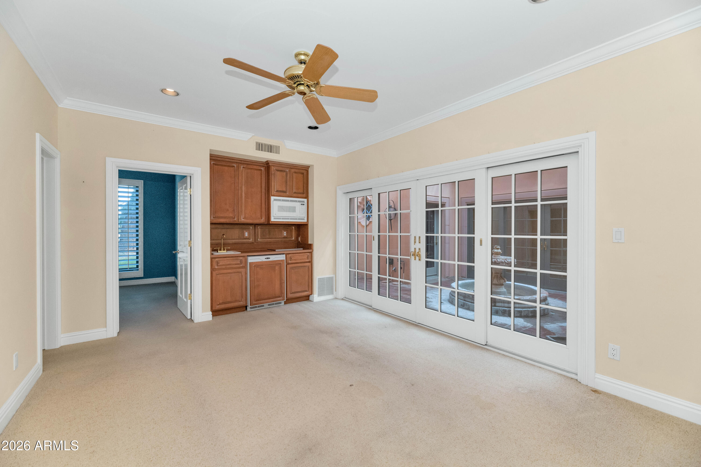
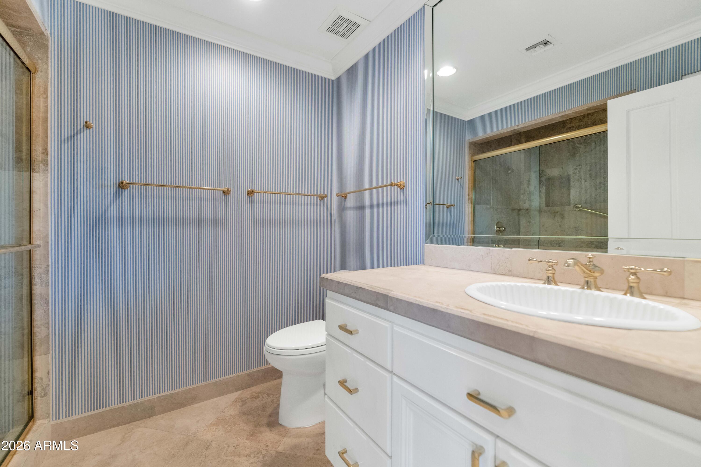
The oversized primary suite serves as a true retreat, complete with a fireplace, sitting area, private outdoor access, and a spacious bathroom with separate tub and shower, along with a large walk-in closet. A massive office with ensuite bath and closet offers flexibility as an additional bedroom. Attached guest quarters provide a full kitchenette, living room, and private bedroom--perfect for extended stays or multigenerational living.

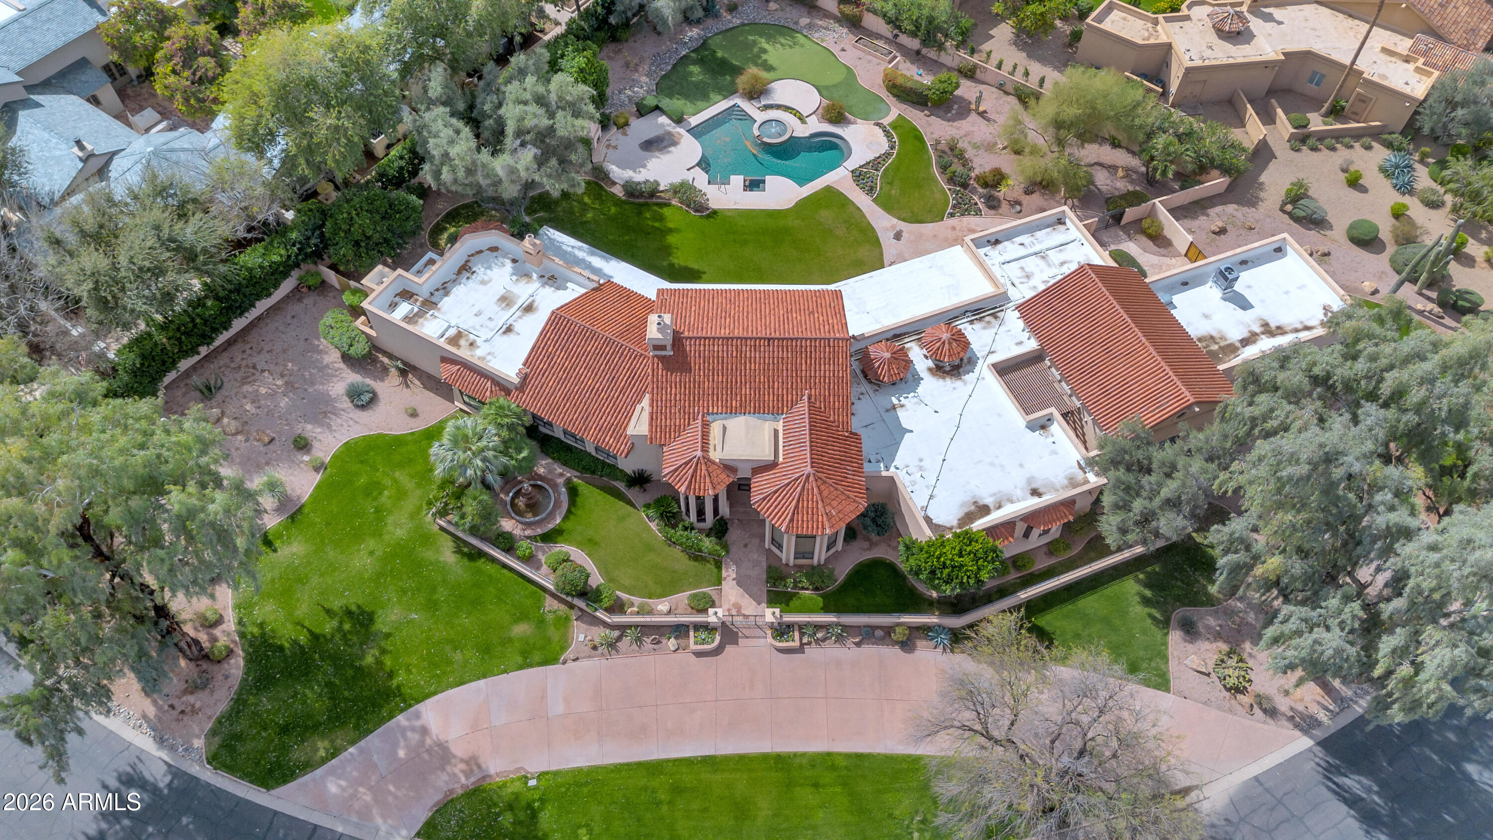
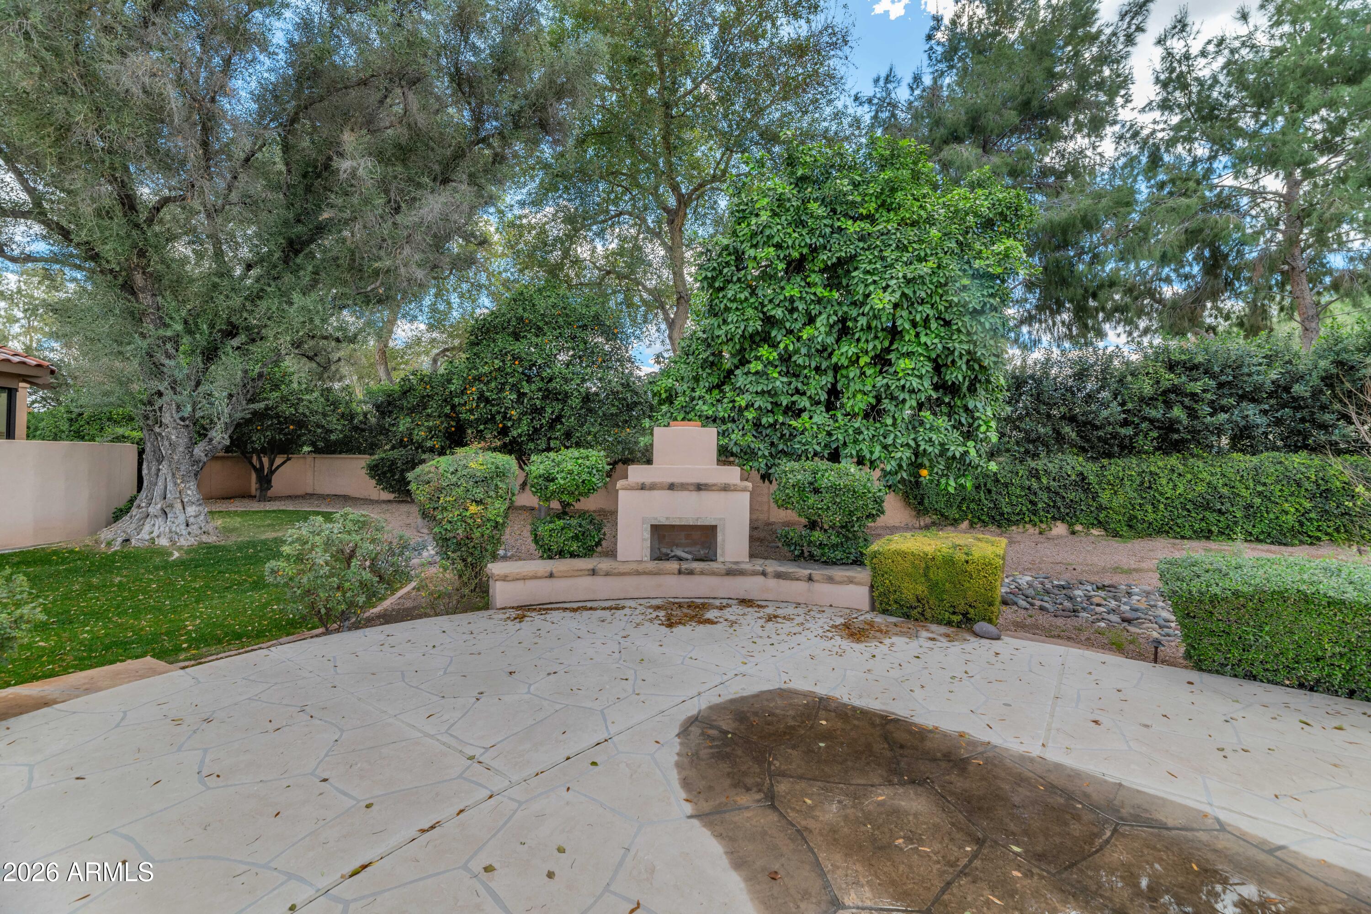
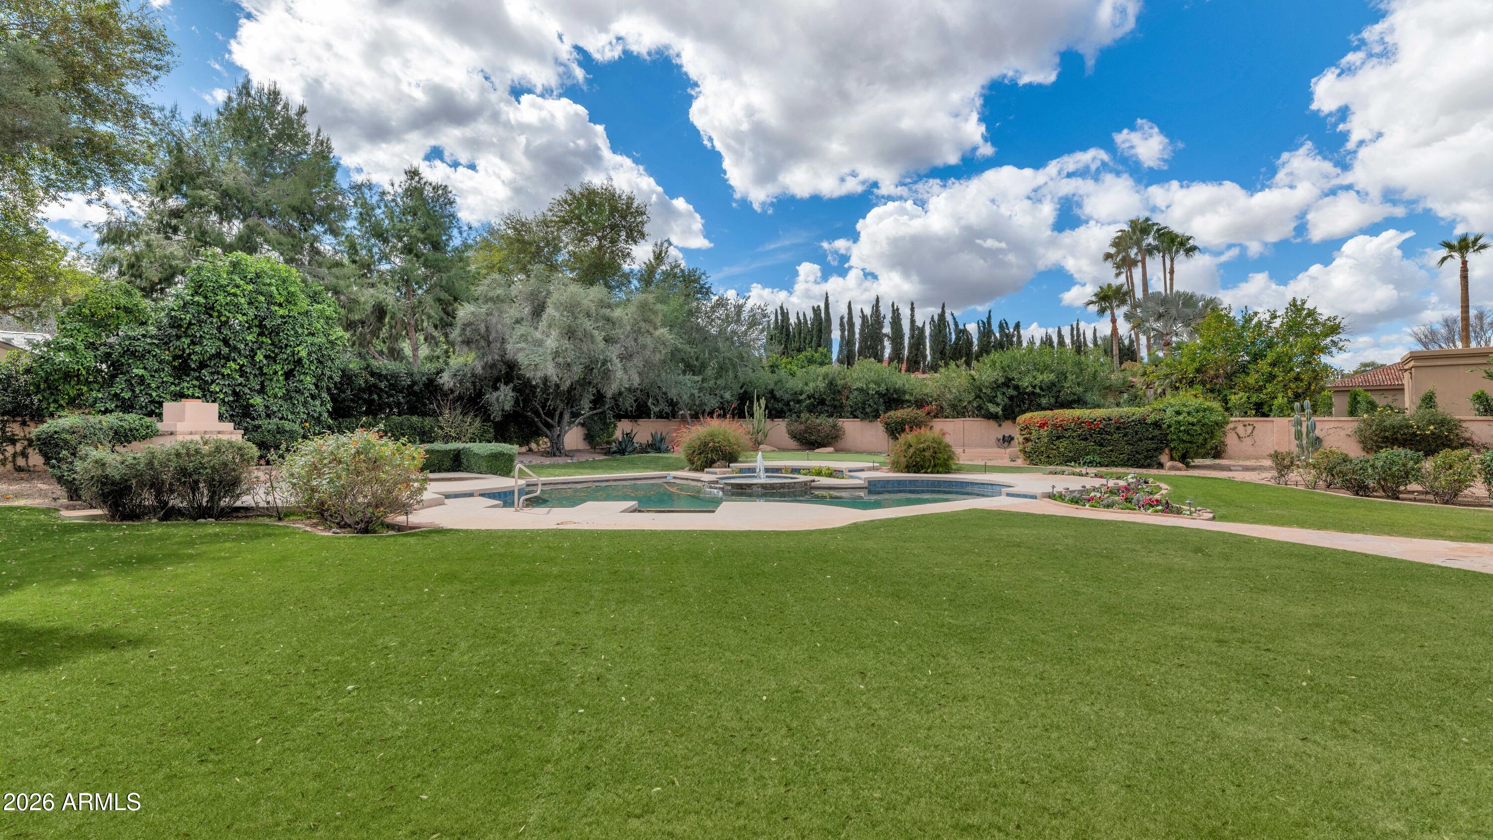
Outdoors, the backyard is a private oasis featuring a large pool, spa, and beautifully landscaped grounds, ideal for relaxing or entertaining year-round. Ideally positioned within the community, this property represents a once-in-a-lifetime chance to secure a premier homesite in one of Paradise Valley's most sought-after enclaves.

4
beds

6
baths

7,961 Sq.Ft. LIVING AREA

1.09 Acres lot

Features & Amenities

Interior

  • total bedrooms4
  • Total bathrooms6
  • full bathrooms5
  • half bathroom1
  • Laundry room Inside
  • Flooring Carpet, Tile, Wood
  • Fireplace Exterior Fireplace, Family Room, Living Room, Gas
  • APPLIANCES Refrigerator, Dishwasher, Disposal, Gas Range
  • other interior Features Walk-in Pantry, Eat-in Kitchen, Breakfast Bar, Vaulted Ceiling(s), Wet Bar, Kitchen Island, Pantry, Bidet, Full Bth Master Bdrm, Separate Shwr Tub, Tub with Jets

Area & Lot

  • Status Sold
  • Date Sold June 1, 2026
  • Living Area7,961 Sq.Ft.
  • Lot Area1.09 Acres
  • MLS® ID6986122
  • TypeResidential
  • YEAR BUILT1991
  • NeighborhoodParadise Valley
  • View DescriptionMountain(s)
  • Elementary SchoolKiva Elementary School
  • Middle SchoolCocopah Middle School
  • High SchoolSaguaro High School
  • School DistrictScottsdale Unified District

Exterior

  • STORIES1
  • Garage Space3.0
  • water SourcePvt Water Company
  • PoolDiving Pool, Heated
  • roofTile, Foam
  • lot featuresSprinklers In Rear, Sprinklers In Front, Corner Lot, Grass Front, Grass Back, Auto Timer H 2 O Front, Auto Timer H 2 O Back
  • parkingGarage Door Opener, Circular Driveway
  • HEAT TYPEElectric, Natural Gas
  • AIR CONDITIONINGCentral Air, Ceiling Fan(s)
  • sewerPublic Sewer
  • Disability FeaturesBath Grab Bars
  • security FeaturesFire Sprinkler System, Security Guard
  • other exterior FeaturesMisting System, Private Yard

Financial

  • Sales Price$5,100,000
  • Real Estate Tax $14,720/yr
  • HOA $3,481

Paradise Valley

Explore

Work With Us

Follow Me on Instagram