6231 E CALLE CAMELIA
SEE ALL PHOTOS
6231 E CALLE CAMELIA
Courtesy of Compass
Leased

6231 E CALLE CAMELIA

6231 E CALLE CAMELIA, Scottsdale, AZ 85251

$10,000/month
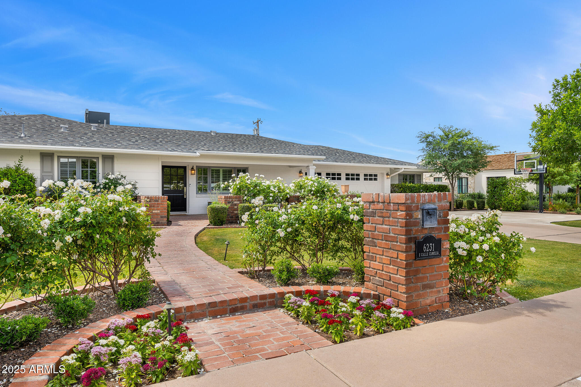
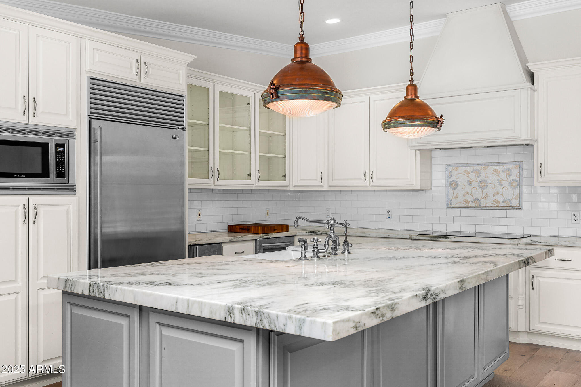
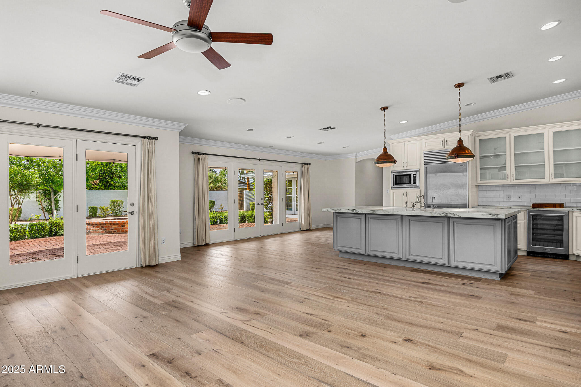
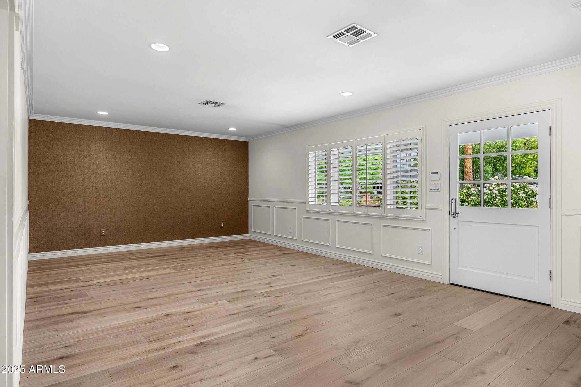
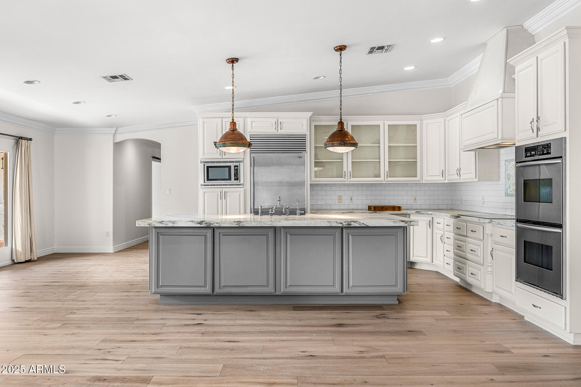
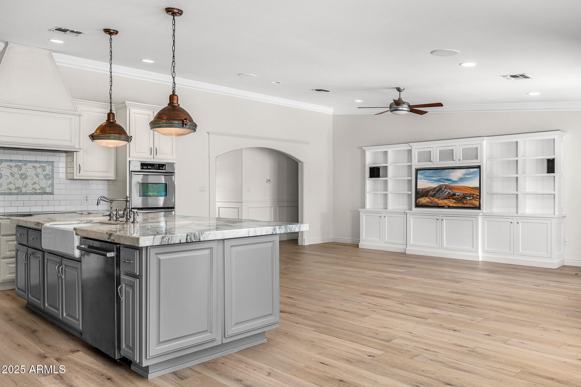
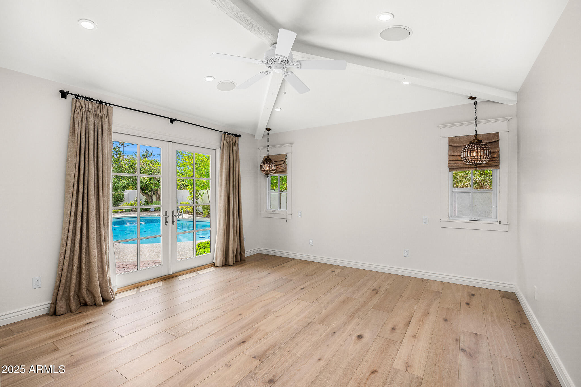
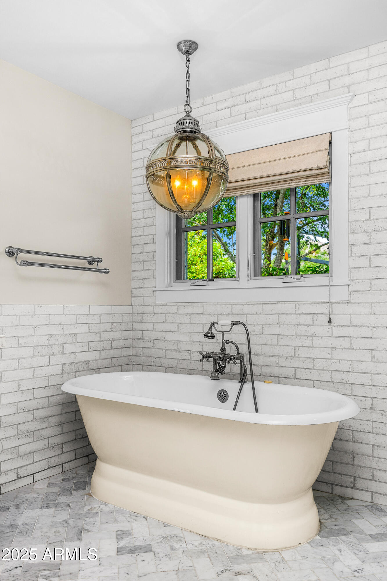
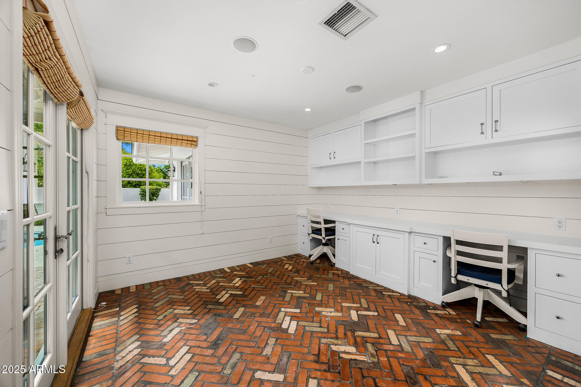
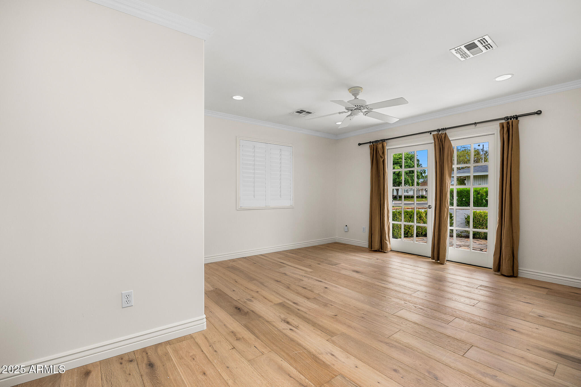
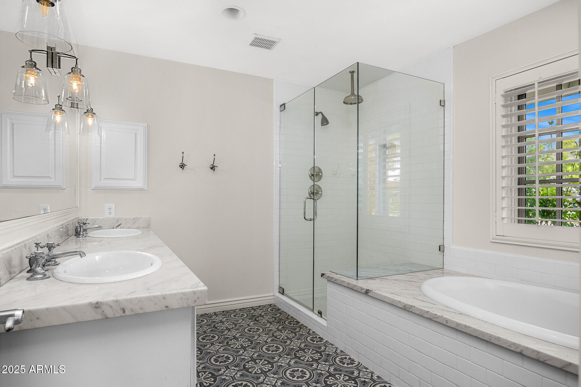
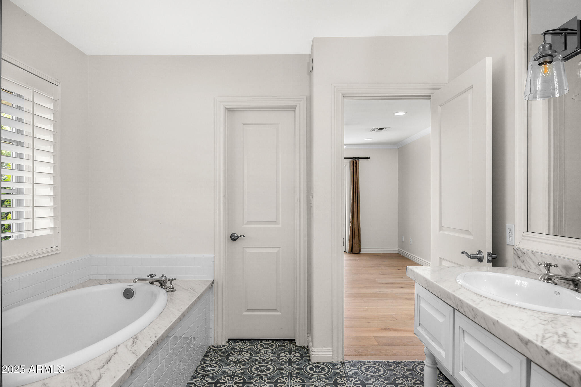
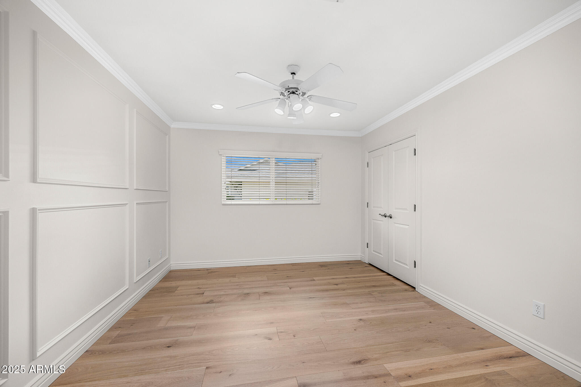
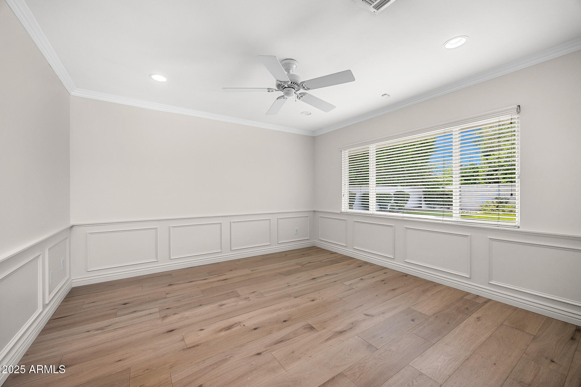
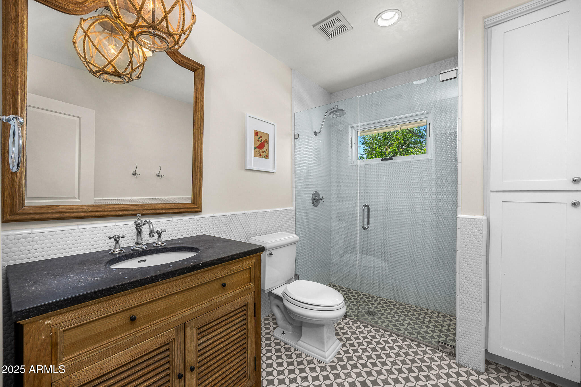
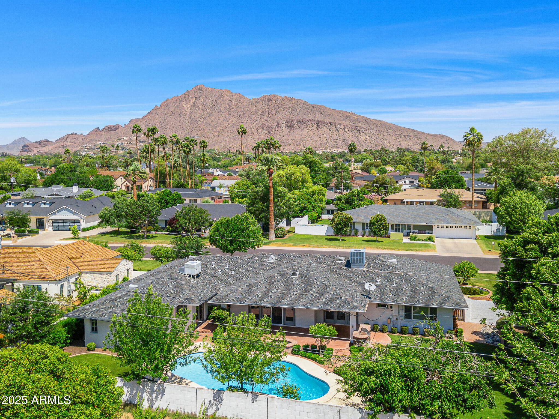
Welcome to your dream home in Arcadia! This beautifully updated 4-bedroom, 3.5-bathroom residence offers 3,296 square feet of thoughtfully designed living space. The open-concept layout features a split floorplan with elegant wood floors, making it perfect for both entertaining and everyday comfort. The gourmet kitchen, complete with crisp white cabinetry and a spacious island, flows seamlessly into the family room and backyard, creating an ideal space for culinary creativity and family gatherings.
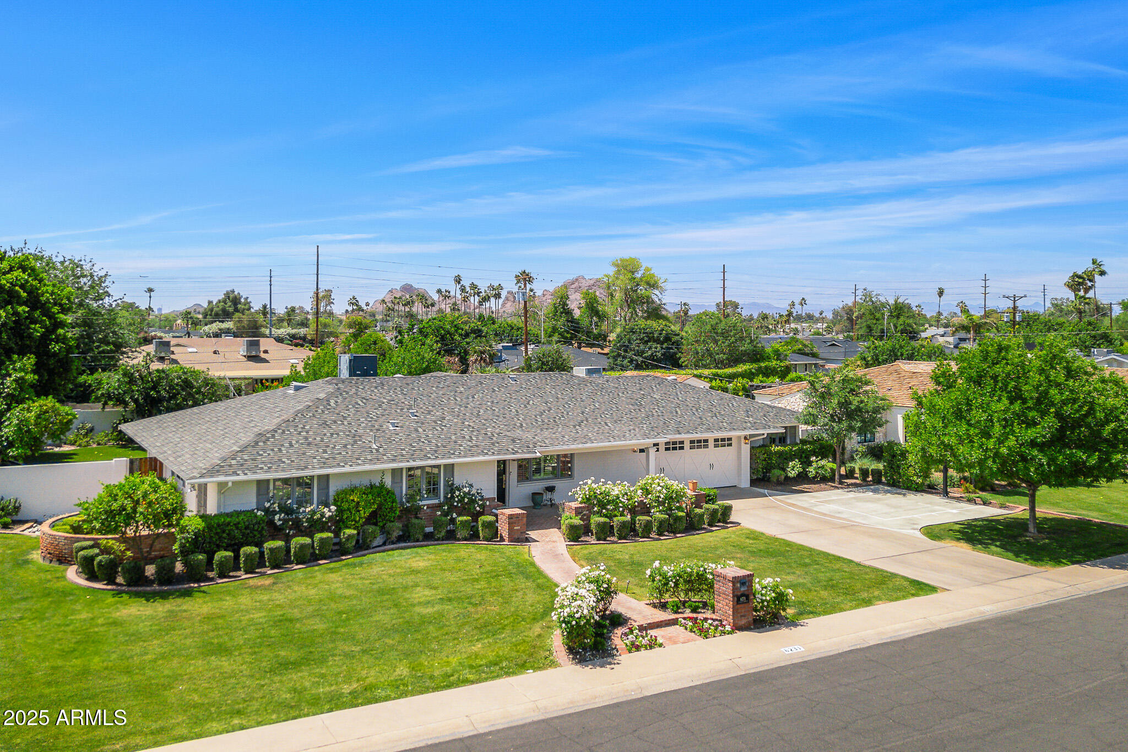
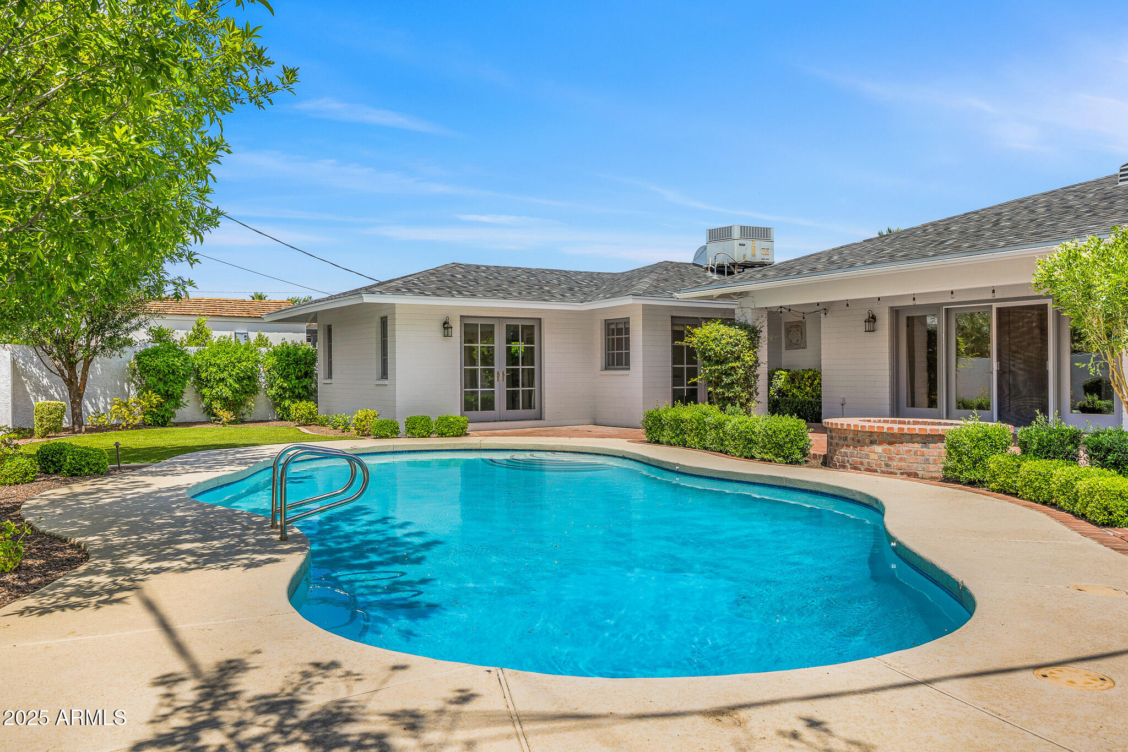
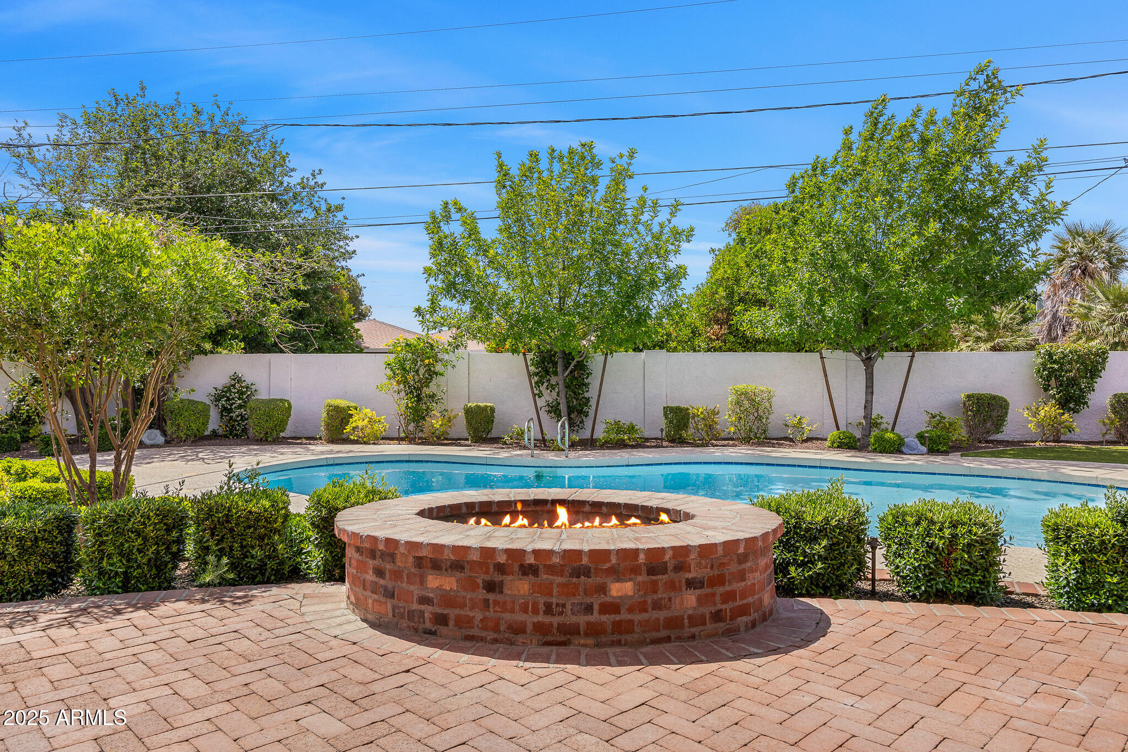
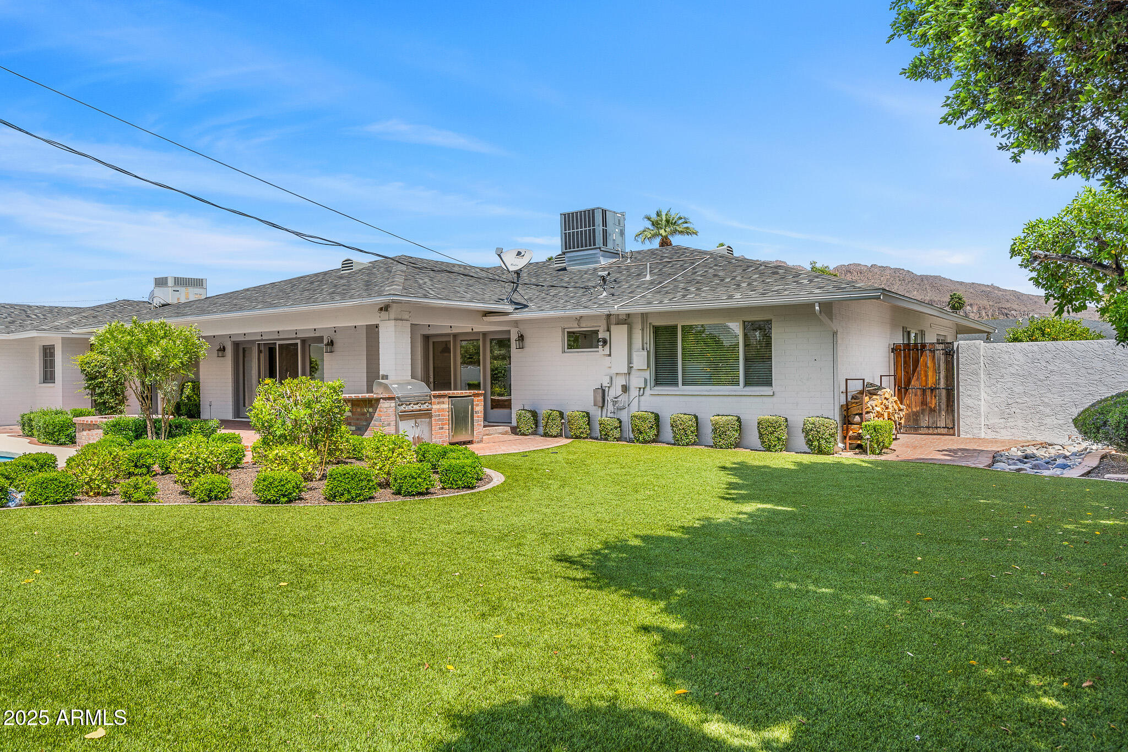
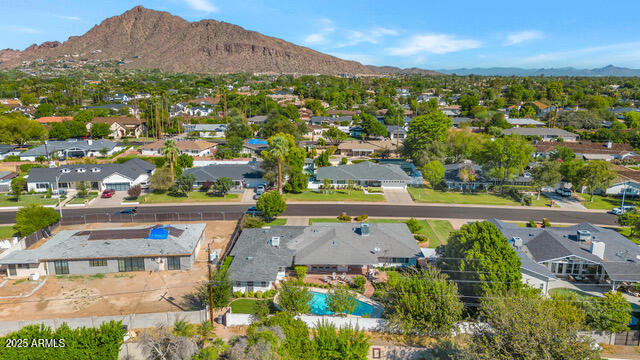

Step outside to your front porch and enjoy stunning views of Camelback Mountain. The private backyard is an oasis, featuring a sparkling pool, an extended patio, and plenty of room for outdoor dining and lounging. This Arcadia gem is the perfect place for your next home!

4
beds

4
baths

3,317 Sq.Ft. LIVING AREA

0.34 Acres lot

Features & Amenities

Interior

  • total bedrooms4
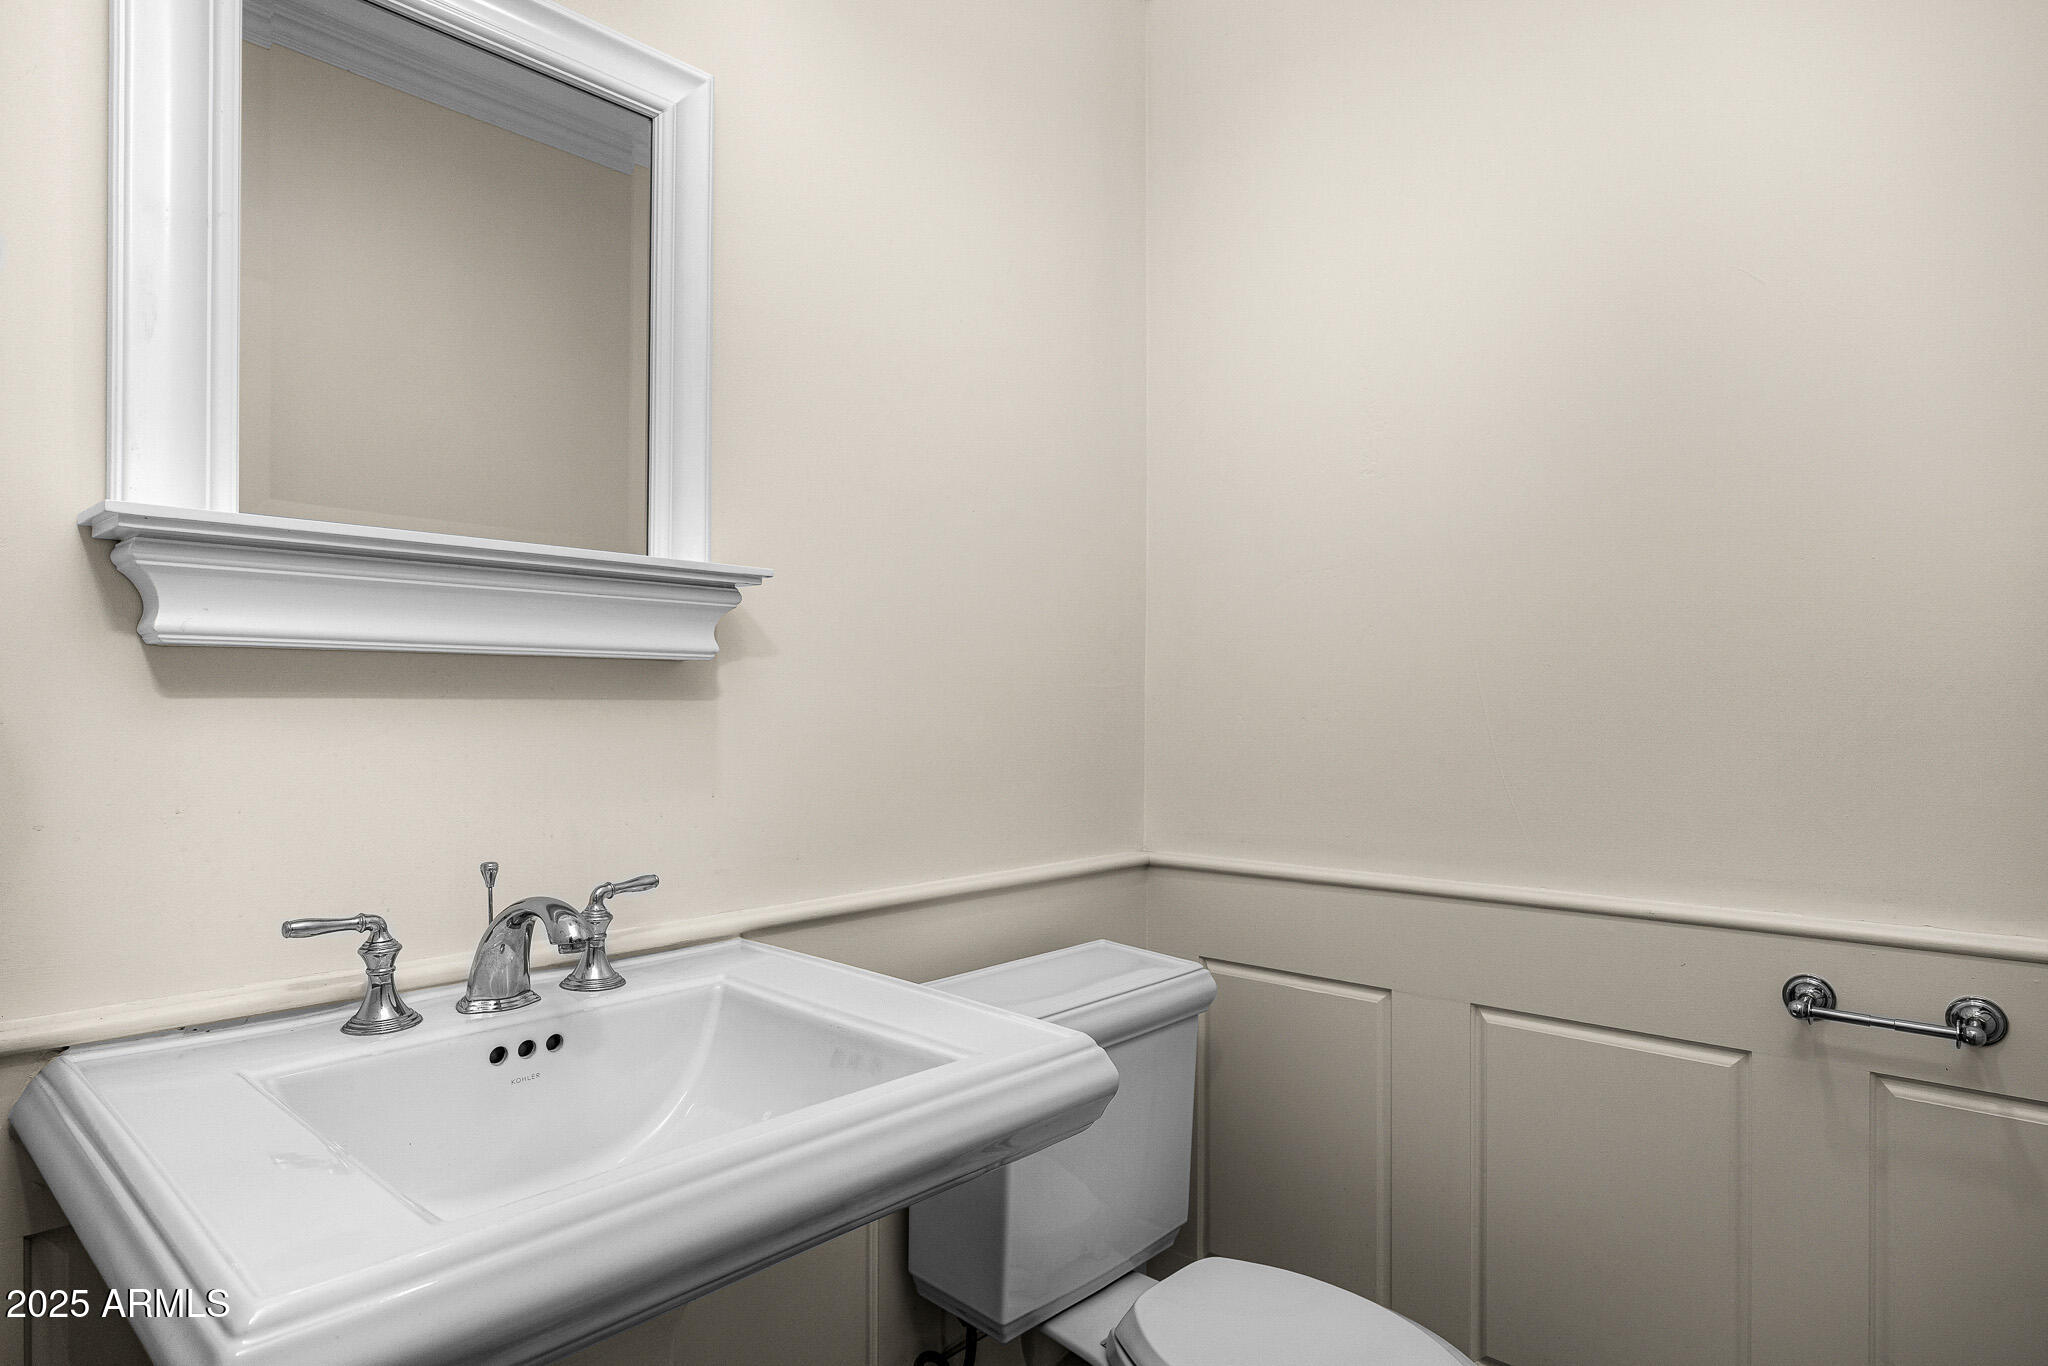
  • Total bathrooms4
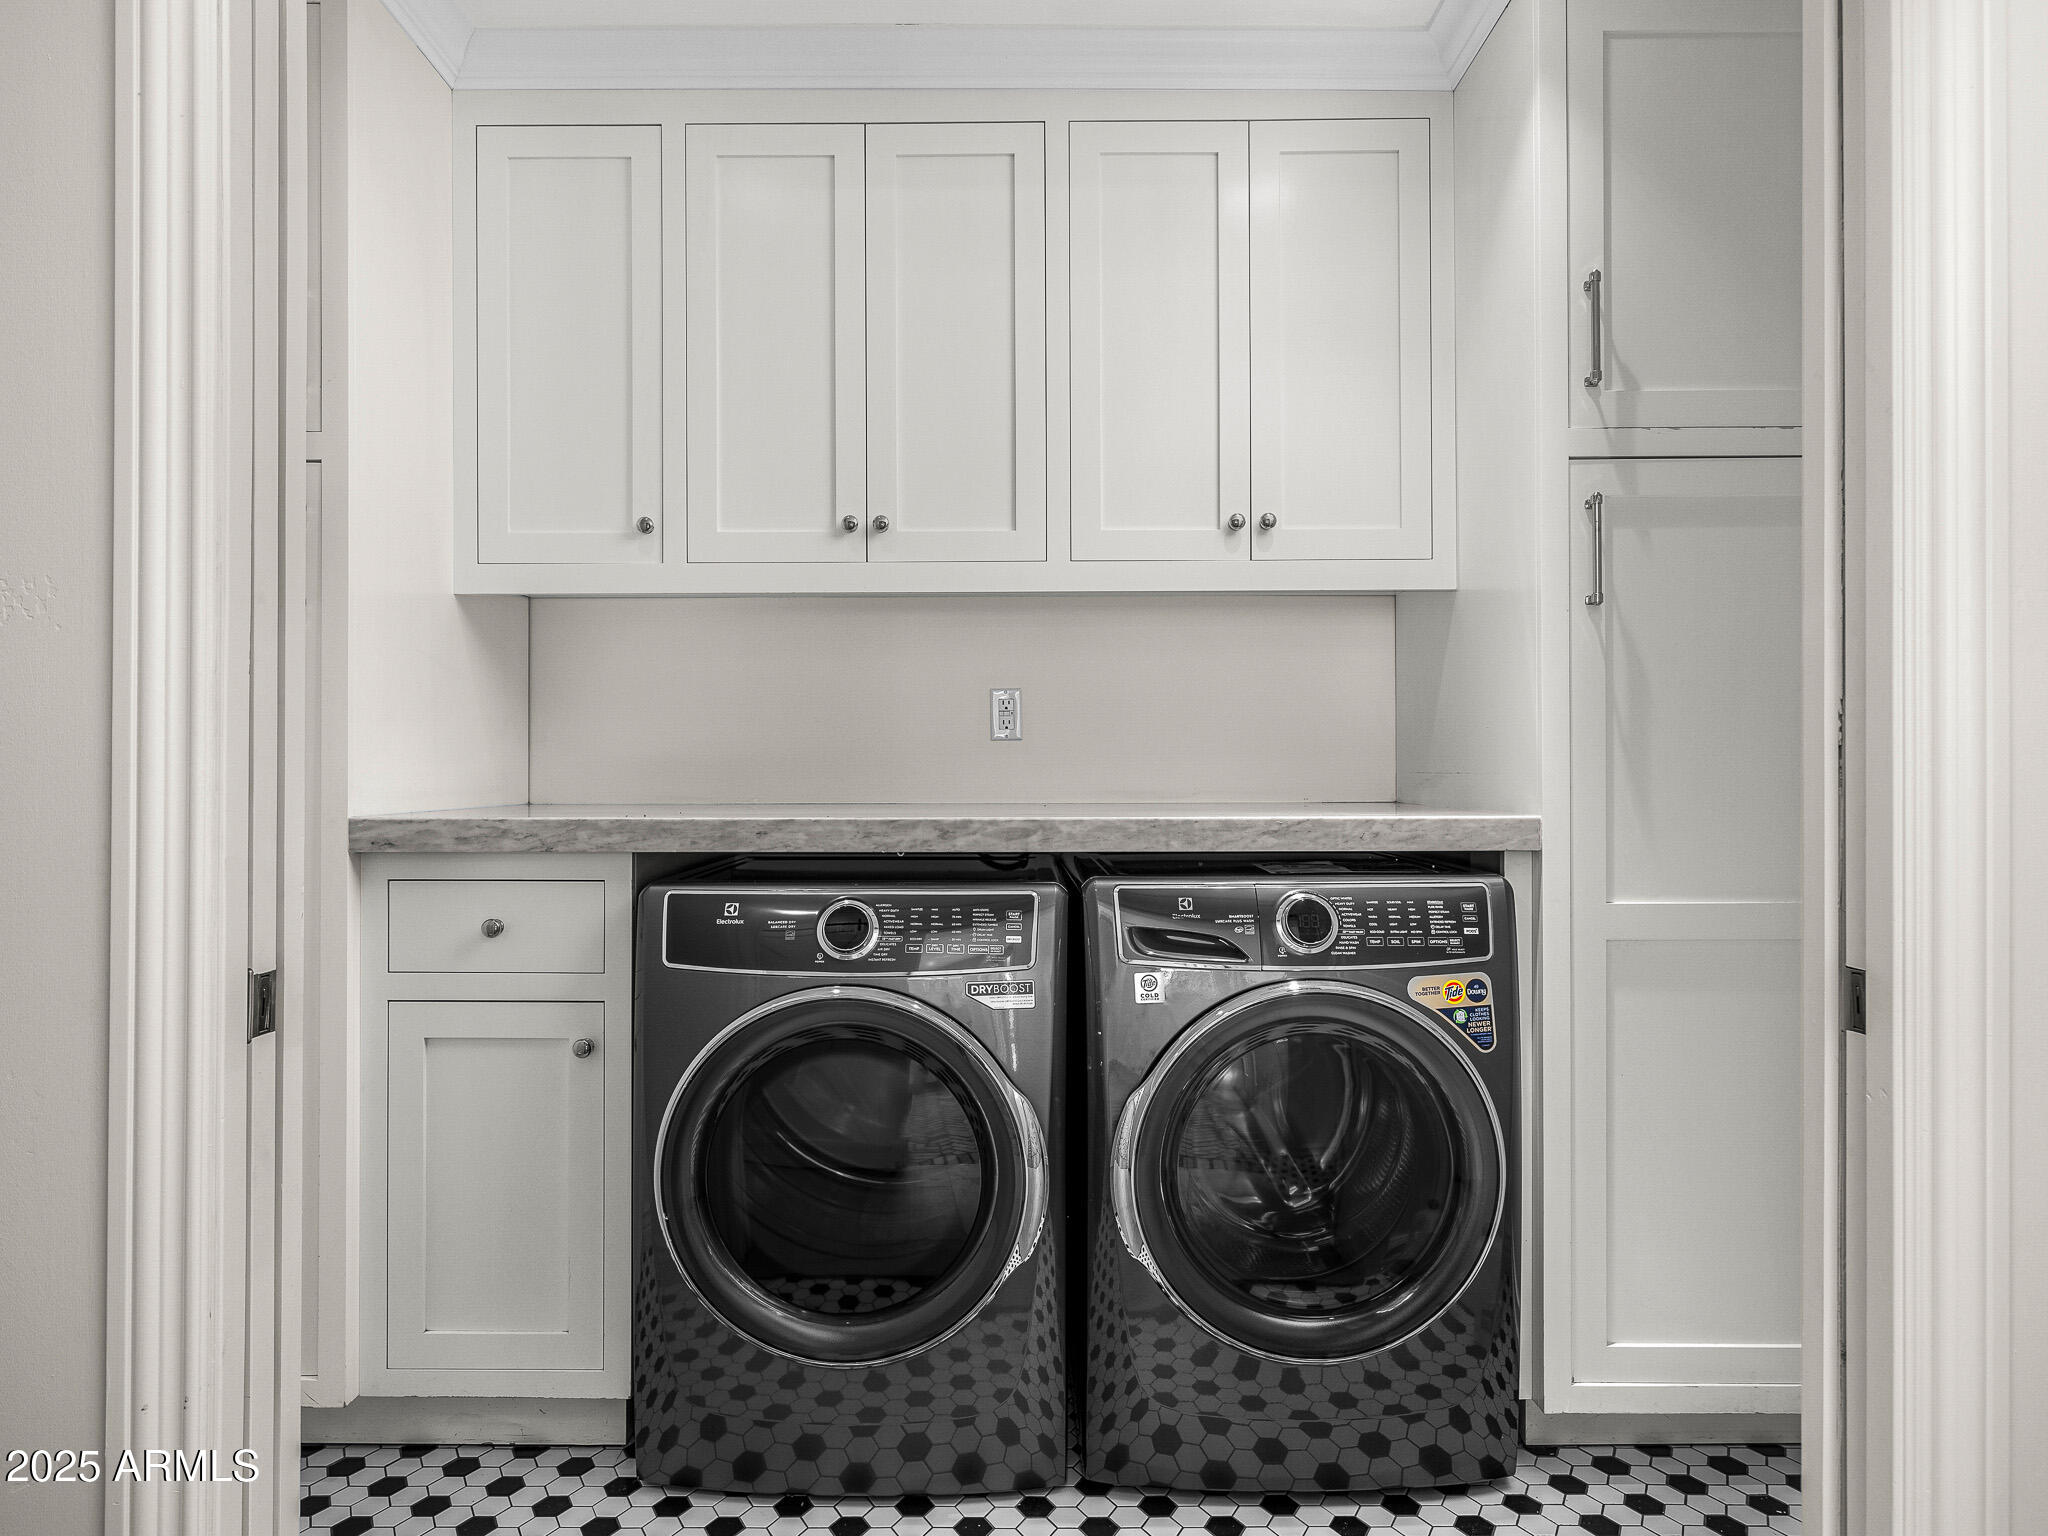
  • Laundry room Inside
  • Flooring Tile, Wood
  • Fireplace Fire Pit
  • APPLIANCES Reverse Osmosis, Refrigerator, Microwave, Disposal, Dishwasher, Electric Cooktop, Water Purifier
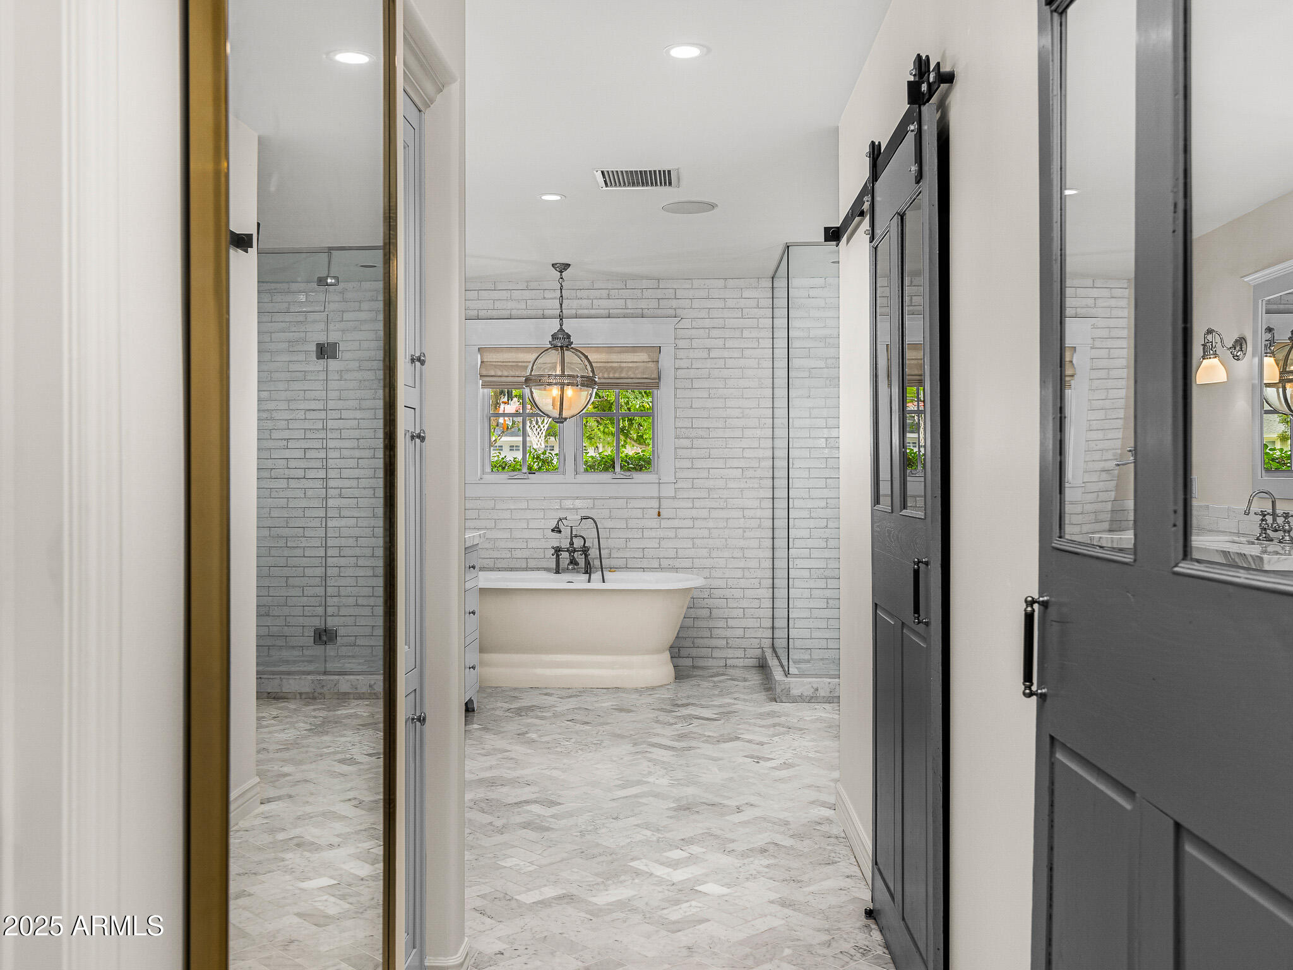
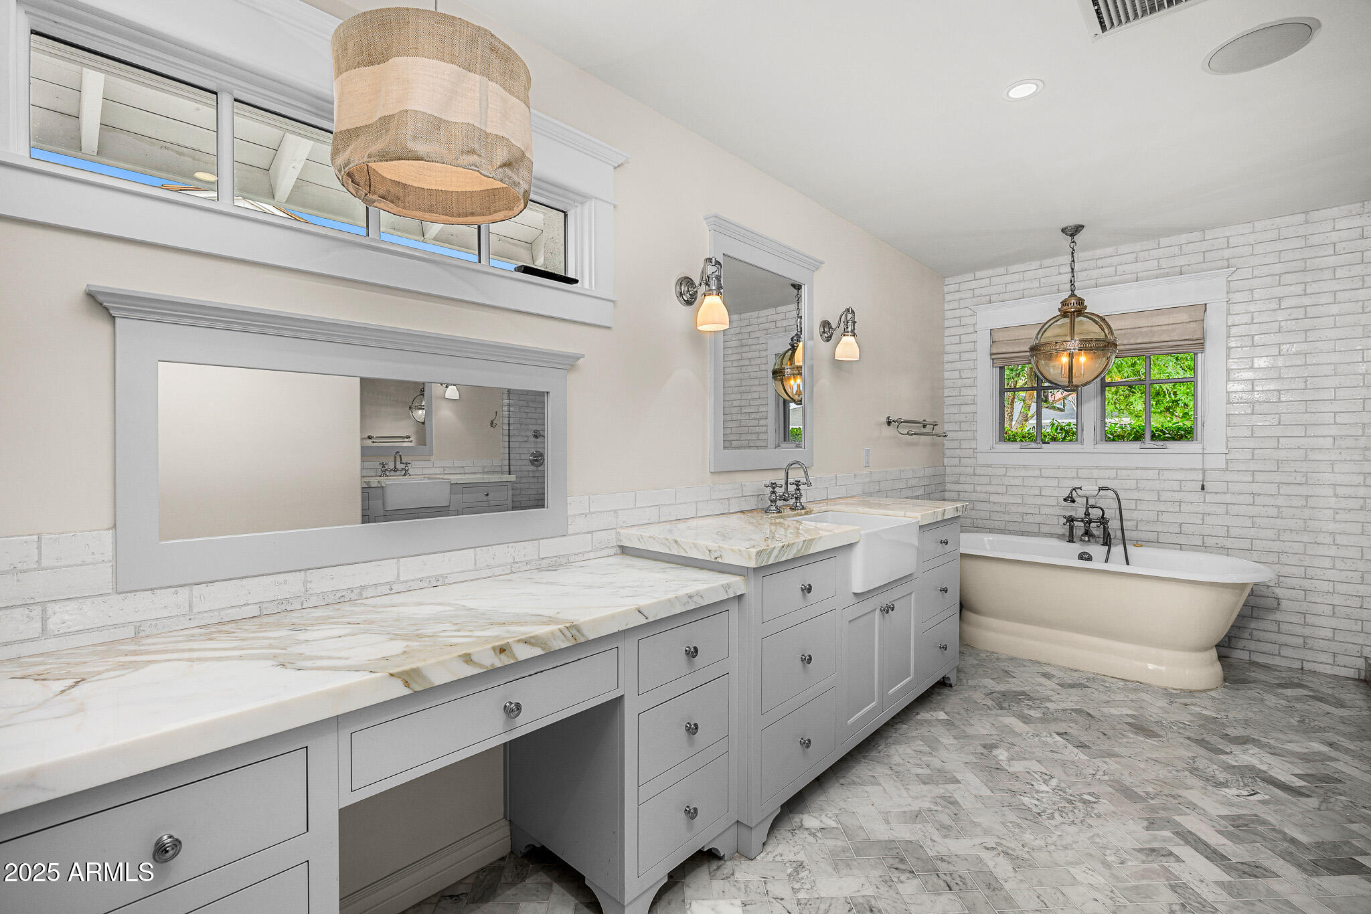
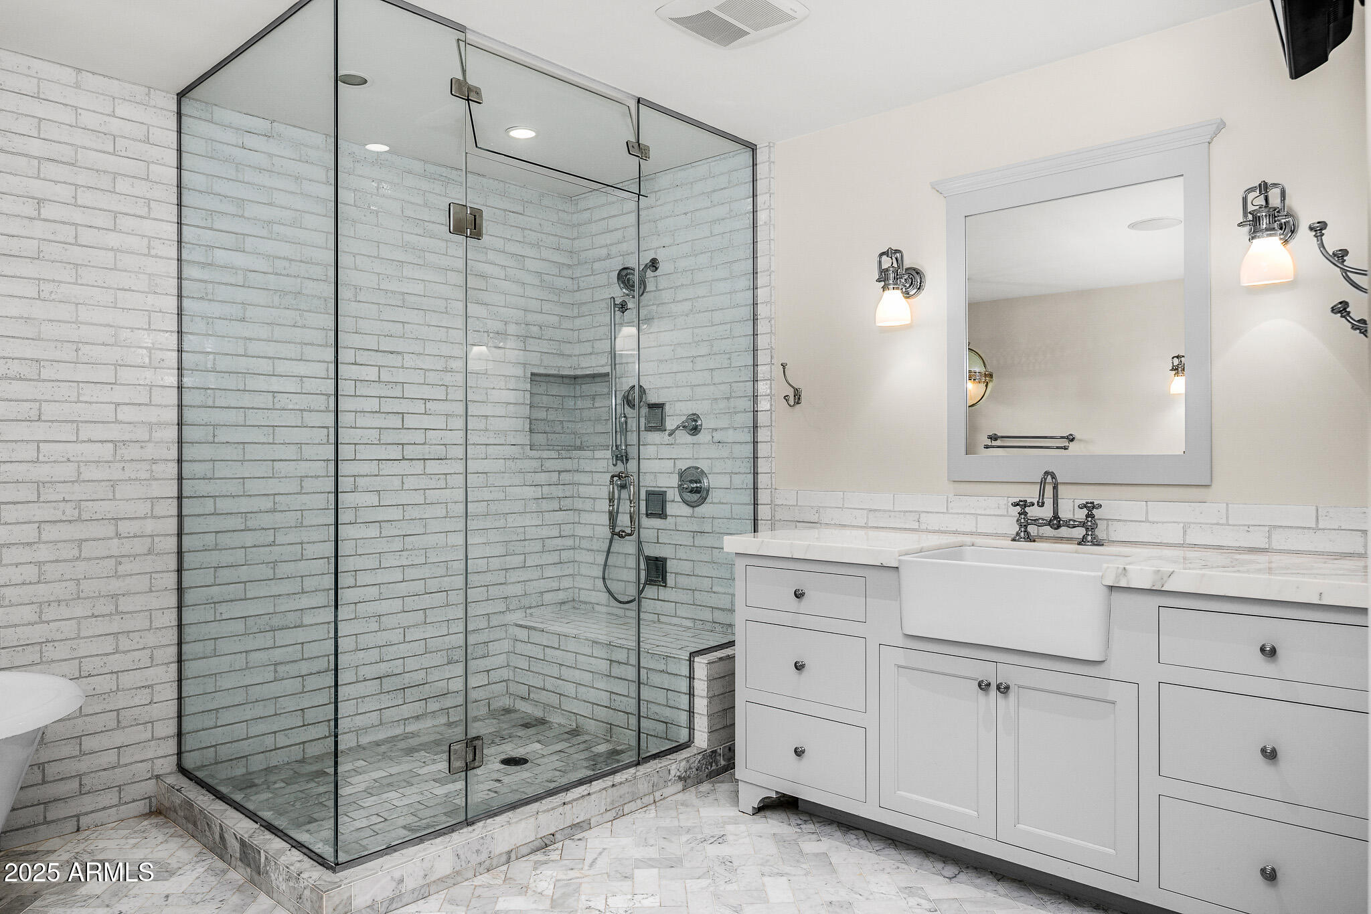
  • other interior Features Central Vacuum, Vaulted Ceiling(s), High Speed Internet, Granite Counters, Double Vanity, Eat-in Kitchen, Kitchen Island, Pantry, Full Bth Master Bdrm, Separate Shwr Tub

Area & Lot

  • Status Leased
  • Date Leased July 25, 2025
  • Living Area3,317 Sq.Ft.
  • Lot Area0.34 Acres
  • MLS® ID6886991
  • TypeResidential
  • YEAR BUILT1958
  • NeighborhoodArcadia
  • Architecture StylesRanch
  • View DescriptionMountain(s)
  • Elementary SchoolHopi Elementary School
  • Middle SchoolIngleside Middle School
  • High SchoolArcadia High School
  • School DistrictScottsdale Unified District

Exterior

  • STORIES1
  • Garage Space2.0
  • water SourceCity Water
  • PoolDiving Pool, Variable Speed Pump
  • roofComposition
  • lot featuresNorth/South Exposure, Sprinklers In Rear, Sprinklers In Front, Grass Front, Synthetic Grass Back, Auto Timer H 2 O Front, Auto Timer H 2 O Back
  • parkingDirect Access, Garage Door Opener, Attchd Gar Cabinets
  • HEAT TYPEElectric
  • AIR CONDITIONINGCentral Air, Ceiling Fan(s), Programmable Thmstat
  • sewerPublic Sewer
  • Disability FeaturesZero-Grade Entry, Mltpl Entries/Exits, Ktch Low Cabinetry, Accessible Hallway(s), Accessible Kitchen Appliances
  • other exterior FeaturesPrivate Yard, Built-in Barbecue

Financial

  • Lease Price$10,000/mo

Arcadia

As the city of Phoenix grew outward, the Arcadia community became established.

Explore

Work With Us

Follow Me on Instagram