6223 E Paradise Lane
SEE ALL PHOTOS
6223 E Paradise Lane
Courtesy of Compass, Dee Ann Davis-Nowell Listing Contact: 602-538-2202 
Sold

6223 E Paradise Lane

6223 E Paradise Lane, Scottsdale, AZ 85254

$920,000
The home every Scottsdale buyer hopes to find--but rarely does.
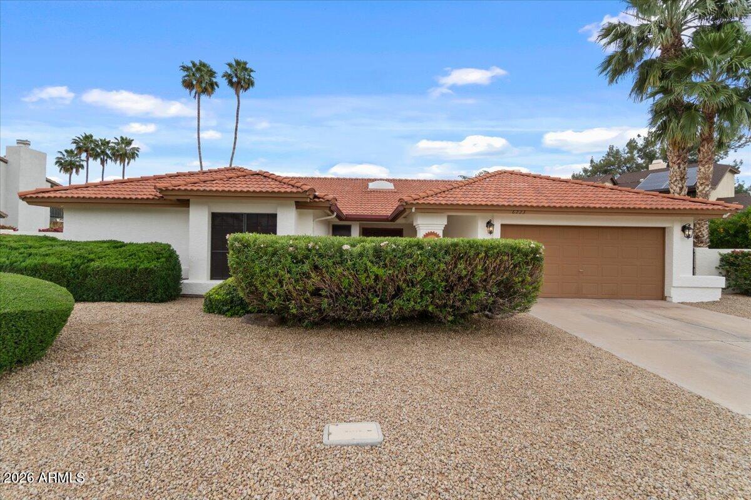
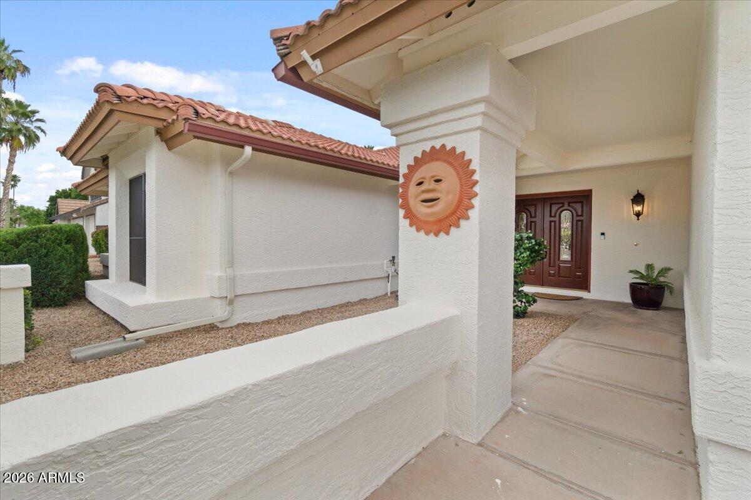
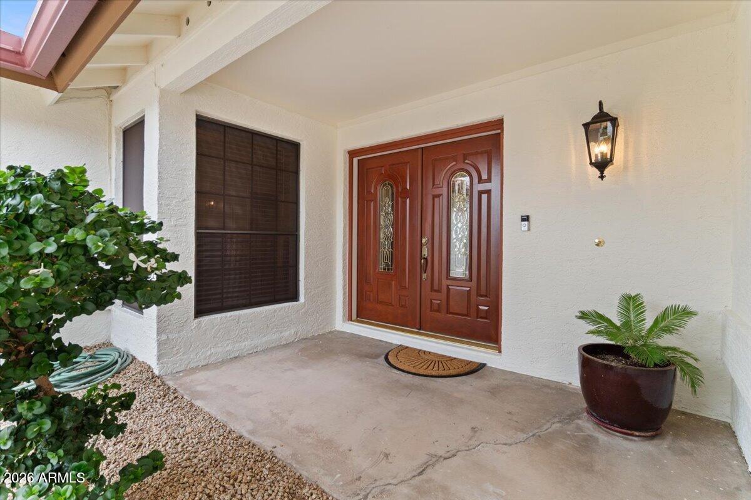
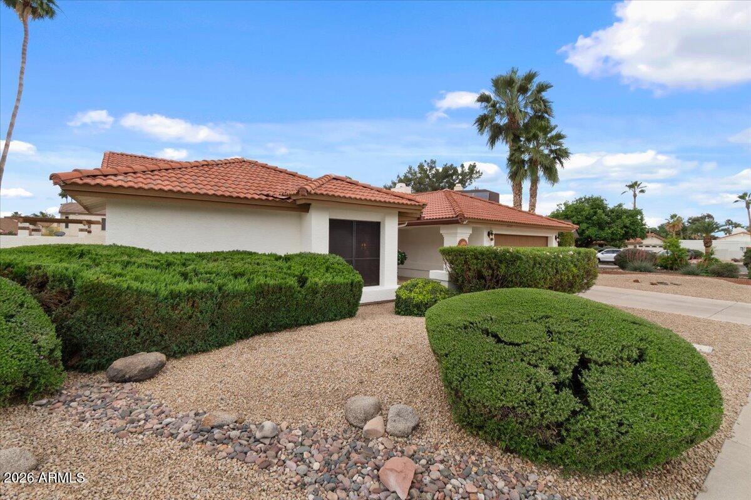
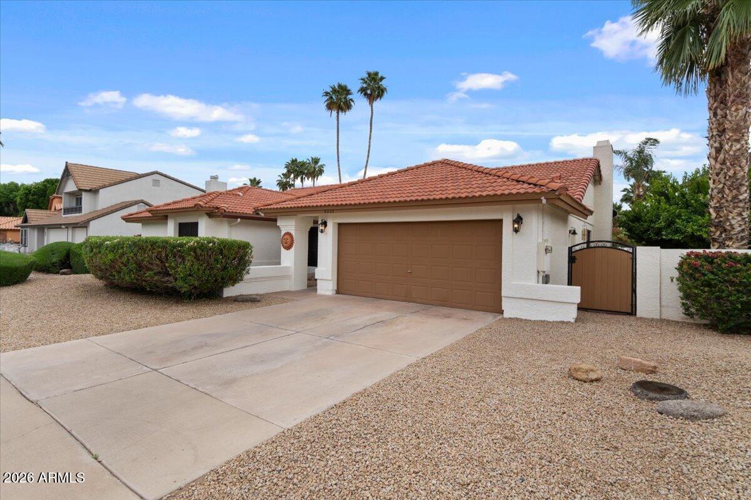
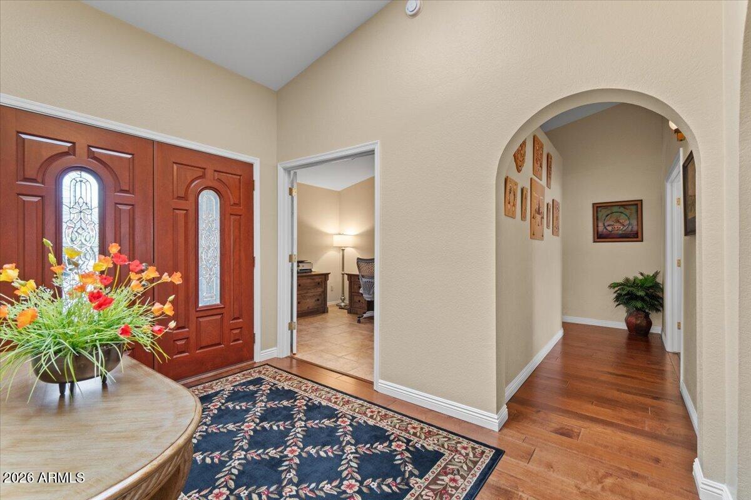
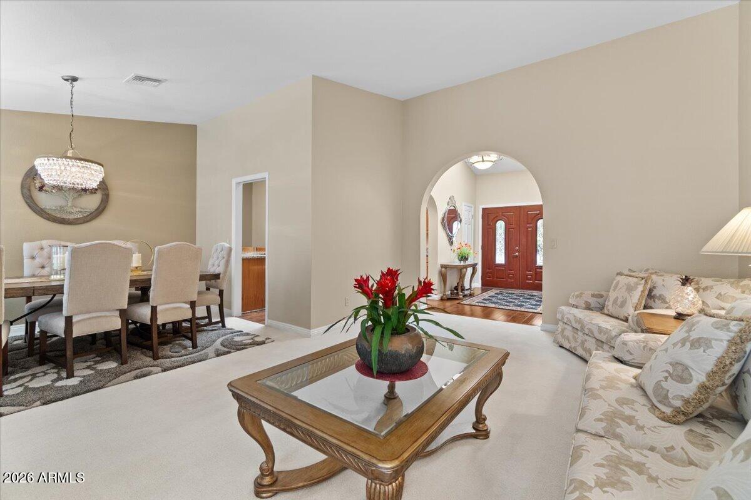
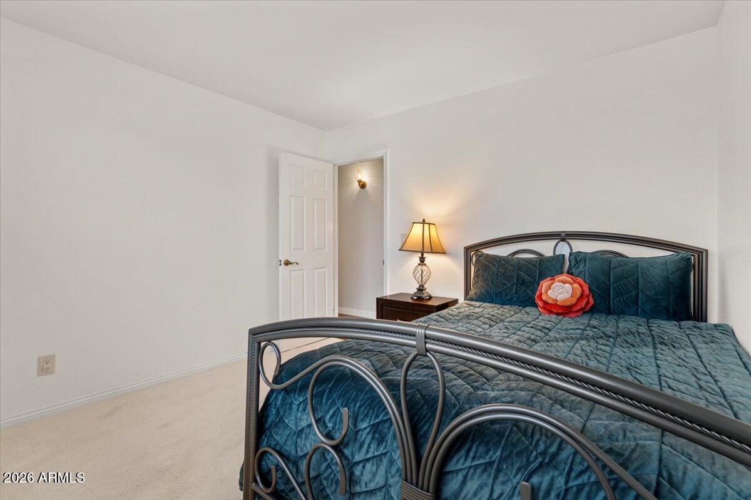
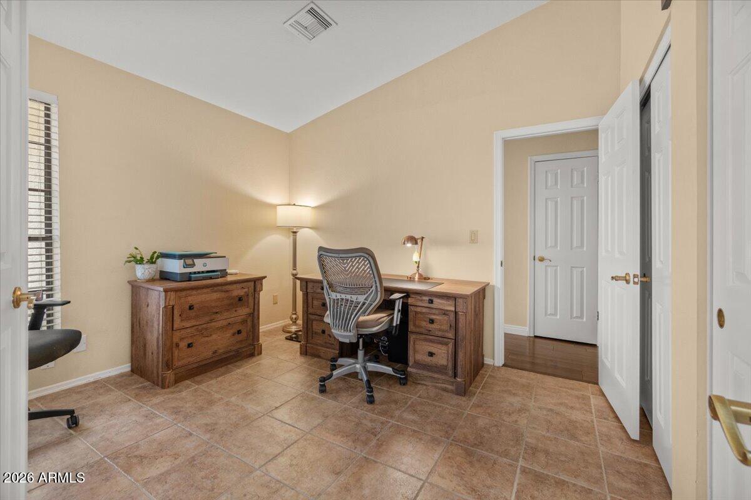
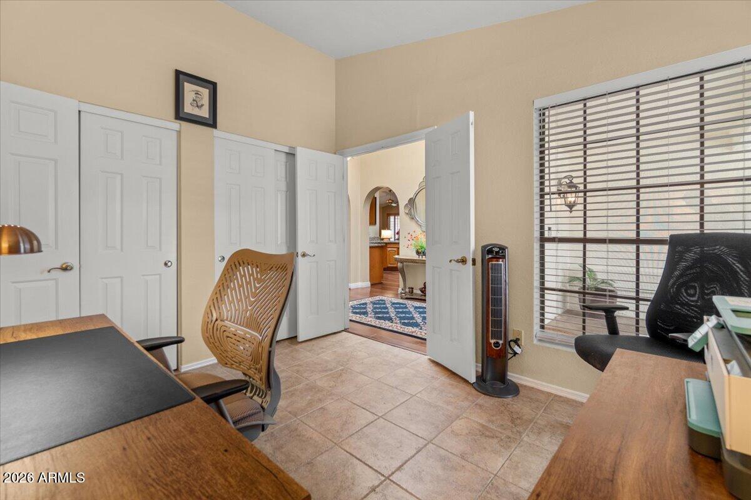
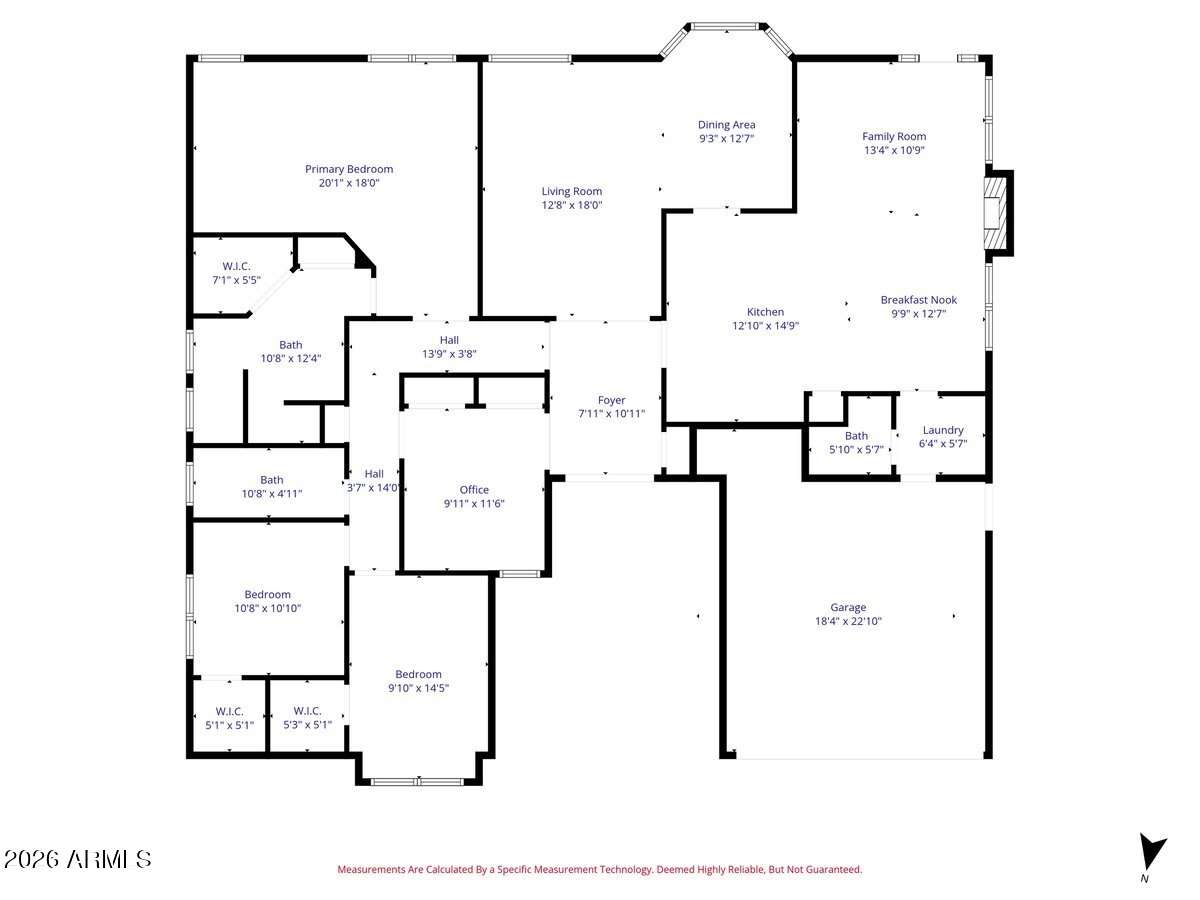
From the moment you step through the charming courtyard and double-door entry, you'll feel it. Warm, welcoming, and beautifully maintained, this 4-bedroom, 2.5-bath residence offers the perfect blend of comfort, style, and everyday livability.
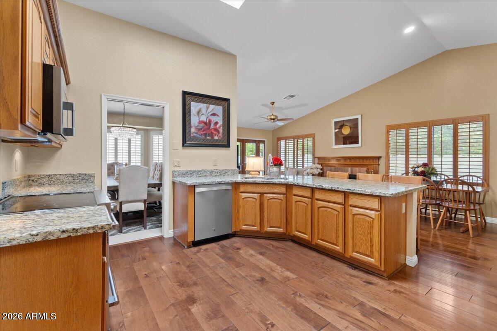
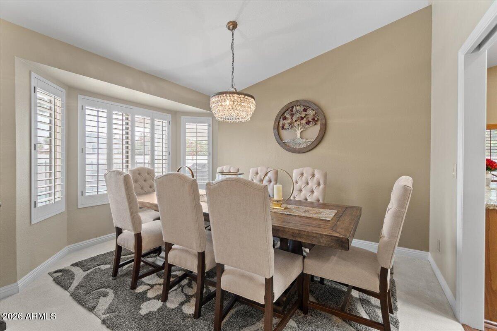
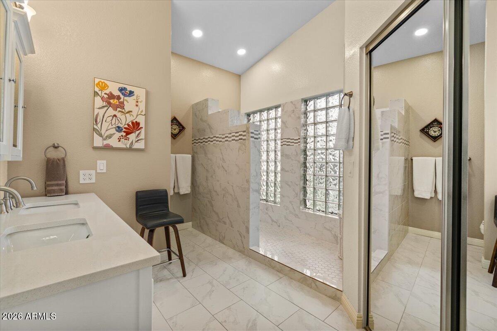
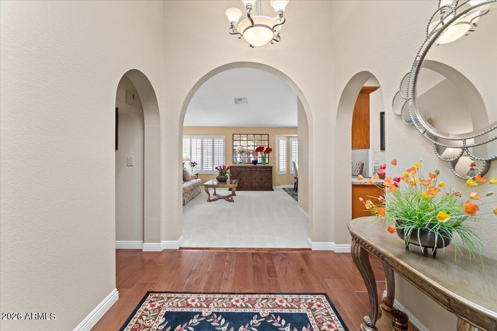
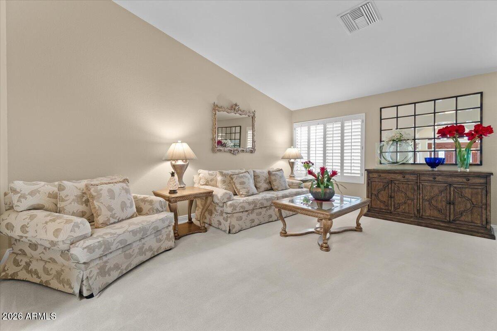
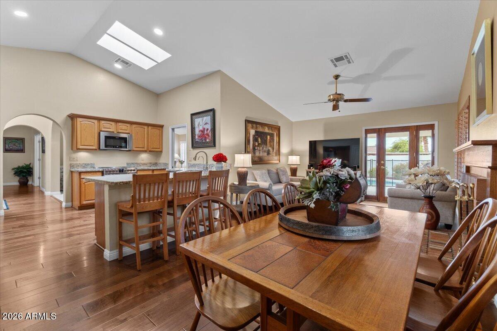
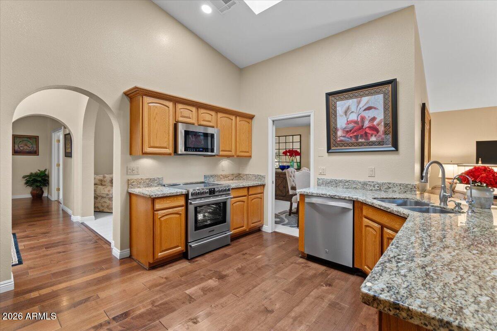
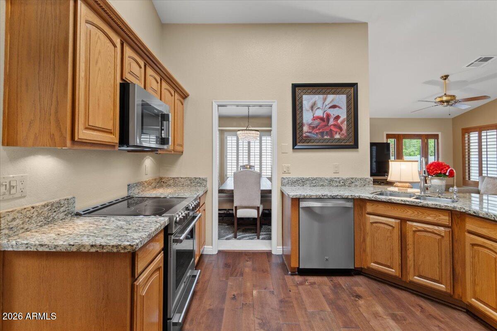
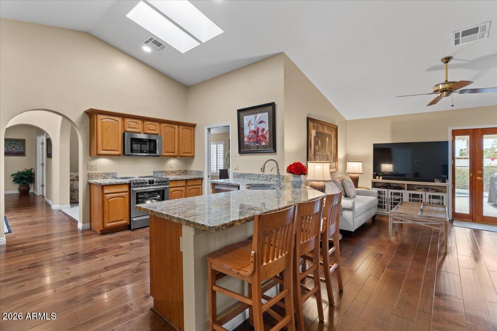
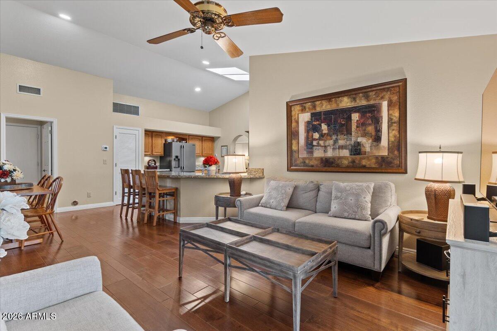
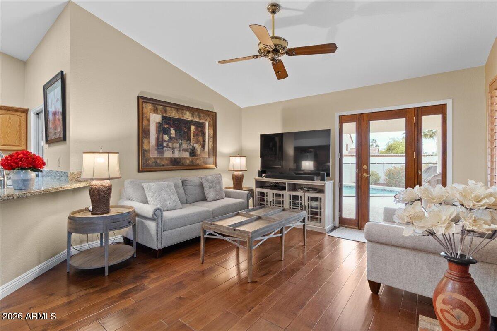
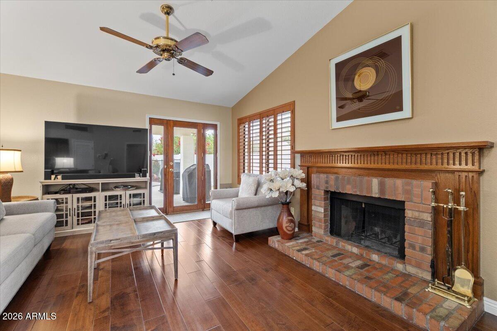
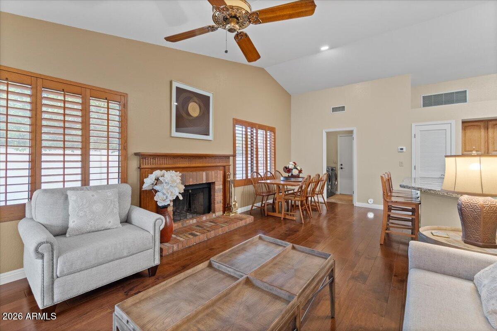
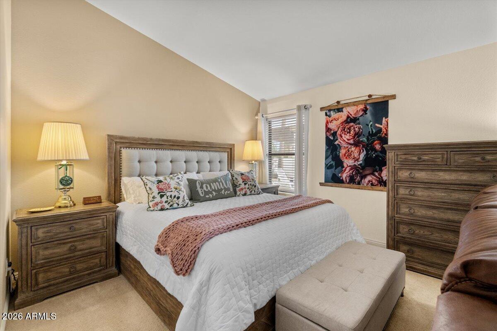
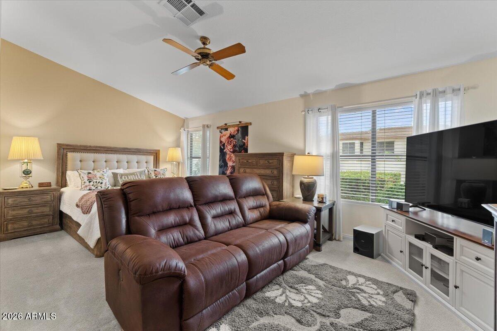
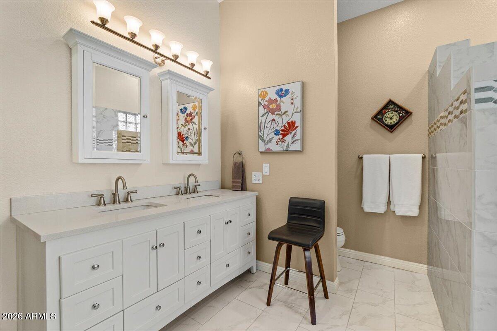
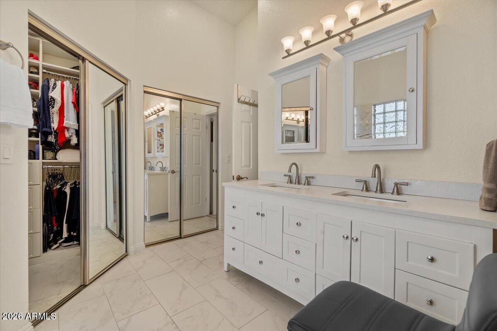
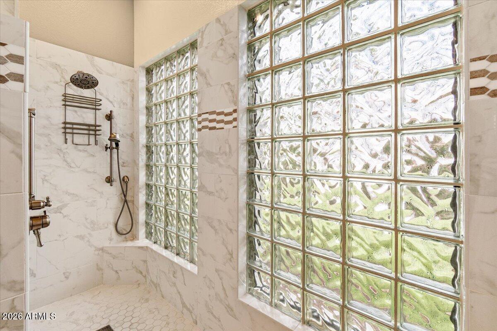
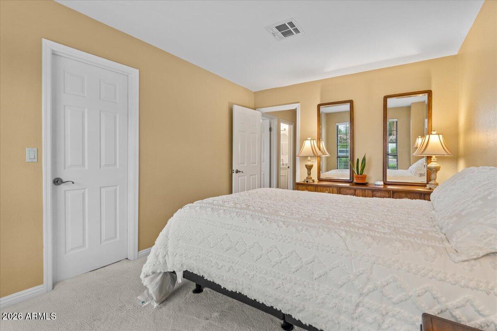
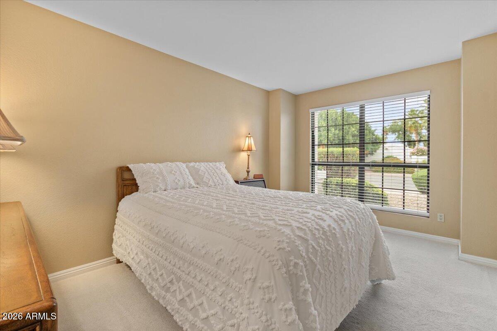
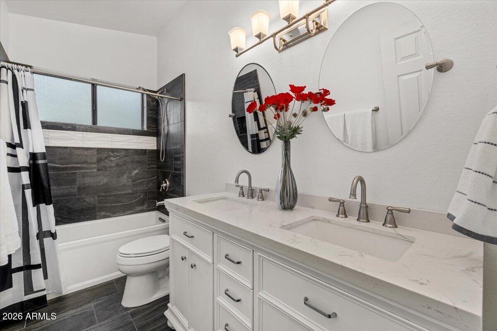
Soaring vaulted ceilings, rich wood-look flooring, plantation shutters, and inviting living spaces create a timeless interior designed for both entertaining and relaxed family living. The spacious great room centers around a cozy fireplace and flows effortlessly into the updated kitchen featuring granite countertops, stainless steel appliances, crown-molded cabinetry, a pantry, and a breakfast bar where everyone naturally gathers. The private primary suite is a peaceful retreat with a beautifully remodeled spa-inspired bath, dual vanities, and a walk-in closet.
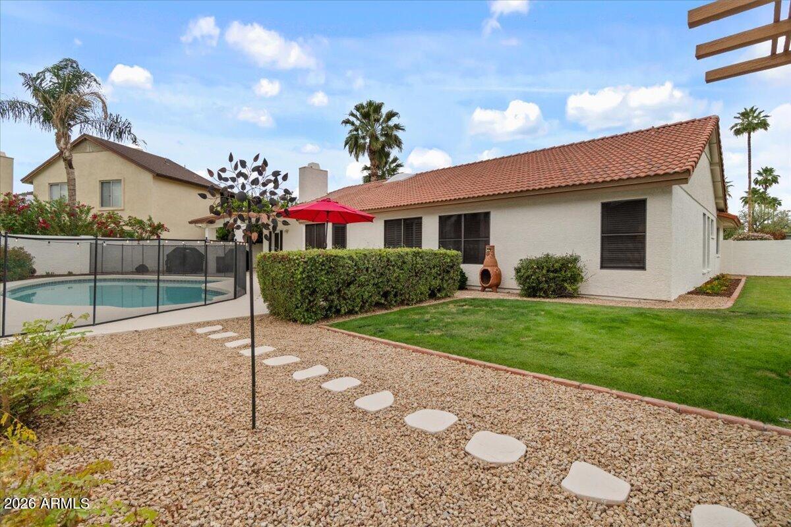
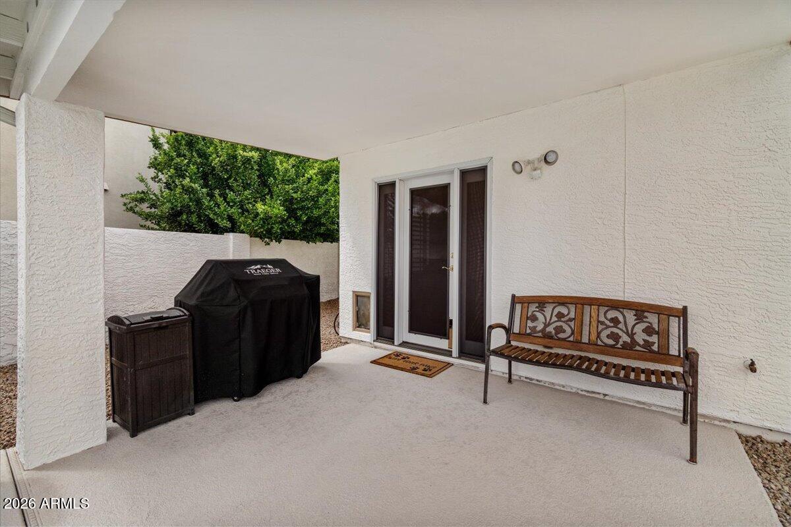
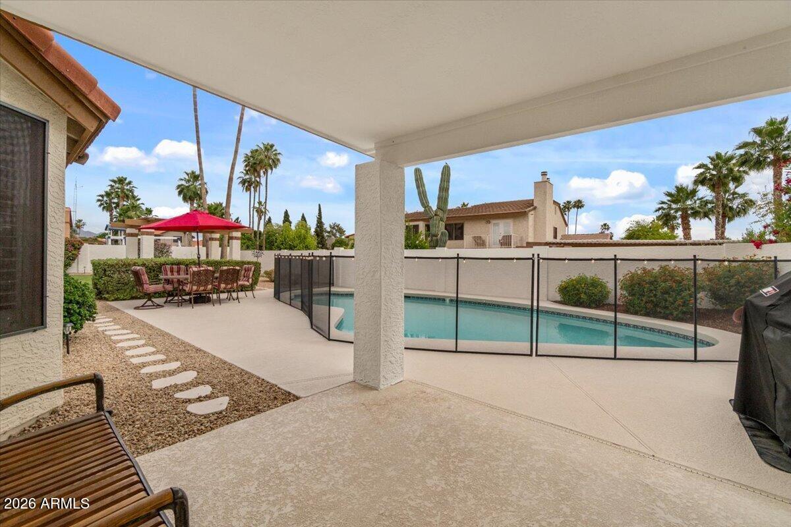
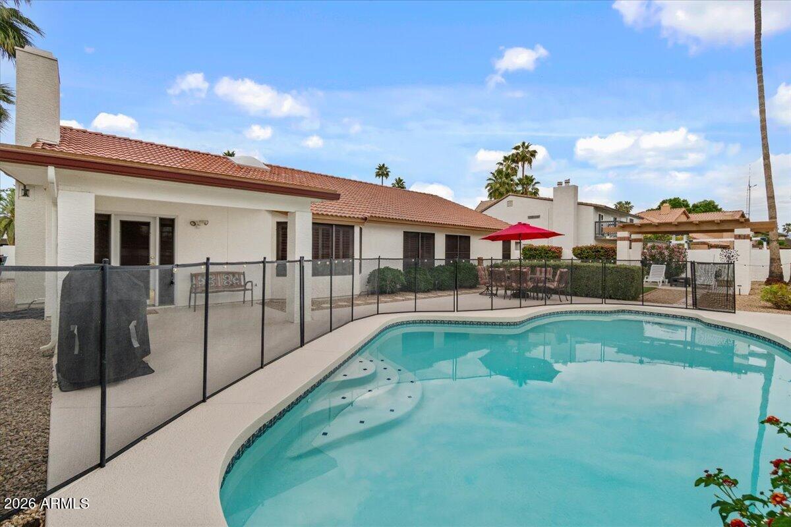
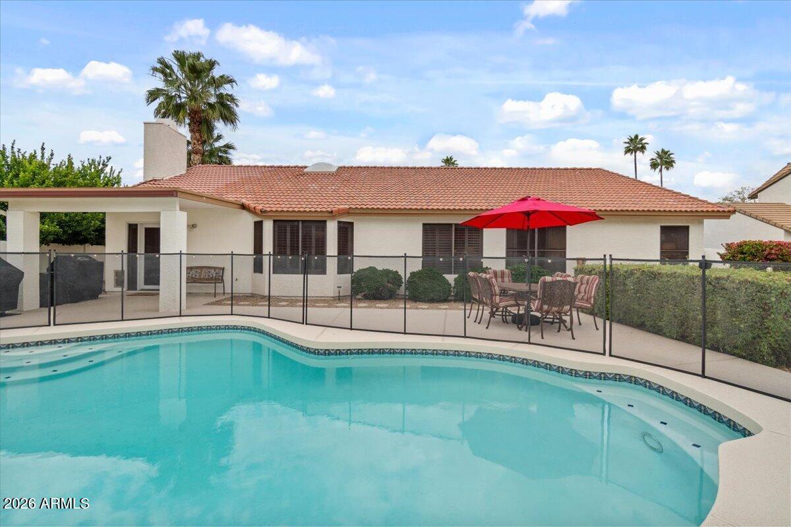
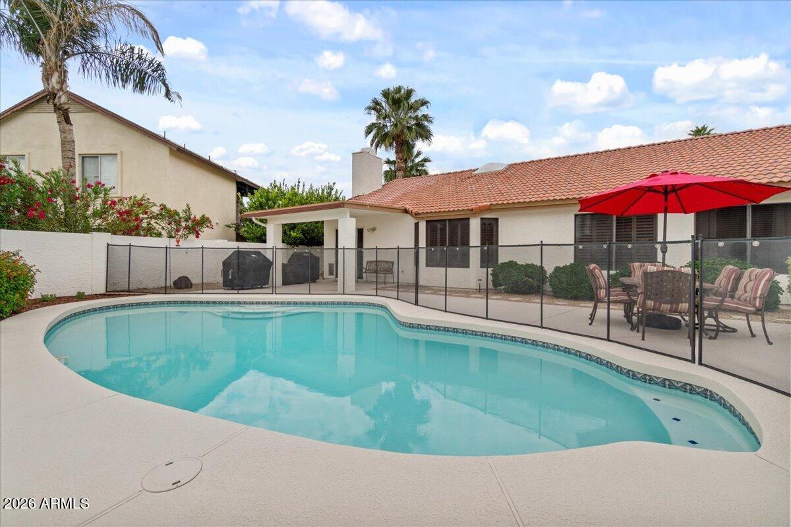
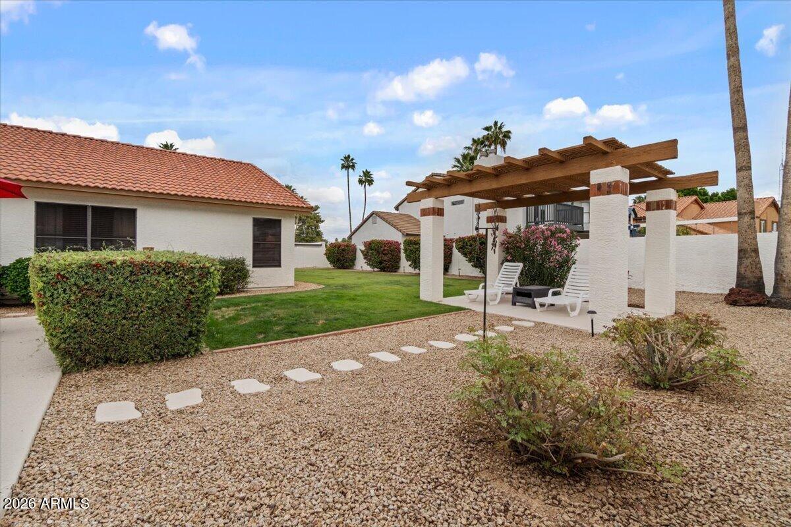
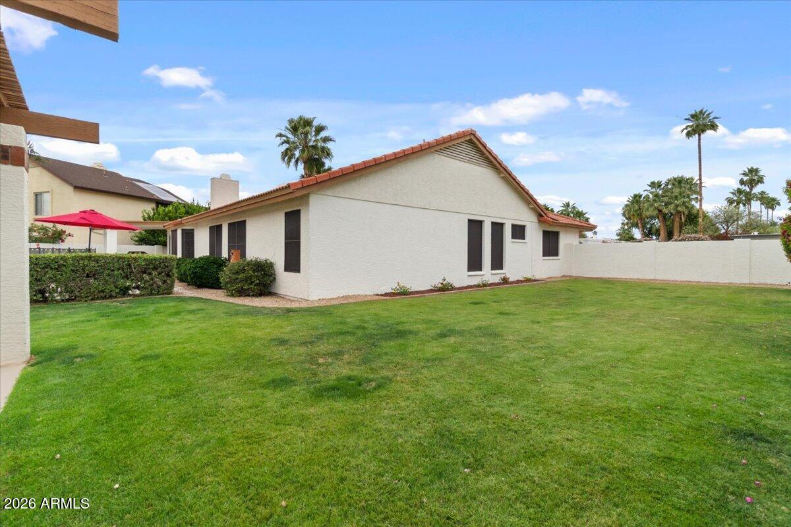
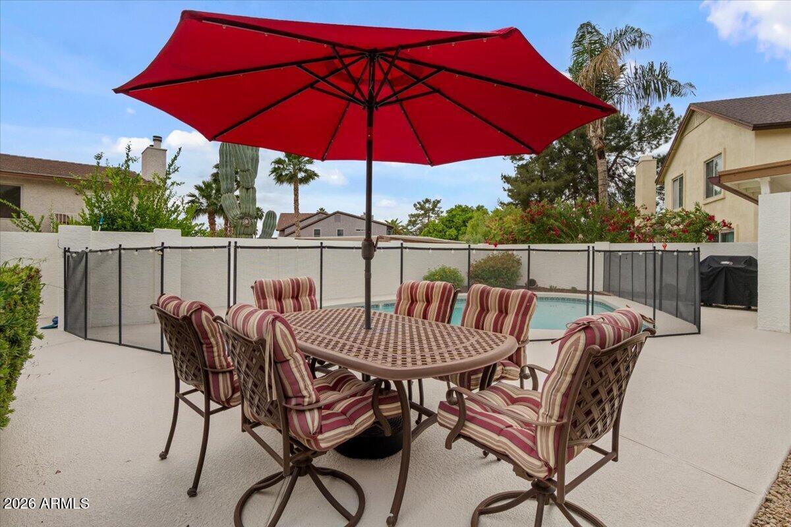
Outside, your own backyard paradise awaits. Lounge beside the sparkling pool, unwind beneath the gazebo, host weekend barbecues, or simply enjoy Arizona evenings under the stars. With a generous backyard and room to play, entertain, or relax, this is outdoor living at its best.
Even better, the costly updates have already been completed--including the major systems buyers worry about most--allowing you to move in with confidence instead of planning expensive projects.
Located in one of Scottsdale's most desirable neighborhoods near top-rated schools, parks, dining, shopping, and everything that makes the 85254 lifestyle so sought after, this is the complete package you've been waiting for.

4
beds

3
baths

2,207 Sq.Ft. LIVING AREA

10,672 Sq.Ft. lot

Features & Amenities

Interior

  • total bedrooms4
  • Total bathrooms3
  • full bathrooms2
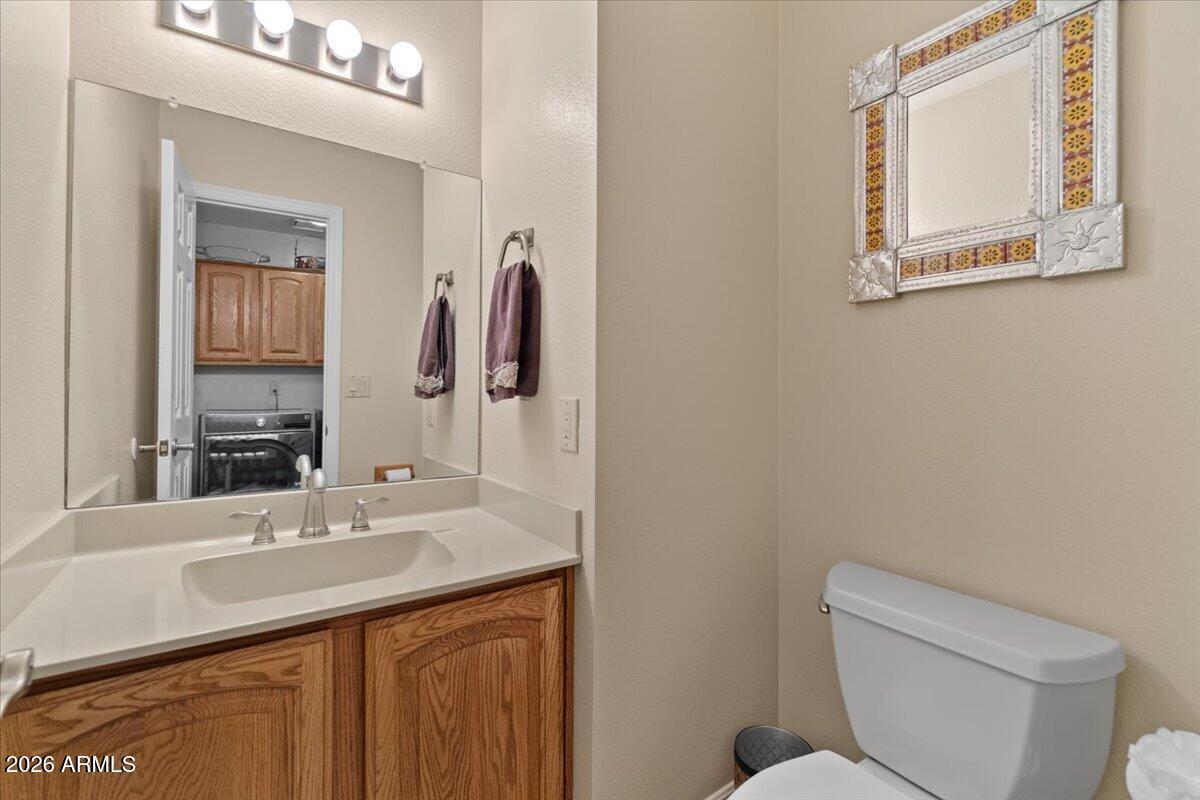
  • half bathroom1
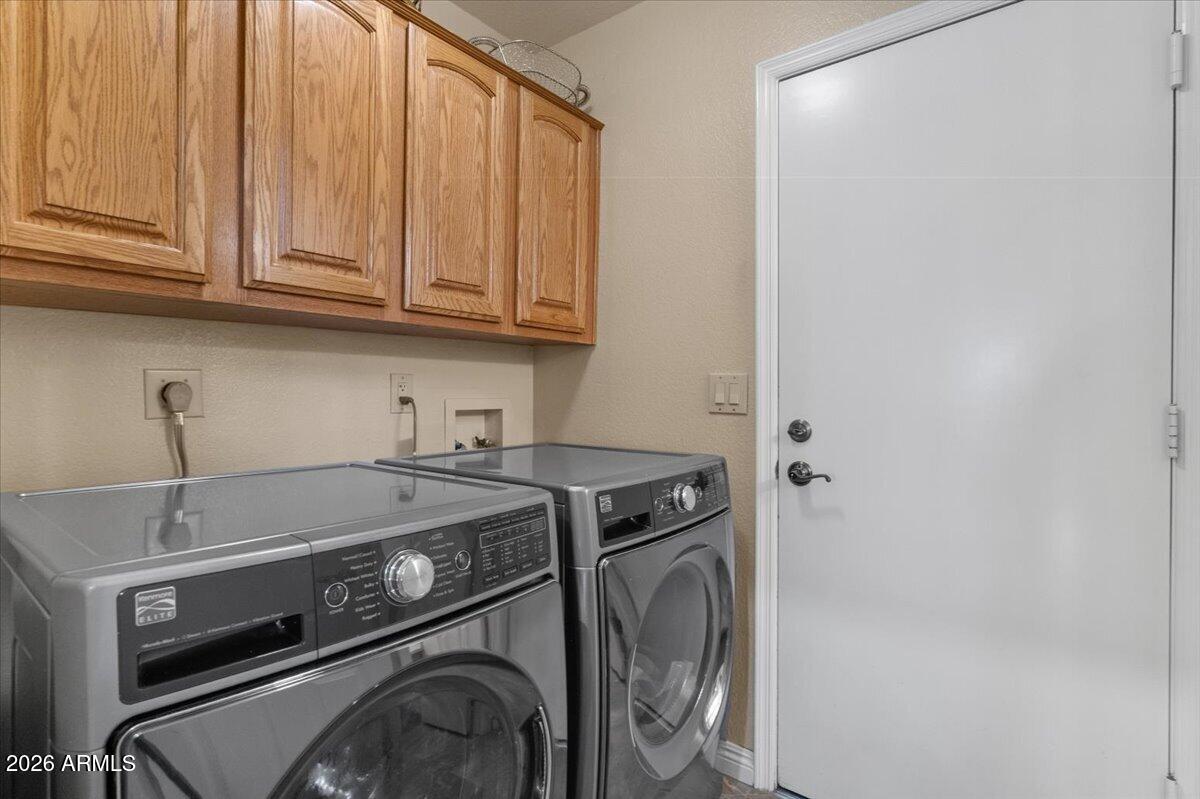
  • Laundry room Inside
  • Flooring Carpet, Laminate, Tile
  • Fireplace Family Room
  • APPLIANCES Dryer, Washer, Refrigerator, Built-in Microwave, Dishwasher, Disposal, Electric Range, Electric Oven
  • other interior Features High Speed Internet, Granite Counters, Double Vanity, Master Downstairs, Eat-in Kitchen, Breakfast Bar, No Interior Steps, Vaulted Ceiling(s), 3/4 Bath Master Bdrm

Area & Lot

  • Status Sold
  • Date Sold August 26, 2026
  • Living Area2,207 Sq.Ft.
  • Lot Area10,672 Sq.Ft.
  • MLS® ID7014664
  • TypeResidential
  • YEAR BUILT1984
  • Architecture StylesSpanish
  • Elementary SchoolNorth Ranch Elementary School
  • Middle SchoolDesert Shadows Middle School
  • High SchoolHorizon High School
  • School DistrictParadise Valley Unified District

Exterior

  • STORIES1
  • Garage Space2.0
  • water SourceCity Water
  • PoolOutdoor, Fenced
  • roofTile
  • lot featuresNorth/South Exposure, Desert Back, Desert Front, Gravel/Stone Front, Gravel/Stone Back, Grass Back
  • parkingAttached Garage, Garage Door Opener, Direct Access
  • HEAT TYPEHeat Pump, Electric
  • AIR CONDITIONINGHeat Pump, Central Air, Ceiling Fan(s)
  • sewerPublic Sewer

Financial

  • Sales Price$920,000
  • Real Estate Tax $3,722/yr

Work With Us

Follow Me on Instagram