6146 N 10Th Avenue
6146 N 10Th Avenue
6146 N 10Th Avenue
6146 N 10Th Avenue
6146 N 10Th Avenue
6146 N 10Th Avenue
6146 N 10Th Avenue
6146 N 10Th Avenue
6146 N 10Th Avenue
6146 N 10Th Avenue
6146 N 10Th Avenue
6146 N 10Th Avenue
6146 N 10Th Avenue
6146 N 10Th Avenue
6146 N 10Th Avenue
6146 N 10Th Avenue
6146 N 10Th Avenue
6146 N 10Th Avenue
6146 N 10Th Avenue
6146 N 10Th Avenue
6146 N 10Th Avenue
6146 N 10Th Avenue
6146 N 10Th Avenue
6146 N 10Th Avenue
6146 N 10Th Avenue
6146 N 10Th Avenue
6146 N 10Th Avenue
6146 N 10Th Avenue
6146 N 10Th Avenue
6146 N 10Th Avenue
6146 N 10Th Avenue
6146 N 10Th Avenue
SEE ALL PHOTOS
6146 N 10Th Avenue
6146 N 10Th Avenue
6146 N 10Th Avenue
6146 N 10Th Avenue
6146 N 10Th Avenue
6146 N 10Th Avenue
6146 N 10Th Avenue
6146 N 10Th Avenue
6146 N 10Th Avenue
6146 N 10Th Avenue
6146 N 10Th Avenue
6146 N 10Th Avenue
6146 N 10Th Avenue
6146 N 10Th Avenue
6146 N 10Th Avenue
6146 N 10Th Avenue
6146 N 10Th Avenue
6146 N 10Th Avenue
6146 N 10Th Avenue
6146 N 10Th Avenue
6146 N 10Th Avenue
6146 N 10Th Avenue
6146 N 10Th Avenue
6146 N 10Th Avenue
6146 N 10Th Avenue
6146 N 10Th Avenue
6146 N 10Th Avenue
6146 N 10Th Avenue
6146 N 10Th Avenue
6146 N 10Th Avenue
6146 N 10Th Avenue
6146 N 10Th Avenue
Courtesy of Compass, Gretchen Jewell Listing Contact: 770-856-6052 
For Sale

6146 N 10Th Avenue

6146 N 10Th Avenue, Phoenix, AZ 85013

$694,000
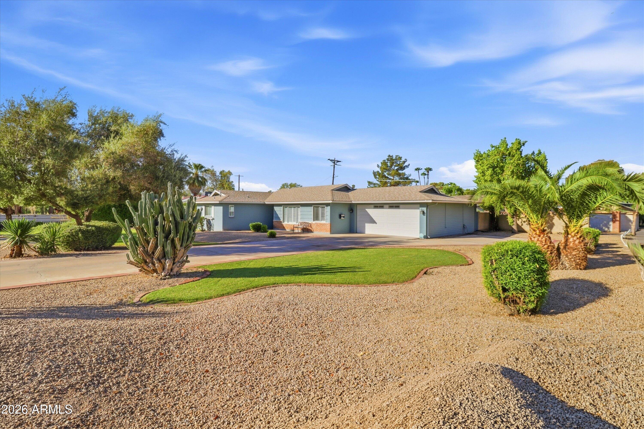
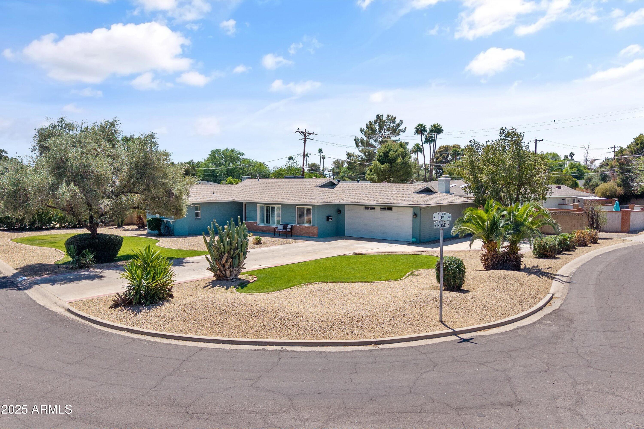
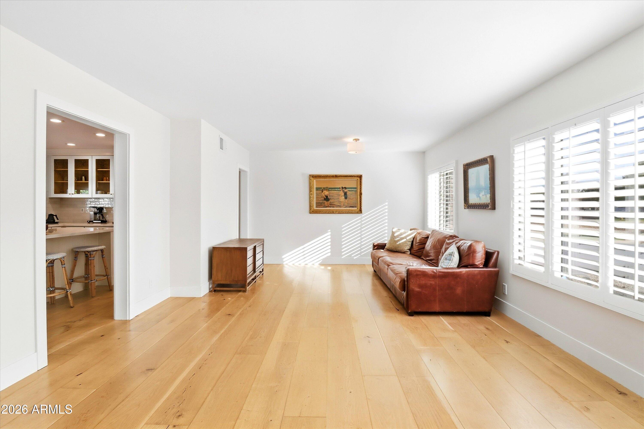
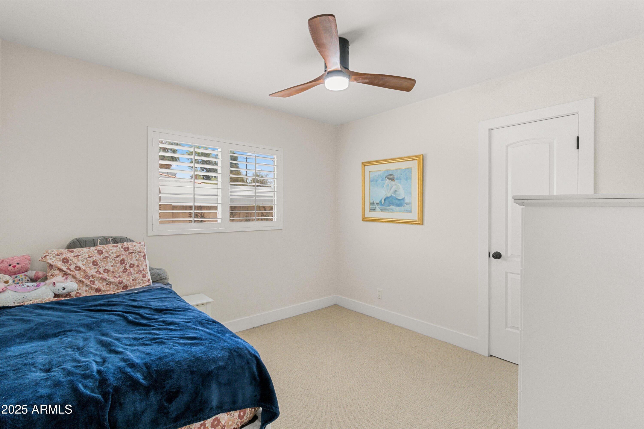
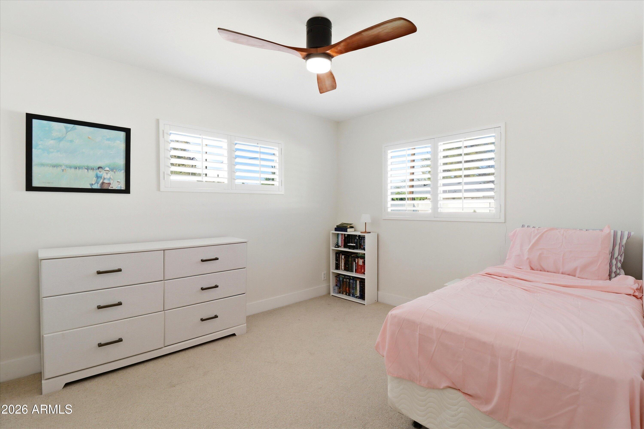
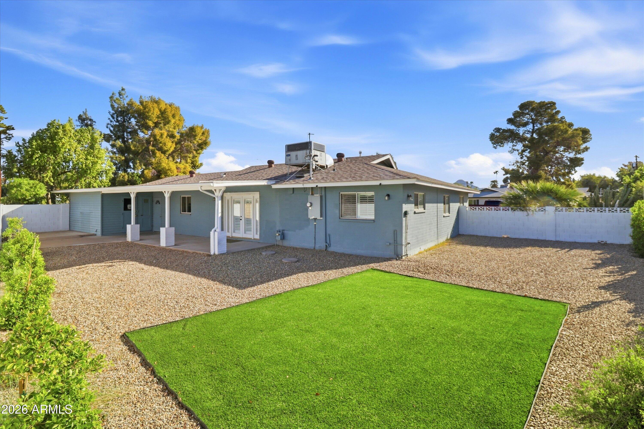
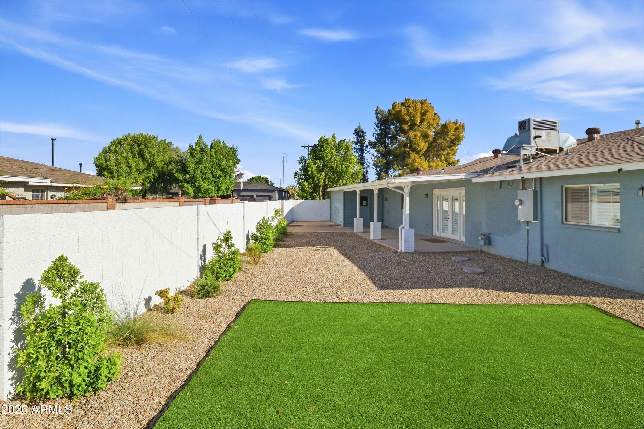
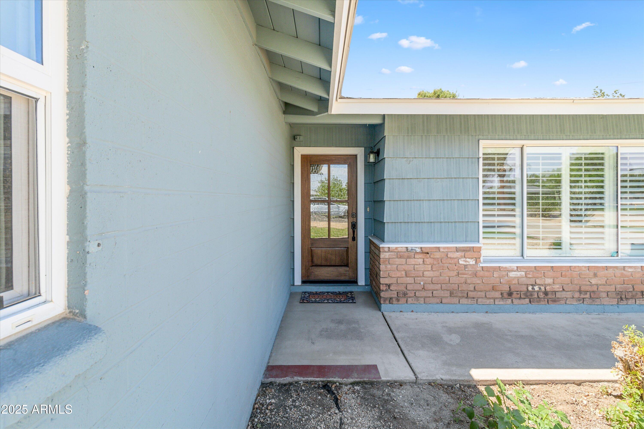
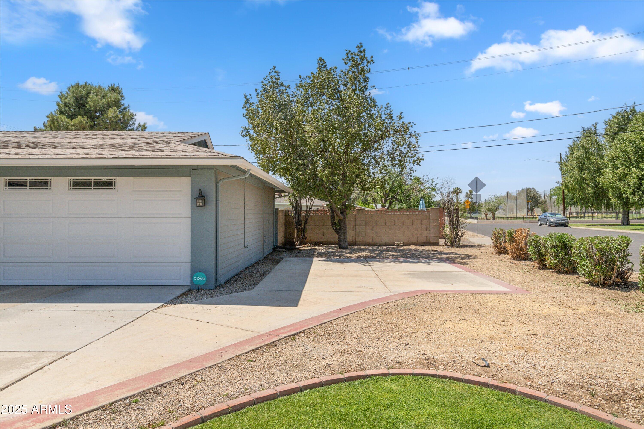
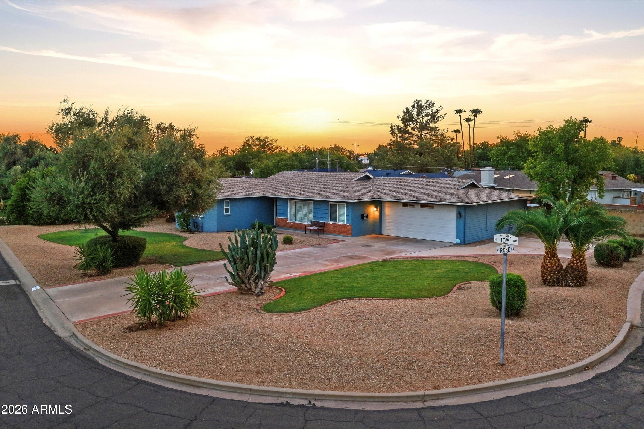
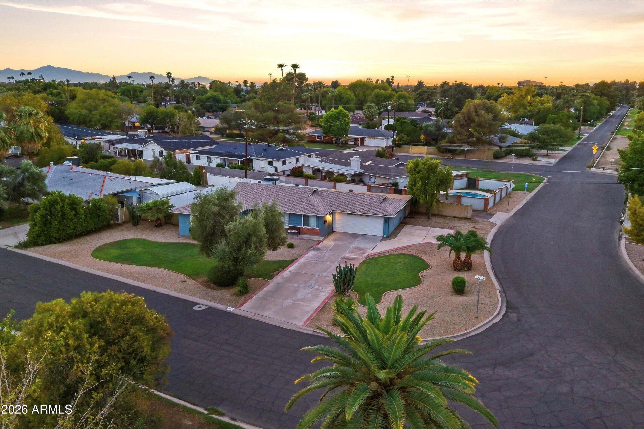
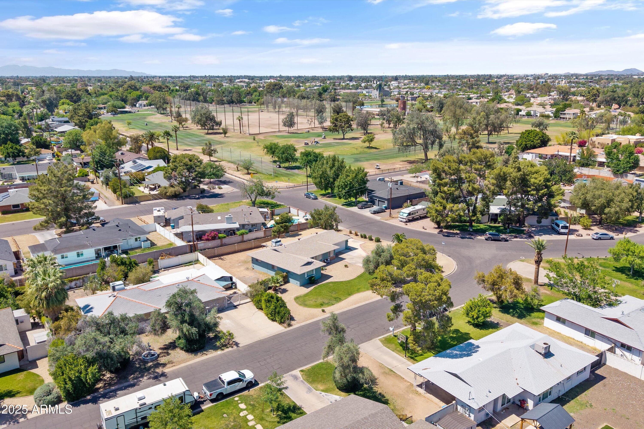
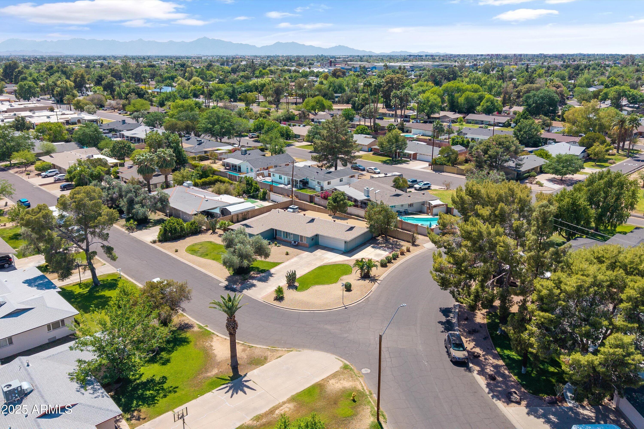
Beautifully remodeled ranch-style estate, where North Central Phoenix charm meets high-design. Stunning curb appeal, meticulously manicured front yard, and spacious two car garage, this residence stands out in one of the most sought-after neighborhoods.

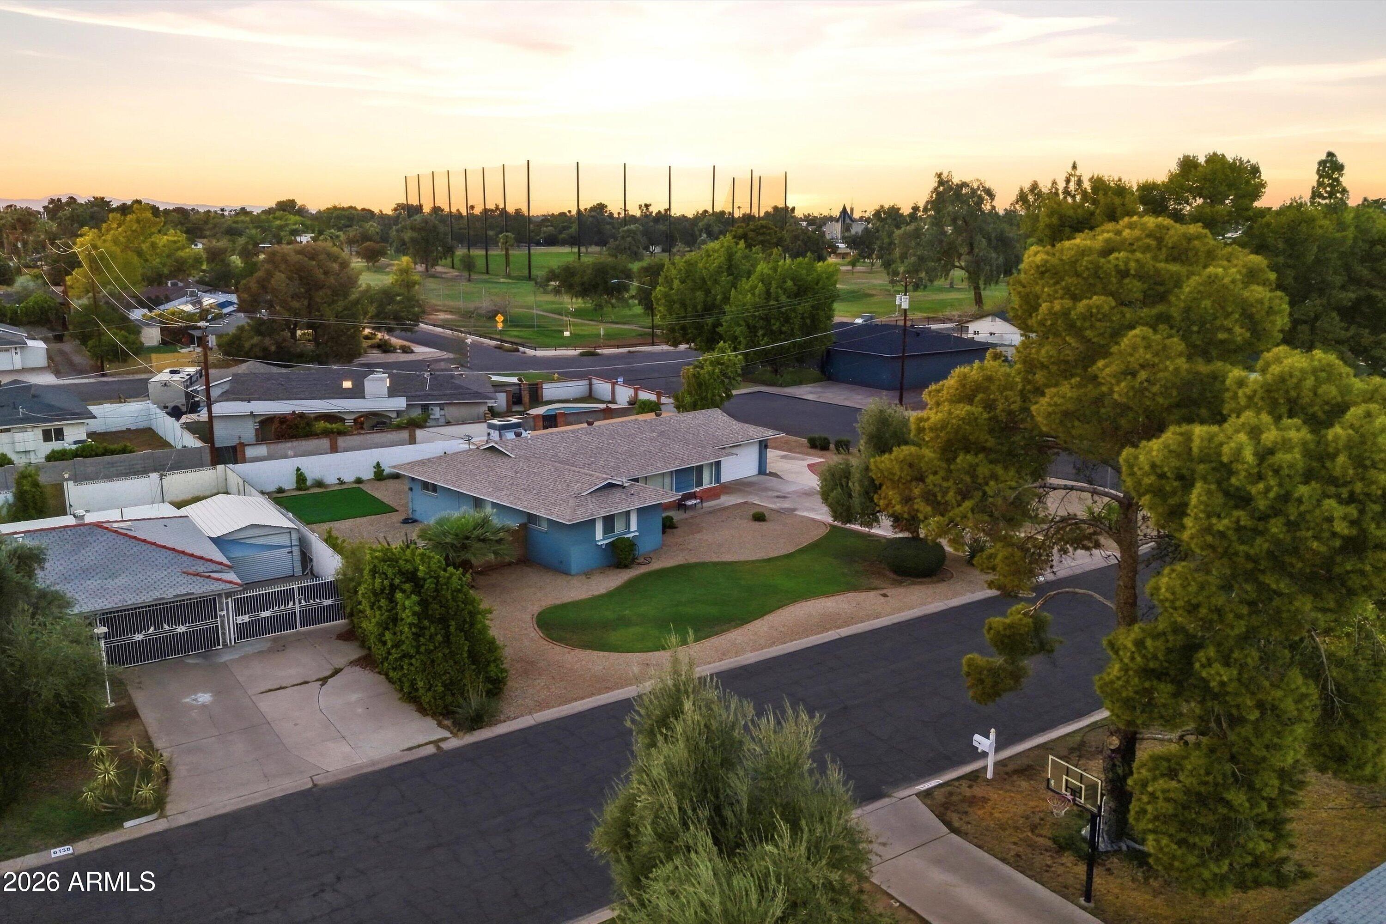
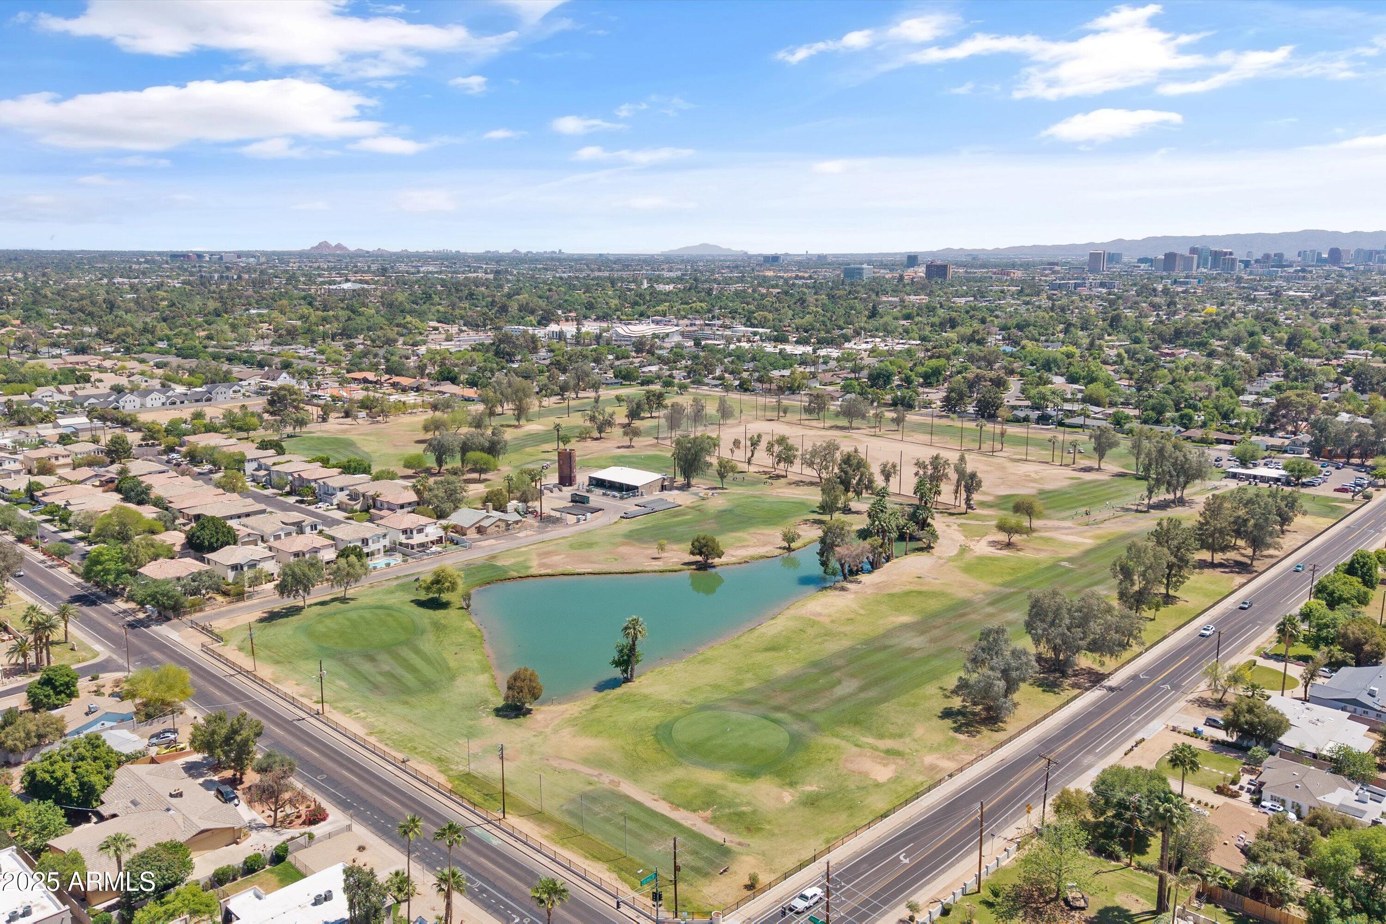
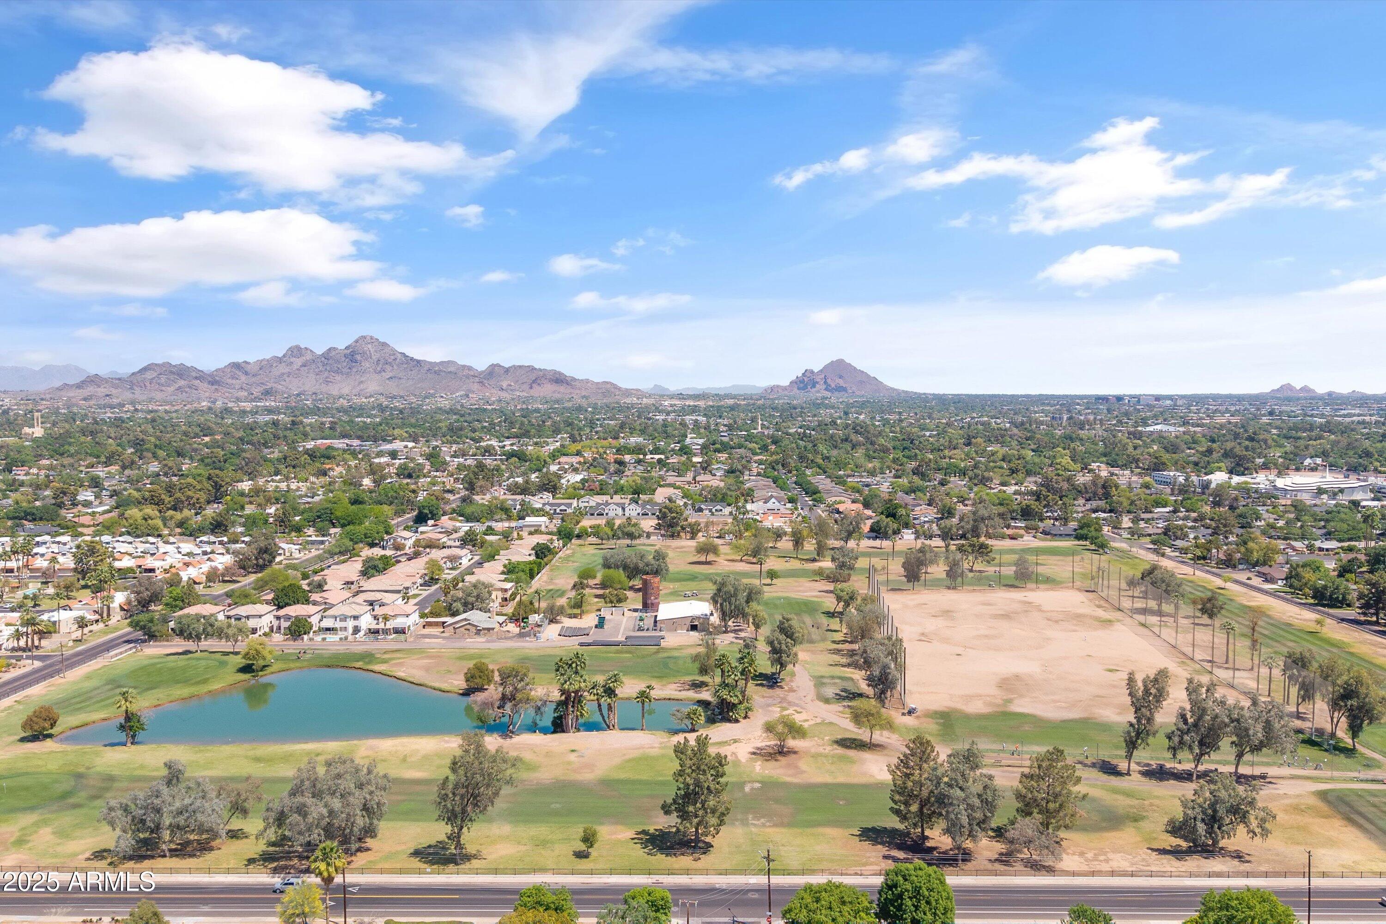
Minutes from the Palo Verde Golf Course, The Henry, Uptown Plaza, Murphy's Bridle Path, and the Uptown Farmers Market, the location offers an unmatched lifestyle.

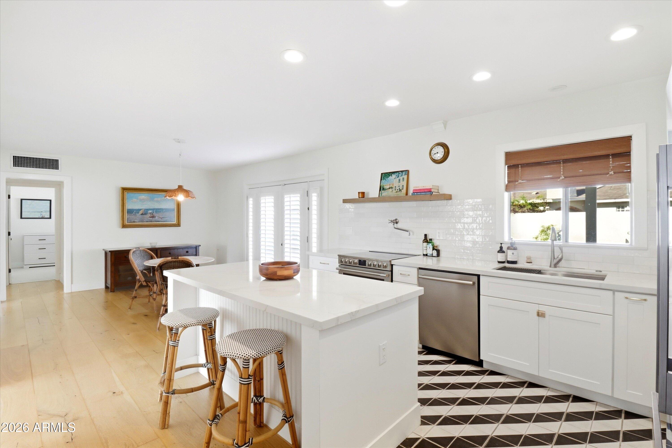
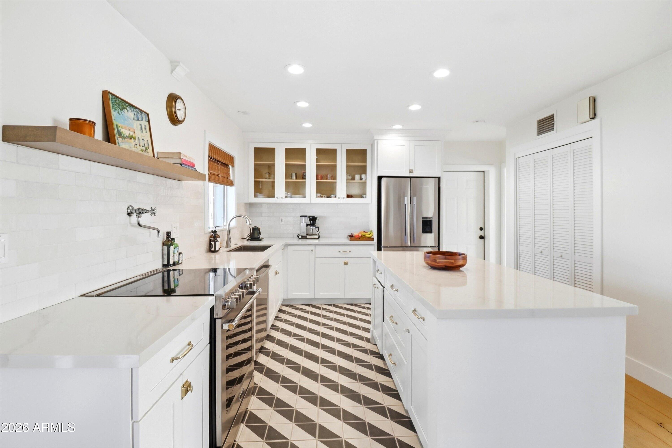
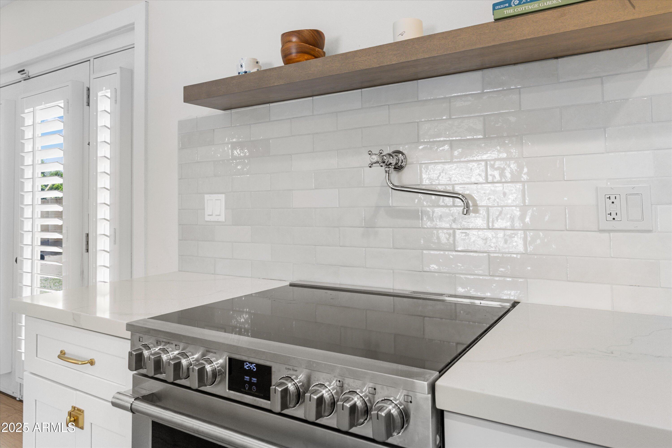
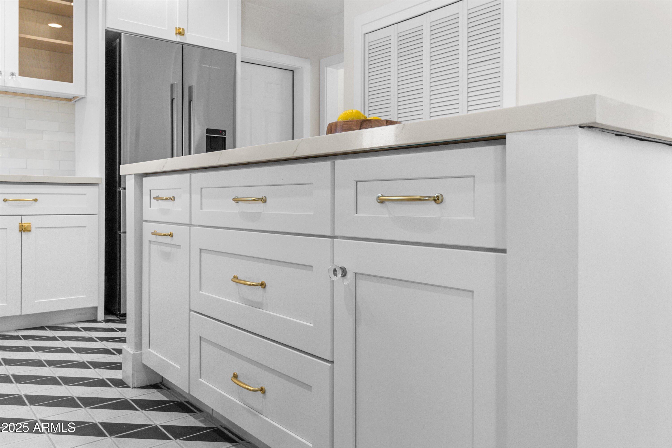
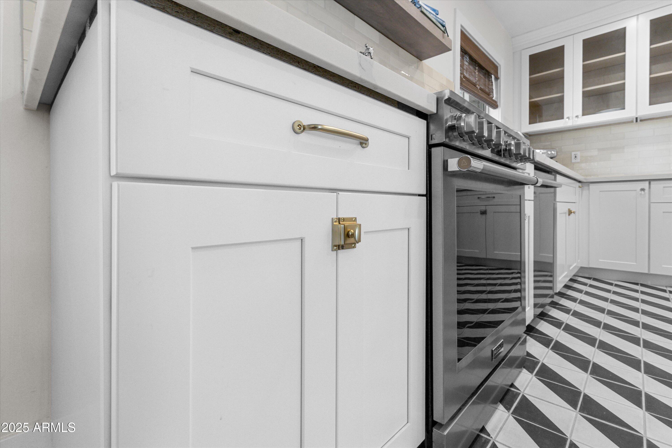
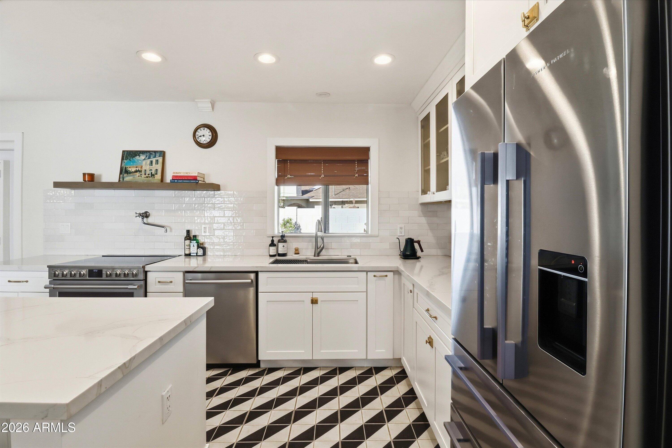
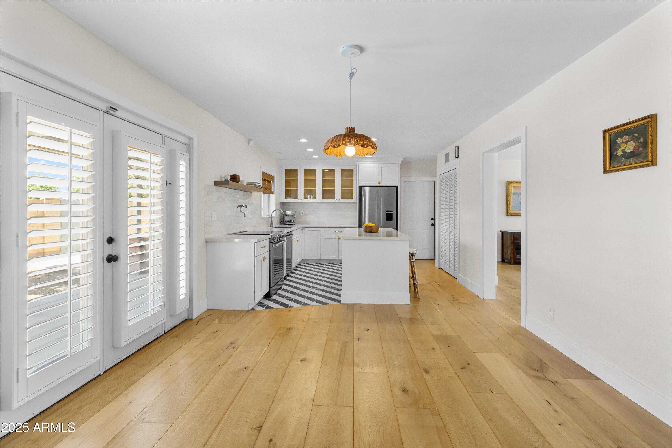
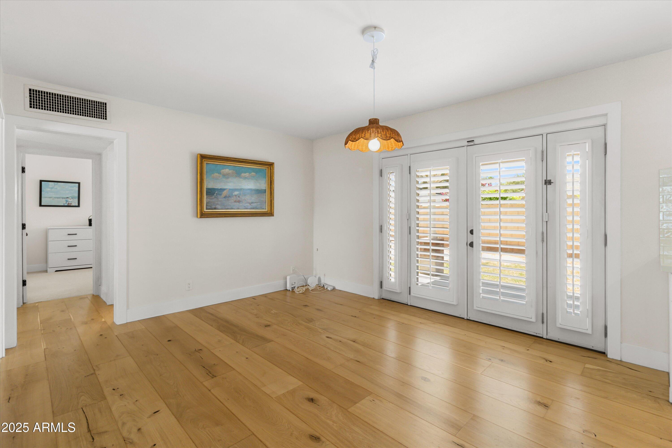
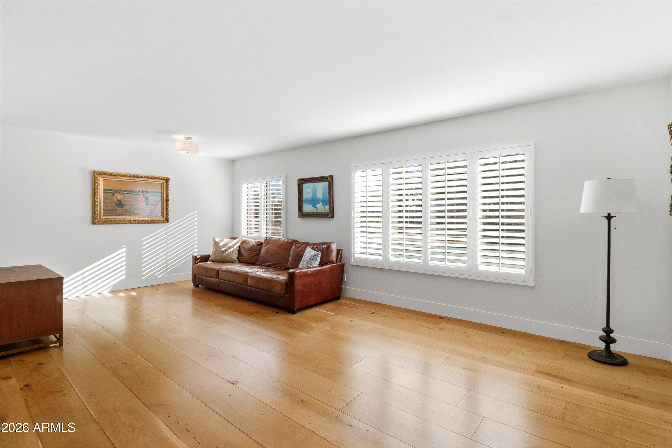
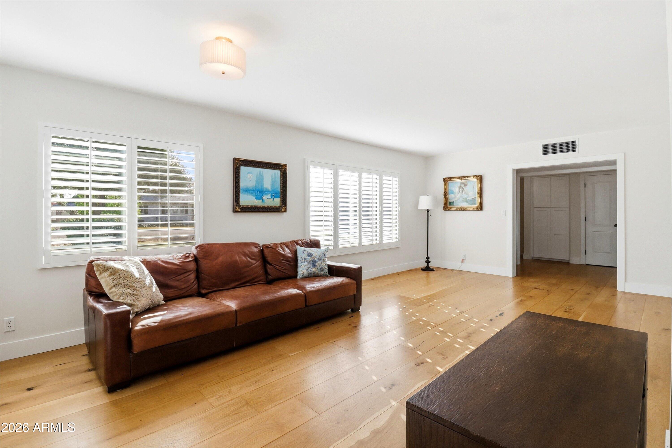
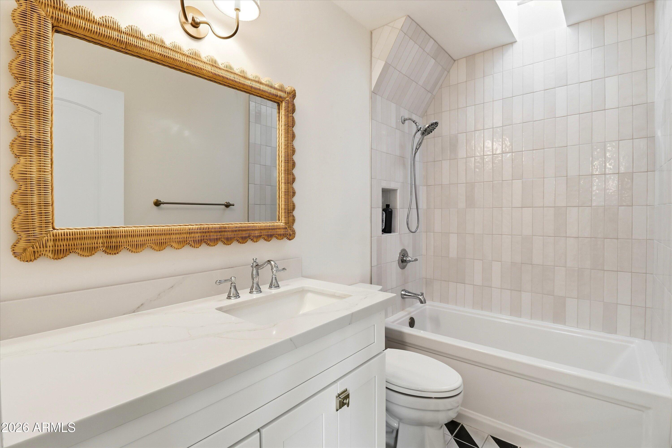
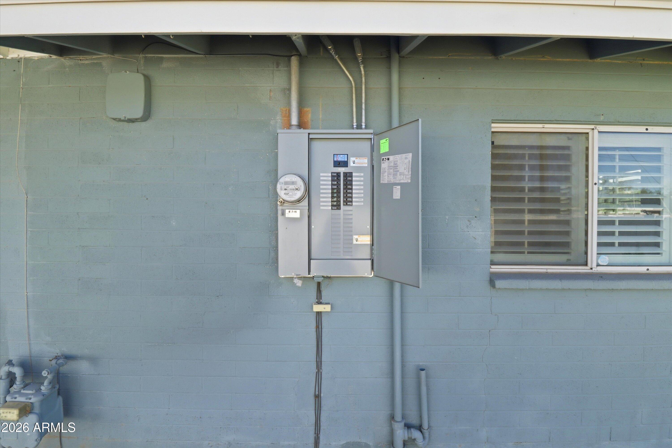
Inside, the home has been fully renovated with top-tier design finishes, creating a warm, sophisticated interior - truly move-in ready. You'll love the wood flooring throughout, quartz countertops, high end stainless appliances in the kitchen, as well as renovated bathrooms with custom tile. All modern mechanics including a brand new electrical panel.

Inquire right away

3
beds

2
baths

1,478 Sq.Ft. LIVING AREA

0.26 Acres lot

Features & Amenities

Interior

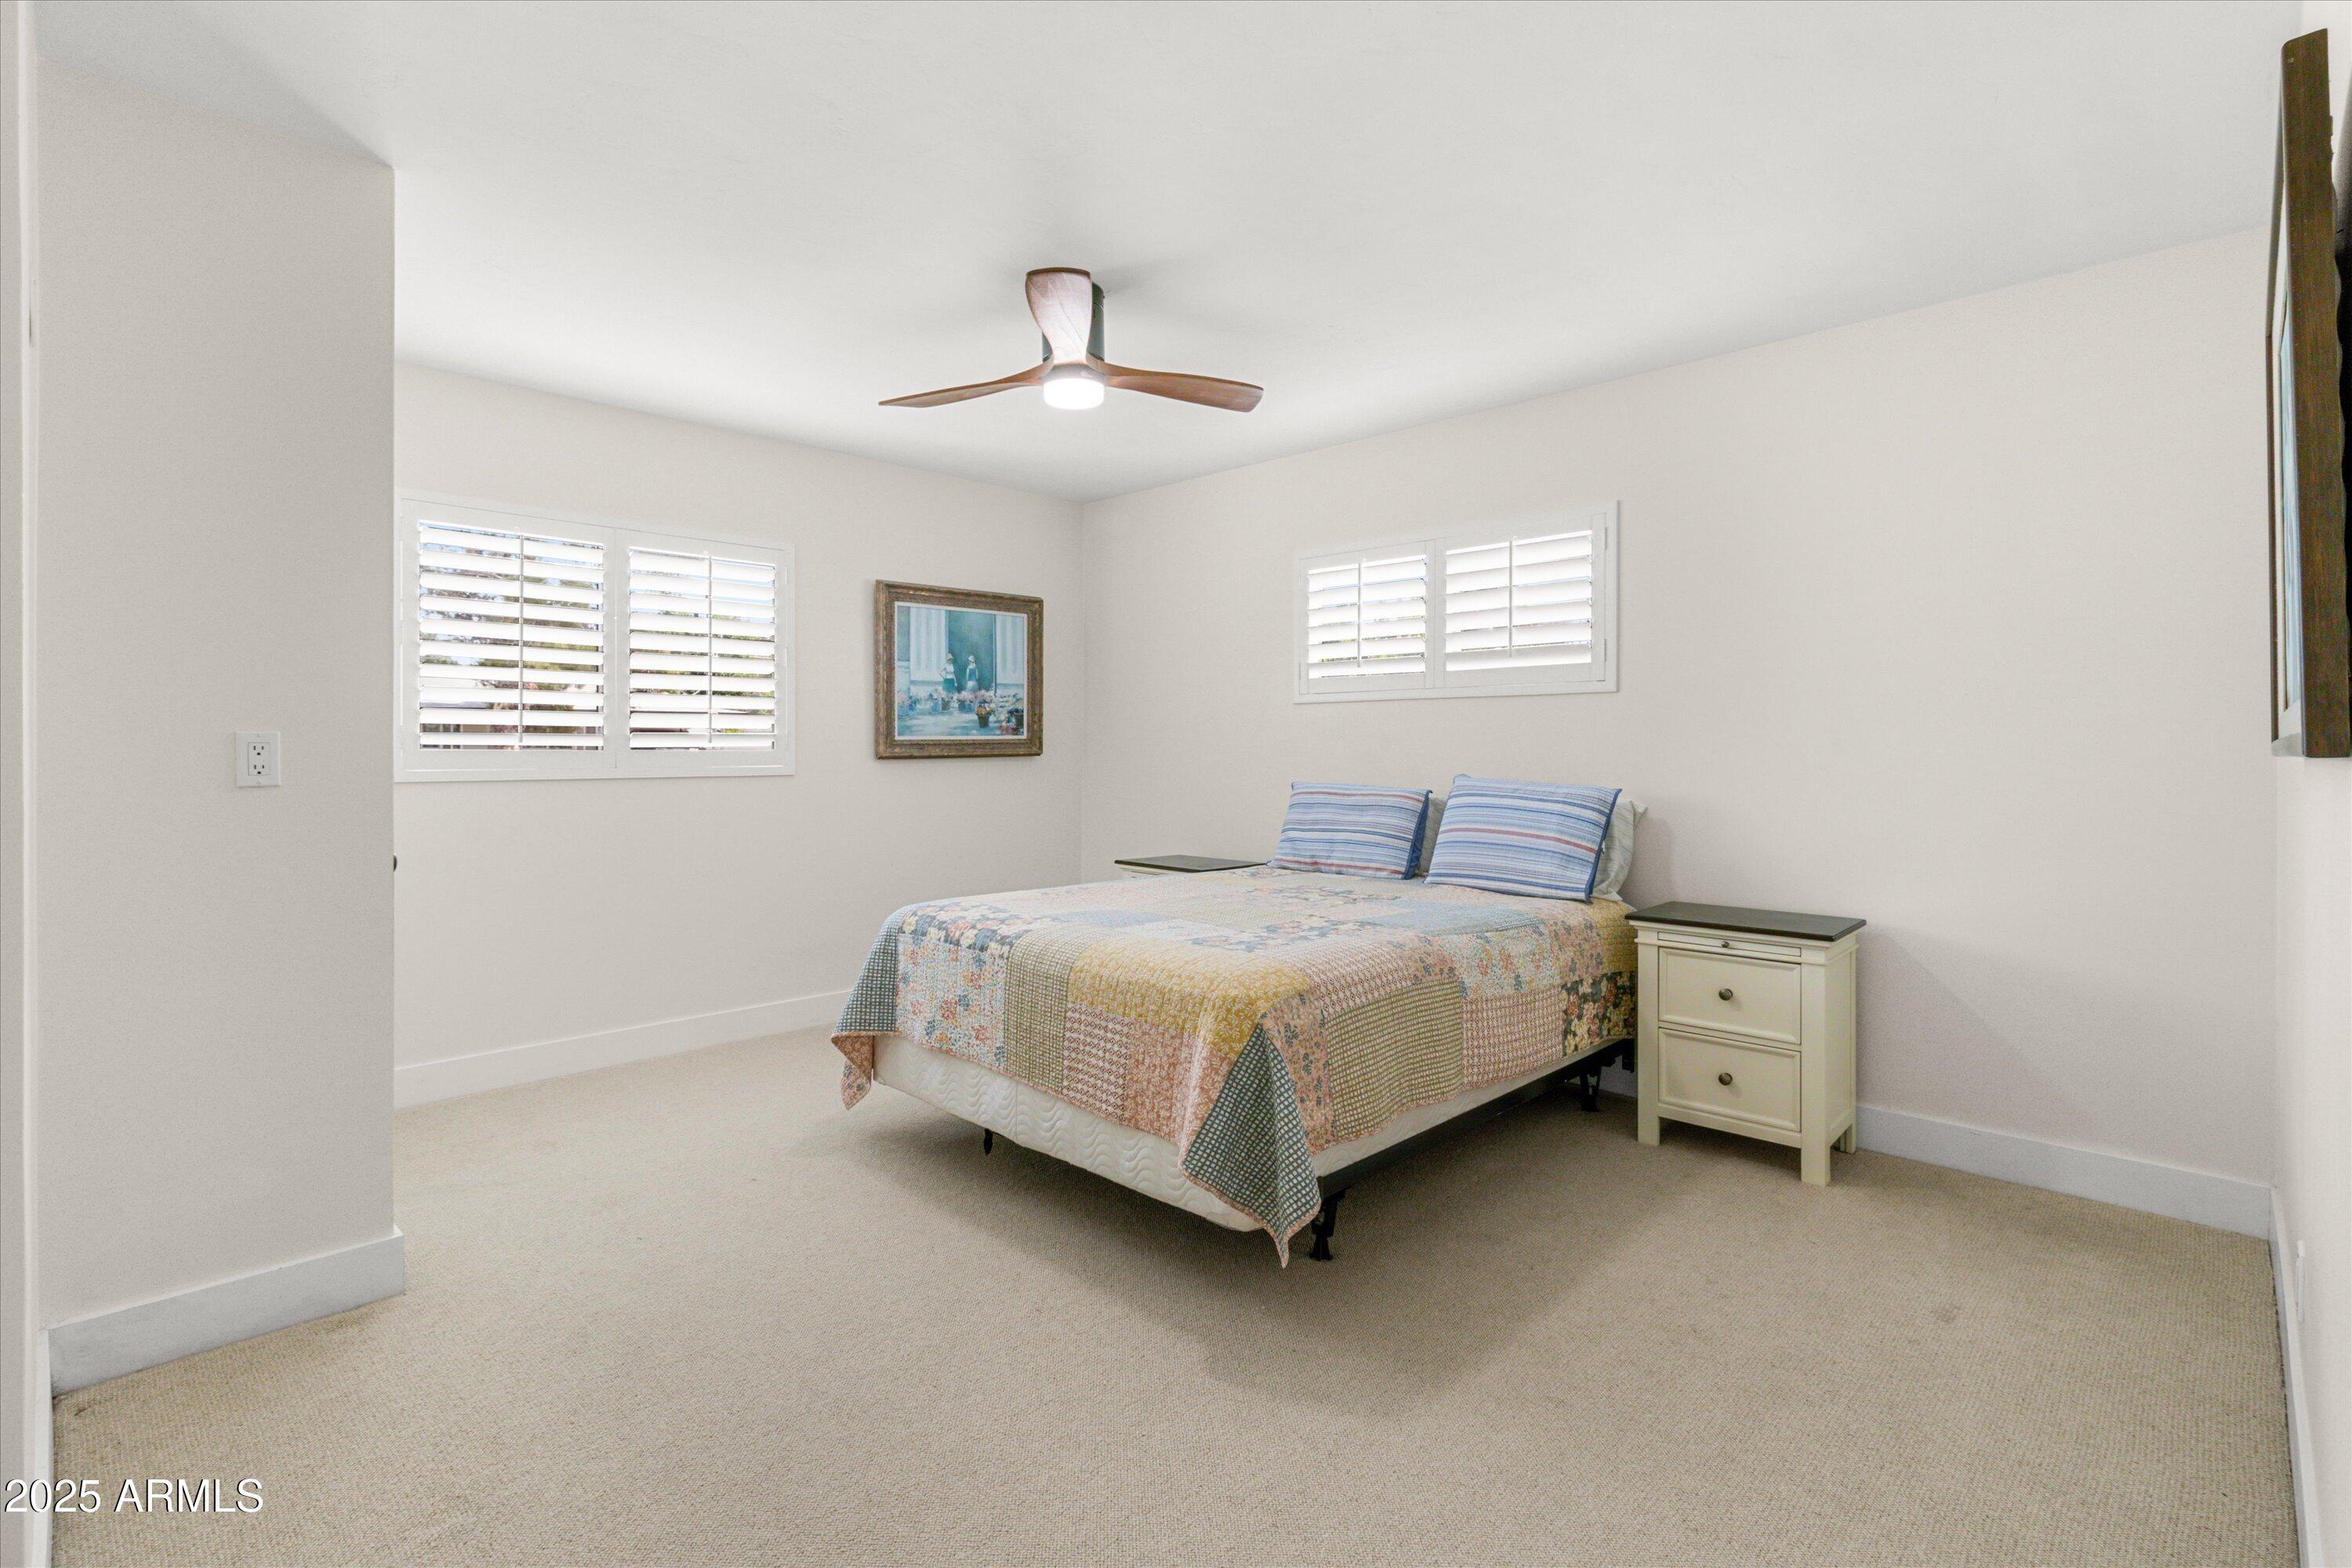
  • total bedrooms3
  • Total bathrooms2
  • full bathrooms2
  • Laundry room Inside
  • APPLIANCES Dryer, Washer, Refrigerator, Dishwasher
  • other interior Features 3/4 Bath Master Bdrm, Laminate Counters

Area & Lot

  • Status For Sale
  • Living Area1,478 Sq.Ft.
  • Total Area1,478 Sq.Ft.
  • Lot Area0.26 Acres
  • MLS® ID7084286
  • TypeResidential
  • YEAR BUILT1958
  • Architecture StylesRanch
  • Elementary SchoolMaryland Elementary School
  • Middle SchoolMaryland Elementary School
  • High SchoolWashington High School
  • School DistrictGlendale Union High School District

Exterior

  • STORIES1
  • Garage Space2.0
  • water SourcePublic
  • roofComposition
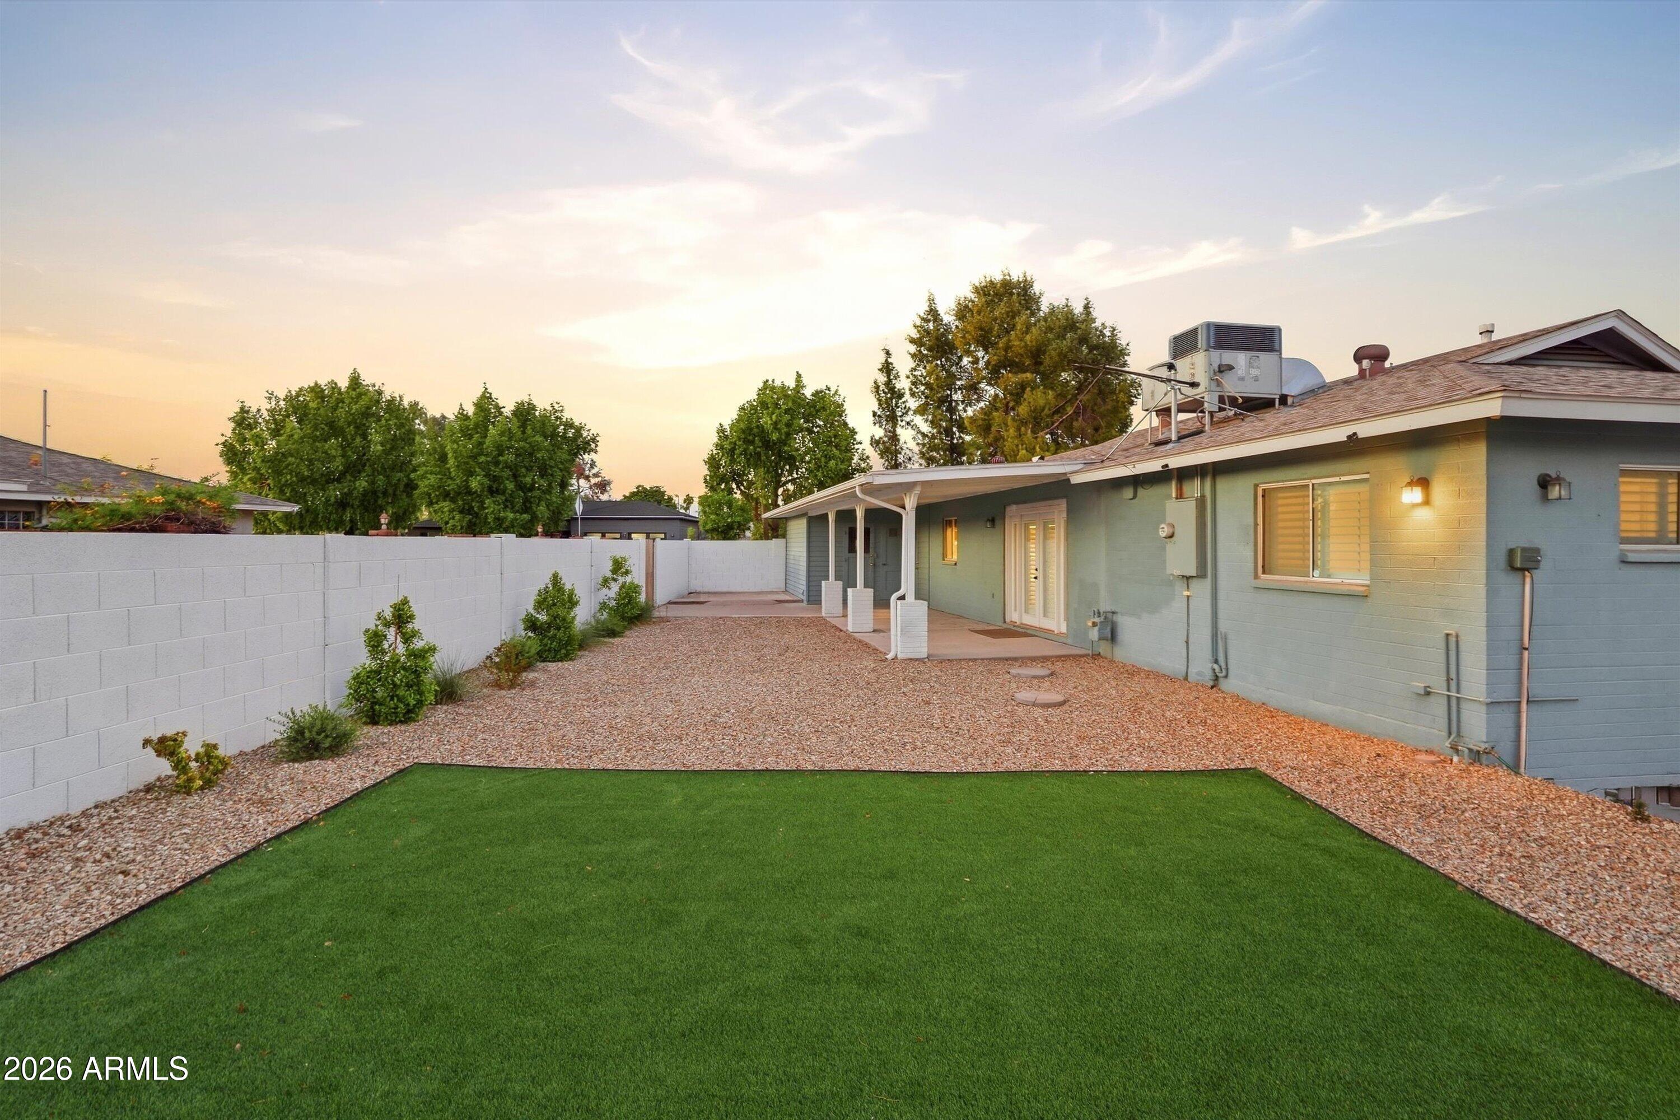
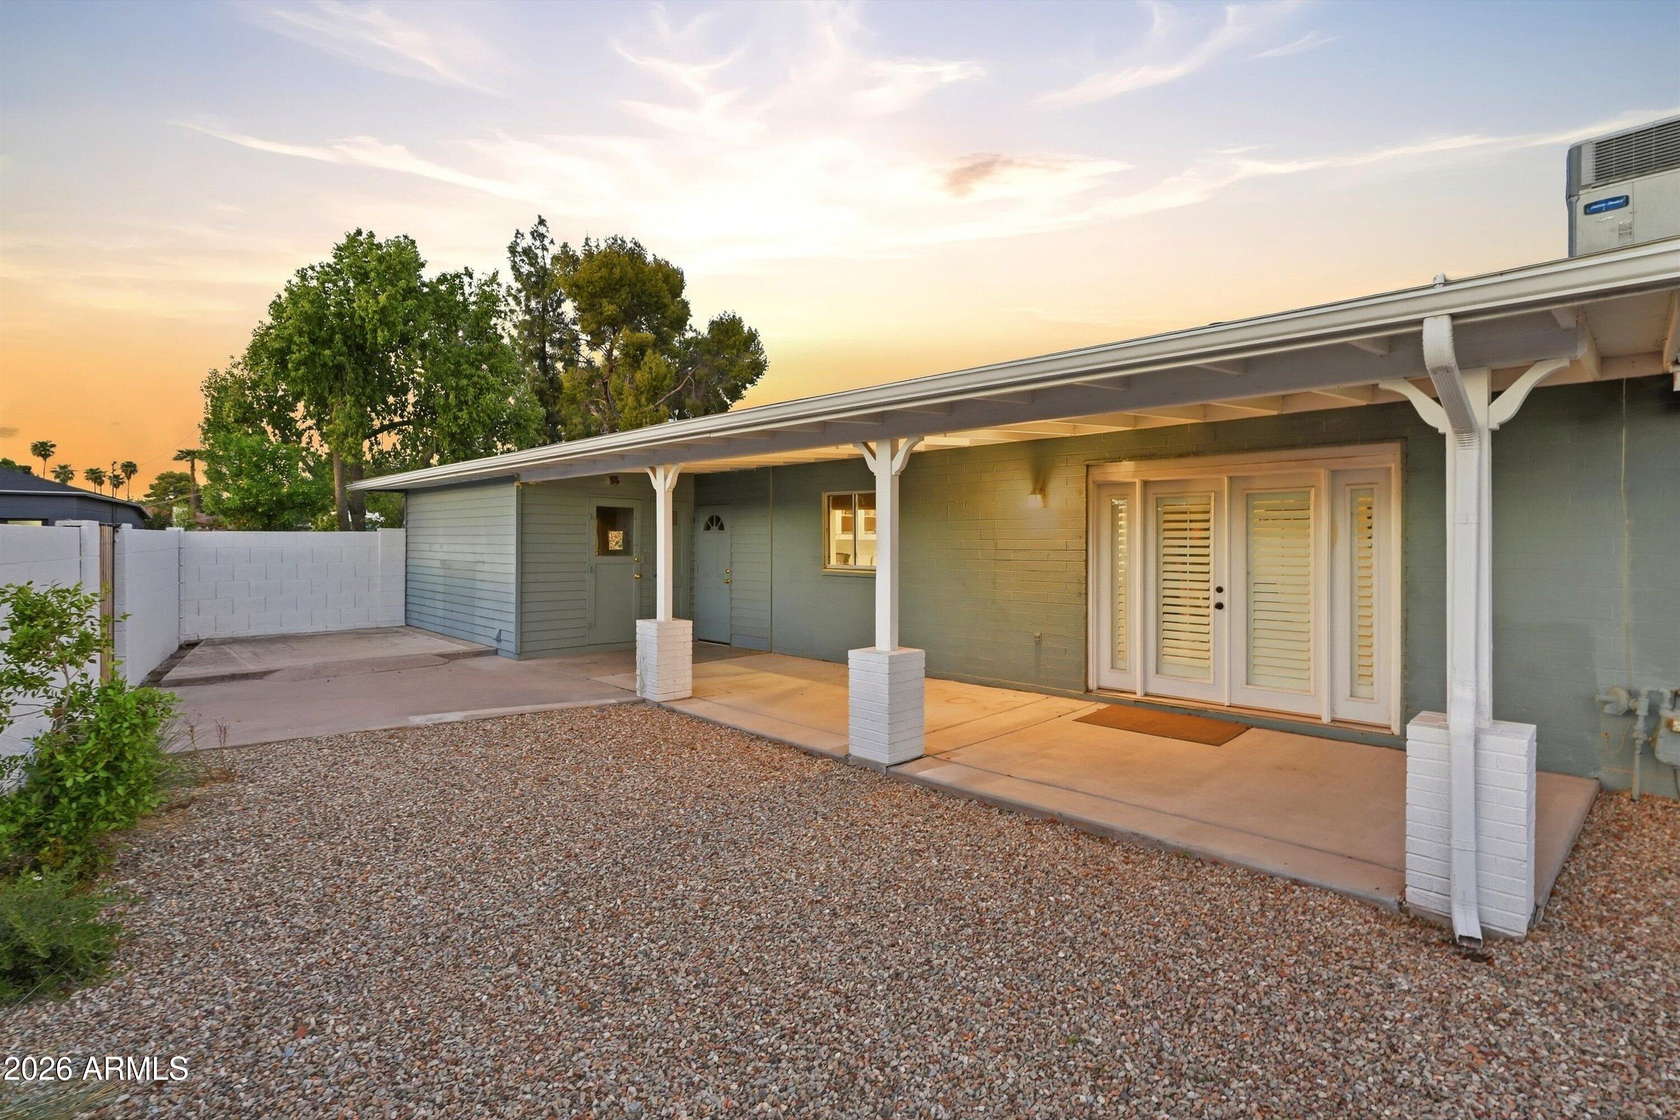
  • lot featuresGravel/Stone Front, Grass Front, Grass Back
  • HEAT TYPEElectric
  • AIR CONDITIONINGCentral Air
  • sewerPublic Sewer

Financial

  • Sales Price$694,000
  • Real Estate Tax $2,384/yr
image

Schedule a Showing

I would love to show you this beautiful property. Please select your preferred date and time below. I'll be in touch shortly to confirm your appointment.

Schedule a Showing

I would love to show you this beautiful property. Please select your preferred date and time below. I'll be in touch shortly to confirm your appointment.

Thank you for your interest in 6146 N 10Th Avenue, Phoenix, AZ 85013. We are reviewing your request and will be in touch shortly!

Mortgage Calculator

Estimate your monthly mortgage payment, including the principal and interest, property taxes, and HOA. Adjust the values to generate a more accurate rate.

All estimates are provided for informational purposes only. Actual amounts may vary.
$0,000 Your Payment 20 15 65
$0,000 Your Payment

Work With Us

Follow Me on Instagram