6032 E IVY Street
6032 E IVY Street
6032 E IVY Street
6032 E IVY Street
6032 E IVY Street
6032 E IVY Street
6032 E IVY Street
6032 E IVY Street
6032 E IVY Street
6032 E IVY Street
6032 E IVY Street
6032 E IVY Street
6032 E IVY Street
6032 E IVY Street
6032 E IVY Street
6032 E IVY Street
6032 E IVY Street
6032 E IVY Street
6032 E IVY Street
6032 E IVY Street
6032 E IVY Street
6032 E IVY Street
6032 E IVY Street
6032 E IVY Street
6032 E IVY Street
6032 E IVY Street
6032 E IVY Street
6032 E IVY Street
6032 E IVY Street
6032 E IVY Street
SEE ALL PHOTOS
6032 E IVY Street
6032 E IVY Street
6032 E IVY Street
6032 E IVY Street
6032 E IVY Street
6032 E IVY Street
6032 E IVY Street
6032 E IVY Street
6032 E IVY Street
6032 E IVY Street
6032 E IVY Street
6032 E IVY Street
6032 E IVY Street
6032 E IVY Street
6032 E IVY Street
6032 E IVY Street
6032 E IVY Street
6032 E IVY Street
6032 E IVY Street
6032 E IVY Street
6032 E IVY Street
6032 E IVY Street
6032 E IVY Street
6032 E IVY Street
6032 E IVY Street
6032 E IVY Street
6032 E IVY Street
6032 E IVY Street
6032 E IVY Street
6032 E IVY Street
Courtesy of Compass, Matthew Silverman Listing Contact: 602-690-4448 
Sold

6032 E IVY Street

6032 E IVY Street, Mesa, AZ 85205

$375,000
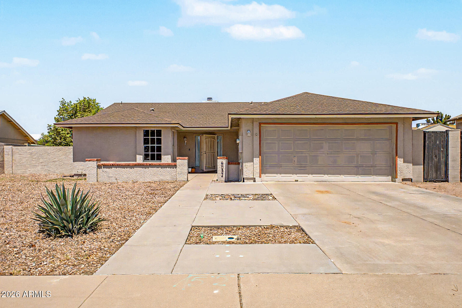
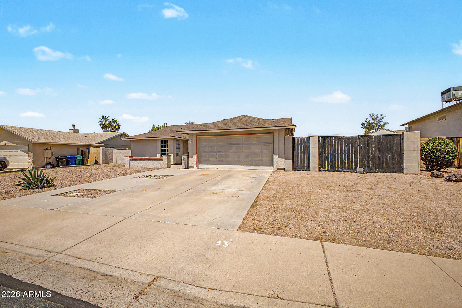
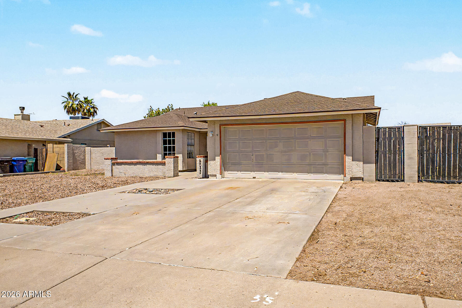
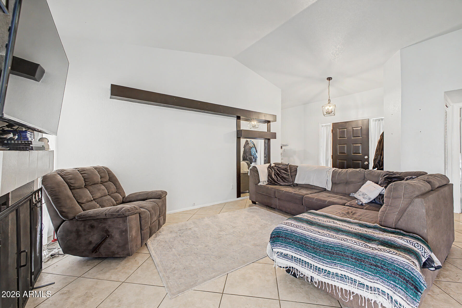
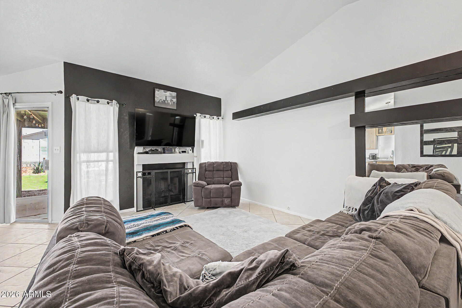
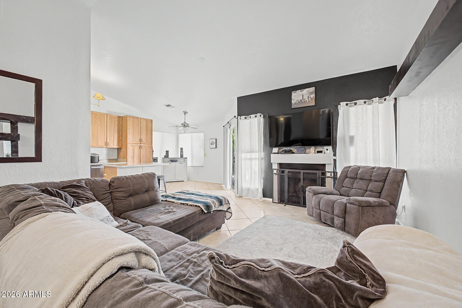
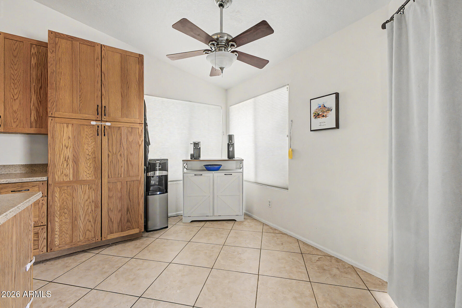
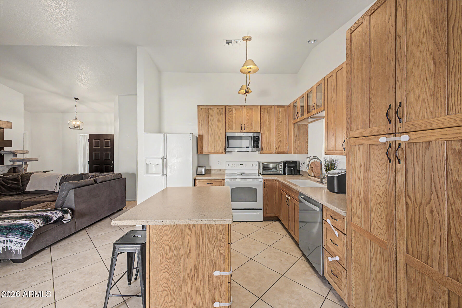
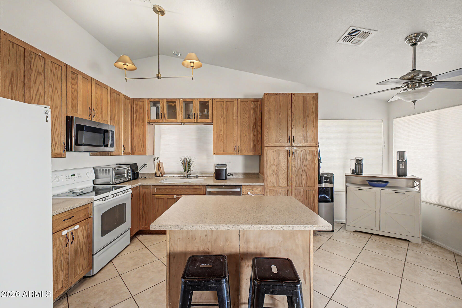
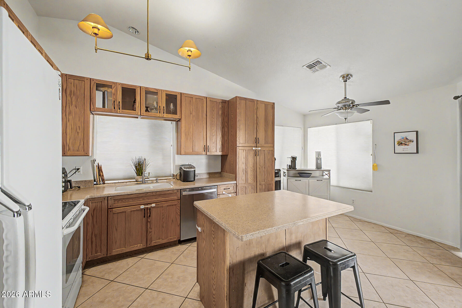
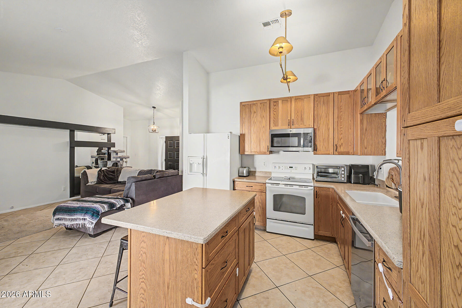
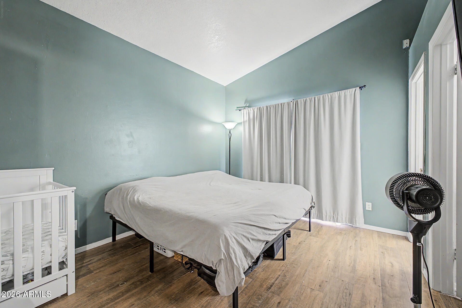
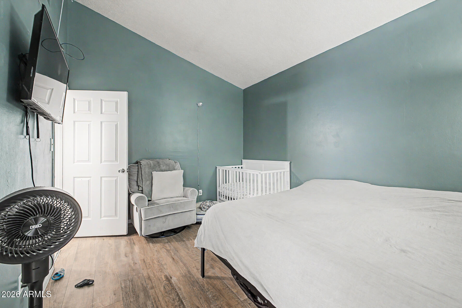
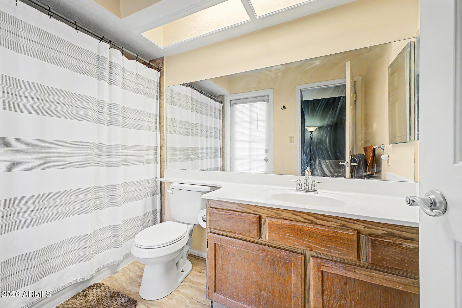
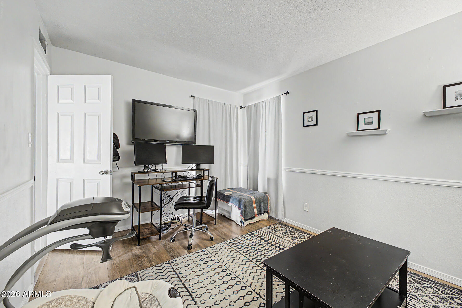
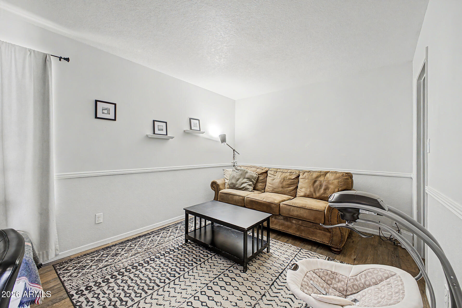
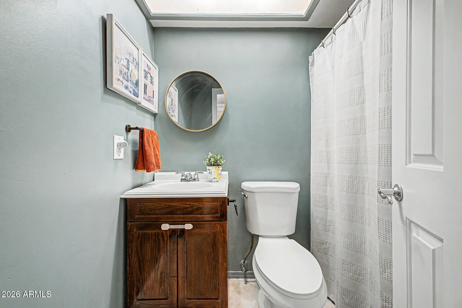
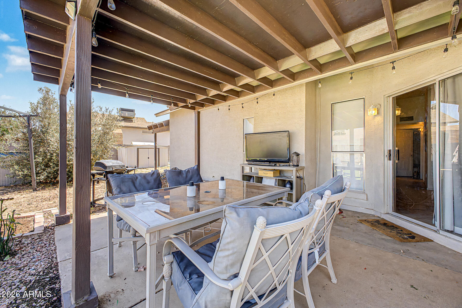
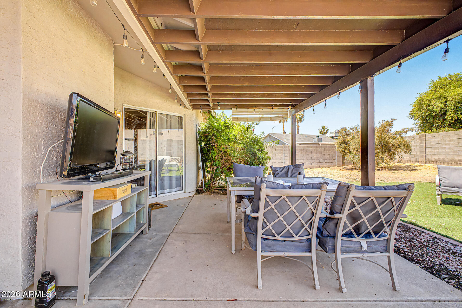
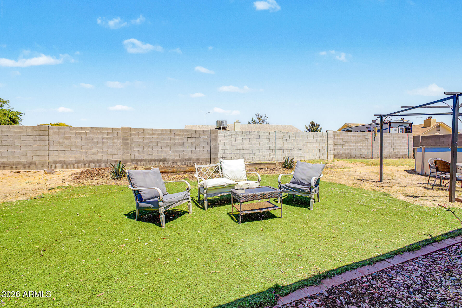
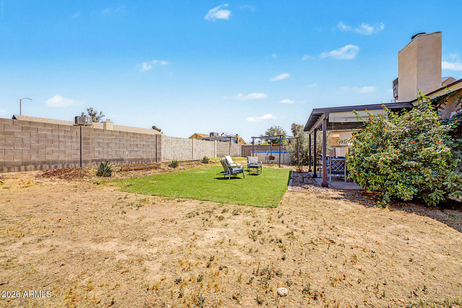
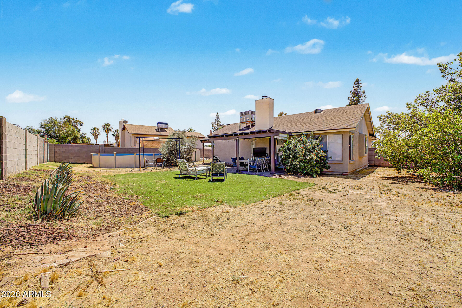
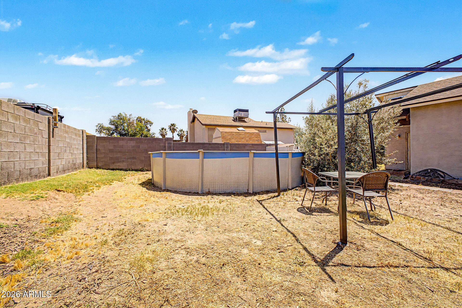
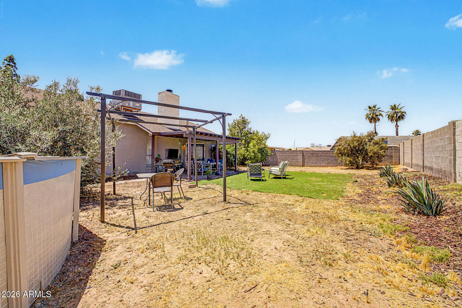
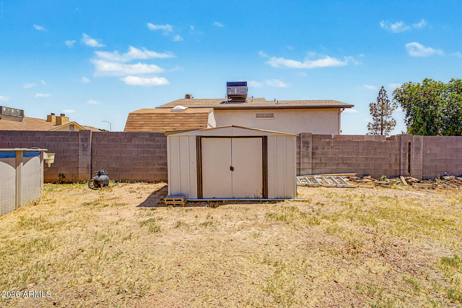
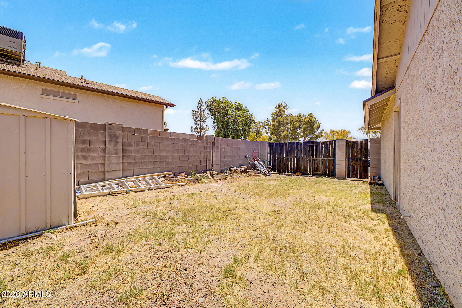
No HOA, RV gate, a spacious 9,000+ sq. ft. lot, and a 2-car garage make this 2 bed, 2 bath home a strong opportunity for both owner-occupants and investors. Conveniently located just minutes from the Loop 202 and nearby shopping, the home features vaulted ceilings, abundant natural light, and a mix of wood and tile flooring throughout. The living room includes a wood-burning fireplace, while the eat-in kitchen offers wood cabinetry, granite countertops, built-in appliances, an island with breakfast bar seating, and sliding glass doors to the backyard. The primary bedroom includes backyard access and a walk-in closet. Outside, the large backyard features a covered patio, storage shed, and plenty of room to personalize or improve. A property with solid fundamentals and strong potential

2
beds

2
baths

1,043 Sq.Ft. LIVING AREA

9,081 Sq.Ft. lot

Features & Amenities

Interior

  • total bedrooms2
  • Total bathrooms2
  • full bathrooms2
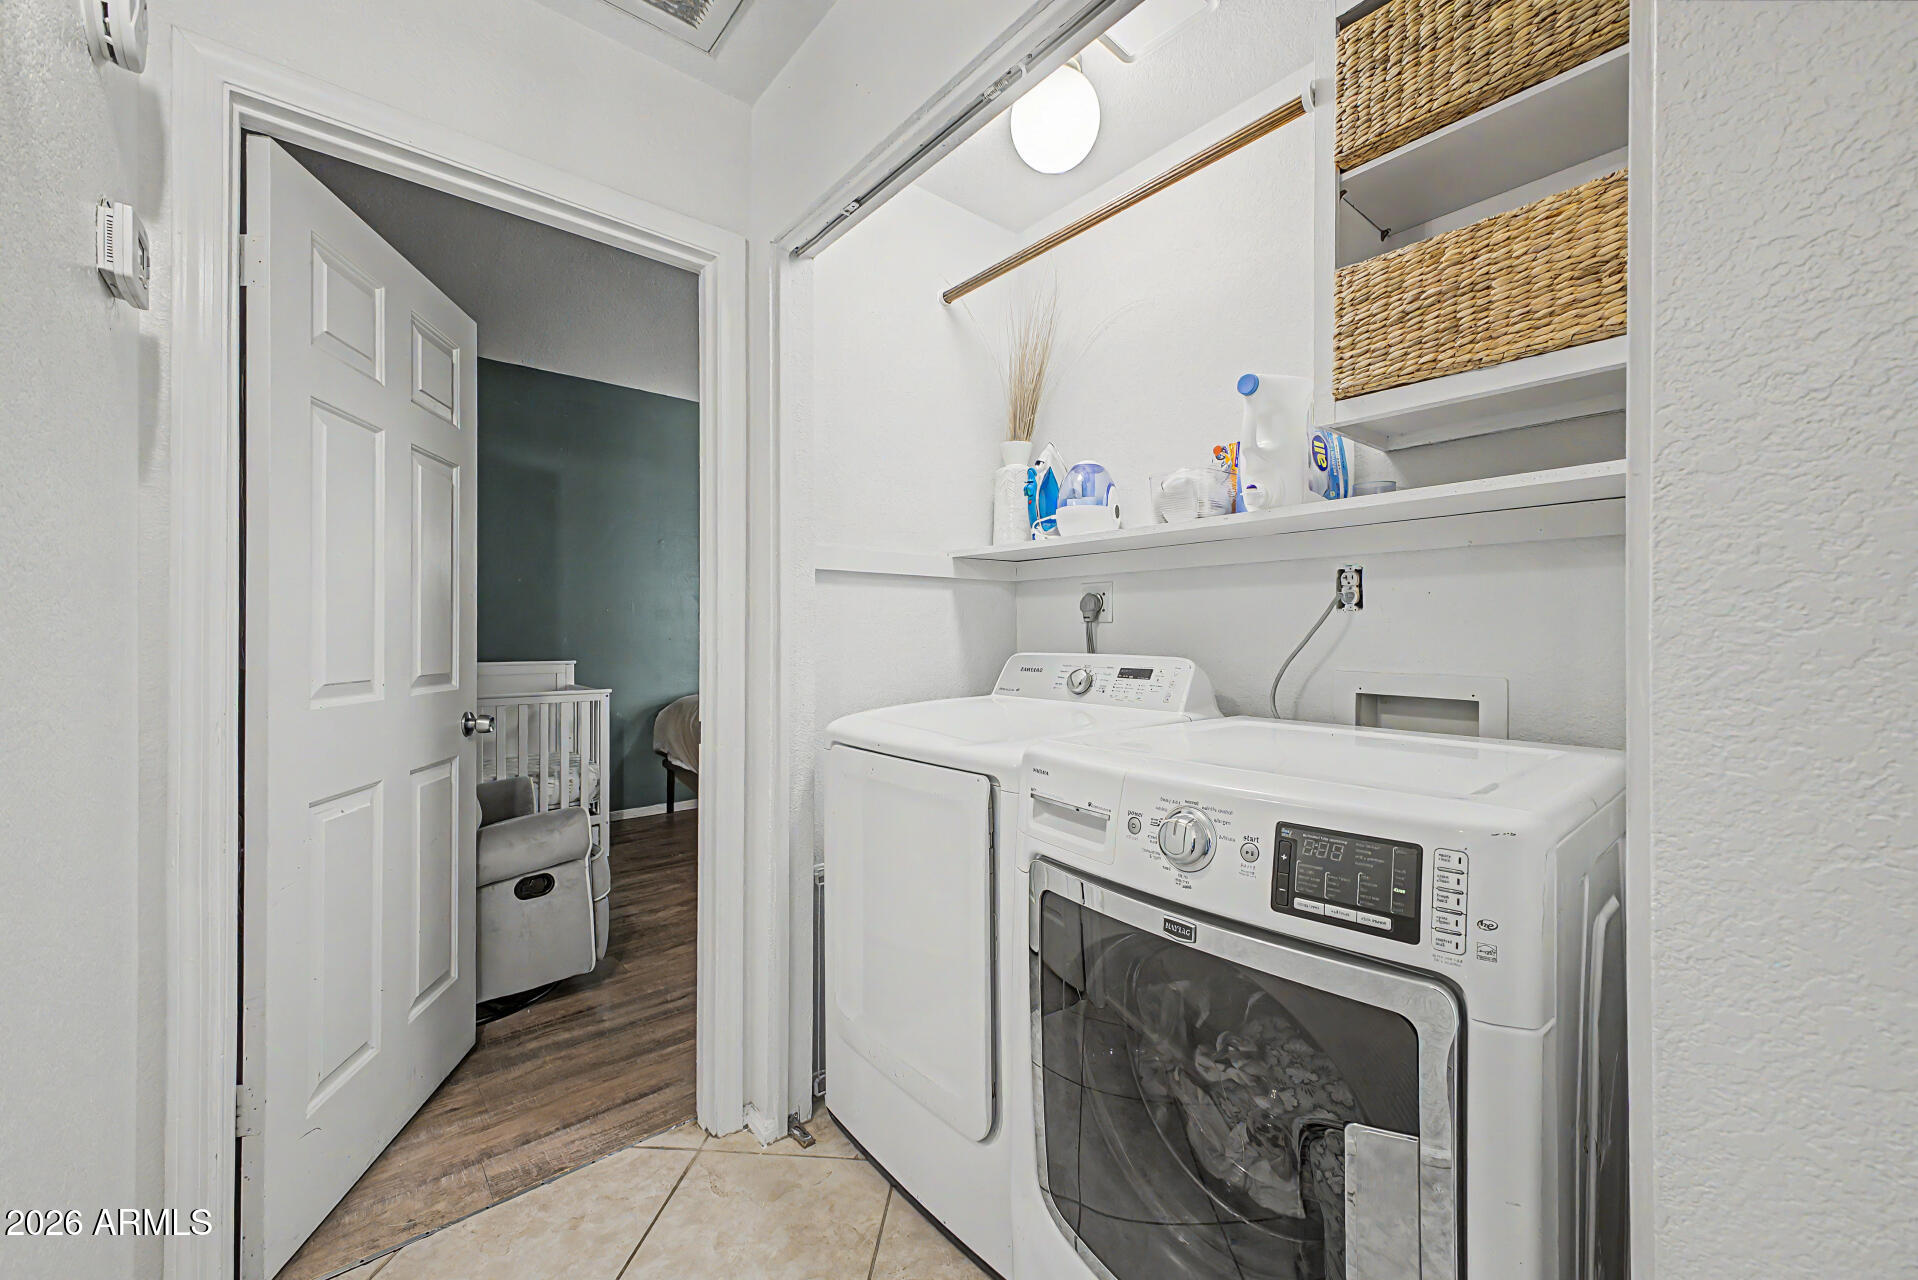
  • Laundry room Inside
  • Flooring Tile, Wood
  • Fireplace Living Room
  • APPLIANCES Dryer, Washer, Refrigerator, Built-in Microwave, Dishwasher, Disposal
  • other interior Features High Speed Internet, Granite Counters, Eat-in Kitchen, Breakfast Bar, No Interior Steps, Vaulted Ceiling(s), Kitchen Island, Pantry, Full Bth Master Bdrm

Area & Lot

  • Status Sold
  • Date Sold July 13, 2026
  • Living Area1,043 Sq.Ft.
  • Lot Area9,081 Sq.Ft.
  • MLS® ID7028043
  • TypeResidential
  • YEAR BUILT1984
  • Architecture StylesRanch
  • Elementary SchoolMendoza Elementary School
  • Middle SchoolShepherd Junior High School
  • High SchoolRed Mountain High School
  • School DistrictMesa Unified District

Exterior

  • STORIES1
  • Garage Space2.0
  • water SourceCity Water
  • roofComposition
  • lot featuresNorth/South Exposure, Dirt Back, Gravel/Stone Front
  • parkingRV Gate, Garage Door Opener, Direct Access
  • HEAT TYPEElectric
  • AIR CONDITIONINGCentral Air, Ceiling Fan(s)
  • sewerPublic Sewer
  • other exterior FeaturesStorage

Financial

  • Sales Price$375,000
  • Real Estate Tax $1,379/yr

Work With Us

Follow Me on Instagram