5882 E ARTEMIS Drive
SEE ALL PHOTOS
5882 E ARTEMIS Drive
Courtesy of Compass, Danny Kallay Listing Contact: 480-694-8571 
Sold

5882 E ARTEMIS Drive

5882 E ARTEMIS Drive, Florence, AZ 85132

$359,990
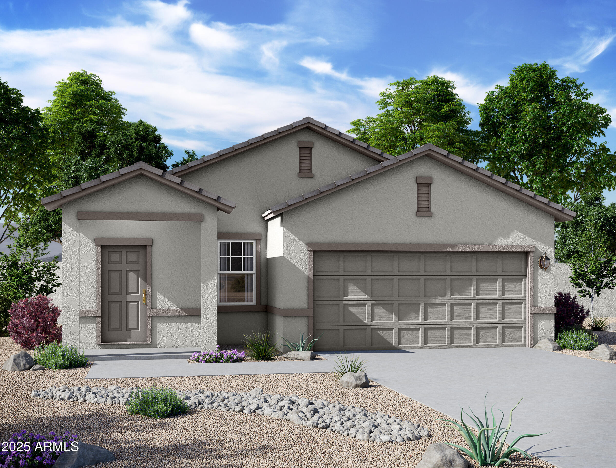
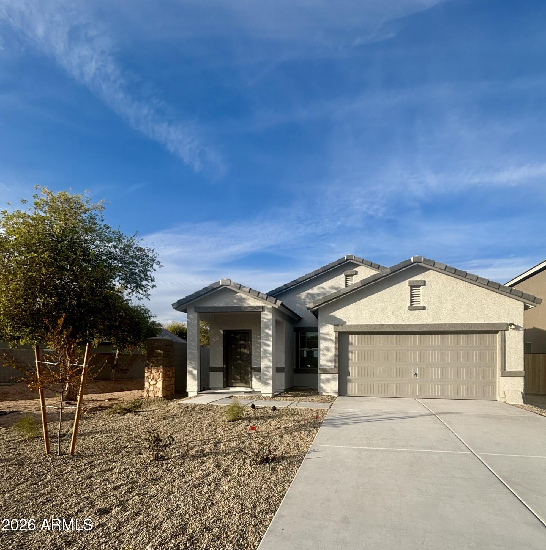
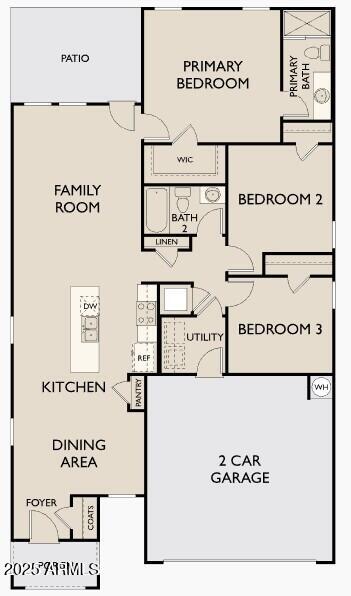
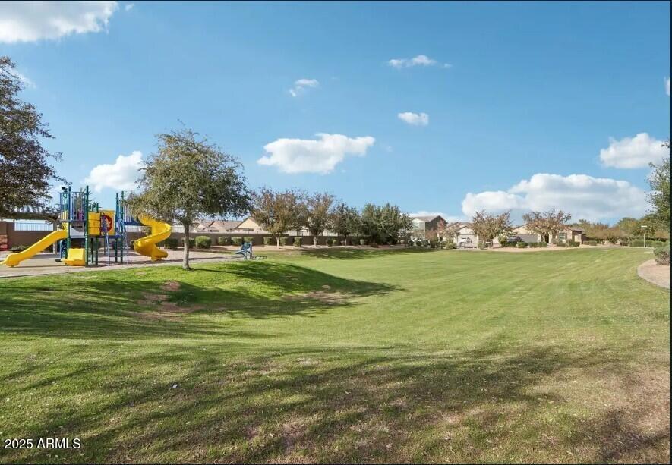
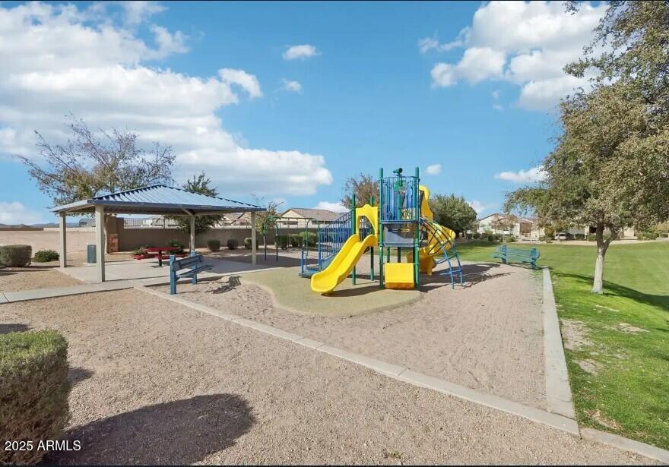
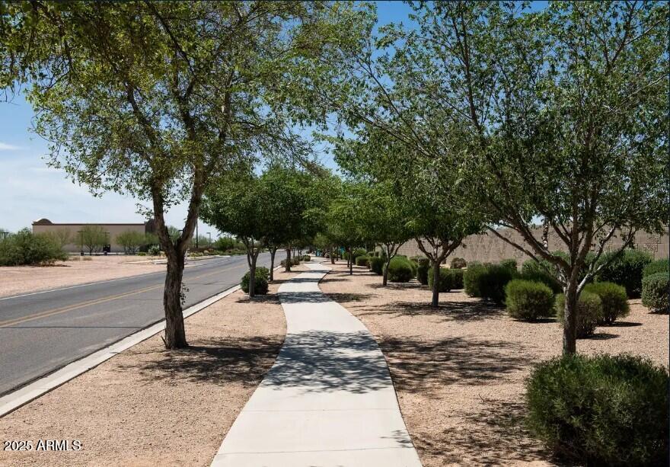
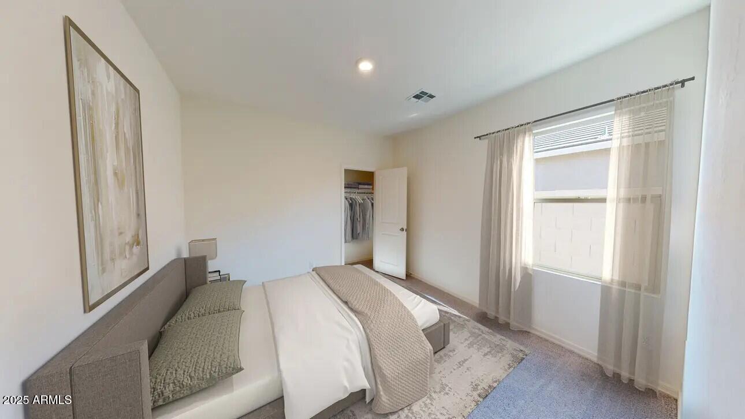
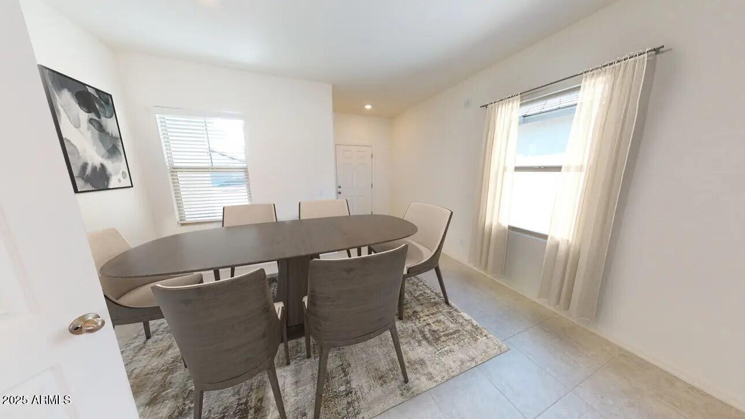
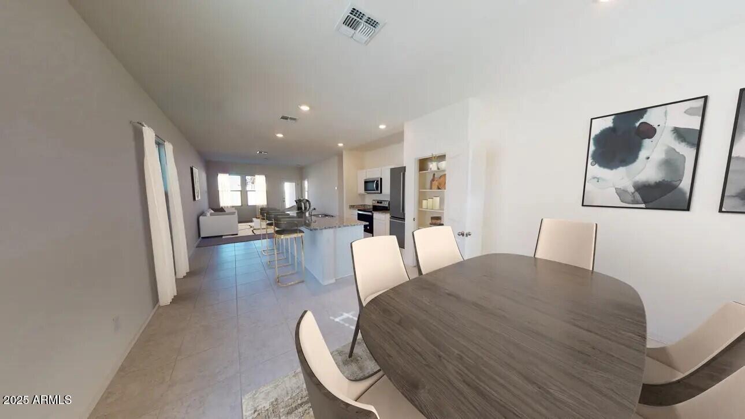
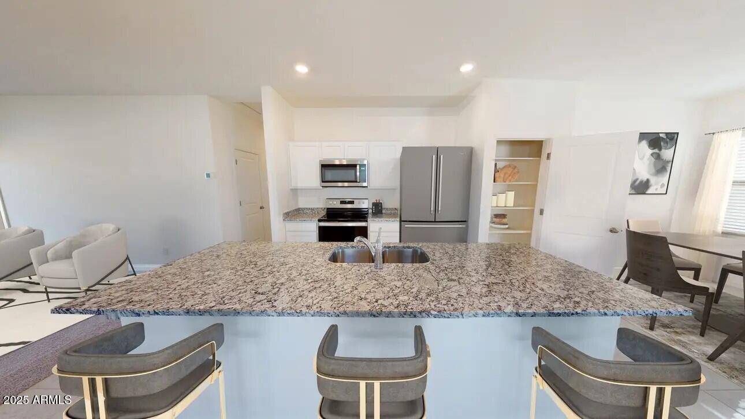
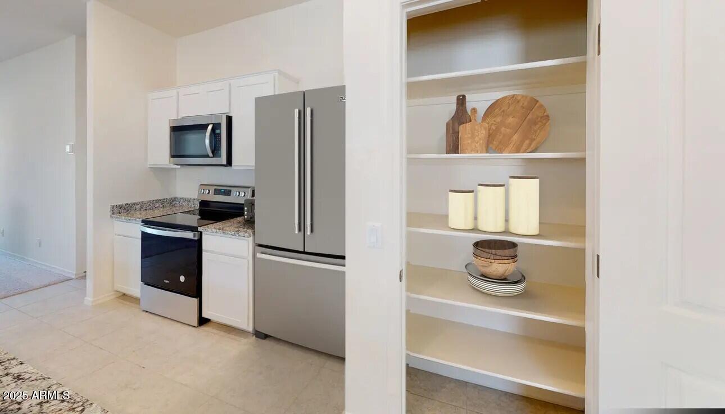
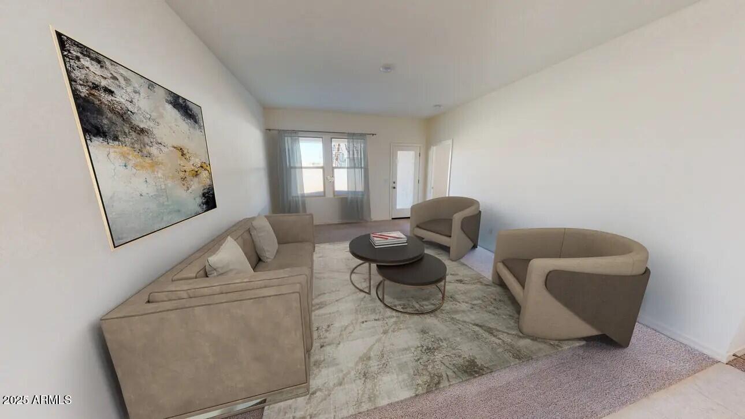
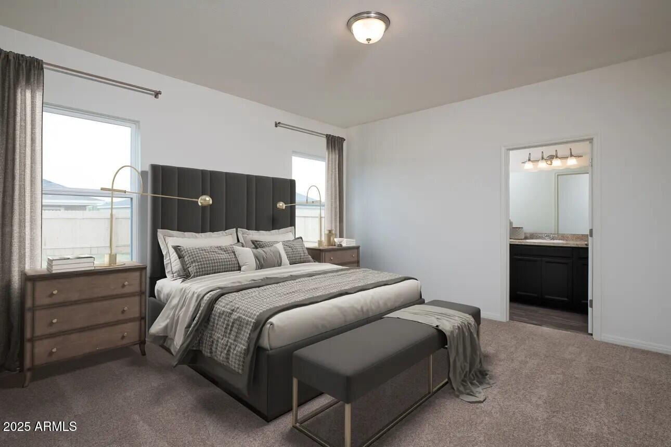
Beautiful NEW Home in PRIME East Valley location, close proximity to San Tan Valley and Queen Creek. Prime END lot adjacent to common area! Featuring countless upgrades such as White Shaker Cabinetry, Granite Countertops, Stainless steel appliance package (washer,dryer,and refrigerator included), and 9' ceilings throughout! Spacious walk - in closet in owners suite. Energy - efficient features including dual pane windows, WIFI programmable thermostats and insulated garage doors. Front yard landscaping package, covered patio and porch. Neighborhood parks, playgrounds, covered picnic tables and greenbelts throughout. Spectacular mountain views, minutes from hiking trails and recreational parks. Highly rated schools nearby, shopping, dinning and aquatic center! Surrounded by open Sonoran Desert habitat, Florence is a western gem!

3
beds

2
baths

1,402 Sq.Ft. LIVING AREA

5,285 Sq.Ft. lot

Features & Amenities

Interior

  • total bedrooms3
  • Total bathrooms2
  • full bathrooms2
  • Laundry room Inside
  • APPLIANCES Dryer, Washer, Refrigerator, Built-in Microwave, Dishwasher, Disposal, Electric Range, Electric Oven
  • other interior Features High Speed Internet, Breakfast Bar, 9 Flat Ceilings, Kitchen Island, Pantry, 3/4 Bath Master Bdrm

Area & Lot

  • Status Sold
  • Date Sold March 20, 2026
  • Living Area1,402 Sq.Ft.
  • Lot Area5,285 Sq.Ft.
  • MLS® ID6960812
  • TypeResidential
  • YEAR BUILT2024
  • Architecture StylesOther, See Remarks
  • Elementary SchoolAnthem Elementary School
  • Middle SchoolAnthem Elementary School
  • High SchoolFlorence High School
  • School DistrictFlorence Unified School District

Exterior

  • STORIES1
  • Garage Space2.0
  • water SourcePvt Water Company
  • roofTile
  • lot featuresBorders Common Area, Sprinklers In Front, Desert Front
  • HEAT TYPEElectric
  • AIR CONDITIONINGCentral Air
  • sewerPrivate Sewer
  • other exterior FeaturesPrivate Yard

Financial

  • Sales Price$359,990
  • Real Estate Tax $159/yr
  • HOA $58/mo
View Virtual Tour

Work With Us

Follow Me on Instagram