5838 E LE MARCHE Avenue
SEE ALL PHOTOS
5838 E LE MARCHE Avenue
Active Under Contract

5838 E LE MARCHE Avenue

5838 E LE MARCHE Avenue, Scottsdale, AZ 85254

$1,590,000
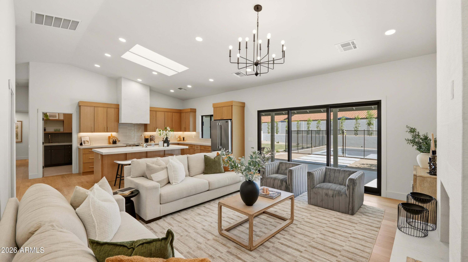
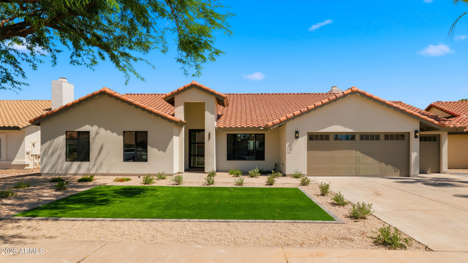
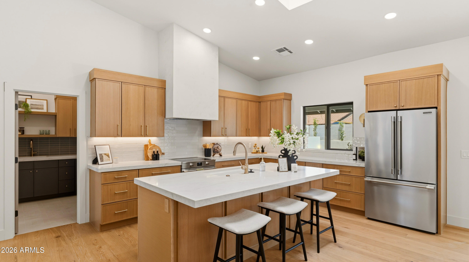
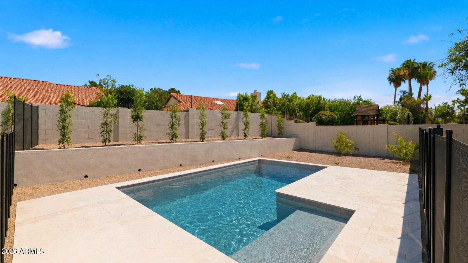
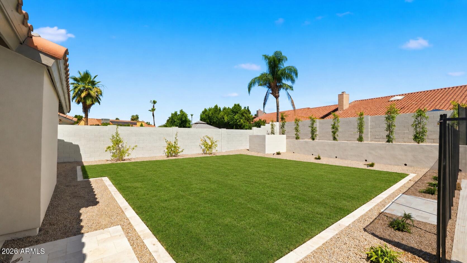
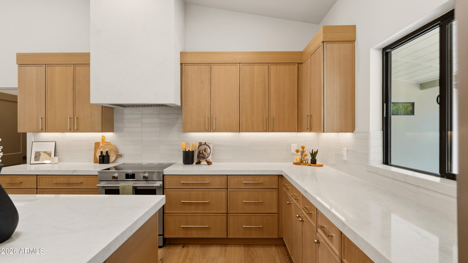
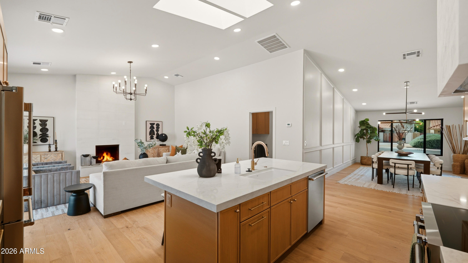
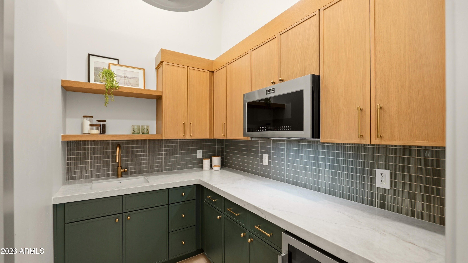
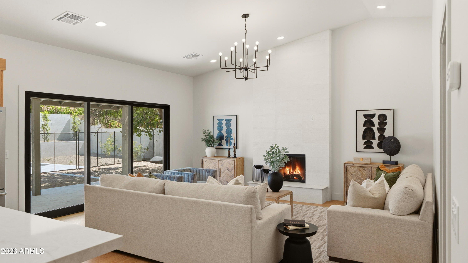
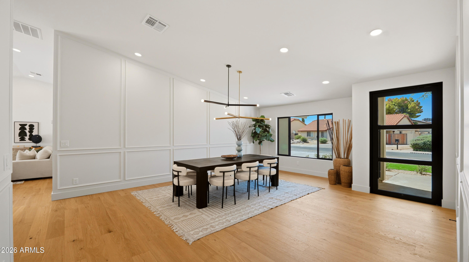
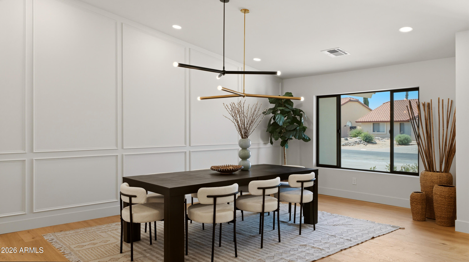
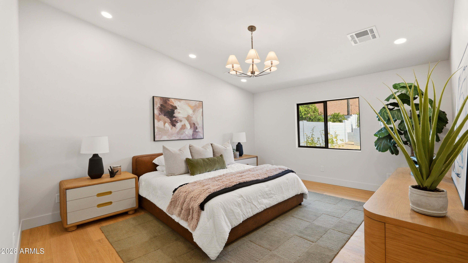
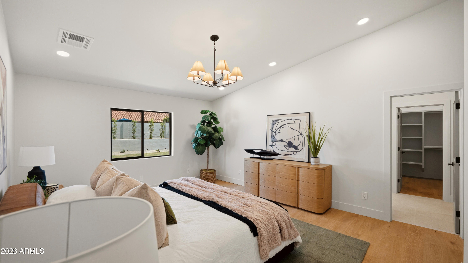
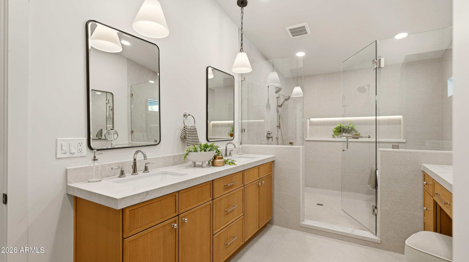
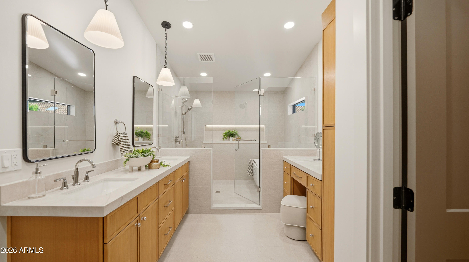
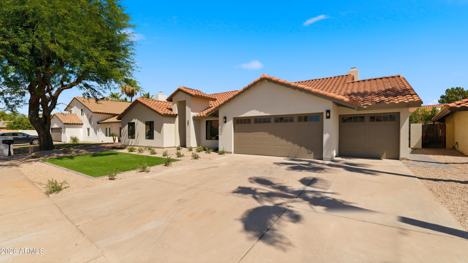
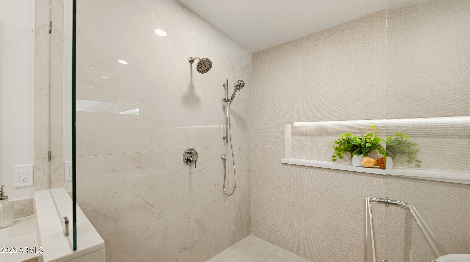
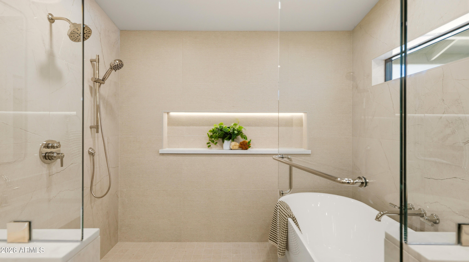
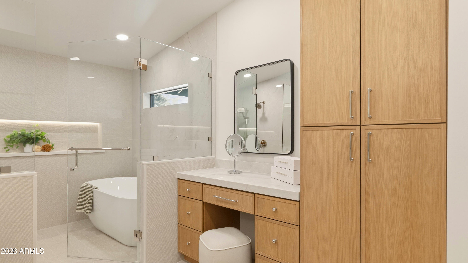
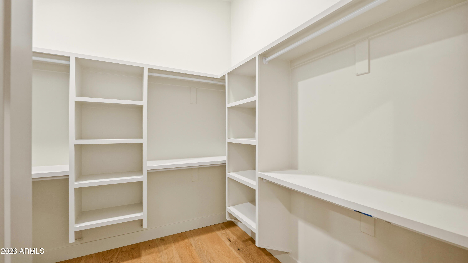
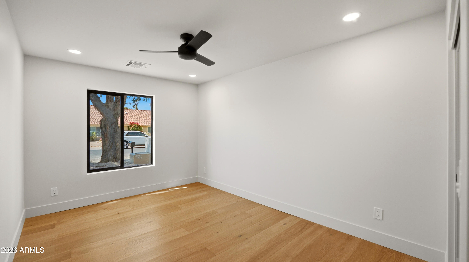
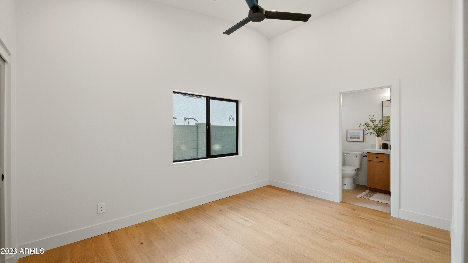
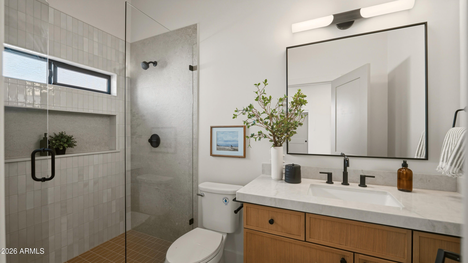
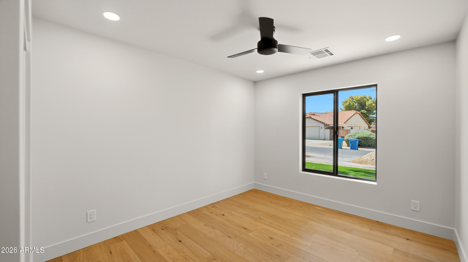
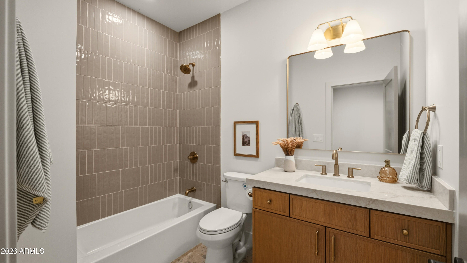
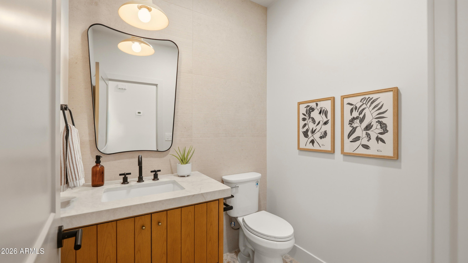
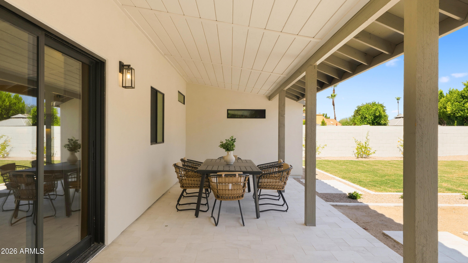
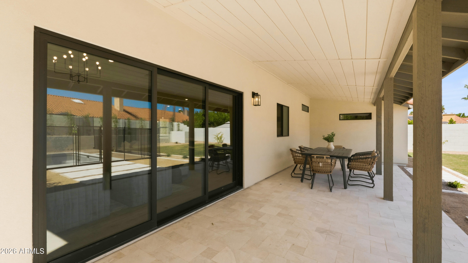
FULLY PERMITTED complete interior reconfiguration in 85254 -- reimagined floor plan to create a 4 bed / 3.5 bath with a layout that checks off a buyers wish list: guest en-suite, powder bath, and butler's pantry with wine fridge. Vaulted ceilings, warm wood tones, custom trim and designer touches throughout. The kitchen shines with stained cabinets, oversized island, custom hood, and GE Cafe appliances. Primary suite delivers a spa-caliber wet room, LED accents, dual vanity with makeup counter, and oversized closet. In the great room, a wall of multi-slider glass opens to the brand-new resort backyard: pool with baja shelf and deck jets, marble pavers, expansive lawn, covered patio, landscape lighting, lush foliage. Oversized 10,000+ sq ft lot. No HOA. Three-car garage, new windows, new sand-finish synthetic stucco, Trane HVAC, and a long list of behind-the-walls upgrades you won't find in surface-level flips. Every cabinet, door, tile, and fixture is new -- this isn't a cosmetic refresh, it's a properly permitted, professionally executed transformation. Minutes to Kierland Commons, Scottsdale Quarter, and neighborhood parks. Come see this one before it's gone.

4
beds

4
baths

2,453 Sq.Ft. LIVING AREA

10,205 Sq.Ft. lot

Features & Amenities

Interior

  • total bedrooms4
  • Total bathrooms4
  • full bathrooms3
  • half bathroom1
  • Fireplace Wood Burning
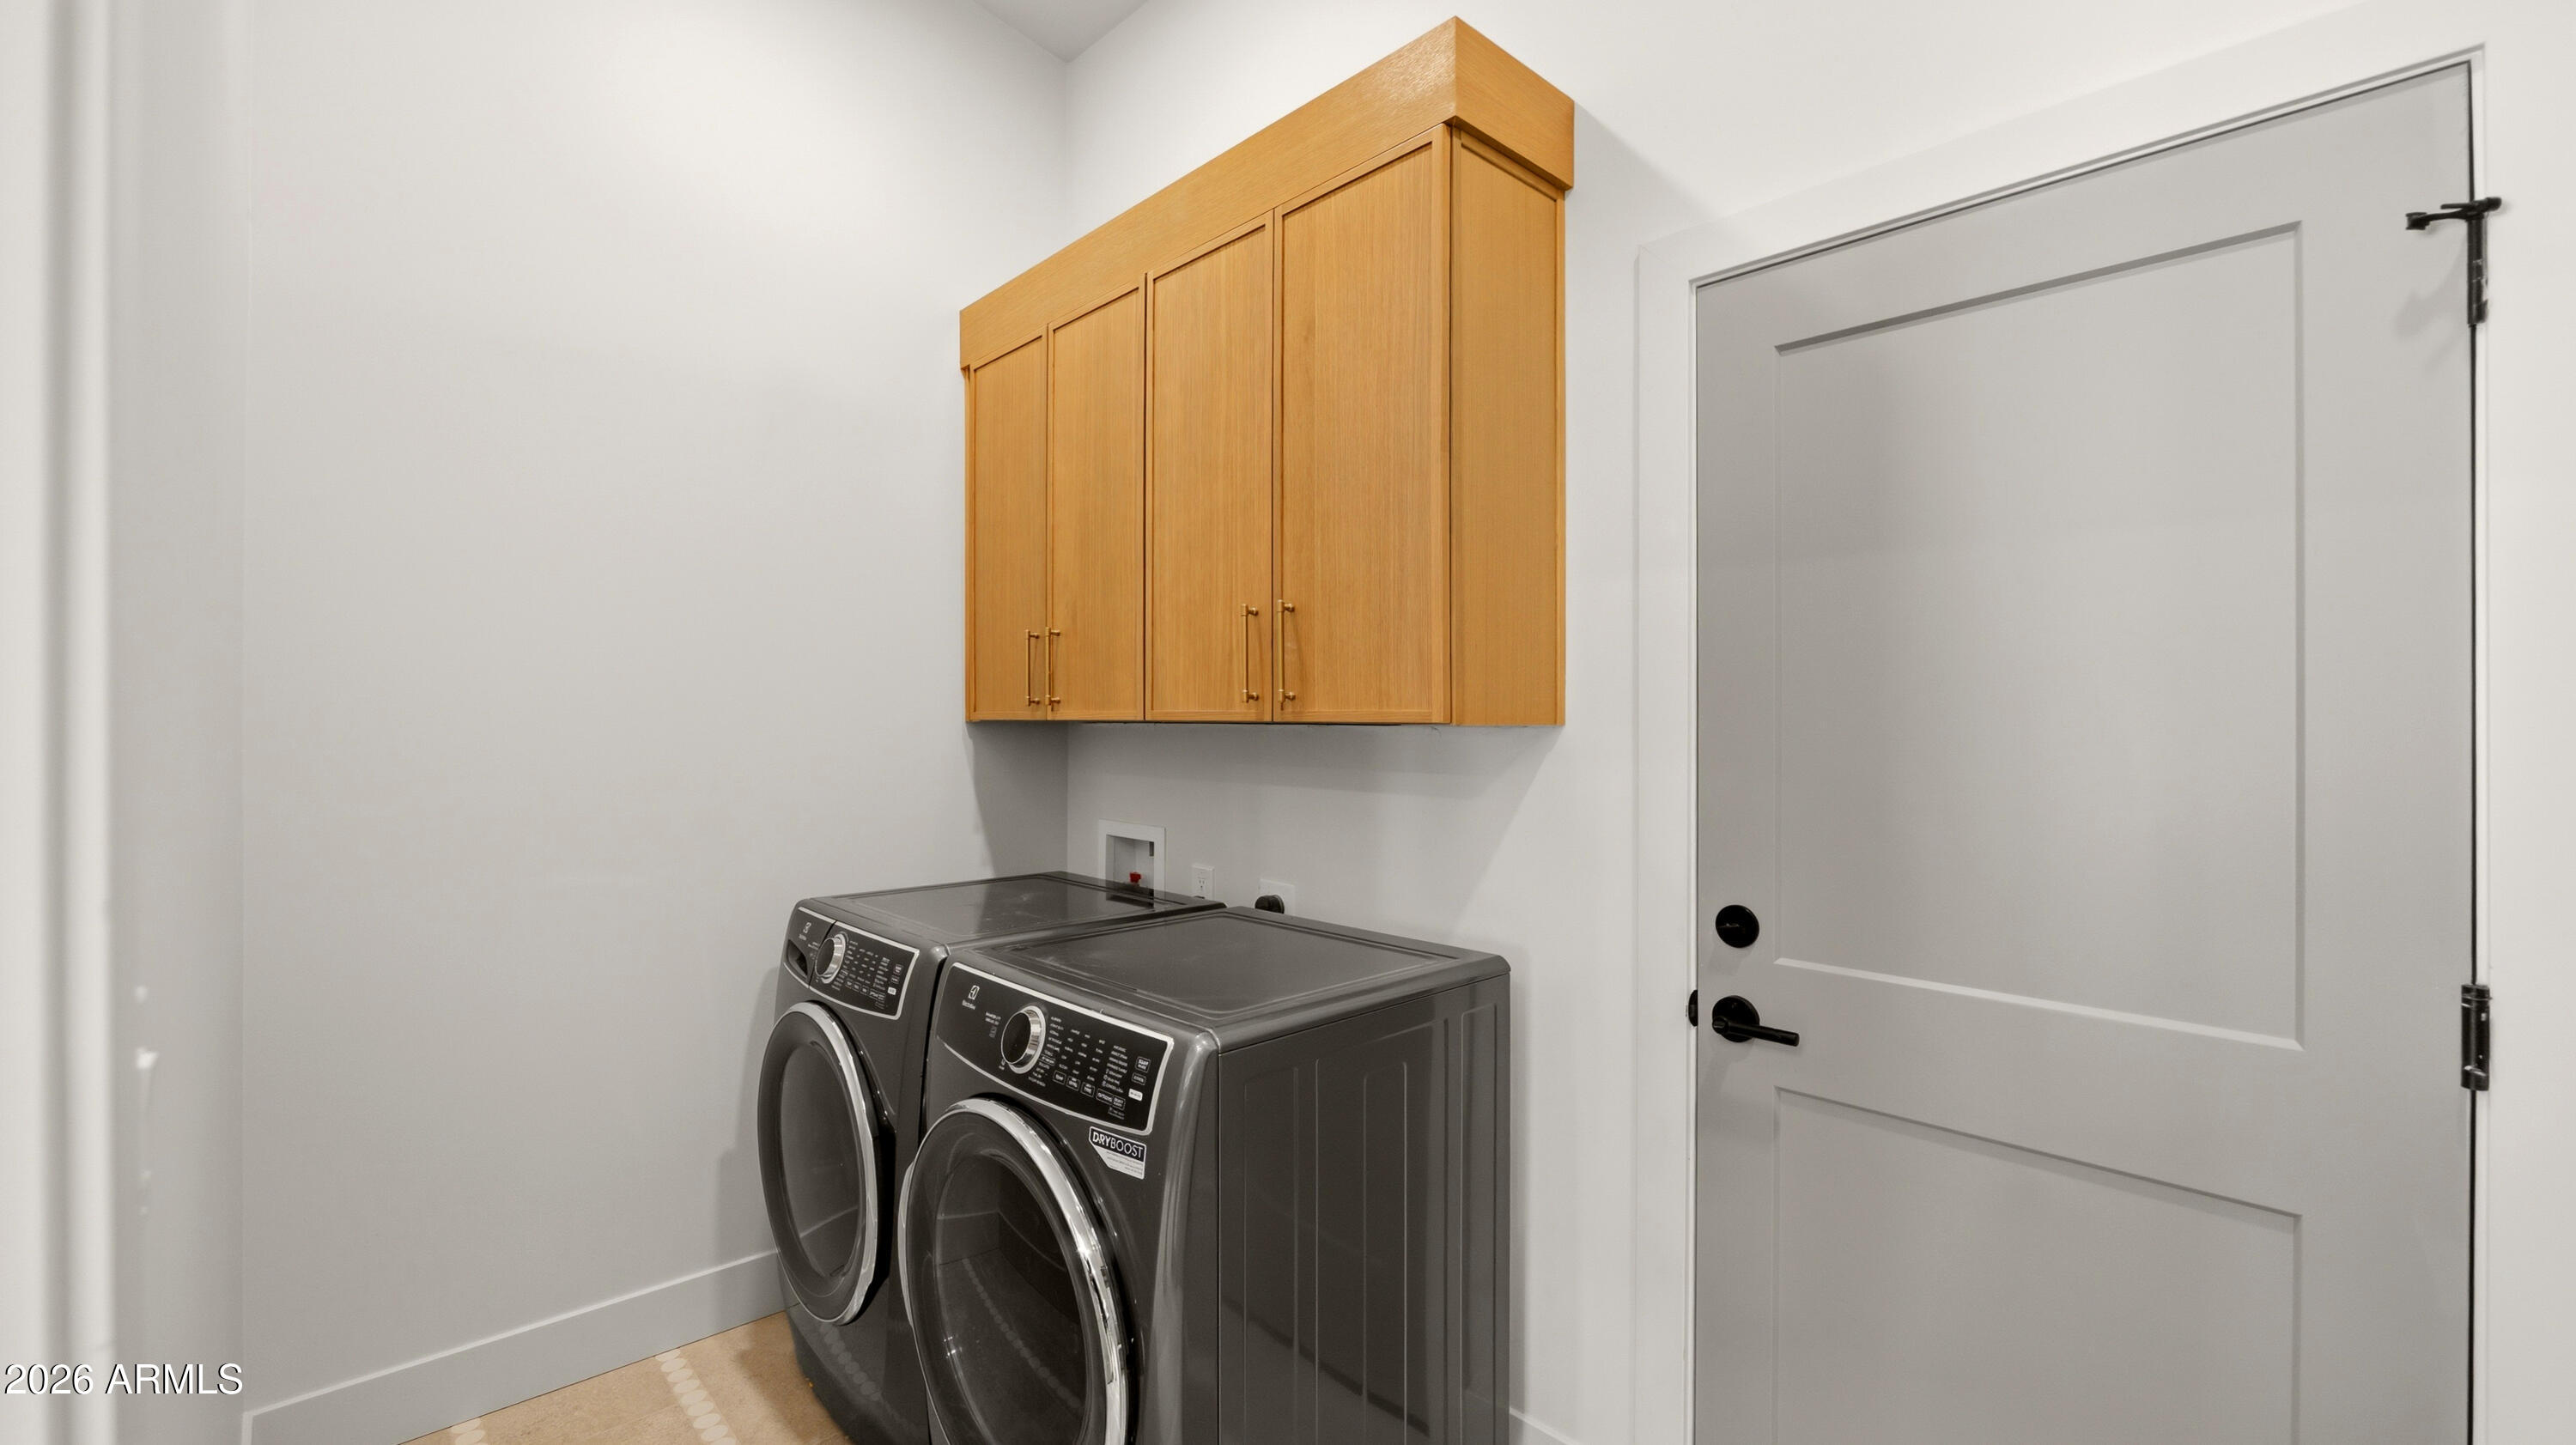
  • APPLIANCES Dryer, Washer, Electric Range
  • other interior Features Walk-in Pantry, Quartz Countertops, Double Vanity, Kitchen Island, Separate Shwr Tub

Area & Lot

  • Status Active Under Contract
  • Living Area2,453 Sq.Ft.
  • Lot Area10,205 Sq.Ft.
  • MLS® ID7032687
  • TypeResidential
  • YEAR BUILT1988
  • Elementary SchoolNorth Ranch Elementary School
  • Middle SchoolDesert Shadows Middle School
  • High SchoolHorizon High School
  • School DistrictParadise Valley Unified District

Exterior

  • STORIES1
  • Garage Space3.0
  • water SourceCity Water
  • utilitiesPhone Available
  • PoolVariable Speed Pump, Outdoor
  • roofTile
  • lot featuresGravel/Stone Front, Gravel/Stone Back, Grass Back, Synthetic Grass Frnt, Synthetic Grass Back, Auto Timer H 2 O Front, Auto Timer H 2 O Back
  • HEAT TYPEHeat Pump
  • AIR CONDITIONINGCentral Air
  • sewerPublic Sewer

Financial

  • Sales Price$1,590,000
  • Real Estate Tax $3,915/yr
View Virtual Tour
image

Schedule a Showing

I would love to show you this beautiful property. Please select your preferred date and time below. I'll be in touch shortly to confirm your appointment.

Schedule a Showing

I would love to show you this beautiful property. Please select your preferred date and time below. I'll be in touch shortly to confirm your appointment.

Thank you for your interest in 5838 E LE MARCHE Avenue, Scottsdale, AZ 85254. We are reviewing your request and will be in touch shortly!

Mortgage Calculator

Estimate your monthly mortgage payment, including the principal and interest, property taxes, and HOA. Adjust the values to generate a more accurate rate.

All estimates are provided for informational purposes only. Actual amounts may vary.
$0,000 Your Payment 20 15 65
$0,000 Your Payment

Work With Us

Follow Me on Instagram