5721 N CASA BLANCA Drive
SEE ALL PHOTOS
5721 N CASA BLANCA Drive
Courtesy of Compass, Christopher V Karas Listing Contact: 602-919-6511 
Active Under Contract

5721 N CASA BLANCA Drive

5721 N CASA BLANCA Drive, Paradise Valley, AZ 85253

$12,500,000
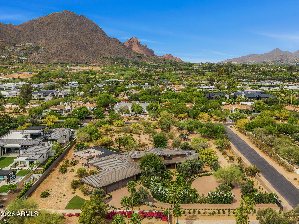
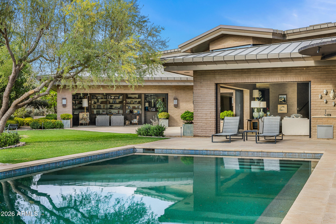
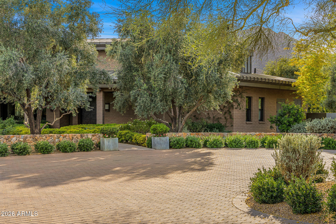
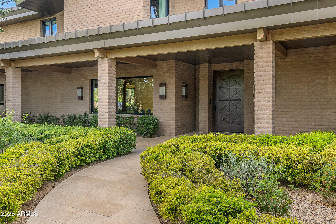
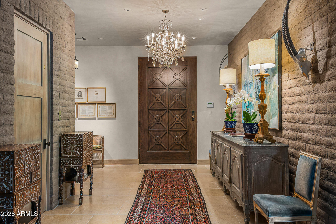
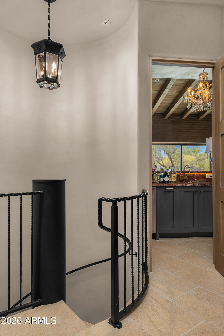
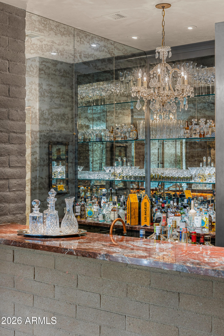
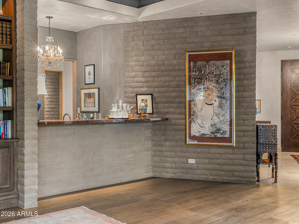
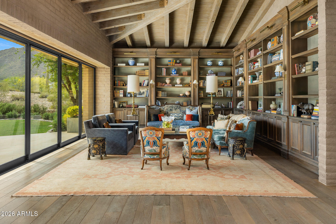
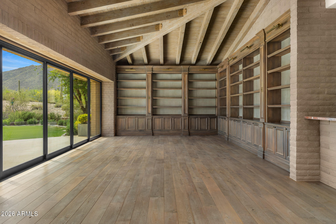
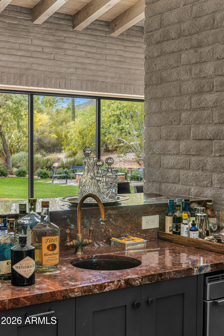
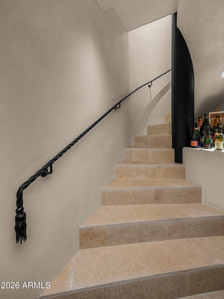
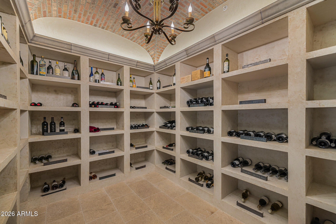
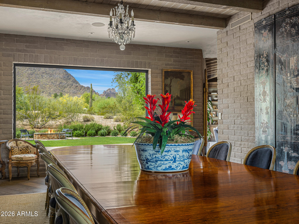
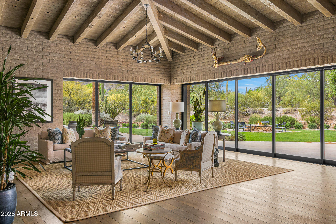
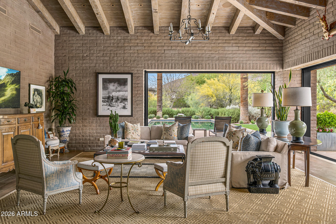
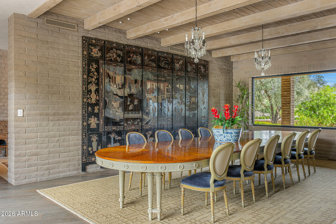
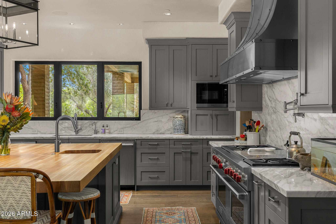
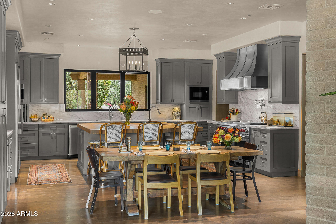
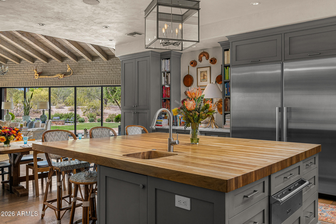
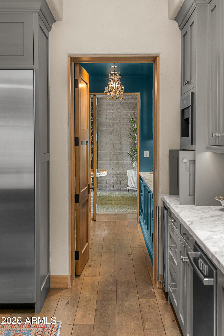
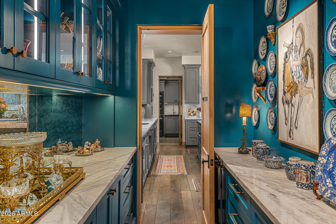
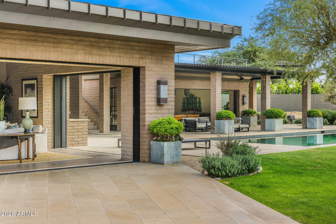
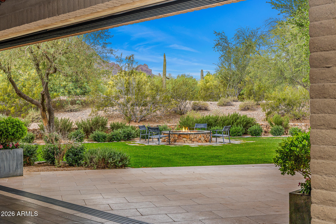
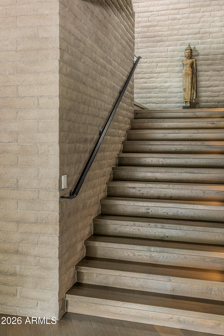
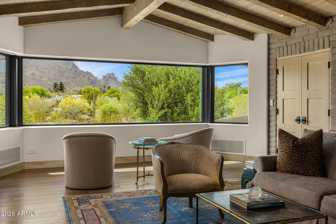
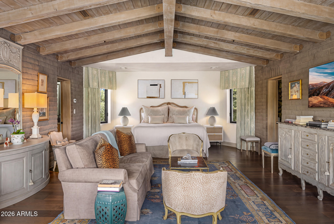
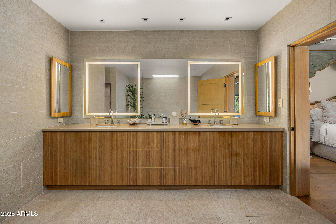
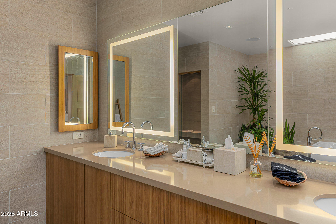
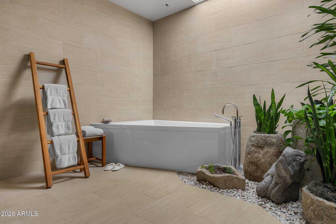
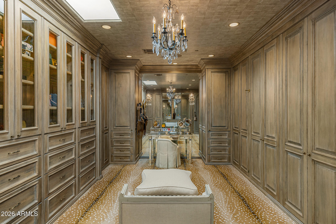
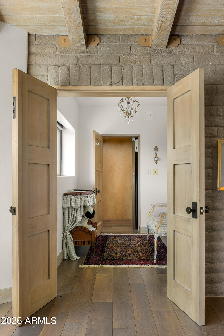
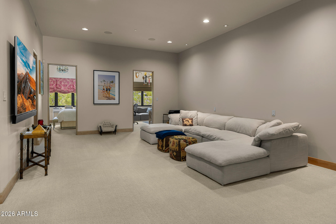
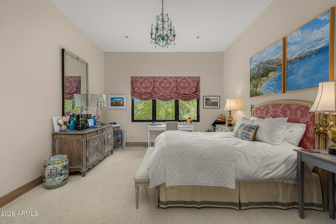
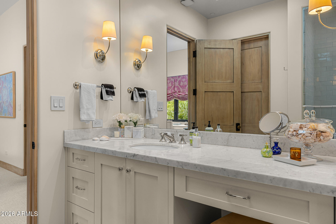
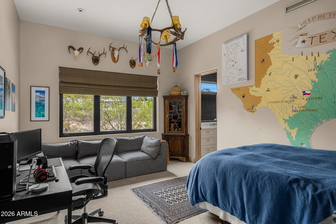
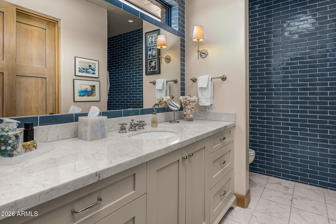
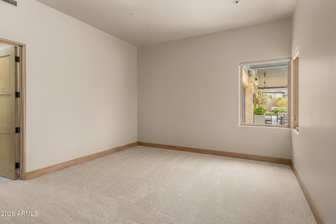
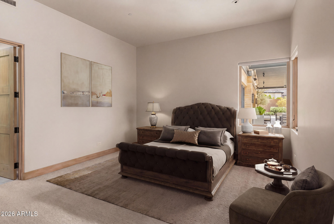
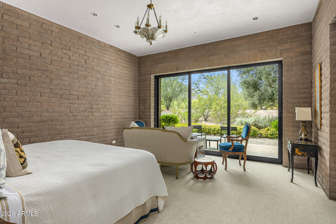
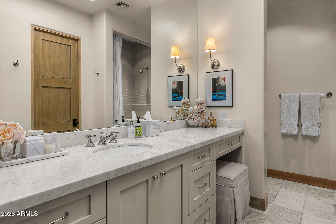
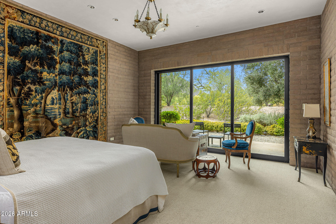
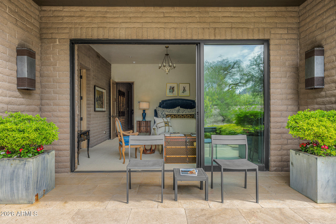
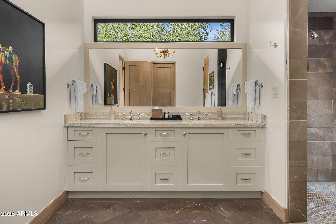
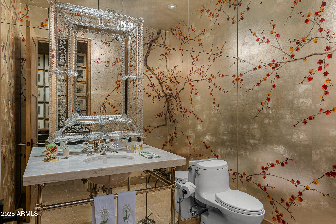
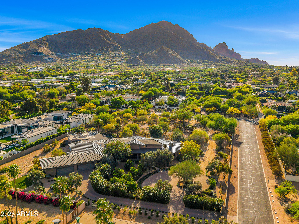
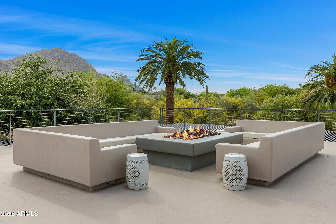
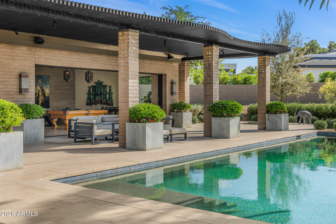
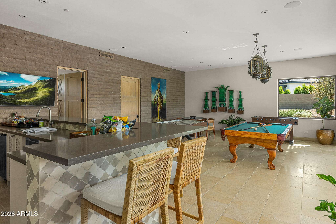
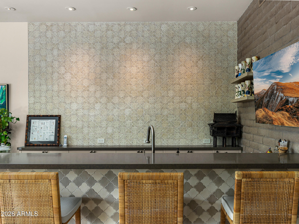
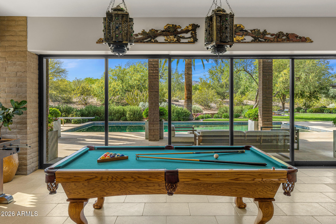
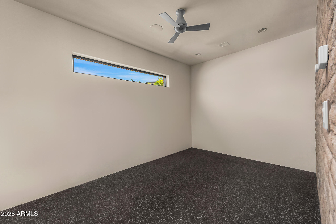
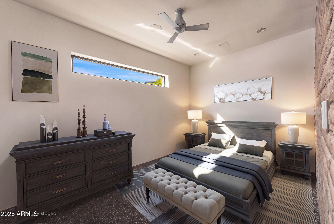
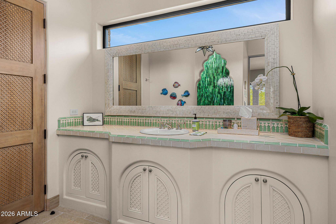
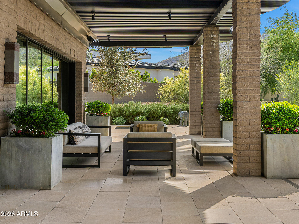
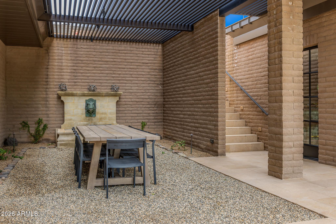
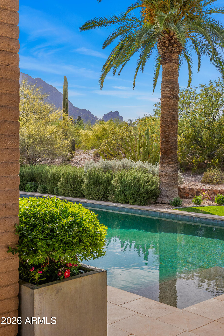
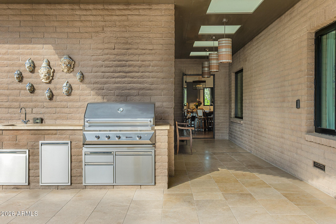
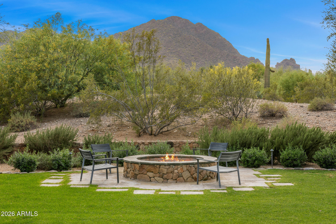
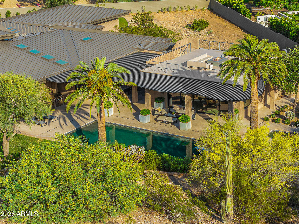
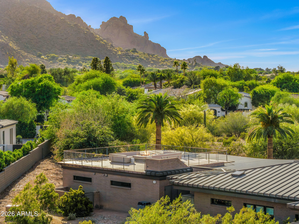
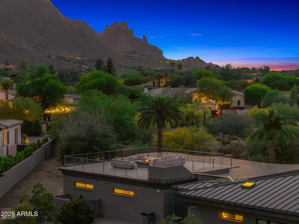
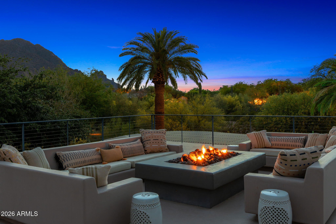
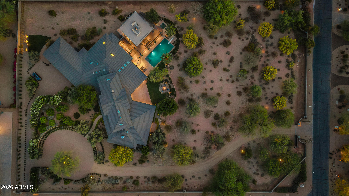
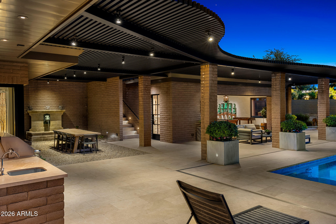
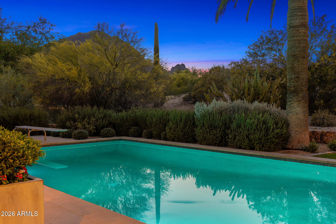
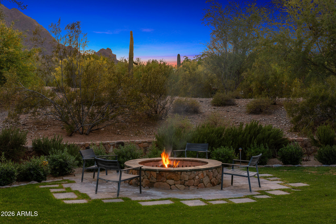
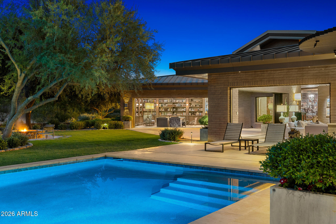
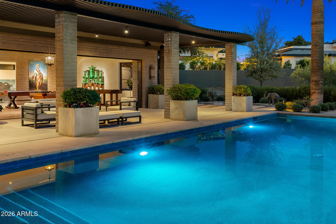
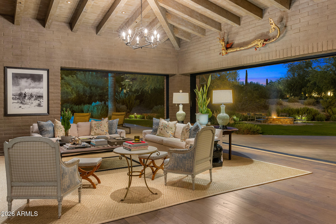
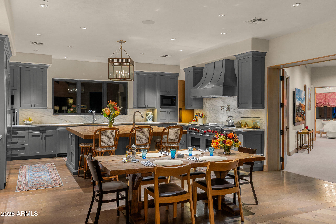
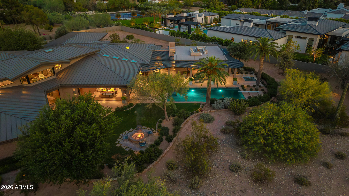
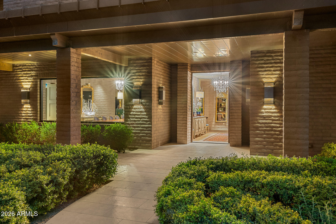
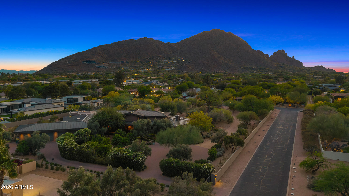
Set back on one of Paradise Valley's most coveted streets, this 2.72 acre double gated estate offers a private and picturesque desert retreat with breathtaking views of Camelback Mountain. Rolling botanical grounds, rich with native landscape and gentle elevation, create a serene and timeless setting. Architecturally significant and crafted with intention, the home showcases enduring elegance and exceptional craftsmanship. Warm wood and tile flooring, adobe block construction, hand hewn beams, and oversized doors and windows frame the surrounding desert beauty at every turn. The formal living room features custom built ins, a wet bar, and access to a temperature controlled underground wine cellar with a striking barrel brick ceiling. The chef's kitchen is both welcoming and refined, offering marble countertops, a generous eat in island, high end appliances, and a beautifully appointed back prep kitchen. Designed for both everyday living and elevated entertaining, the space flows seamlessly to the home's gathering areas. The primary suite is a private sanctuary, perfectly positioned to capture sweeping views of Camelback Mountain and the Valley beyond. The zen inspired bathroom offers a tranquil retreat with dual vanities, separate closets, and a calming, resort like atmosphere. A dedicated guest wing includes three generously sized bedrooms along with a spacious media or bonus room, ideal for relaxation or entertainment. The detached guest house and pool house provide the ultimate hosting experience, offering comfort and privacy for visitors. Outdoors, the estate invites you to enjoy every moment, whether relaxing poolside, unwinding in the pool house, or taking in the panoramic views from the rooftop deck. A rare opportunity to experience refined desert living in one of Paradise Valley's most sought after locations.

6
beds

8
baths

10,380 Sq.Ft. LIVING AREA

2.72 Acres lot

Features & Amenities

Interior

  • total bedrooms6
  • Total bathrooms8
  • full bathrooms7
  • half bathroom1
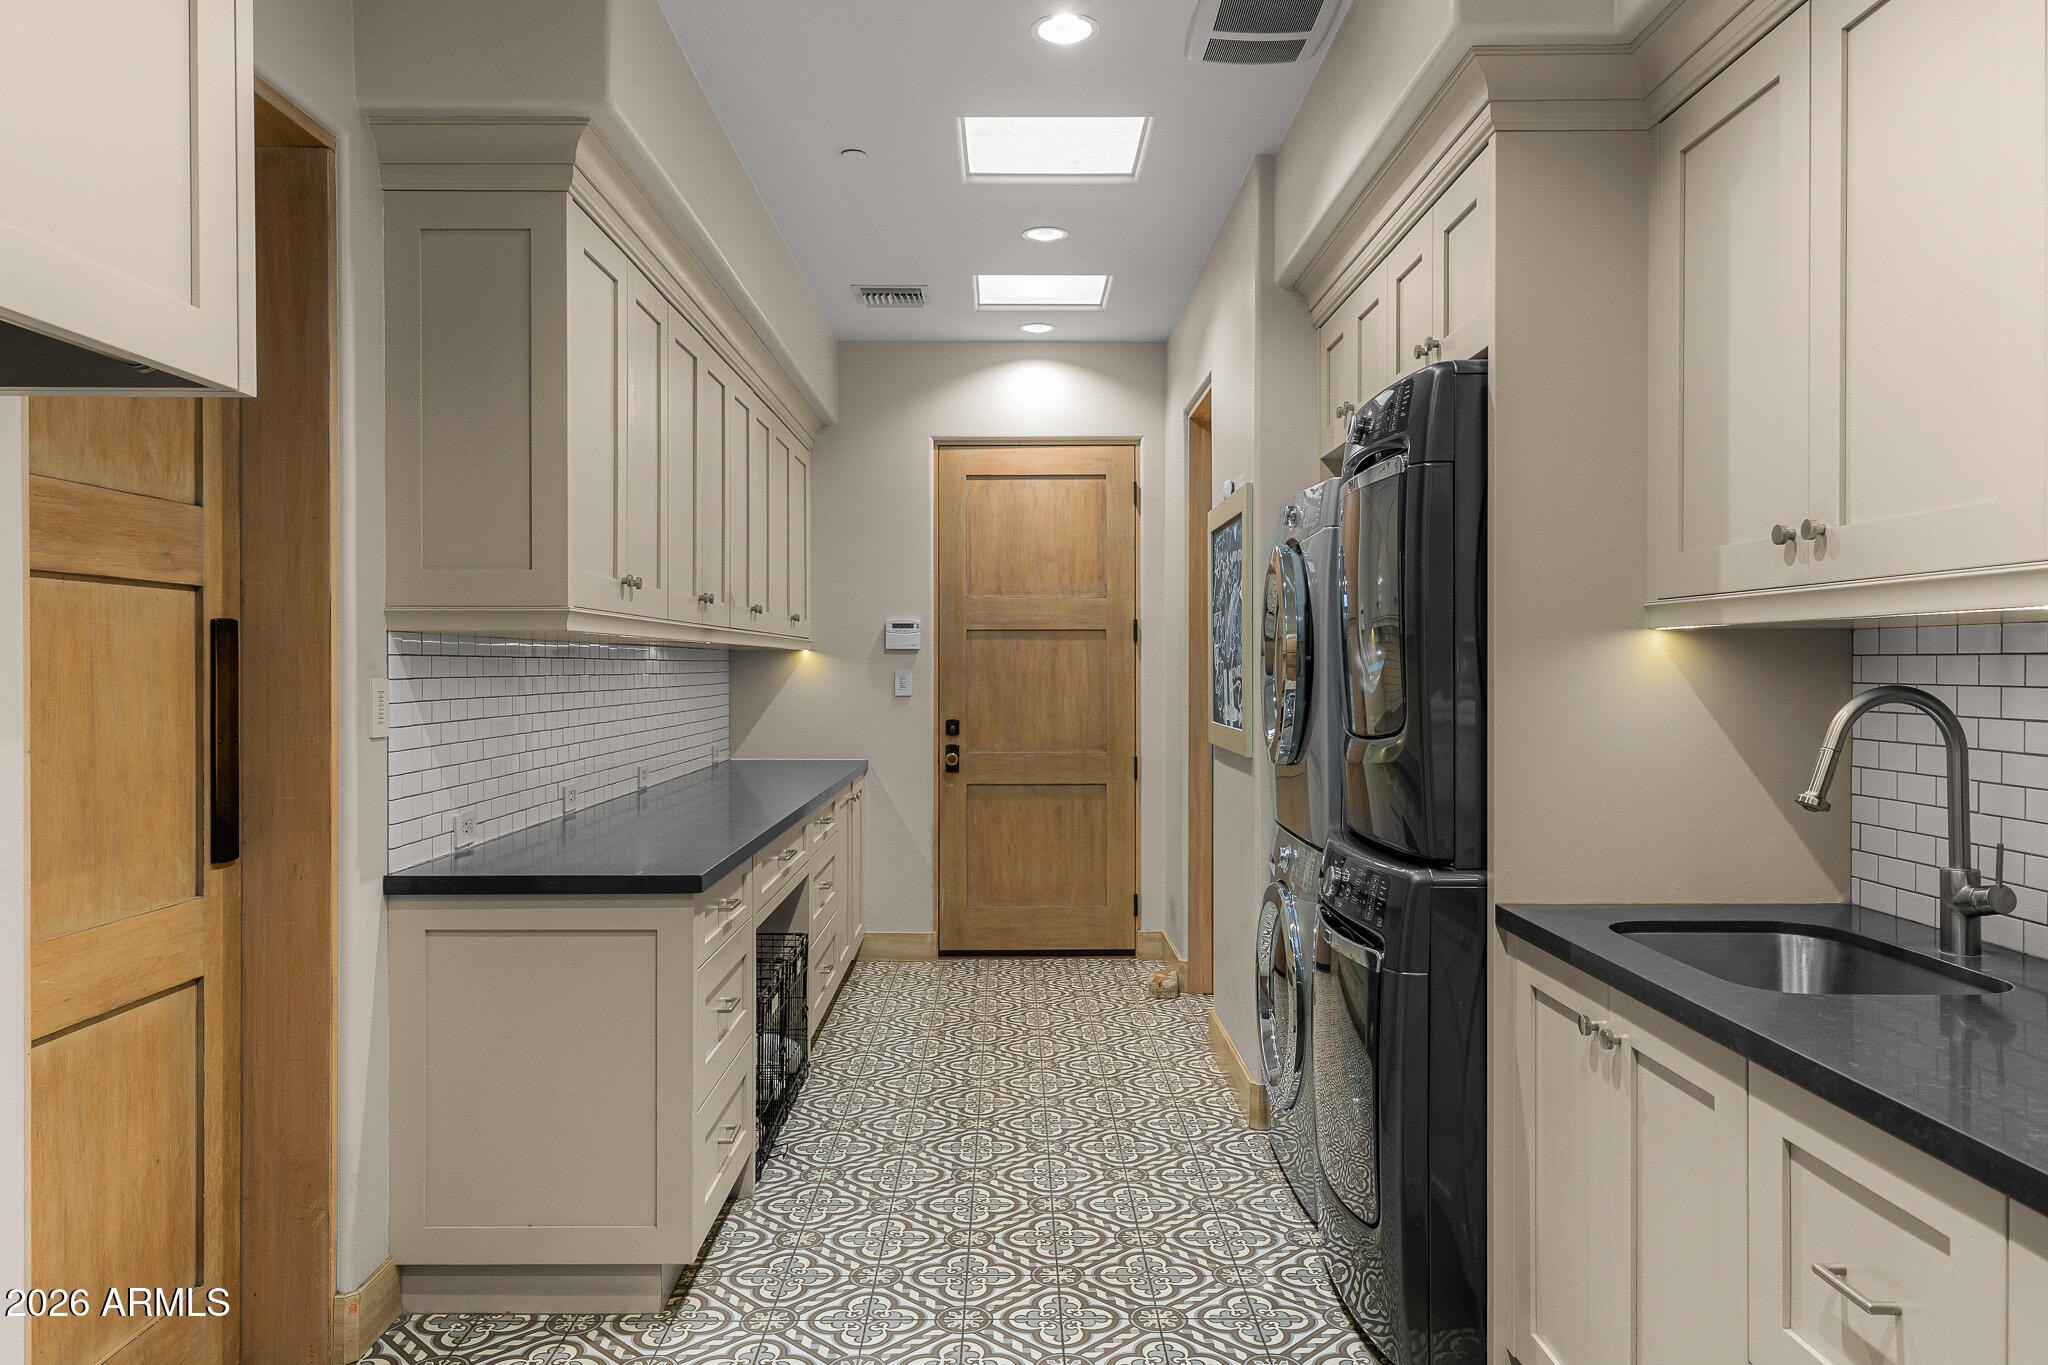
  • Laundry room Inside
  • Flooring Carpet, Stone, Wood
  • Fireplace Fire Pit, Other, Gas
  • APPLIANCES Dryer, Washer, Refrigerator, Dishwasher, Disposal, Gas Range, Gas Oven
  • other interior Features Double Vanity, Eat-in Kitchen, Wet Bar, Kitchen Island, Pantry, Bidet, Full Bth Master Bdrm, Separate Shwr Tub

Area & Lot

  • Status Active Under Contract
  • Living Area10,380 Sq.Ft.
  • Total Area10,380 Sq.Ft.
  • Lot Area2.72 Acres
  • MLS® ID7069148
  • TypeResidential
  • YEAR BUILT2014
  • NeighborhoodParadise Valley
  • Architecture StylesOther
  • View DescriptionMountain(s)
  • Elementary SchoolKiva Elementary School
  • Middle SchoolMohave Middle School
  • High SchoolSaguaro High School
  • School DistrictScottsdale Unified District

Exterior

  • STORIES1
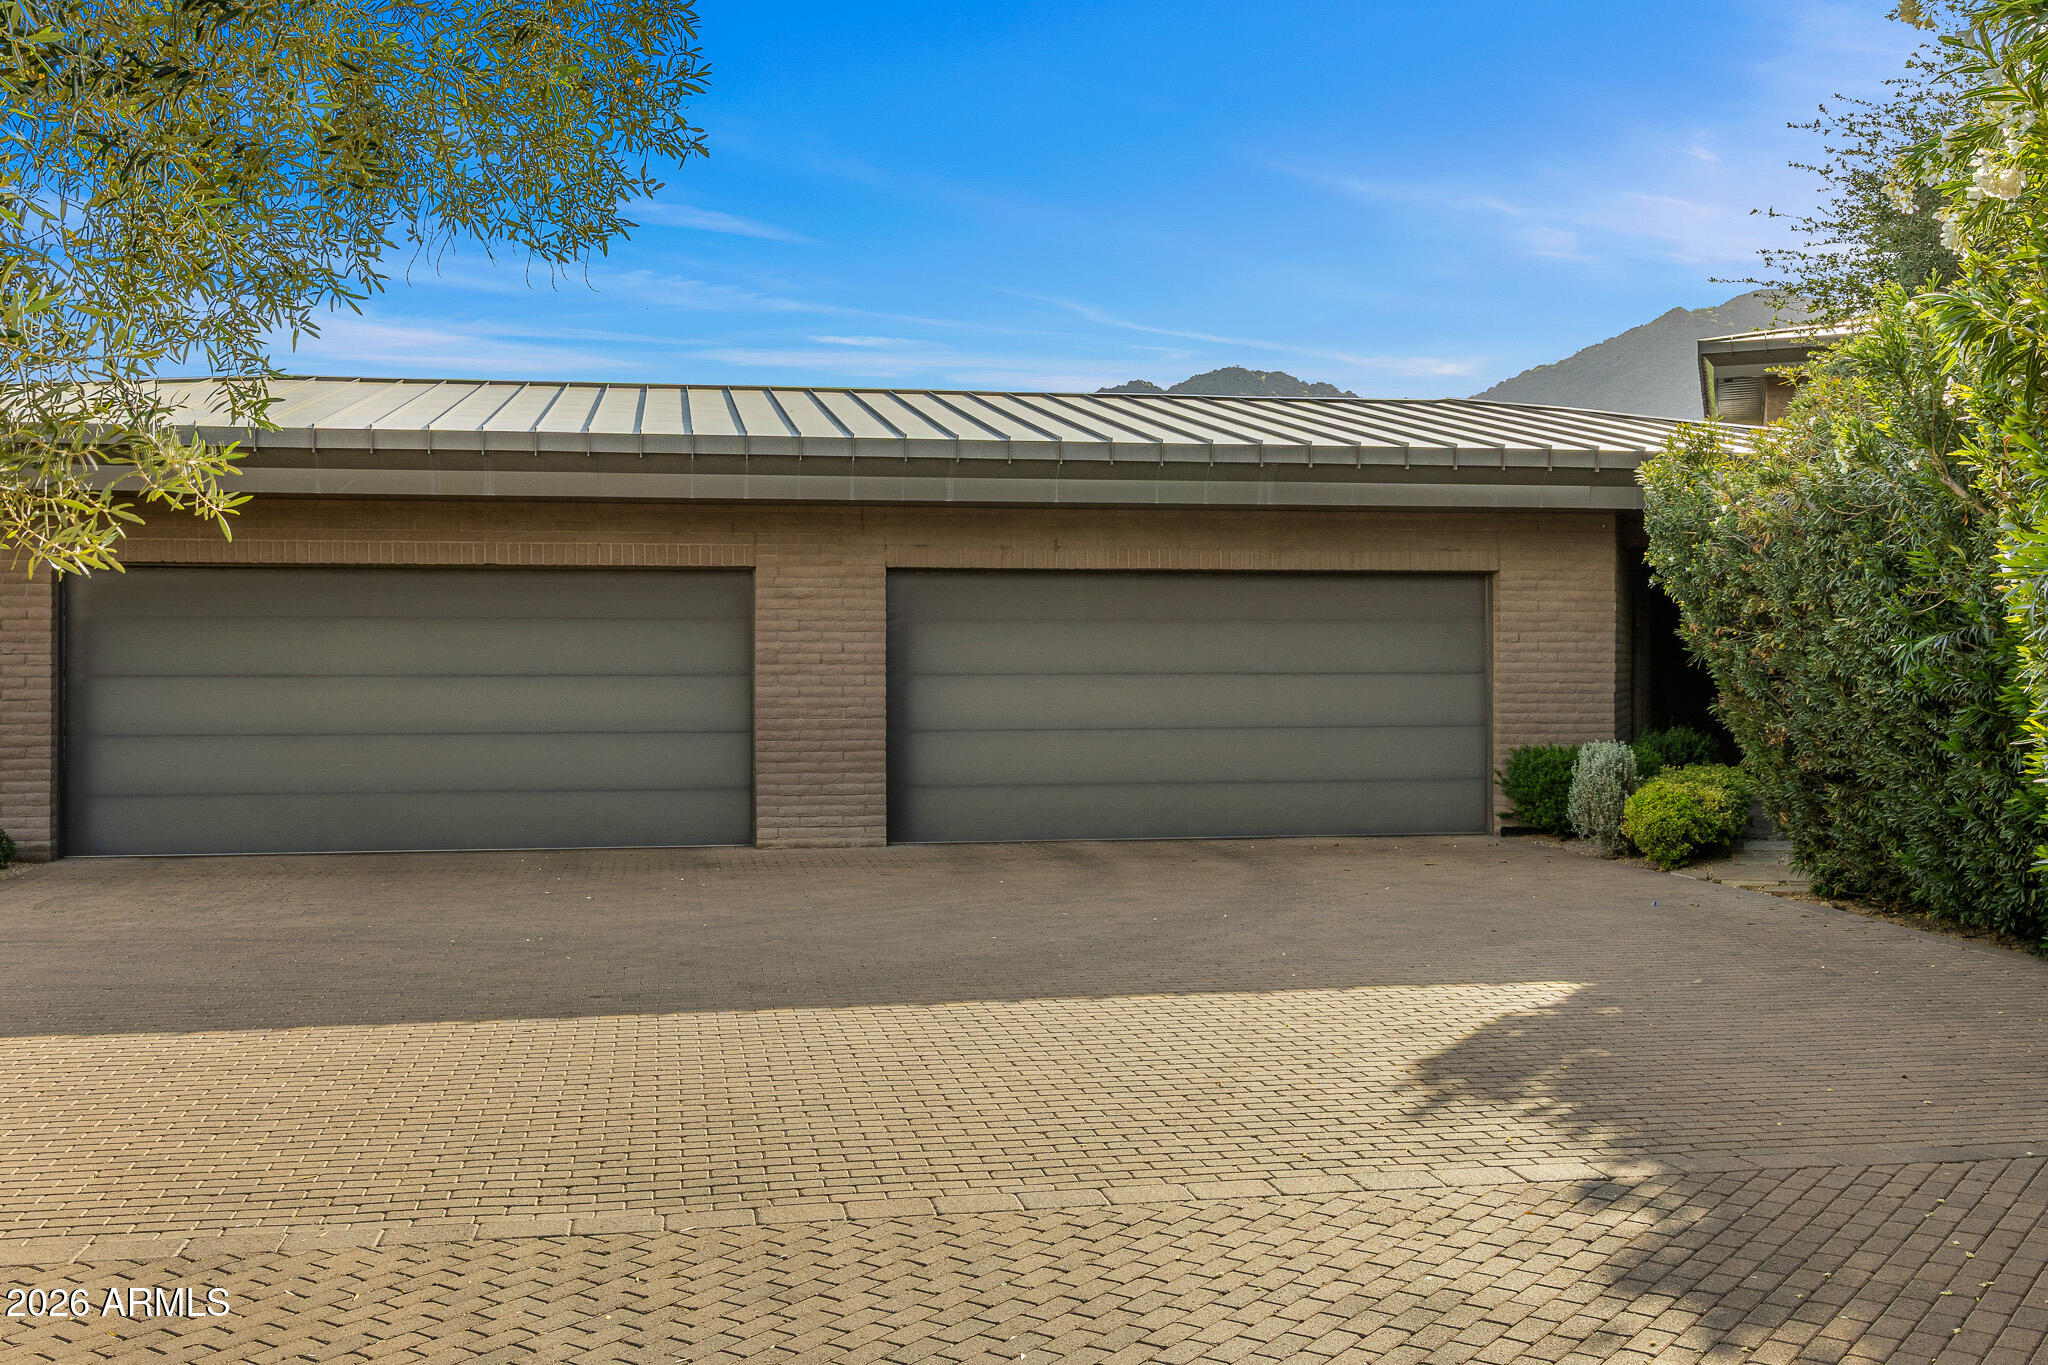
  • Garage Space4.0
  • water SourcePvt Water Company
  • PoolOutdoor, Diving Pool
  • roofMetal
  • lot featuresSprinklers In Rear, Sprinklers In Front, Corner Lot
  • parkingRV Access/Parking, Circular Driveway, Side Vehicle Entry
  • HEAT TYPEElectric, Natural Gas
  • AIR CONDITIONINGCentral Air
  • sewerPublic Sewer, Sewer in Cnctd
  • security FeaturesSecurity System Owned
  • other exterior FeaturesPrivate Yard

Financial

  • Sales Price$12,500,000
  • Real Estate Tax $30,168/yr
View Virtual Tour
image

Schedule a Showing

I would love to show you this beautiful property. Please select your preferred date and time below. I'll be in touch shortly to confirm your appointment.

Schedule a Showing

I would love to show you this beautiful property. Please select your preferred date and time below. I'll be in touch shortly to confirm your appointment.

Thank you for your interest in 5721 N CASA BLANCA Drive, Paradise Valley, AZ 85253. We are reviewing your request and will be in touch shortly!

Mortgage Calculator

Estimate your monthly mortgage payment, including the principal and interest, property taxes, and HOA. Adjust the values to generate a more accurate rate.

All estimates are provided for informational purposes only. Actual amounts may vary.
$0,000 Your Payment 20 15 65
$0,000 Your Payment

Paradise Valley

Explore

Work With Us

Follow Me on Instagram