5652 N 188TH Lane
5652 N 188TH Lane
5652 N 188TH Lane
5652 N 188TH Lane
5652 N 188TH Lane
5652 N 188TH Lane
5652 N 188TH Lane
5652 N 188TH Lane
5652 N 188TH Lane
5652 N 188TH Lane
5652 N 188TH Lane
5652 N 188TH Lane
5652 N 188TH Lane
5652 N 188TH Lane
5652 N 188TH Lane
5652 N 188TH Lane
5652 N 188TH Lane
5652 N 188TH Lane
5652 N 188TH Lane
5652 N 188TH Lane
5652 N 188TH Lane
5652 N 188TH Lane
5652 N 188TH Lane
5652 N 188TH Lane
5652 N 188TH Lane
5652 N 188TH Lane
5652 N 188TH Lane
5652 N 188TH Lane
5652 N 188TH Lane
5652 N 188TH Lane
5652 N 188TH Lane
5652 N 188TH Lane
5652 N 188TH Lane
5652 N 188TH Lane
5652 N 188TH Lane
5652 N 188TH Lane
5652 N 188TH Lane
5652 N 188TH Lane
5652 N 188TH Lane
5652 N 188TH Lane
5652 N 188TH Lane
5652 N 188TH Lane
5652 N 188TH Lane
SEE ALL PHOTOS
5652 N 188TH Lane
5652 N 188TH Lane
5652 N 188TH Lane
5652 N 188TH Lane
5652 N 188TH Lane
5652 N 188TH Lane
5652 N 188TH Lane
5652 N 188TH Lane
5652 N 188TH Lane
5652 N 188TH Lane
5652 N 188TH Lane
5652 N 188TH Lane
5652 N 188TH Lane
5652 N 188TH Lane
5652 N 188TH Lane
5652 N 188TH Lane
5652 N 188TH Lane
5652 N 188TH Lane
5652 N 188TH Lane
5652 N 188TH Lane
5652 N 188TH Lane
5652 N 188TH Lane
5652 N 188TH Lane
5652 N 188TH Lane
5652 N 188TH Lane
5652 N 188TH Lane
5652 N 188TH Lane
5652 N 188TH Lane
5652 N 188TH Lane
5652 N 188TH Lane
5652 N 188TH Lane
5652 N 188TH Lane
5652 N 188TH Lane
5652 N 188TH Lane
5652 N 188TH Lane
5652 N 188TH Lane
5652 N 188TH Lane
5652 N 188TH Lane
5652 N 188TH Lane
5652 N 188TH Lane
5652 N 188TH Lane
5652 N 188TH Lane
5652 N 188TH Lane
Courtesy of Compass, Sarah O'Campo Listing Contact: 480-242-5905 
Sold

5652 N 188TH Lane

5652 N 188TH Lane, Litchfield Park, AZ 85340

$485,000
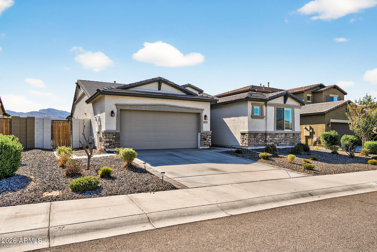
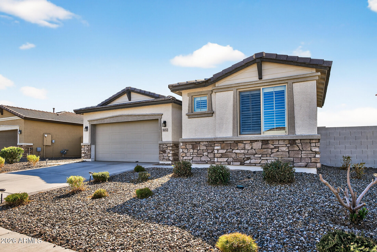
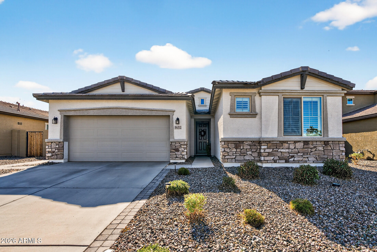
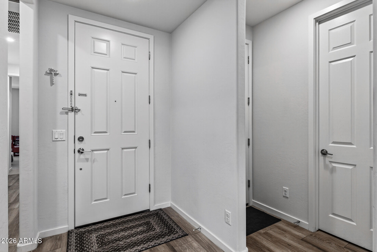
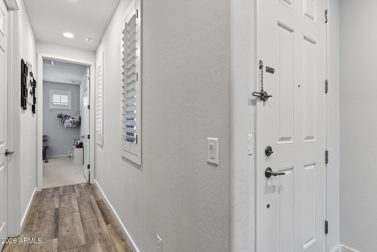
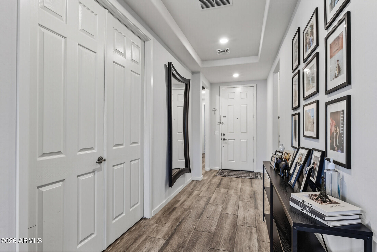
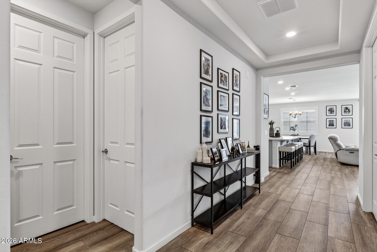
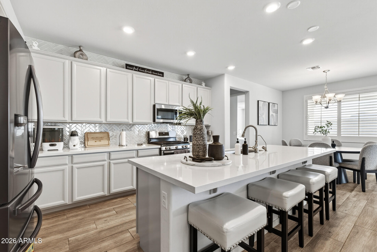
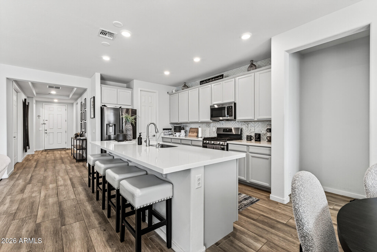
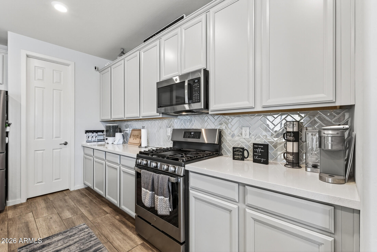
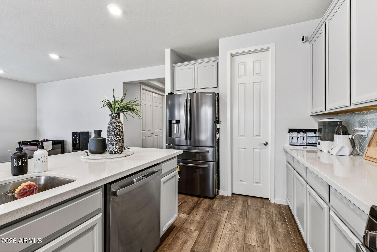
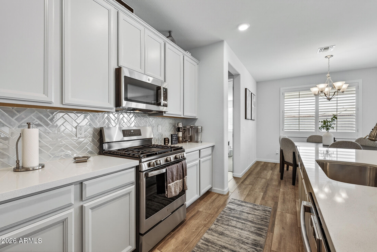
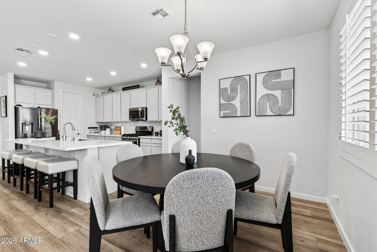
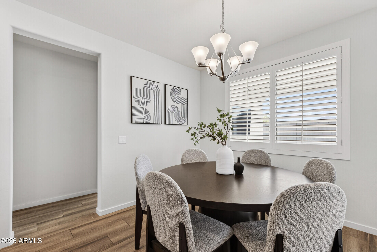
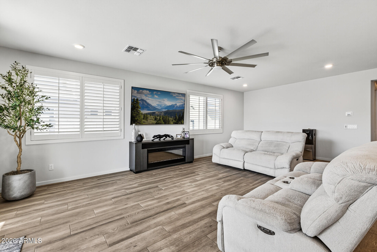
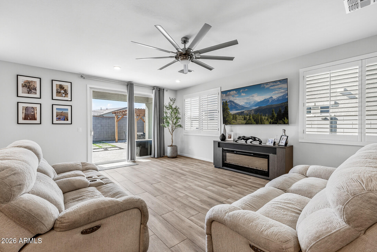
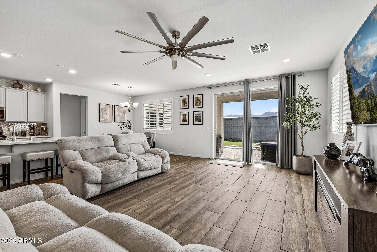
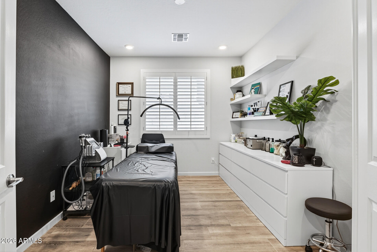
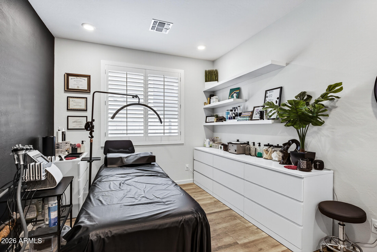
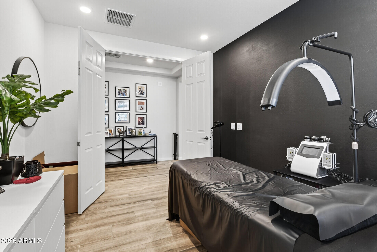
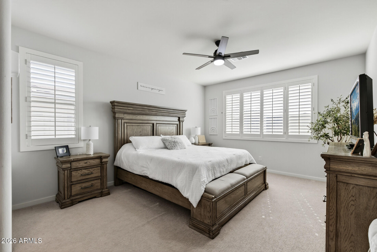
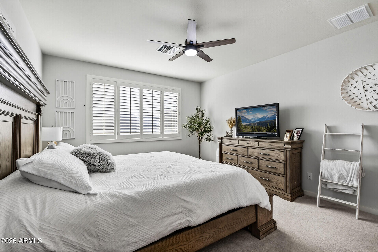
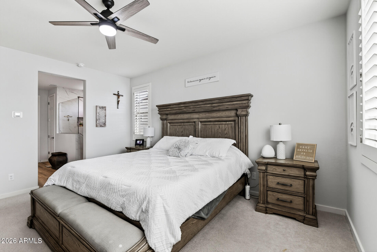
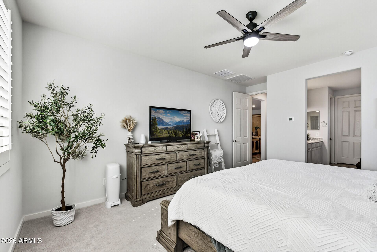
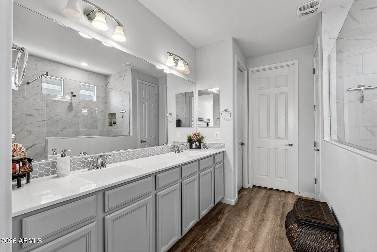
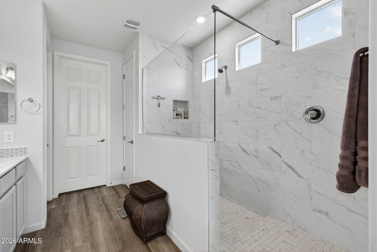
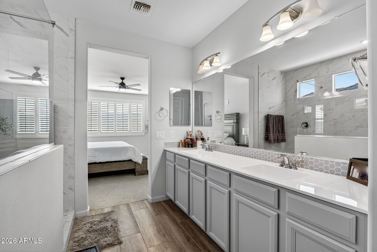
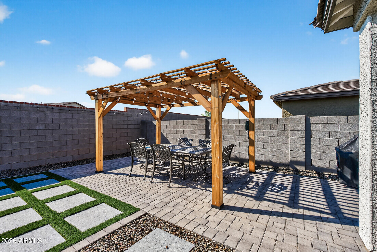
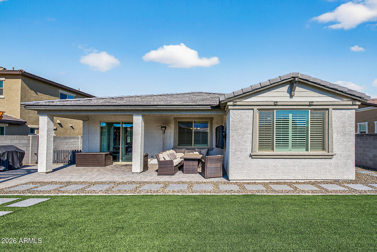
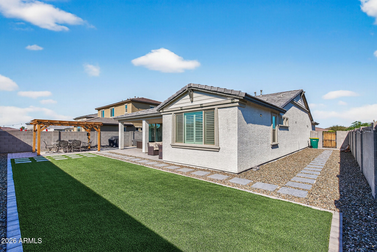
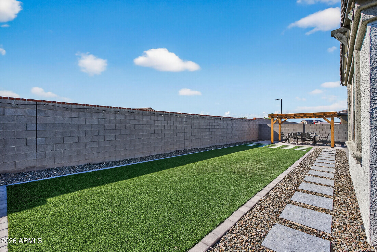
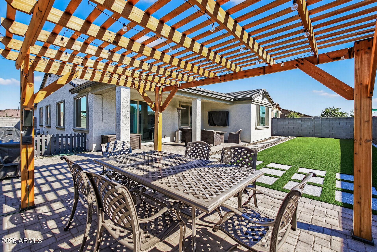
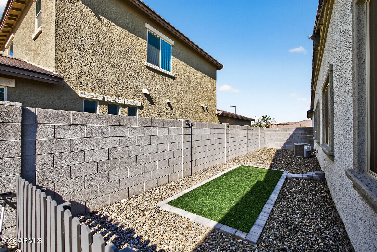
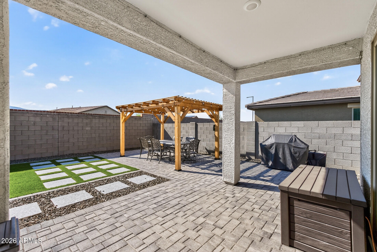
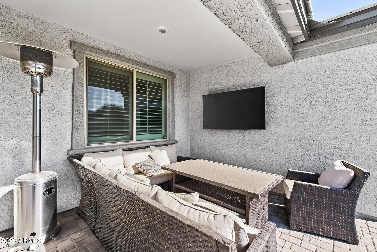
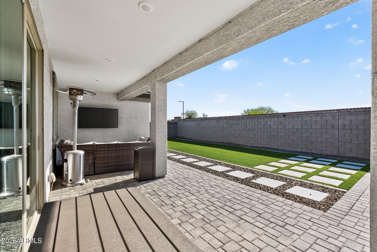
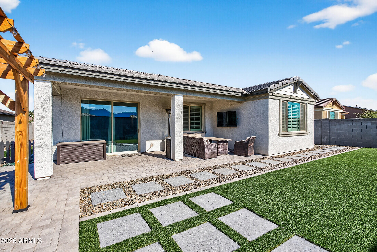
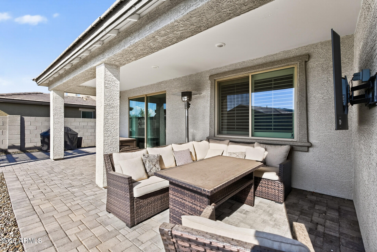
Step inside to a bright, open great room wrapped in a soothing neutral palette, designed for both everyday comfort and effortless entertaining. The kitchen, truly the heart of the home, showcases elegant quartz countertops, a generous oversized island, crown molding, and a striking designer backsplash. The spacious primary suite offers a spa inspired ensuite with dual vanities and a large walk-in shower. A versatile flex room provides the ideal space for a home office, den, or hobby room. Wood grain tile floors flow seamlessly throughout, complemented by beautiful plantation shutters. Outdoors, the backyard is an entertainer's dream with a covered patio, ramada, paved seating areas, low-maintenance turf and breathtaking mountain views. Welcome home!

3
beds

3
baths

2,140 Sq.Ft. LIVING AREA

7,560 Sq.Ft. lot

Features & Amenities

Interior

  • total bedrooms3
  • Total bathrooms3
  • full bathrooms2
  • half bathroom1
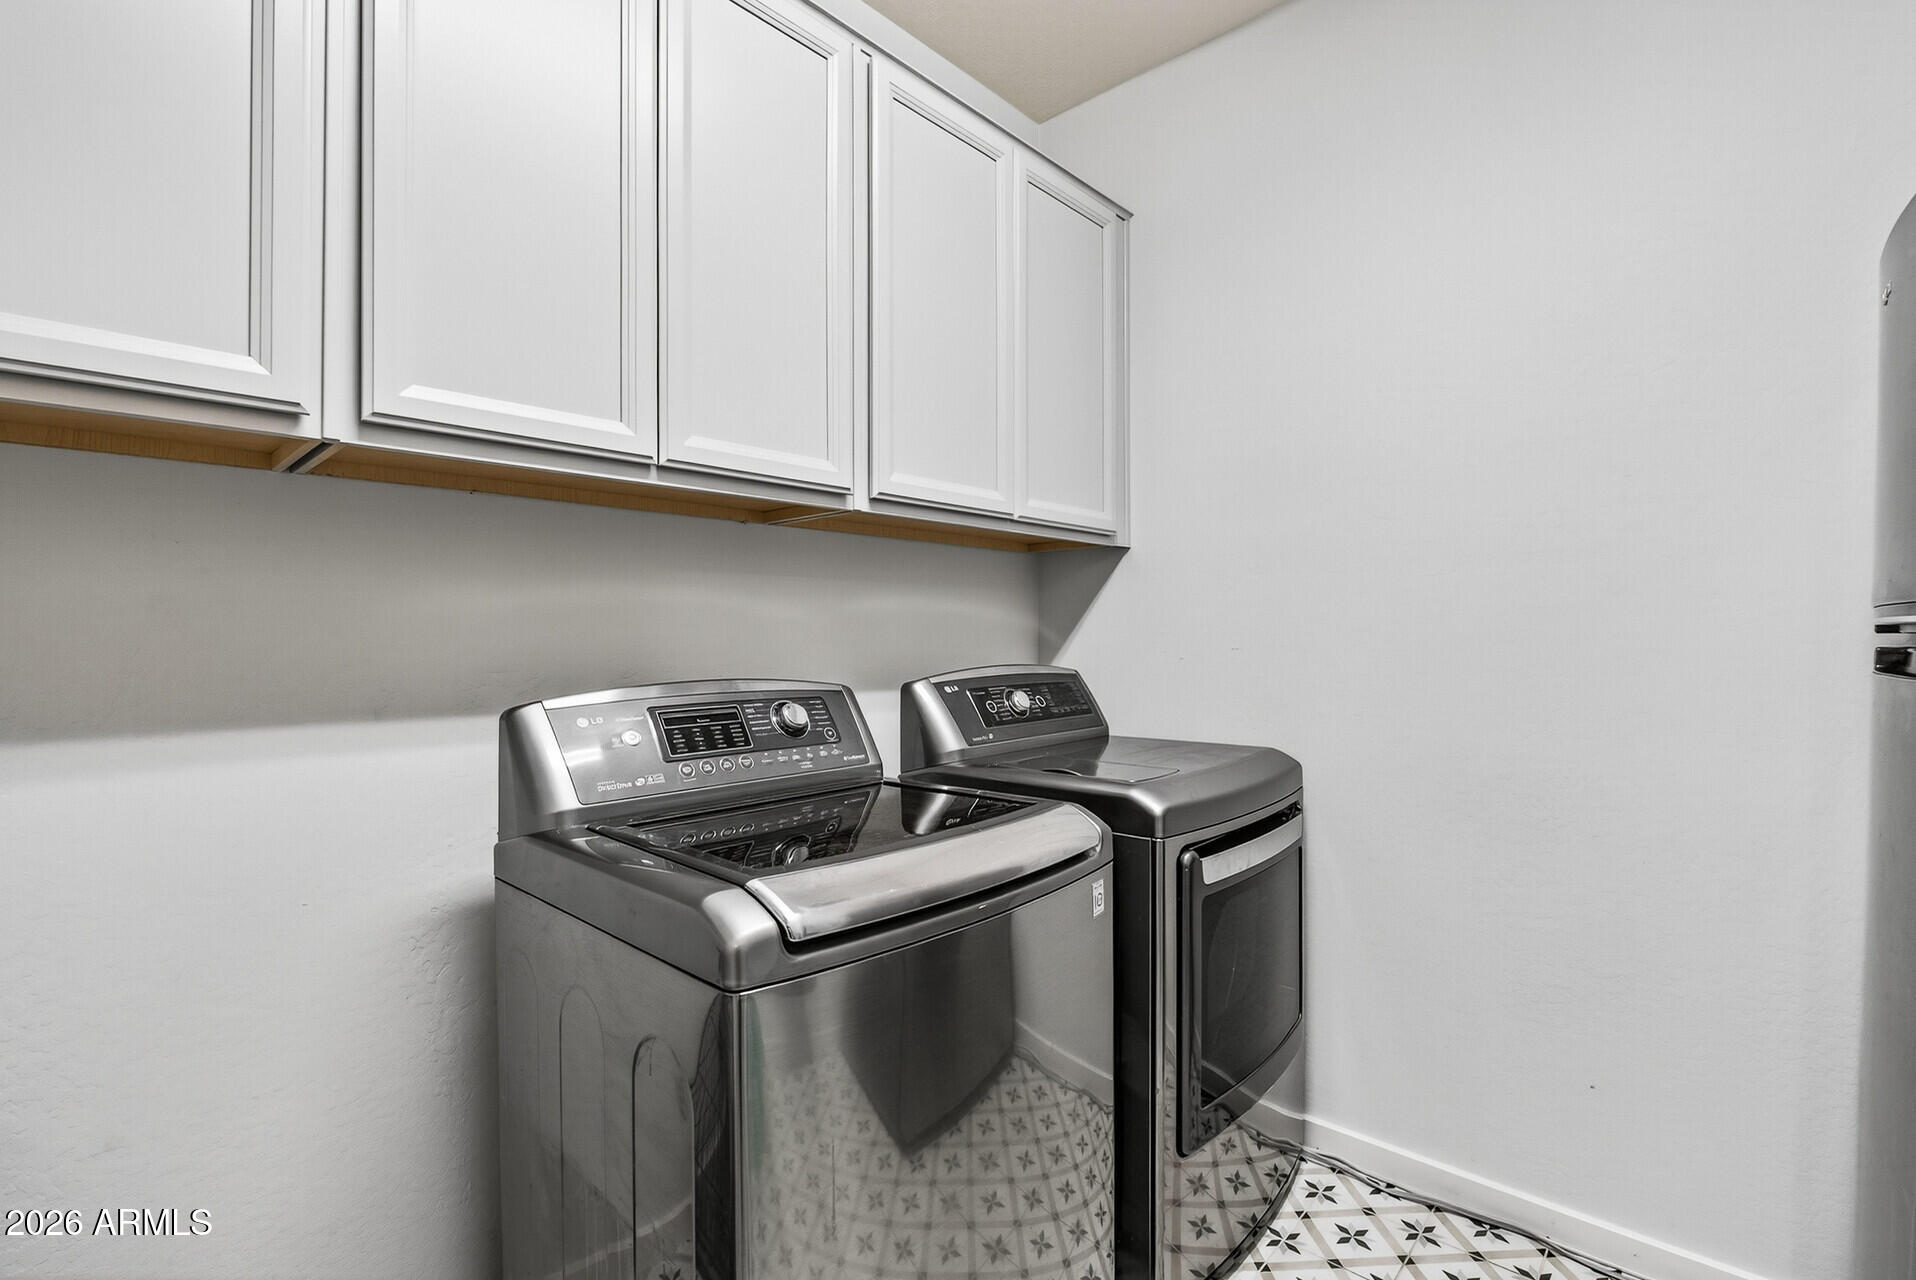
  • Laundry room Inside, Wshr/Dry Hook Up Only
  • Flooring Carpet, Tile
  • APPLIANCES Water Softener Owned, Built-in Microwave, Dishwasher, Disposal, Gas Range, Gas Oven
  • other interior Features Walk-in Pantry, Non-laminate Counter, Quartz Countertops, High Speed Internet, Double Vanity, Breakfast Bar, 9 Flat Ceilings, No Interior Steps, Kitchen Island, Pantry, 3/4 Bath Master Bdrm

Area & Lot

  • Status Sold
  • Date Sold April 8, 2026
  • Living Area2,140 Sq.Ft.
  • Lot Area7,560 Sq.Ft.
  • MLS® ID6973996
  • TypeResidential
  • YEAR BUILT2022
  • Architecture StylesRanch
  • View DescriptionMountain(s)
  • Elementary SchoolBelen Soto Elementary School
  • Middle SchoolBelen Soto Elementary School
  • High SchoolCanyon View High School
  • School DistrictAgua Fria Union High School District

Exterior

  • STORIES1
  • Garage Space3.0
  • water SourceCity Water
  • roofTile
  • lot featuresEast/West Exposure, Sprinklers In Rear, Sprinklers In Front, Gravel/Stone Front, Gravel/Stone Back, Synthetic Grass Back
  • parkingAttached Garage, Tandem Garage, Garage Door Opener, Direct Access
  • HEAT TYPEElectric
  • AIR CONDITIONINGCentral Air, Ceiling Fan(s)
  • sewerSewer in Cnctd, Public Sewer

Financial

  • Sales Price$485,000
  • Real Estate Tax $2,364/yr
  • HOA $270/3 mos

Work With Us

Follow Me on Instagram