
5632 W Buist Avenue
5632 W Buist Avenue
5632 W Buist Avenue
5632 W Buist Avenue
5632 W Buist Avenue
5632 W Buist Avenue
5632 W Buist Avenue
5632 W Buist Avenue
5632 W Buist Avenue
5632 W Buist Avenue
5632 W Buist Avenue
5632 W Buist Avenue
5632 W Buist Avenue
5632 W Buist Avenue
5632 W Buist Avenue
5632 W Buist Avenue
5632 W Buist Avenue
5632 W Buist Avenue
SEE ALL PHOTOS
5632 W Buist Avenue
5632 W Buist Avenue
5632 W Buist Avenue
5632 W Buist Avenue
5632 W Buist Avenue
5632 W Buist Avenue
5632 W Buist Avenue
5632 W Buist Avenue
5632 W Buist Avenue
5632 W Buist Avenue
5632 W Buist Avenue
5632 W Buist Avenue
5632 W Buist Avenue
5632 W Buist Avenue
5632 W Buist Avenue
5632 W Buist Avenue
5632 W Buist Avenue
5632 W Buist Avenue
Courtesy of Compass, Danny Kallay Listing Contact: 480-694-8571 
Sold

5632 W Buist Avenue

5632 W Buist Avenue, Laveen, AZ 85339

$533,990
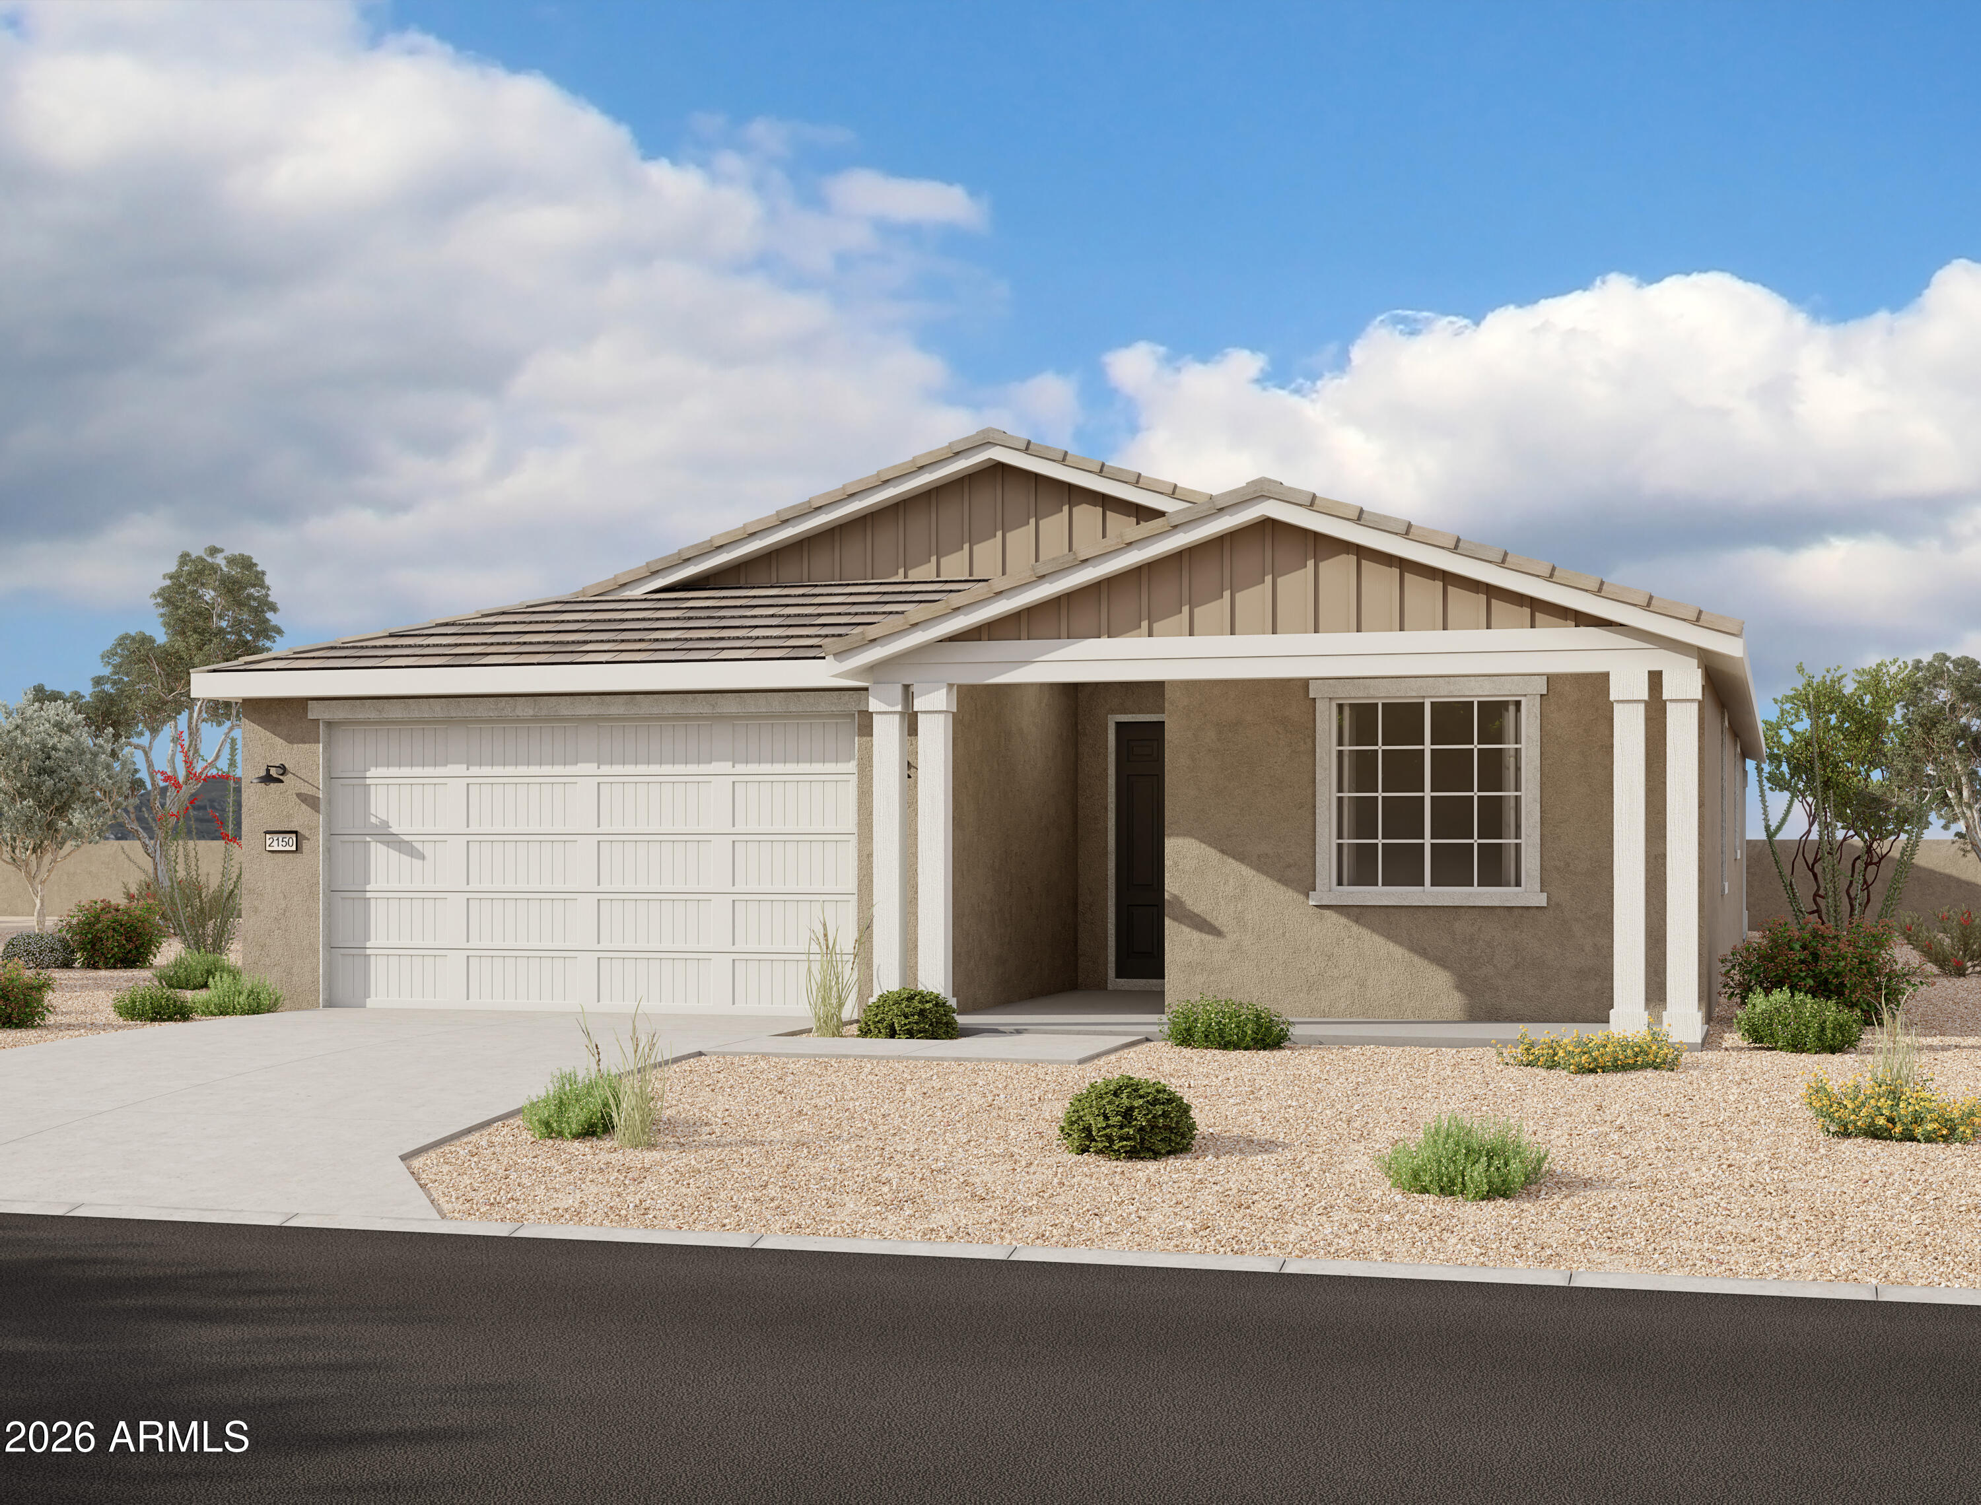
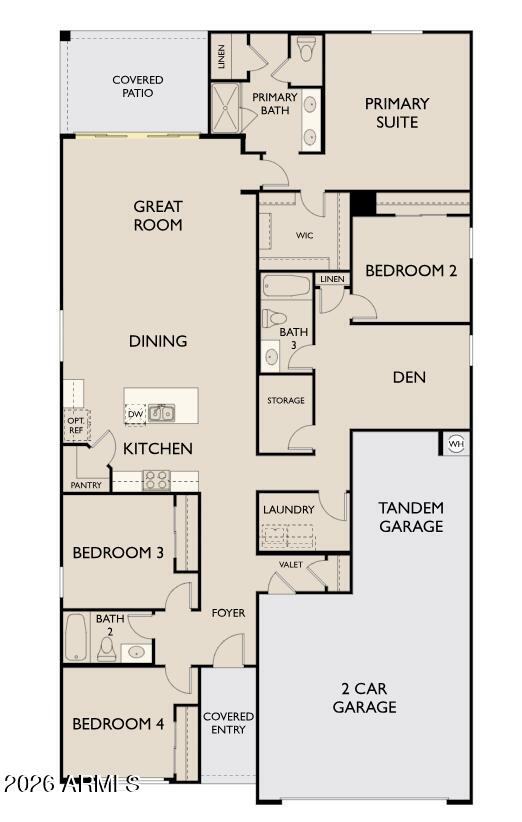
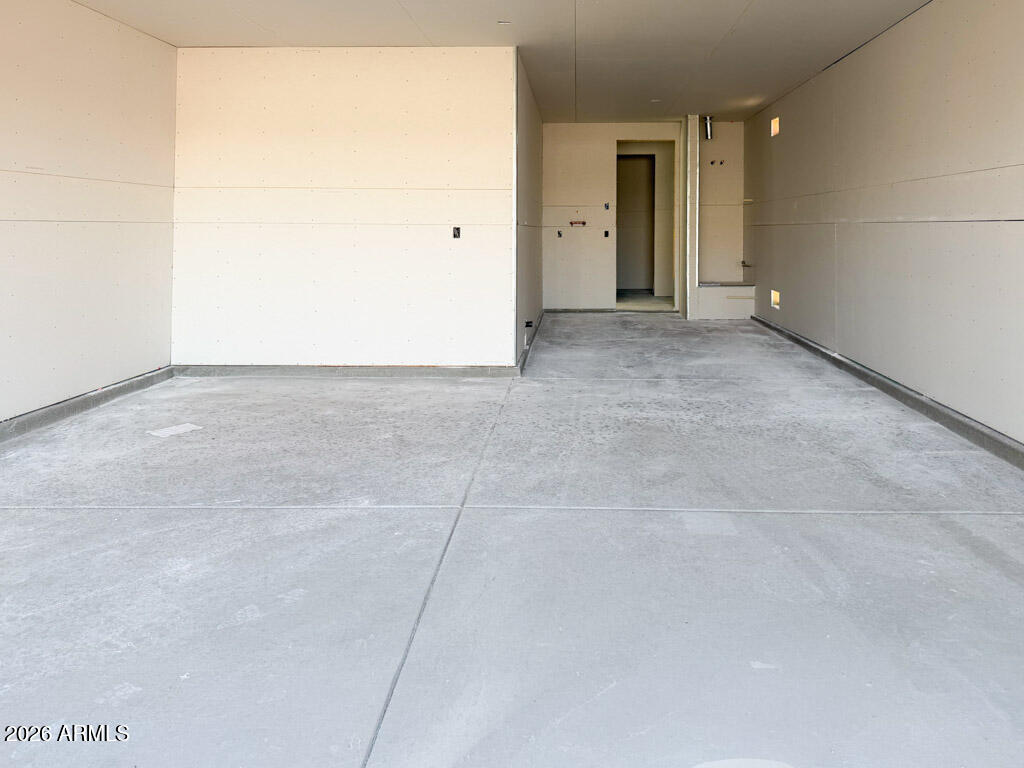
Welcome to the beautifully designed Sage Floorplan! This spacious home features 4 bedrooms, 3 full bathrooms, and a versatile den--perfect for a home office, media room, or flex space. Thoughtfully arranged in a split floorplan, it offers both privacy and open-concept living. With a generous layout and a 3-car garage, this home is ideal for those seeking functionality without compromising style.
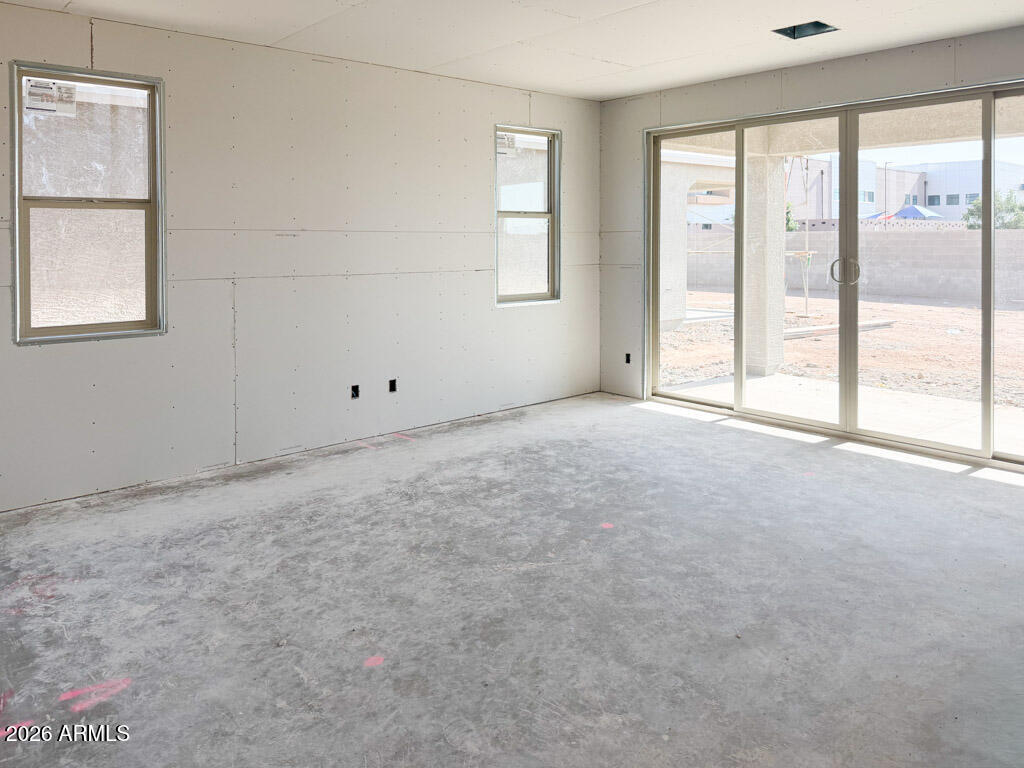
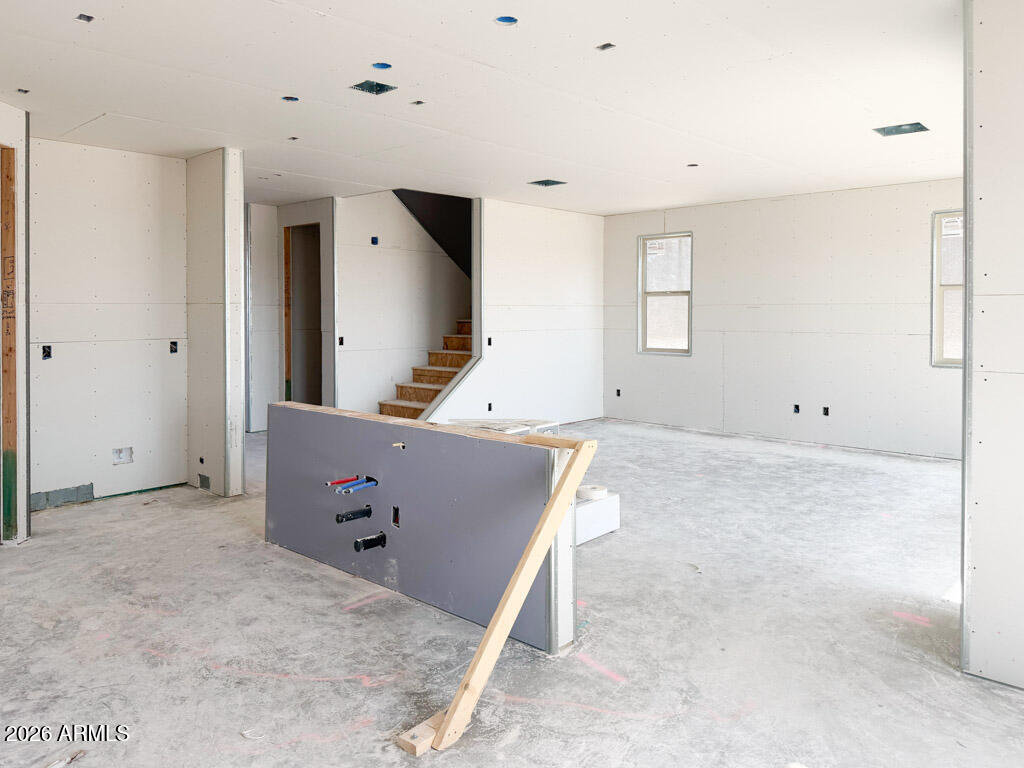
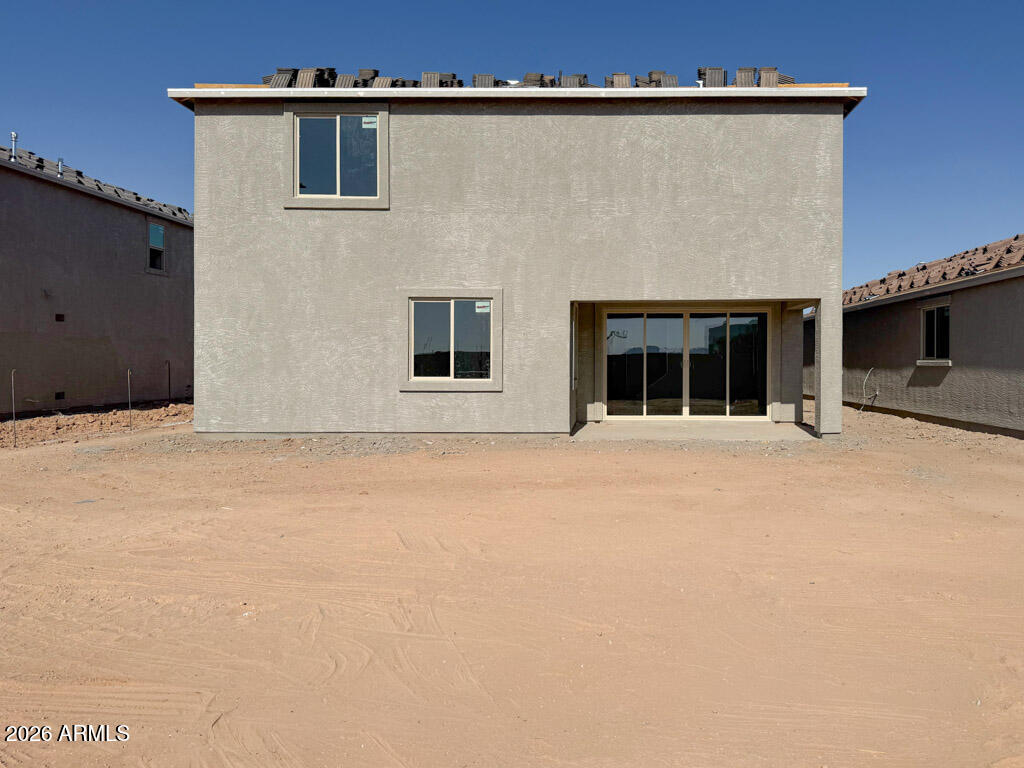
The Farmhouse exterior presents timeless curb appeal, while the interior welcomes you with soaring 9-foot ceilings and 8-foot doors, creating a bright and open atmosphere throughout. The expansive great room serves as the heart of the home, featuring a 4-panel center sliding glass door that opens to the backyard, seamlessly blending indoor and outdoor living. The open-concept design connects the kitchen, dining, and living areas--perfect for entertaining or everyday comfort.
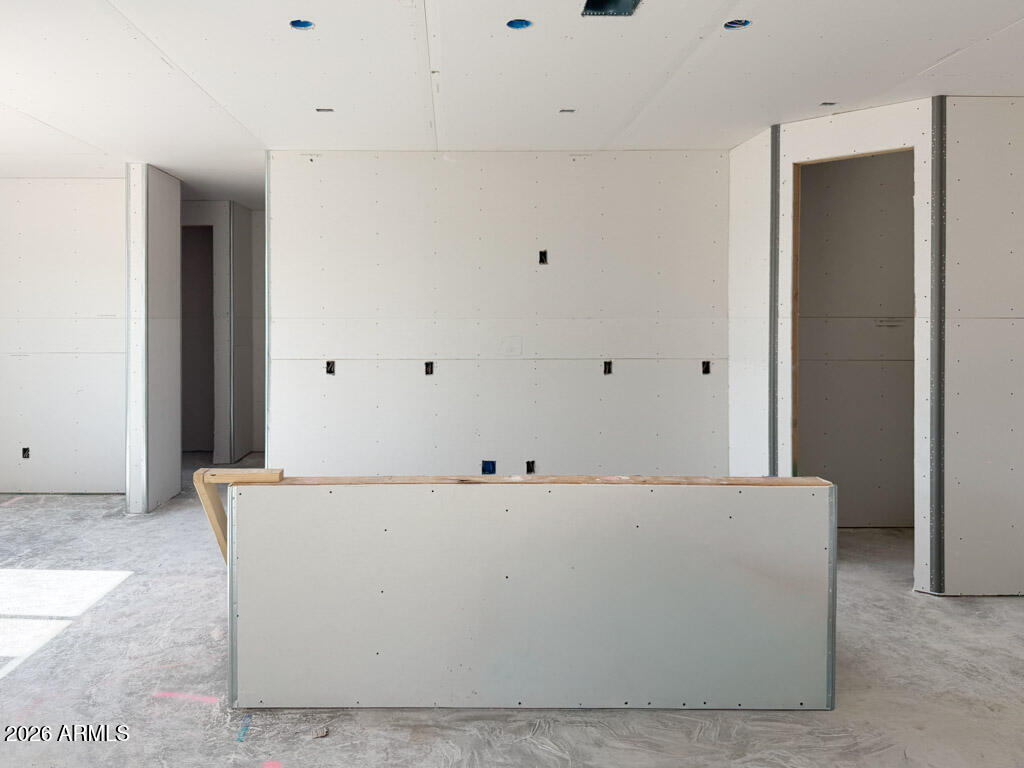
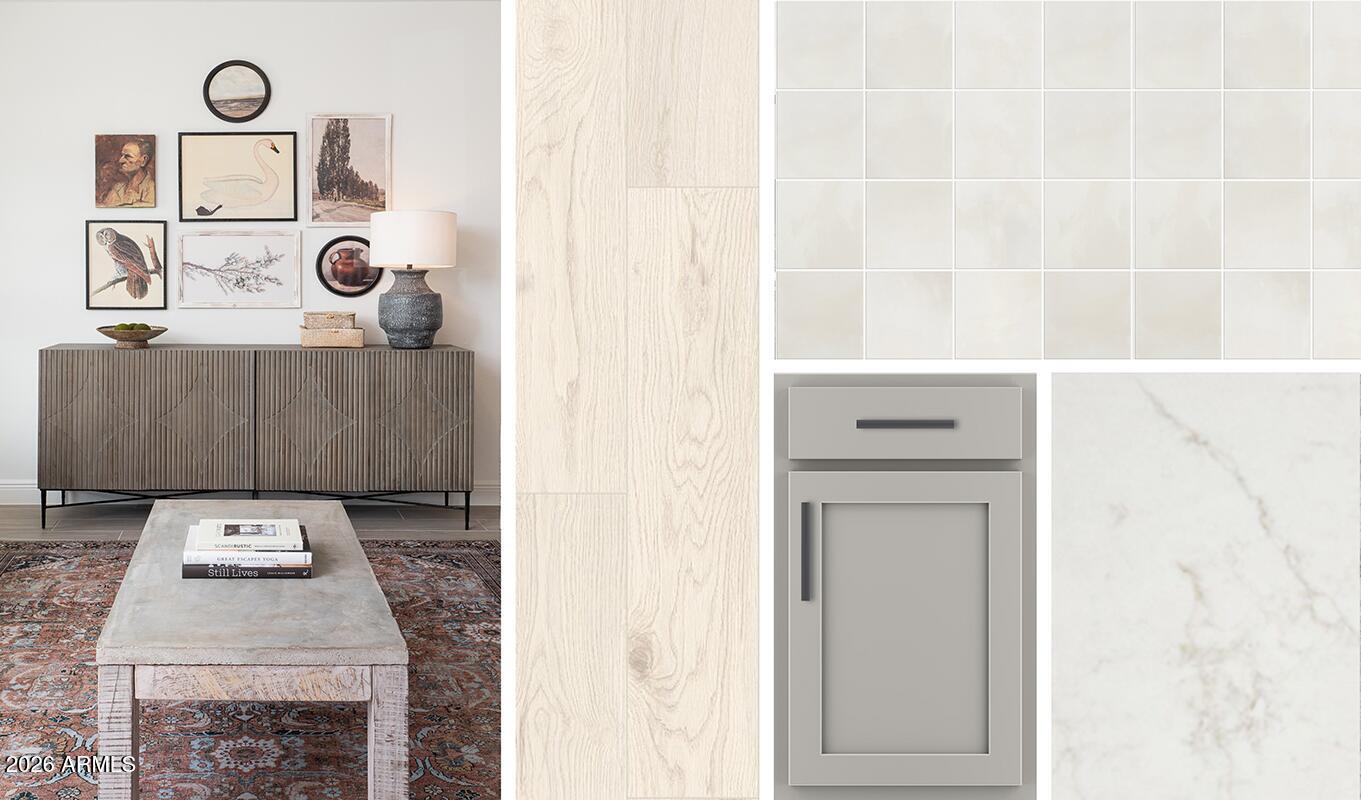
The kitchen showcases modern design elements with 42-inch gray shaker-style cabinets, accented by sleek gunmetal cabinet hardware. Matte black finishes are carried throughout the rest of the home, adding a bold and contemporary touch. Complimenting the cabinetry are quartz countertops, a spacious island, and a stylish Zelige backsplash that ties the space together.
Beautiful 8" x 36" natural wood-look tile flooring flows throughout all main living areas, providing durability and warmth, while plush carpeting adds comfort in the bedrooms and den. The private primary suite offers a relaxing retreat with dual sinks, quartz countertops, matte black fixtures, and ample storage.
The additional bathrooms continue the elevated design with matching quartz surfaces and matte black finishes, creating a cohesive and modern aesthetic throughout.
With its thoughtful layout, upgraded finishes, and refined style, this Sage home offers the perfect blend of everyday comfort and contemporary living.

4
beds

3
baths

2,150 Sq.Ft. LIVING AREA

6,875 Sq.Ft. lot

Features & Amenities

Interior

  • total bedrooms4
  • Total bathrooms3
  • full bathrooms3
  • Laundry room Gas Dryer Hookup, Wshr/Dry Hook Up Only
  • APPLIANCES Built-in Microwave, Dishwasher, Disposal, Gas Range, Gas Oven
  • other interior Features Non-laminate Counter, High Speed Internet, Double Vanity, Eat-in Kitchen, 9 Flat Ceilings, Kitchen Island, Full Bth Master Bdrm

Area & Lot

  • Status Sold
  • Date Sold September 8, 2026
  • Living Area2,150 Sq.Ft.
  • Lot Area6,875 Sq.Ft.
  • MLS® ID7015786
  • TypeResidential
  • YEAR BUILT2026
  • Architecture StylesOther, See Remarks, Ranch
  • Elementary SchoolLaveen Elementary School
  • Middle SchoolLaveen Elementary School
  • High SchoolBetty Fairfax High School
  • School DistrictPhoenix Union High School District

Exterior

  • STORIES1
  • Garage Space3.0
  • water SourceCity Water
  • roofTile
  • lot featuresSprinklers In Front, Corner Lot, Desert Front, Dirt Back
  • parkingTandem Garage
  • HEAT TYPENatural Gas
  • AIR CONDITIONINGCentral Air, Programmable Thmstat
  • sewerPublic Sewer
  • other exterior FeaturesPrivate Yard

Financial

  • Sales Price$533,990
  • Real Estate Tax $2,774/yr
  • HOA $95/mo

Work With Us

Follow Me on Instagram