5622 N 78TH Place N
5622 N 78TH Place N
5622 N 78TH Place N
5622 N 78TH Place N
5622 N 78TH Place N
5622 N 78TH Place N
SEE ALL PHOTOS
5622 N 78TH Place N
5622 N 78TH Place N
5622 N 78TH Place N
5622 N 78TH Place N
5622 N 78TH Place N
5622 N 78TH Place N
Courtesy of Compass, Chip Henson Listing Contact: 602-509-4776 
Sold

5622 N 78TH Place N

5622 N 78TH Place N, Scottsdale, AZ 85250

$555,000
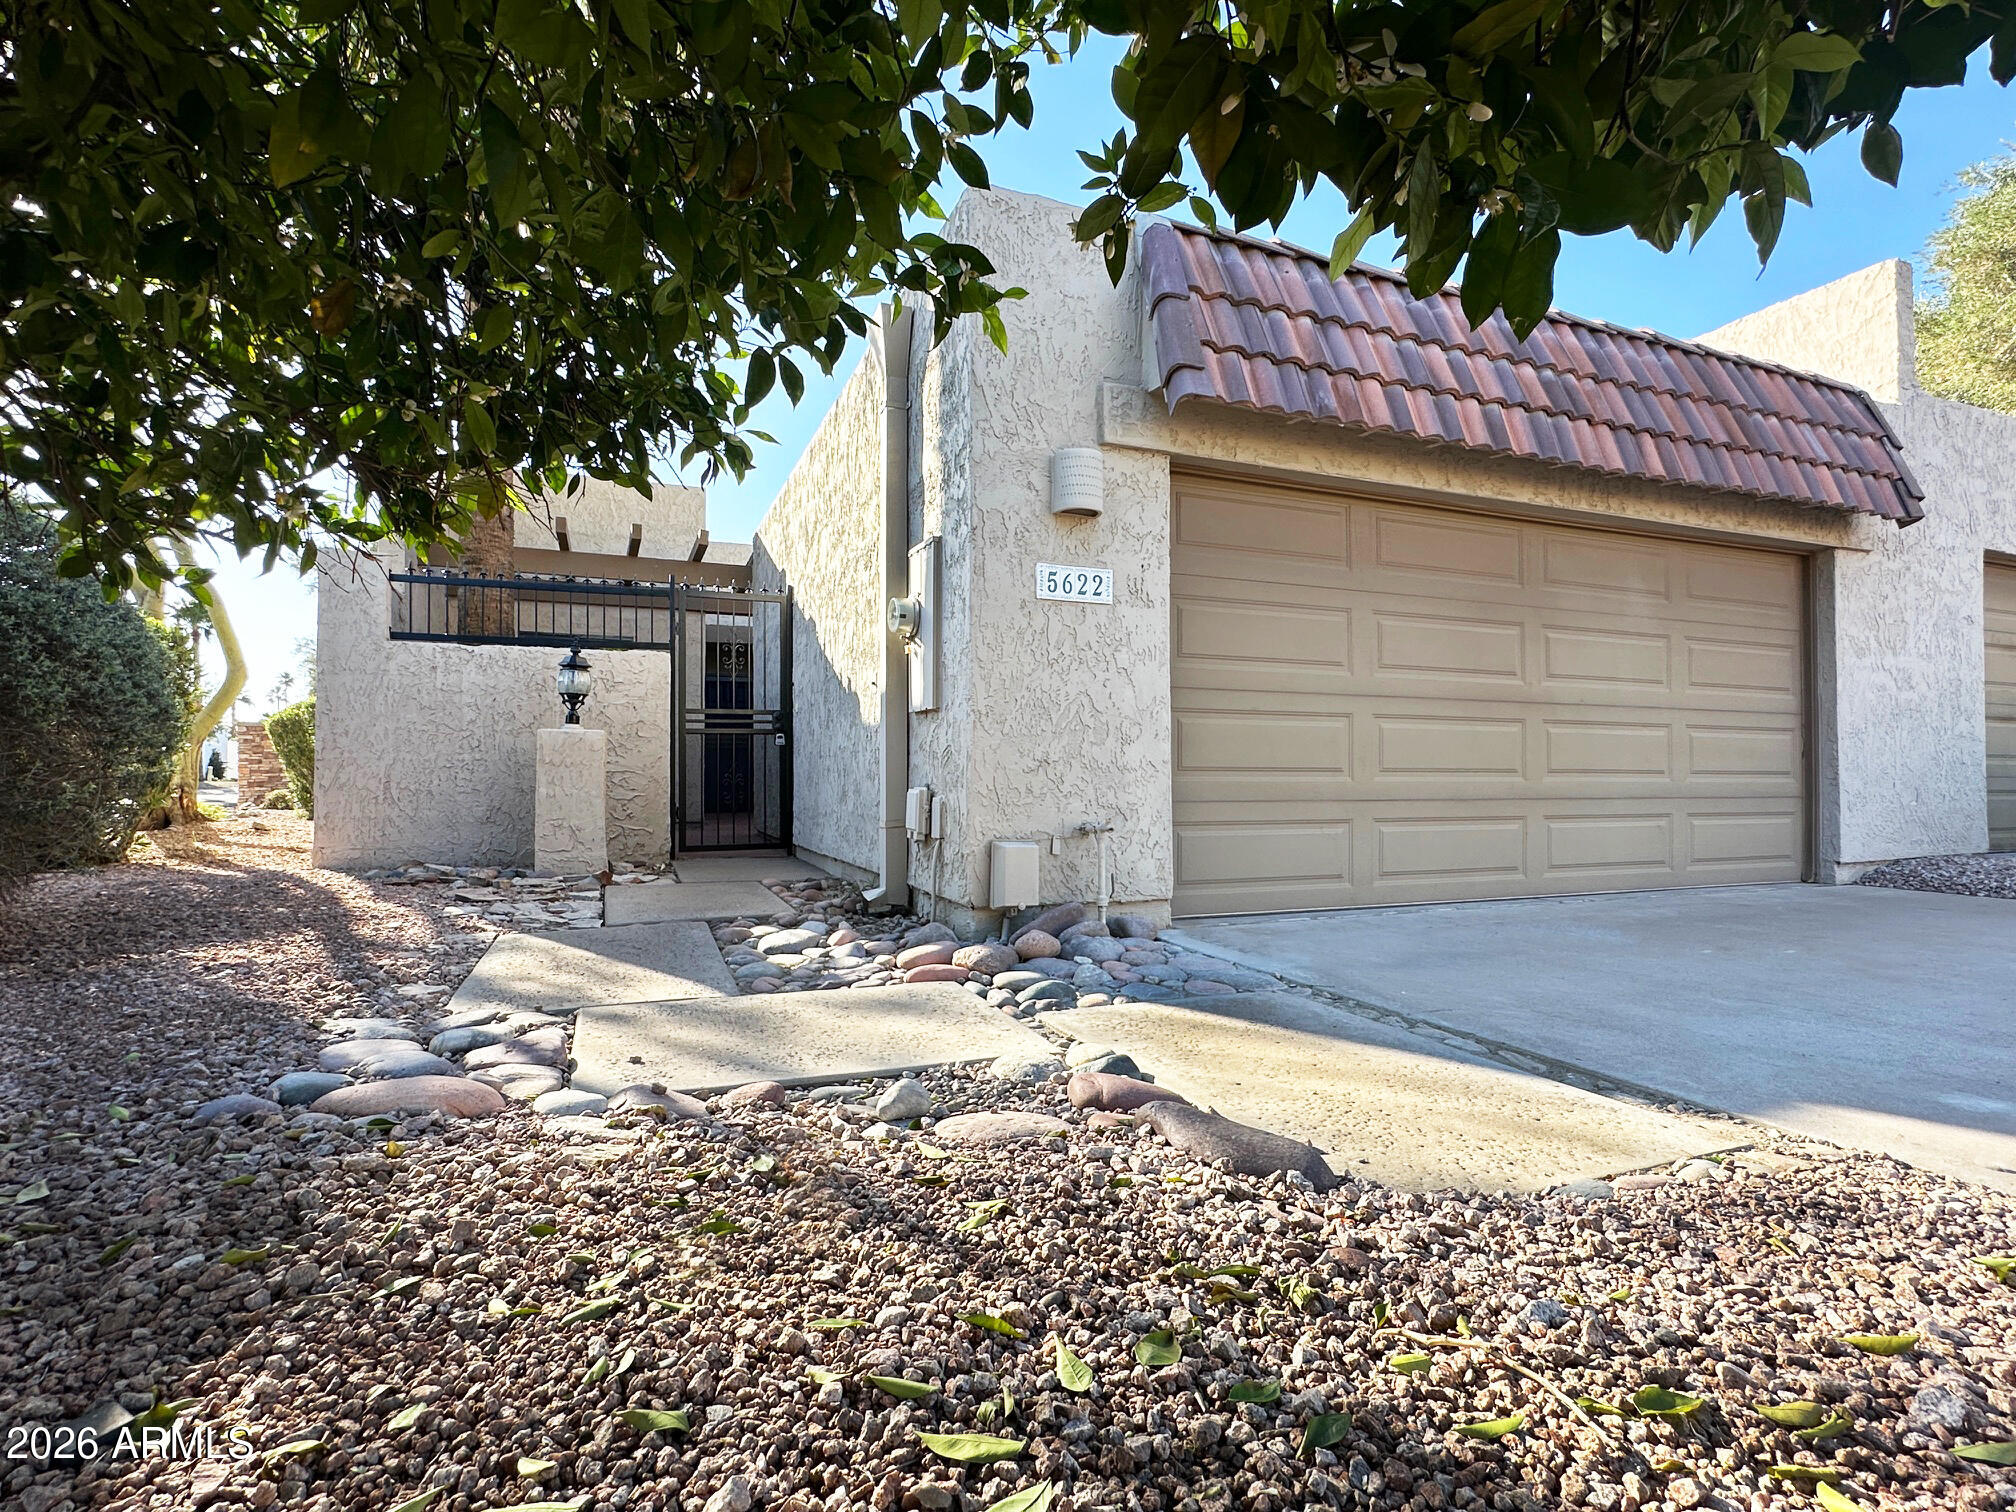
You will fall in love with this beautifully and very recently updated 2-bedroom, 2.5-bath patio home in the highly desirable Camelback Mountain View Estates.

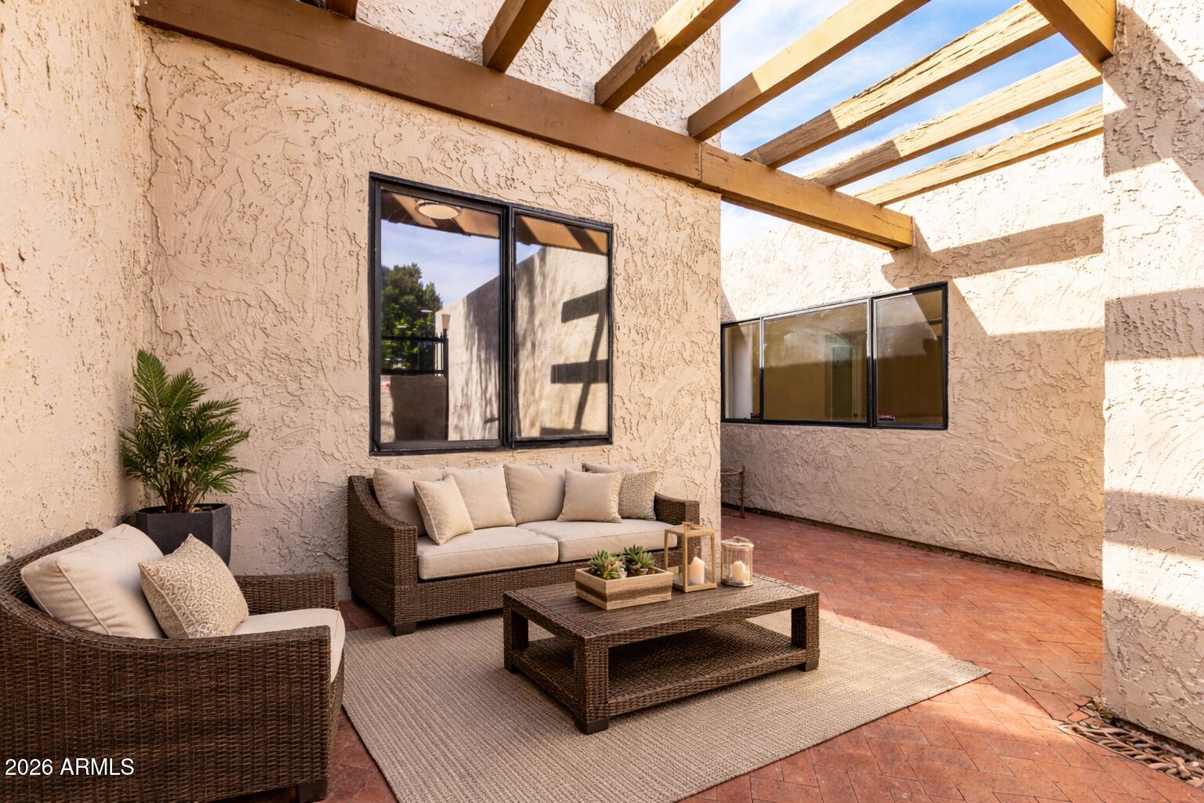
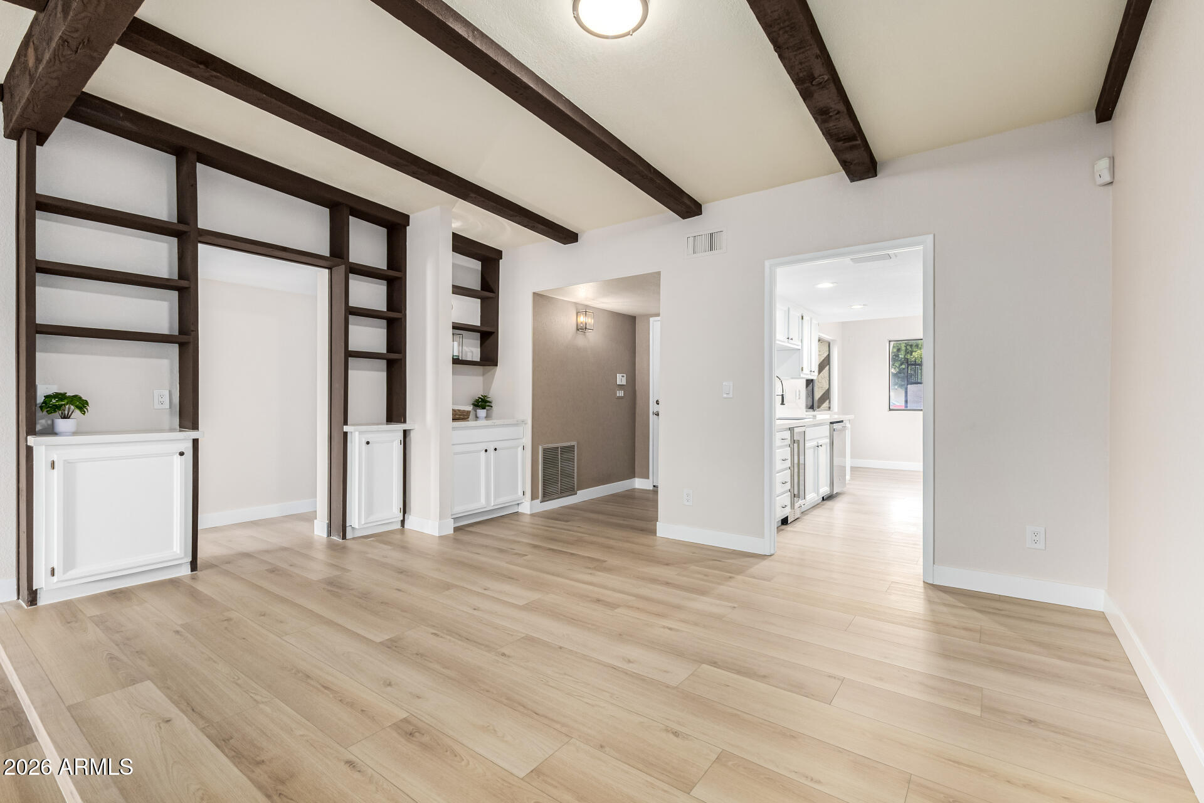
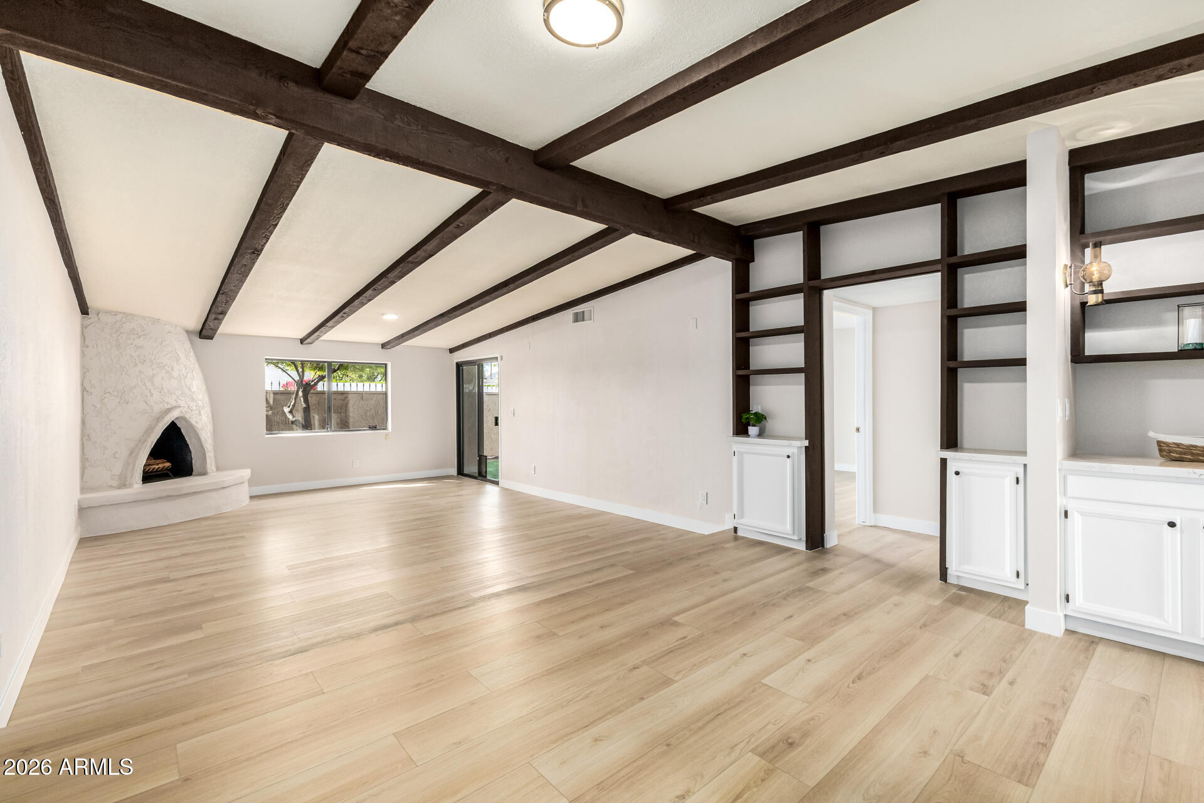
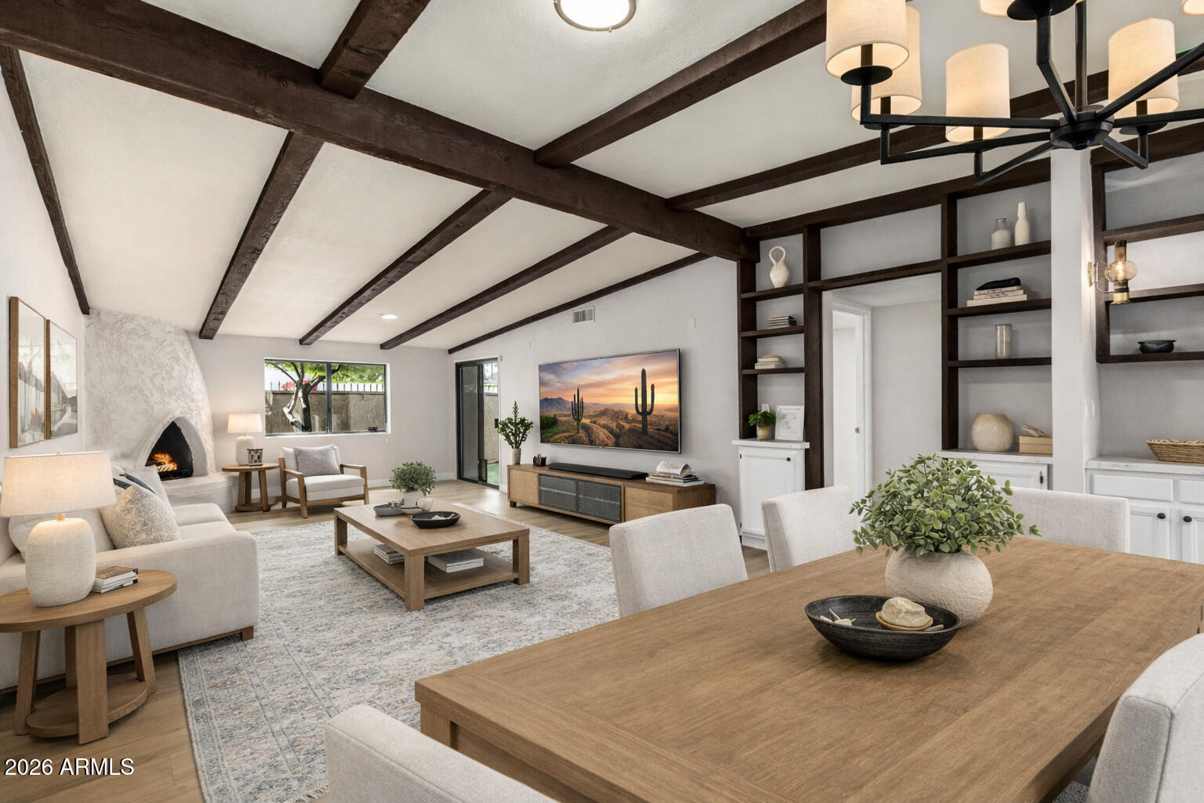
Recent improvements include new flooring throughout, fresh interior paint, updated lighting, and enhancements to the 2-car garage. A private courtyard entry leads to a thoughtfully designed open floor plan featuring a single step-down living room with a classic kiva fireplace, vaulted ceilings with exposed beams, and an inviting, airy ambiance.

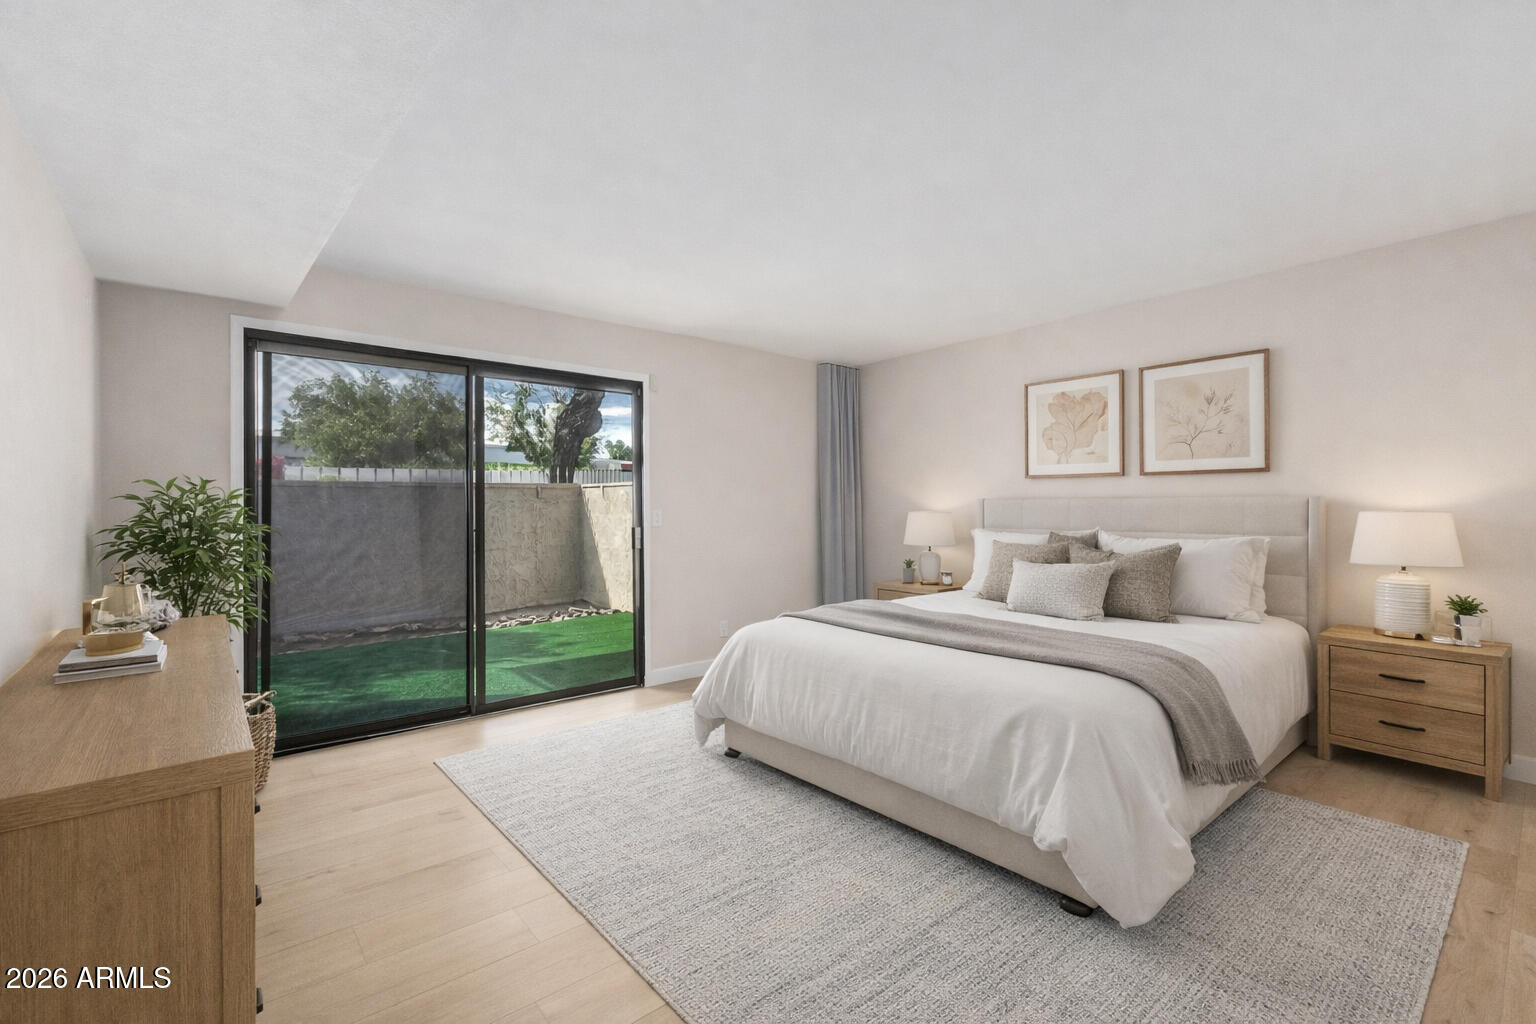
The upgraded kitchen offers new quartz countertops, white cabinetry, and all-new stainless steel appliances, including a wine refrigerator. The kitchen breakfast nook is surrounded by windows, creating a bright and inviting space for everyday living. Both spacious primary bedrooms include en-suite baths with new quartz countertops, sinks, toilets and updated lighting. One suite features a walk-in closet and direct access to the backyard for seamless indoor-outdoor living. The private backyard includes a covered patio, low-maintenance landscaping, and views of Camelback Mountain--ideal for relaxing or entertaining.

Community amenities include a resort-style pool, spa, and clubhouse within walking distance. Conveniently located near Scottsdale Fashion Square, Old Town Scottsdale, and numerous dining and entertainment options. Perfect for full-time living or as a lock-and-leave residence. Move-in ready with quality updates throughout.
2
beds

3
baths

1,485 Sq.Ft. LIVING AREA

3,724 Sq.Ft. lot

Features & Amenities

Interior

  • total bedrooms2
  • Total bathrooms3
  • full bathrooms2
  • half bathroom1
  • Laundry room Wshr/Dry Hook Up Only
  • Flooring Vinyl
  • Fireplace Wood Burning, Living Room
  • APPLIANCES Refrigerator, Built-in Microwave, Dishwasher, Disposal, Electric Range, Electric Oven, Electric Cooktop, Built-In Electric Oven
  • other interior Features Quartz Countertops, High Speed Internet, Full Bth Master Bdrm

Area & Lot

  • Status Sold
  • Date Sold May 27, 2026
  • Living Area1,485 Sq.Ft.
  • Lot Area3,724 Sq.Ft.
  • MLS® ID6997383
  • TypeResidential
  • YEAR BUILT1979
  • Architecture StylesRanch
  • View DescriptionMountain(s)
  • Elementary SchoolPueblo Elementary School
  • Middle SchoolMohave Middle School
  • High SchoolSaguaro High School
  • School DistrictScottsdale Unified District

Exterior

  • STORIES1
  • Garage Space2.0
  • water SourceCity Water
  • roofBuilt-Up
  • lot featuresEast/West Exposure, Corner Lot, Desert Front, Gravel/Stone Back
  • parkingAttached Garage, Garage Door Opener
  • HEAT TYPEElectric
  • AIR CONDITIONINGCentral Air, Programmable Thmstat
  • sewerPublic Sewer

Financial

  • Sales Price$555,000
  • Real Estate Tax $1,750/yr
  • HOA $600/3 mos

Work With Us

Follow Me on Instagram