5556 E Sandra Terrace
SEE ALL PHOTOS
5556 E Sandra Terrace
Courtesy of Compass, Adam Bowman Listing Contact: 602-330-4602 
Leased

5556 E Sandra Terrace

5556 E Sandra Terrace, Scottsdale, AZ 85254

$6,500/month
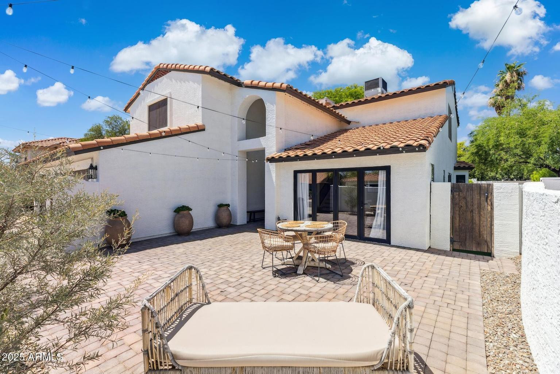
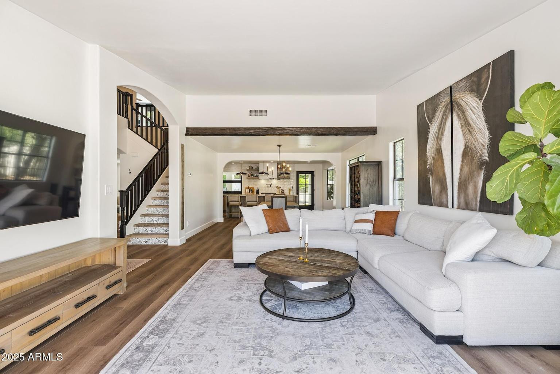
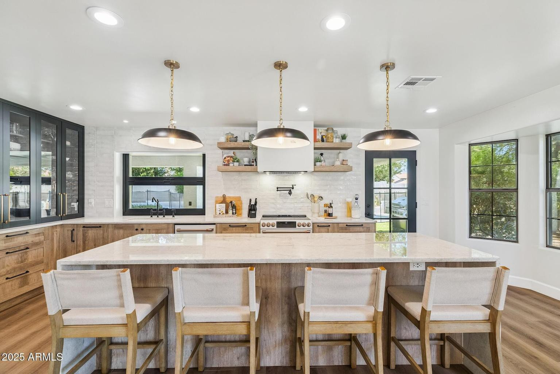
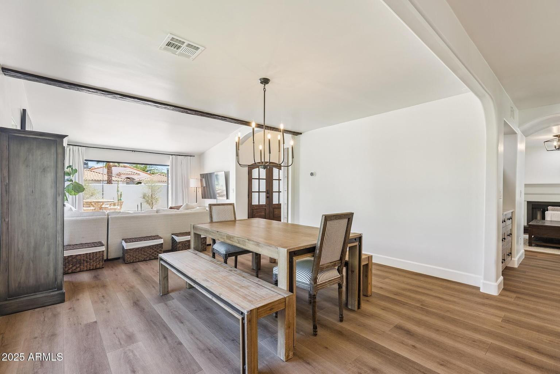
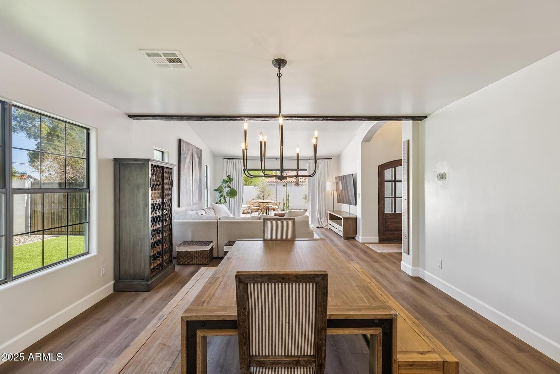
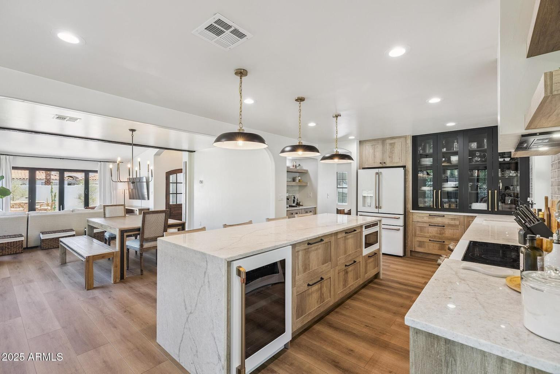
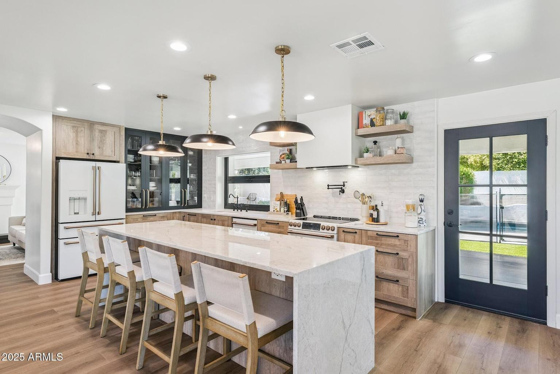
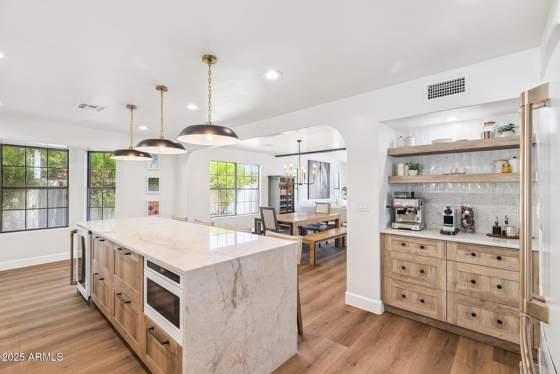
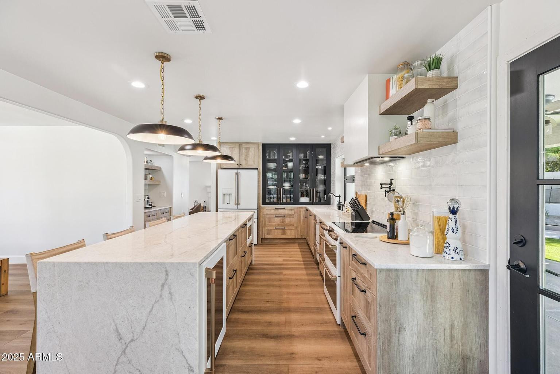
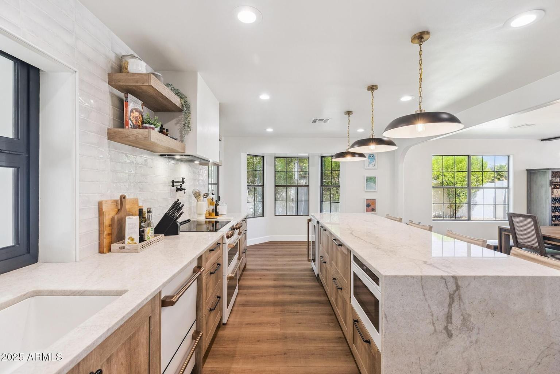
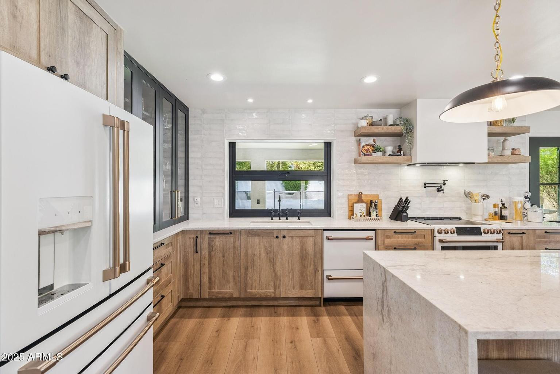
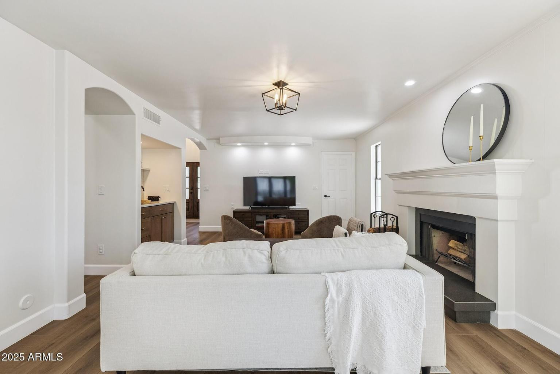
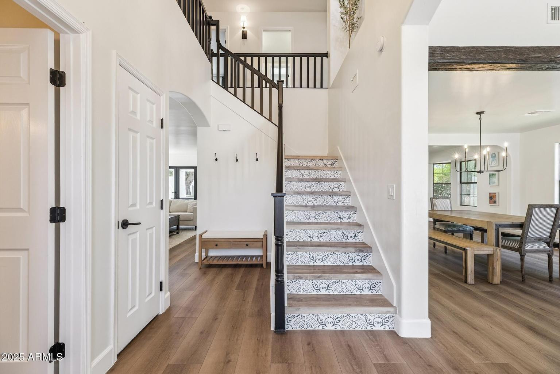
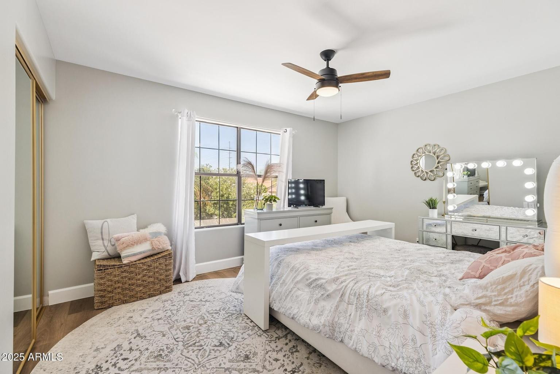
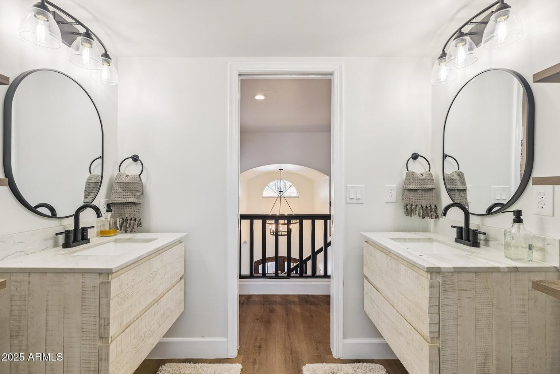
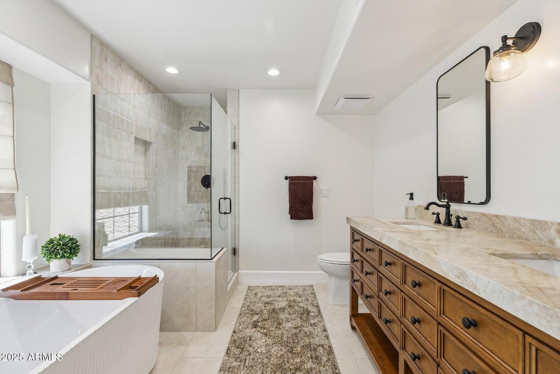
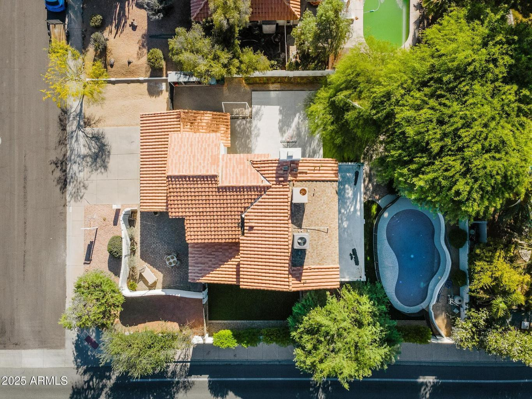
Positioned on a spacious corner lot, this beautifully remodeled home offers a seamless blend of modern design and everyday functionality. The kitchen serves as the centerpiece, featuring Caf appliances, a waterfall quartzite island, and striking dual tone cabinetry, all opening to multiple living areas including both a formal living room and a separate family room.
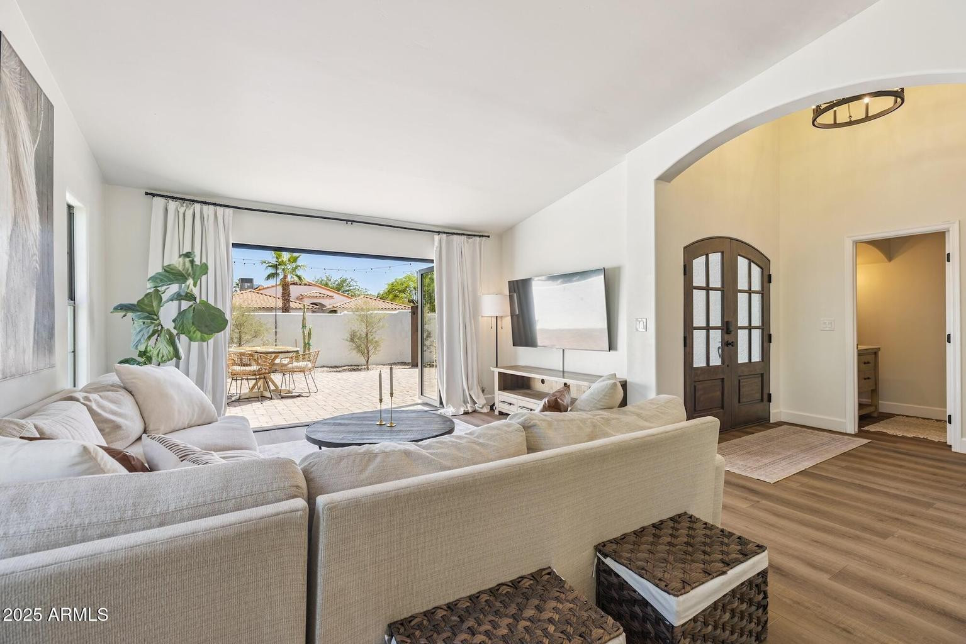
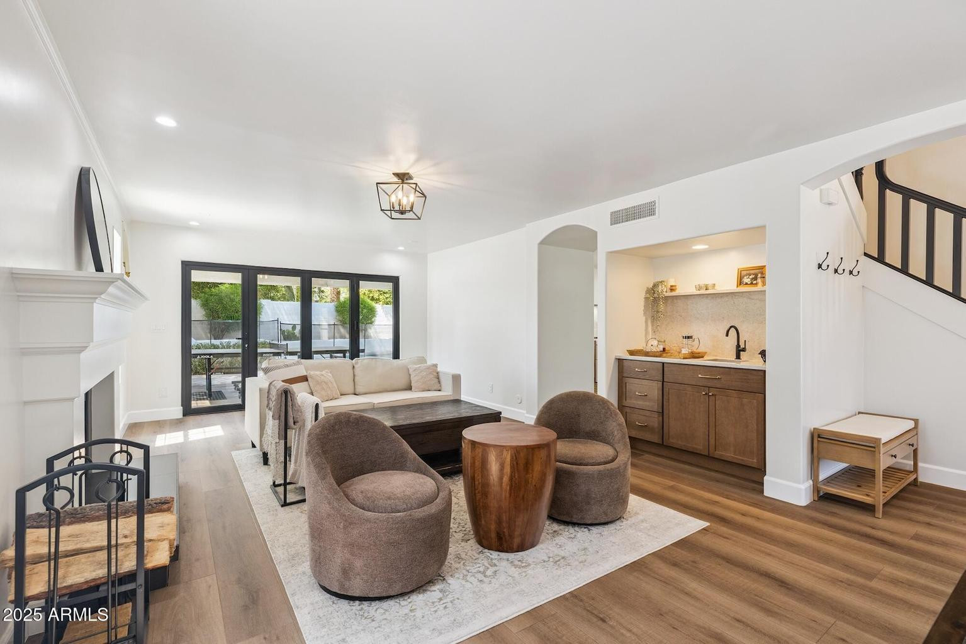
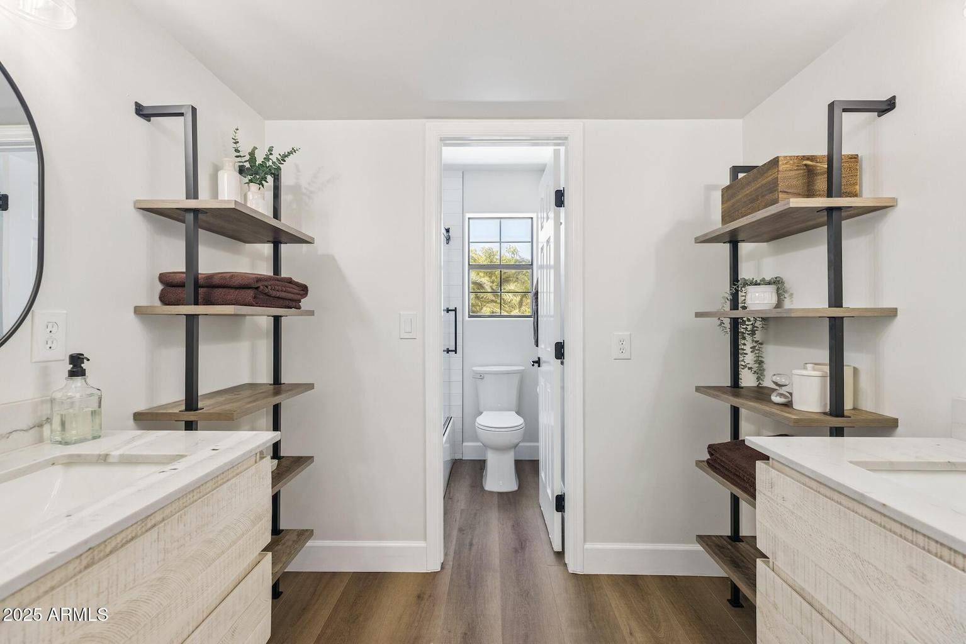
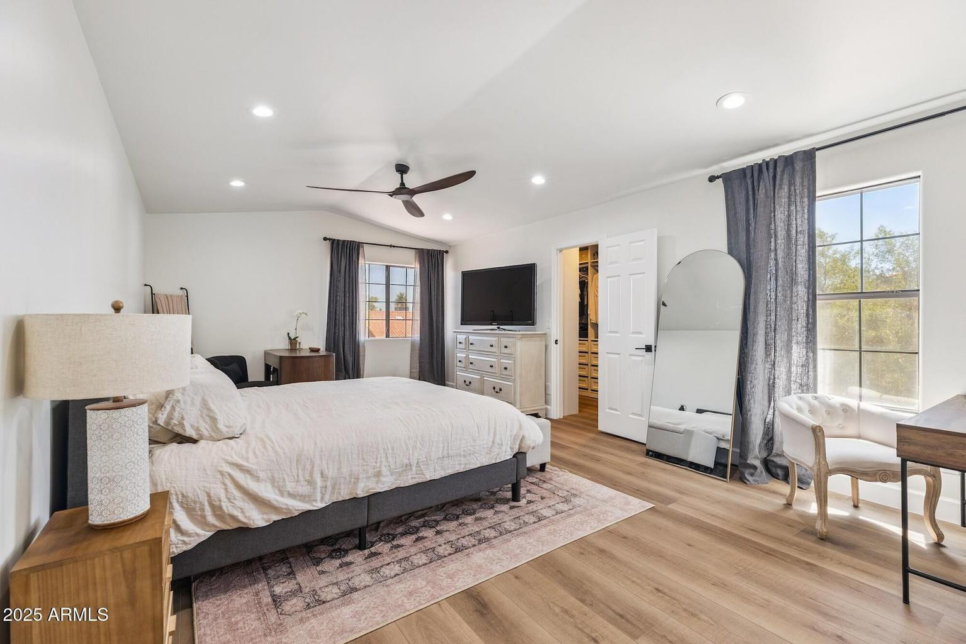
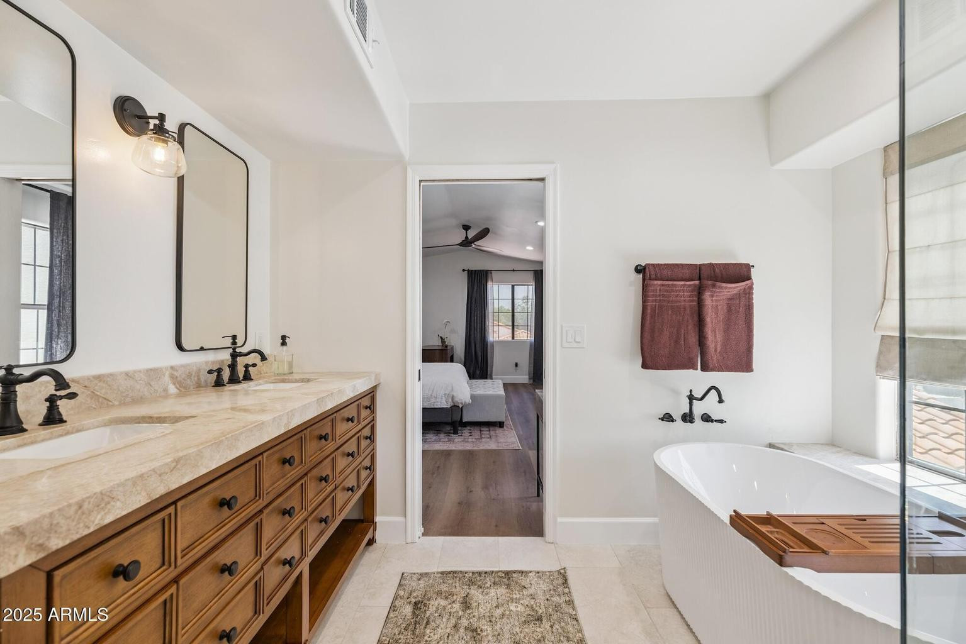
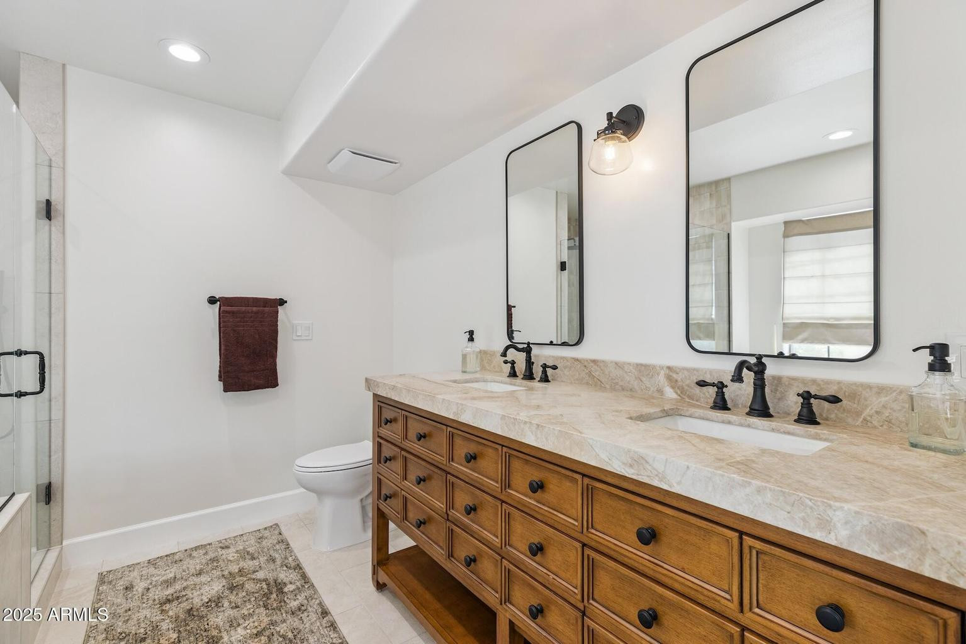
Custom accordion doors create a true indoor and outdoor connection, opening to a private front courtyard and extending to an expansive covered patio. The primary suite is thoughtfully designed with a custom walk-in closet and a spa inspired bathroom. A dedicated office with its own yard access, provides an ideal work from home setting.
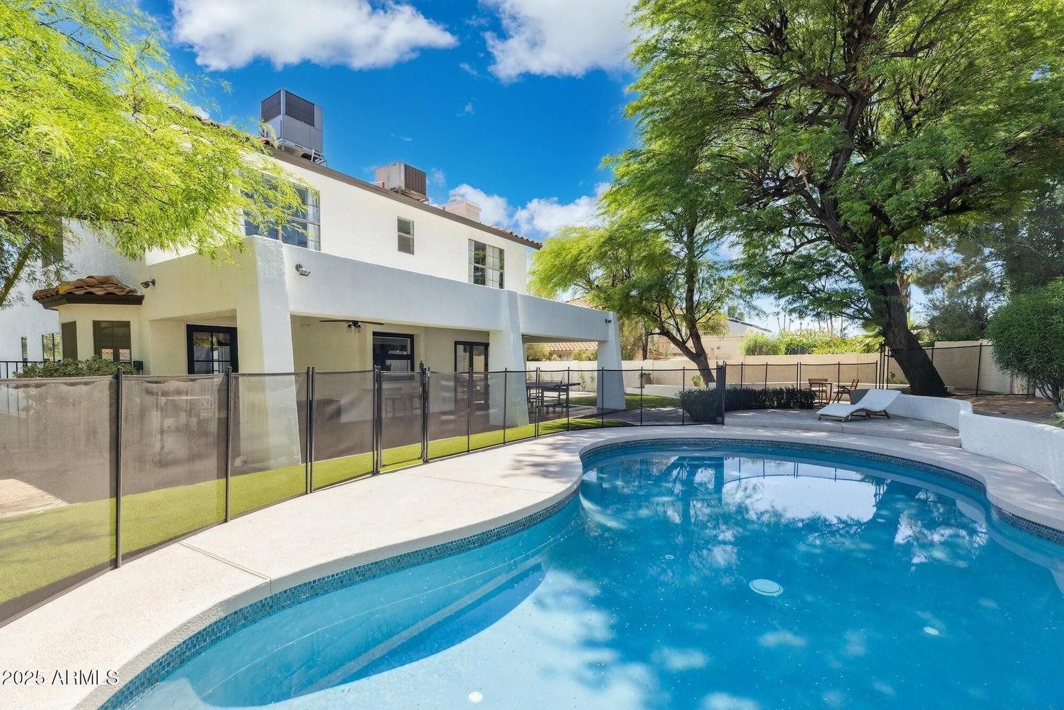
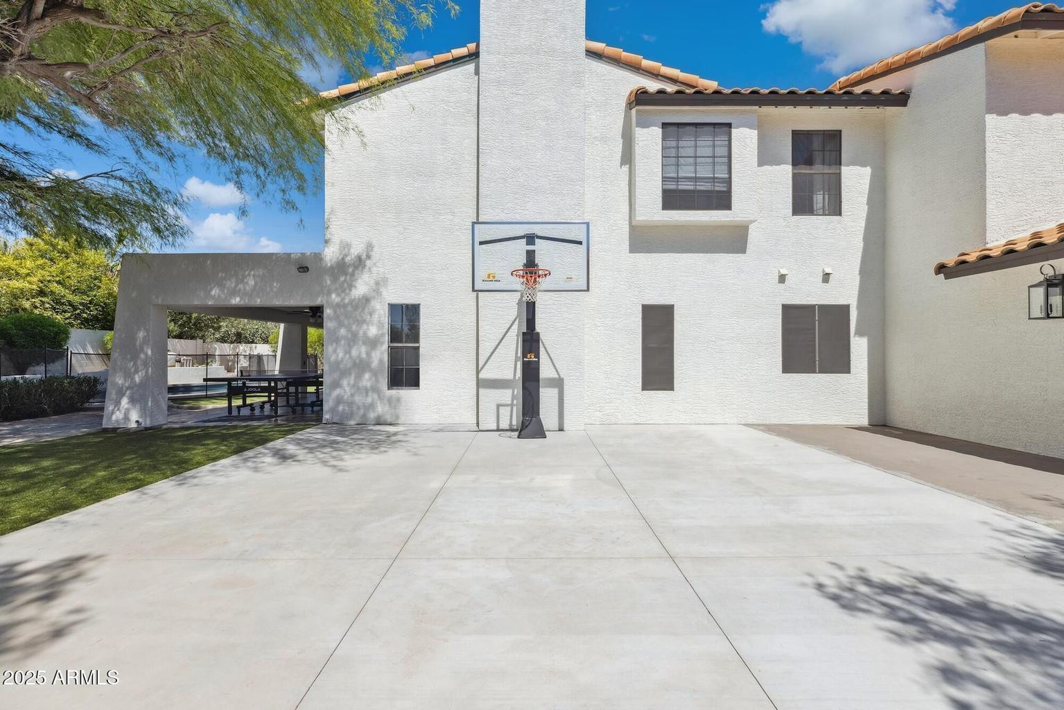
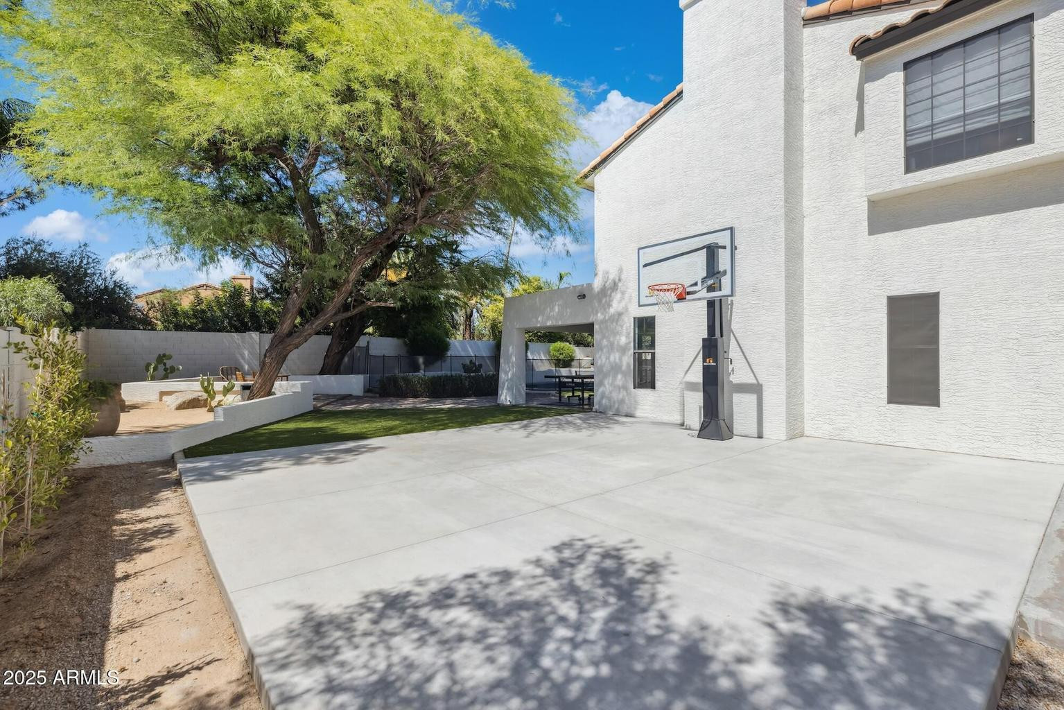
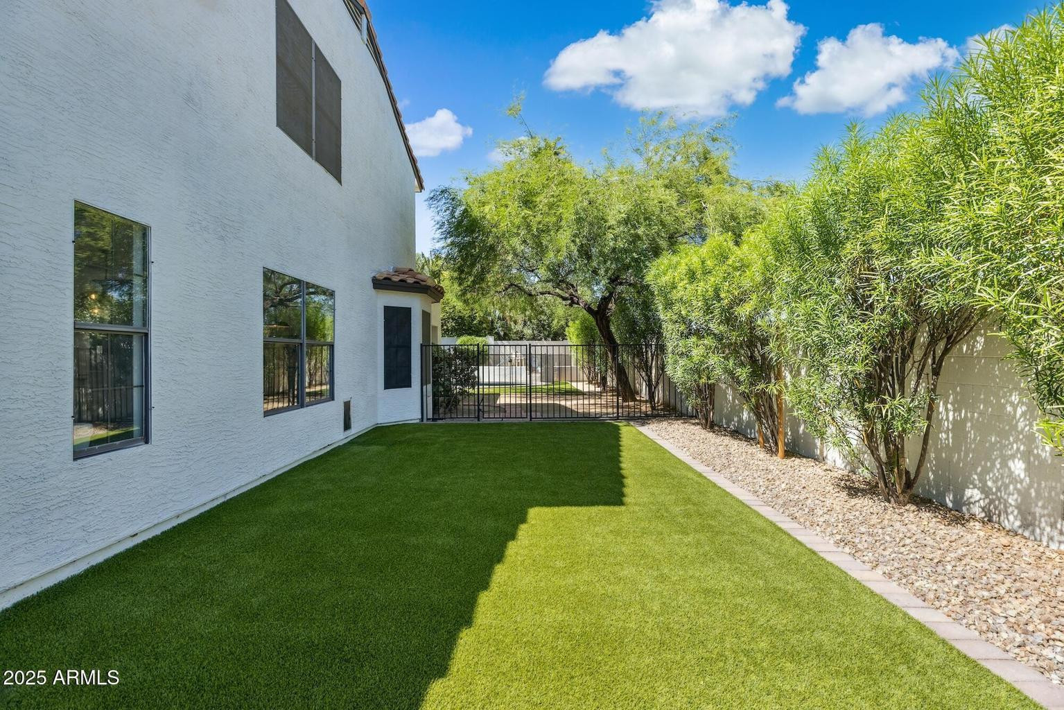
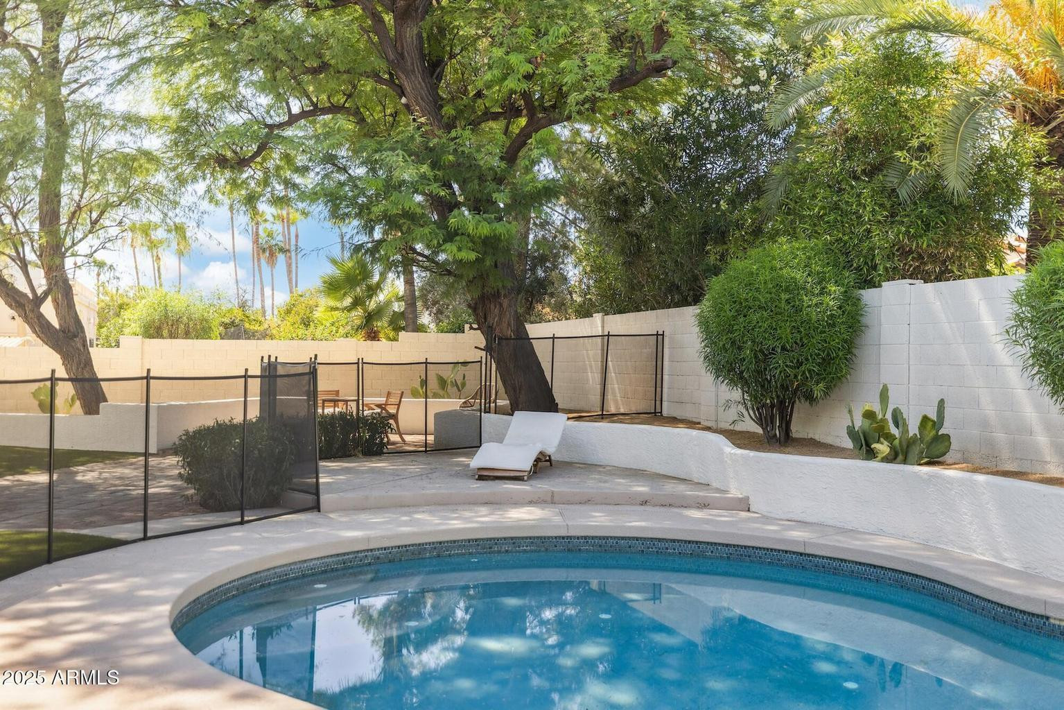
The backyard is designed for both relaxation and recreation, complete with a fenced pool, gated dog run, quarter court basketball area, and a pass through kitchen window with counter seating for easy outdoor dining. All of this within close proximity to nearby parks, dining and shopping.

4
beds

3
baths

2,483 Sq.Ft. LIVING AREA

Features & Amenities

Interior

  • total bedrooms4
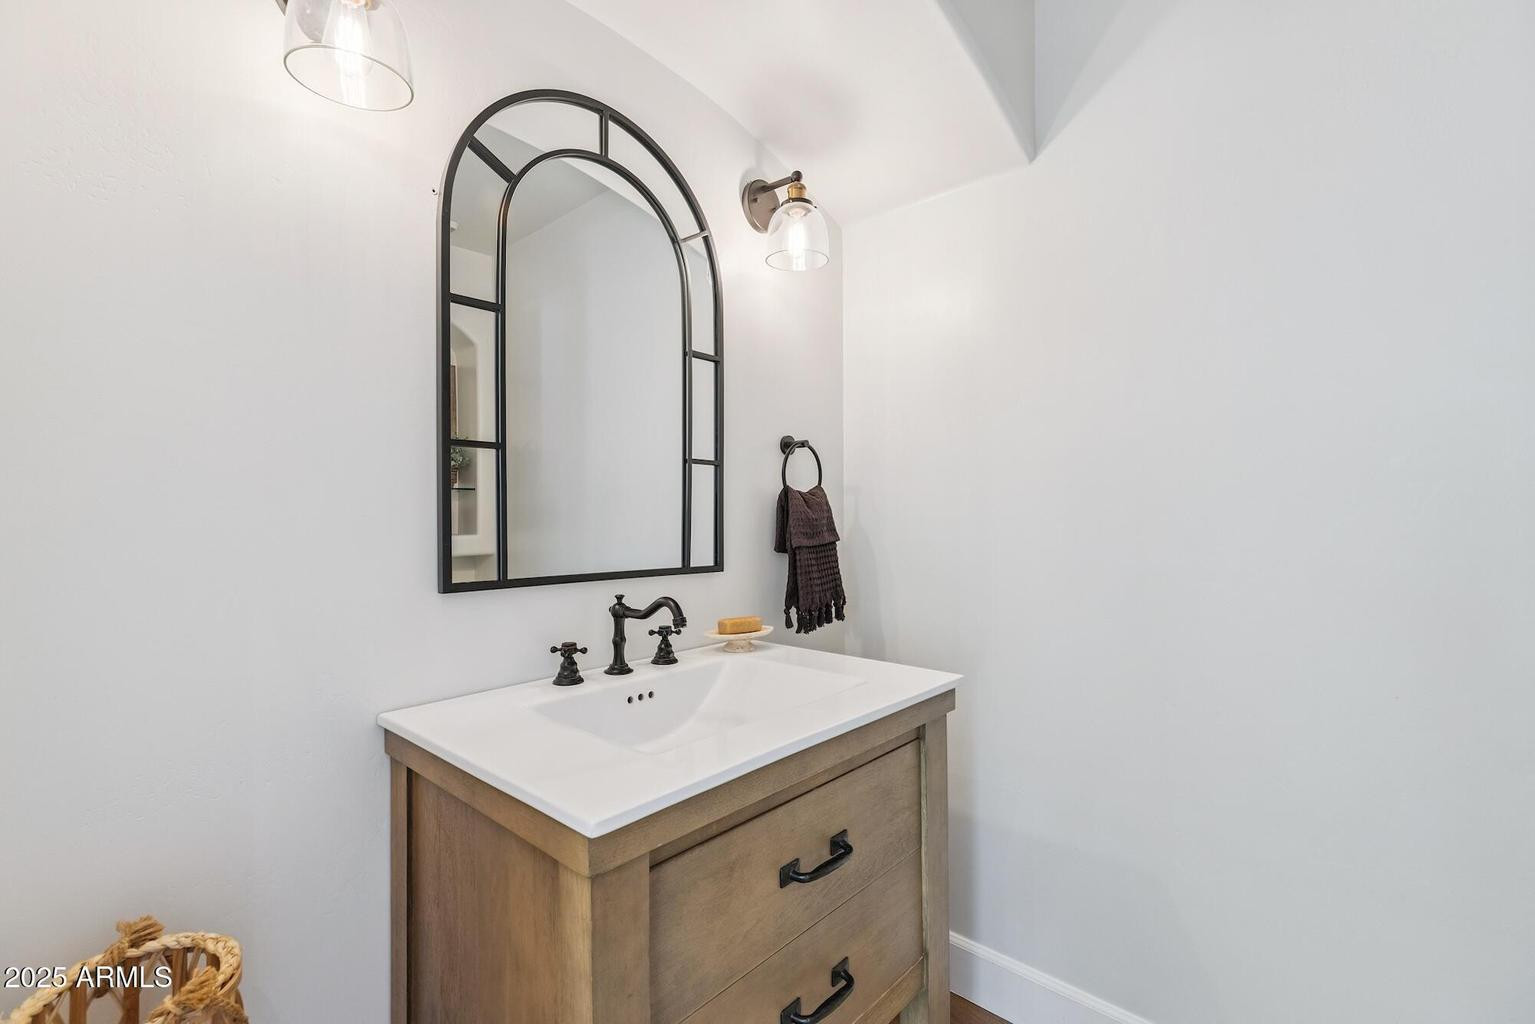
  • Total bathrooms3
  • full bathrooms2
  • half bathroom1
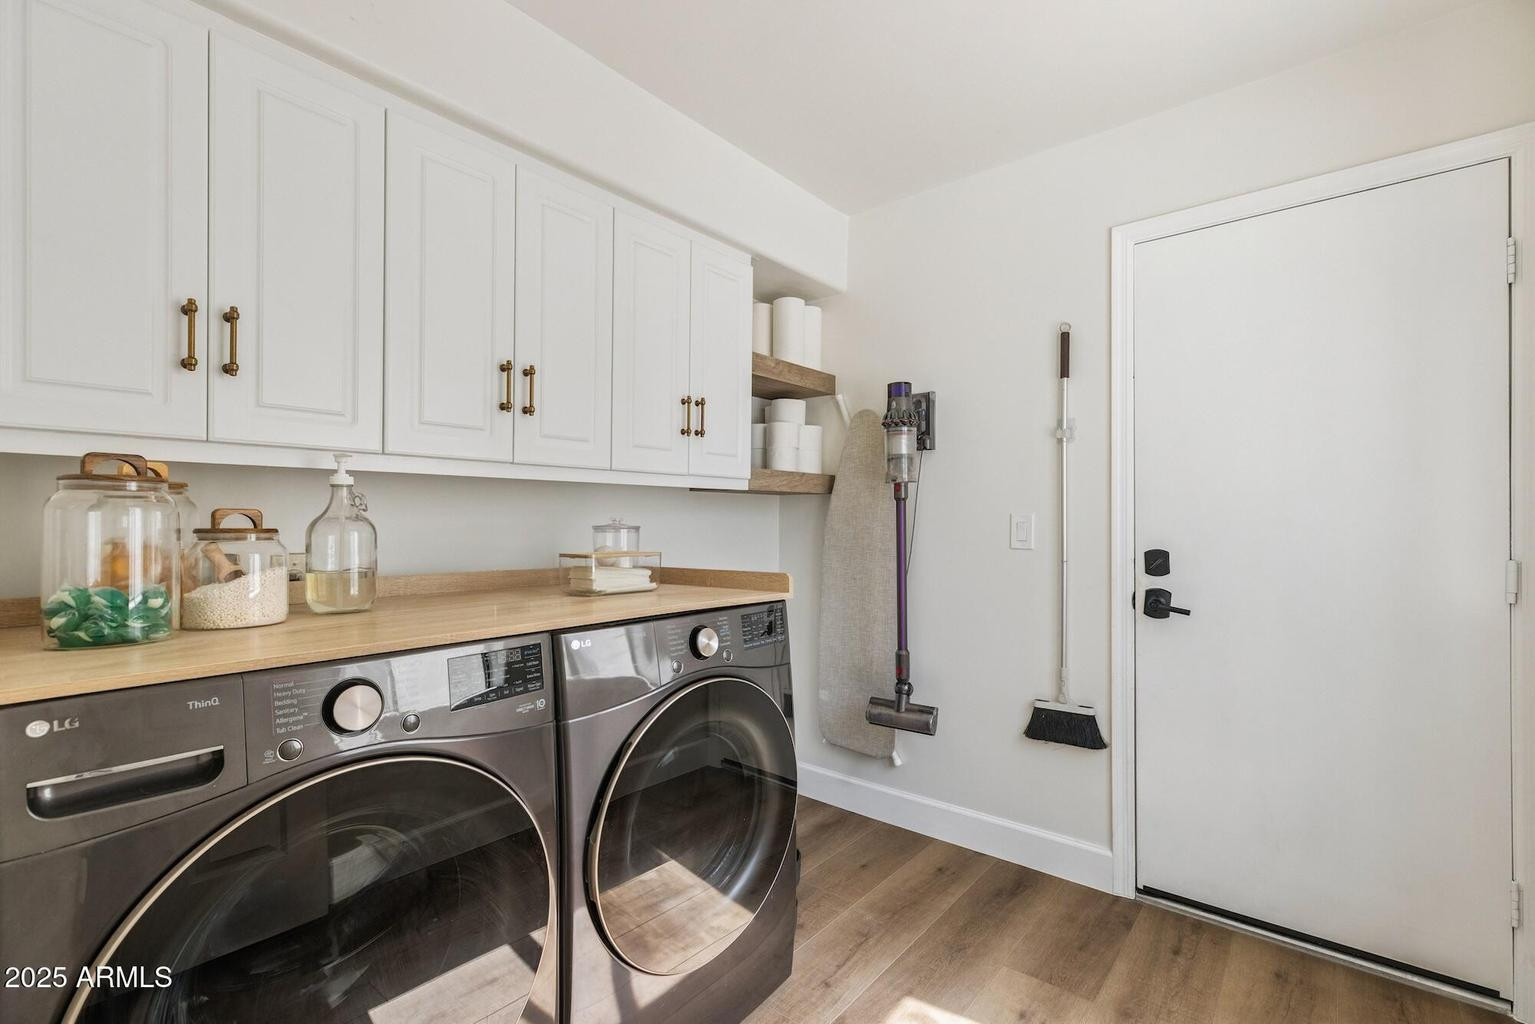
  • APPLIANCES Washer, Dryer, Microwave, Electric Oven, Disposal, Dishwasher

Area & Lot

  • Status Leased
  • Date Leased June 1, 2026
  • Living Area2,483 Sq.Ft.
  • MLS® ID7010042
  • TypeResidential
  • YEAR BUILT1986
  • Elementary SchoolNorth Ranch Elementary School
  • Middle SchoolDesert Shadows Middle School
  • High SchoolHorizon High School
  • School DistrictParadise Valley Unified District

Exterior

  • STORIES2
  • Garage Space2.0
  • HEAT TYPECeiling
  • AIR CONDITIONINGCentral Air

Financial

  • Lease Price$6,500/mo

Work With Us

Follow Me on Instagram