5516 W OLNEY Avenue
5516 W OLNEY Avenue
5516 W OLNEY Avenue
5516 W OLNEY Avenue
5516 W OLNEY Avenue
5516 W OLNEY Avenue
5516 W OLNEY Avenue
5516 W OLNEY Avenue
5516 W OLNEY Avenue
5516 W OLNEY Avenue
5516 W OLNEY Avenue
5516 W OLNEY Avenue
5516 W OLNEY Avenue
5516 W OLNEY Avenue
5516 W OLNEY Avenue
5516 W OLNEY Avenue
5516 W OLNEY Avenue
5516 W OLNEY Avenue
5516 W OLNEY Avenue
5516 W OLNEY Avenue
5516 W OLNEY Avenue
5516 W OLNEY Avenue
5516 W OLNEY Avenue
5516 W OLNEY Avenue
5516 W OLNEY Avenue
5516 W OLNEY Avenue
5516 W OLNEY Avenue
5516 W OLNEY Avenue
5516 W OLNEY Avenue
5516 W OLNEY Avenue
5516 W OLNEY Avenue
5516 W OLNEY Avenue
SEE ALL PHOTOS
5516 W OLNEY Avenue
5516 W OLNEY Avenue
5516 W OLNEY Avenue
5516 W OLNEY Avenue
5516 W OLNEY Avenue
5516 W OLNEY Avenue
5516 W OLNEY Avenue
5516 W OLNEY Avenue
5516 W OLNEY Avenue
5516 W OLNEY Avenue
5516 W OLNEY Avenue
5516 W OLNEY Avenue
5516 W OLNEY Avenue
5516 W OLNEY Avenue
5516 W OLNEY Avenue
5516 W OLNEY Avenue
5516 W OLNEY Avenue
5516 W OLNEY Avenue
5516 W OLNEY Avenue
5516 W OLNEY Avenue
5516 W OLNEY Avenue
5516 W OLNEY Avenue
5516 W OLNEY Avenue
5516 W OLNEY Avenue
5516 W OLNEY Avenue
5516 W OLNEY Avenue
5516 W OLNEY Avenue
5516 W OLNEY Avenue
5516 W OLNEY Avenue
5516 W OLNEY Avenue
5516 W OLNEY Avenue
5516 W OLNEY Avenue
Courtesy of Compass, Danny Kallay Listing Contact: 480-694-8571 
Sold

5516 W OLNEY Avenue

5516 W OLNEY Avenue, Laveen, AZ 85339

$424,990
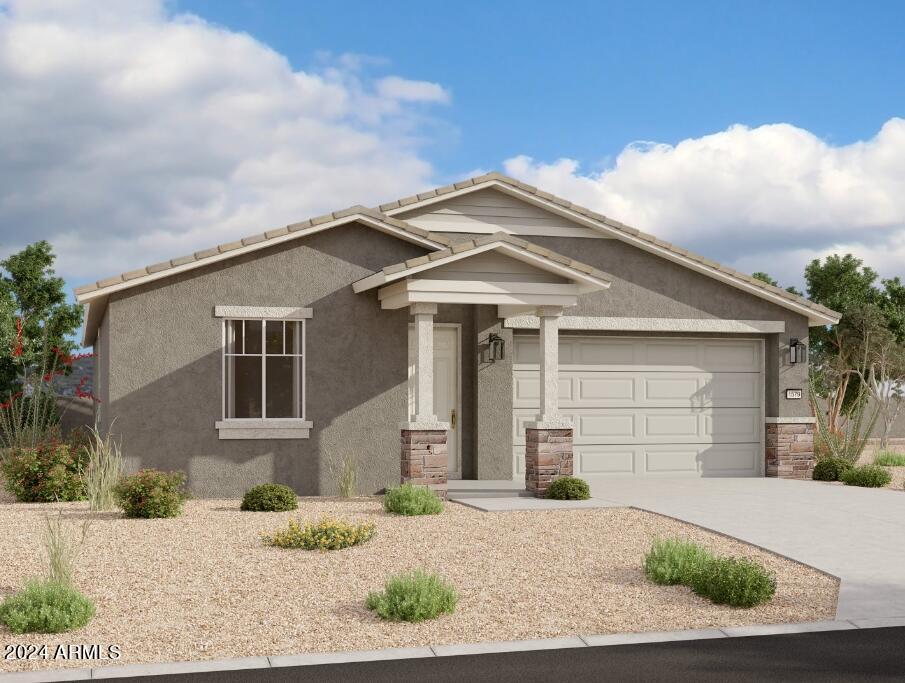
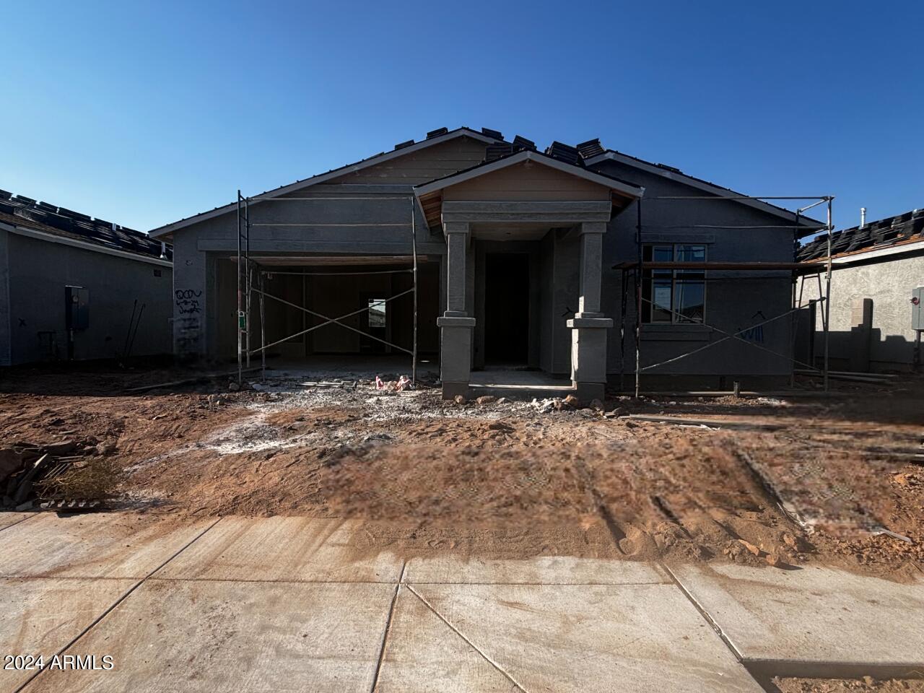
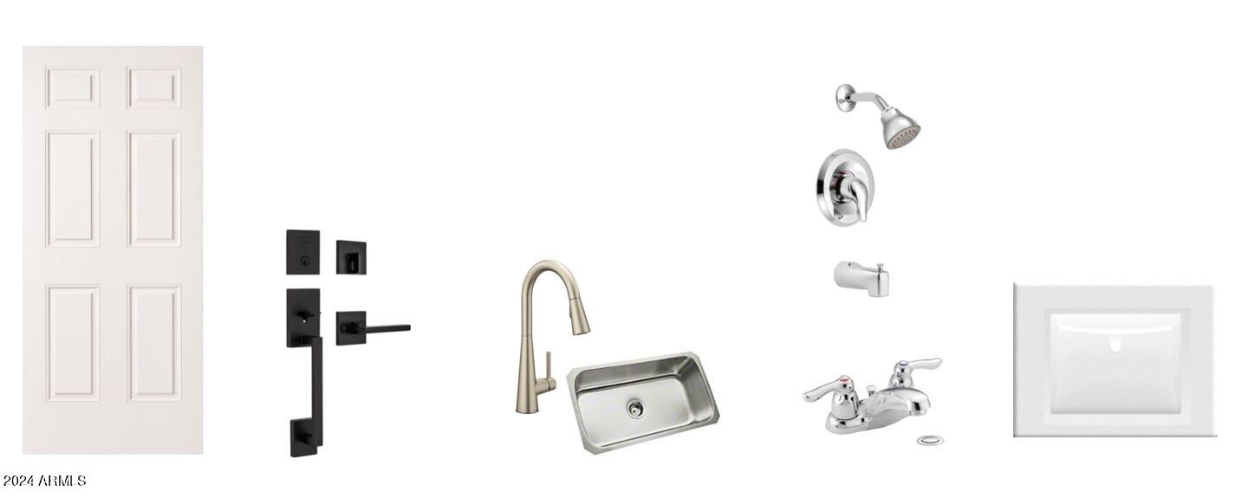
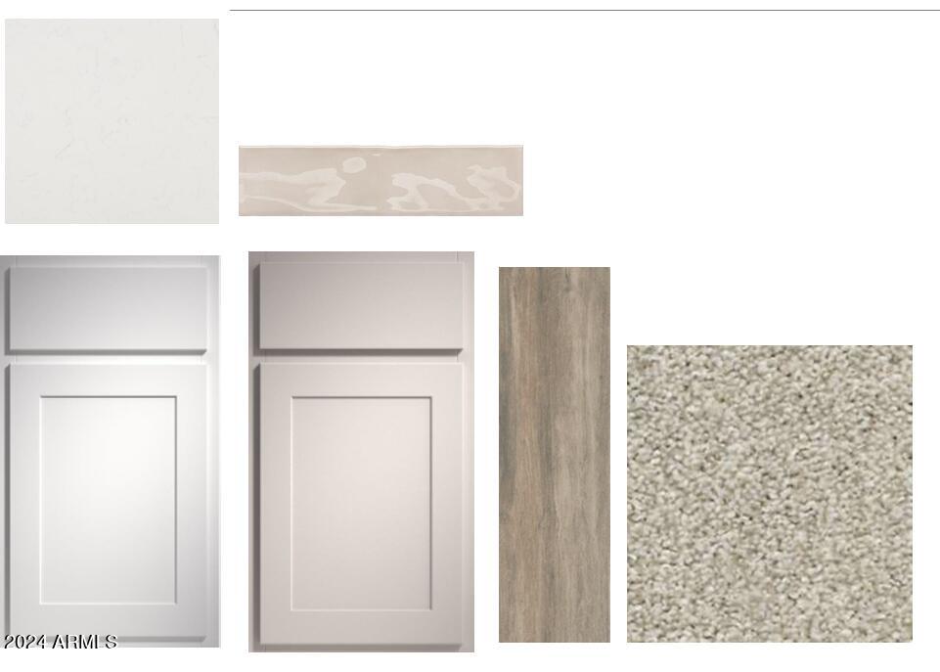
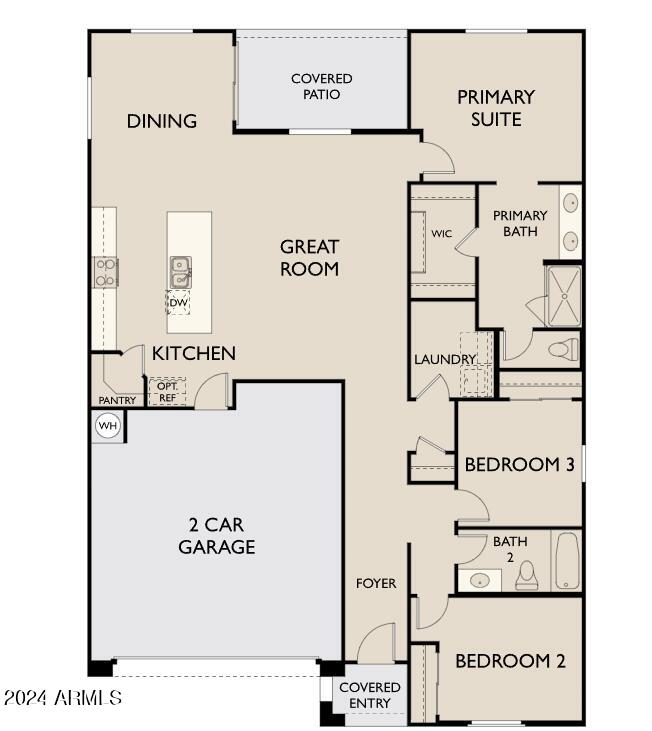
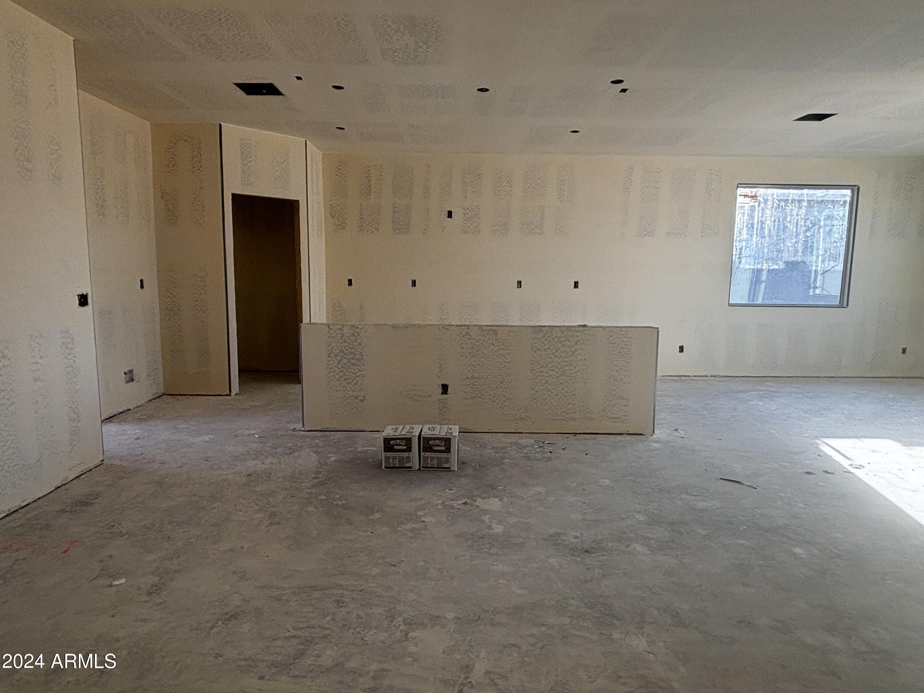
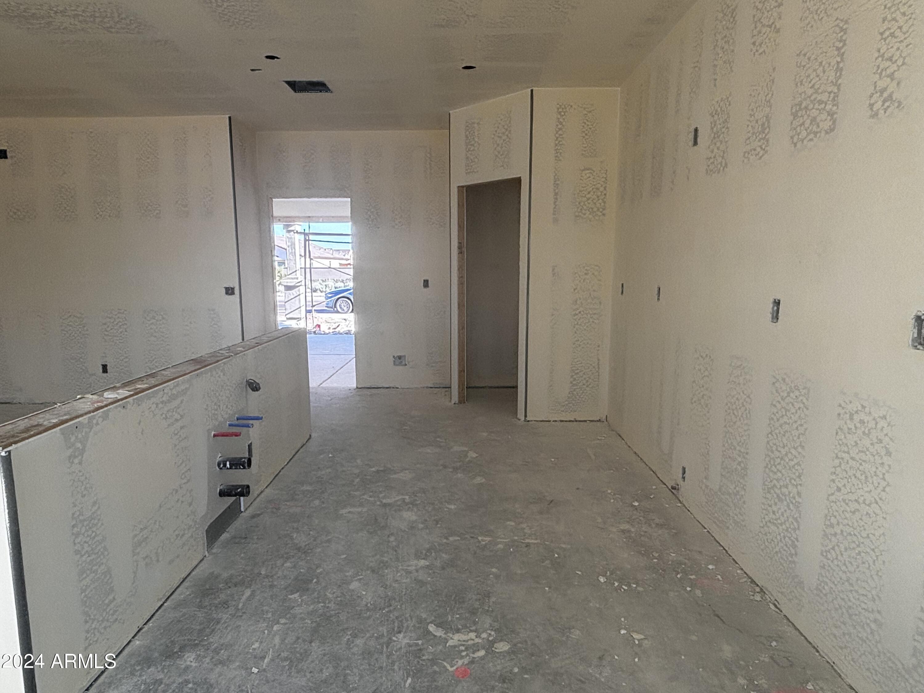
'' Welcome to your charming retreat nestled in the heart of a peaceful neighborhood! This quaint single-story home boasts 1576 square feet of cozy living space, designed with comfort and style in mind. As you approach the Craftsman-style exterior, you're greeted by the timeless appeal of traditional architecture, featuring detailed trim work and a welcoming front porch. Step through the impressive 8-foot-tall front door and into a space with 9 ft ceilings filled with warmth and character. Wood-like plank tile flooring flows seamlessly throughout the main living areas, creating a sense of continuity and charm. The heart of this home is the kitchen, where modern convenience meets classic elegance. Crisp white shaker-style cabinets line the walls, providing ample storage space while adding a touch of timeless sophistication. The kitchen island stands out with contemporary gray cabinets, offering a stylish contrast to the rest of the space. White quartz countertops grace both the perimeter and the expansive island, providing plenty of room for meal preparation and entertaining. An upgraded stainless-steel single-bowl undermount sink adds both functionality and style to the kitchen, making clean-up a breeze. The sleek subway-style backsplash adds a touch of modern flair, while allowing the beauty of the countertops to shine.
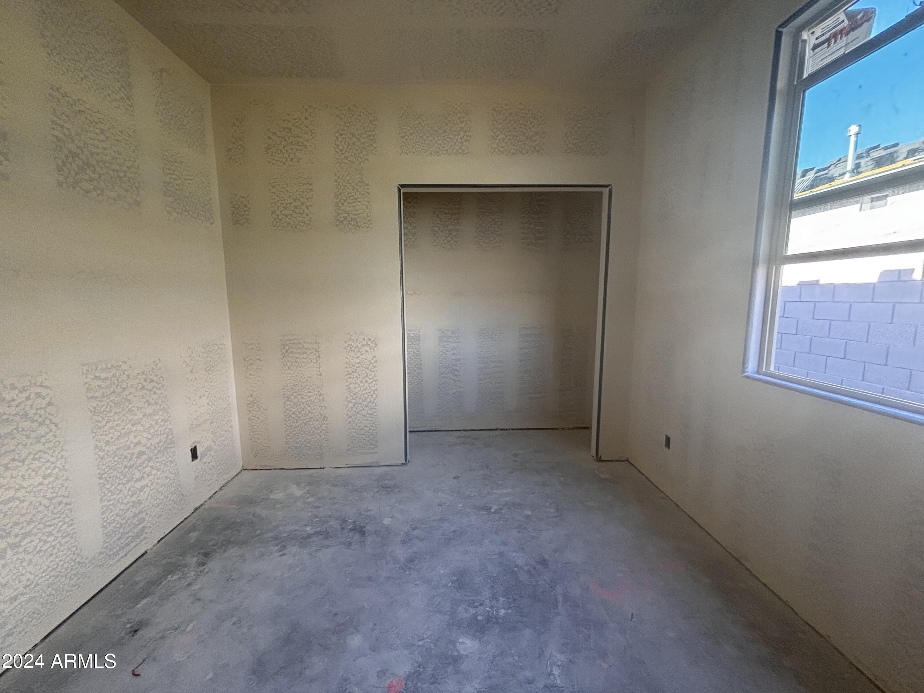
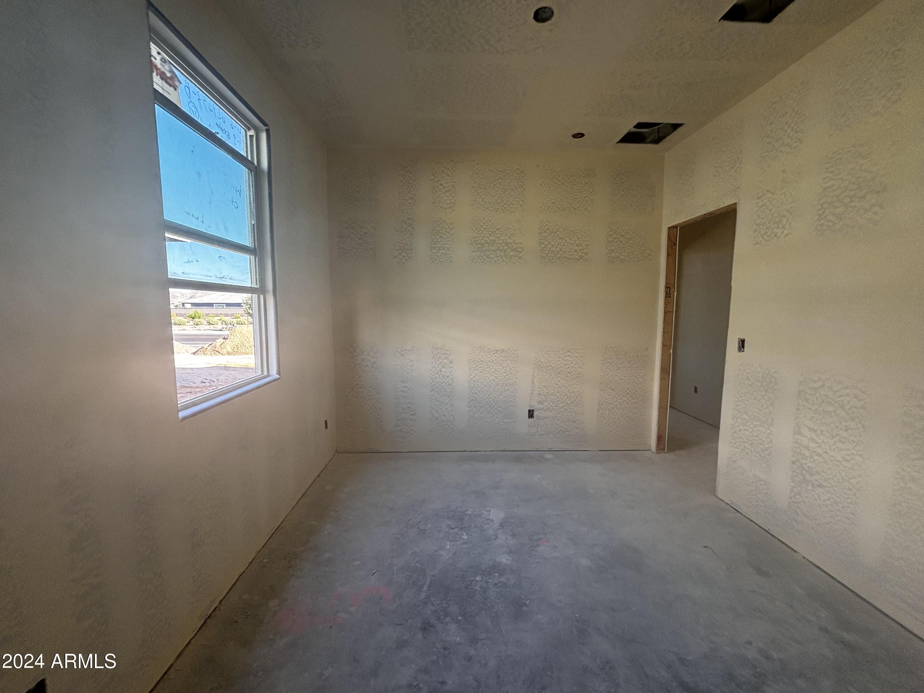
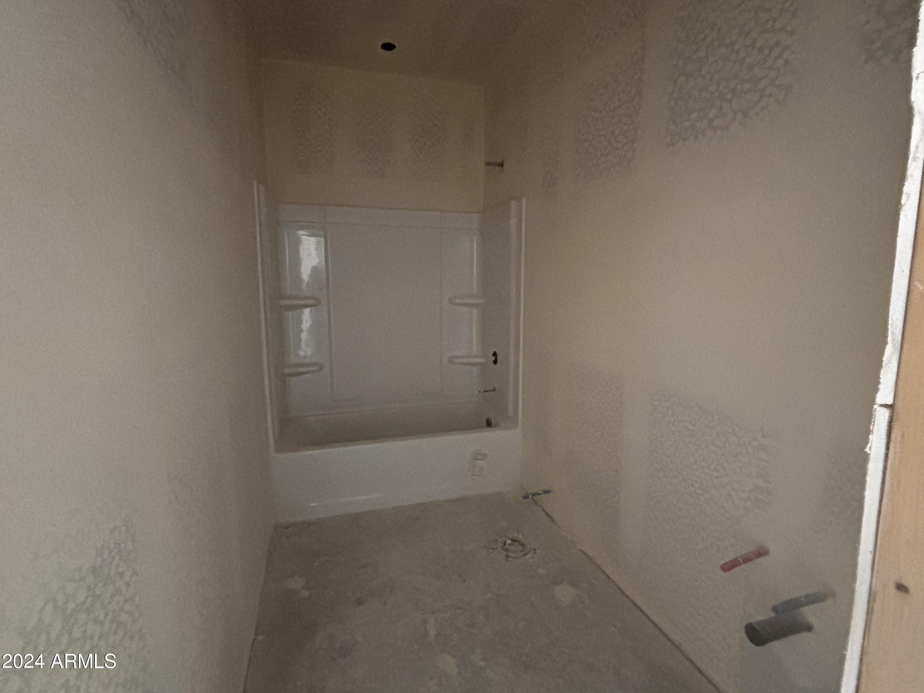
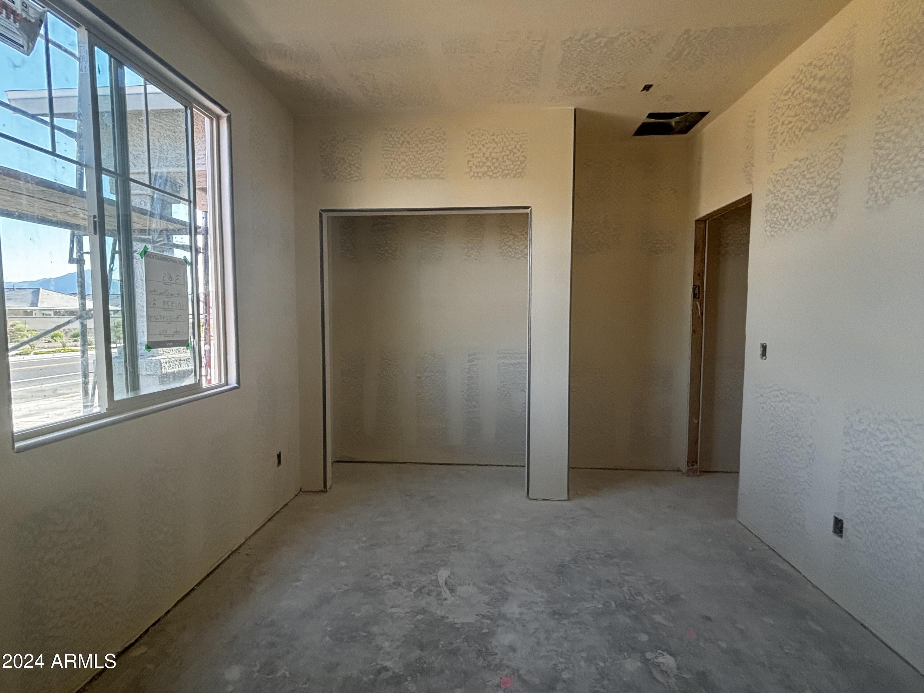
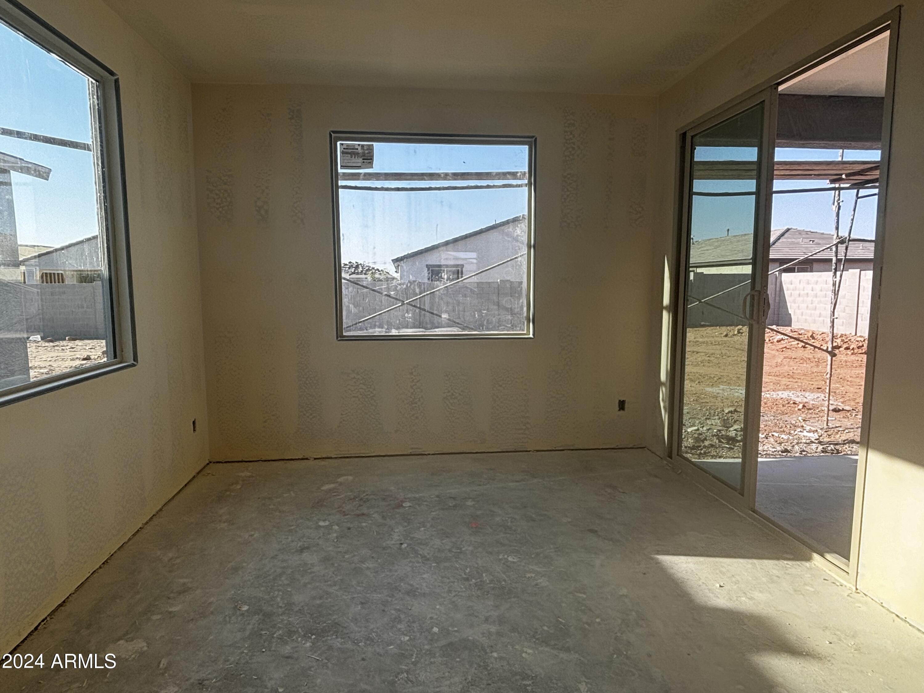
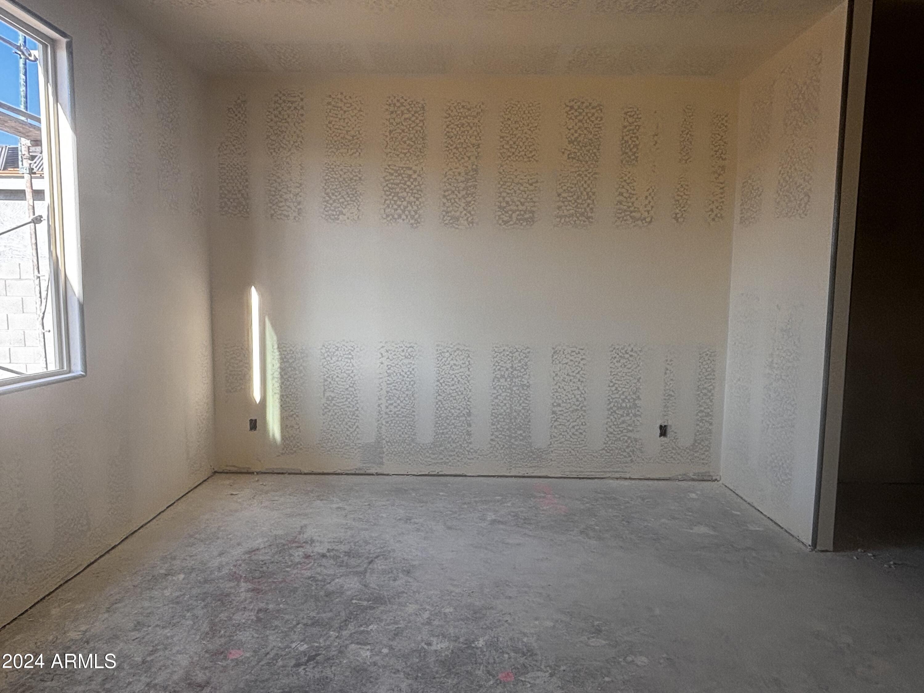
This home features three spacious bedrooms, each offering a peaceful retreat at the end of the day. The bathrooms are equally inviting, with contemporary square sinks adding a touch of elegance to the clean and simple design.

With its blend of classic craftsmanship and modern amenities, this home is more than just a place to liveit's a sanctuary where you can create lasting memories and truly feel at home. Welcome to your own slice of paradise!"

3
beds

2
baths

1,567 Sq.Ft. LIVING AREA

6,875 Sq.Ft. lot

Features & Amenities

Interior

  • total bedrooms3
  • Total bathrooms2
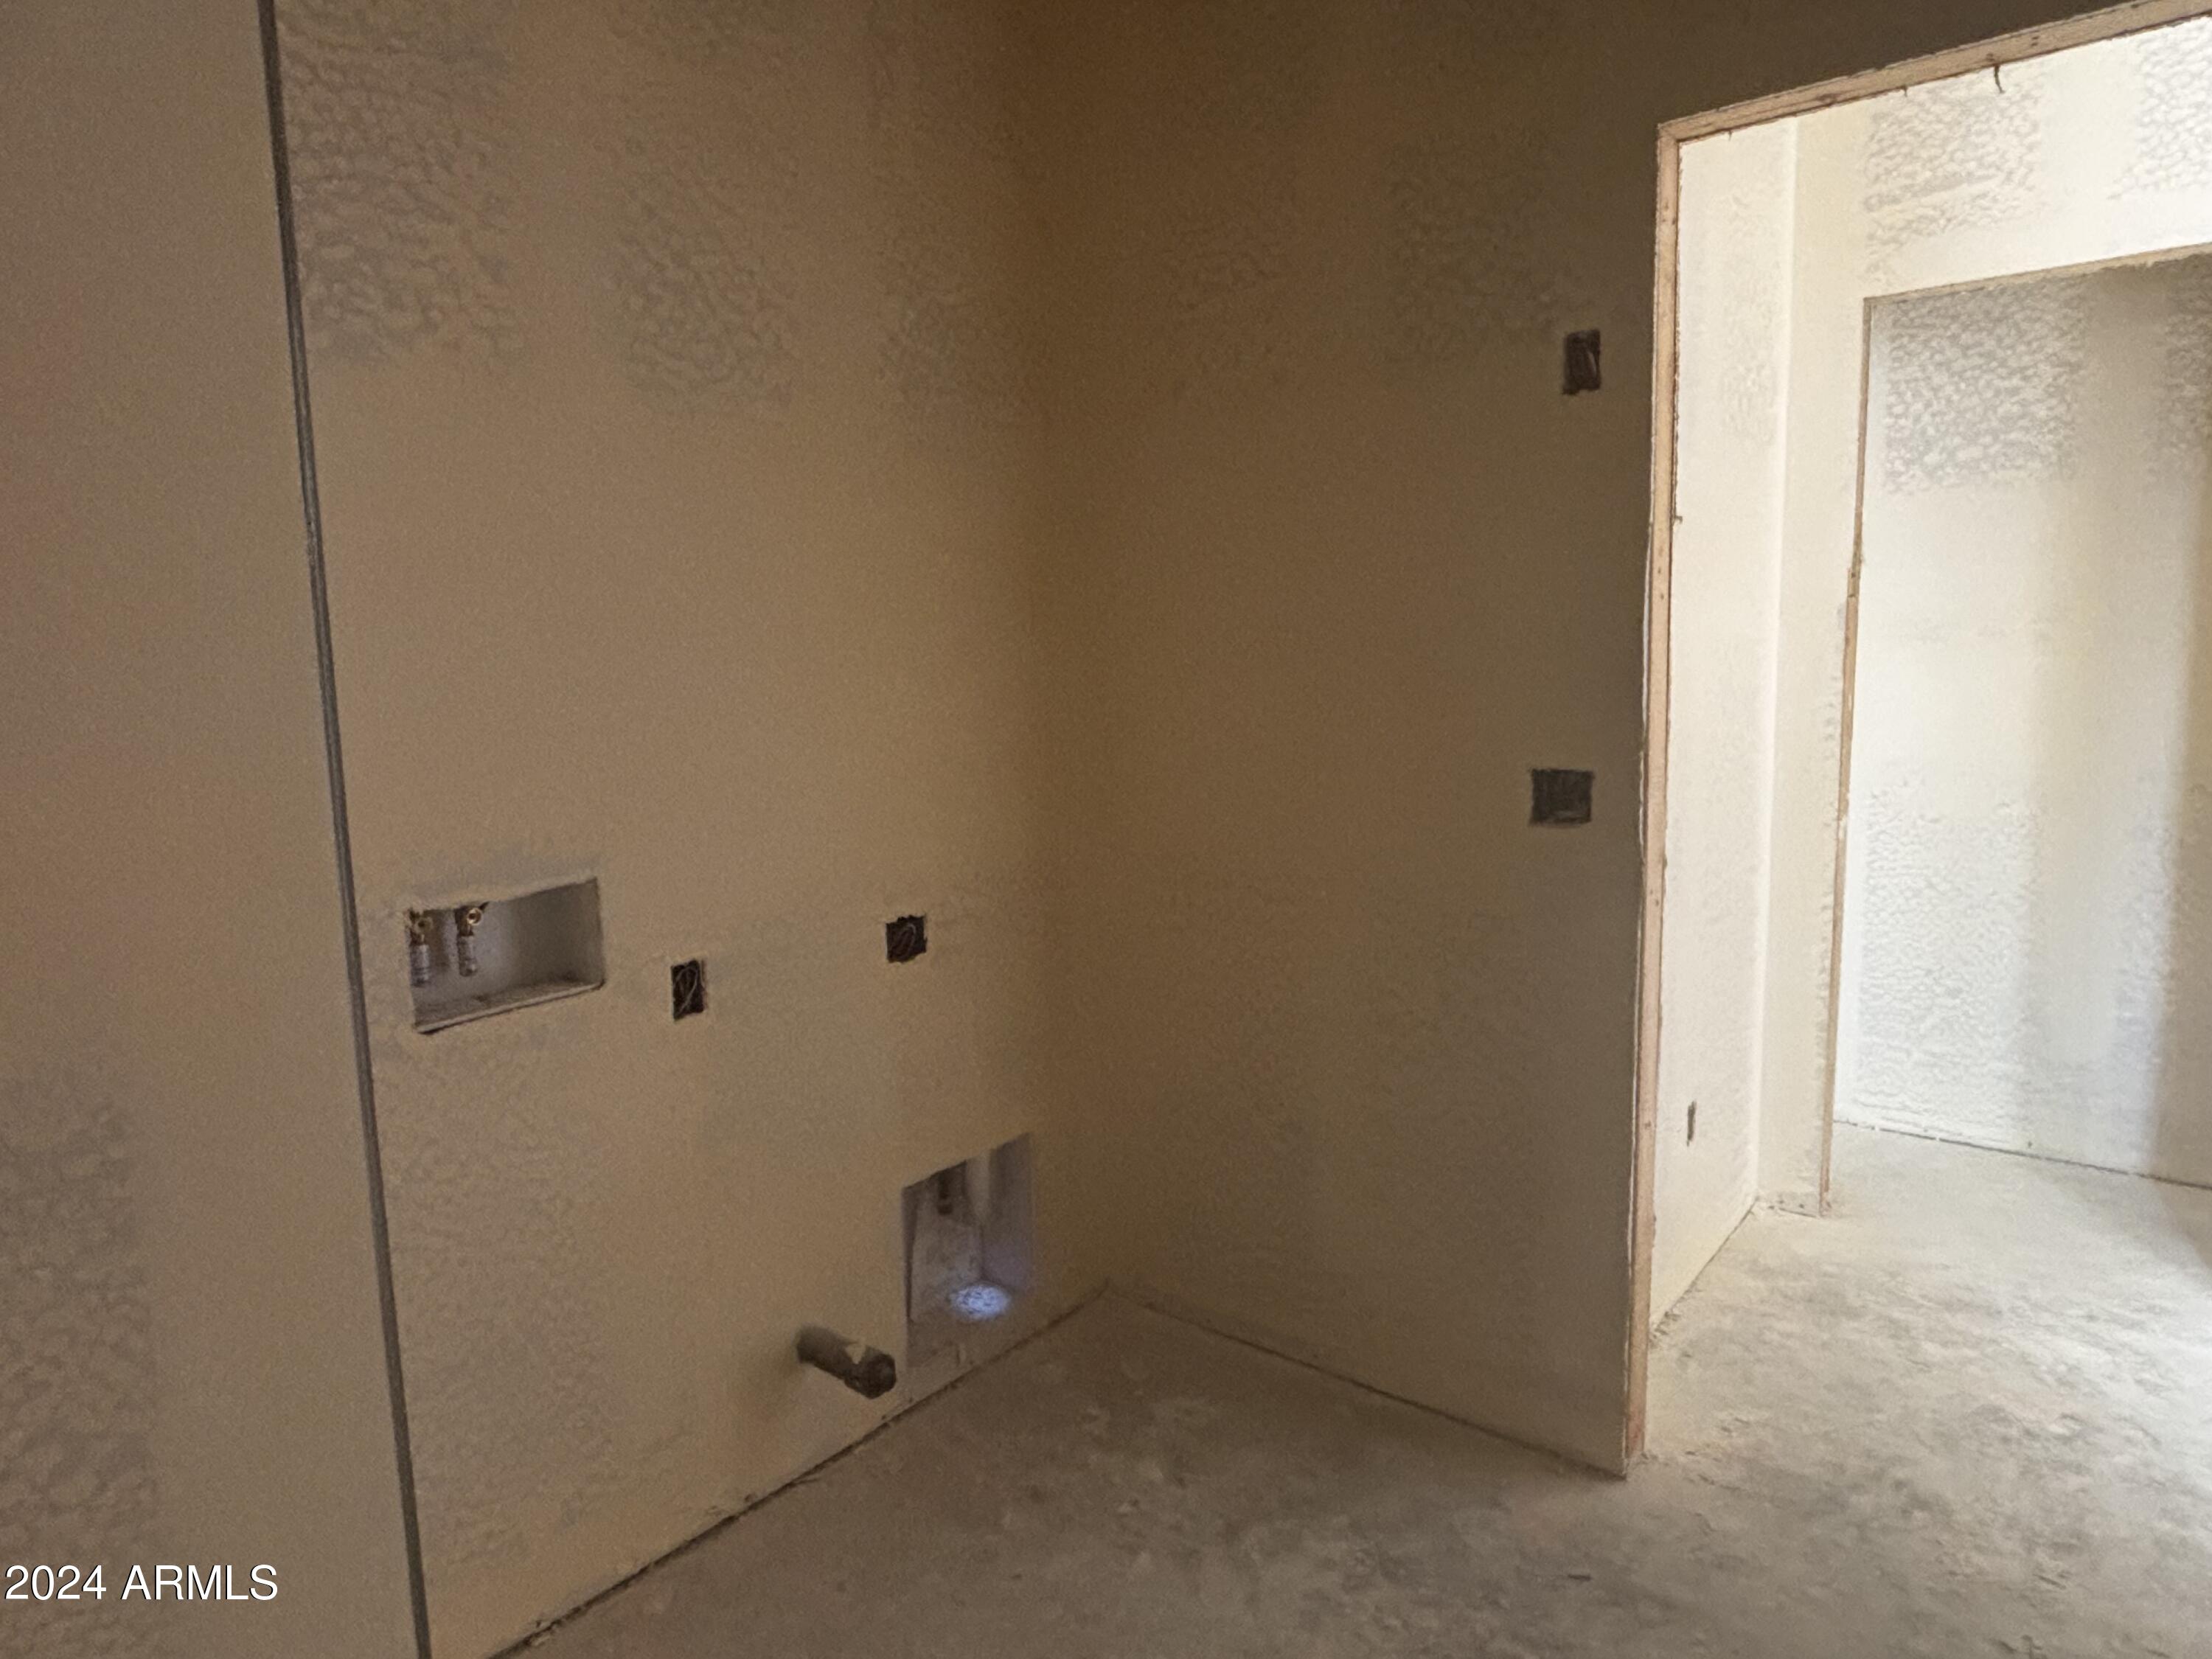
  • Laundry room Inside, Gas Dryer Hookup, Wshr/Dry Hook Up Only
  • APPLIANCES Built-in Microwave, Dishwasher, Disposal, Gas Range, Gas Oven
  • other interior Features Non-laminate Counter, High Speed Internet, Double Vanity, Kitchen Island, Pantry

Area & Lot

  • Status Sold
  • Date Sold August 7, 2024
  • Living Area1,567 Sq.Ft.
  • Lot Area6,875 Sq.Ft.
  • MLS® ID6705430
  • TypeResidential
  • YEAR BUILT2024
  • Architecture StylesOther, Ranch
  • Elementary SchoolLaveen Elementary School
  • Middle SchoolLaveen Elementary School
  • High SchoolBetty Fairfax High School
  • School DistrictPhoenix Union High School District

Exterior

  • STORIES1
  • Garage Space2.0
  • water SourceCity Water
  • PoolNone
  • roofTile
  • lot featuresNorth/South Exposure, Sprinklers In Front, Desert Front, Dirt Back
  • HEAT TYPENatural Gas
  • AIR CONDITIONINGProgrammable Thmstat
  • sewerPublic Sewer
  • other exterior FeaturesPrivate Yard

Financial

  • Sales Price$424,990
  • Real Estate Tax $311/yr
  • HOA $85/mo

Work With Us

Follow Me on Instagram