5426 W Sunnyside Drive
SEE ALL PHOTOS
5426 W Sunnyside Drive
Courtesy of Launch Powered By Compass, Karen Tejada Listing Contact: 480-776-1555 
Sold

5426 W Sunnyside Drive

5426 W Sunnyside Drive, Glendale, AZ 85304

$365,000
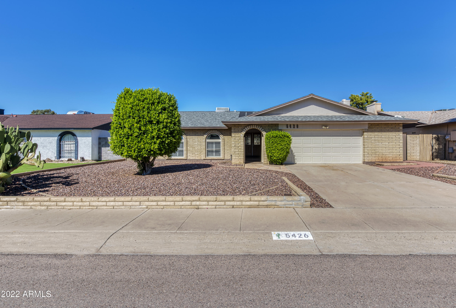
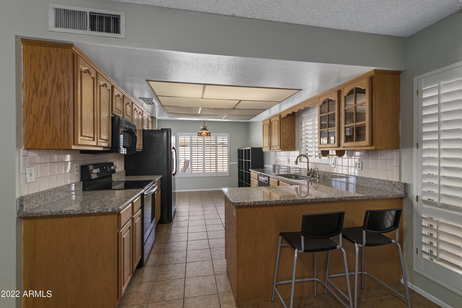
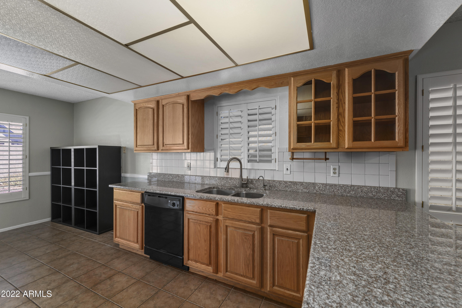
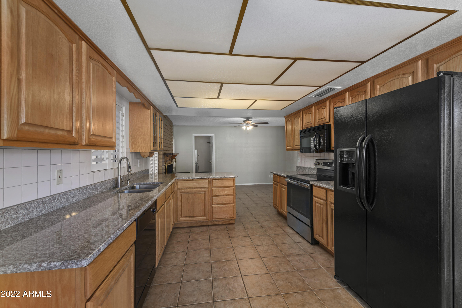
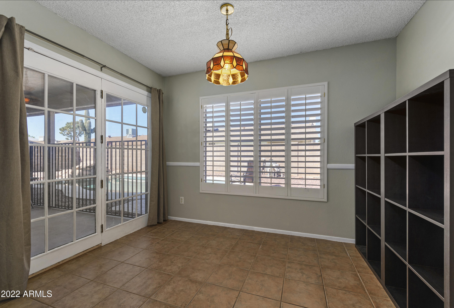
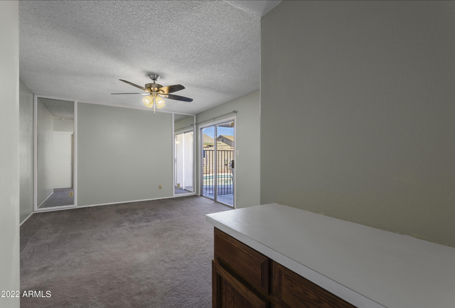
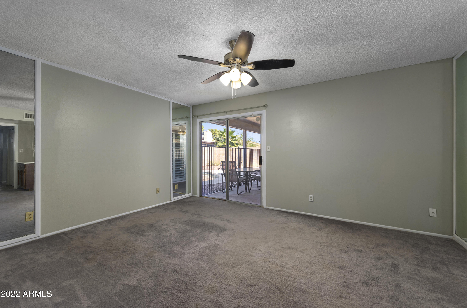
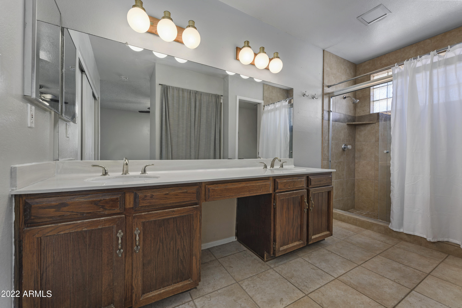
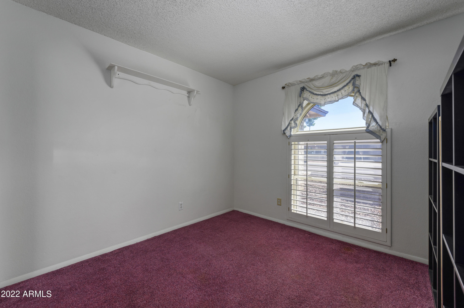
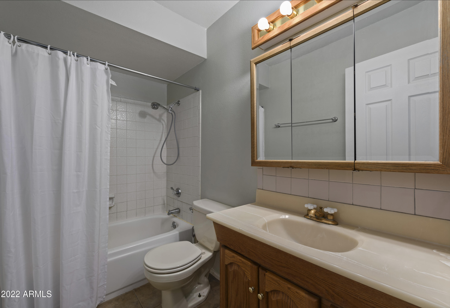
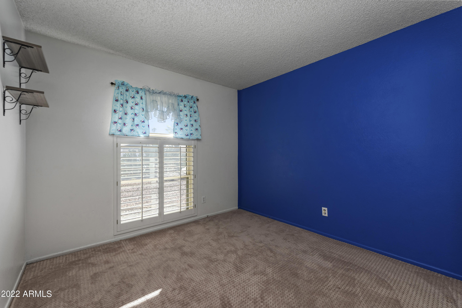
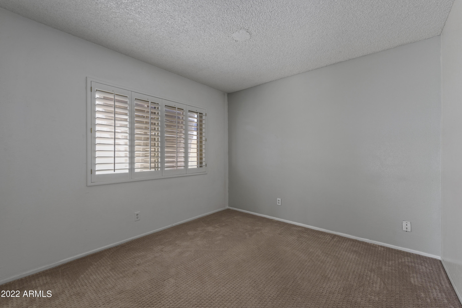
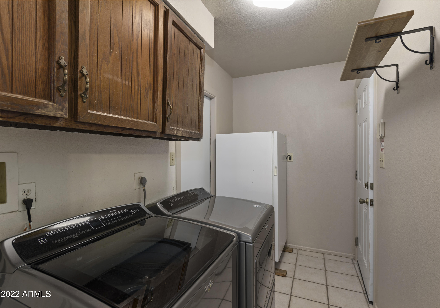
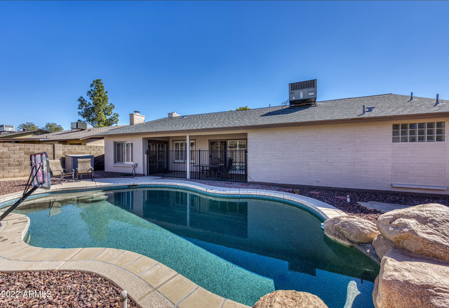
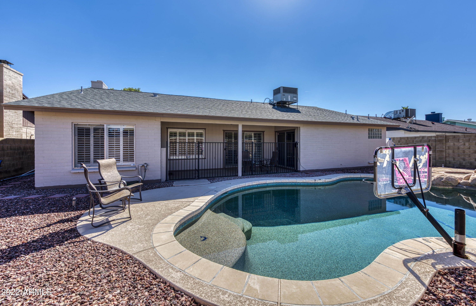
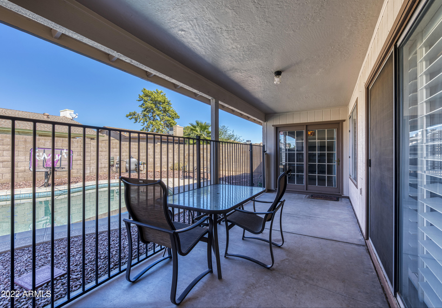
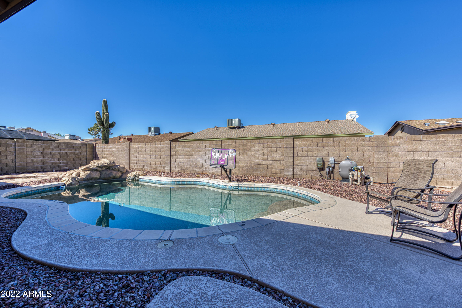
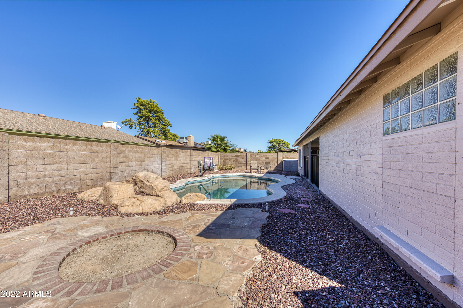
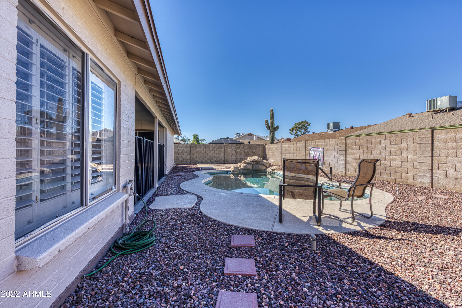
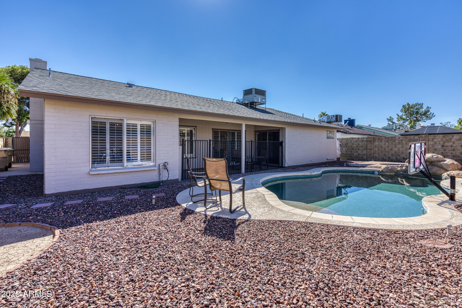
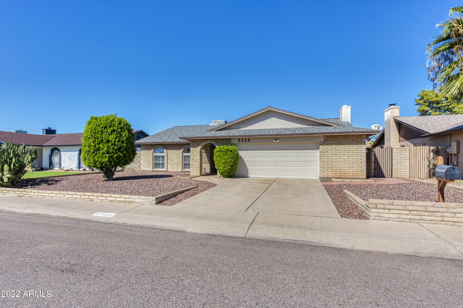
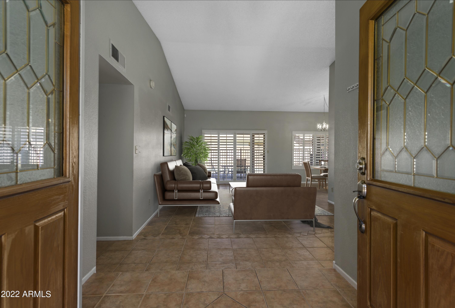
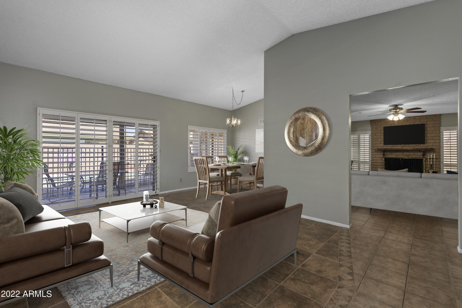
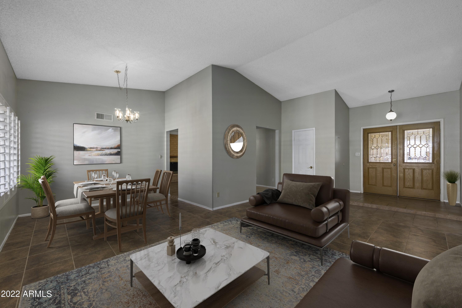
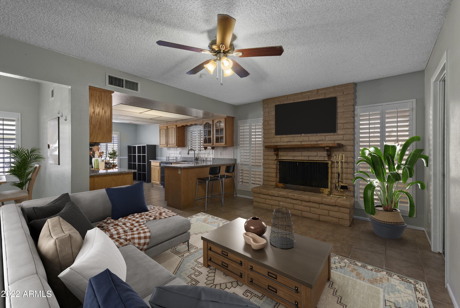
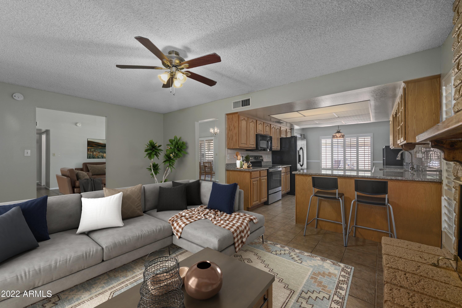
Lovely family home located in a great Glendale neighborhood walking distance to ASU West and Glendale Community College. Gated entry with Flagstone walkway to front door. Enter home through foyer into spacious formal living room with vaulted ceilings and open to formal dining room. Cozy family room with wood burning fireplace opens to eat in kitchen. Kitchen features black appliances, granite counters and French door leading to entertaining backyard. Enjoy large covered patio overlooking sparkling pebble tec pool with waterfall. Charming Flagstone patio to side of pool. Ideal floor plan includes 4 bedrooms all with ample closet space and 2 bathrooms. Generous owners suite incudes en suite bathroom with double sinks, his and her closet and separate glass sliding door leading to back patio. 2 car garage with large storage area and cedar cabinets. Roof shingles replaced in 2018 and home painted in 2021.

4
beds

2
baths

1,824 Sq.Ft. LIVING AREA

6,970 Sq.Ft. lot

Features & Amenities

Interior

  • total bedrooms4
  • Total bathrooms2
  • Fireplace 1 Fireplace
  • other interior Features Eat-in Kitchen, Breakfast Bar, Full Bth Master Bdrm

Area & Lot

  • Status Sold
  • Date Sold December 22, 2022
  • Living Area1,824 Sq.Ft.
  • Lot Area6,970 Sq.Ft.
  • MLS® ID6478621
  • TypeResidential
  • YEAR BUILT1980
  • Water FrontageGravel/Stone Front, Gravel/Stone Back
  • Elementary SchoolDesert Palms Elementary School
  • Middle SchoolDesert Palms Elementary School
  • High SchoolIronwood School
  • School DistrictPeoria Unified School District

Exterior

  • STORIES1
  • Garage Space2.0
  • water SourceCity Water
  • PoolPrivate
  • roofComposition
  • lot featuresGravel/Stone Front, Gravel/Stone Back
  • HEAT TYPEElectric
  • AIR CONDITIONINGRefrigeration, Ceiling Fan(s)
  • sewerPublic Sewer
  • HOA AmenitiesNone
  • other exterior FeaturesCovered Patio(s), Patio

Financial

  • Sales Price$365,000
  • Real Estate Tax $1,015/yr

Work With Us

Follow Me on Instagram