
5341 E PALO BREA Lane
SEE ALL PHOTOS
5341 E PALO BREA Lane
Courtesy of Compass, Jennifer Marsh Listing Contact: 602-312-5415 
Sold

5341 E PALO BREA Lane

5341 E PALO BREA Lane, Cave Creek, AZ 85331

$1,179,075
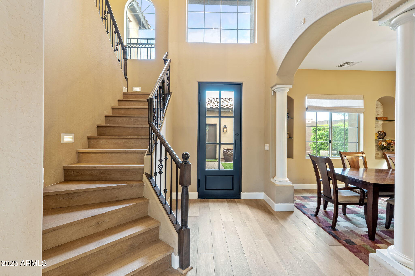
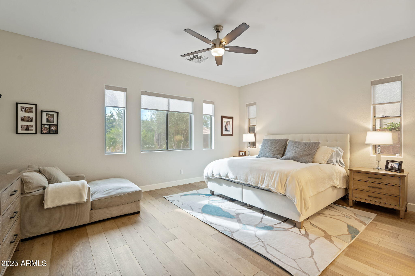
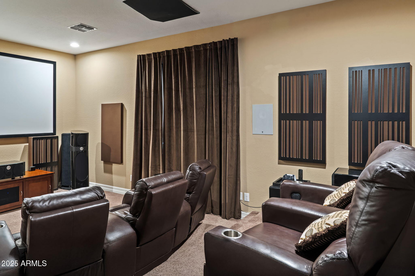
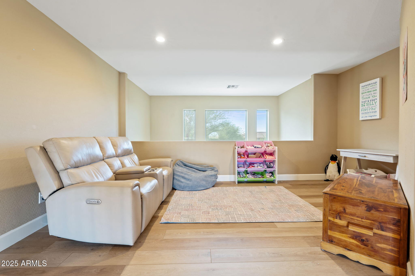
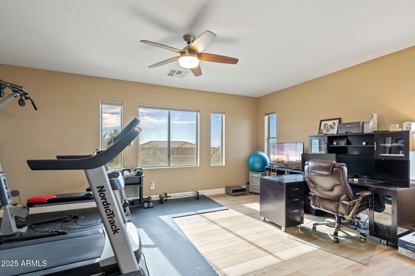
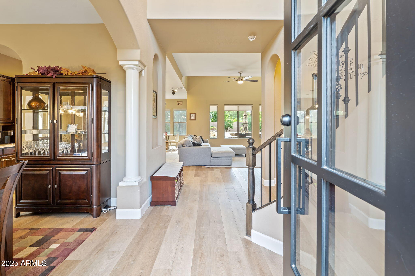
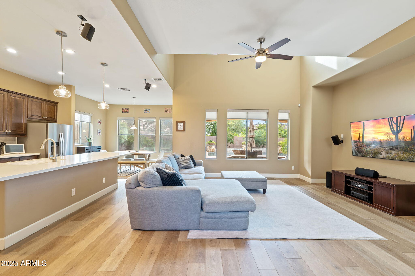
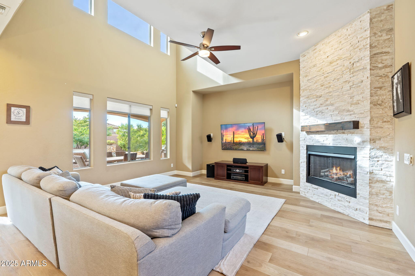
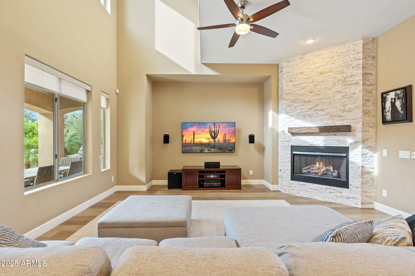
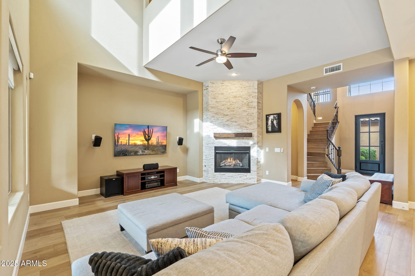
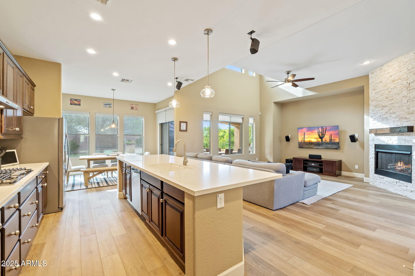
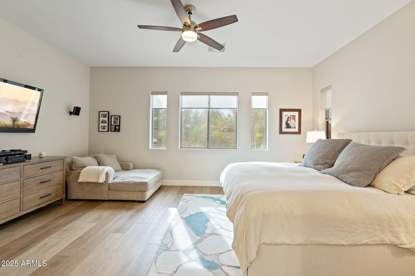
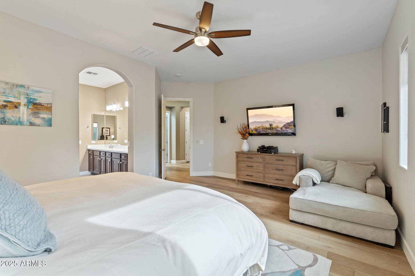
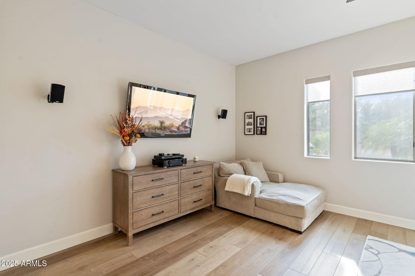
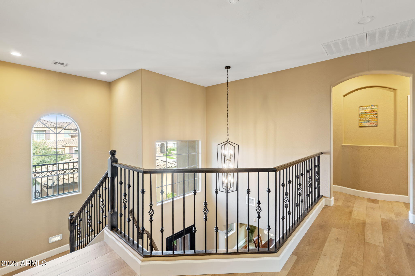
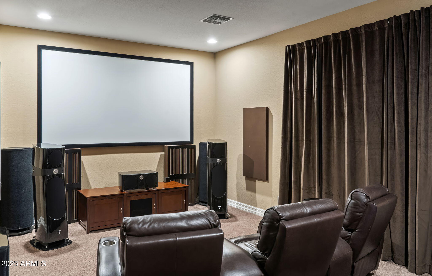
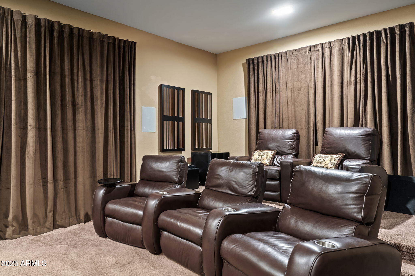
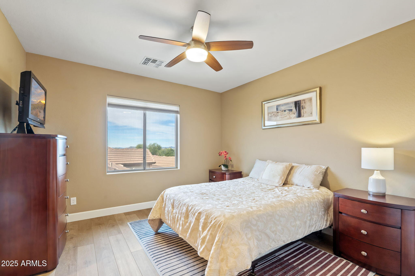
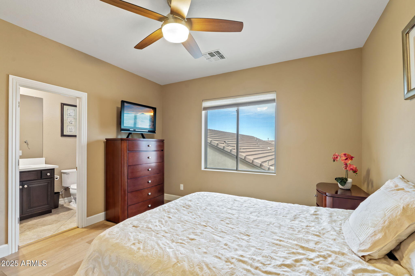
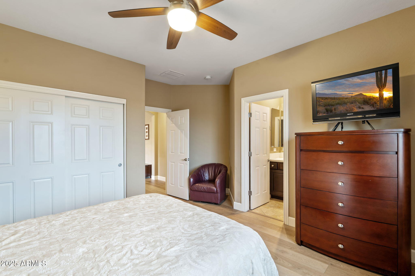
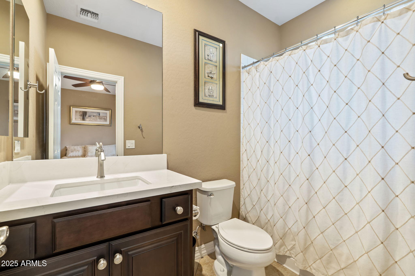
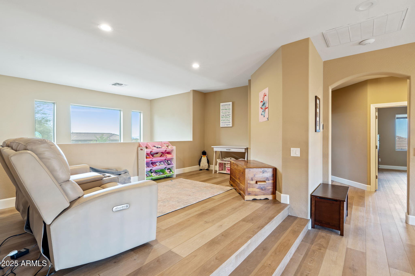
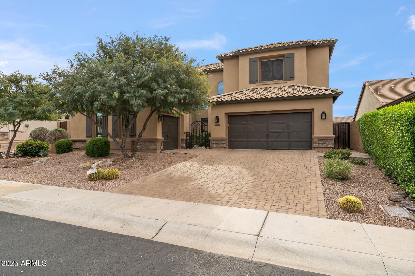
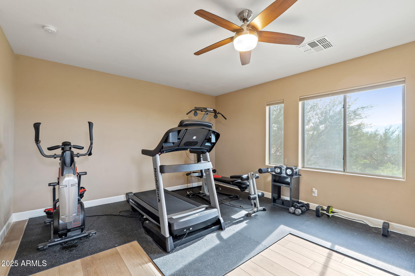
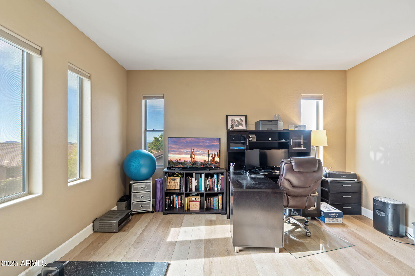
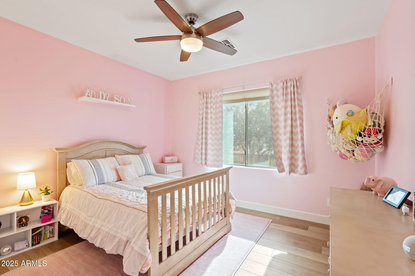
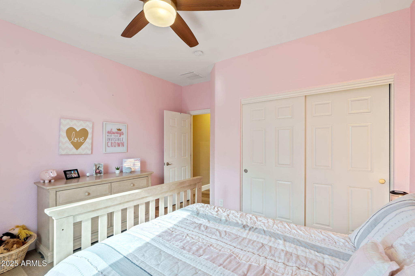
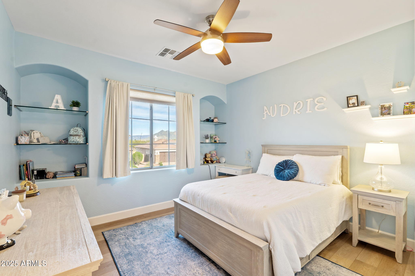
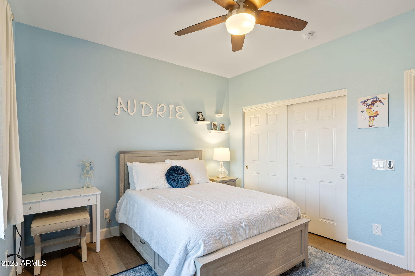
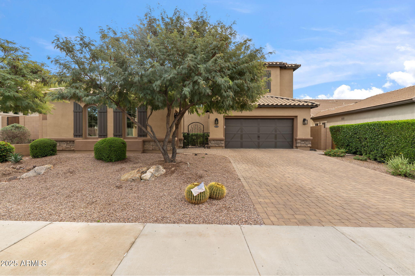
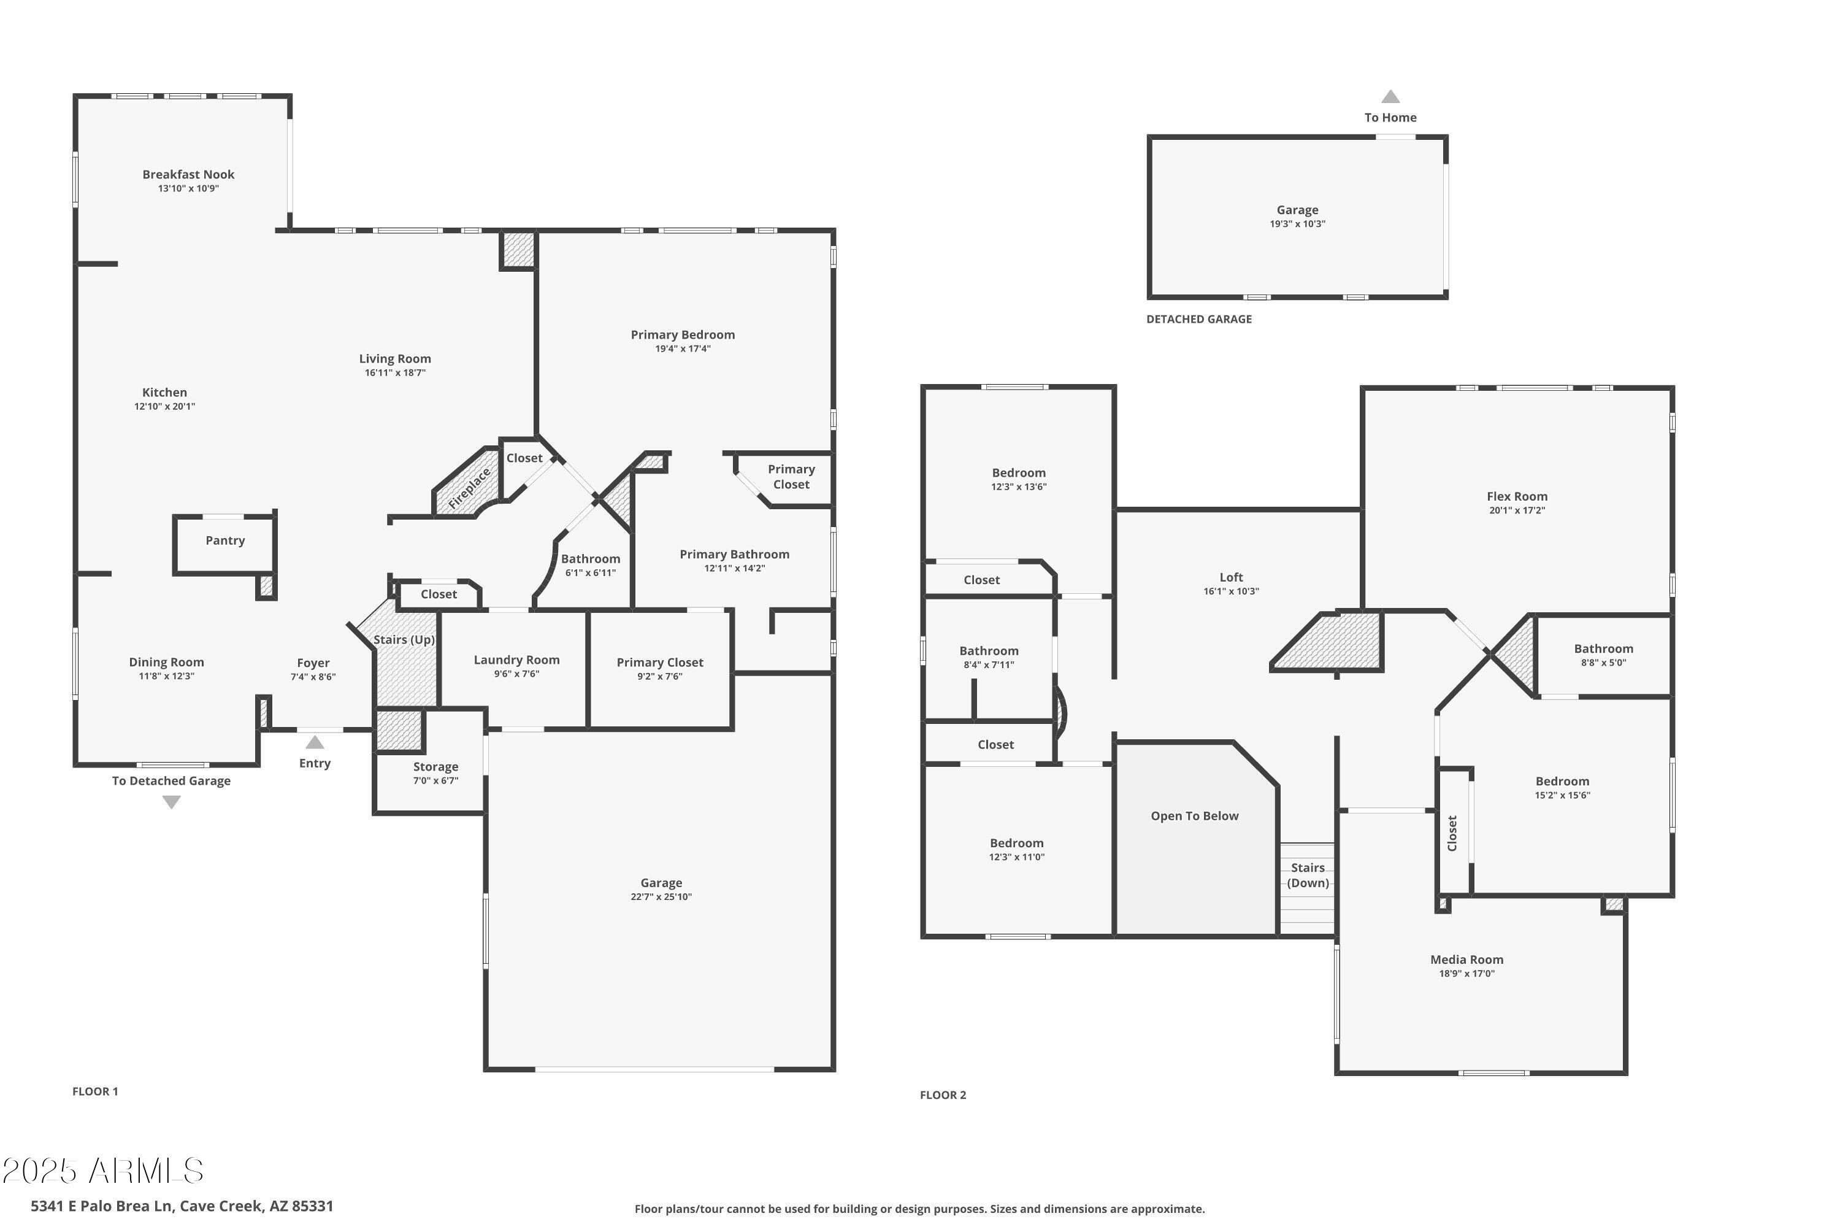
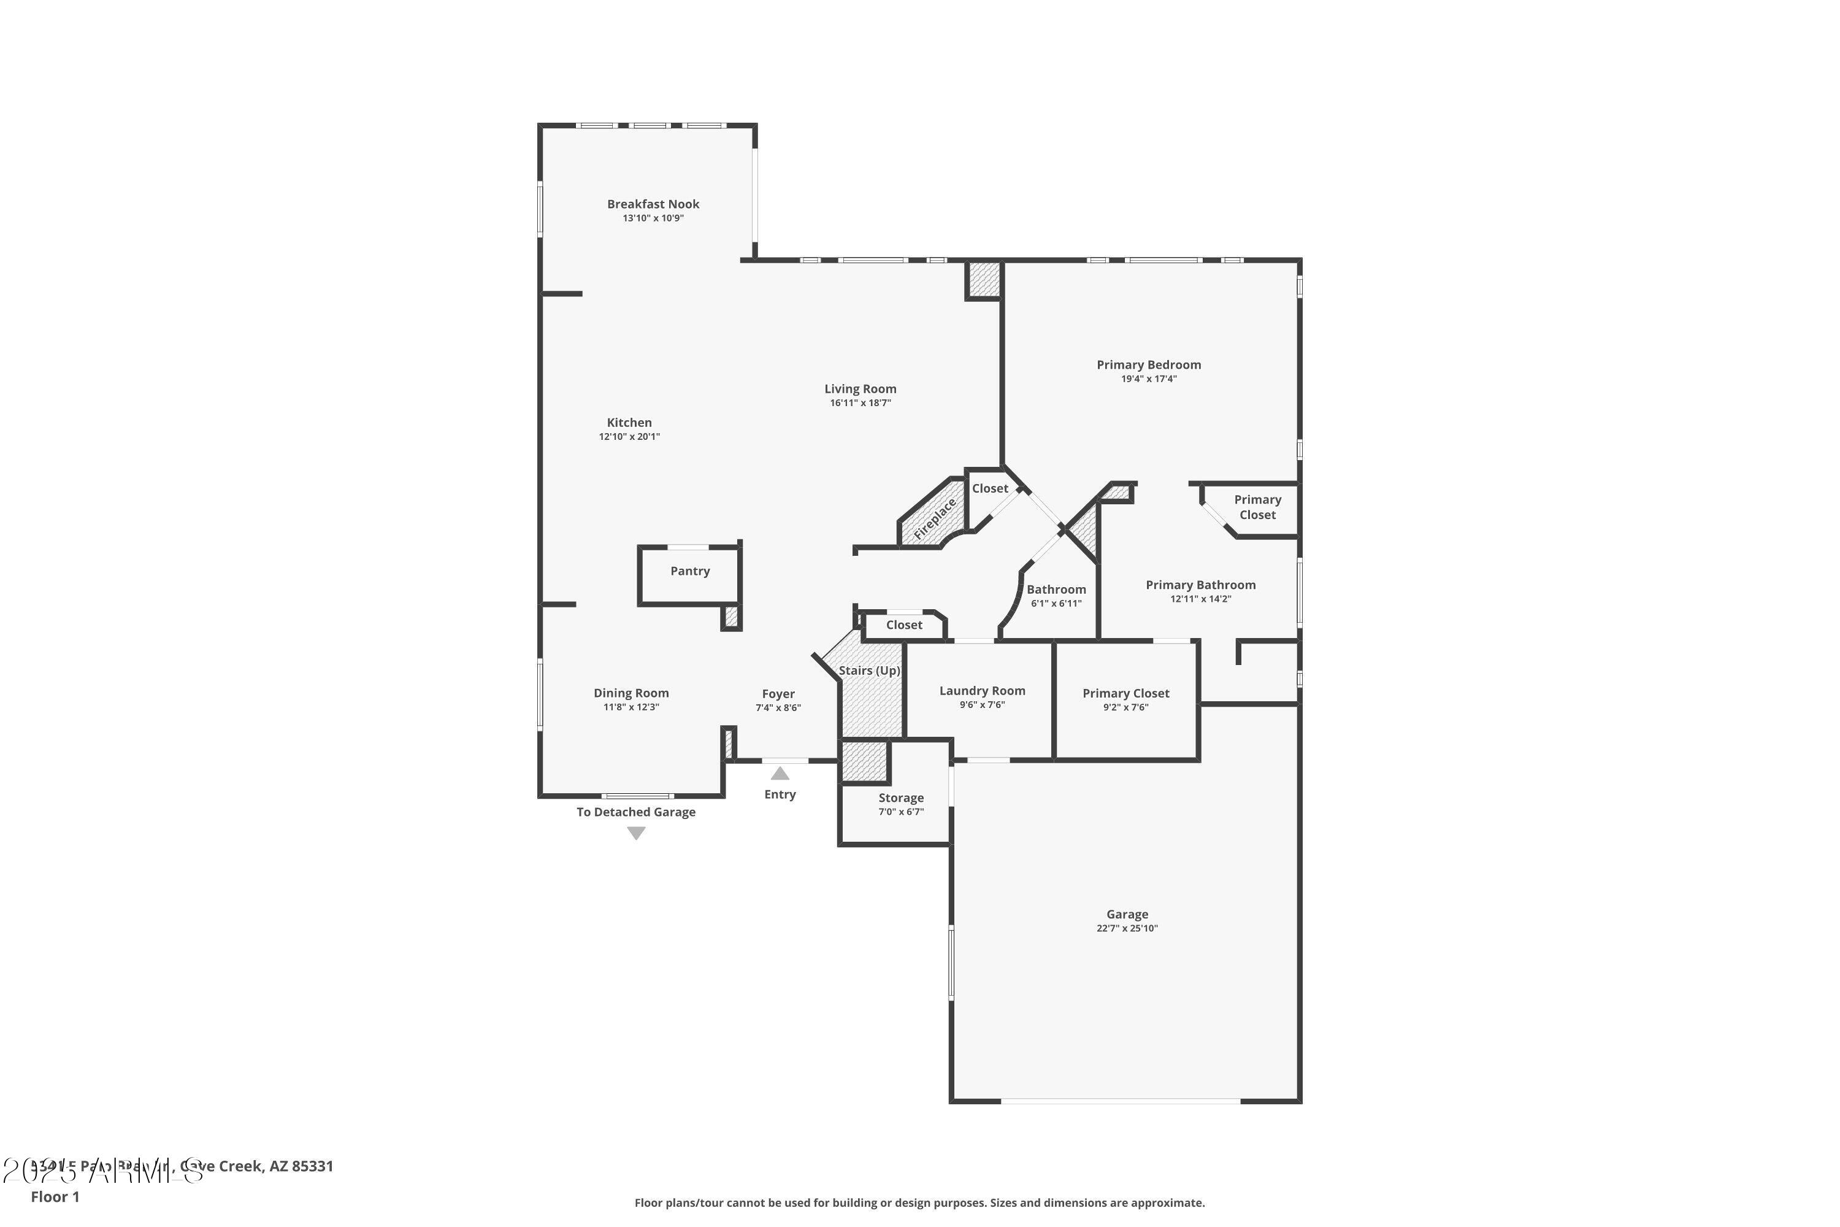
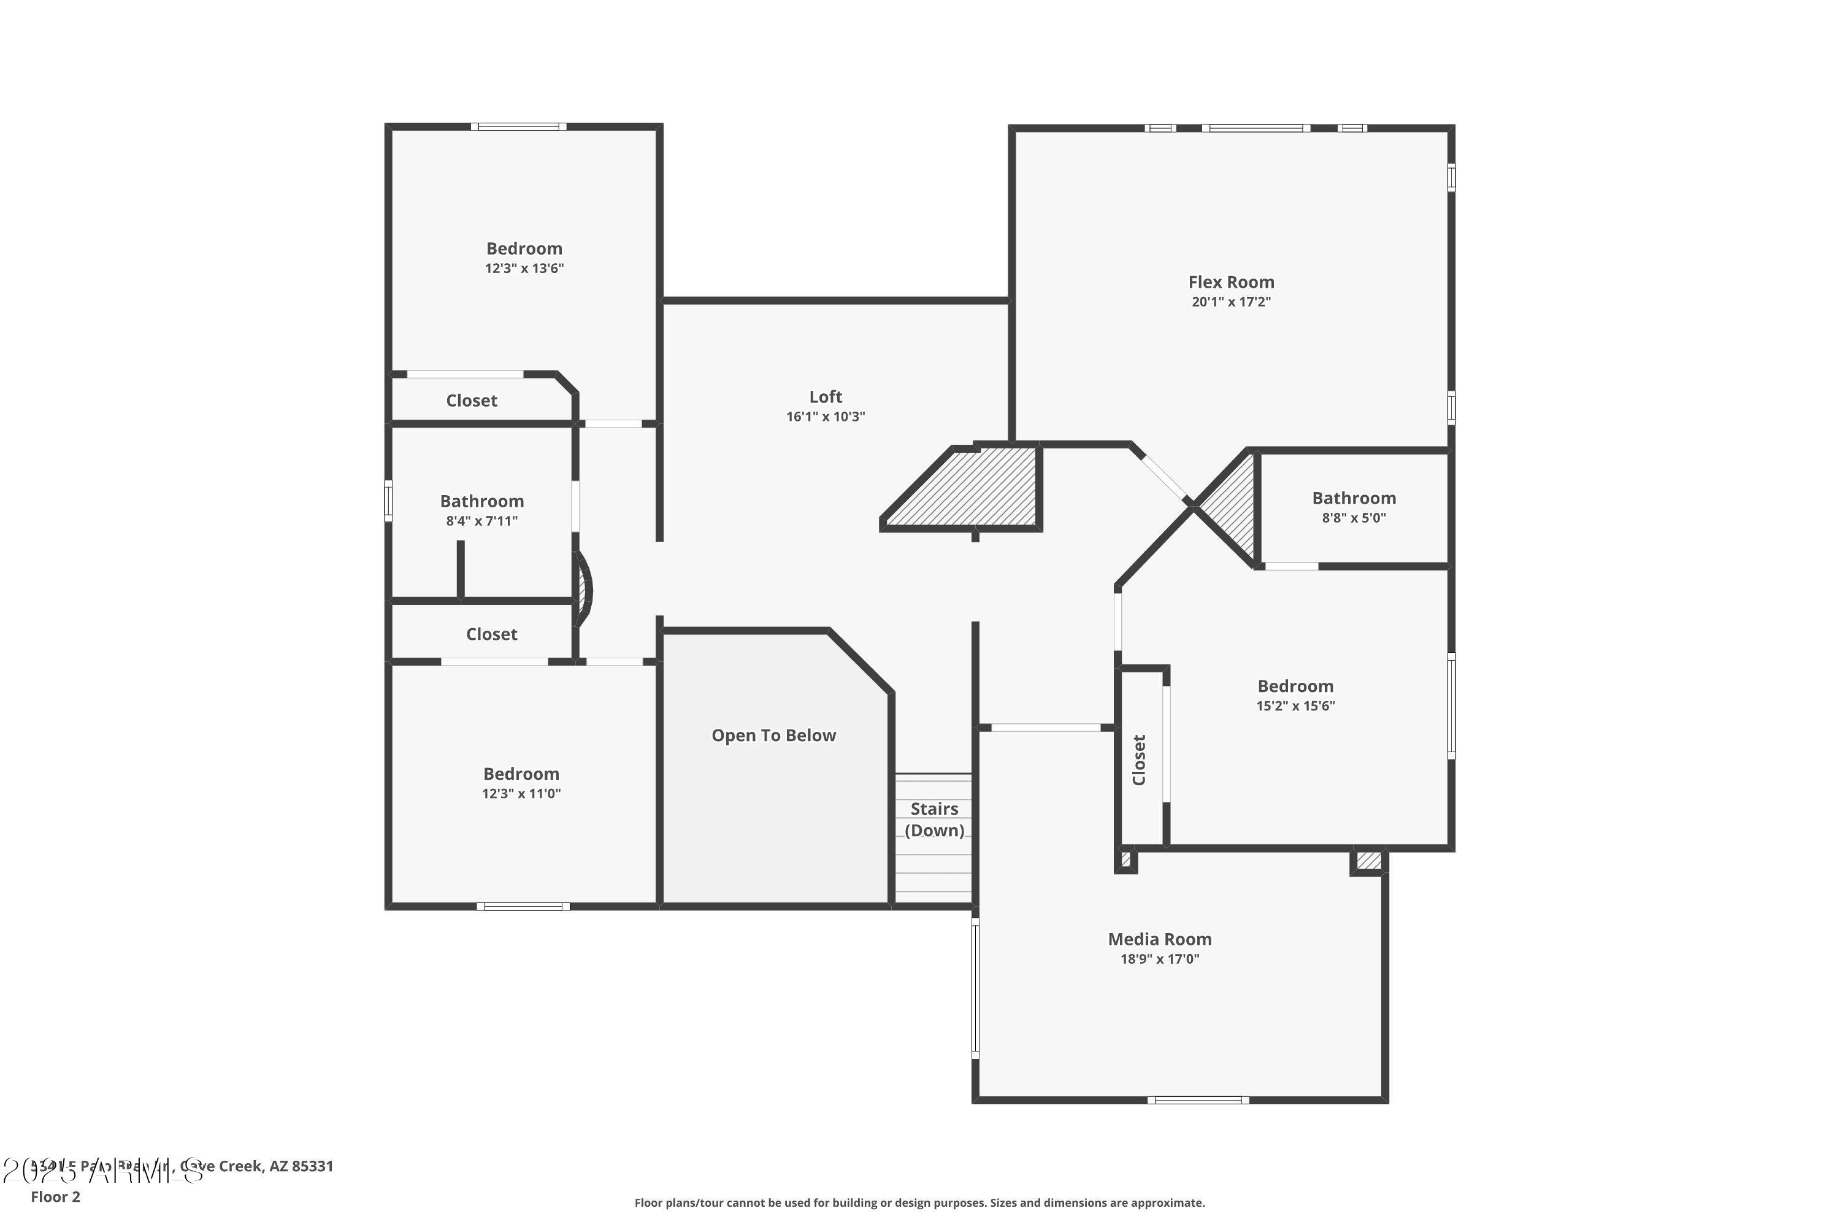
Welcome home to this beautifully updated semi-custom Toll Brothers residence offering an ideal blend of luxury, functionality, and comfort. The desirable floor plan features a first-level primary suite, while upstairs you'll find three additional bedrooms, including an ensuite, plus a flex room perfect for a gym, playroom, office, or whatever fits your lifestyle. A true theater room and spacious loft add even more versatility.
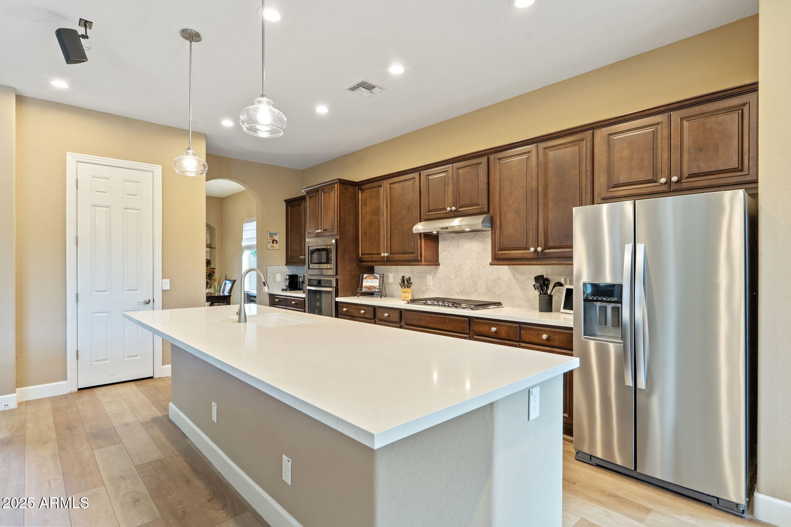
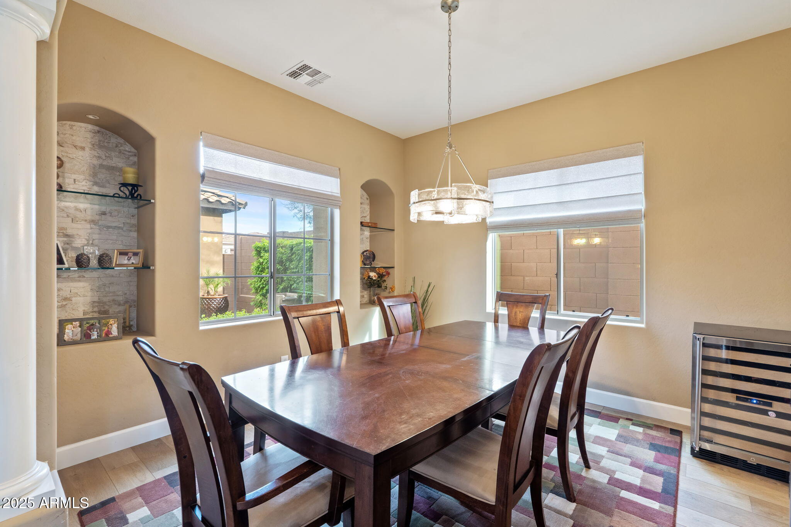
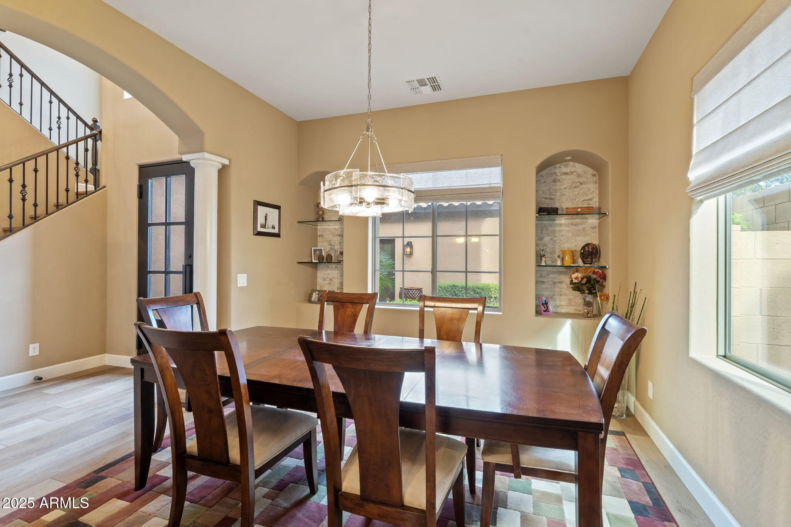
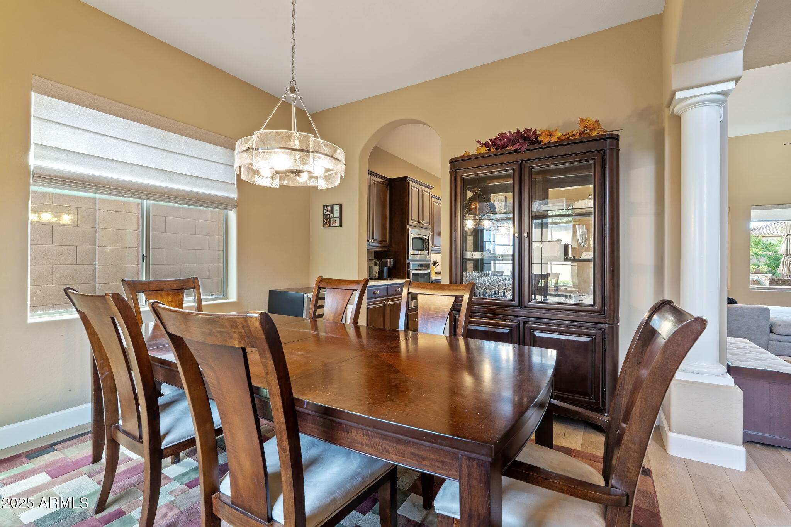
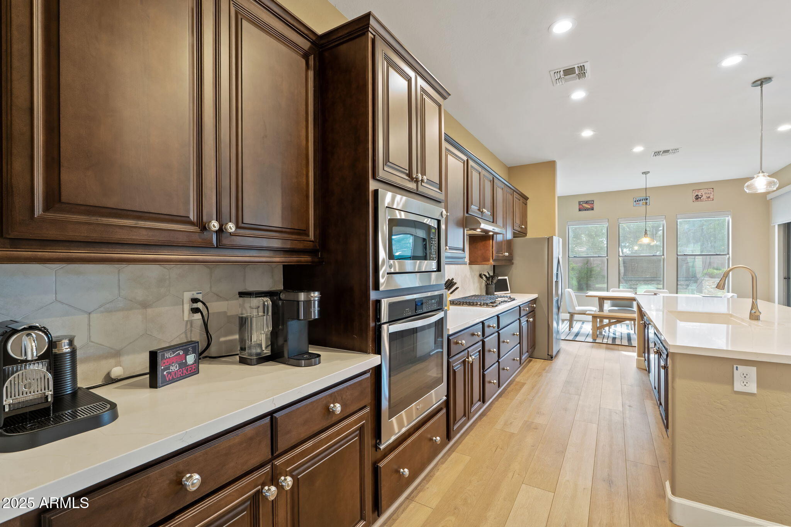
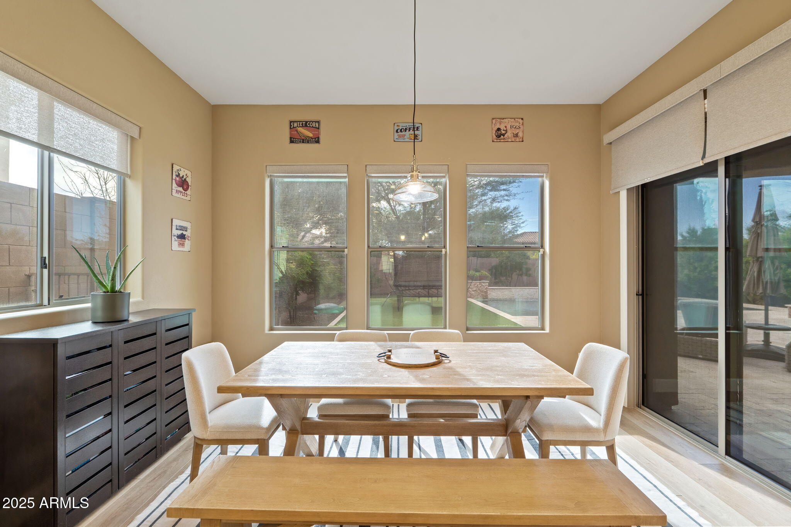
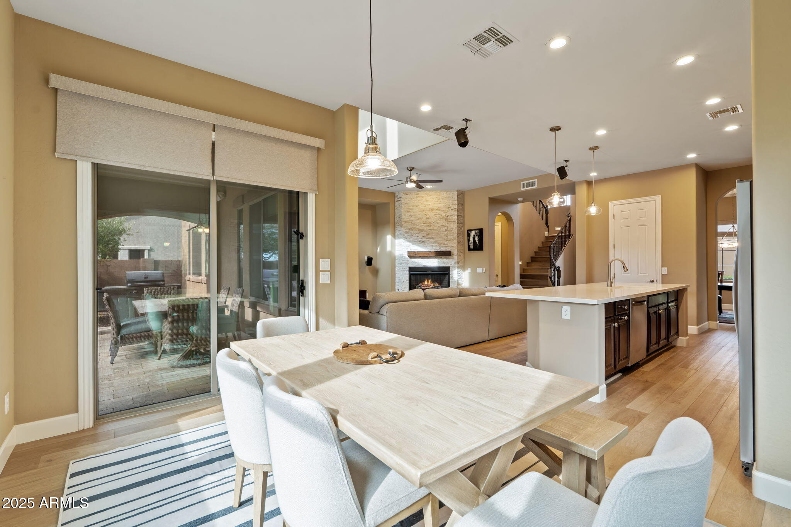
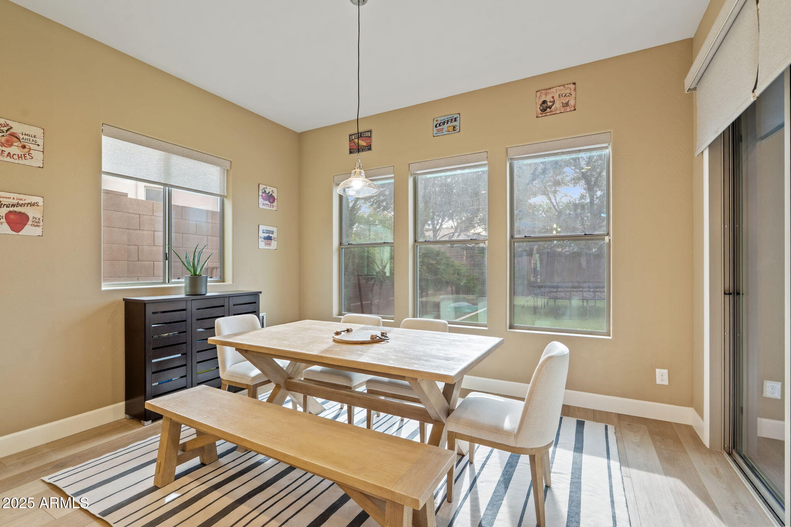
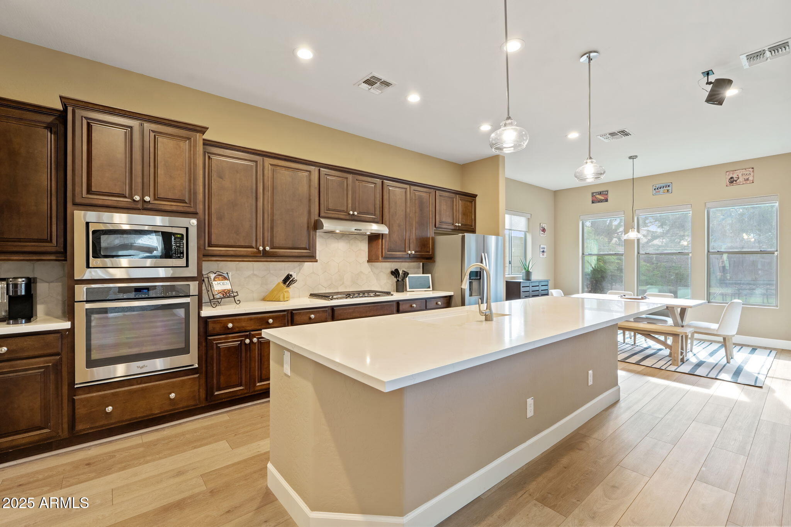
The heart of the home is the open kitchen, dining, and living areas--an inviting space with seamless flow that's perfect for everyday living and entertaining. The kitchen features a gas cooktop, oversized island with seating, an extended pantry, and a newly updated backsplash.
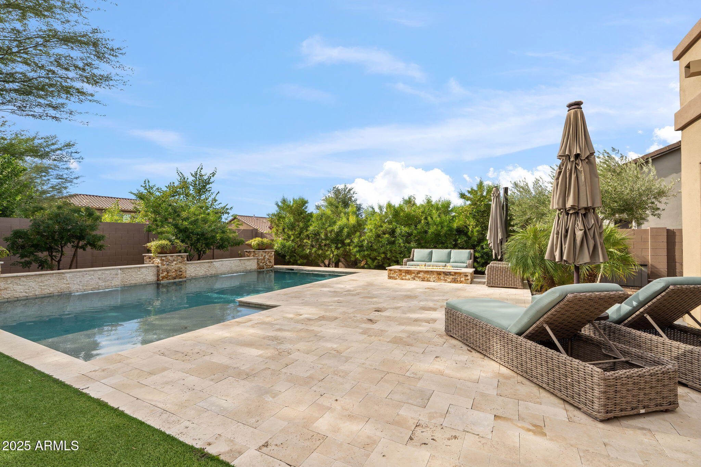
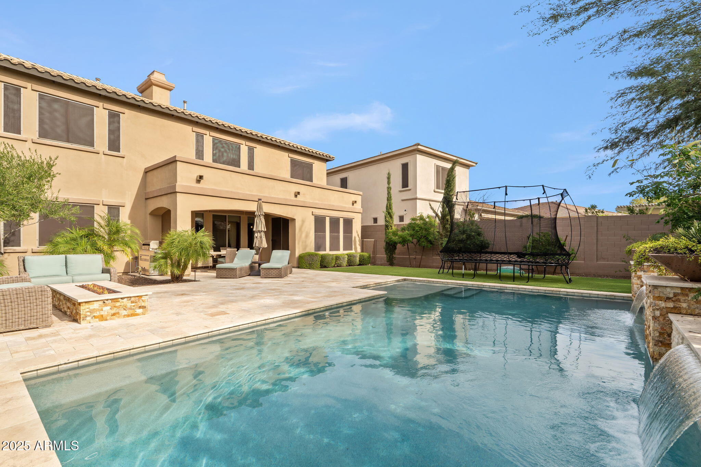
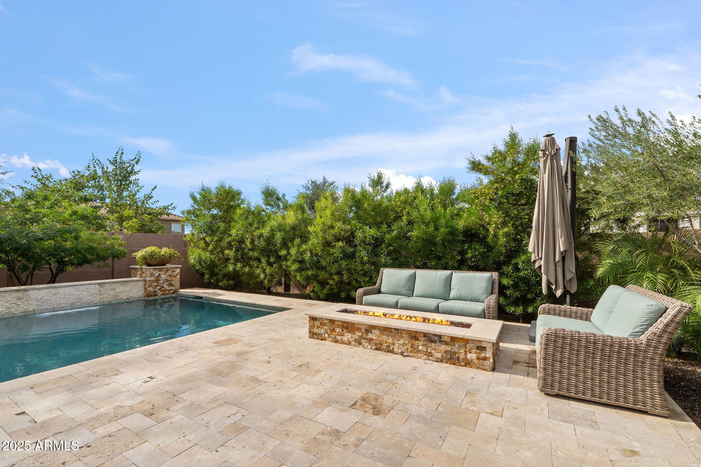
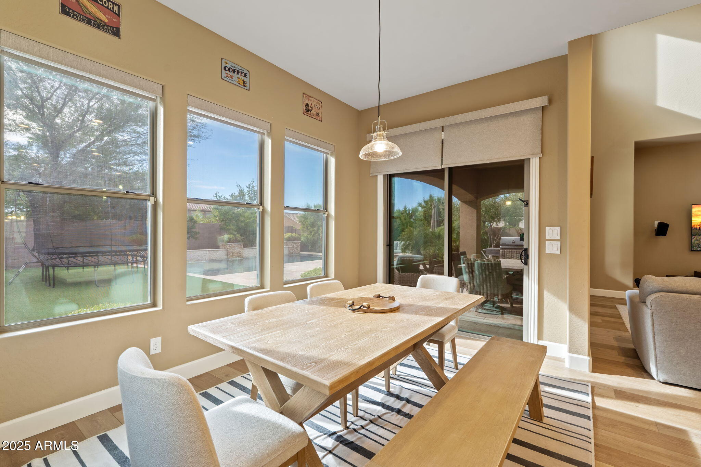
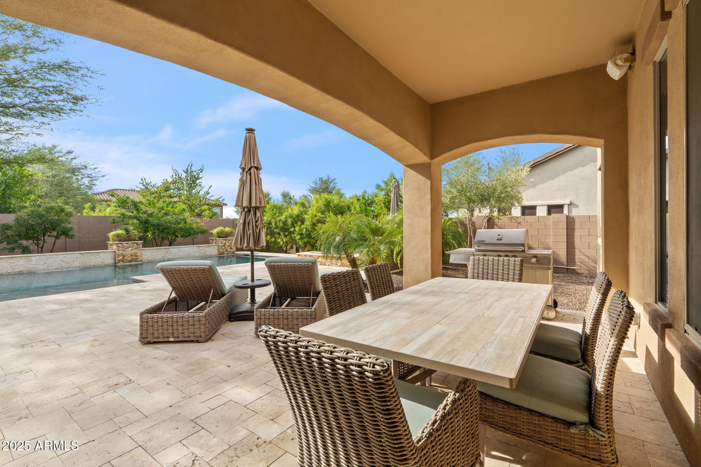
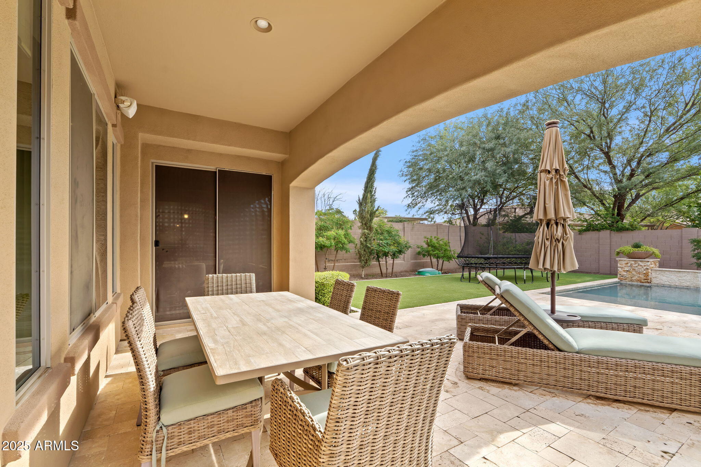
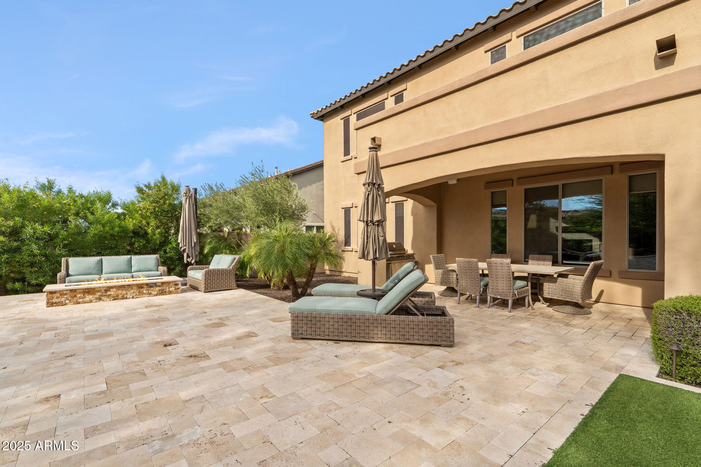
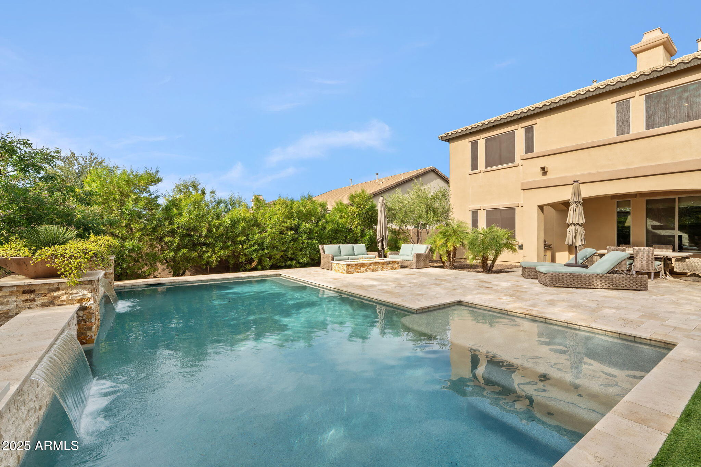
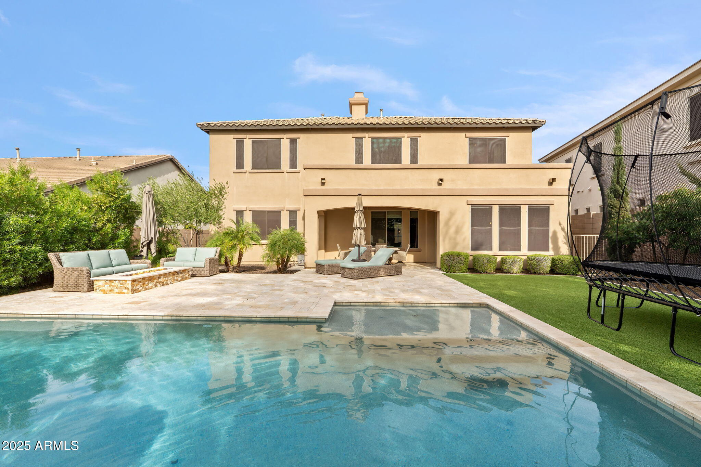
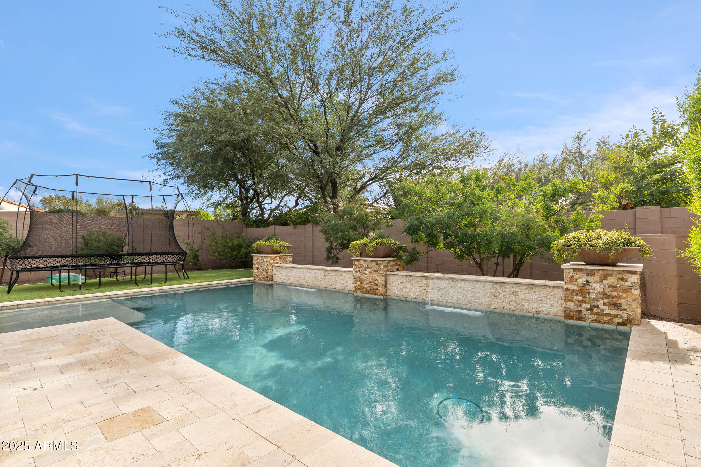
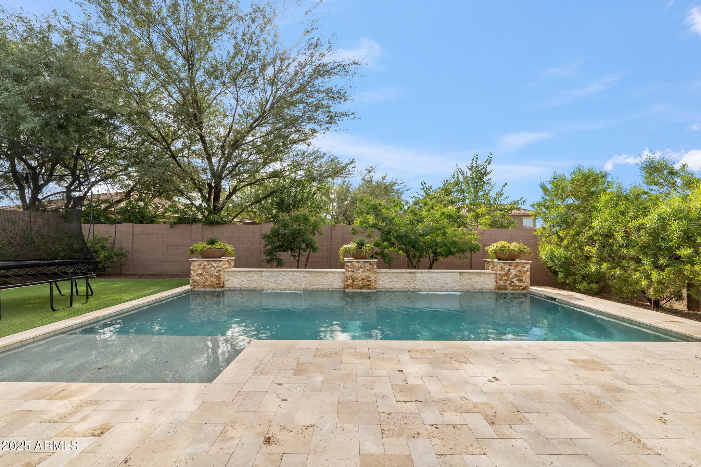
The backyard is an entertainer's dream with a 2019-built pool, travertine decking, artificial turf, and a linear gas fire pit.
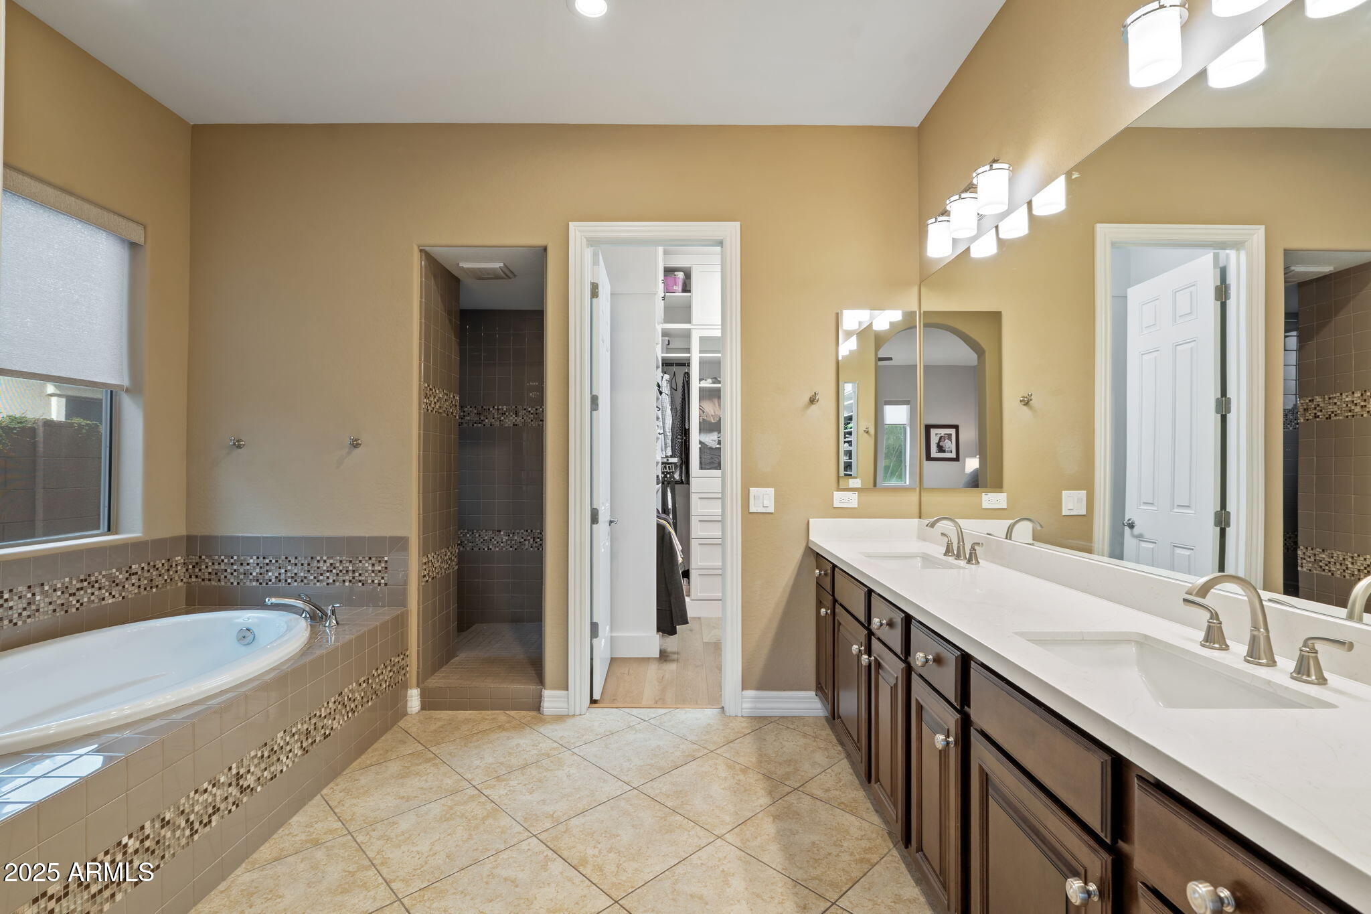
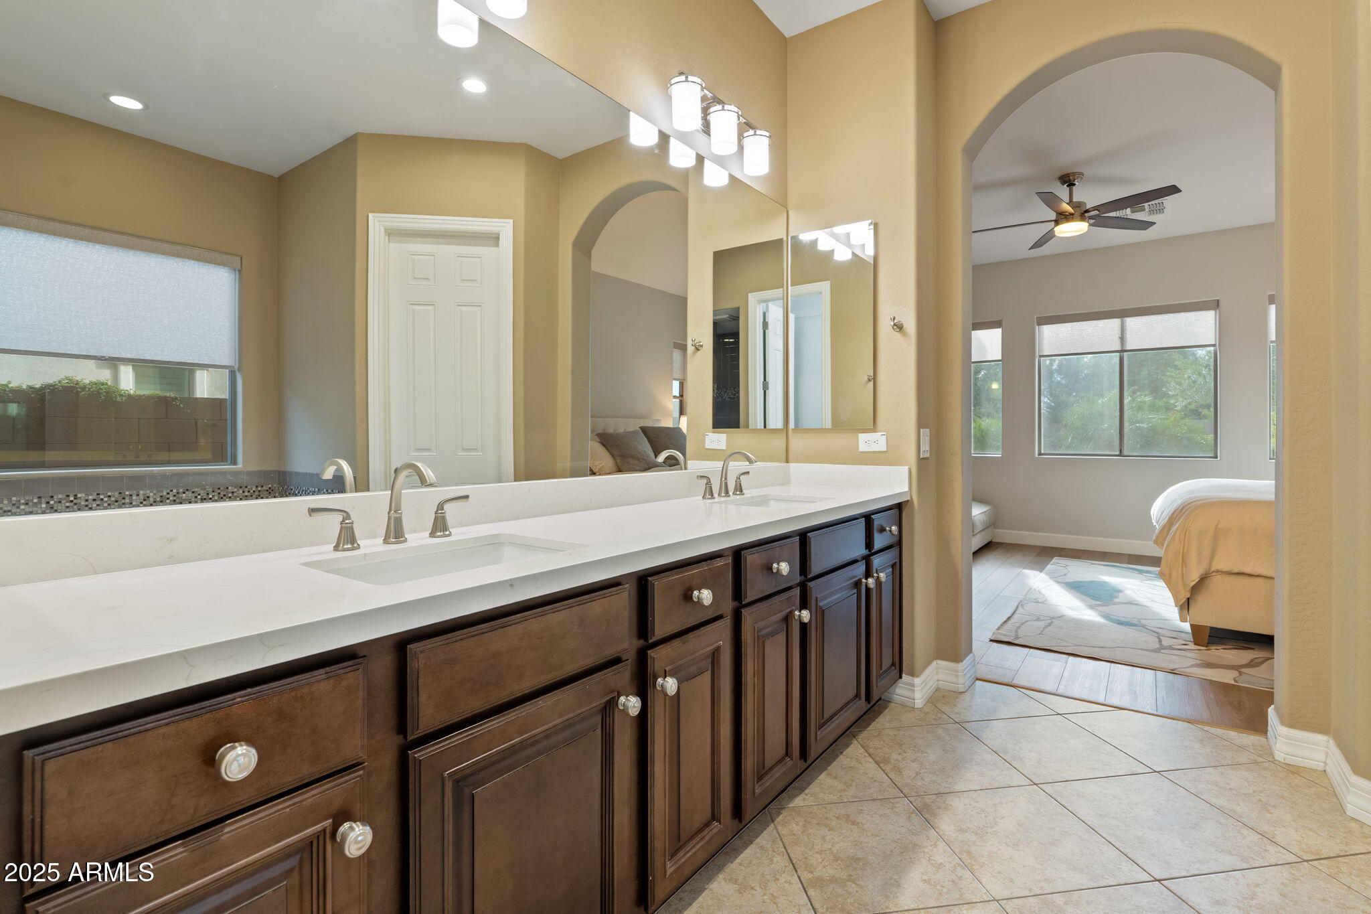
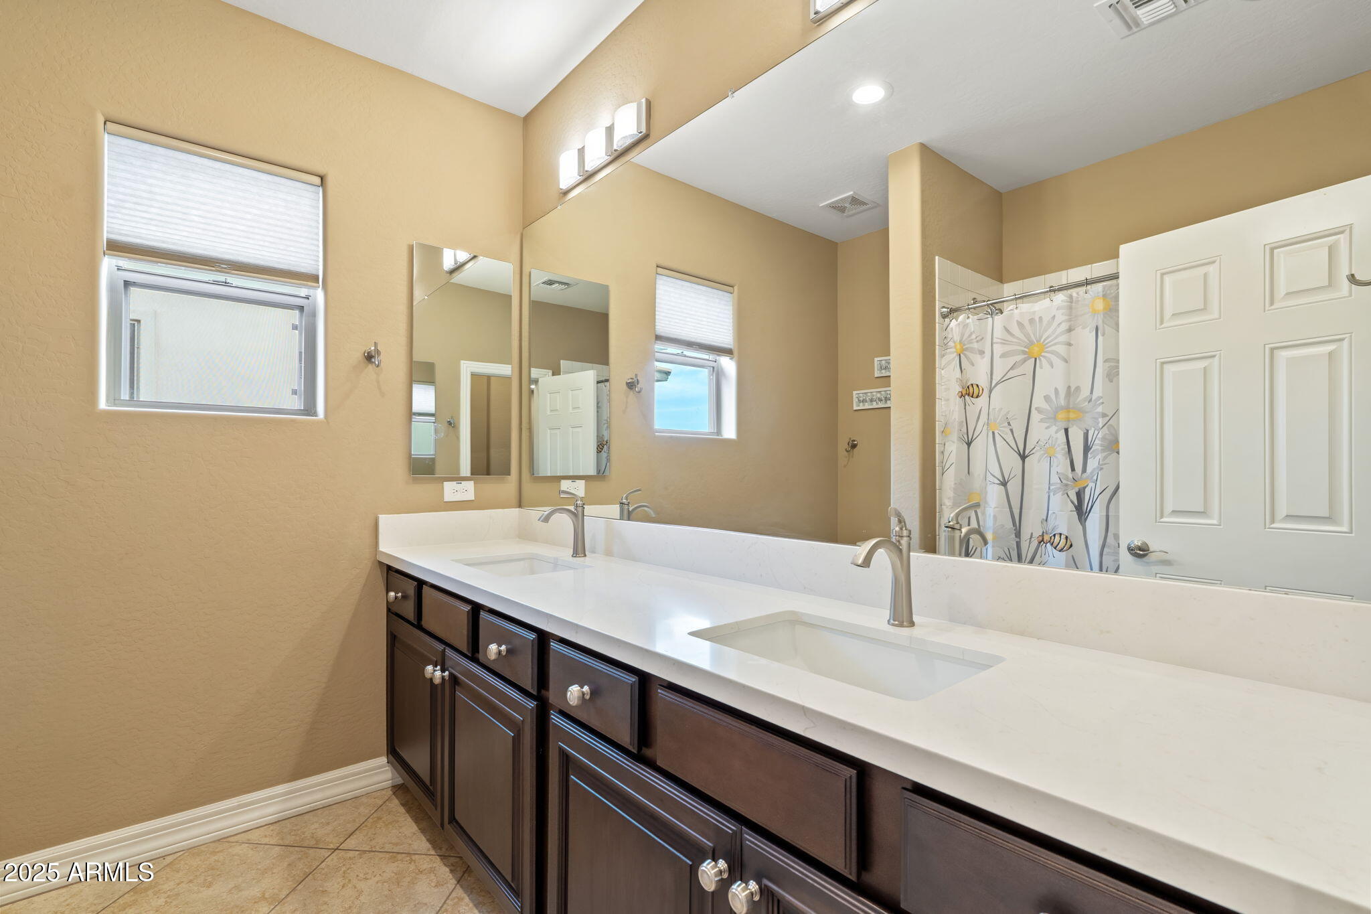
Recent 2025 updates include new quartz countertops throughout the entire home, flat LED ceiling lights, and updated pendants and chandeliers.
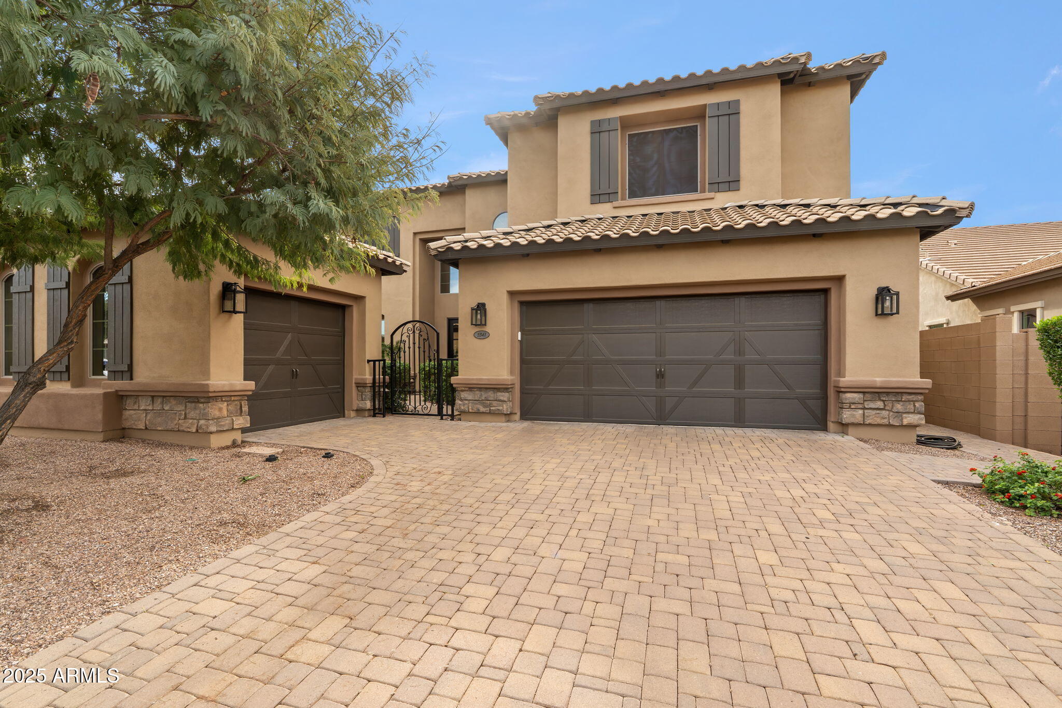
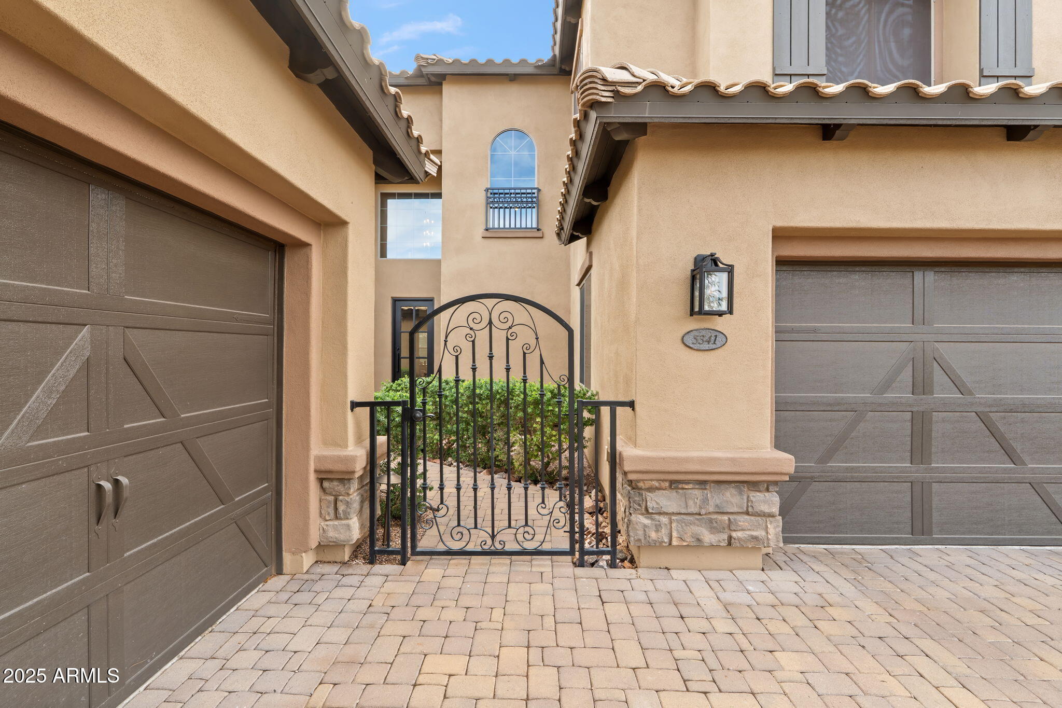
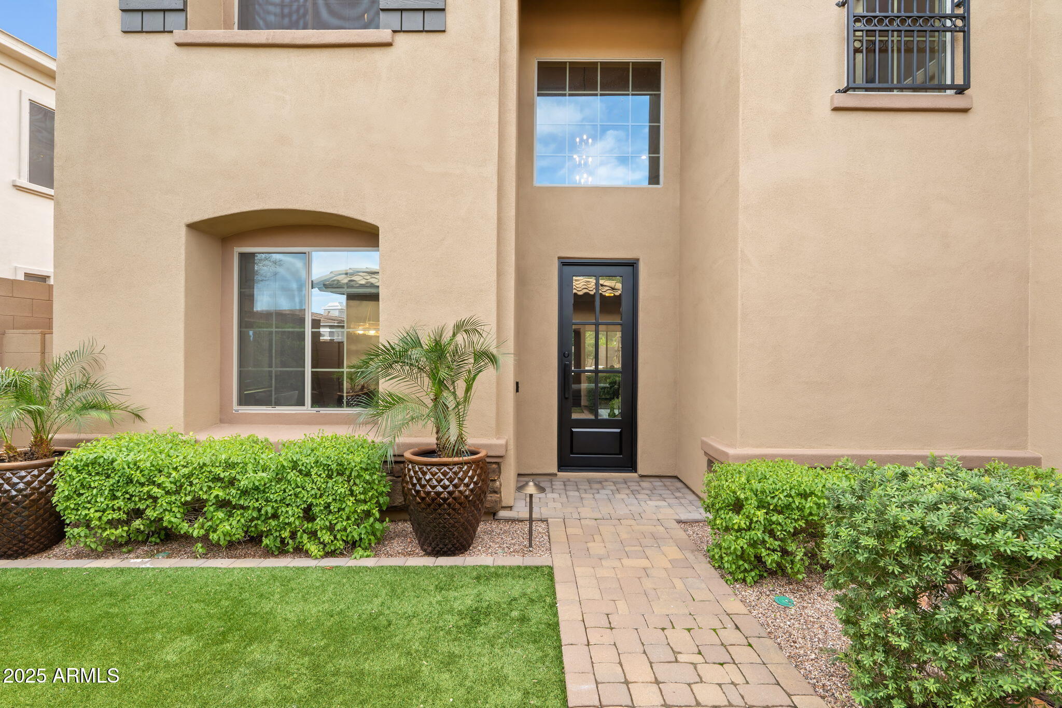
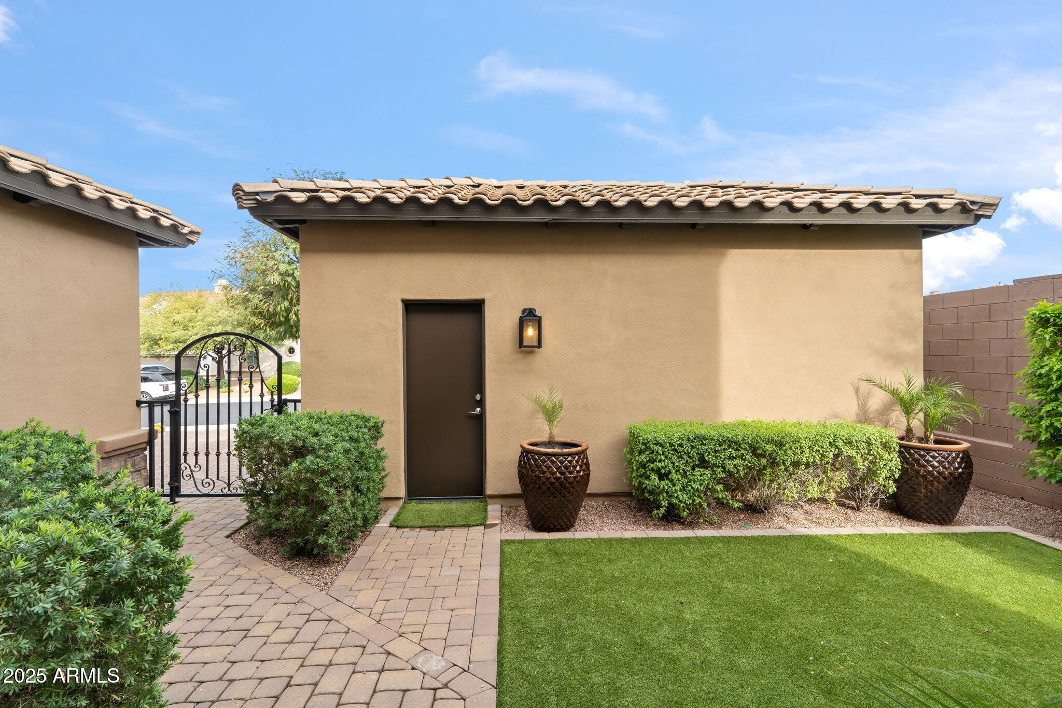
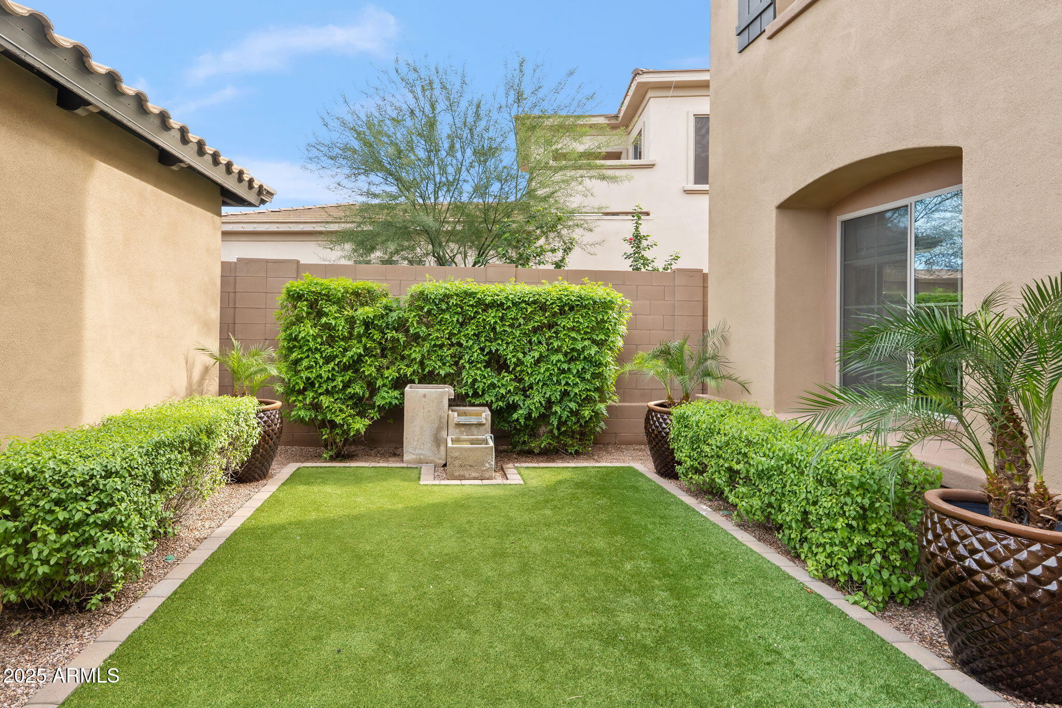
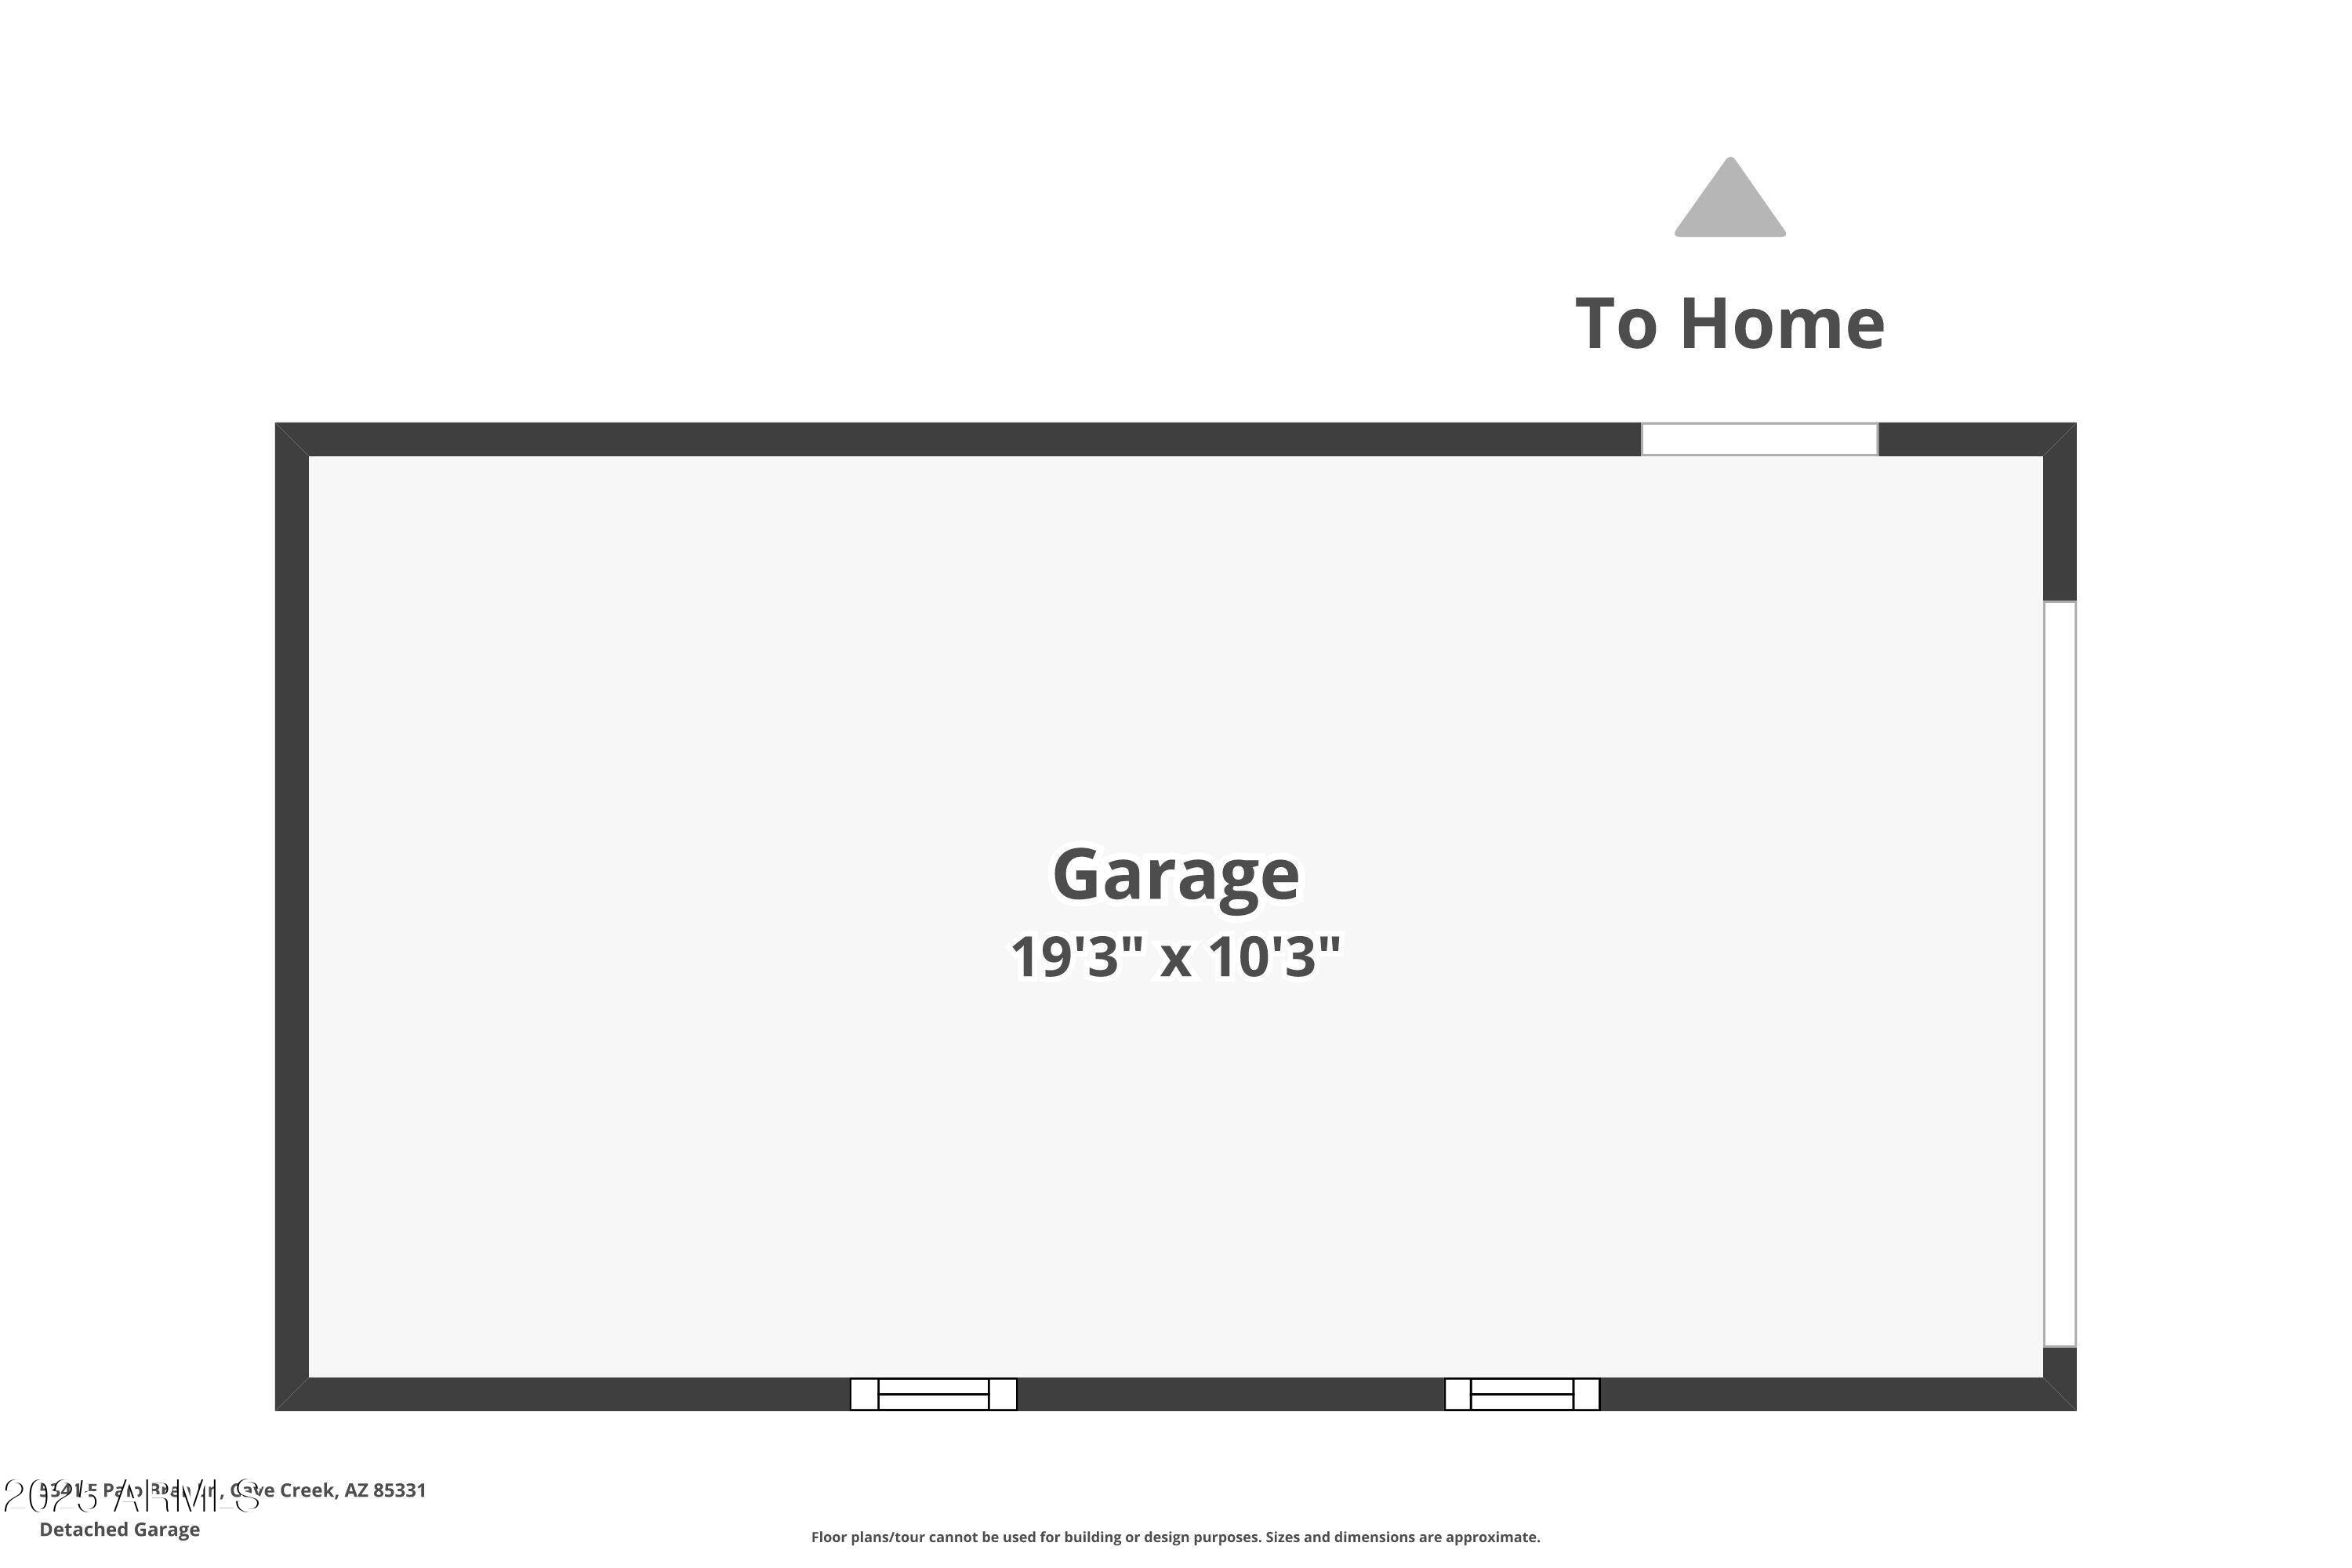
Additional features you'll love: newer LVP flooring with no carpet anywhere, a welcoming gated courtyard, and a 3-car garage.
With its warm ambiance, thoughtful layout, and beautifully upgraded finishes, this home invites you to move right in and feel instantly at home.

4
beds

4
baths

3,918 Sq.Ft. LIVING AREA

9,461 Sq.Ft. lot

Features & Amenities

Interior

  • total bedrooms4
  • Total bathrooms4
  • full bathrooms3
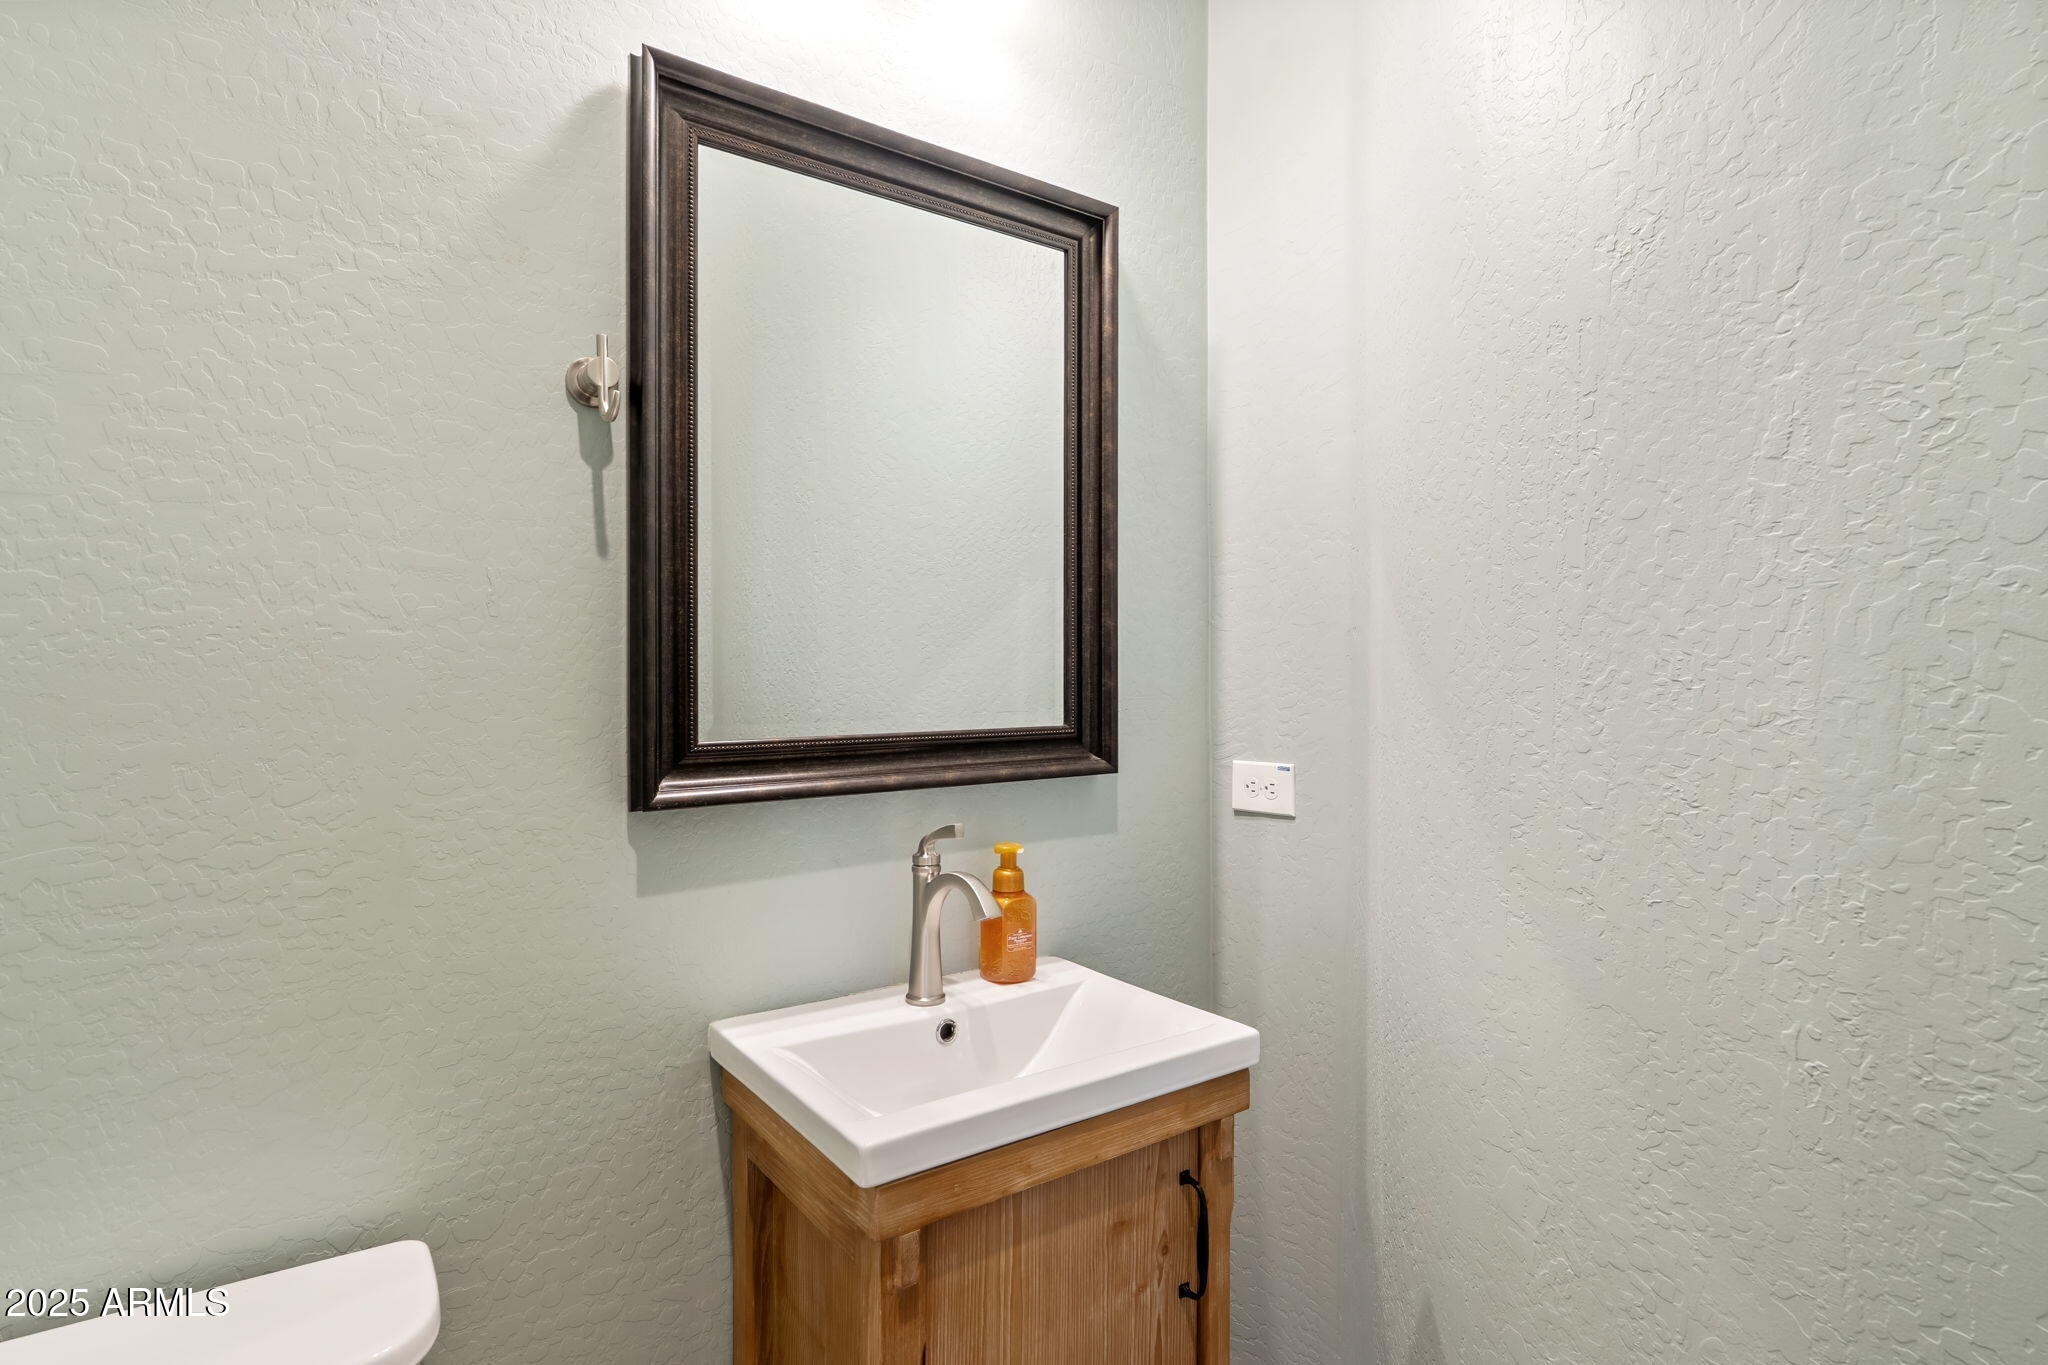
  • half bathroom1
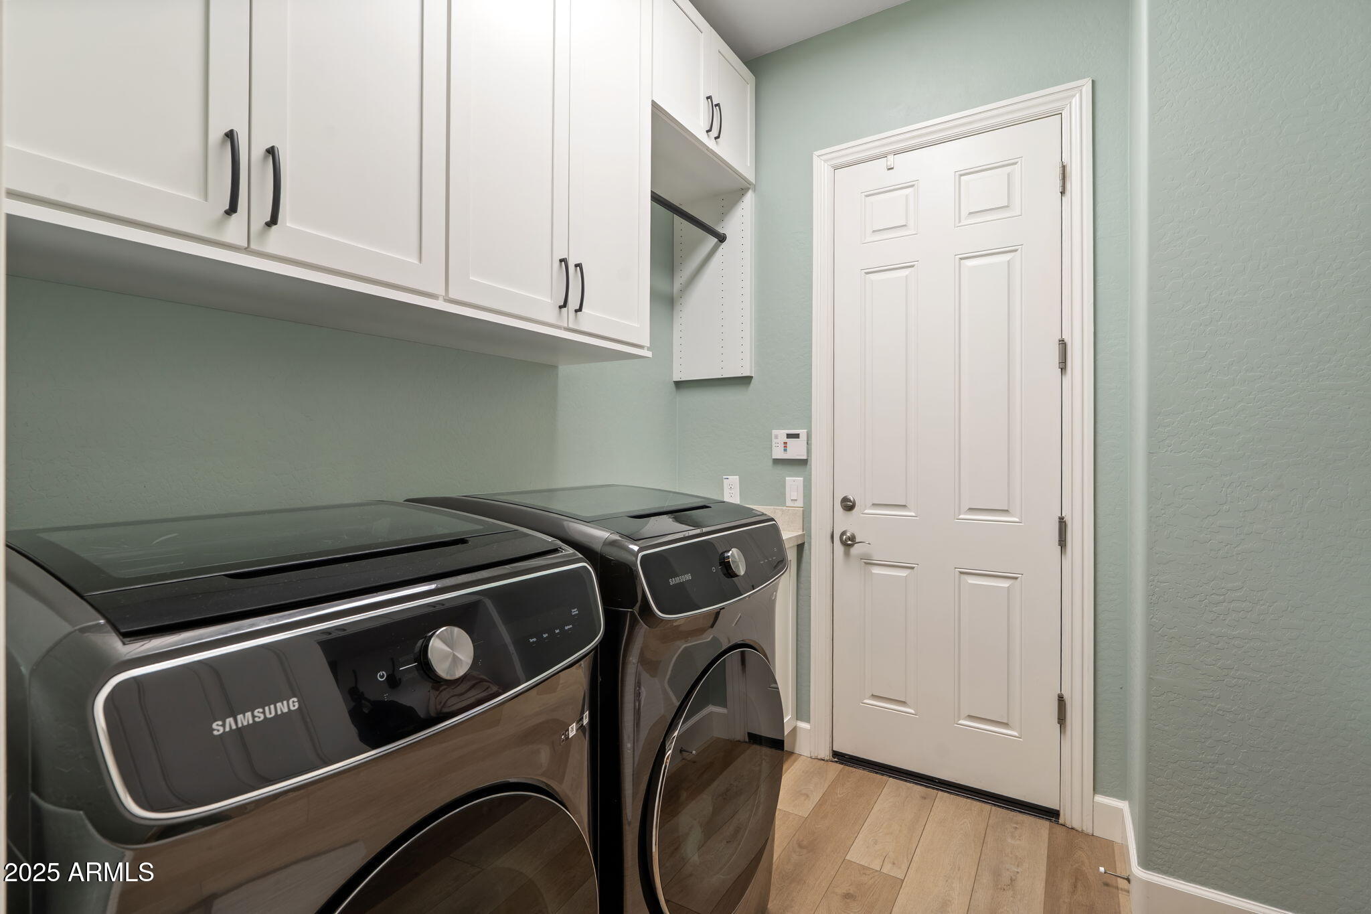
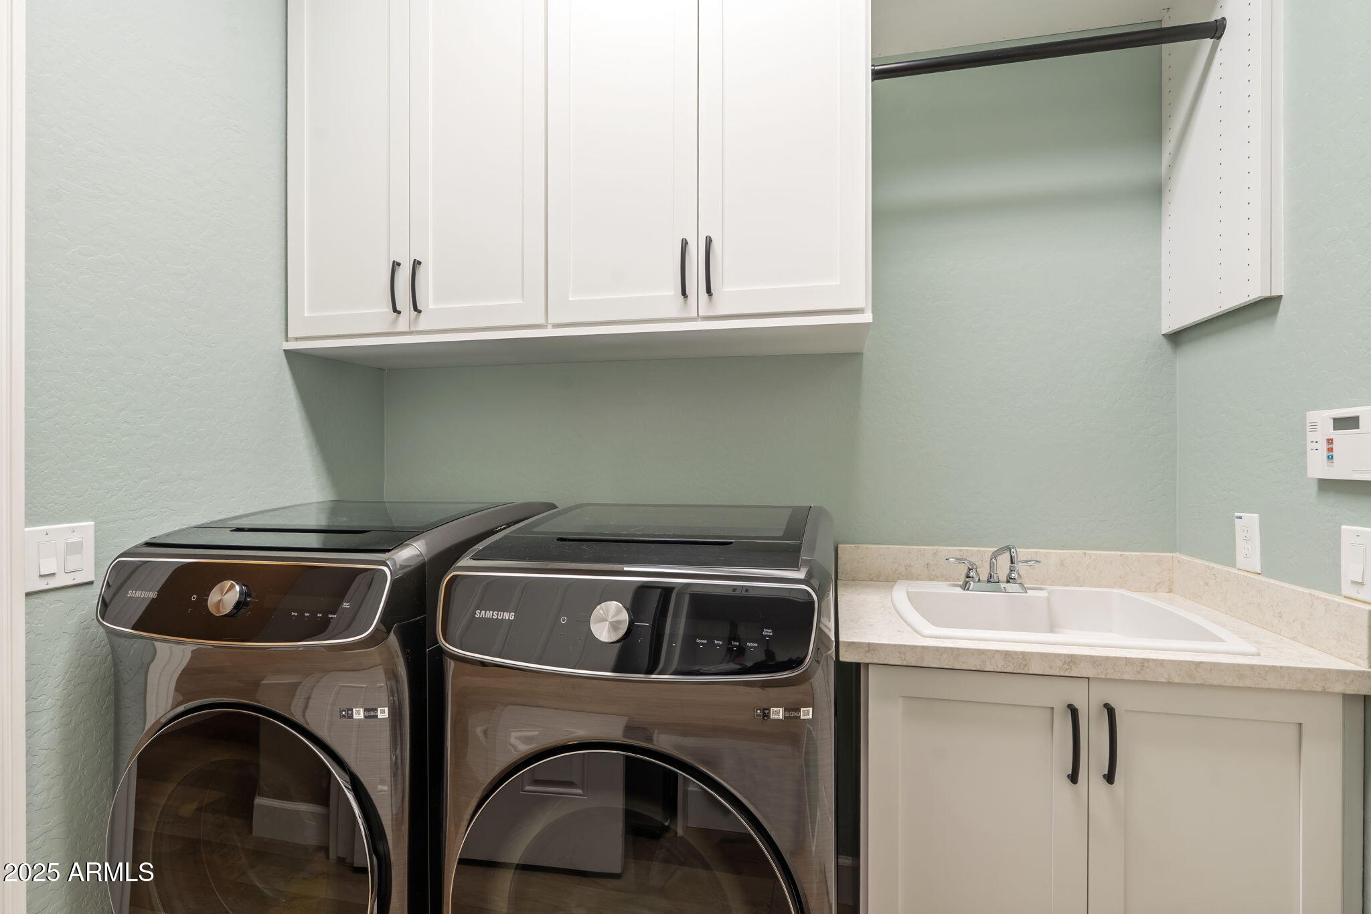
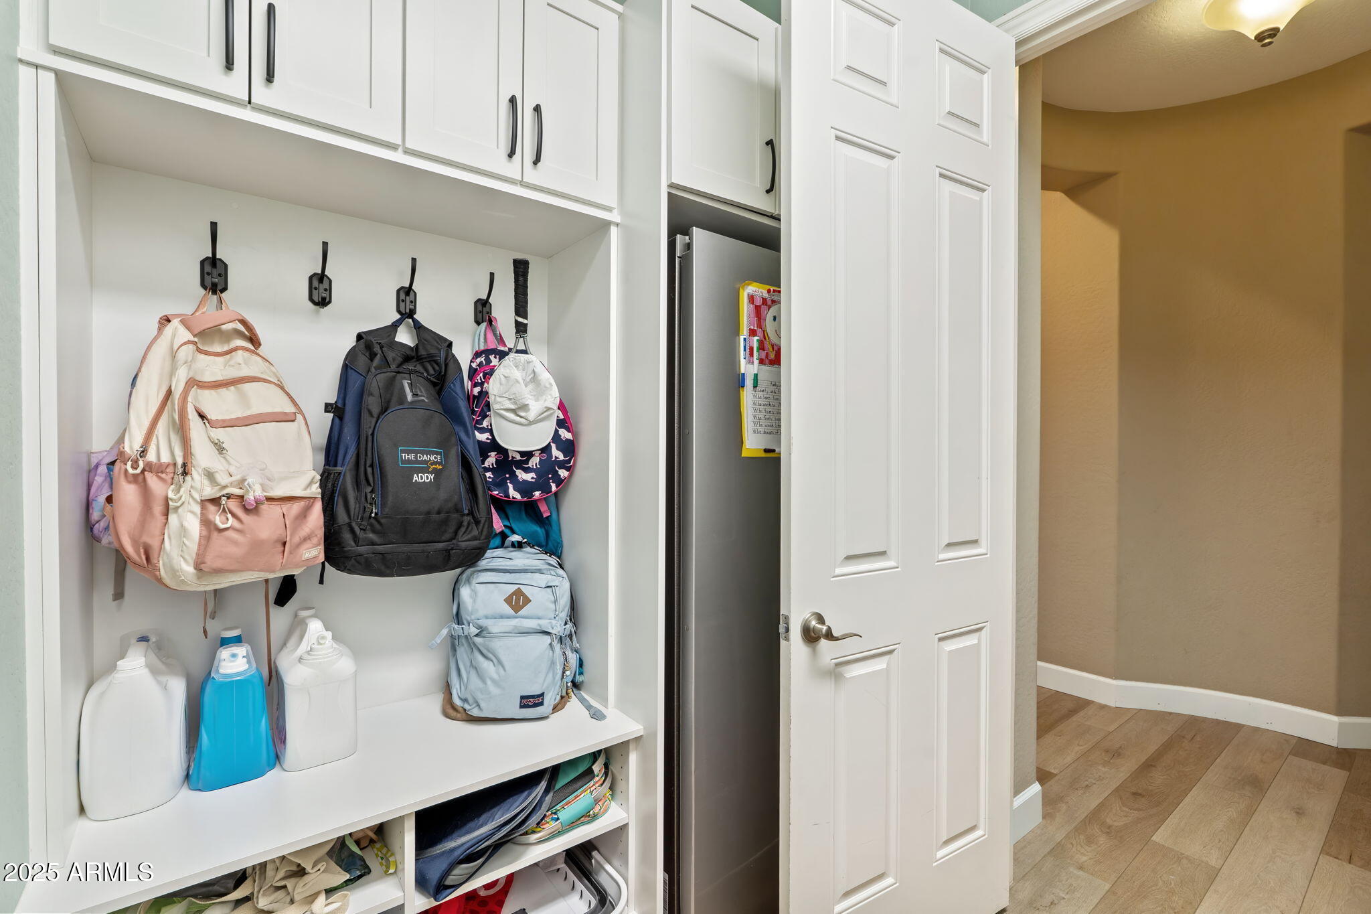
  • Laundry room Inside, Gas Dryer Hookup, Other, Wshr/Dry Hook Up Only
  • Flooring Vinyl, Tile
  • Fireplace Fire Pit, See Remarks, Exterior Fireplace, Family Room, Gas
  • APPLIANCES Water Softener Owned, Built In Recycling, Refrigerator, Built-in Microwave, Dishwasher, Disposal, Gas Oven, Gas Cooktop, Built-In Gas Oven
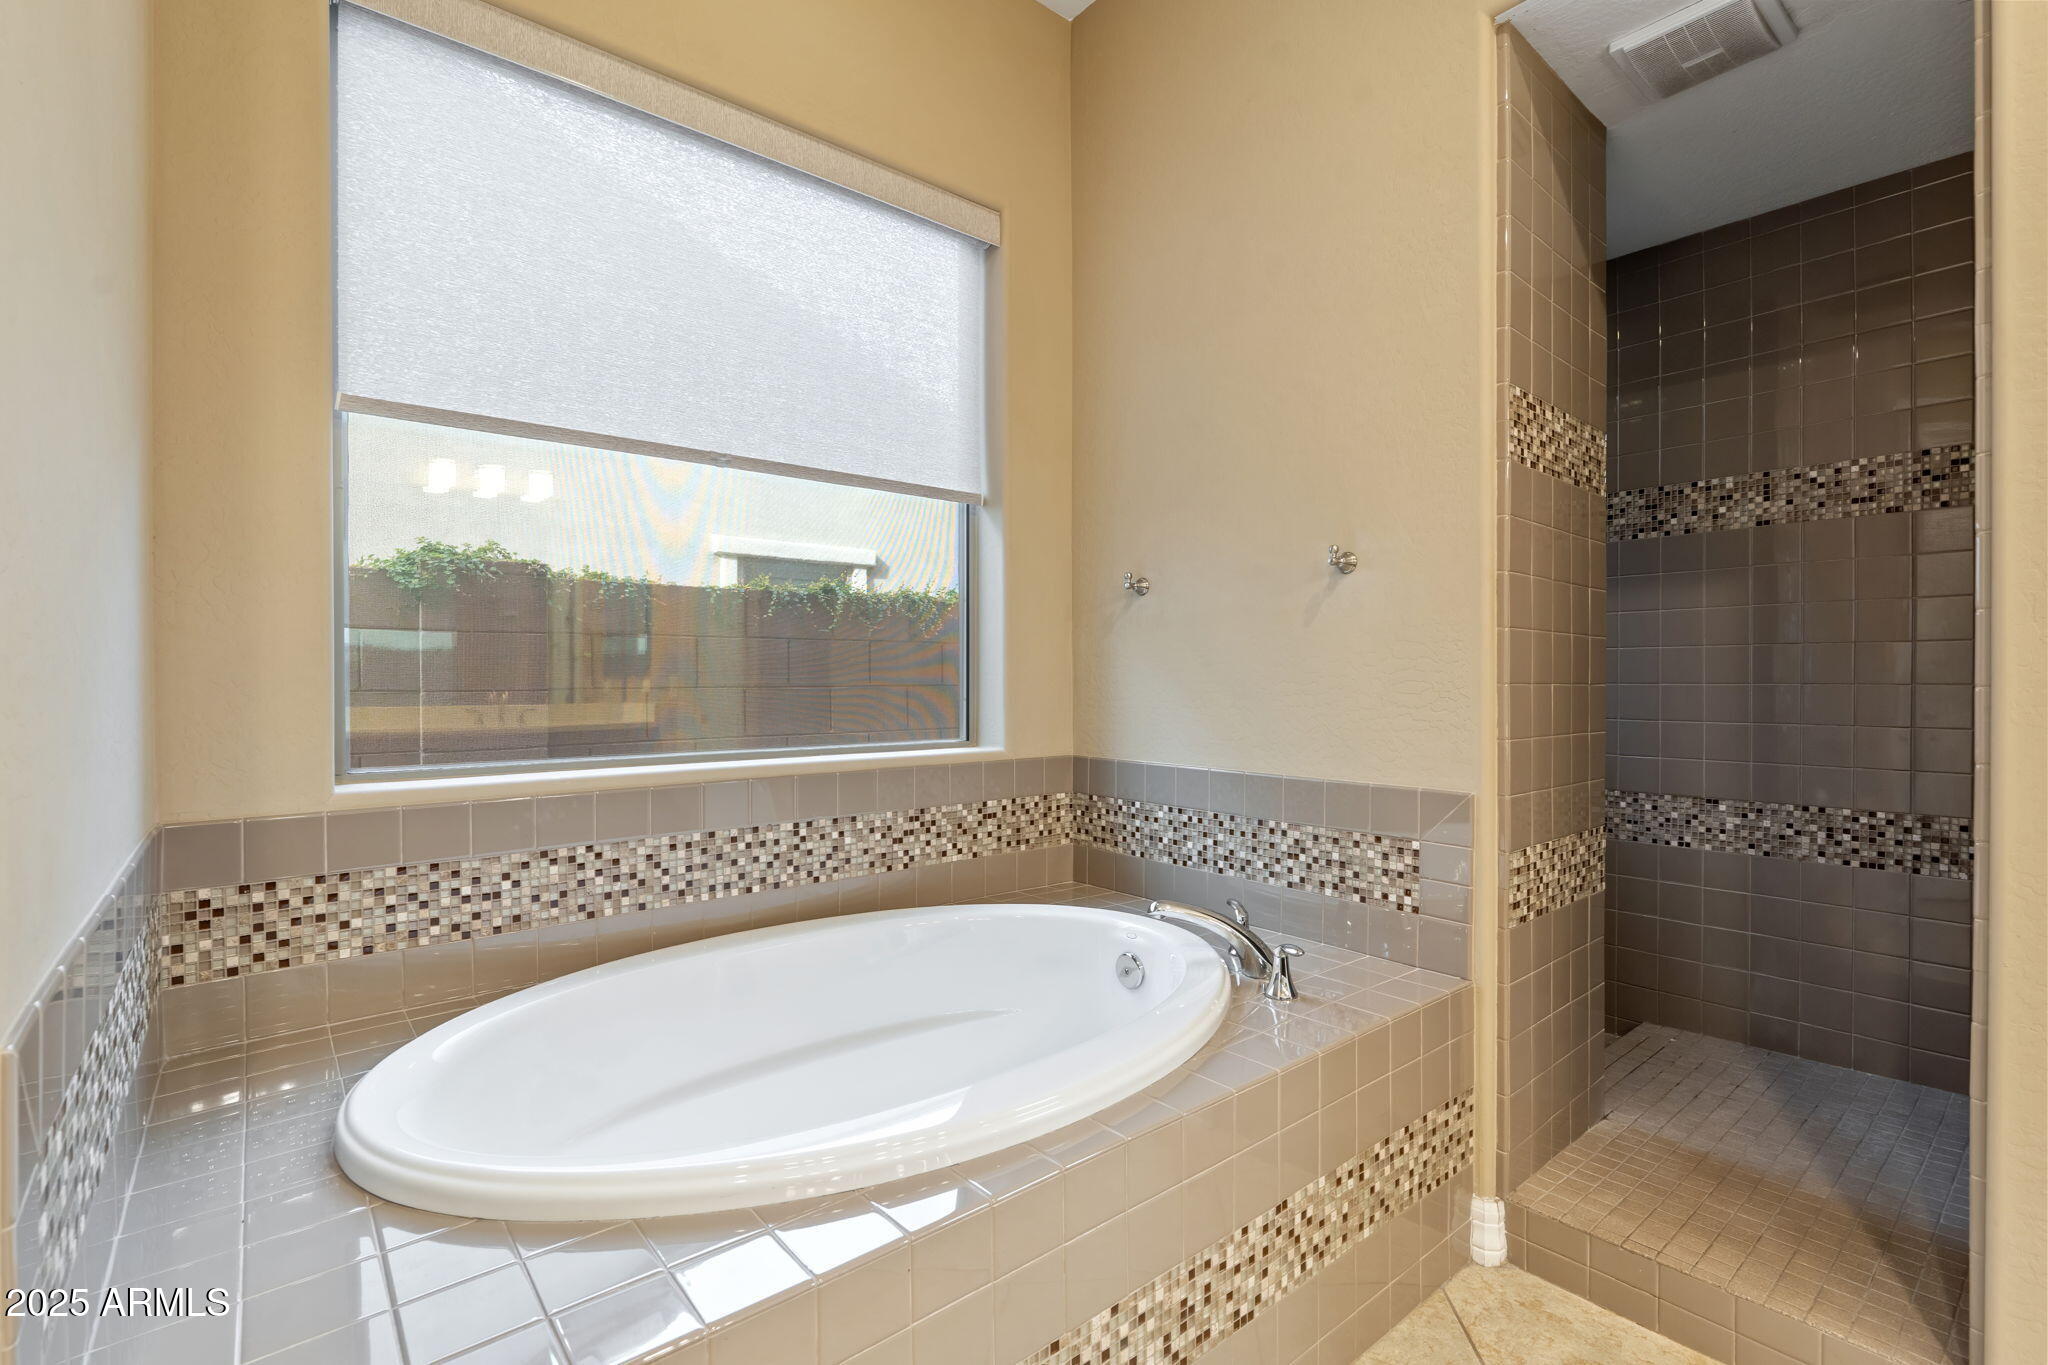
  • other interior Features Walk-in Pantry, Quartz Countertops, High Speed Internet, Double Vanity, Other, See Remarks, Master Downstairs, Eat-in Kitchen, Breakfast Bar, 9 Flat Ceilings, Kitchen Island, Pantry, Full Bth Master Bdrm, Separate Shwr Tub

Area & Lot

  • Status Sold
  • Date Sold May 29, 2026
  • Living Area3,918 Sq.Ft.
  • Lot Area9,461 Sq.Ft.
  • MLS® ID6952153
  • TypeResidential
  • YEAR BUILT2015
  • View DescriptionMountain(s)
  • Elementary SchoolLone Mountain Elementary School
  • Middle SchoolSonoran Trails Middle School
  • High SchoolCactus Shadows High School
  • School DistrictCave Creek Unified District

Exterior

  • STORIES2
  • Garage Space3.0
  • water SourceCity Water
  • PoolVariable Speed Pump, Outdoor, Play Pool
  • roofTile, Concrete, Foam
  • lot featuresNorth/South Exposure, Sprinklers In Rear, Sprinklers In Front, Desert Front, Gravel/Stone Front, Synthetic Grass Frnt, Synthetic Grass Back, Auto Timer H 2 O Front, Auto Timer H 2 O Back
  • parkingAttached Garage, Garage Door Opener, Direct Access, Separate Strge Area, Detached
  • HEAT TYPEZoned, Natural Gas, Ceiling
  • AIR CONDITIONINGCentral Air, Ceiling Fan(s), Programmable Thmstat
  • sewerPublic Sewer
  • security FeaturesSecurity System Owned
  • other exterior FeaturesOther, Private Street(s), Private Yard

Financial

  • Sales Price$1,179,075
  • Real Estate Tax $3,438/yr
  • HOA $717/3 mos
View Virtual Tour

Work With Us

Follow Me on Instagram