5311 N 8th Avenue
5311 N 8th Avenue
5311 N 8th Avenue
5311 N 8th Avenue
5311 N 8th Avenue
5311 N 8th Avenue
5311 N 8th Avenue
5311 N 8th Avenue
5311 N 8th Avenue
5311 N 8th Avenue
5311 N 8th Avenue
5311 N 8th Avenue
5311 N 8th Avenue
5311 N 8th Avenue
5311 N 8th Avenue
5311 N 8th Avenue
5311 N 8th Avenue
5311 N 8th Avenue
5311 N 8th Avenue
5311 N 8th Avenue
5311 N 8th Avenue
5311 N 8th Avenue
5311 N 8th Avenue
5311 N 8th Avenue
5311 N 8th Avenue
5311 N 8th Avenue
5311 N 8th Avenue
5311 N 8th Avenue
5311 N 8th Avenue
5311 N 8th Avenue
5311 N 8th Avenue
5311 N 8th Avenue
5311 N 8th Avenue
5311 N 8th Avenue
5311 N 8th Avenue
5311 N 8th Avenue
5311 N 8th Avenue
5311 N 8th Avenue
SEE ALL PHOTOS
5311 N 8th Avenue
5311 N 8th Avenue
5311 N 8th Avenue
5311 N 8th Avenue
5311 N 8th Avenue
5311 N 8th Avenue
5311 N 8th Avenue
5311 N 8th Avenue
5311 N 8th Avenue
5311 N 8th Avenue
5311 N 8th Avenue
5311 N 8th Avenue
5311 N 8th Avenue
5311 N 8th Avenue
5311 N 8th Avenue
5311 N 8th Avenue
5311 N 8th Avenue
5311 N 8th Avenue
5311 N 8th Avenue
5311 N 8th Avenue
5311 N 8th Avenue
5311 N 8th Avenue
5311 N 8th Avenue
5311 N 8th Avenue
5311 N 8th Avenue
5311 N 8th Avenue
5311 N 8th Avenue
5311 N 8th Avenue
5311 N 8th Avenue
5311 N 8th Avenue
5311 N 8th Avenue
5311 N 8th Avenue
5311 N 8th Avenue
5311 N 8th Avenue
5311 N 8th Avenue
5311 N 8th Avenue
5311 N 8th Avenue
5311 N 8th Avenue
Courtesy of Compass, Jacque King Listing Contact: 435-640-6169 
Sold

5311 N 8th Avenue

5311 N 8th Avenue, Phoenix, AZ 85013

$600,000
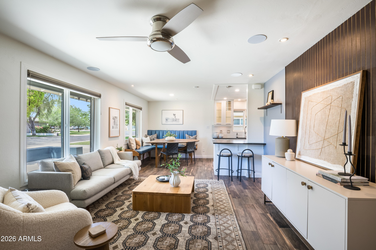
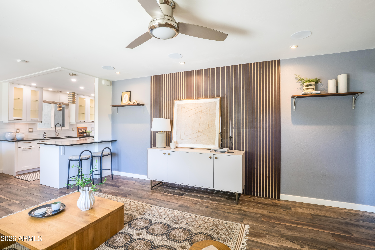
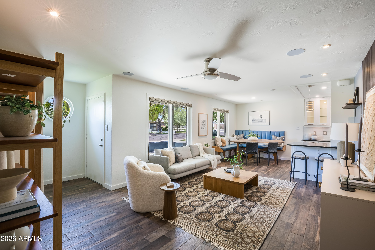
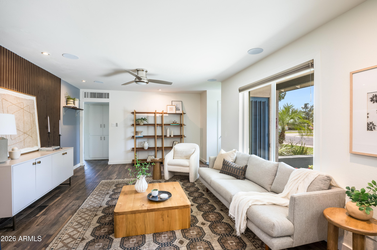
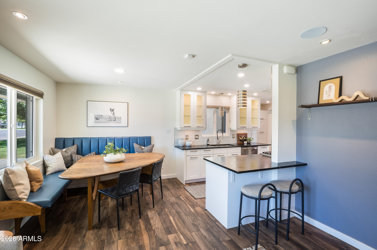
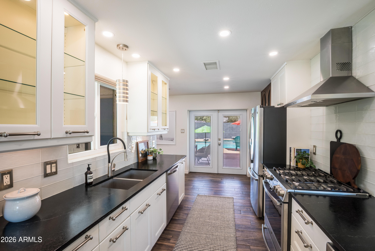
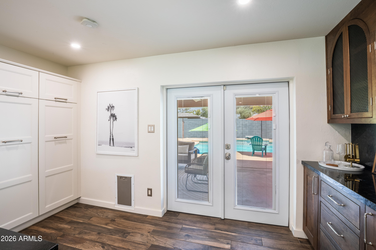
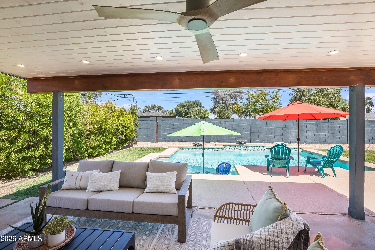
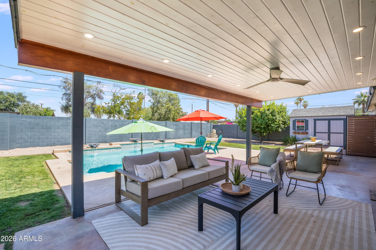
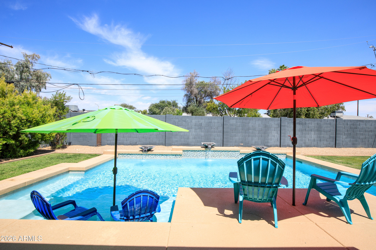
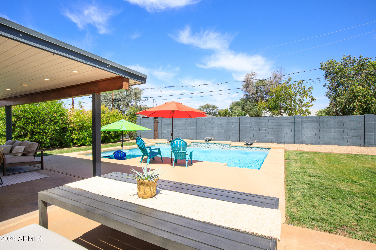
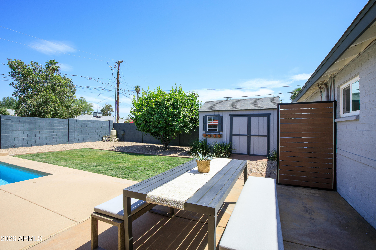
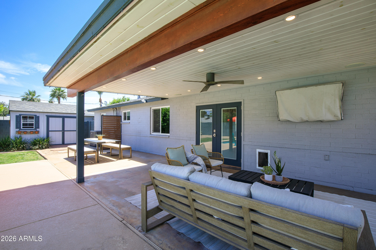
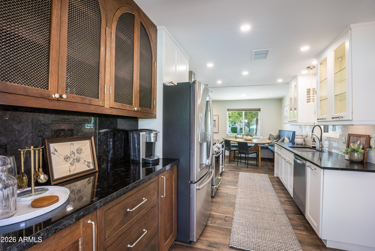
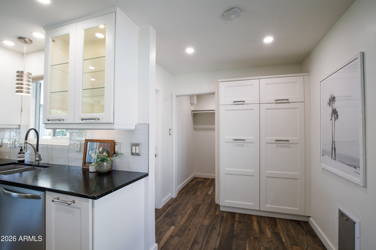
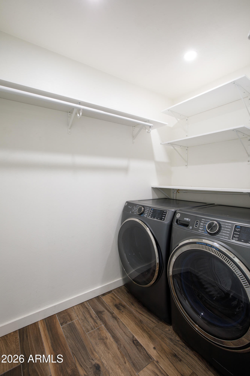
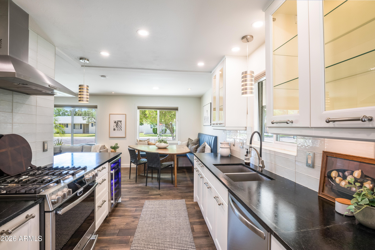
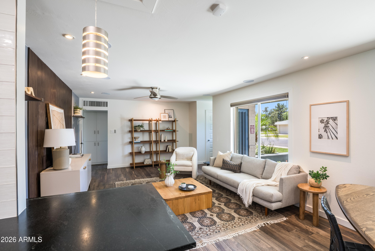
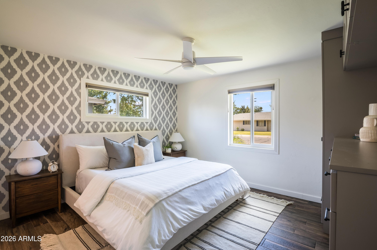
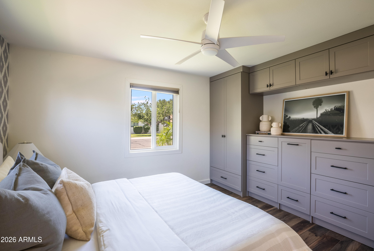
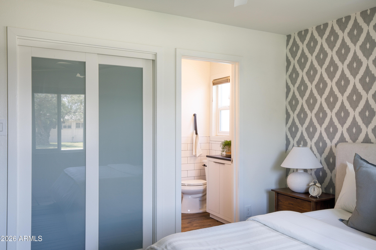
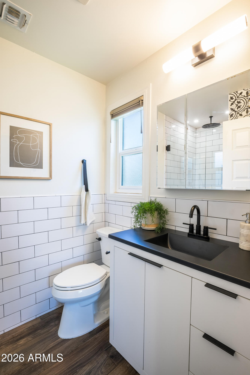
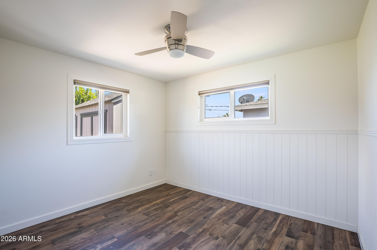
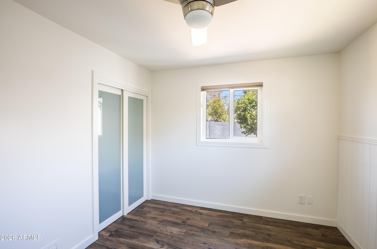
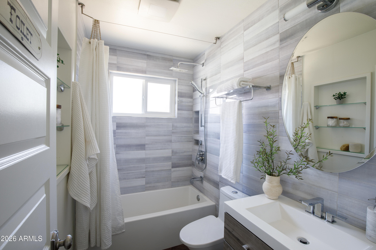
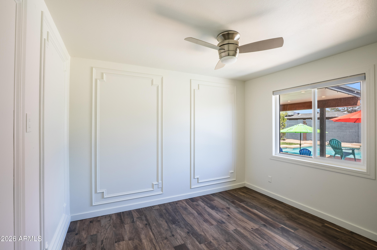
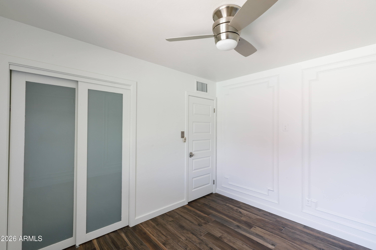
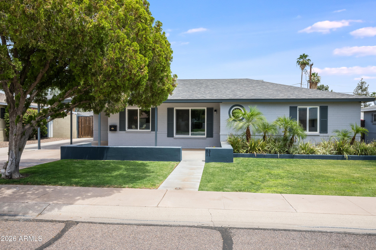
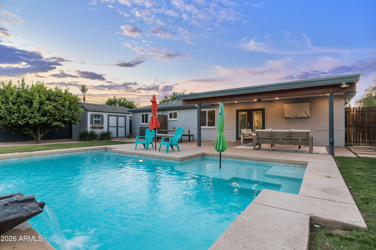
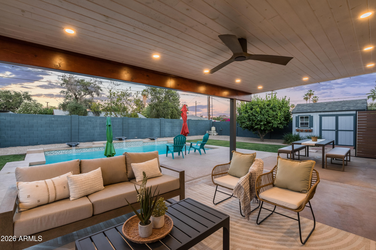
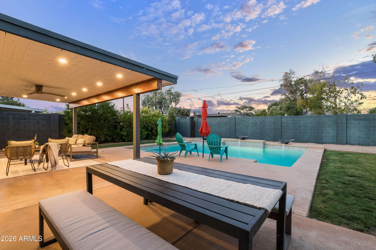
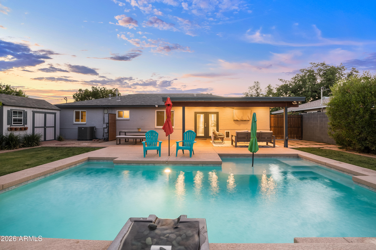
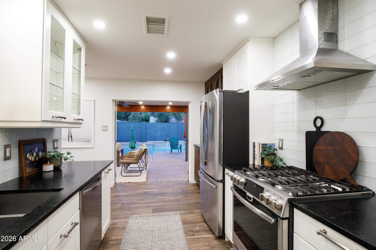
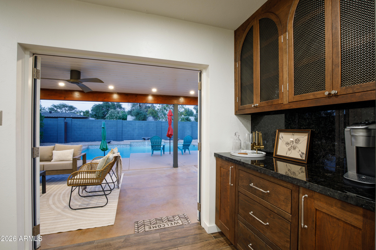
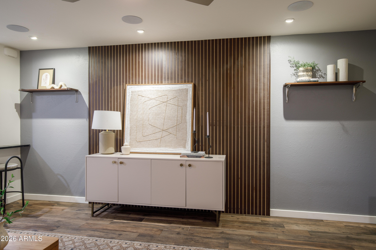
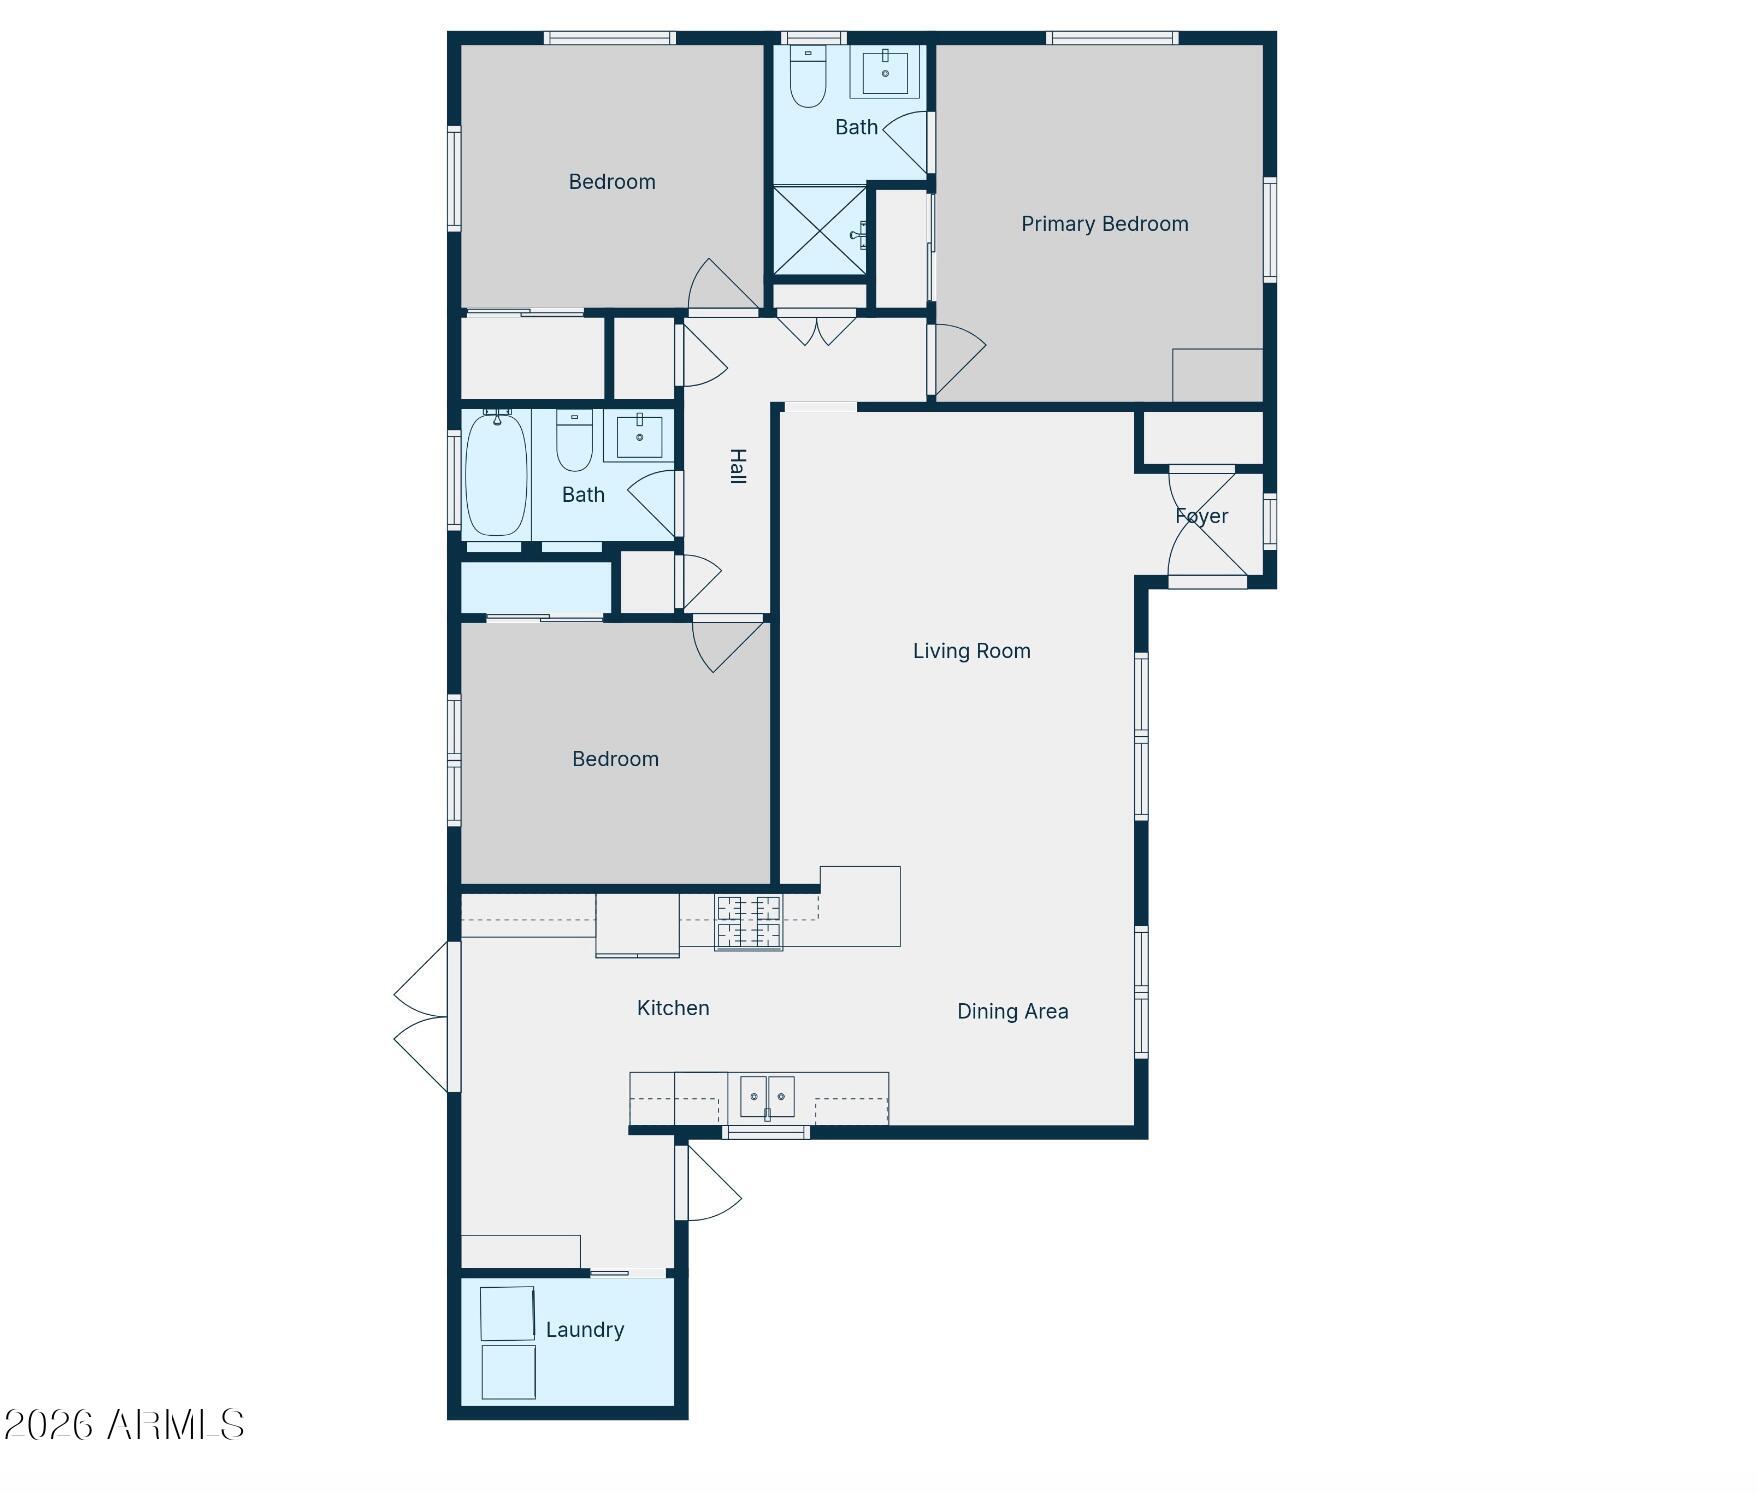
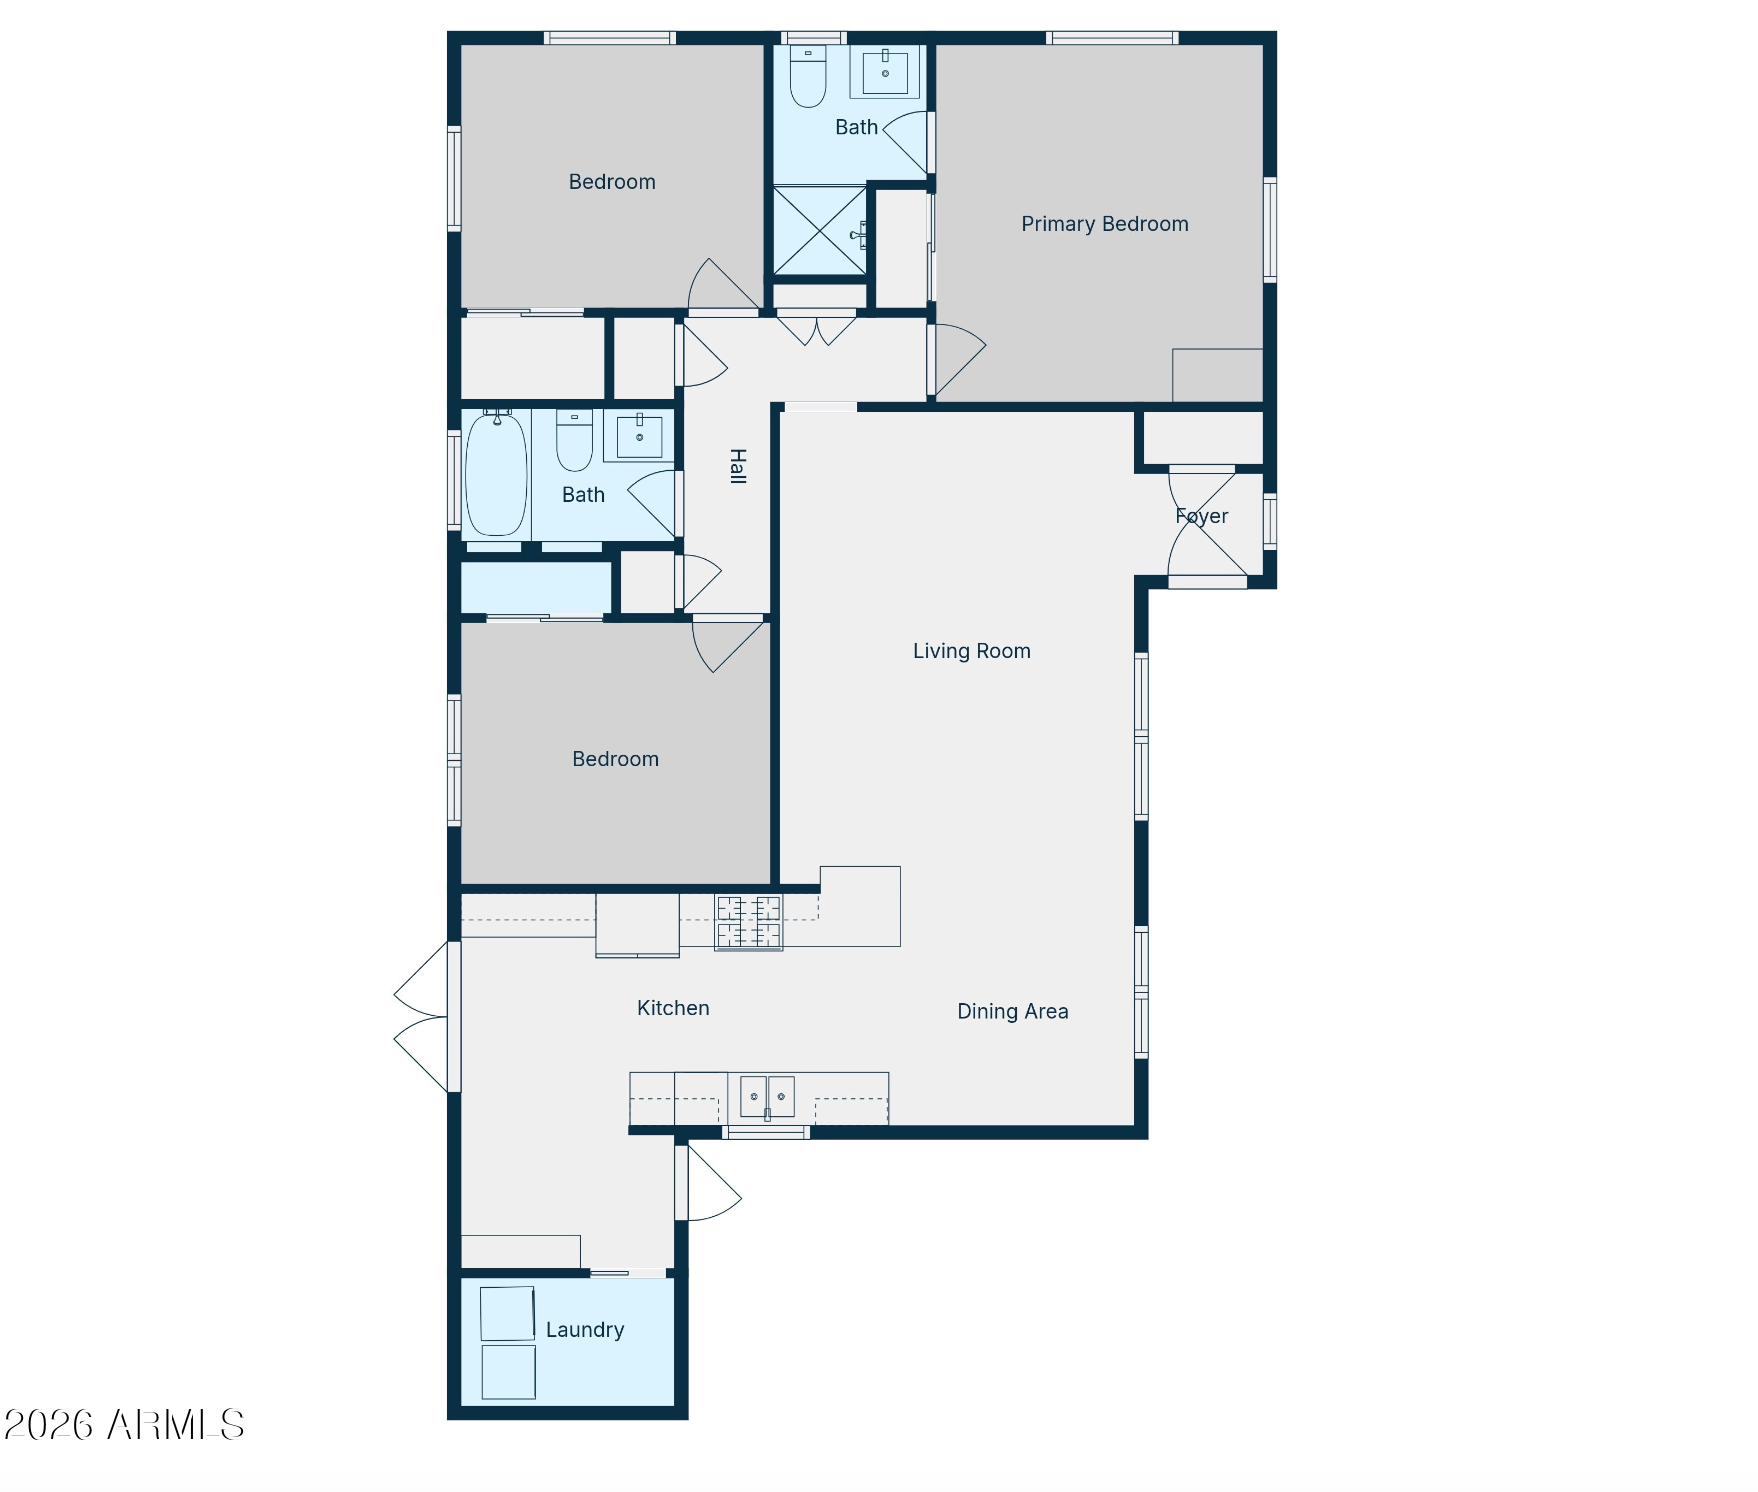
This central Phoenix gem has upgrades throughout the entire home & brand new appliances making it MOVE-IN READY. Kitchen features a custom coffee bar with granite countertops & an oversized dining nook seating up to 10 people. Master bedroom boasts closet space with a brand new floor-to-ceiling armoire & spacious vanity. Backyard features a sparkling pool with a Baja shelf & a misting system allowing you to enjoy the outdoors all summer long! With new dual pane windows, custom window coverings, in ceiling speakers inside & outside, new washer/dryer, & storage & seating problems solved, this house offers peace of mind to new buyers while seamlessly blending style and functionality. Tucked in a friendly neighborhood & within minutes to Phoenix's largest farmer's market, this home has it all. 100sqft storage shed provides ample space for tools & toys.

3
beds

2
baths

1,300 Sq.Ft. LIVING AREA

6,983 Sq.Ft. lot

Features & Amenities

Interior

  • total bedrooms3
  • Total bathrooms2
  • full bathrooms2
  • Laundry room Inside
  • Flooring Tile
  • APPLIANCES Dryer, Washer, Refrigerator, Dishwasher, Disposal, Gas Range, Gas Oven, Gas Cooktop
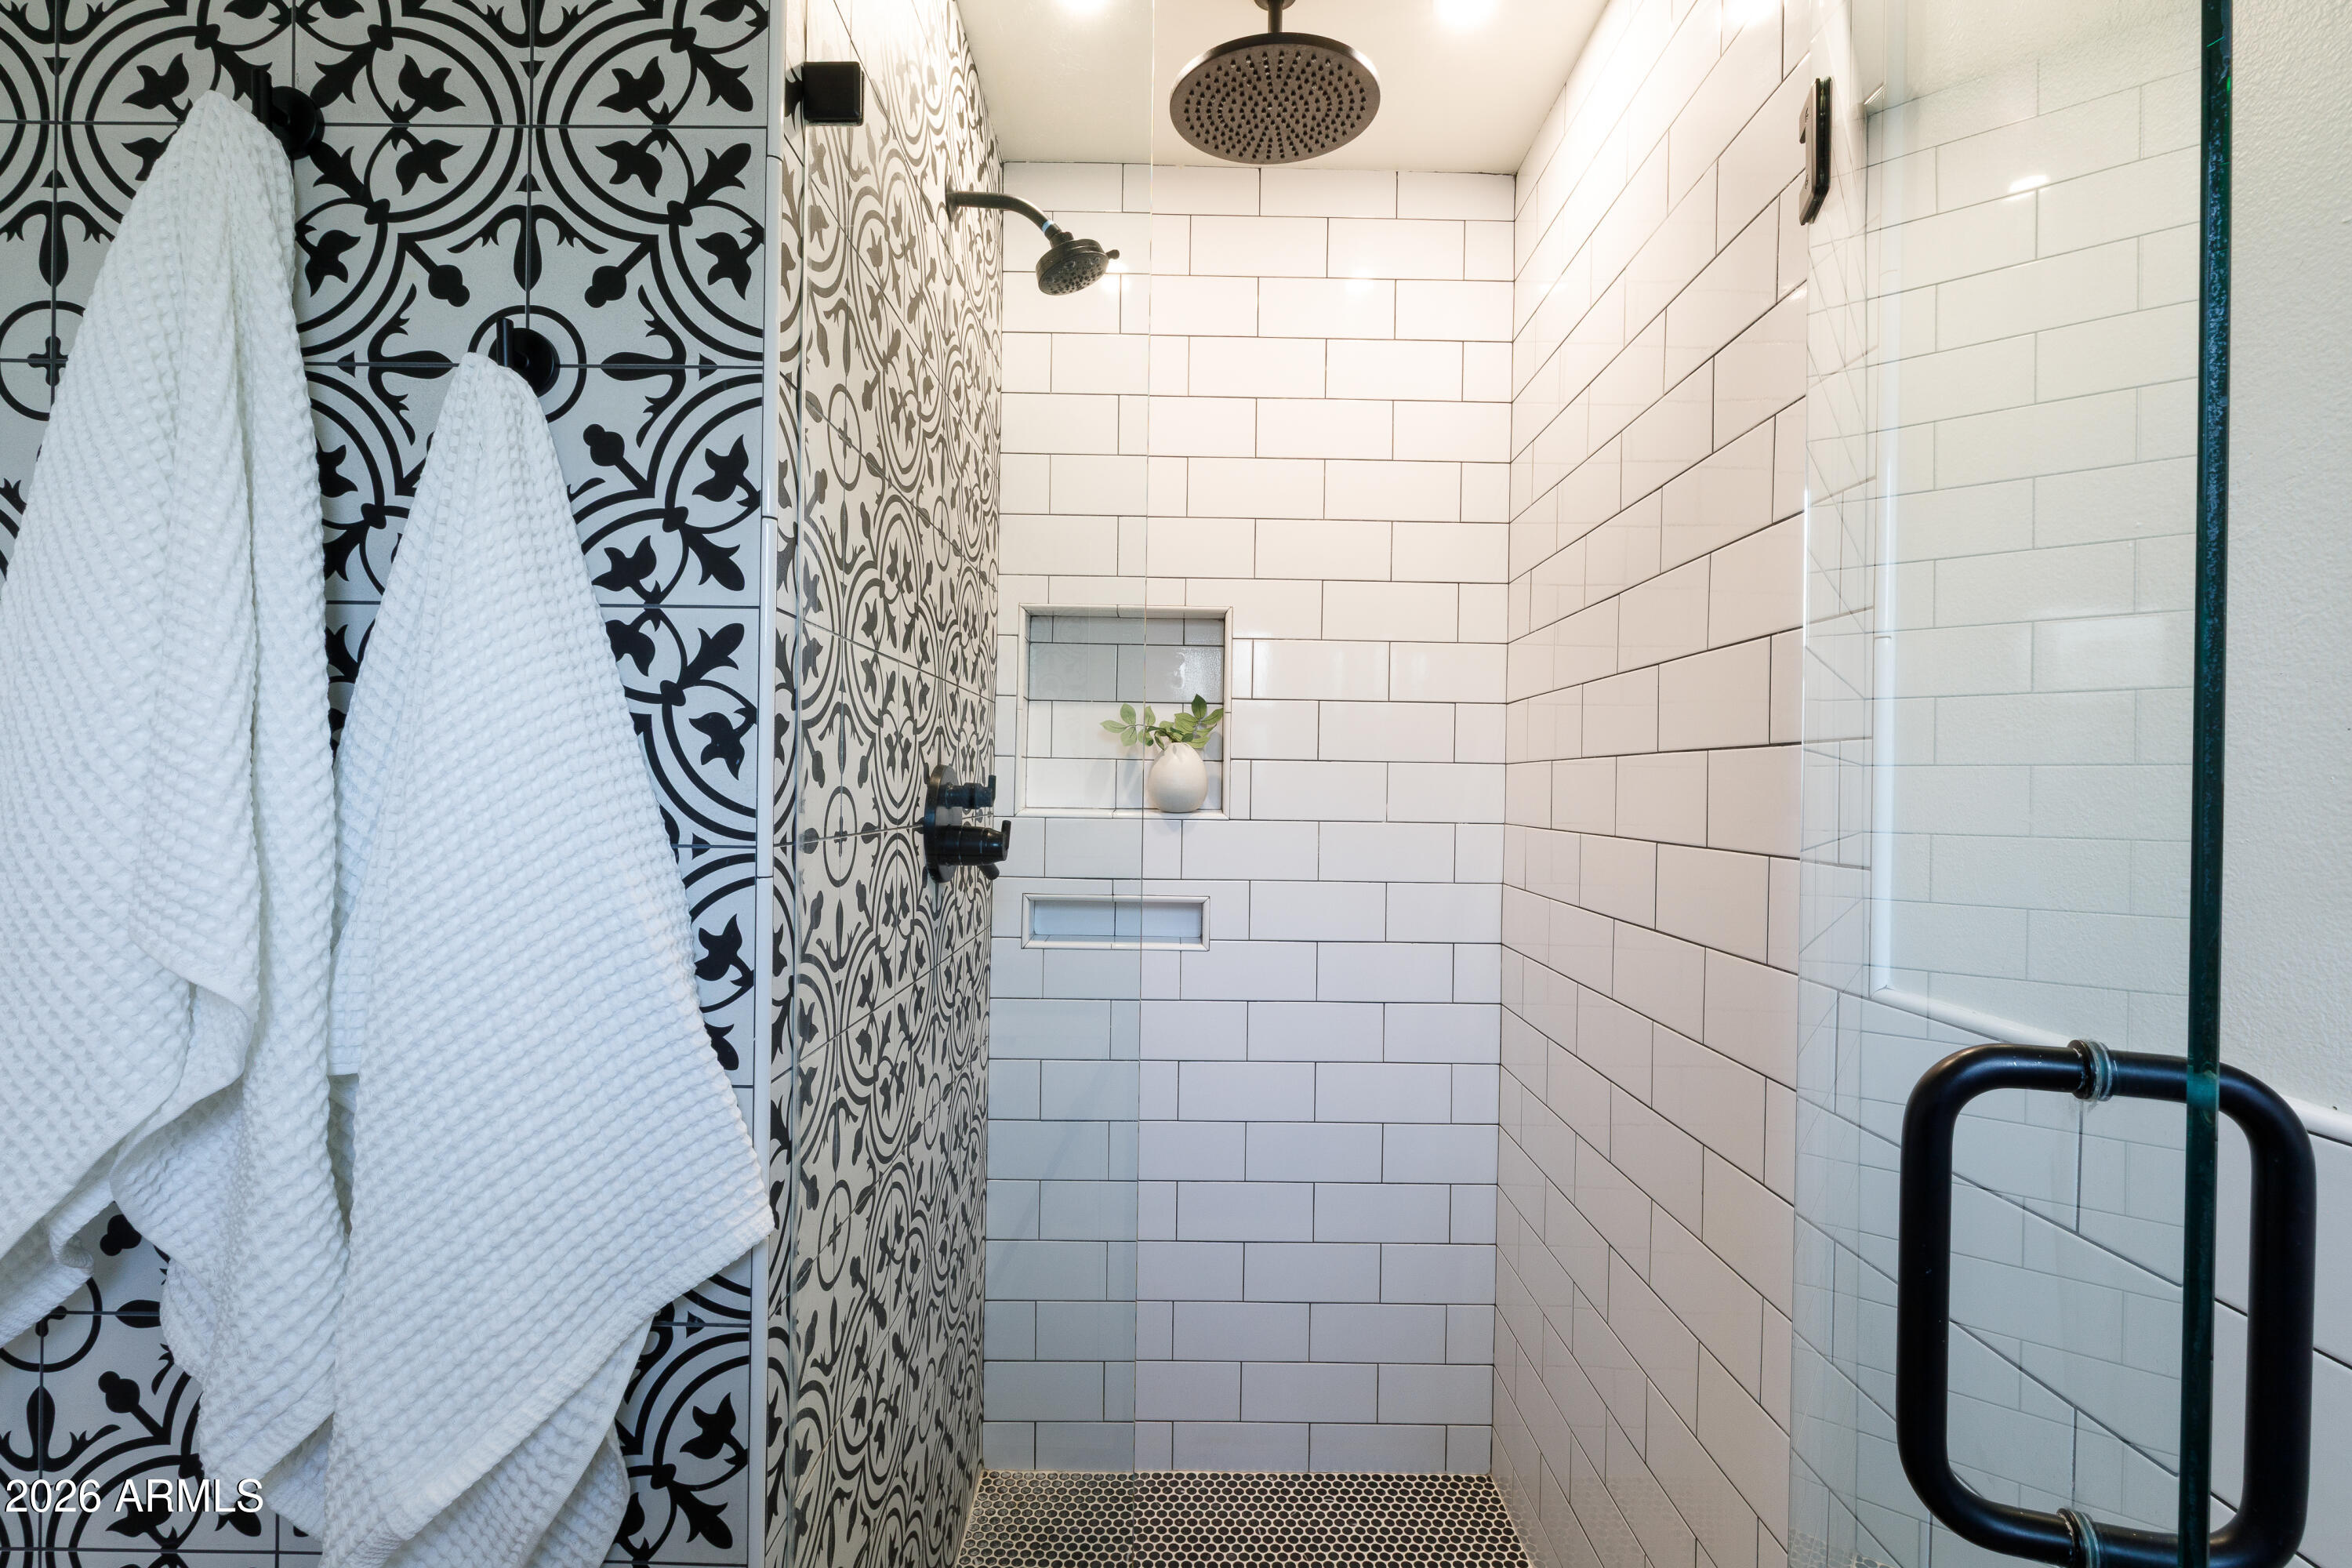
  • other interior Features High Speed Internet, Granite Counters, Master Downstairs, Eat-in Kitchen, No Interior Steps, Pantry, 3/4 Bath Master Bdrm

Area & Lot

  • Status Sold
  • Date Sold June 17, 2026
  • Living Area1,300 Sq.Ft.
  • Lot Area6,983 Sq.Ft.
  • MLS® ID7002155
  • TypeResidential
  • YEAR BUILT1957
  • Architecture StylesMid-Century Modern, Contemporary, Ranch
  • Elementary SchoolSolano School
  • Middle SchoolOsborn Middle School
  • High SchoolCentral High School
  • School DistrictPhoenix Union High School District

Exterior

  • STORIES1
  • water SourceCity Water
  • PoolOutdoor, Fenced
  • roofComposition
  • lot featuresEast/West Exposure, Sprinklers In Rear, Sprinklers In Front, Grass Front, Grass Back, Auto Timer H 2 O Front, Auto Timer H 2 O Back
  • parkingAttached Carport, Separate Strge Area
  • HEAT TYPENatural Gas
  • AIR CONDITIONINGCentral Air, Ceiling Fan(s), Programmable Thmstat
  • sewerPublic Sewer
  • other exterior FeaturesStorage

Financial

  • Sales Price$600,000
  • Real Estate Tax $2,678/yr

Work With Us

Follow Me on Instagram