
53 W Lynwood Street
53 W Lynwood Street
53 W Lynwood Street
53 W Lynwood Street
53 W Lynwood Street
53 W Lynwood Street
53 W Lynwood Street
53 W Lynwood Street
53 W Lynwood Street
53 W Lynwood Street
53 W Lynwood Street
53 W Lynwood Street
53 W Lynwood Street
53 W Lynwood Street
53 W Lynwood Street
53 W Lynwood Street
53 W Lynwood Street
53 W Lynwood Street
53 W Lynwood Street
53 W Lynwood Street
53 W Lynwood Street
53 W Lynwood Street
53 W Lynwood Street
53 W Lynwood Street
53 W Lynwood Street
53 W Lynwood Street
53 W Lynwood Street
53 W Lynwood Street
53 W Lynwood Street
SEE ALL PHOTOS
53 W Lynwood Street
53 W Lynwood Street
53 W Lynwood Street
53 W Lynwood Street
53 W Lynwood Street
53 W Lynwood Street
53 W Lynwood Street
53 W Lynwood Street
53 W Lynwood Street
53 W Lynwood Street
53 W Lynwood Street
53 W Lynwood Street
53 W Lynwood Street
53 W Lynwood Street
53 W Lynwood Street
53 W Lynwood Street
53 W Lynwood Street
53 W Lynwood Street
53 W Lynwood Street
53 W Lynwood Street
53 W Lynwood Street
53 W Lynwood Street
53 W Lynwood Street
53 W Lynwood Street
53 W Lynwood Street
53 W Lynwood Street
53 W Lynwood Street
53 W Lynwood Street
53 W Lynwood Street
Courtesy of Compass, Gretchen Jewell Listing Contact: 770-856-6052 
Sold

53 W Lynwood Street

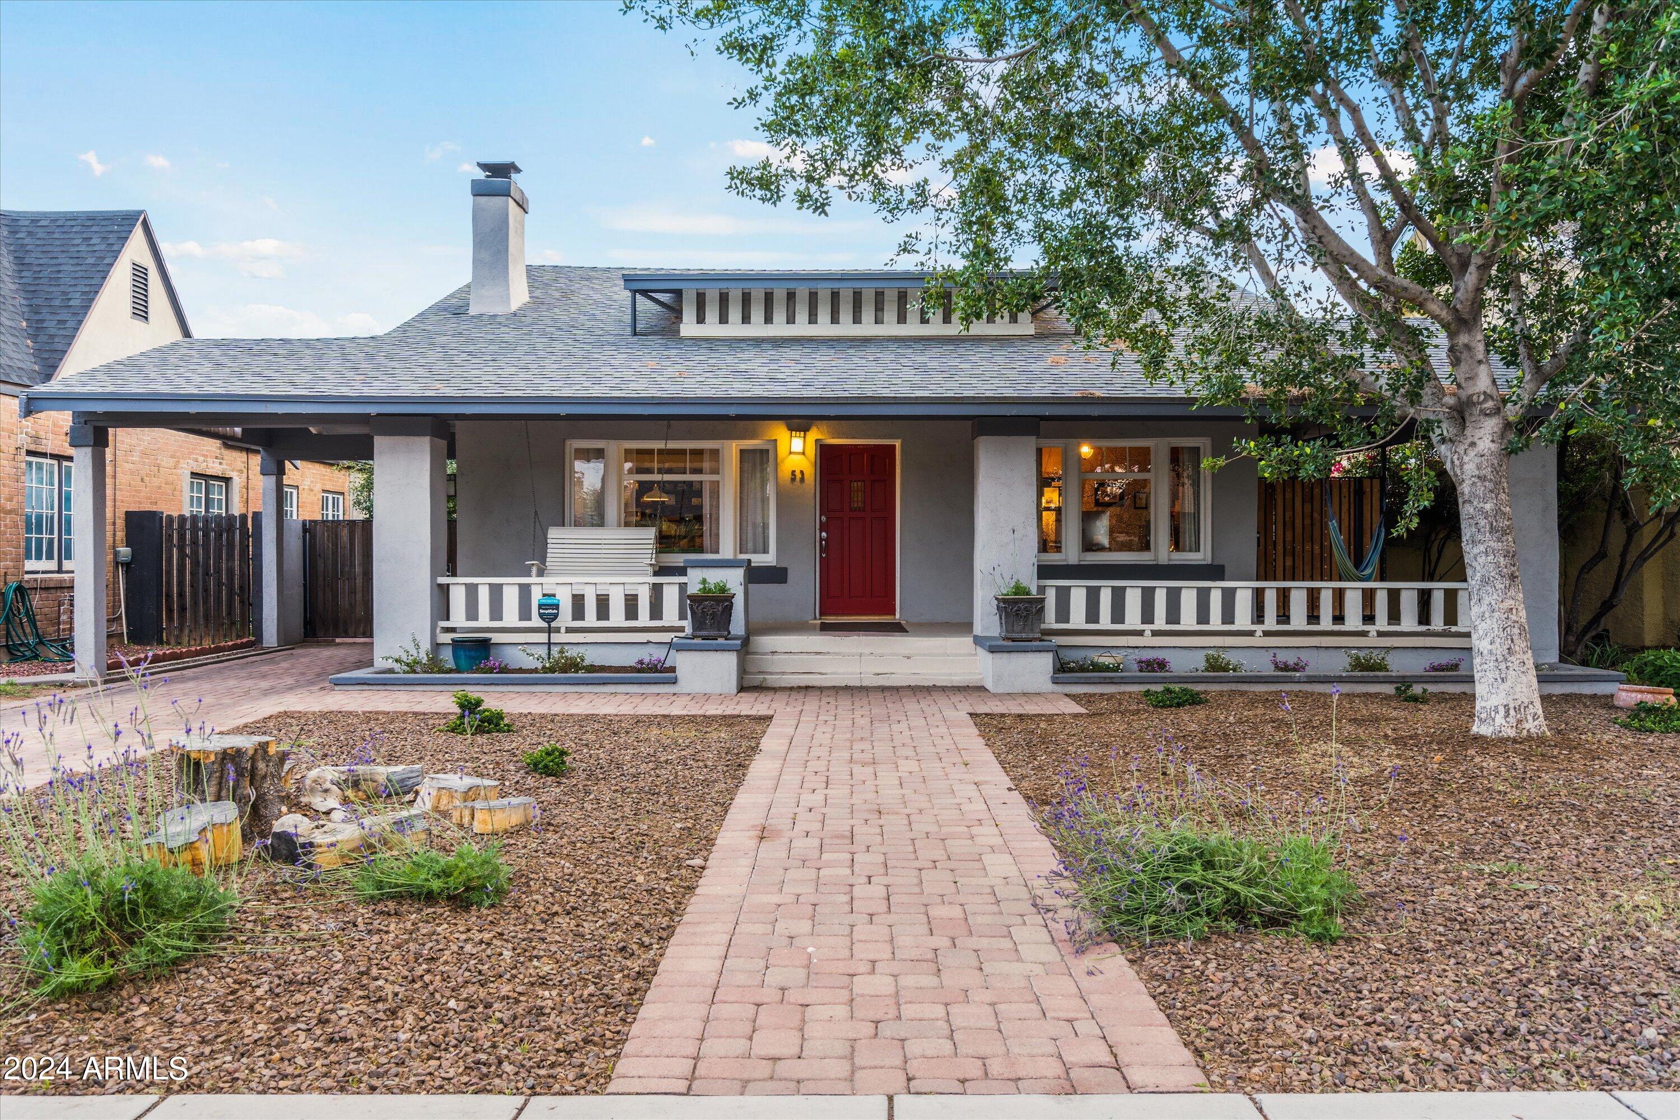
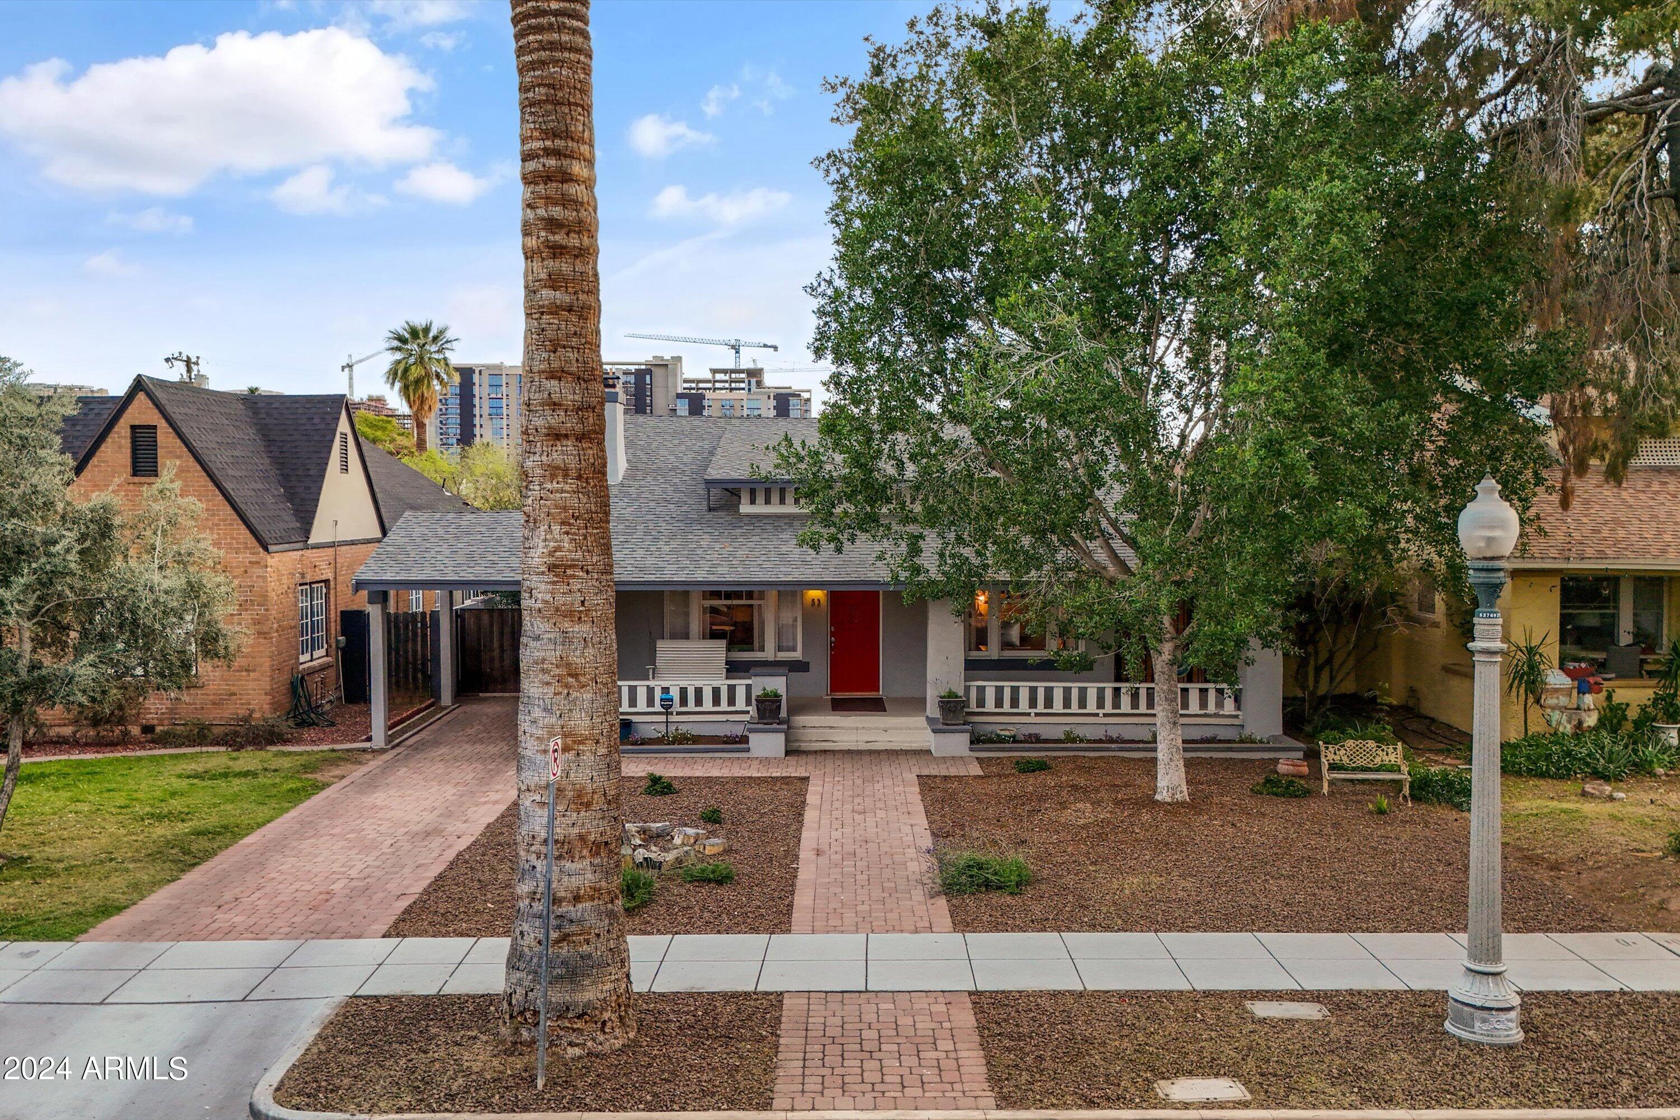
53 W Lynwood Street, Phoenix, AZ 85003

$1,300,000

4
beds

4
baths

2,574 Sq.Ft. LIVING AREA

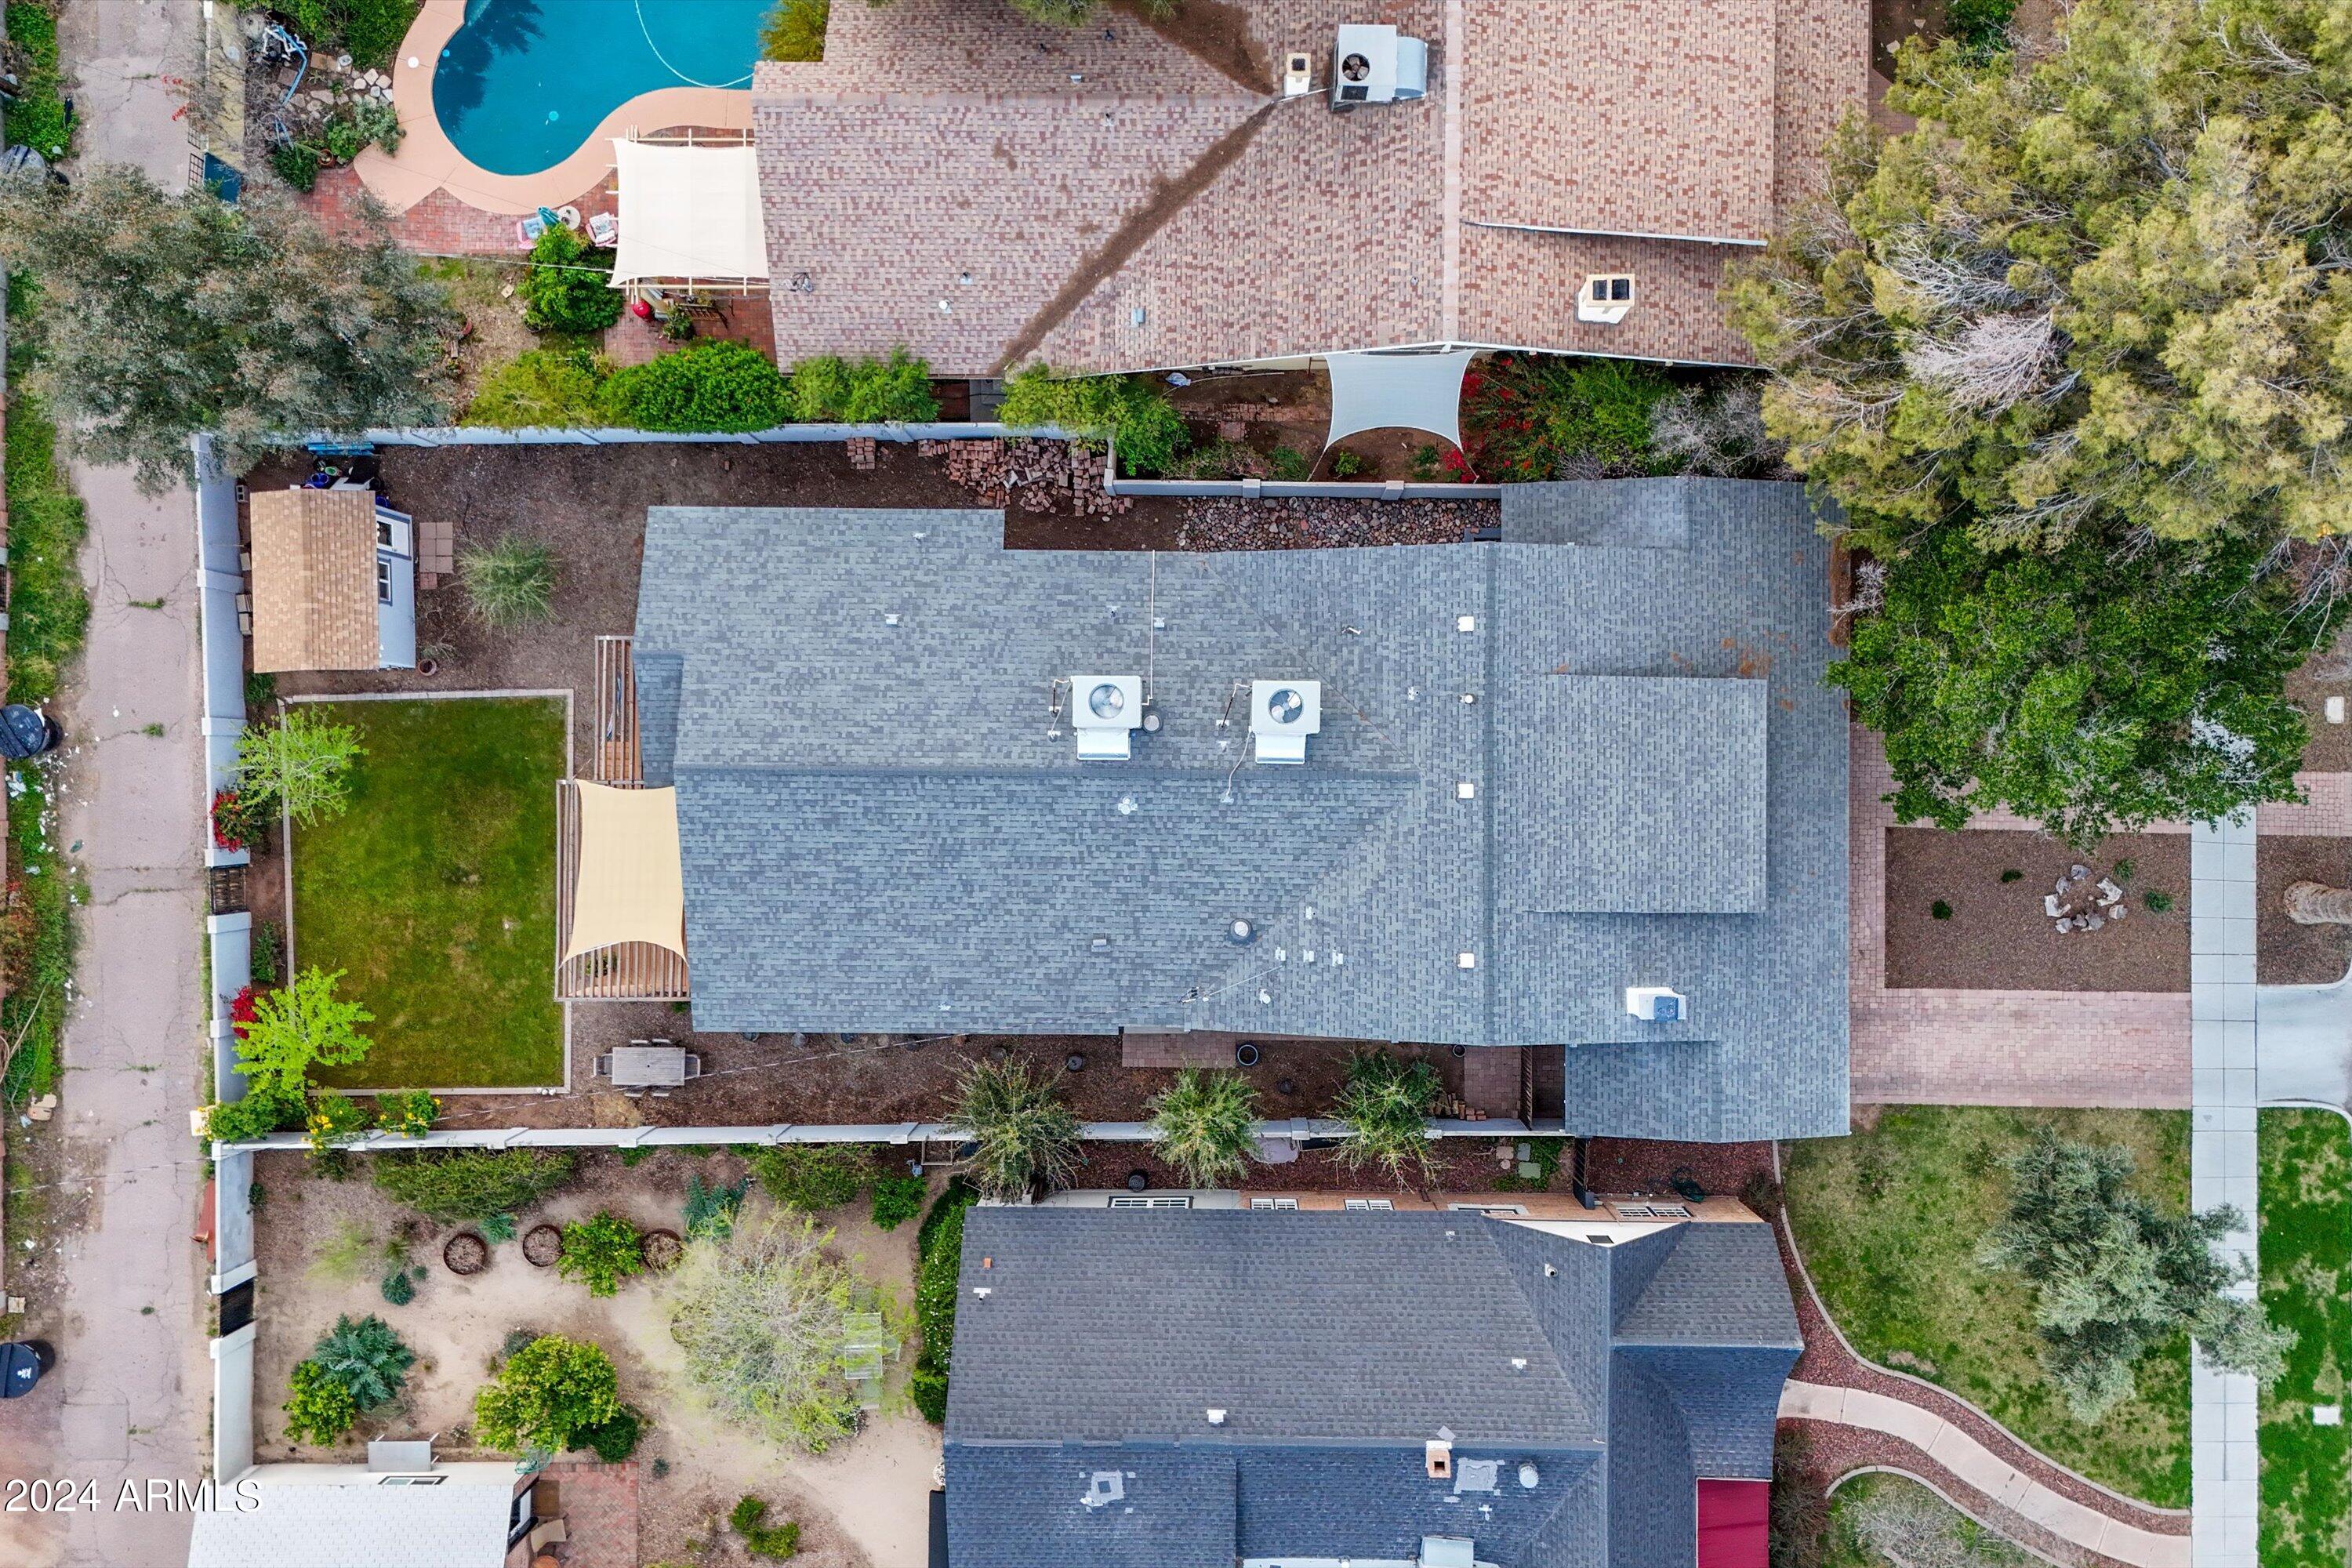
7,700 Sq.Ft. lot

Features & Amenities

Interior

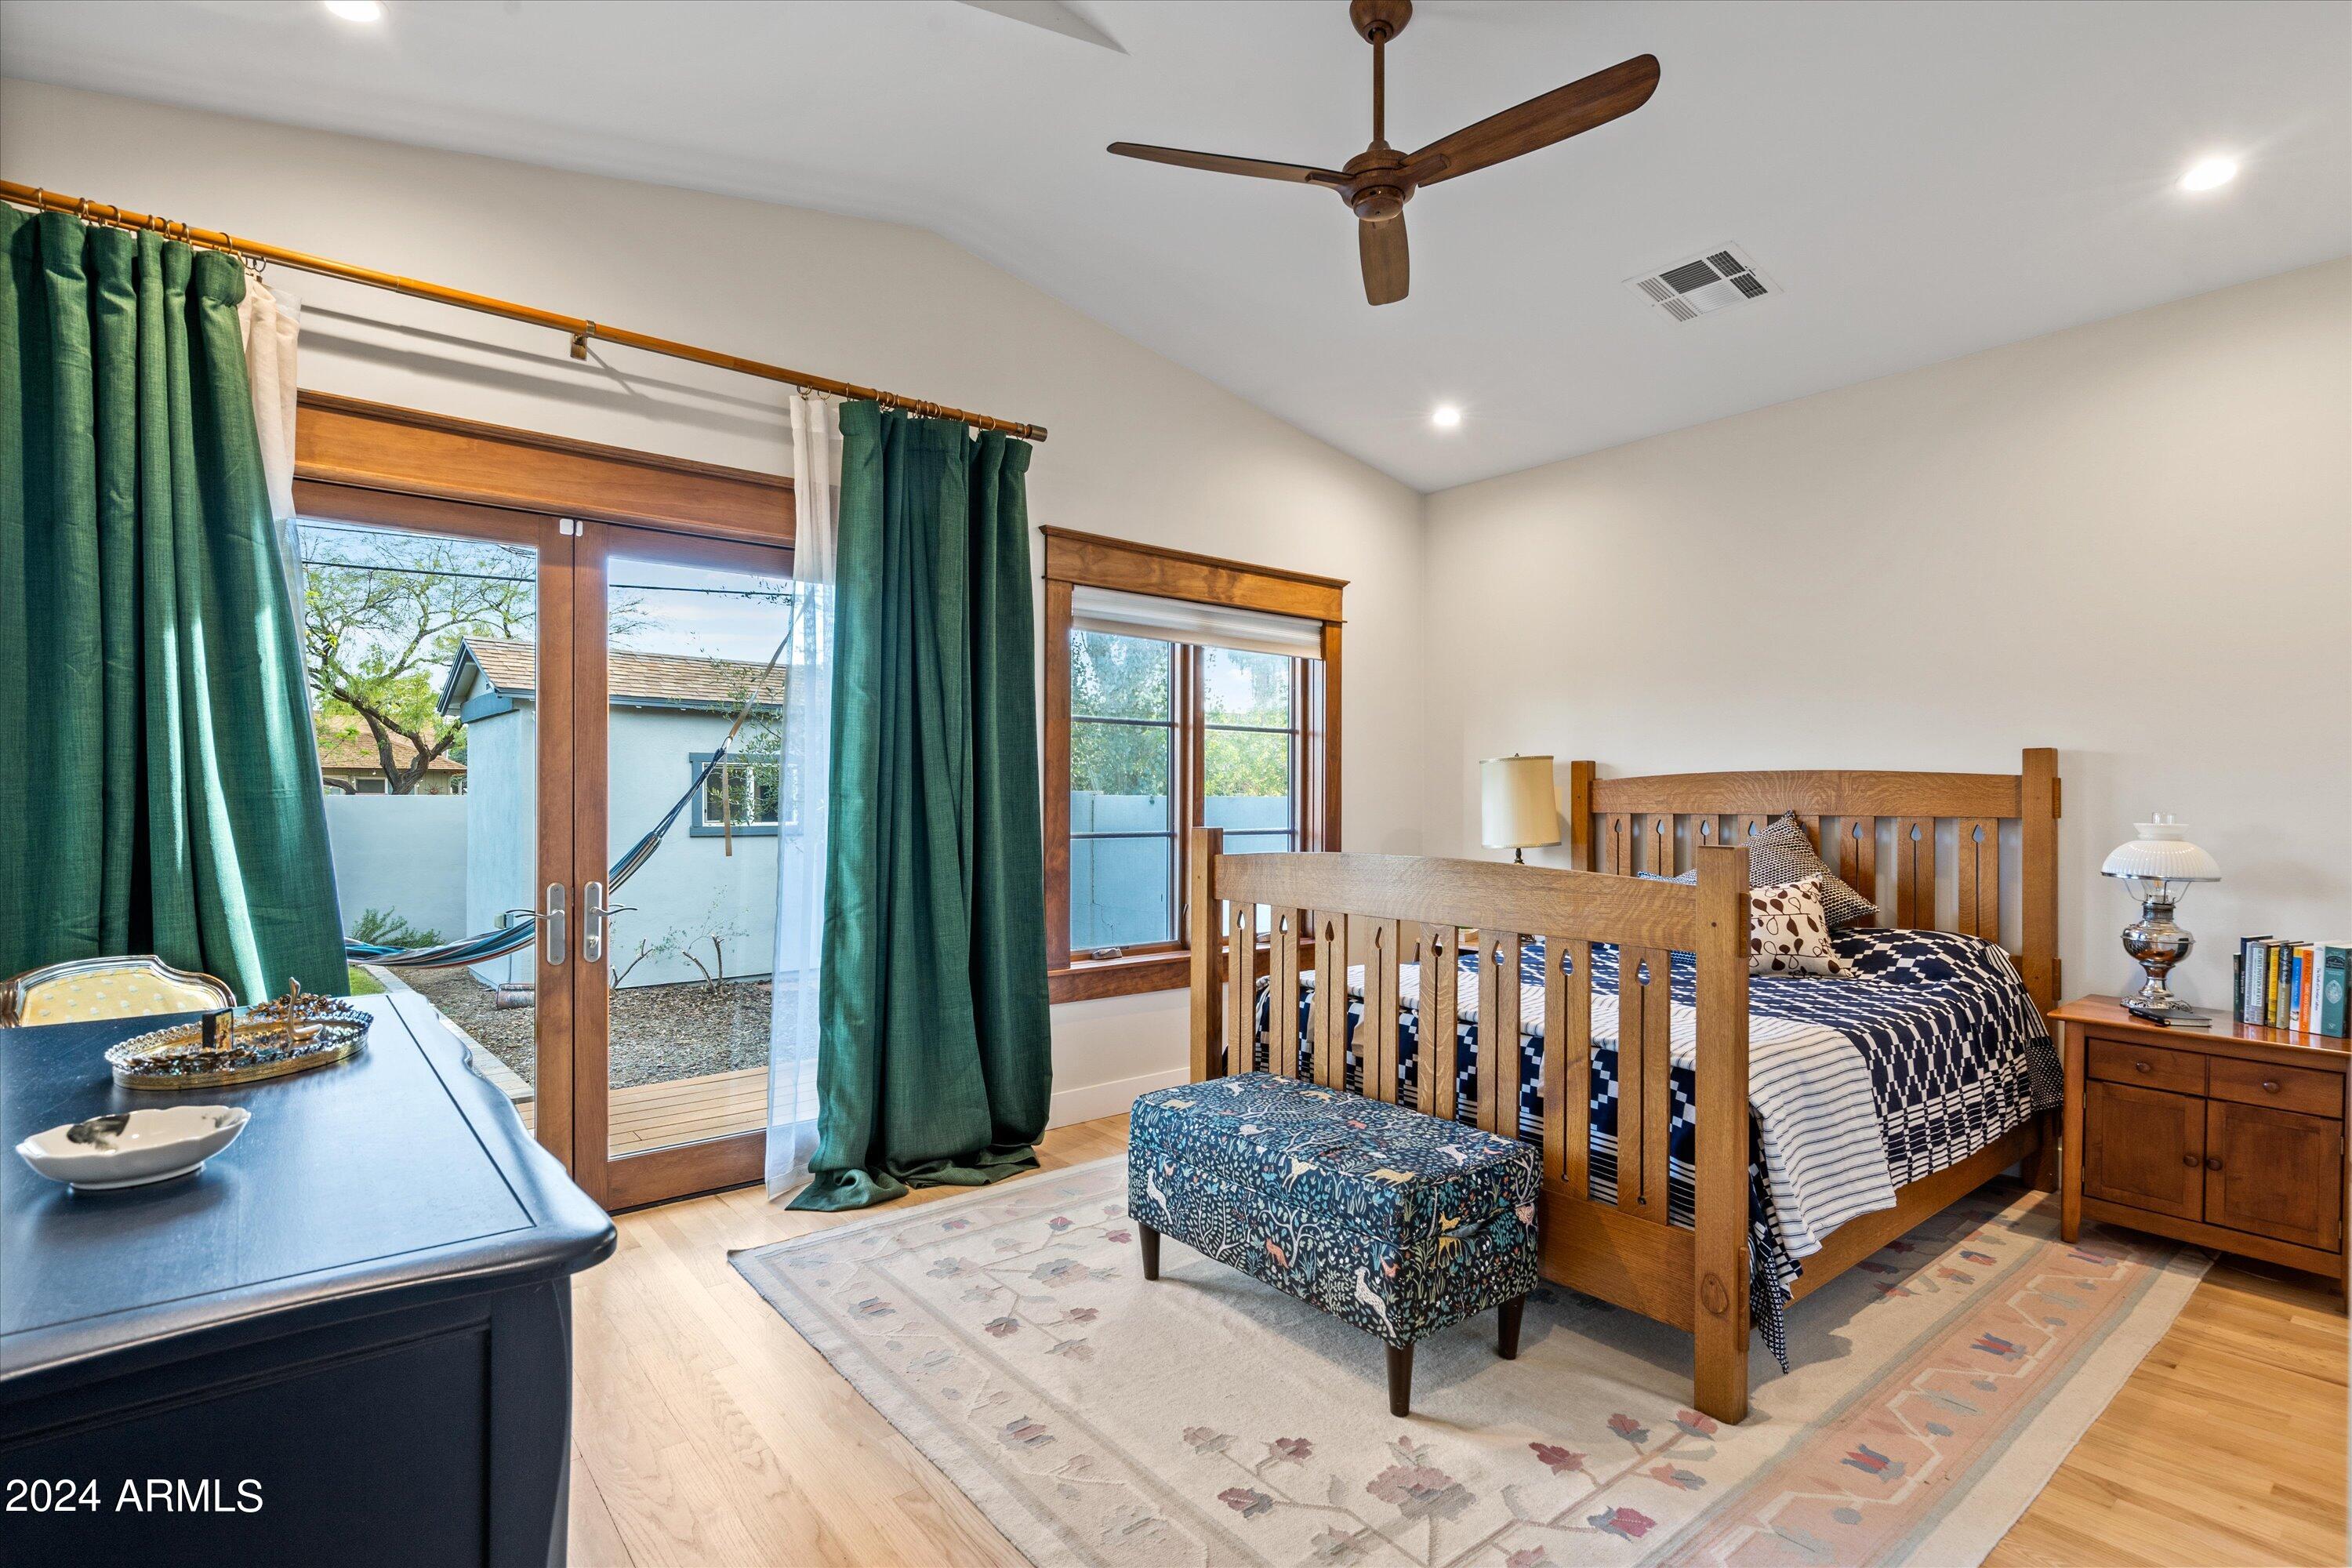
  • total bedrooms4
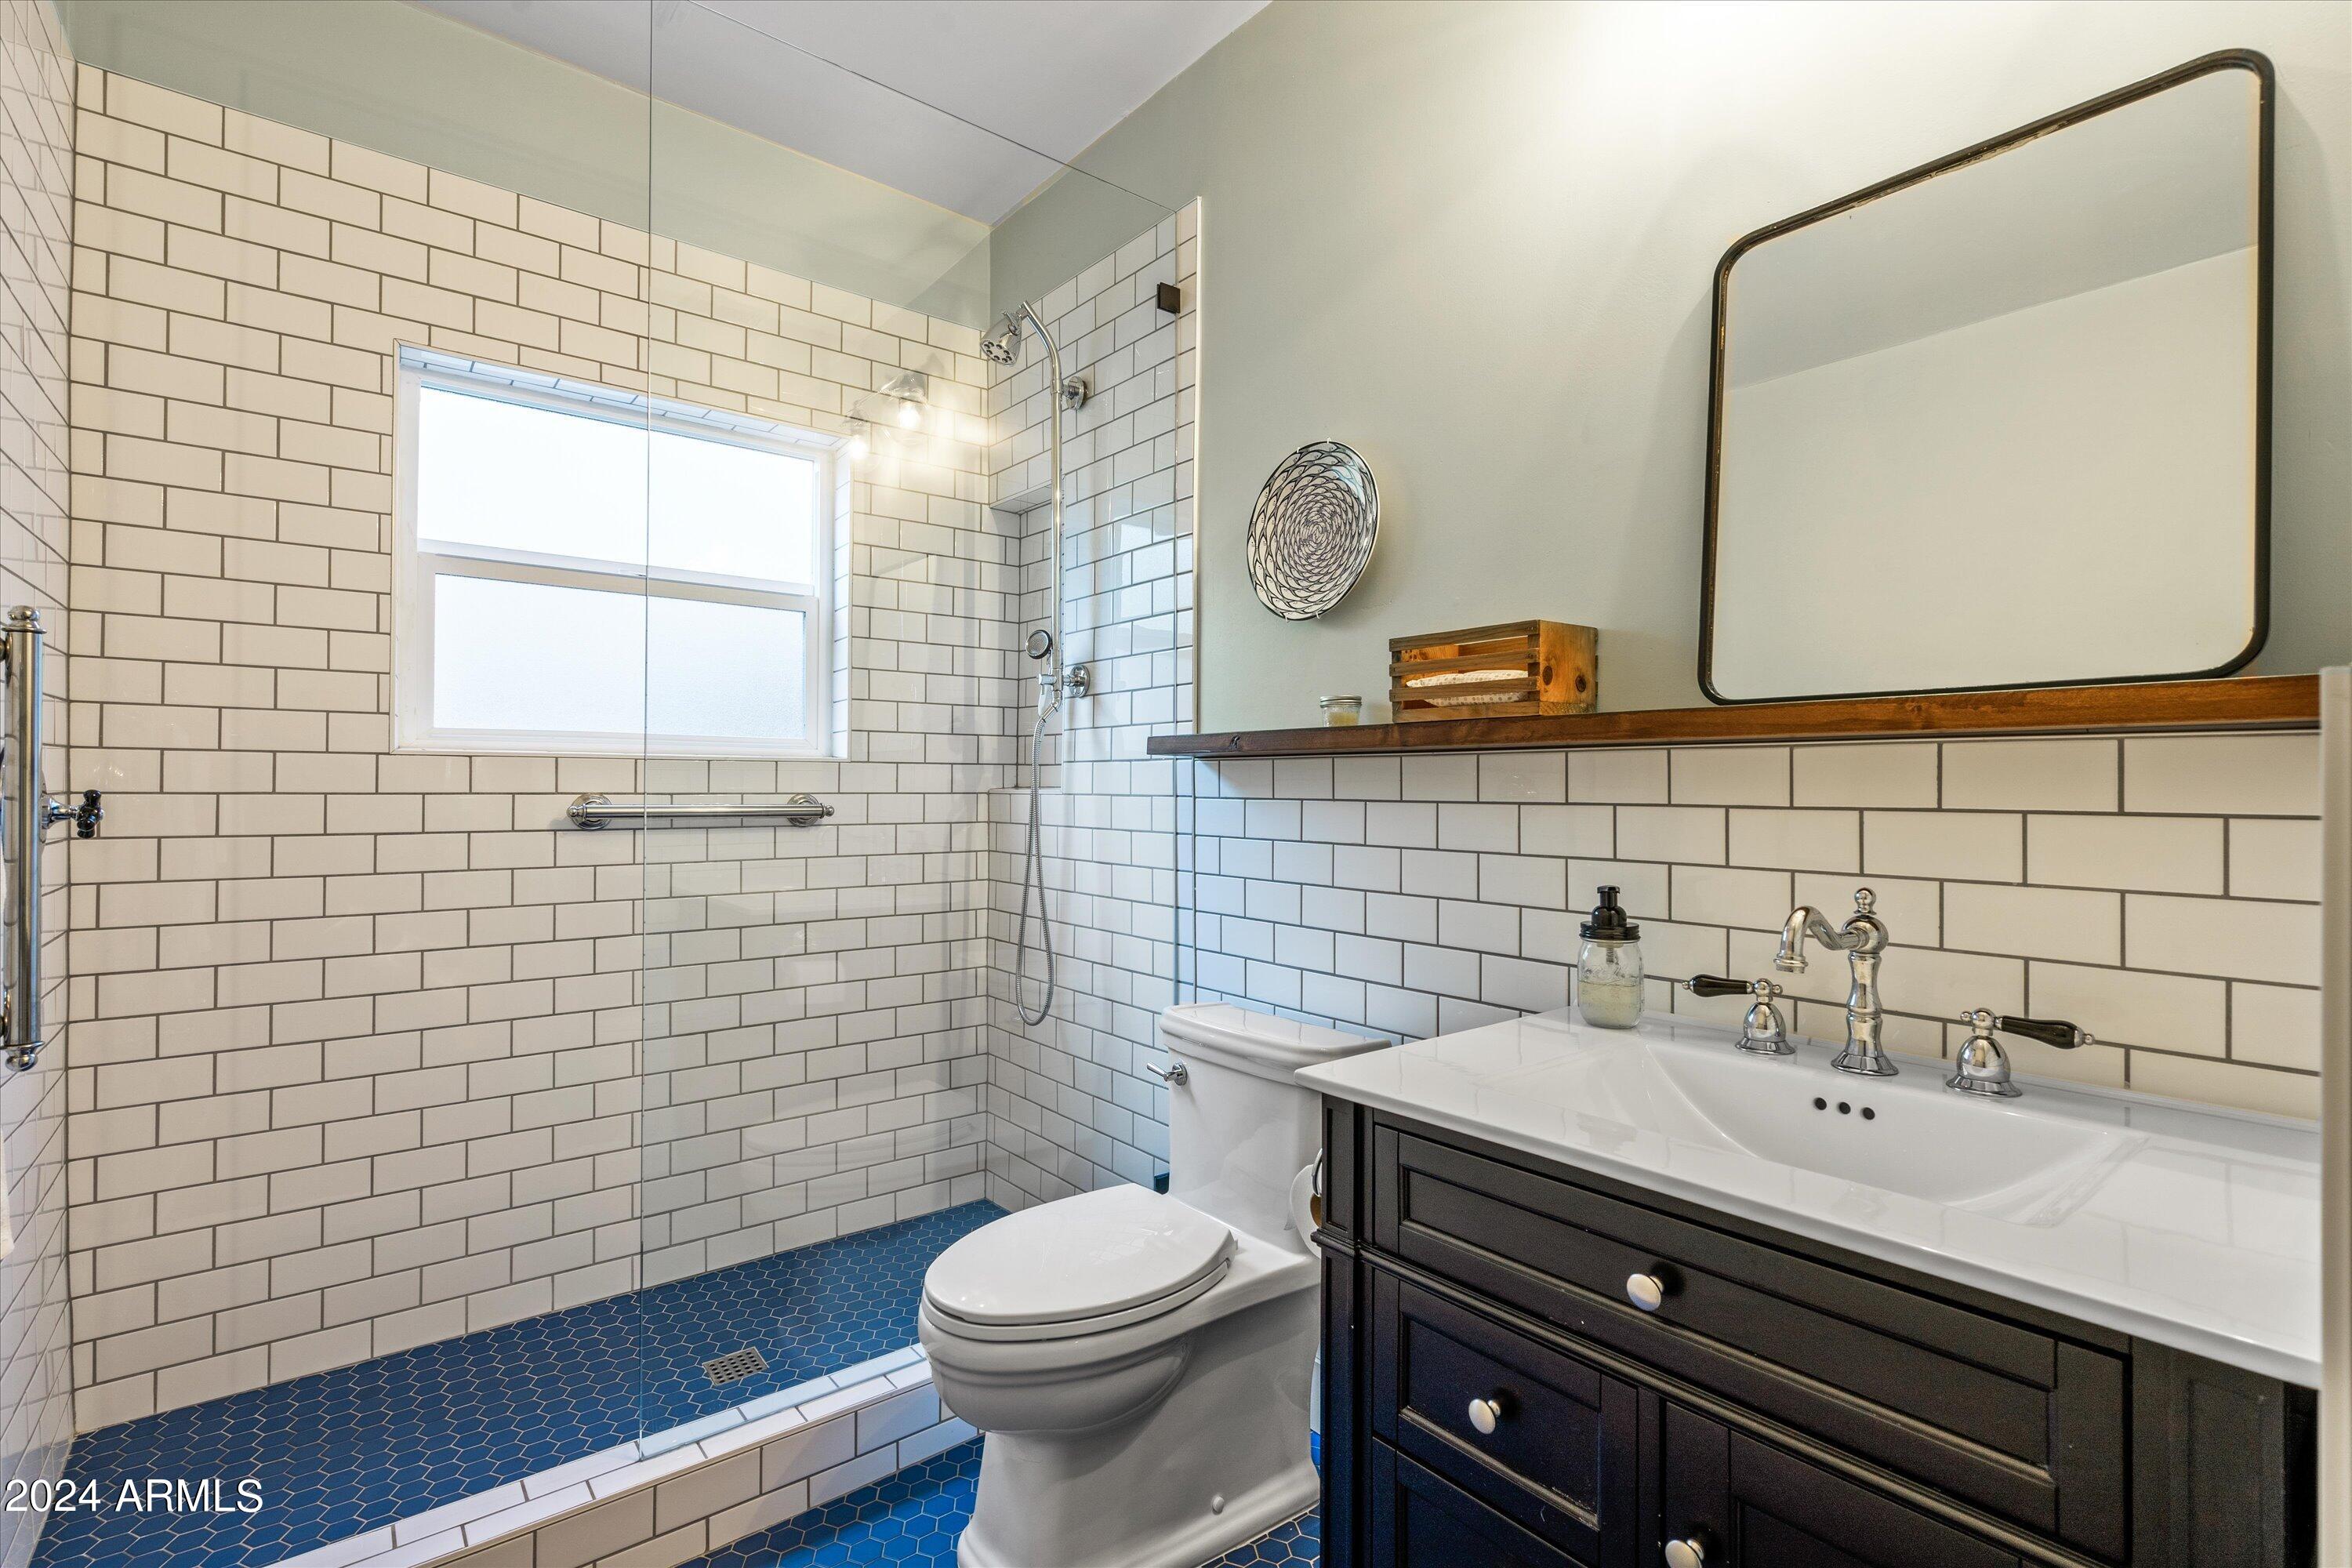
  • Total bathrooms4
  • full bathrooms3
  • half bathroom1
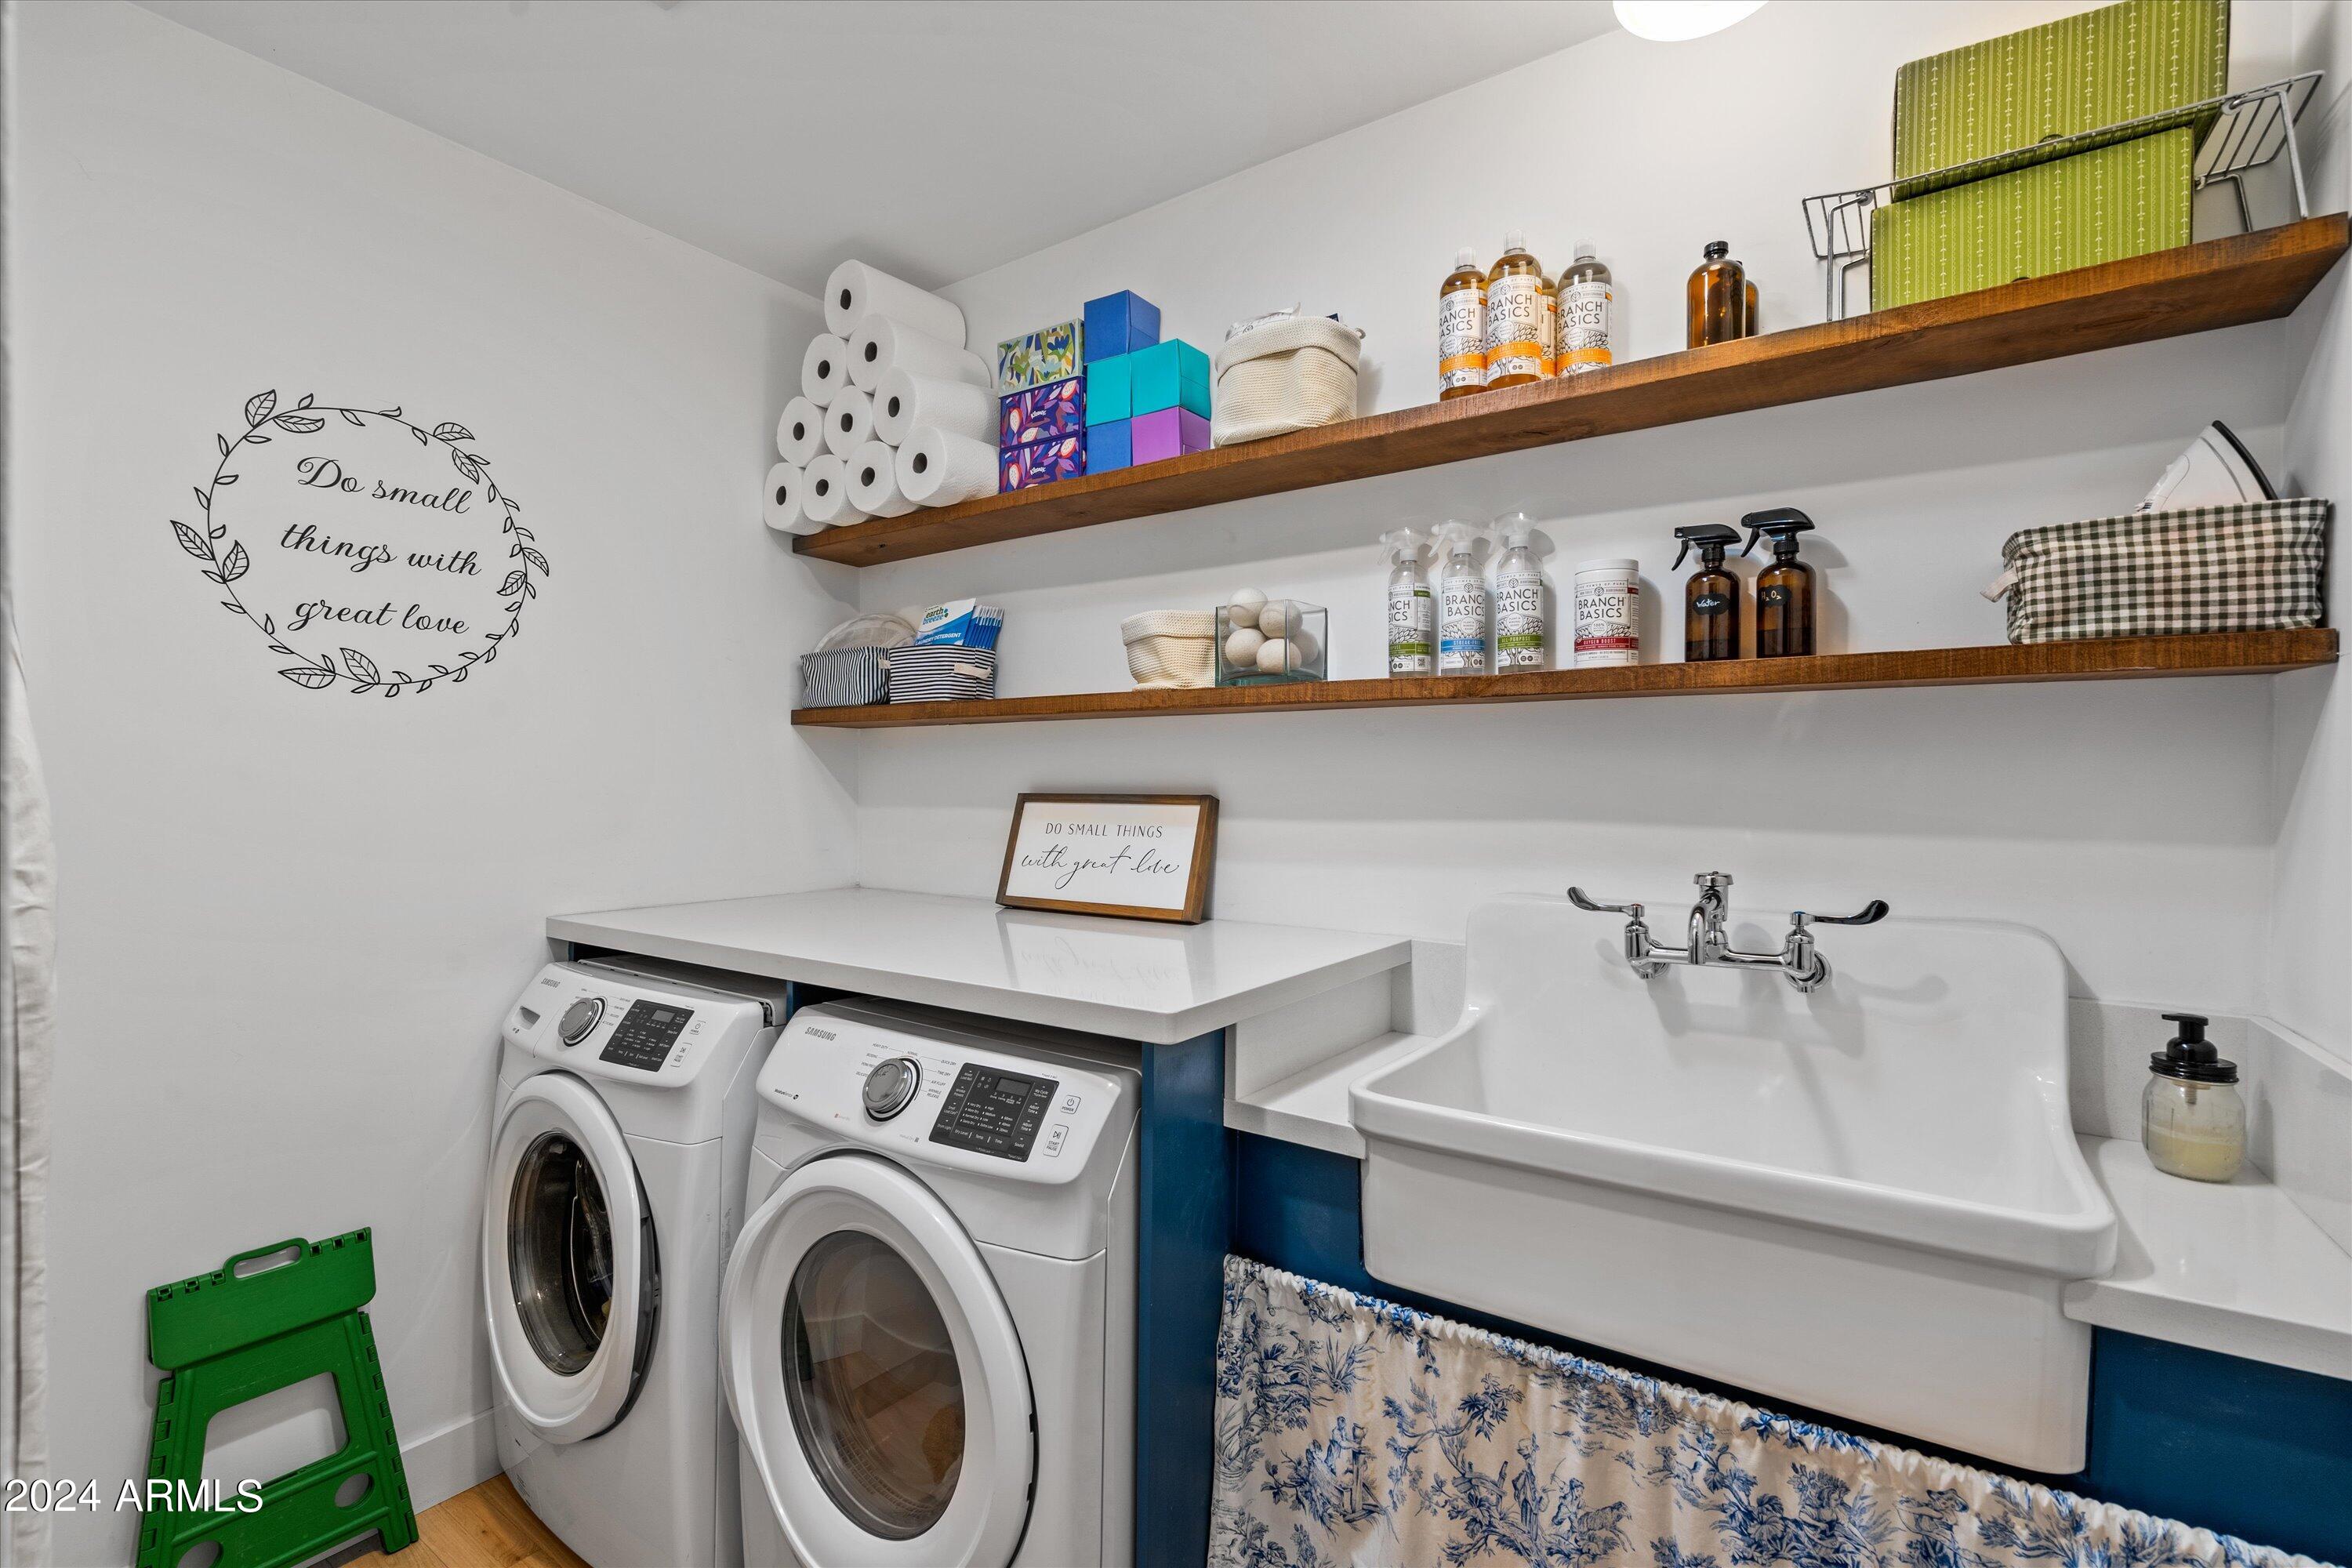
  • Laundry room Inside
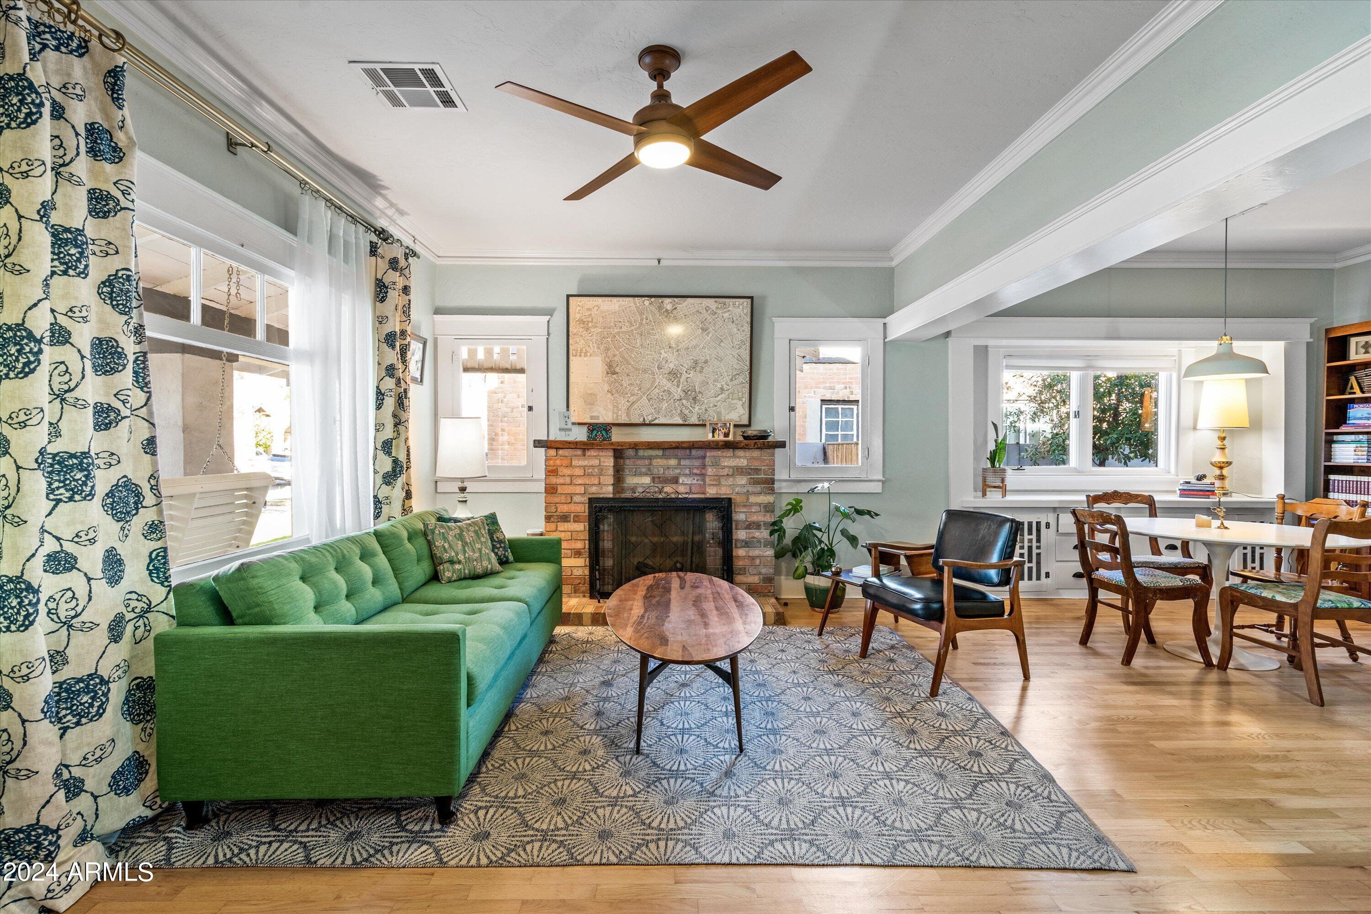
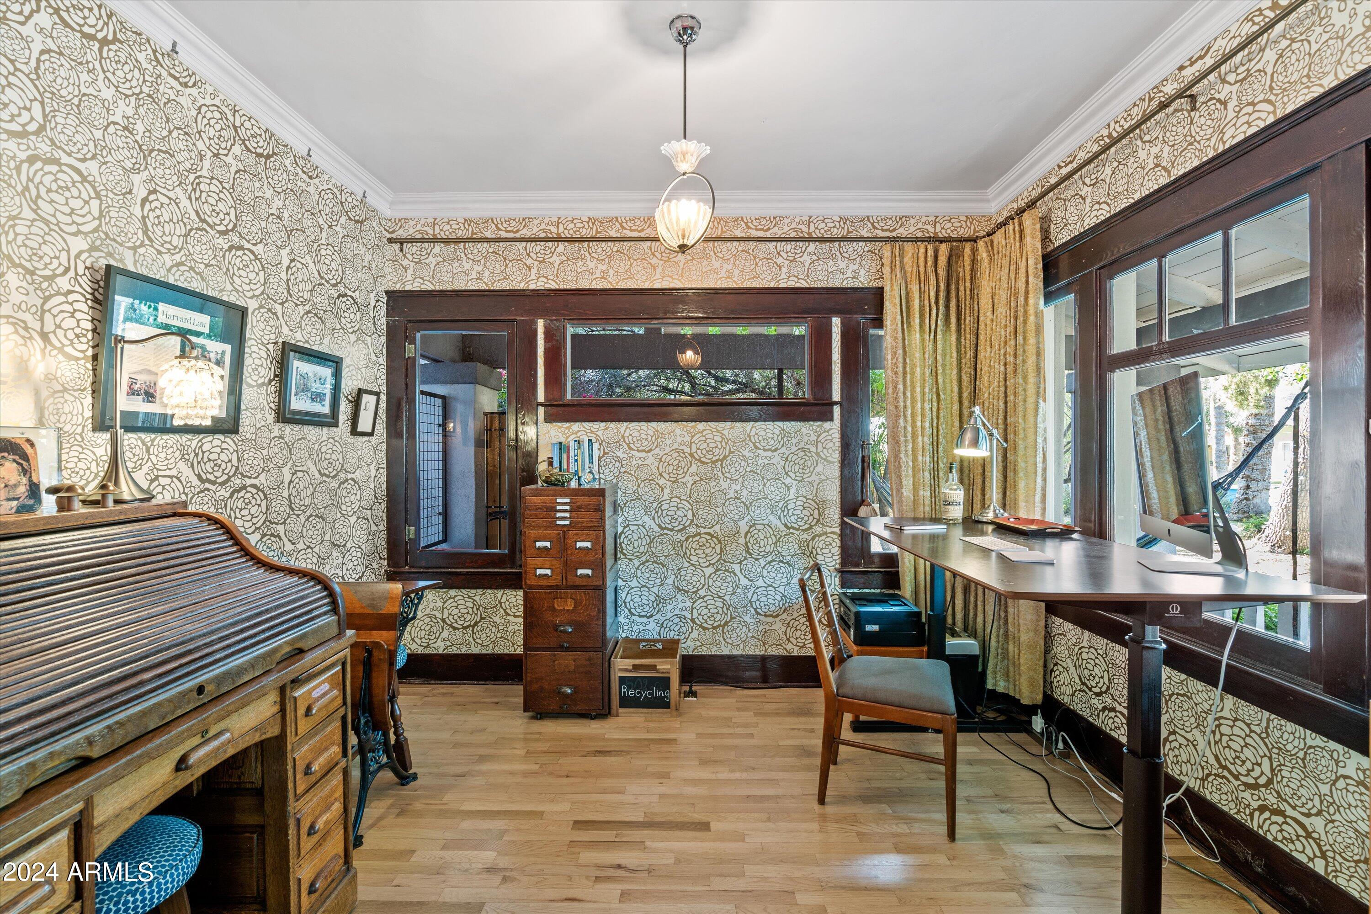
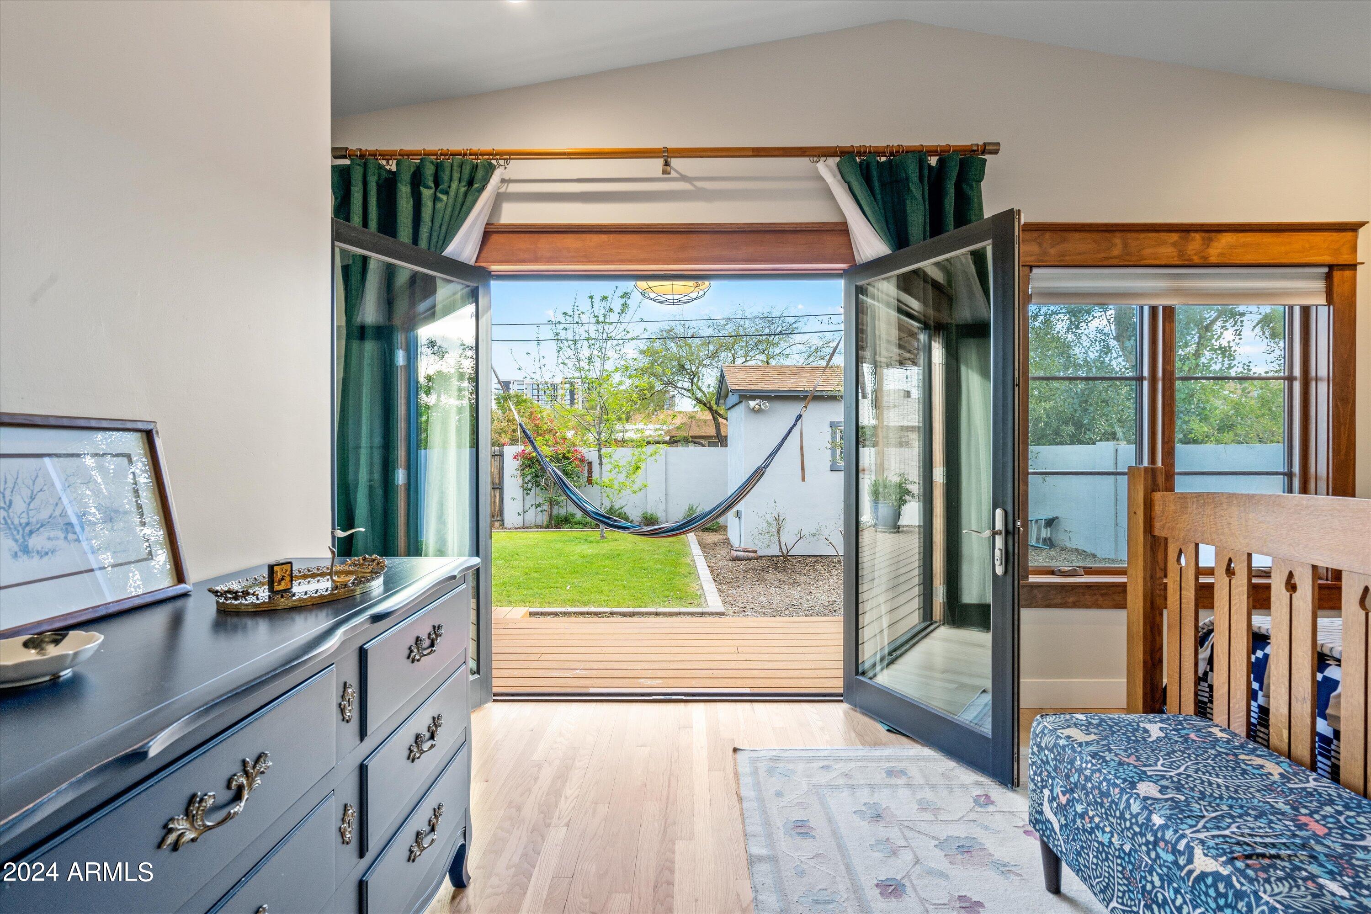
  • Flooring Tile, Wood
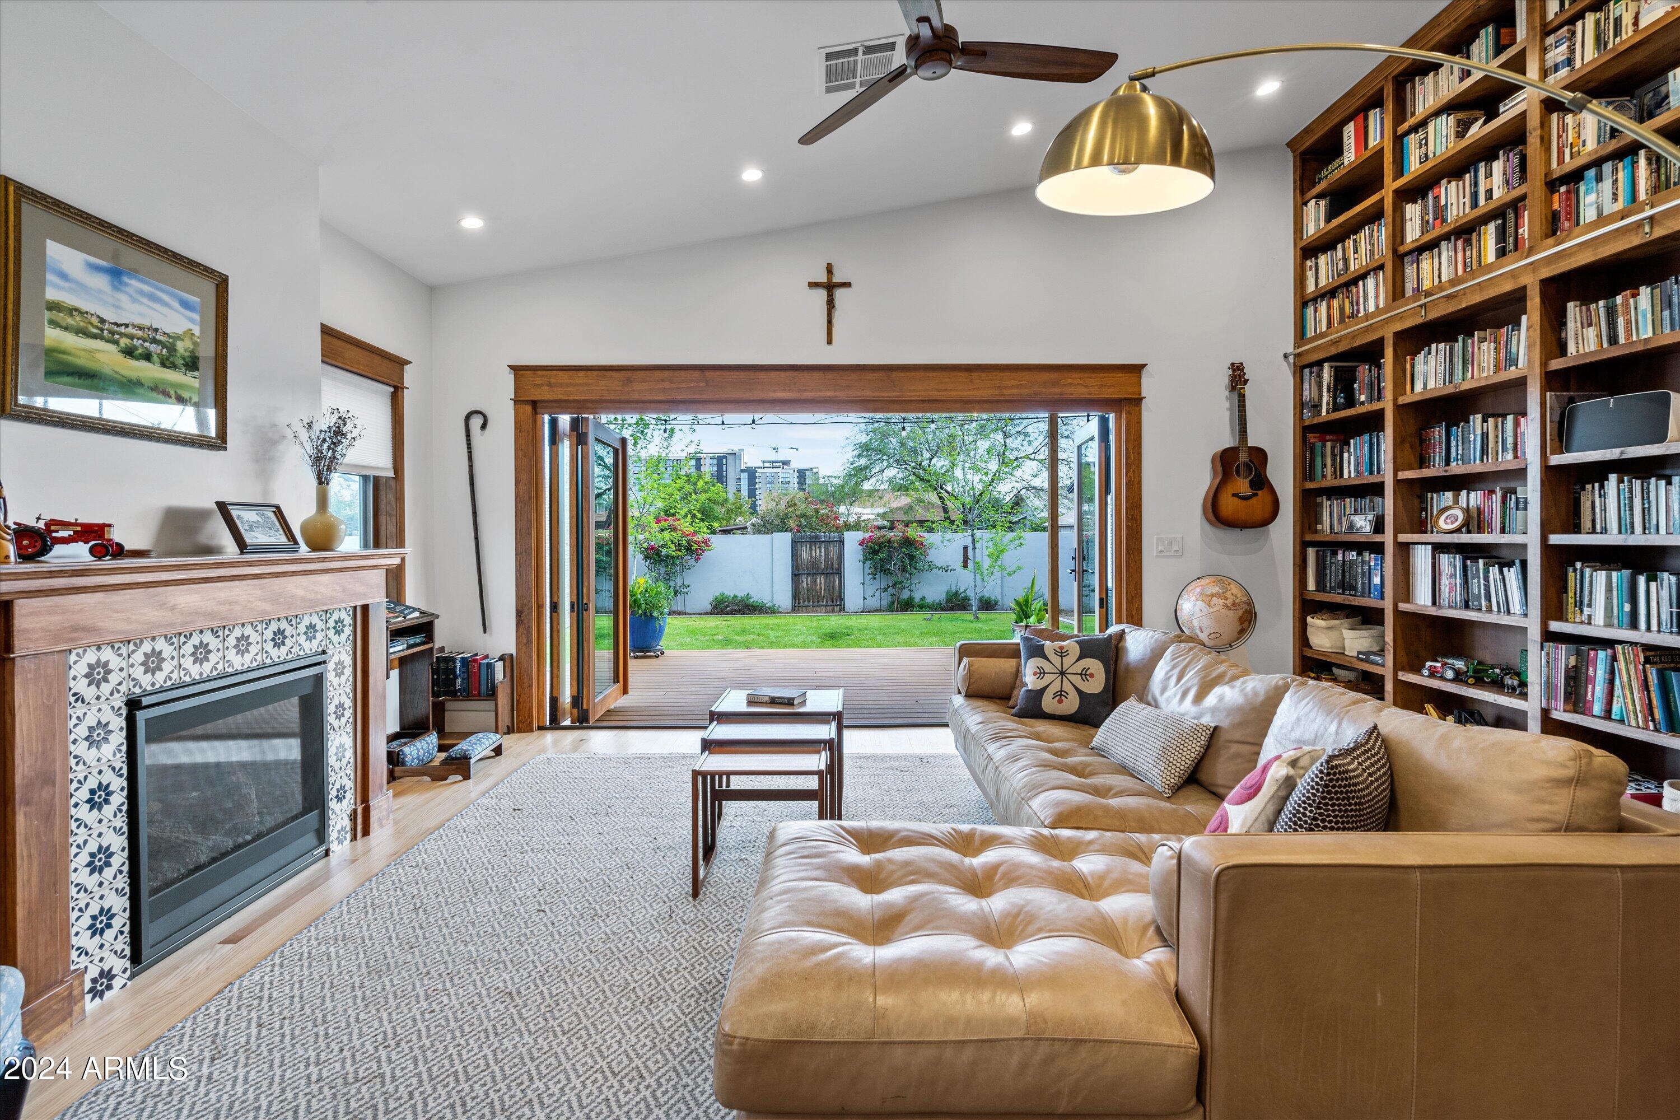
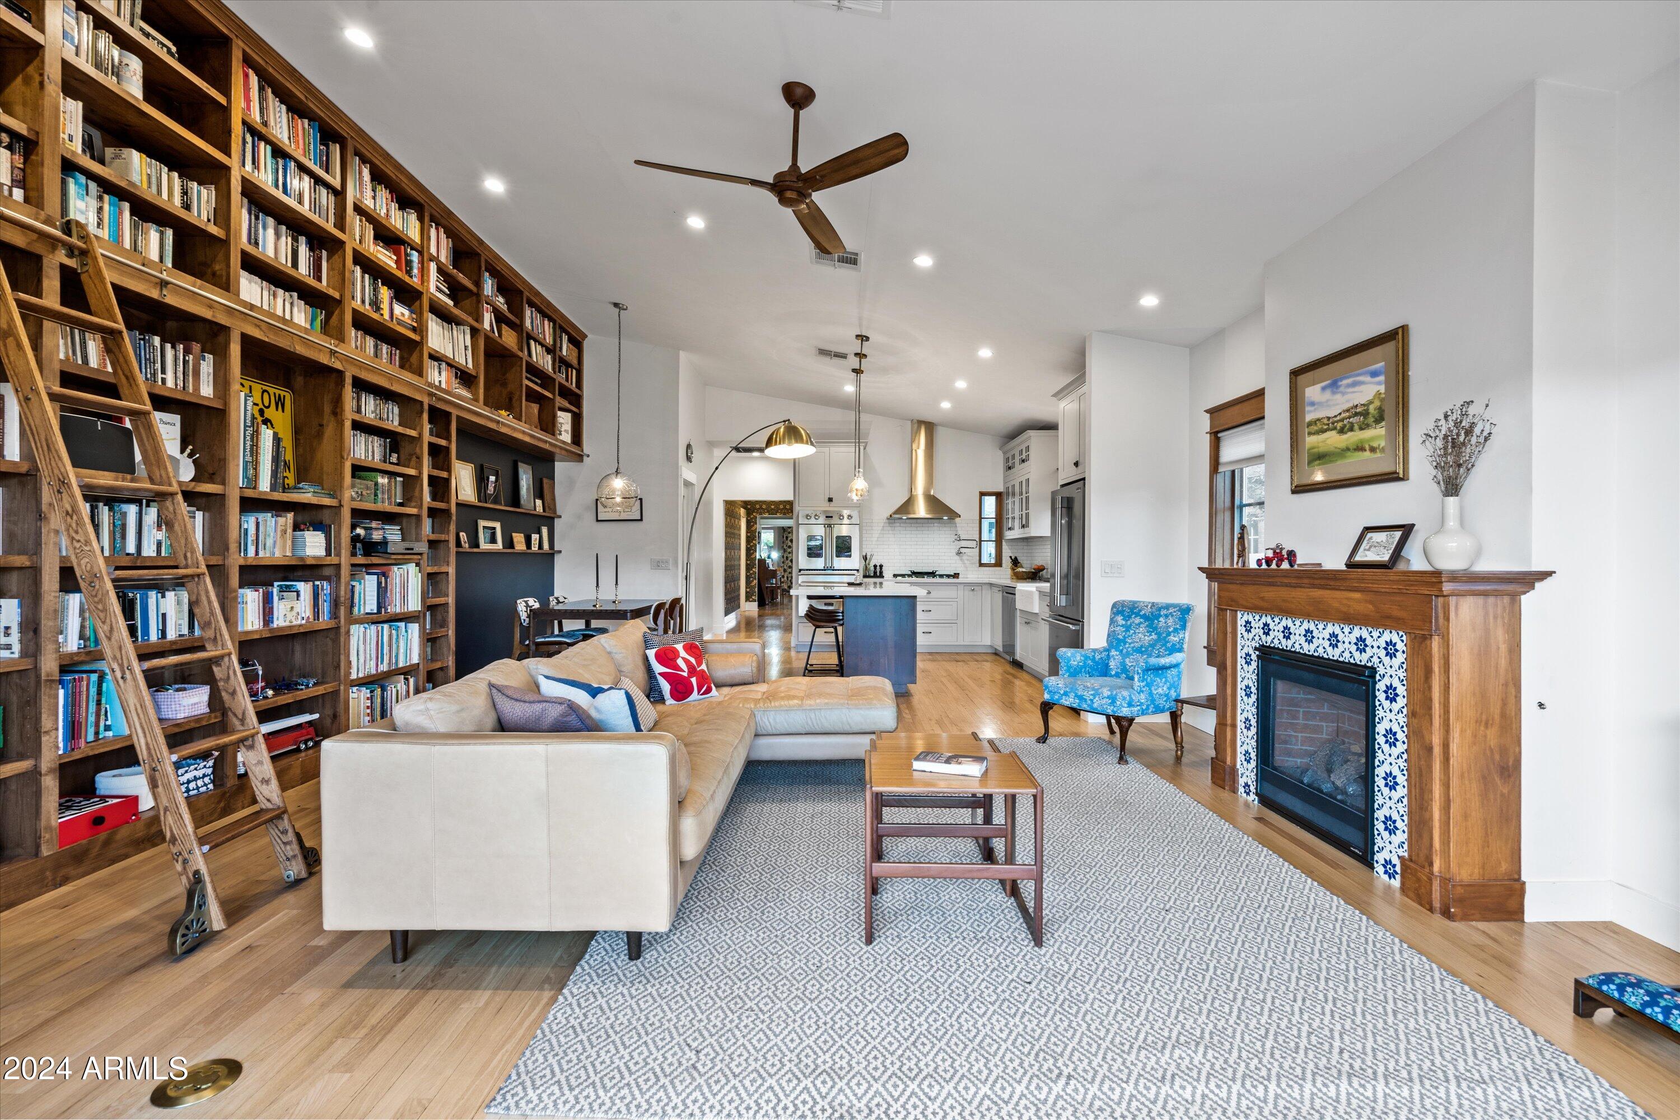
  • Fireplace Living Room
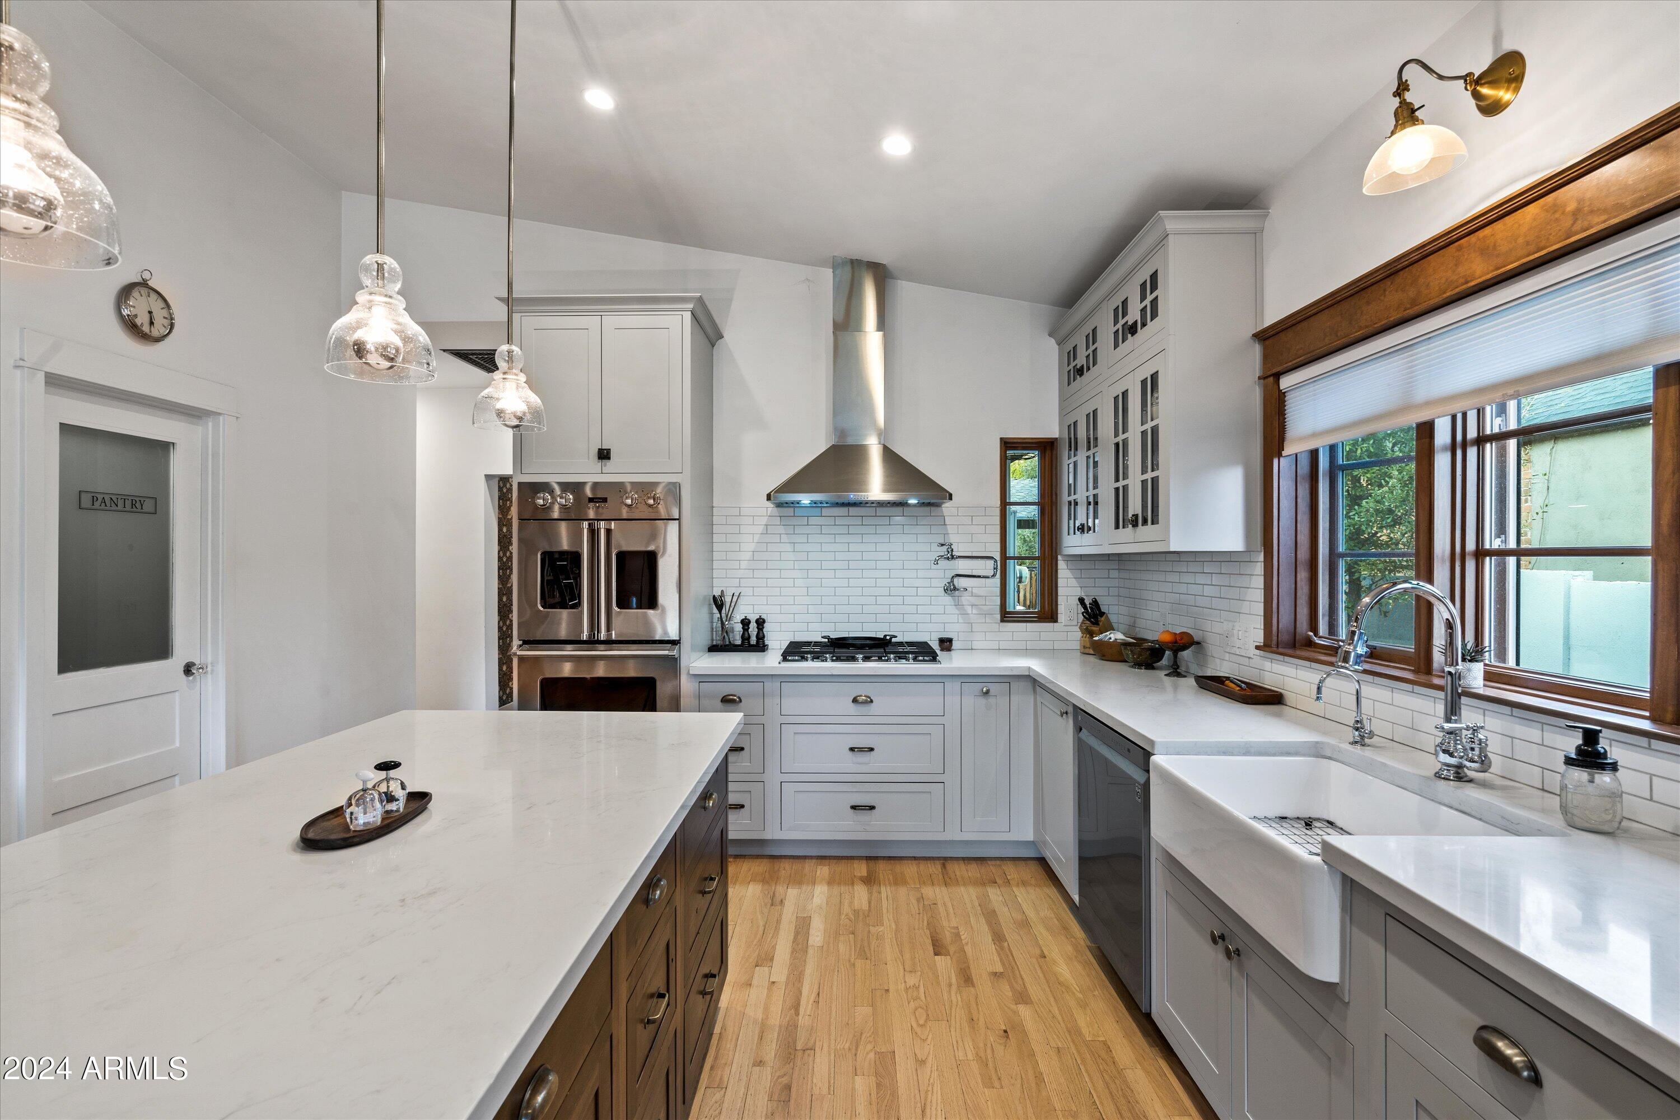
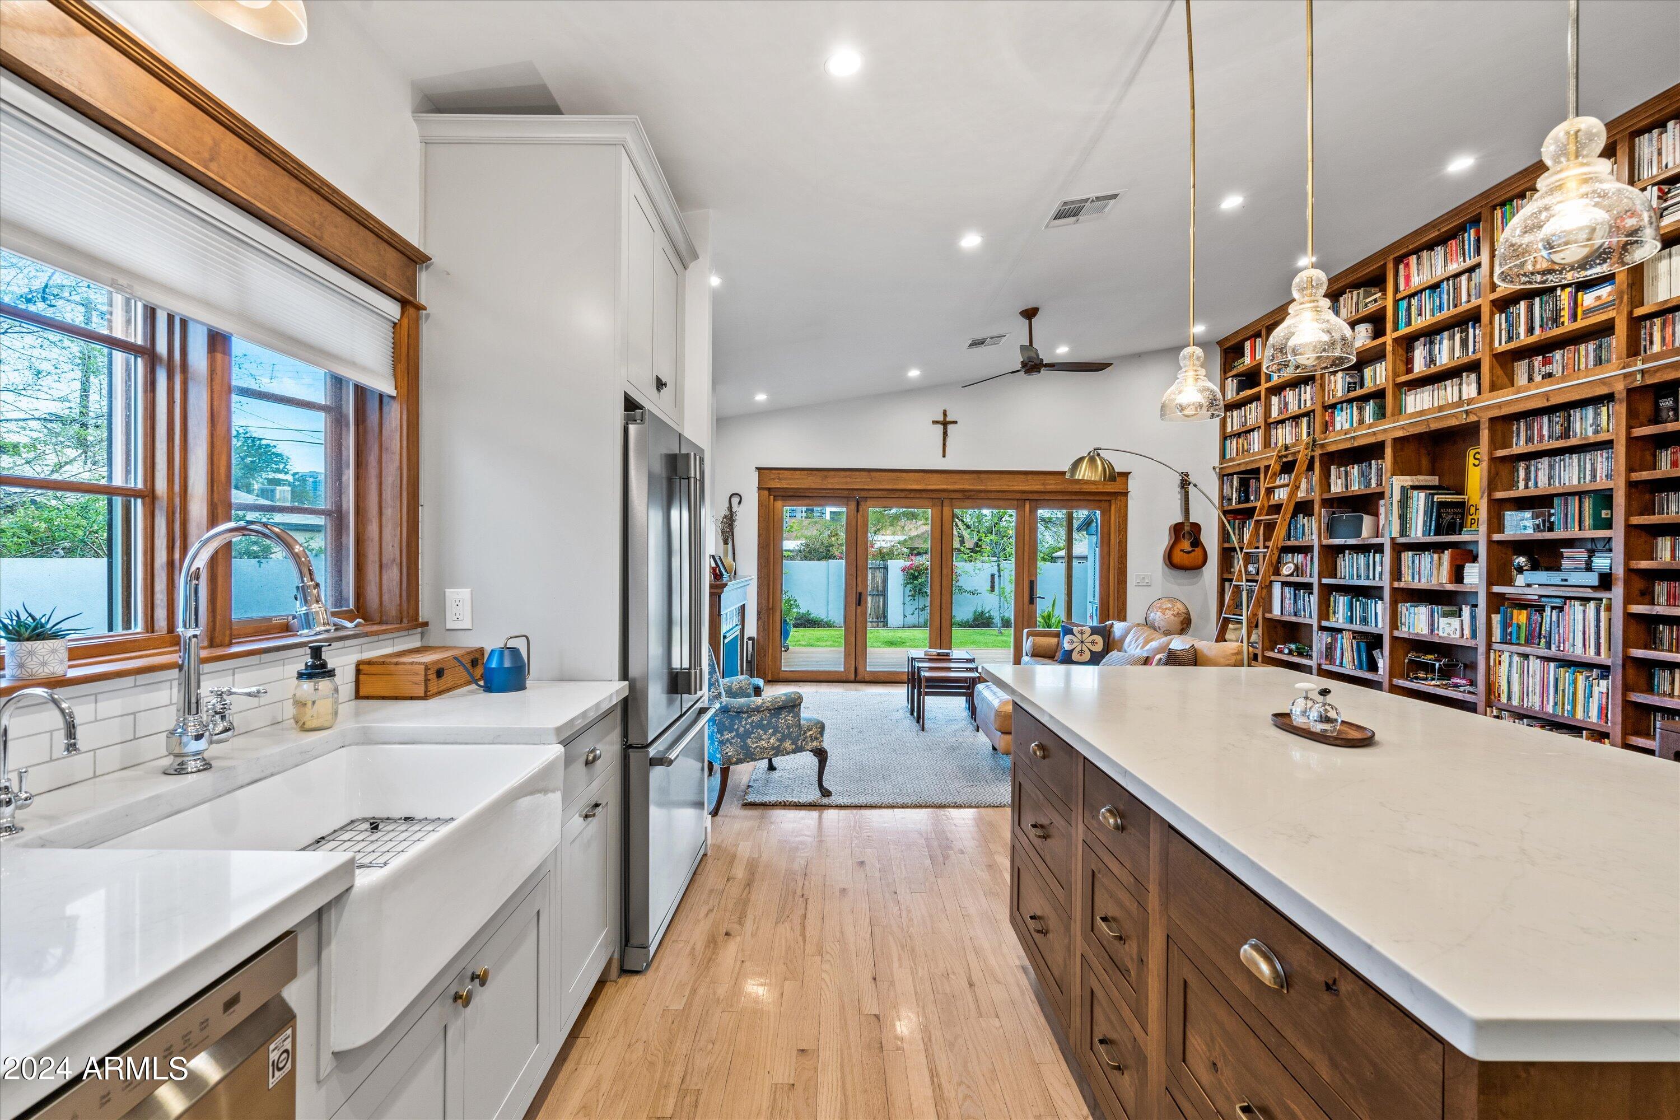
  • APPLIANCES Stacked Washer/Dryer, Dryer, Washer, Dishwasher, Gas Range, Gas Oven
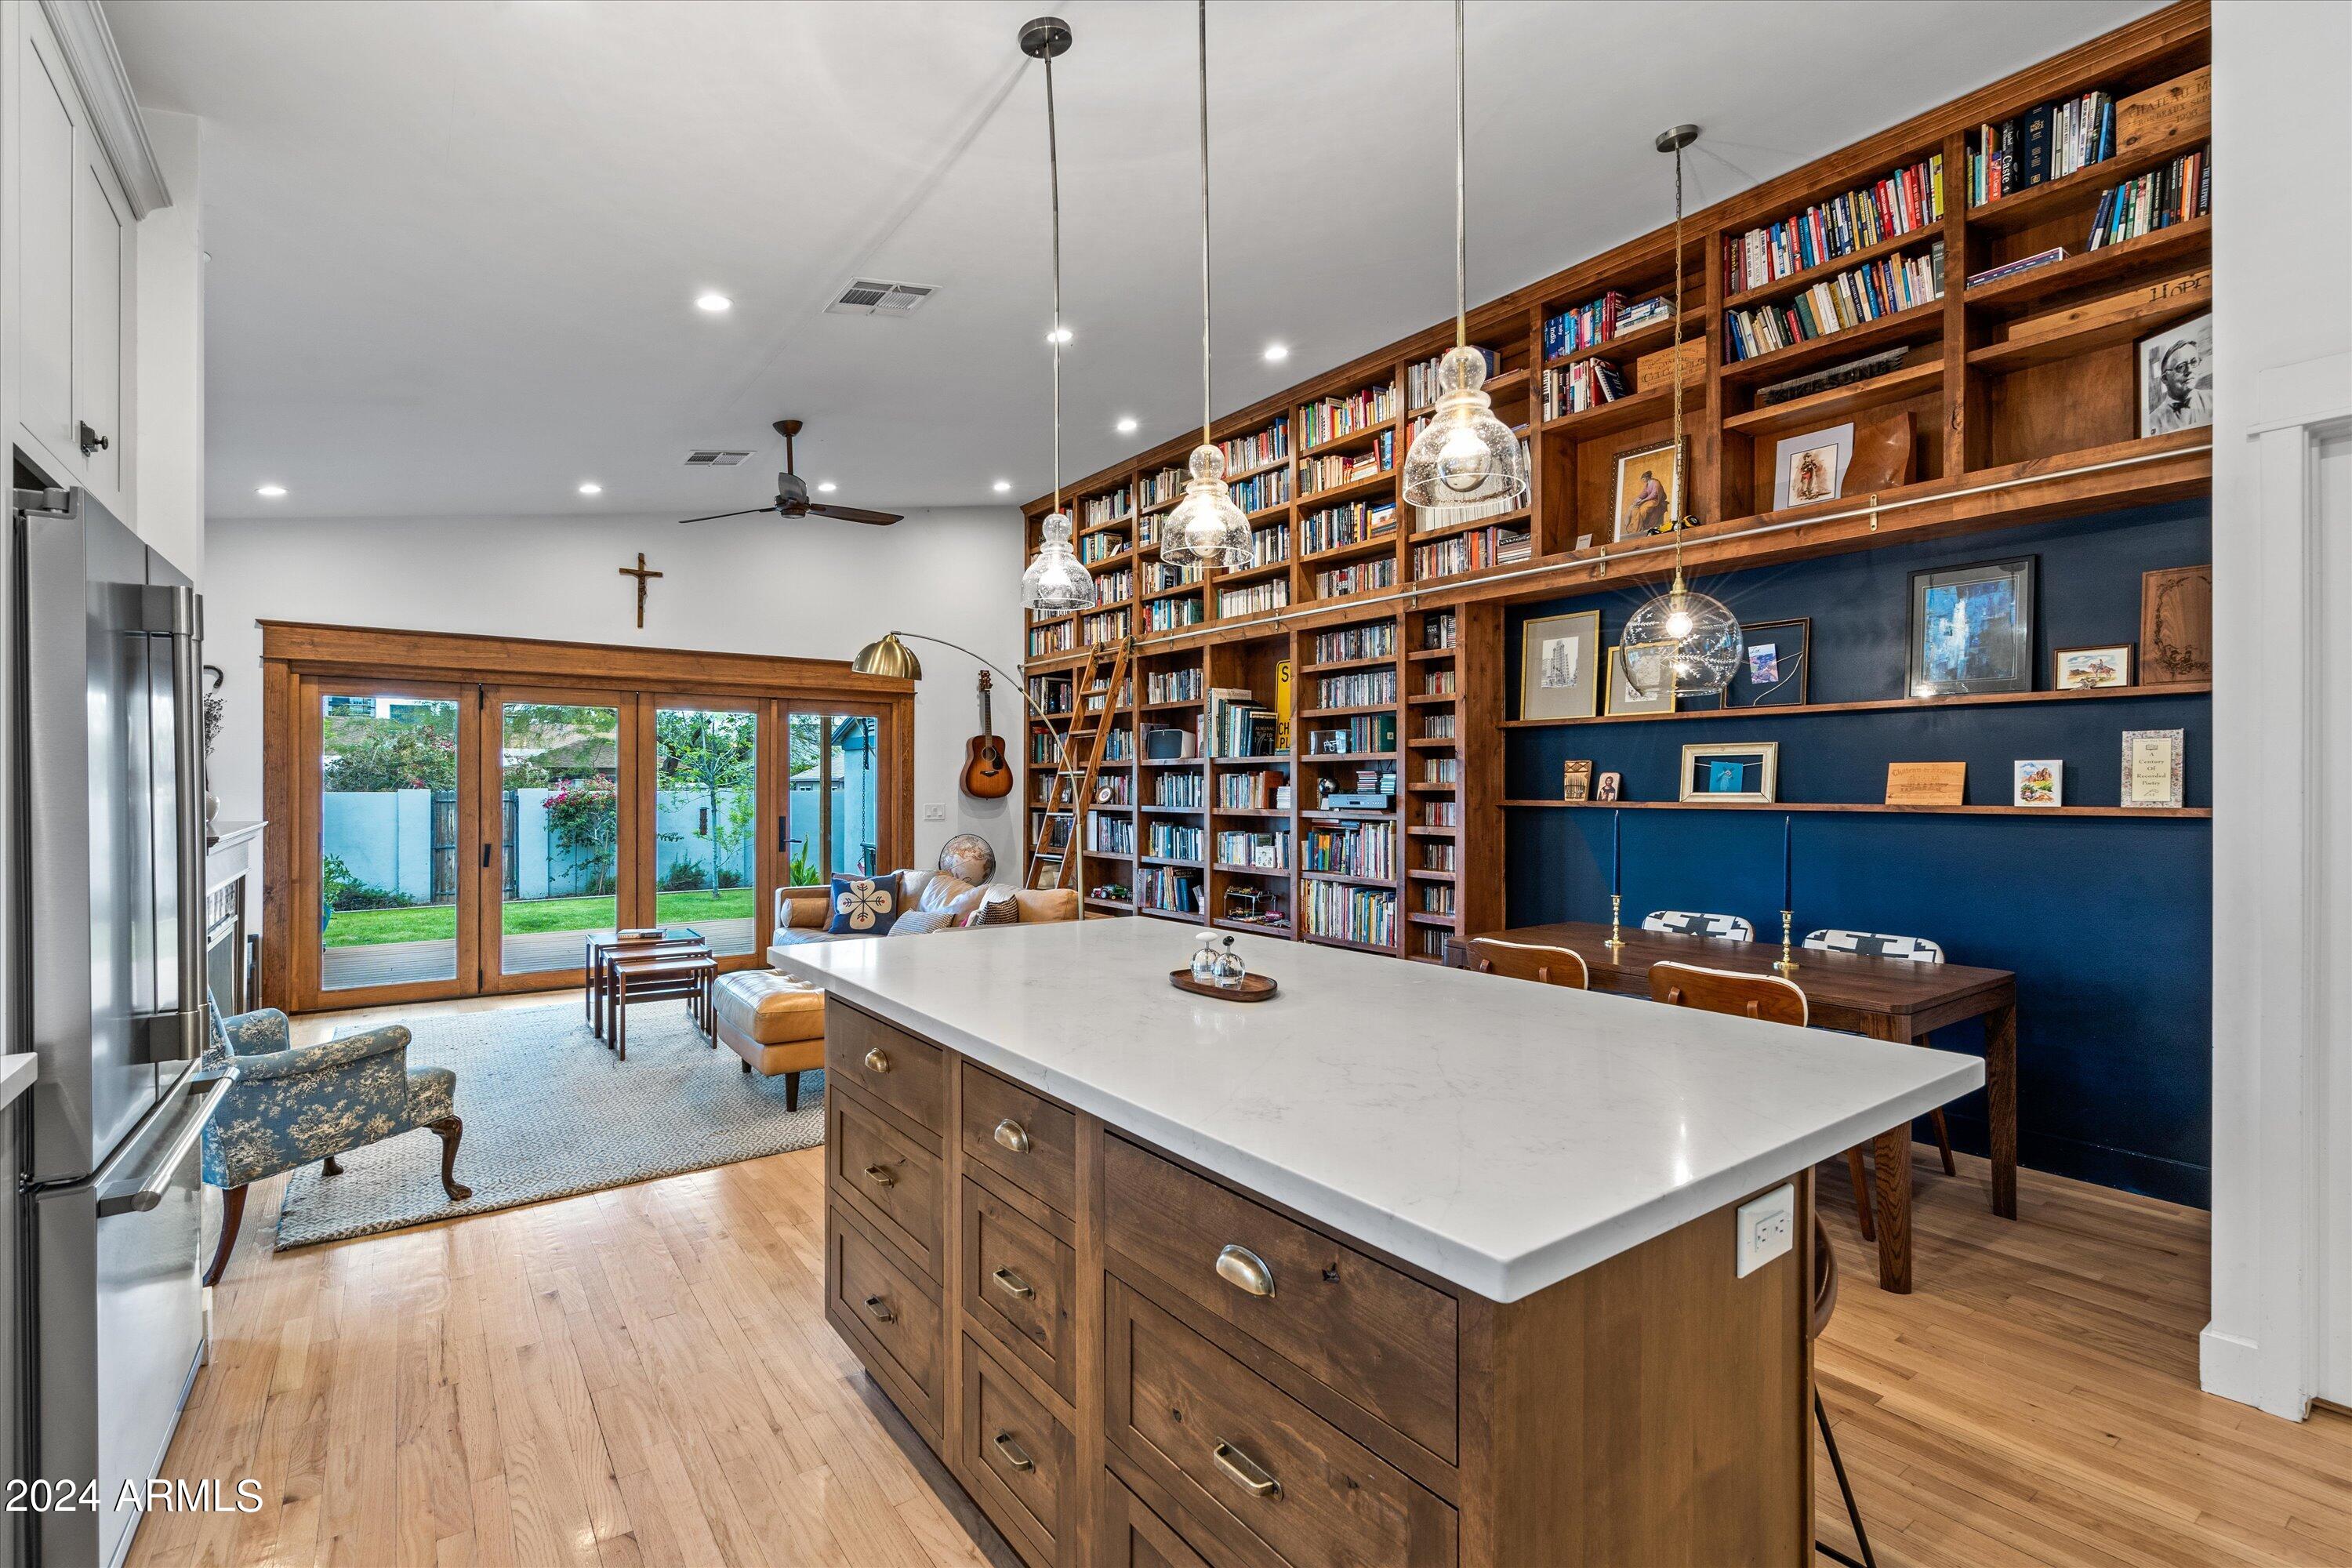
  • other interior Features High Speed Internet, Eat-in Kitchen

Area & Lot

  • Status Sold
  • Date Sold June 13, 2024
  • Living Area2,574 Sq.Ft.
  • Lot Area7,700 Sq.Ft.
  • MLS® ID6676876
  • TypeResidential
  • YEAR BUILT1914
  • Architecture StylesOther
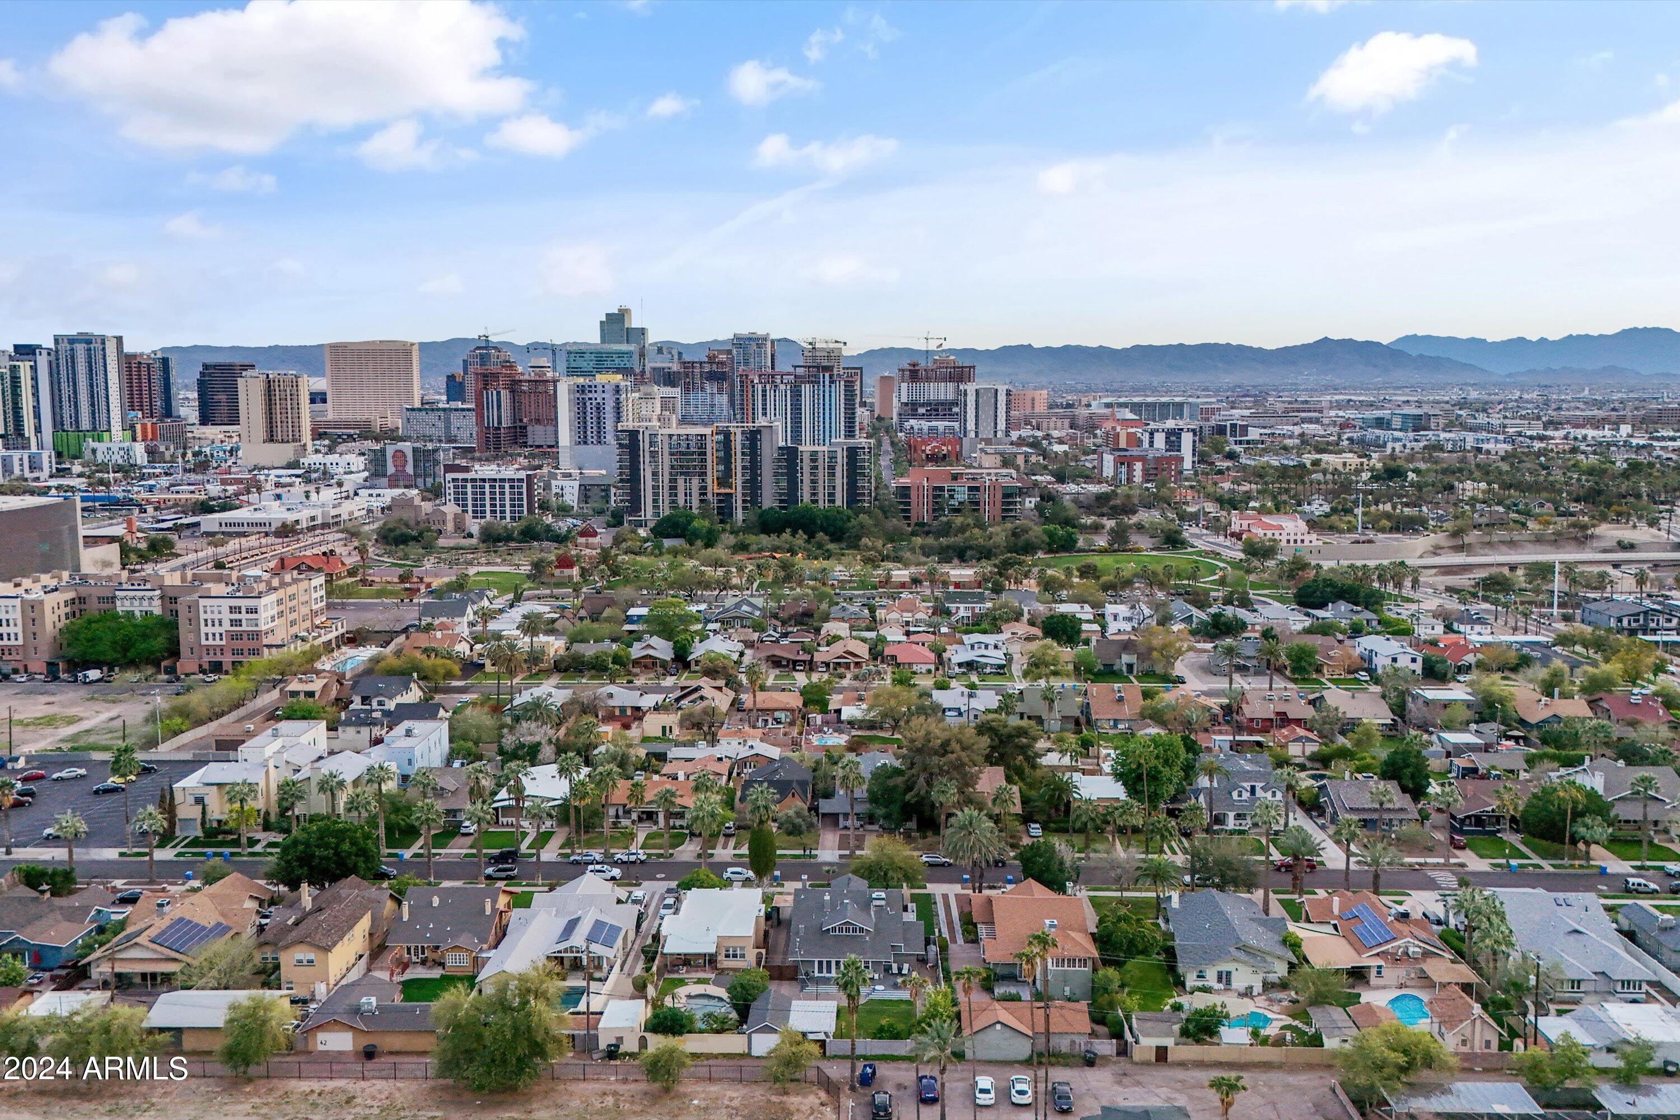
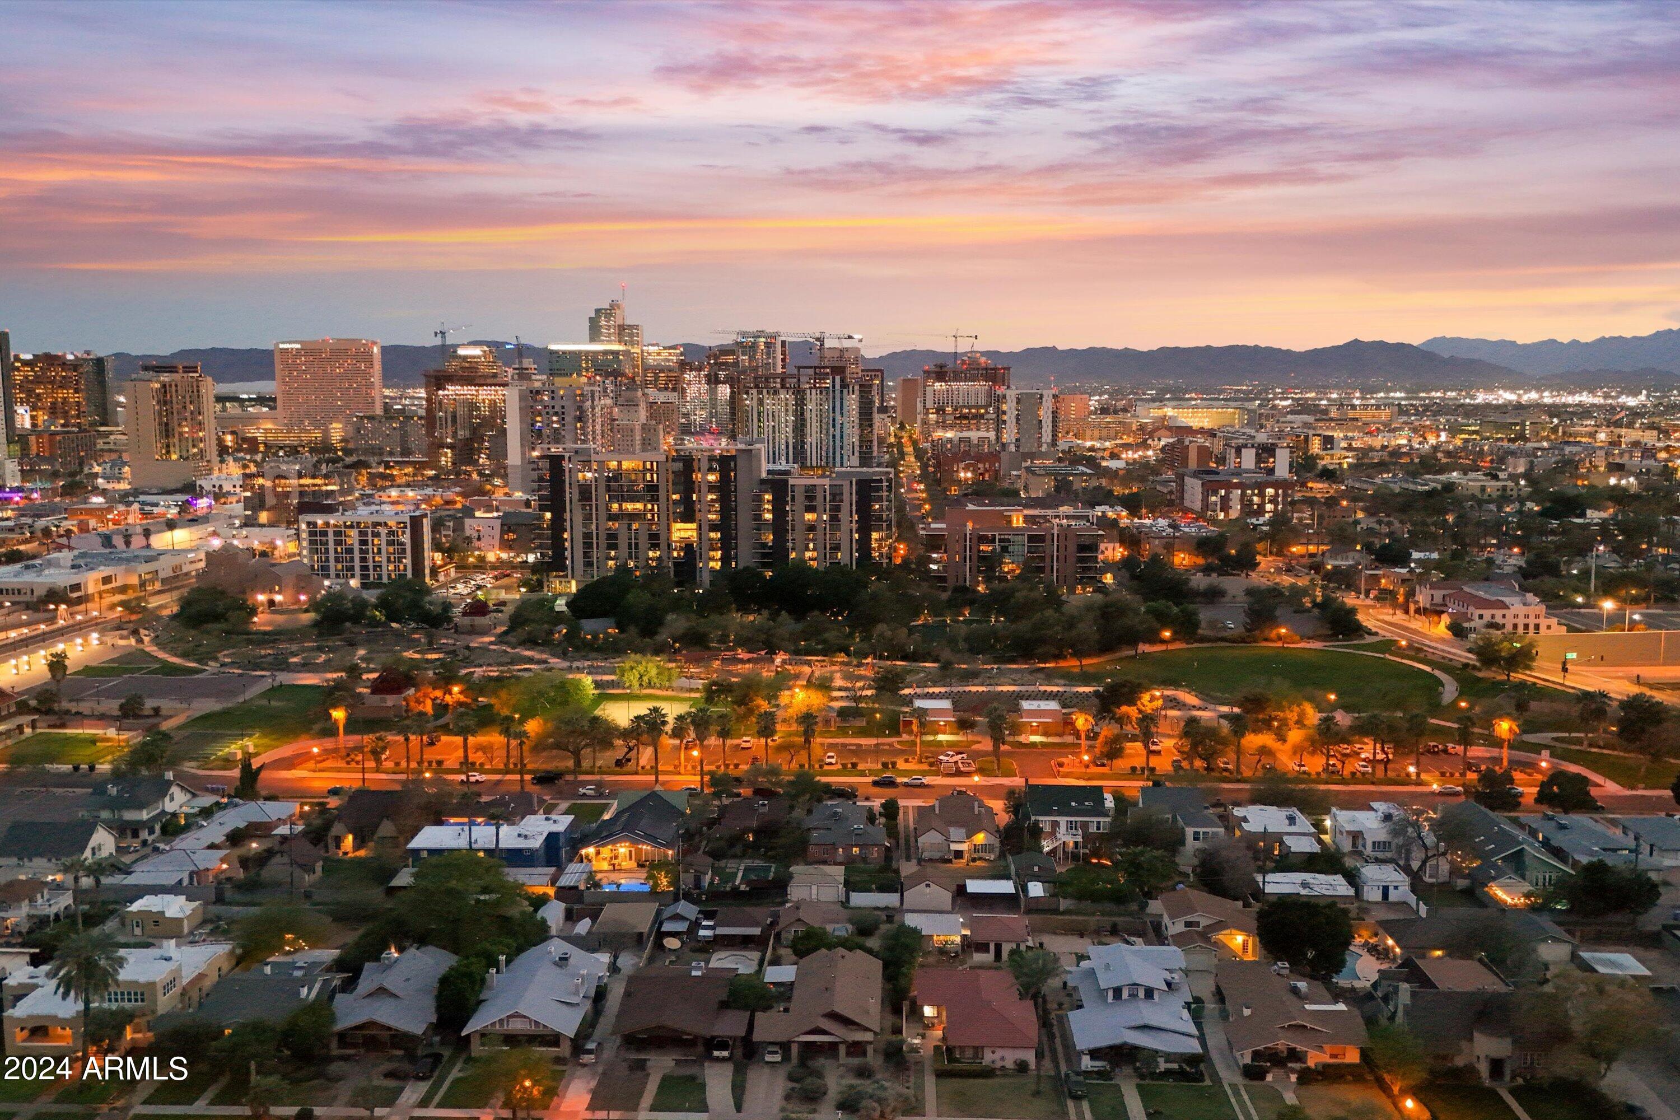
  • View DescriptionCity Lights
  • Elementary SchoolKenilworth Elementary School
  • Middle SchoolKenilworth Elementary School
  • High SchoolPhoenix Union Bioscience High School
  • School DistrictPhoenix Union High School District

Exterior

  • STORIES1
  • water SourceCity Water
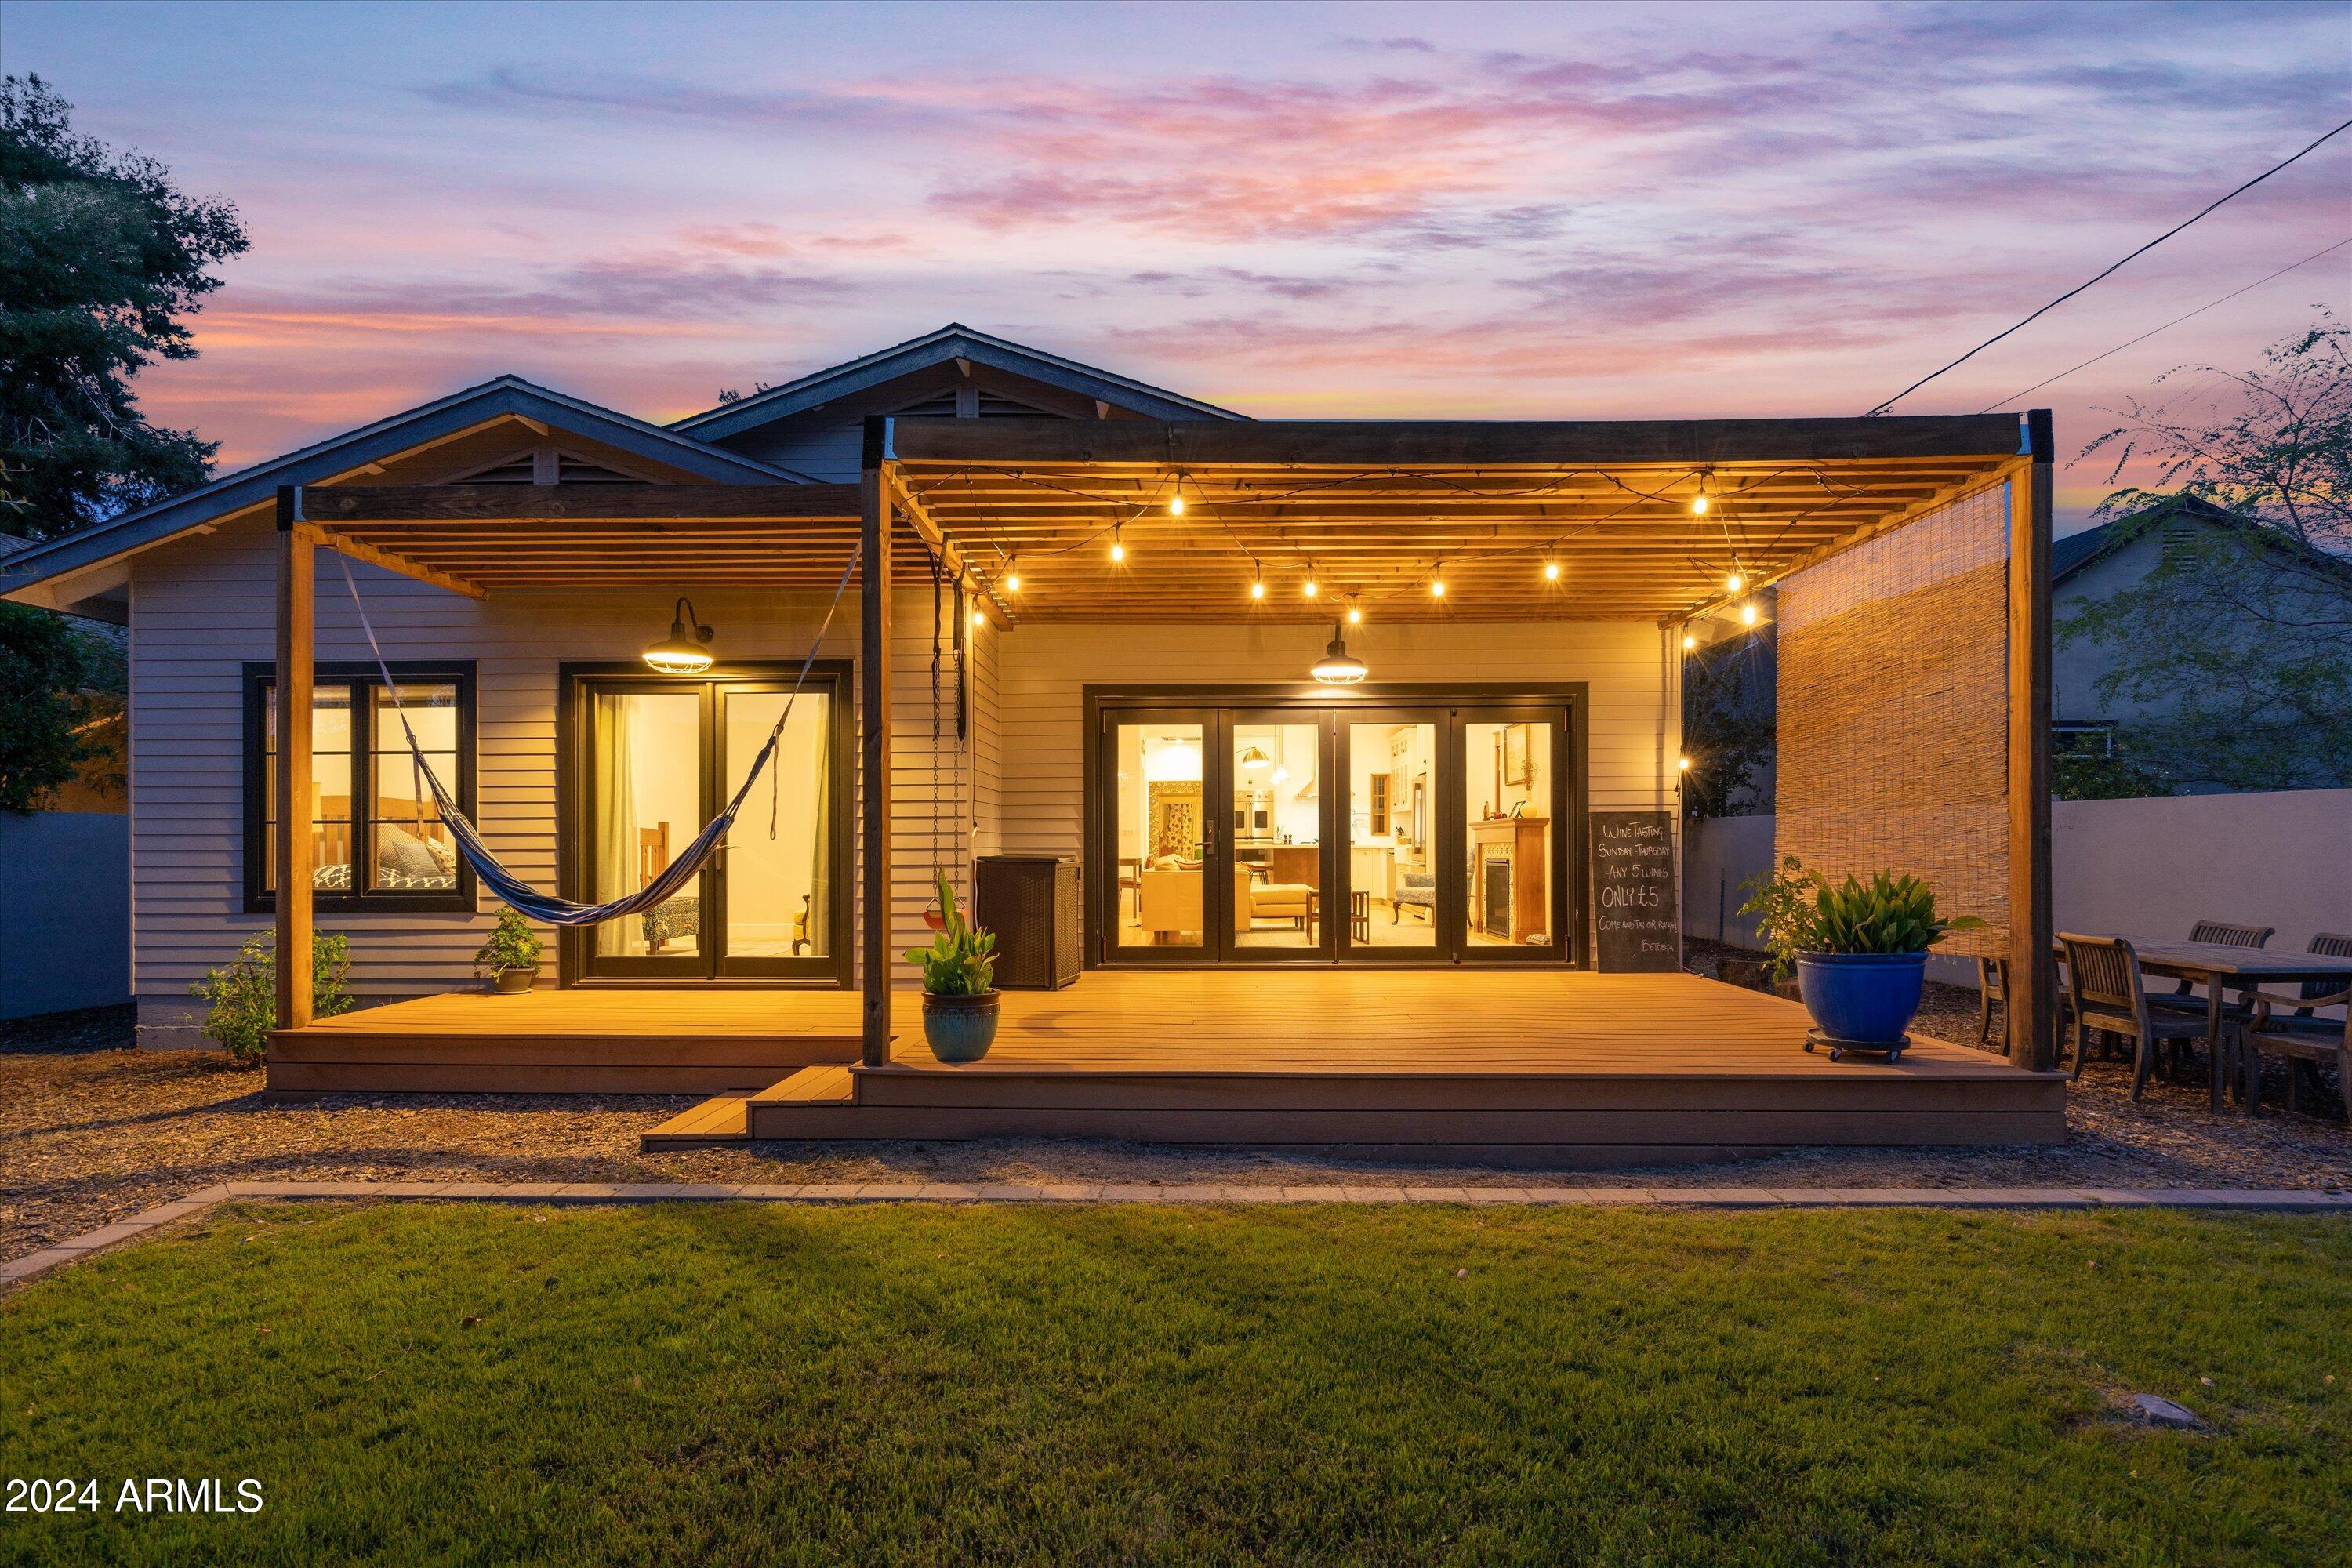
  • PoolNone
  • roofComposition
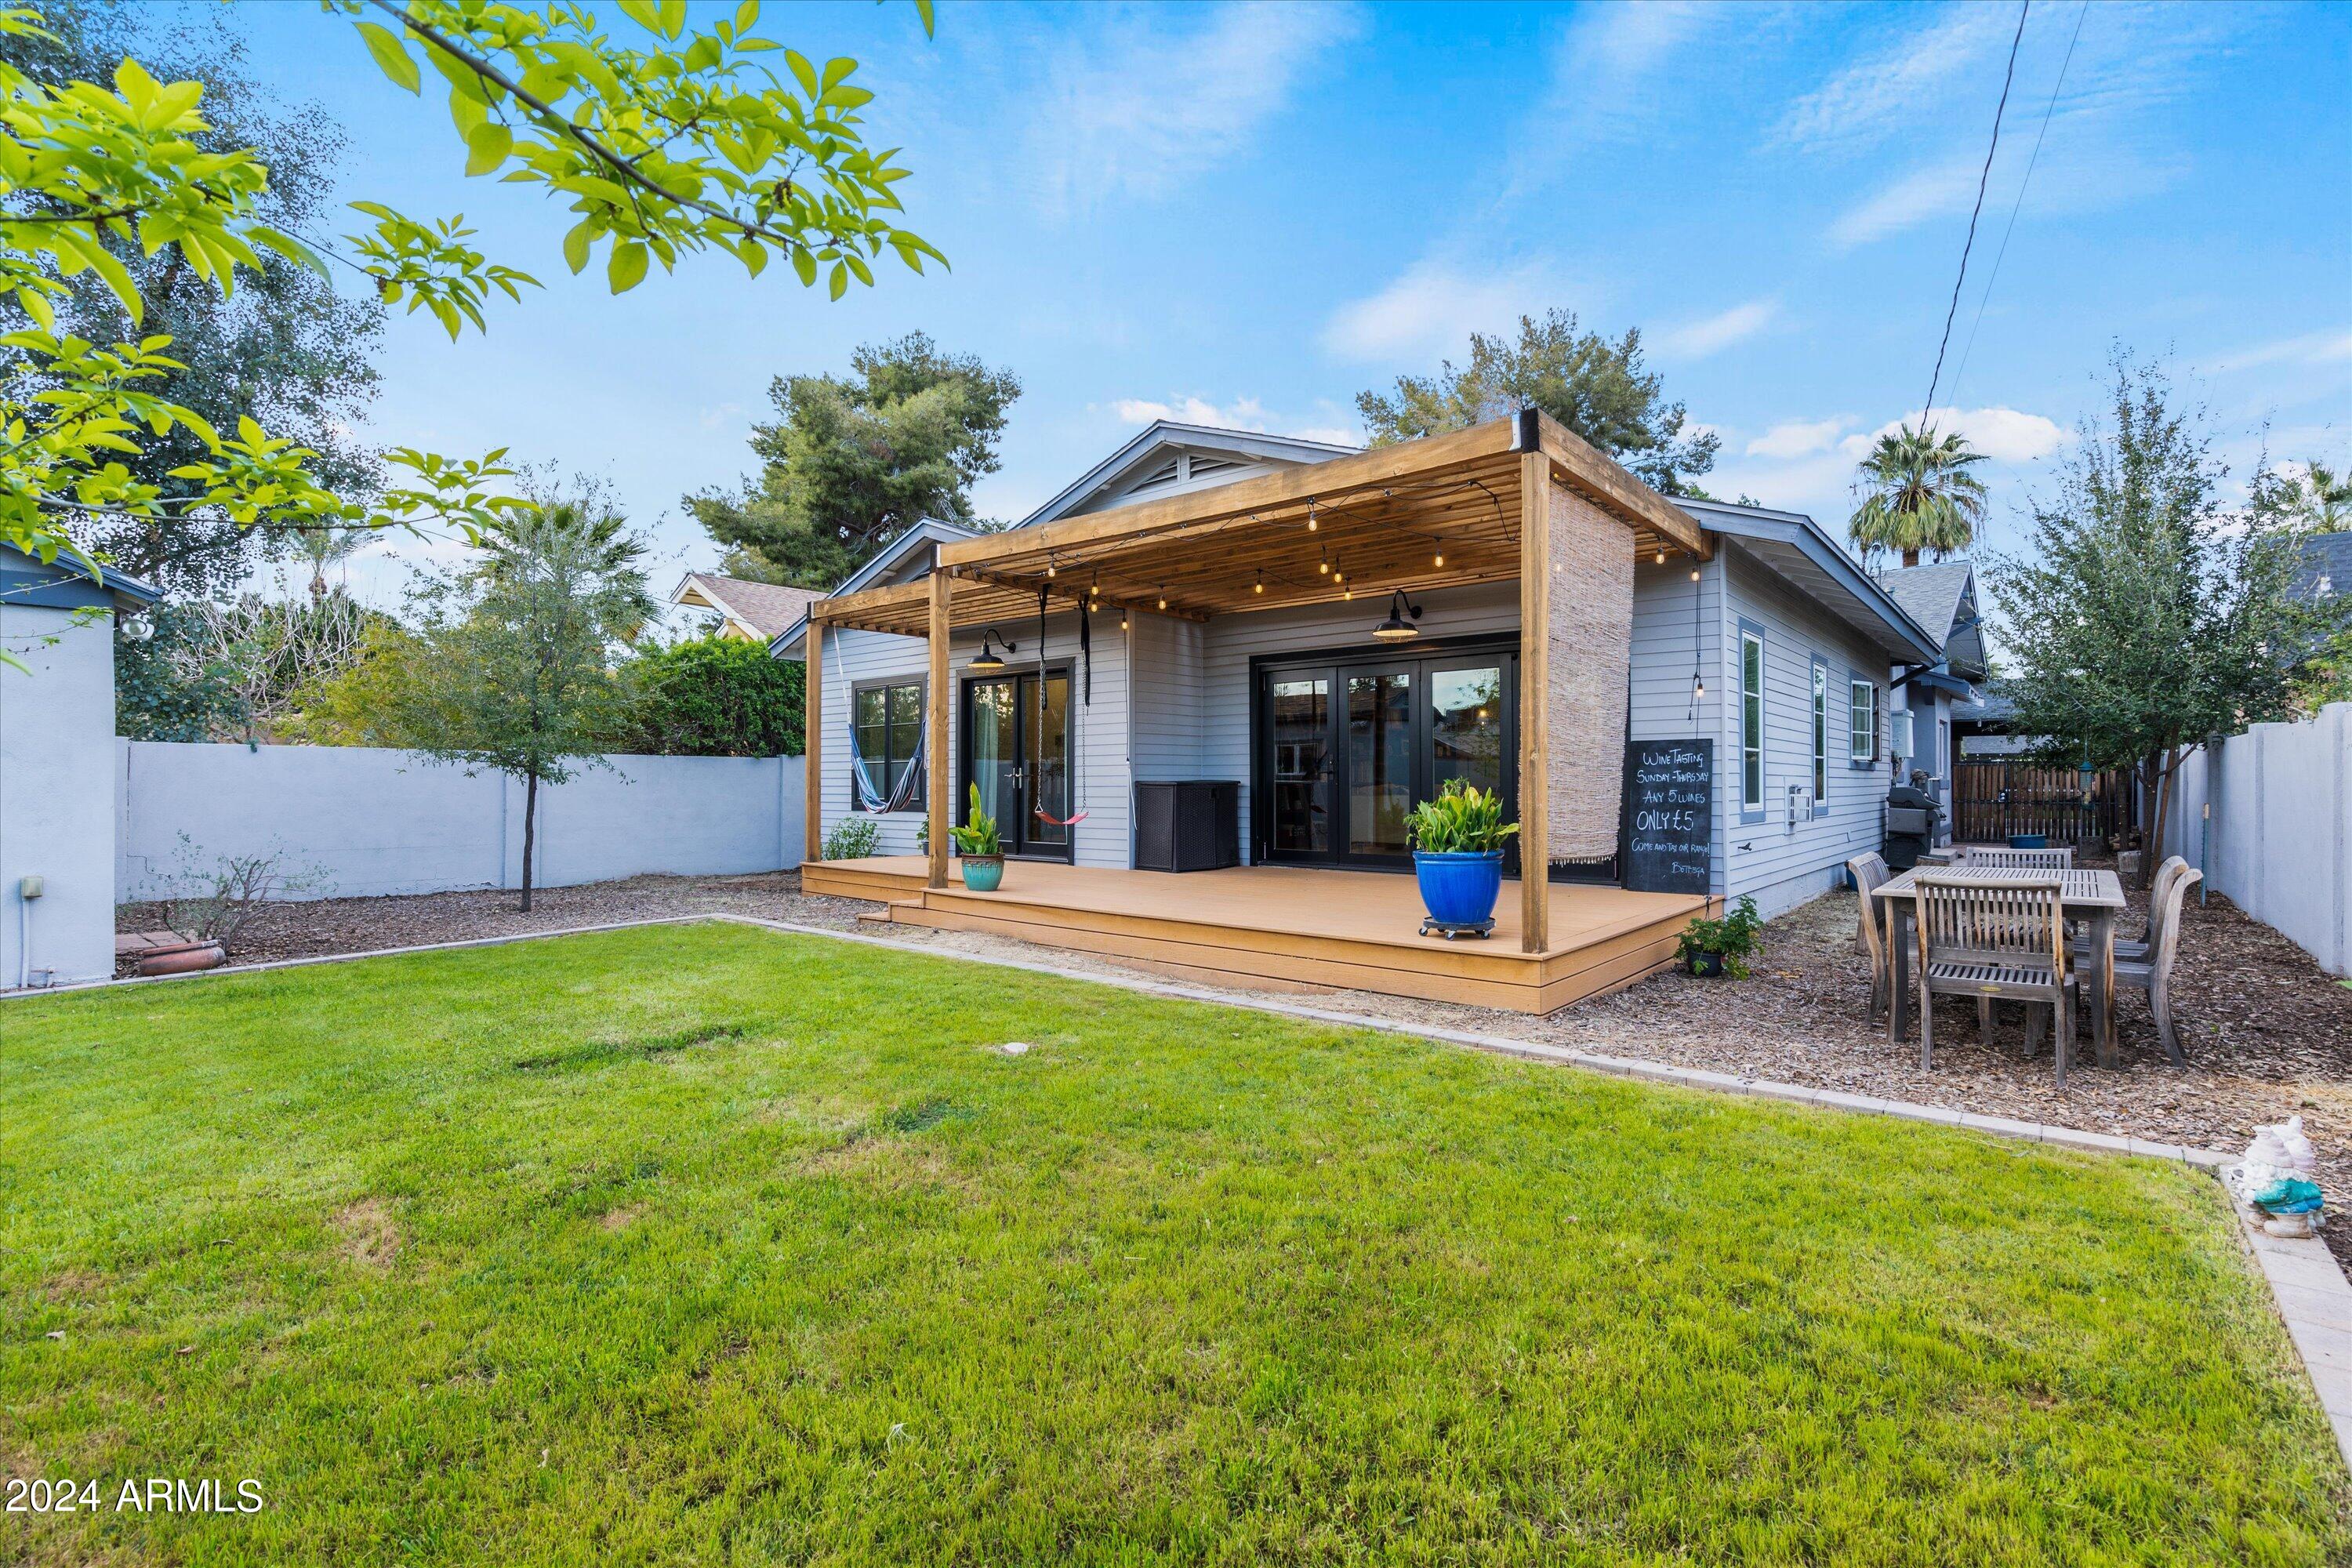
  • lot featuresNorth/South Exposure, Nat Reg Historic Hms, Alley, Desert Back, Grass Front
  • HEAT TYPENatural Gas
  • AIR CONDITIONINGCentral Air, Ceiling Fan(s)
  • sewerPublic Sewer
  • other exterior FeaturesStorage

Financial

  • Sales Price$1,300,000
  • Real Estate Tax $2,465/yr

Work With Us

Follow Me on Instagram