517 N 105TH Place
517 N 105TH Place
517 N 105TH Place
517 N 105TH Place
517 N 105TH Place
517 N 105TH Place
517 N 105TH Place
517 N 105TH Place
517 N 105TH Place
517 N 105TH Place
517 N 105TH Place
517 N 105TH Place
517 N 105TH Place
517 N 105TH Place
517 N 105TH Place
517 N 105TH Place
517 N 105TH Place
517 N 105TH Place
517 N 105TH Place
517 N 105TH Place
517 N 105TH Place
517 N 105TH Place
517 N 105TH Place
517 N 105TH Place
517 N 105TH Place
517 N 105TH Place
517 N 105TH Place
517 N 105TH Place
517 N 105TH Place
SEE ALL PHOTOS
517 N 105TH Place
517 N 105TH Place
517 N 105TH Place
517 N 105TH Place
517 N 105TH Place
517 N 105TH Place
517 N 105TH Place
517 N 105TH Place
517 N 105TH Place
517 N 105TH Place
517 N 105TH Place
517 N 105TH Place
517 N 105TH Place
517 N 105TH Place
517 N 105TH Place
517 N 105TH Place
517 N 105TH Place
517 N 105TH Place
517 N 105TH Place
517 N 105TH Place
517 N 105TH Place
517 N 105TH Place
517 N 105TH Place
517 N 105TH Place
517 N 105TH Place
517 N 105TH Place
517 N 105TH Place
517 N 105TH Place
517 N 105TH Place
Courtesy of Compass, Chris Carter-Kent Listing Contact: 480-388-0662 
Sold

517 N 105TH Place

517 N 105TH Place, Mesa, AZ 85207

$345,000
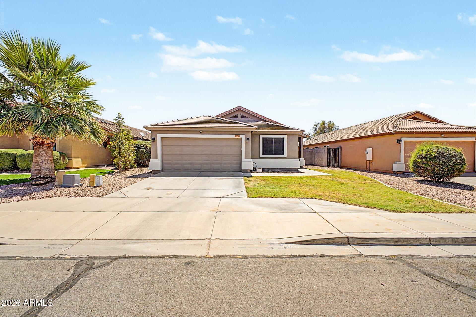
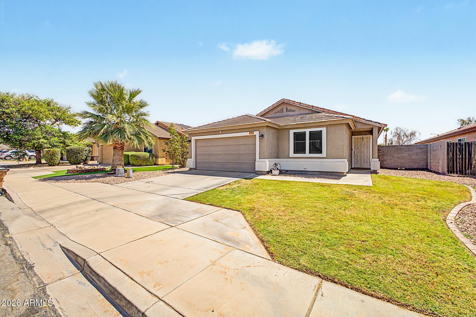
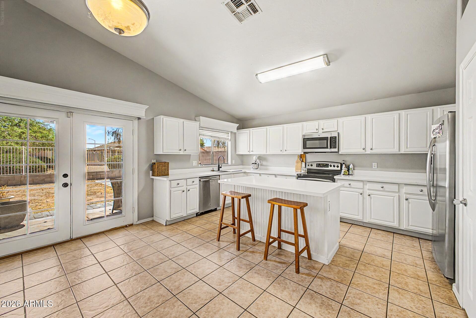
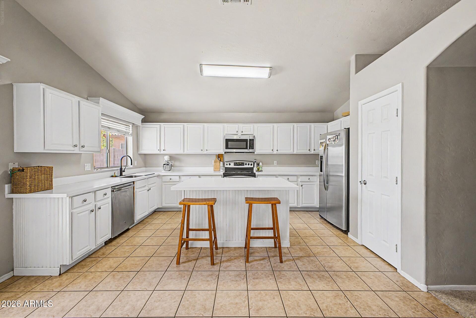
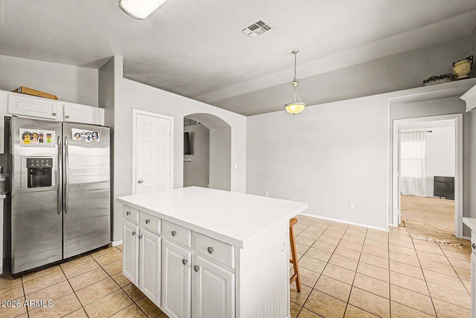
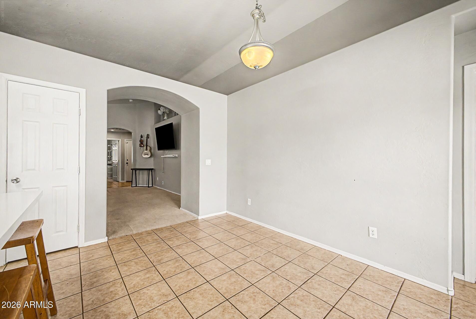
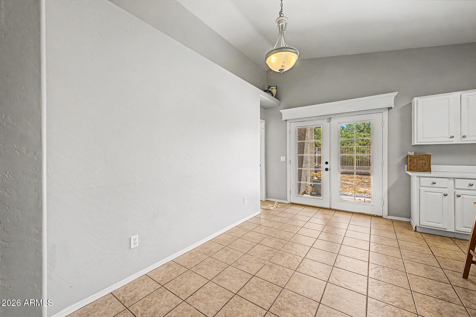
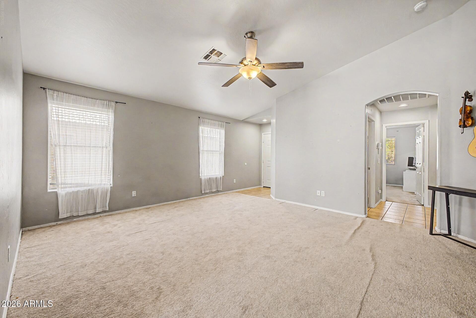
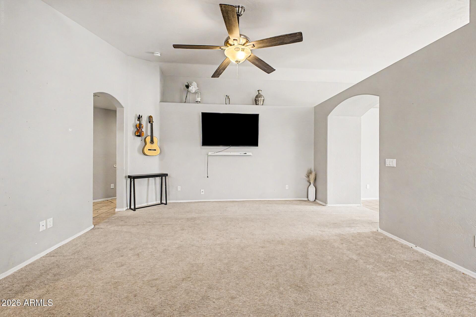
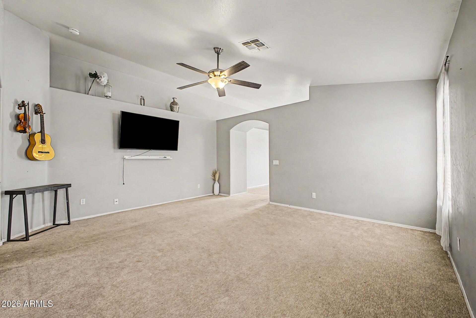
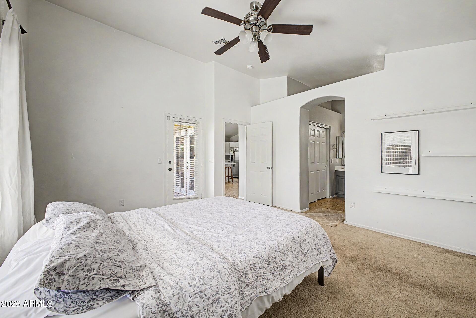
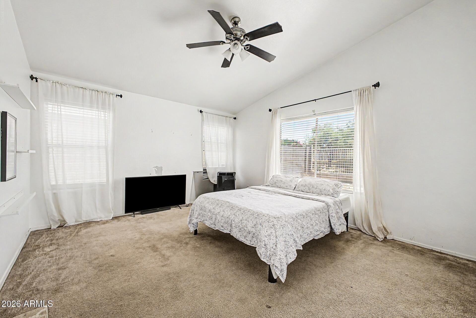
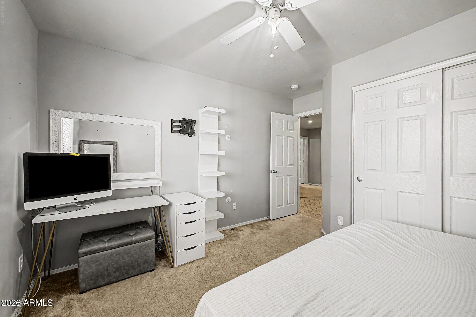
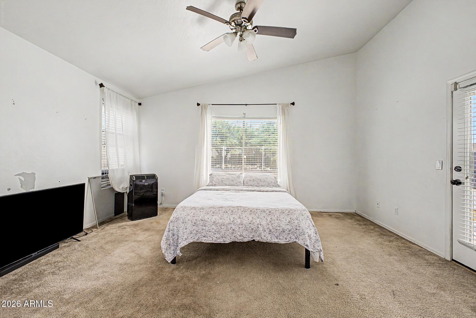
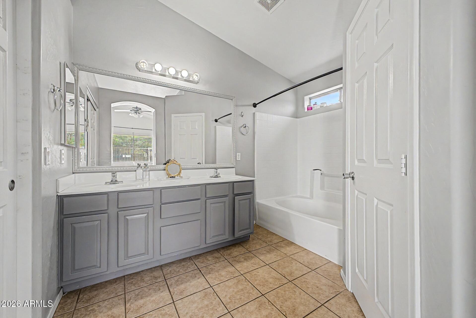
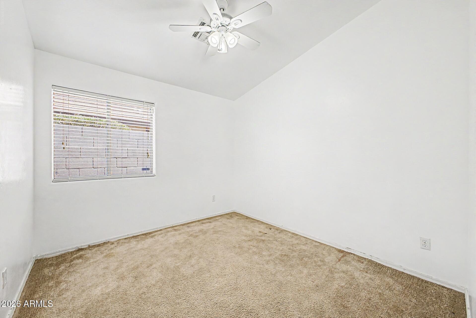
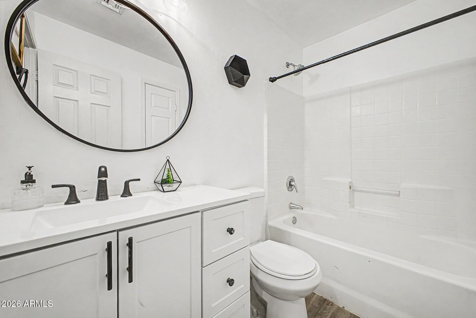
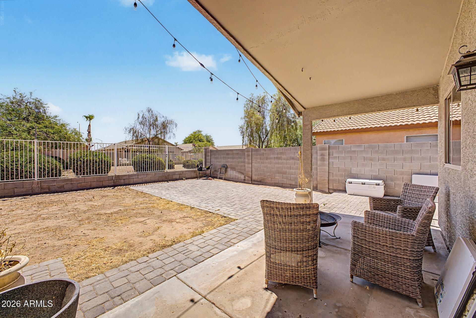
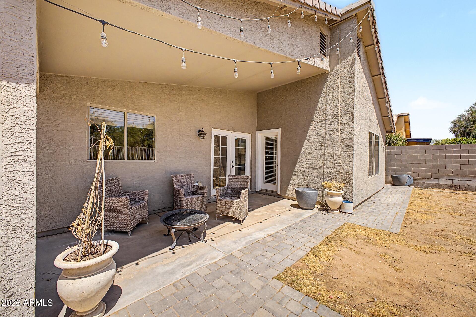
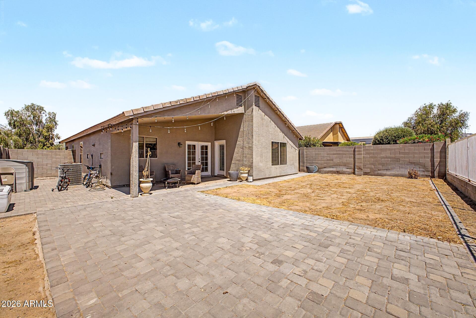
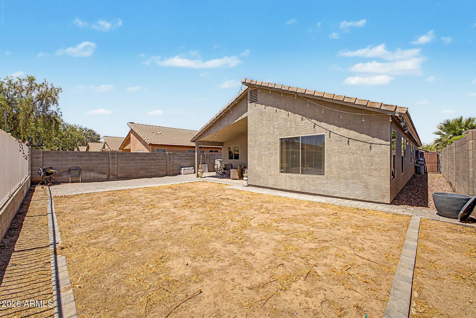
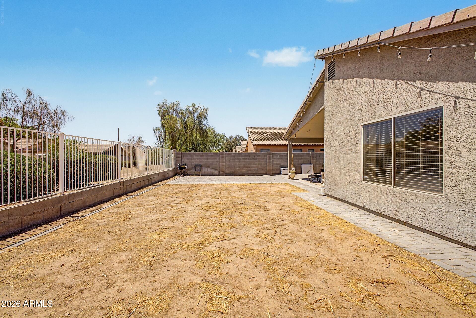
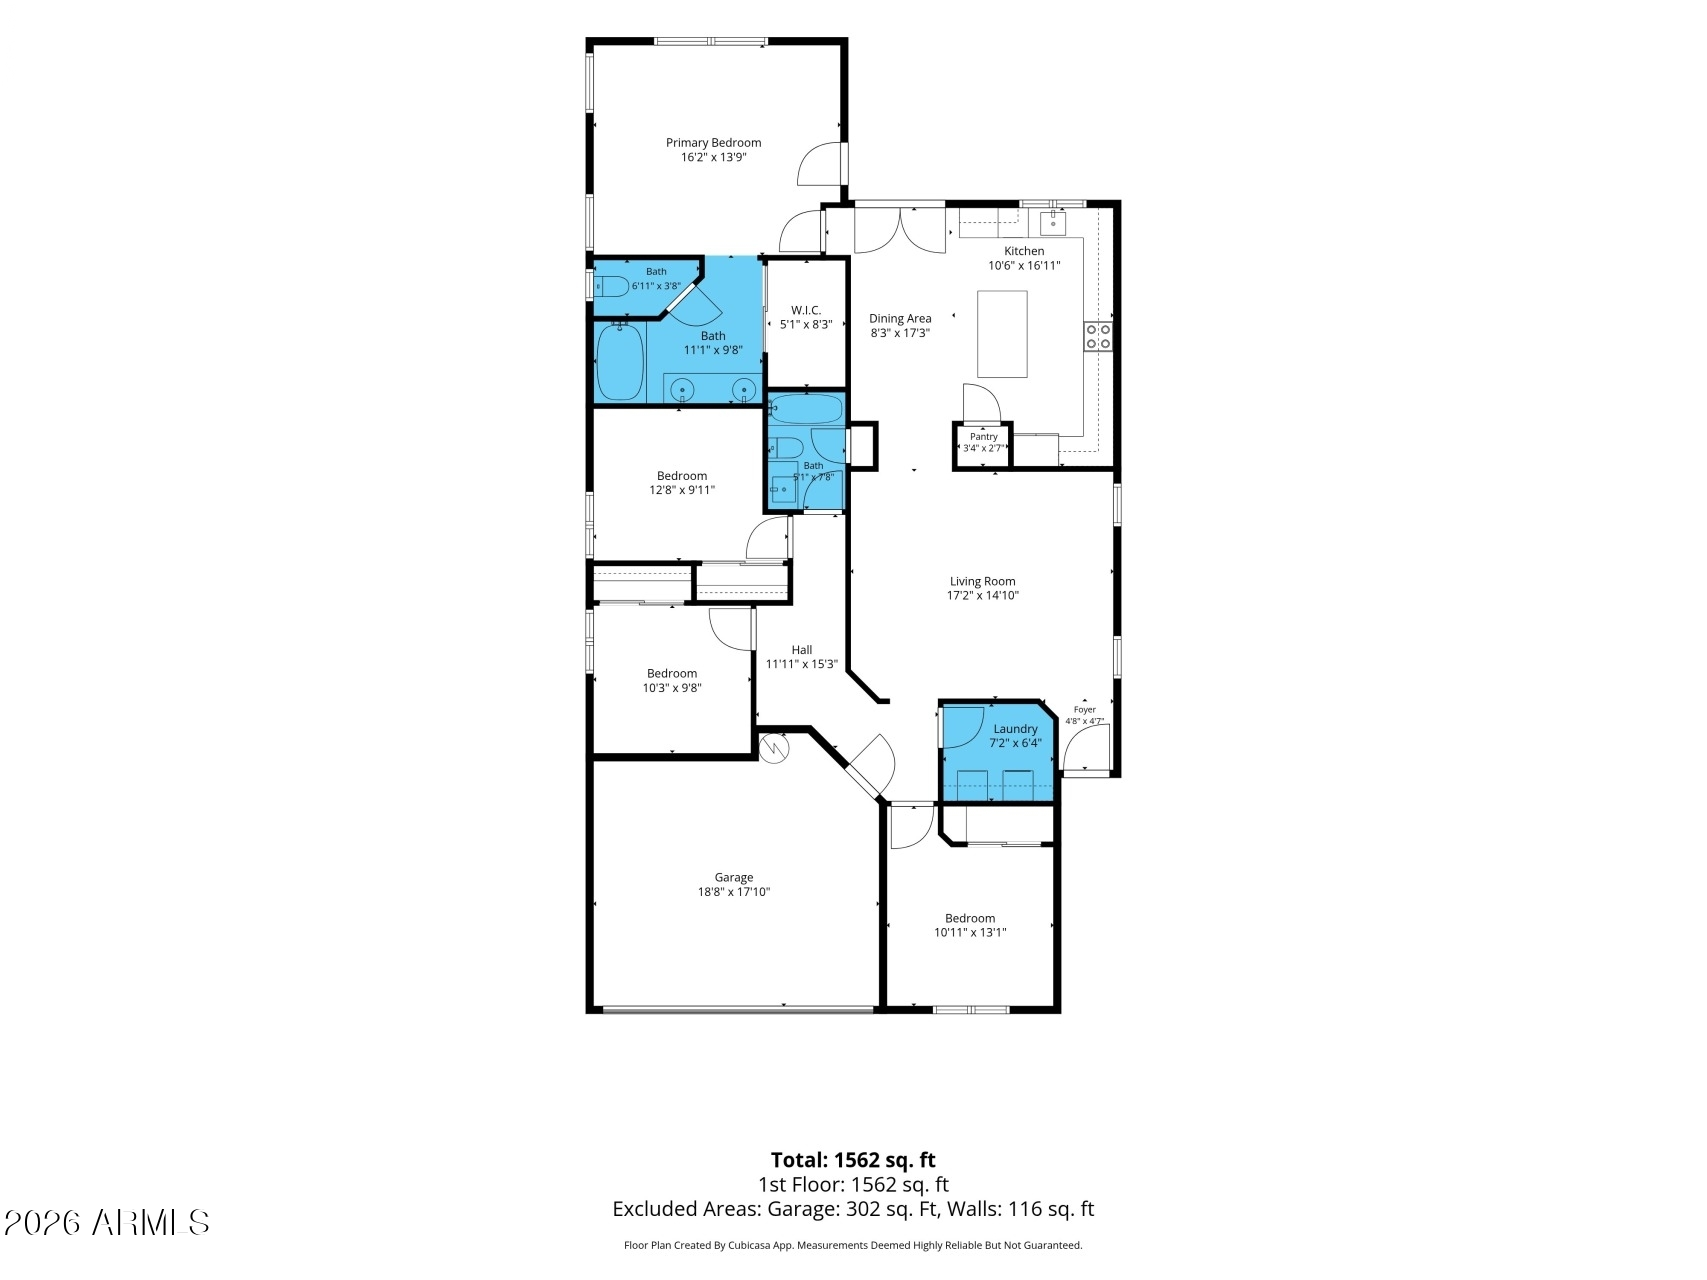
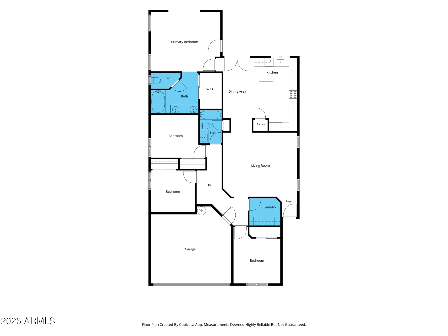
This home features a desirable split floor plan with 4 bedrooms and a spacious great room. The kitchen offers custom paint finishes and stainless steel appliances, creating a warm and inviting space for everyday living and entertaining. The primary suite opens to a large bathroom complete with dual sinks, a walk-in closet, and a separate toilet room. The home and yard could use a little TLC, including AC repairs, but with some updates and care, this property has the potential to truly become your ''home sweet home'' or investment property.

4
beds

2
baths

1,648 Sq.Ft. LIVING AREA

5,500 Sq.Ft. lot

Features & Amenities

Interior

  • total bedrooms4
  • Total bathrooms2
  • full bathrooms2
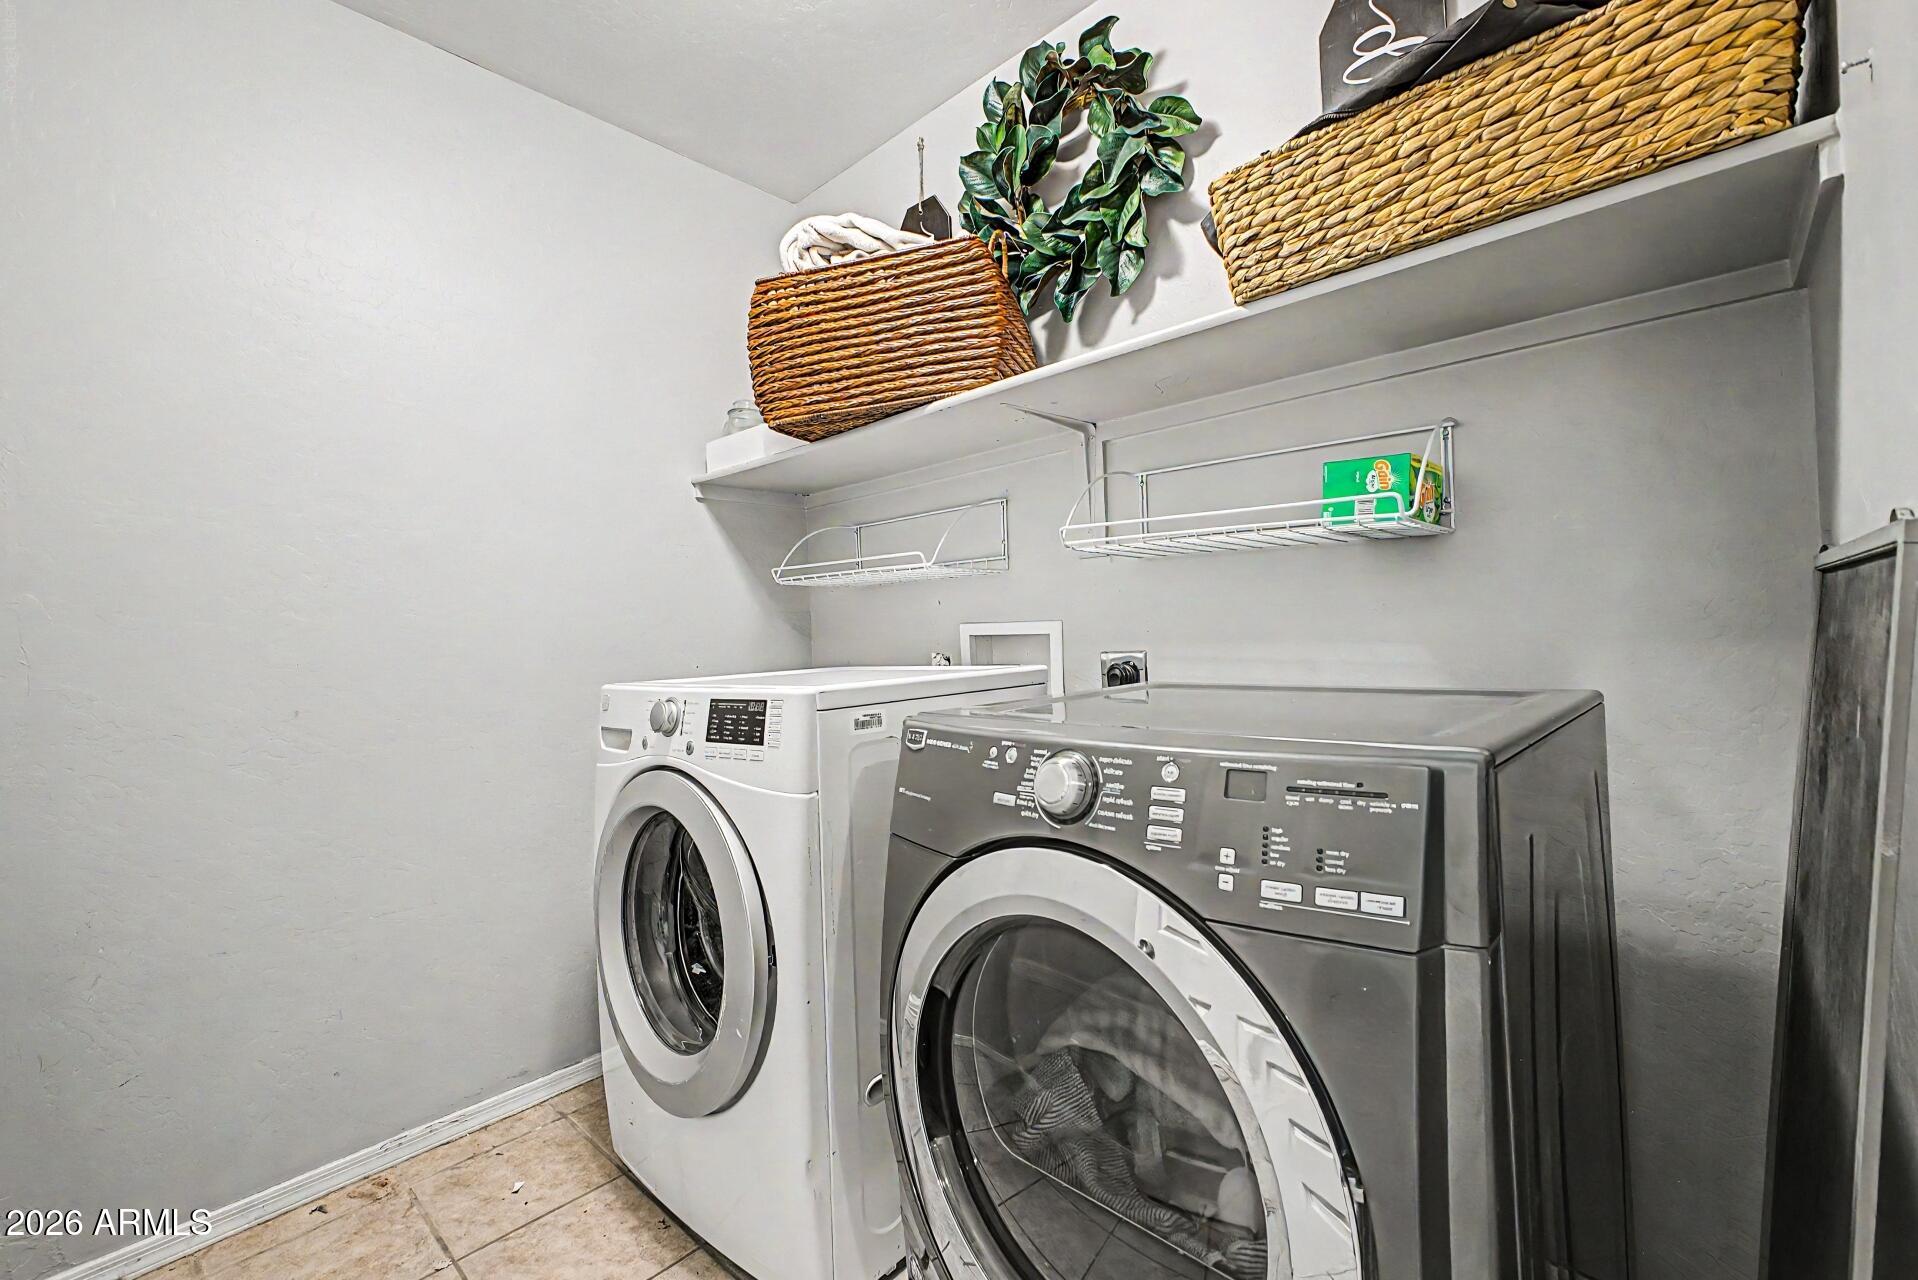
  • Laundry room Inside, Wshr/Dry Hook Up Only
  • APPLIANCES Refrigerator, Built-in Microwave, Dishwasher, Disposal
  • other interior Features High Speed Internet, Double Vanity, Eat-in Kitchen, Vaulted Ceiling(s), Kitchen Island, Pantry, Full Bth Master Bdrm

Area & Lot

  • Status Sold
  • Date Sold October 11, 2026
  • Living Area1,648 Sq.Ft.
  • Total Area1,648 Sq.Ft.
  • Lot Area5,500 Sq.Ft.
  • MLS® ID7033374
  • TypeResidential
  • YEAR BUILT2002
  • Architecture StylesSpanish
  • Elementary SchoolSousa Elementary School
  • Middle SchoolSmith Junior High School
  • High SchoolSkyline High School
  • School DistrictMesa Unified District

Exterior

  • STORIES1
  • Garage Space2.0
  • water SourcePublic
  • roofTile
  • lot featuresBorders Common Area, Adjacent to Wash, Sprinklers In Rear, Sprinklers In Front, Gravel/Stone Front, Grass Front, Grass Back
  • HEAT TYPEElectric
  • AIR CONDITIONINGCentral Air
  • sewerPublic Sewer

Financial

  • Sales Price$345,000
  • Real Estate Tax $1,247/yr
  • HOA $67/mo

Work With Us

Follow Me on Instagram