5124 E PEAK VIEW Road
SEE ALL PHOTOS
5124 E PEAK VIEW Road
Leased

5124 E PEAK VIEW Road

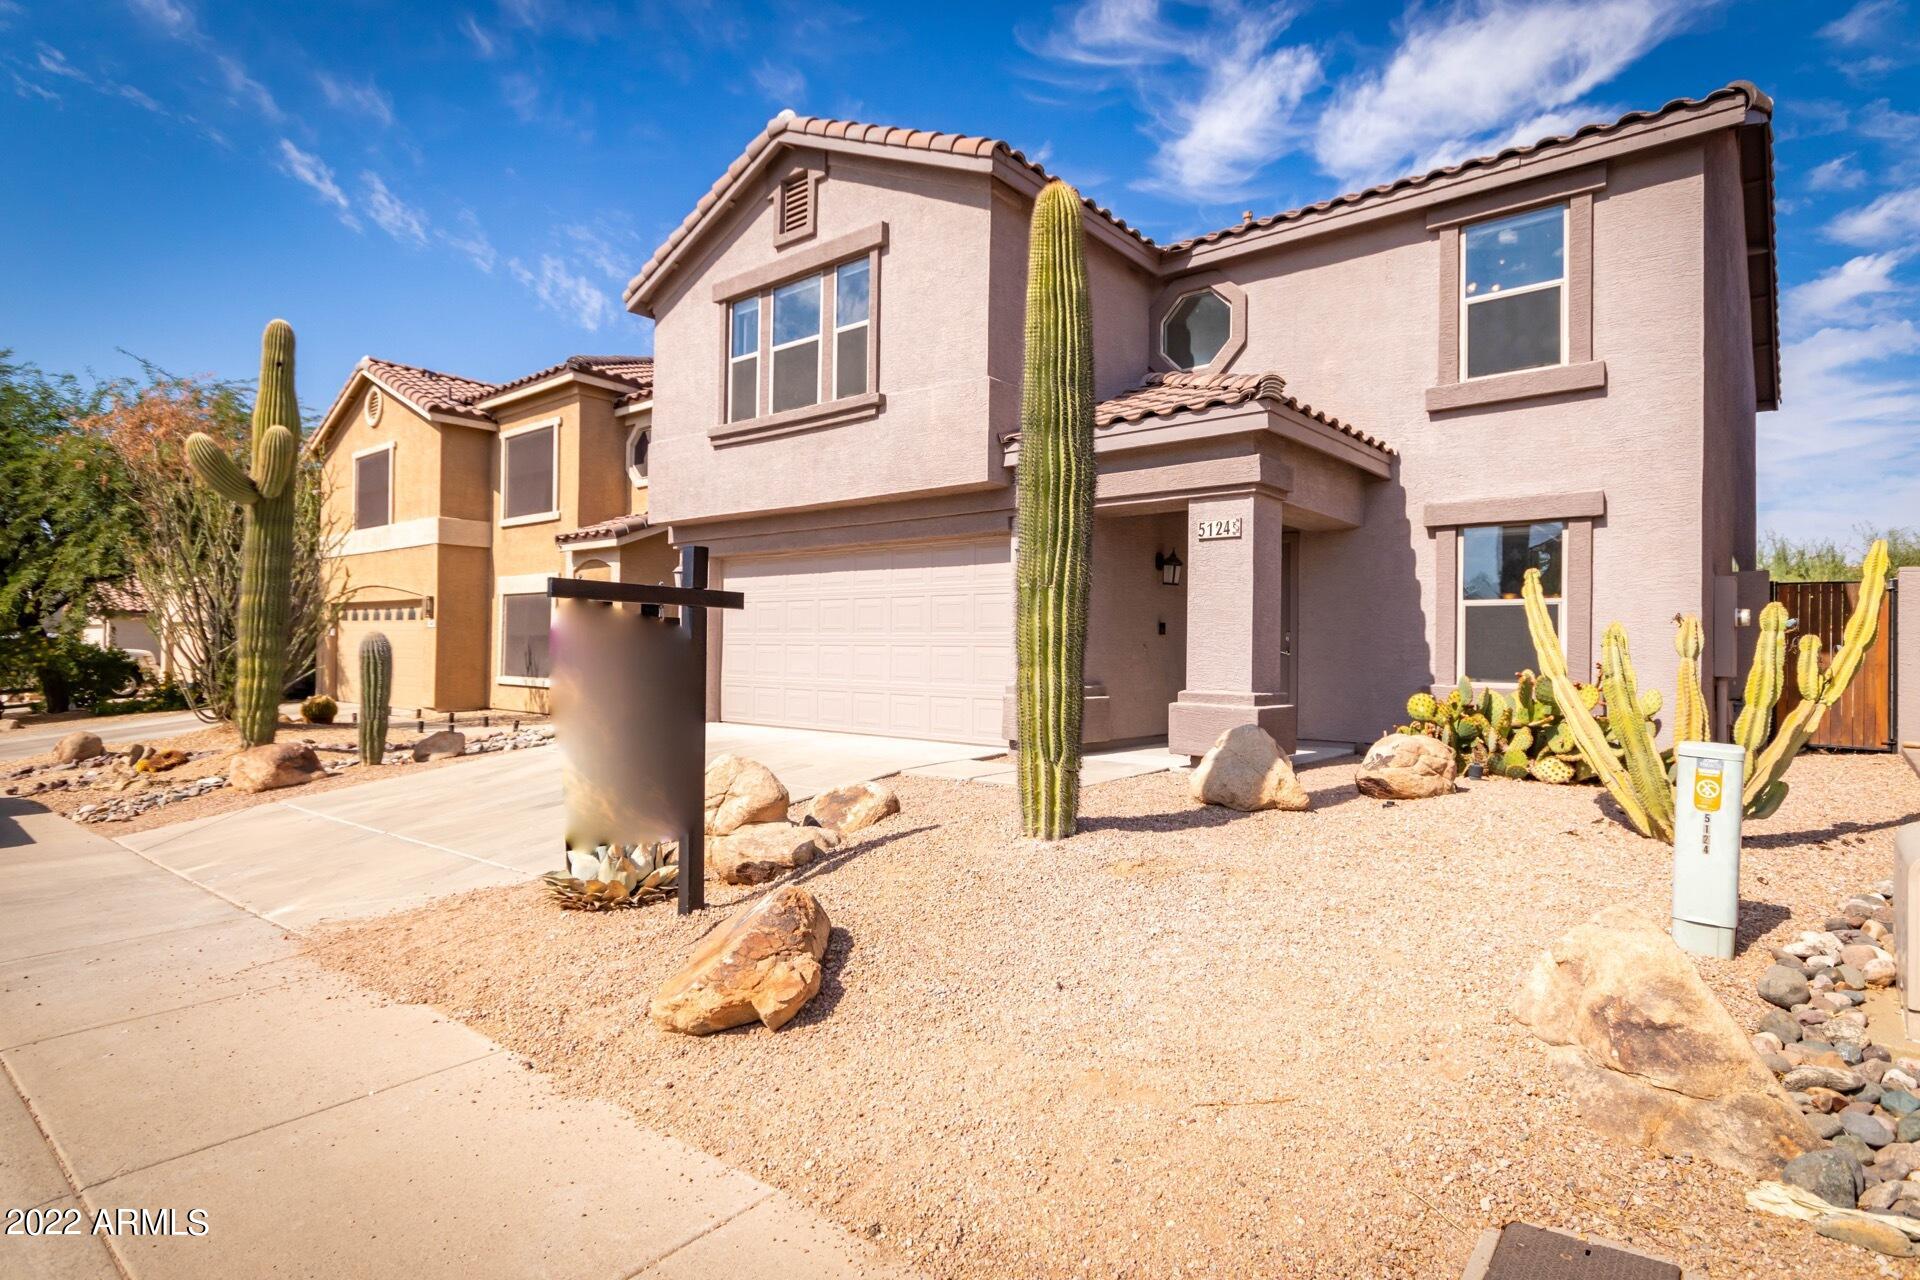
5124 E PEAK VIEW Road, Cave Creek, AZ 85331

$3,750/month
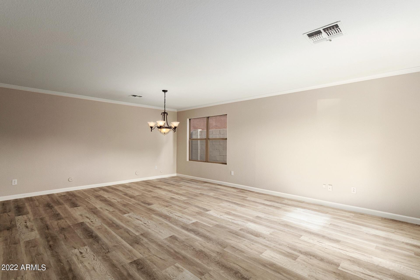
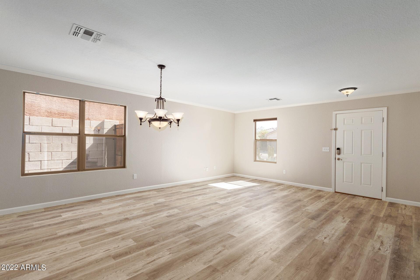
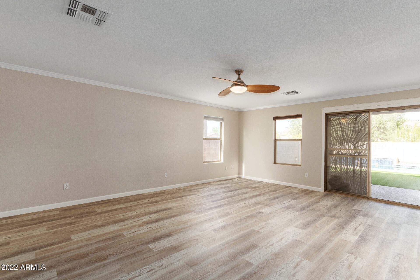
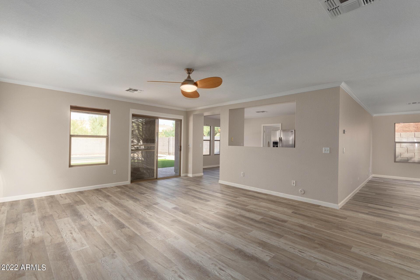
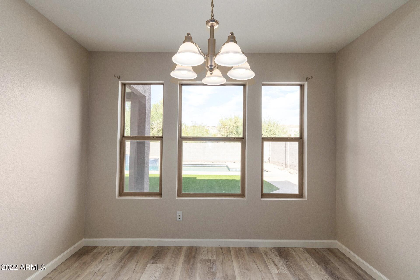
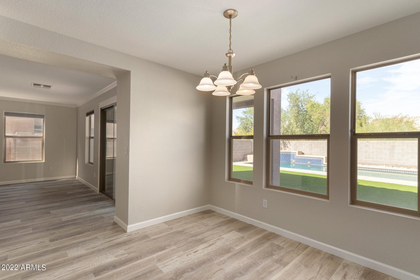
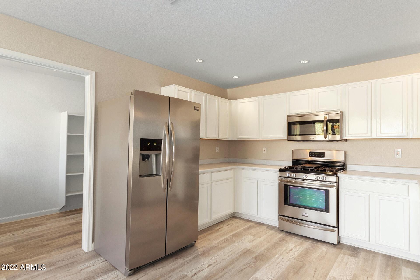
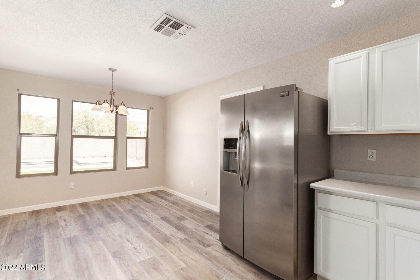
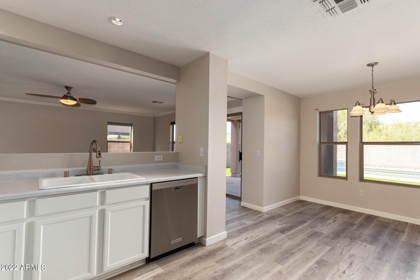
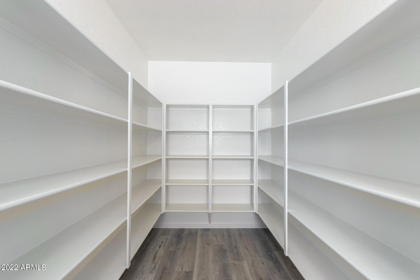
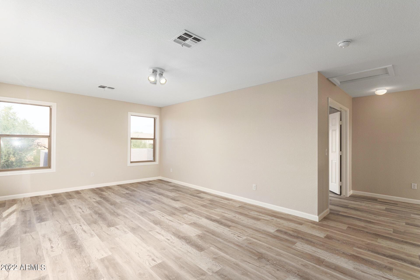
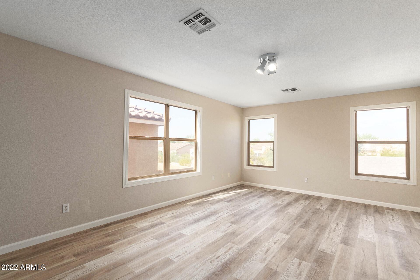
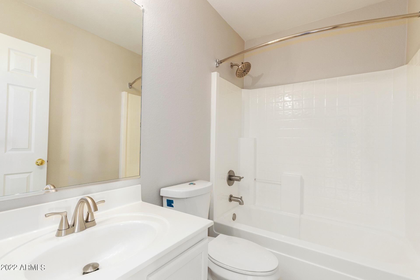
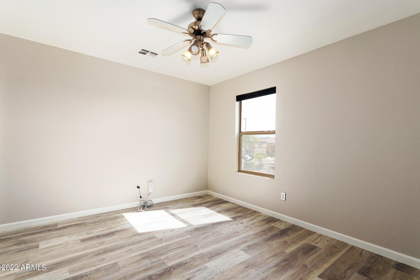
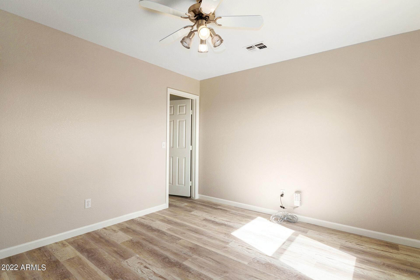
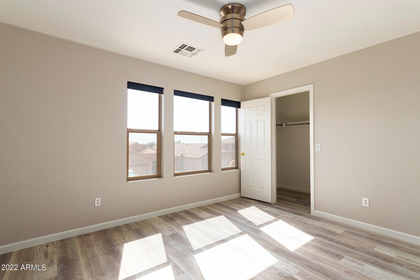
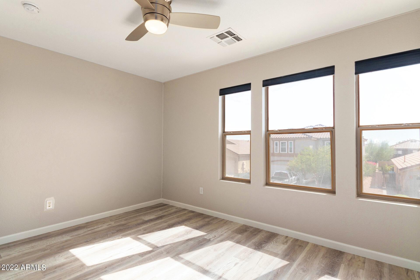
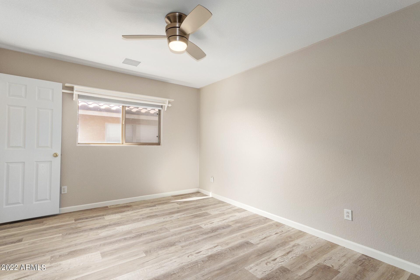
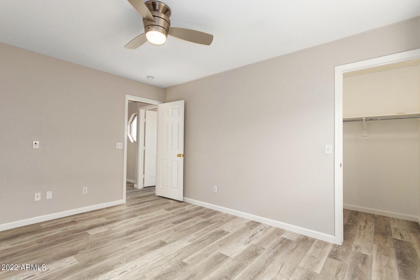
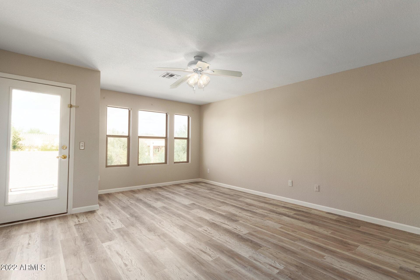
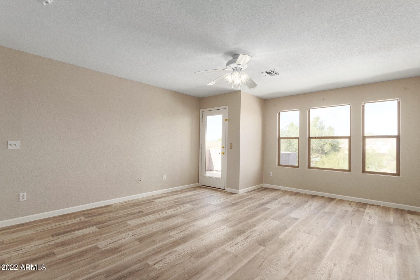
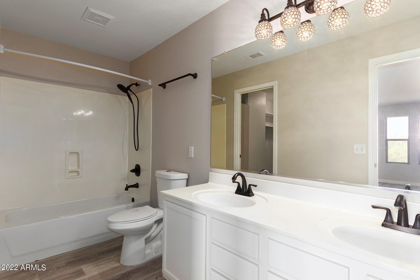
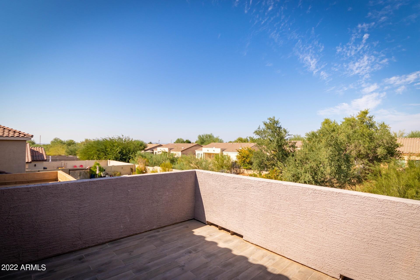
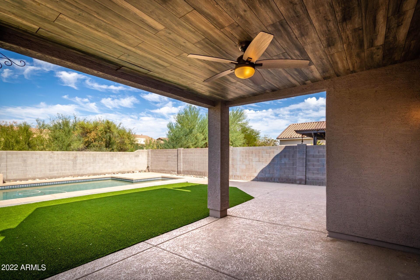
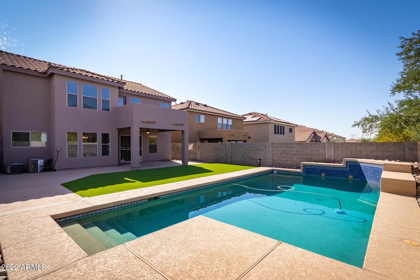
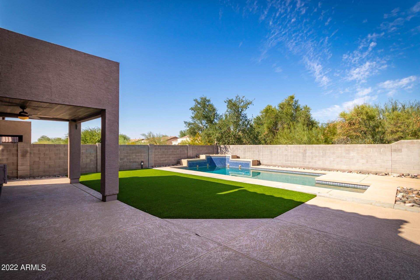
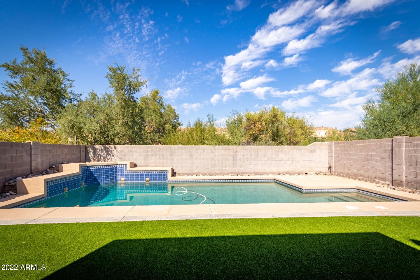
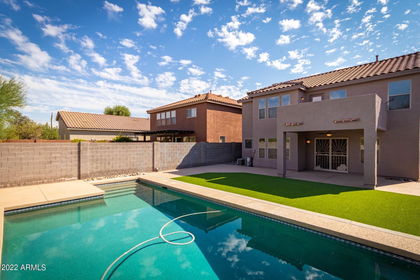
Luxurious 4 bedroom 3 bathroom with over 2600 square feet and huge loft. The home is located in highly popular Tatum Ranch. The home offers a very spacious and open feel with all new flooring and paint throughout. The backyard is absolutely breathtaking with incredible views and a sparkling pool. Dont forget to check out the balcony located in the master bedroom. It's a MUST see!

4
beds

3
baths

2,602 Sq.Ft. LIVING AREA

5,085 Sq.Ft. lot

Features & Amenities

Interior

  • total bedrooms4
  • Total bathrooms3
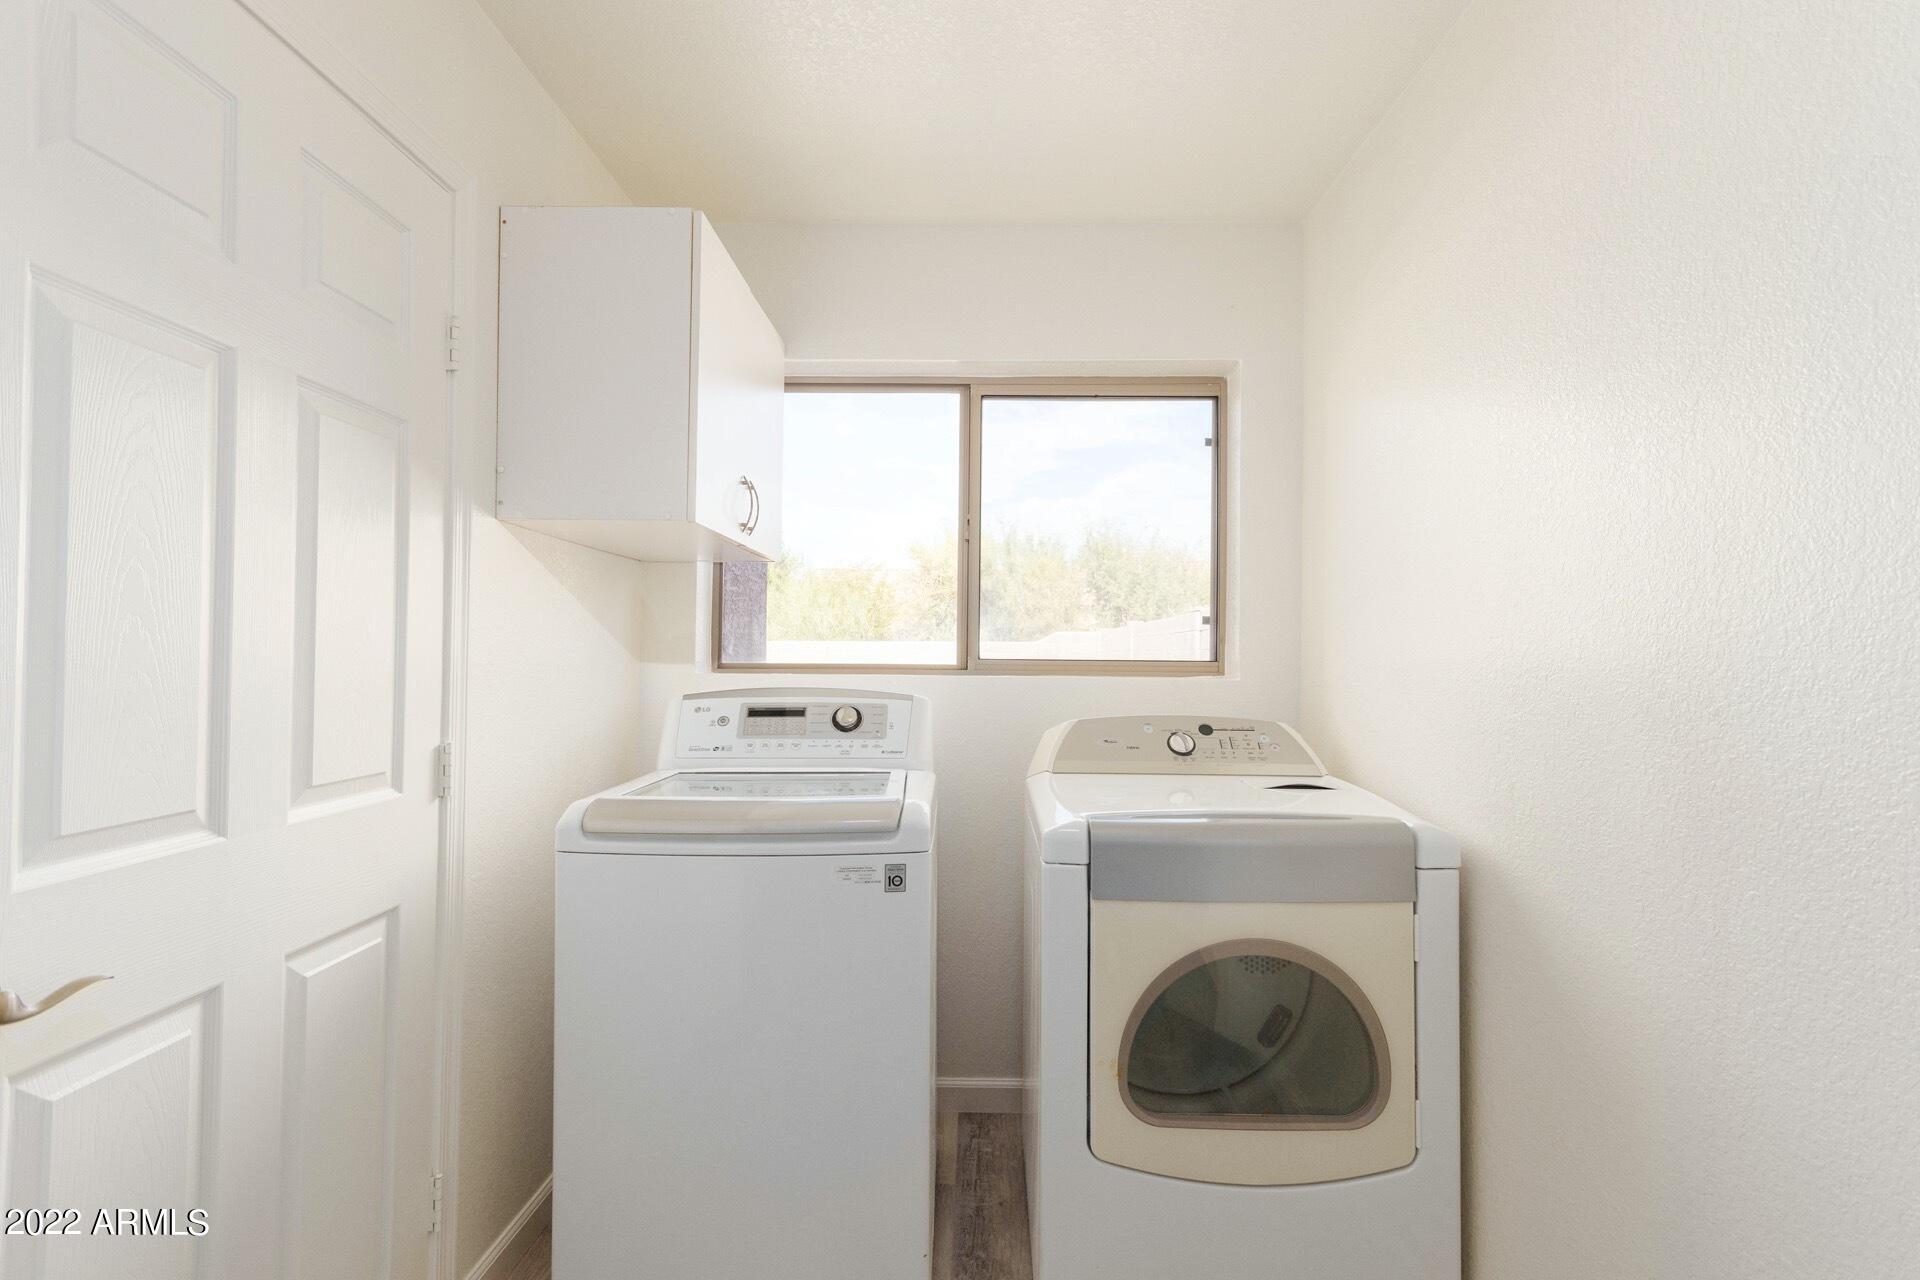
  • Laundry room Dryer Included, Inside, Washer Included
  • Fireplace None
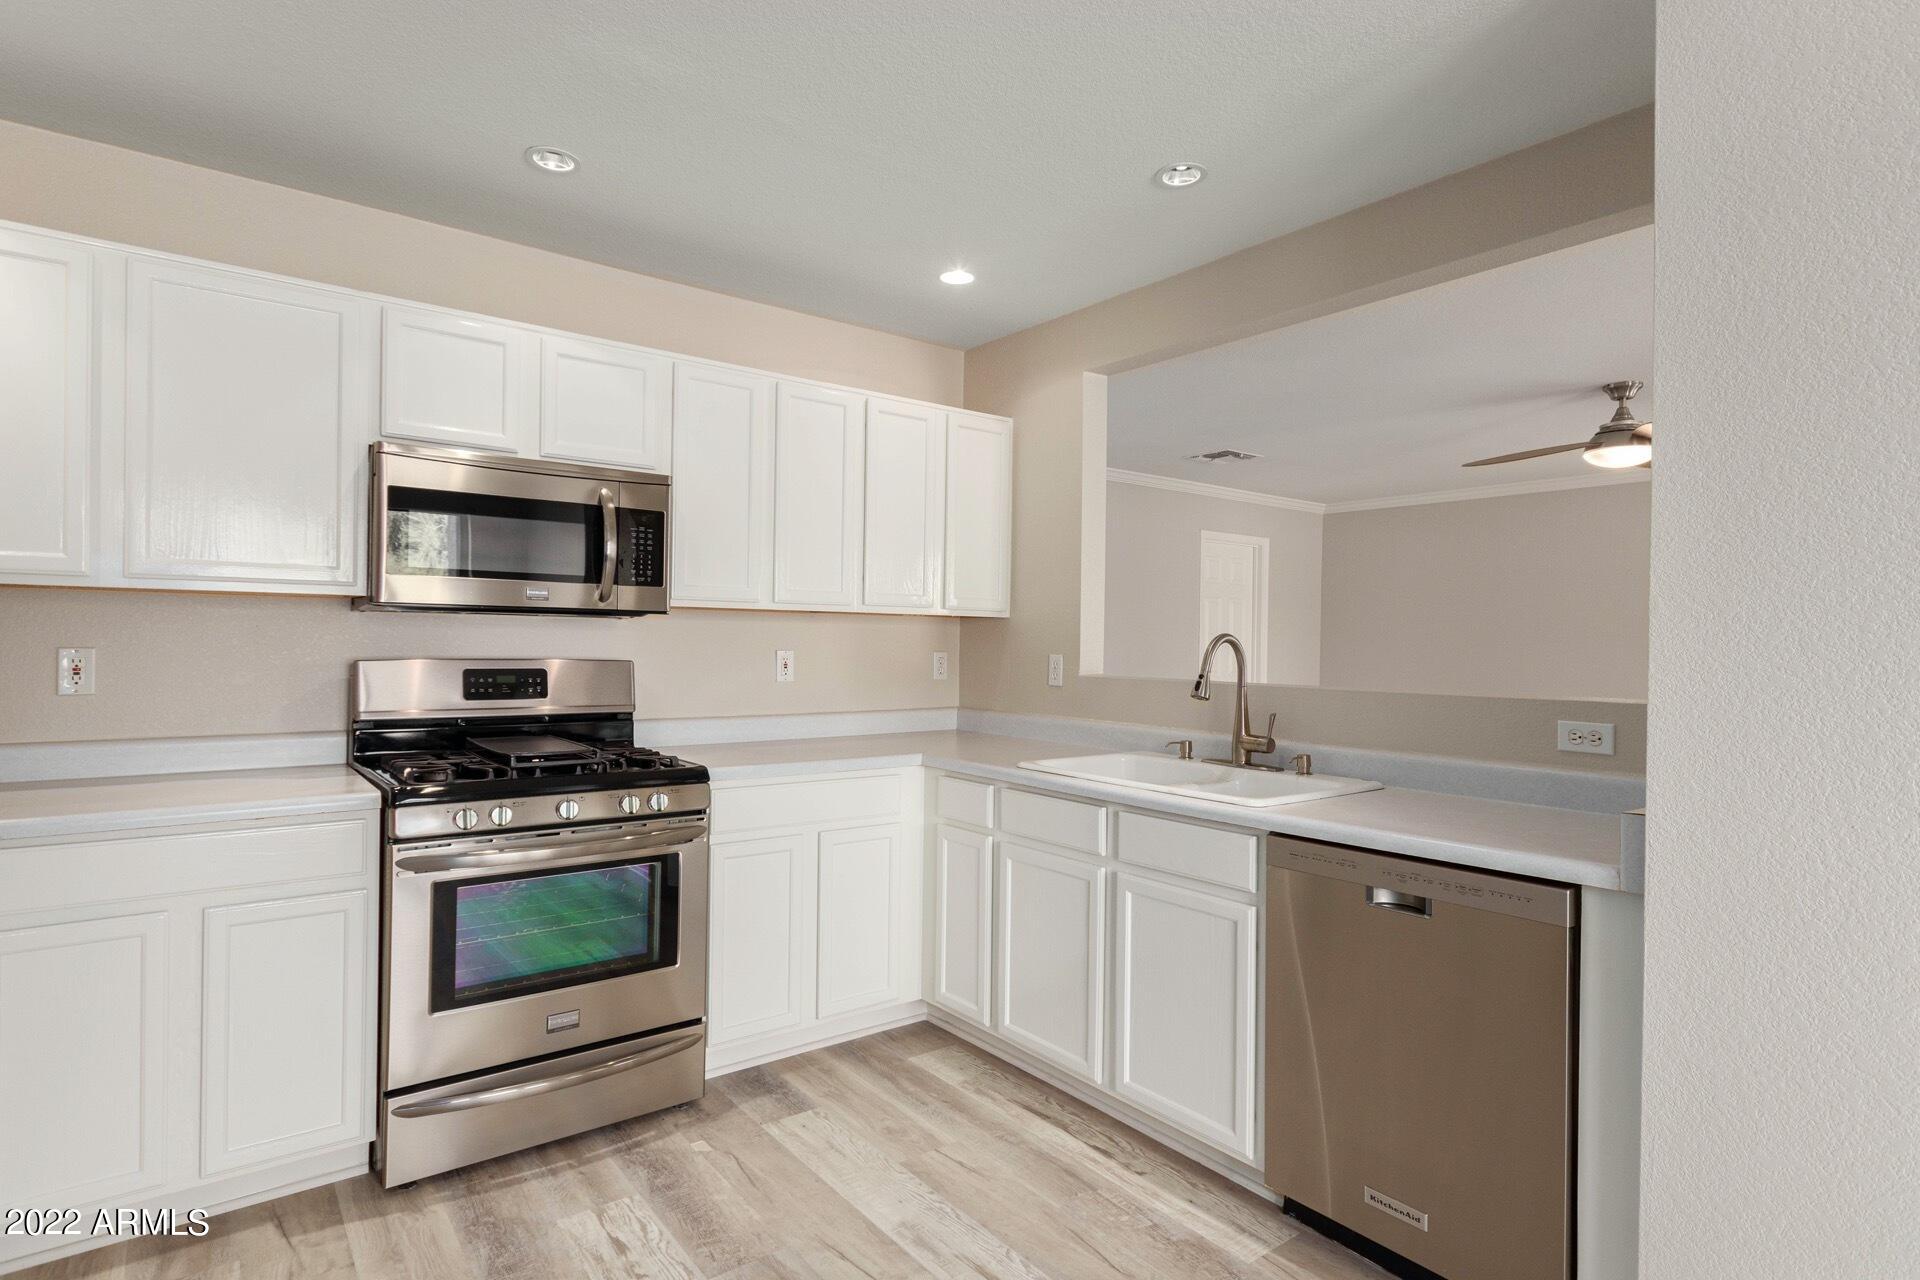
  • other interior Features Eat-in Kitchen, Breakfast Bar, Double Vanity, Full Bth Master Bdrm, Laminate Counters

Area & Lot

  • Status Leased
  • Date Leased July 6, 2022
  • Living Area2,602 Sq.Ft.
  • Lot Area5,085 Sq.Ft.
  • MLS® ID6401377
  • TypeResidential
  • YEAR BUILT1999
  • Water FrontageDesert Front, Synthetic Grass Back
  • Elementary SchoolDesert Willow Elementary School - Cave Creek
  • Middle SchoolSonoran Trails Middle School
  • High SchoolCactus Shadows High School
  • School DistrictCave Creek Unified District

Exterior

  • STORIES2
  • Garage Space2.0
  • water SourceCity Water
  • PoolPrivate
  • roofTile
  • lot featuresDesert Front, Synthetic Grass Back
  • HEAT TYPENatural Gas
  • AIR CONDITIONINGRefrigeration
  • sewerPublic Sewer

Financial

  • Lease Price$3,750/mo

Work With Us

Follow Me on Instagram