5122 N 31st Way 213
5122 N 31st Way 213
5122 N 31st Way 213
5122 N 31st Way 213
5122 N 31st Way 213
5122 N 31st Way 213
5122 N 31st Way 213
5122 N 31st Way 213
5122 N 31st Way 213
5122 N 31st Way 213
5122 N 31st Way 213
5122 N 31st Way 213
5122 N 31st Way 213
5122 N 31st Way 213
5122 N 31st Way 213
5122 N 31st Way 213
5122 N 31st Way 213
5122 N 31st Way 213
5122 N 31st Way 213
5122 N 31st Way 213
5122 N 31st Way 213
5122 N 31st Way 213
5122 N 31st Way 213
5122 N 31st Way 213
5122 N 31st Way 213
5122 N 31st Way 213
5122 N 31st Way 213
5122 N 31st Way 213
5122 N 31st Way 213
5122 N 31st Way 213
5122 N 31st Way 213
5122 N 31st Way 213
5122 N 31st Way 213
5122 N 31st Way 213
5122 N 31st Way 213
5122 N 31st Way 213
5122 N 31st Way 213
5122 N 31st Way 213
SEE ALL PHOTOS
5122 N 31st Way 213
5122 N 31st Way 213
5122 N 31st Way 213
5122 N 31st Way 213
5122 N 31st Way 213
5122 N 31st Way 213
5122 N 31st Way 213
5122 N 31st Way 213
5122 N 31st Way 213
5122 N 31st Way 213
5122 N 31st Way 213
5122 N 31st Way 213
5122 N 31st Way 213
5122 N 31st Way 213
5122 N 31st Way 213
5122 N 31st Way 213
5122 N 31st Way 213
5122 N 31st Way 213
5122 N 31st Way 213
5122 N 31st Way 213
5122 N 31st Way 213
5122 N 31st Way 213
5122 N 31st Way 213
5122 N 31st Way 213
5122 N 31st Way 213
5122 N 31st Way 213
5122 N 31st Way 213
5122 N 31st Way 213
5122 N 31st Way 213
5122 N 31st Way 213
5122 N 31st Way 213
5122 N 31st Way 213
5122 N 31st Way 213
5122 N 31st Way 213
5122 N 31st Way 213
5122 N 31st Way 213
5122 N 31st Way 213
5122 N 31st Way 213
Courtesy of Compass, Lila Y Sefat Listing Contact: 228-369-4081 
Sold

5122 N 31st Way 213

5122 N 31st Way 213, Phoenix, AZ 85016

$239,000
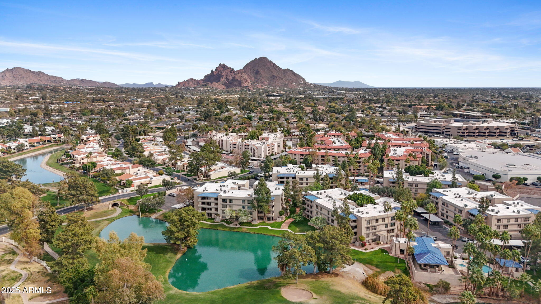
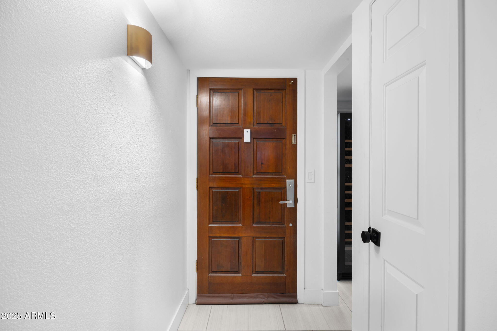
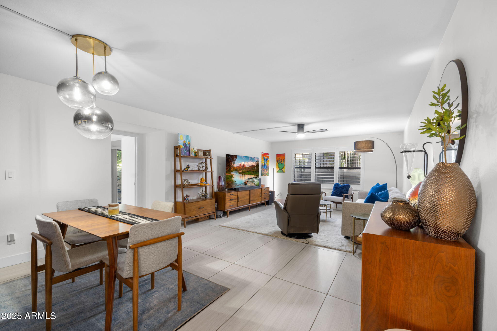
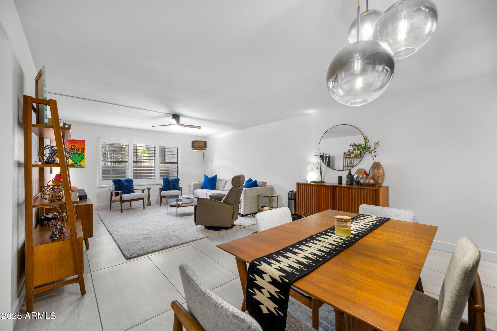
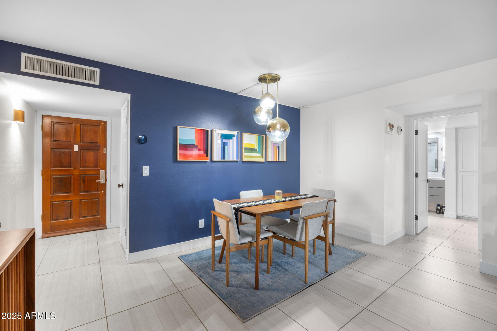
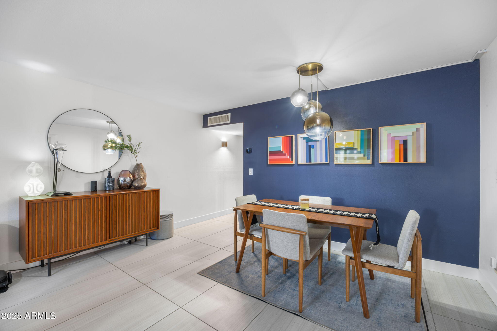
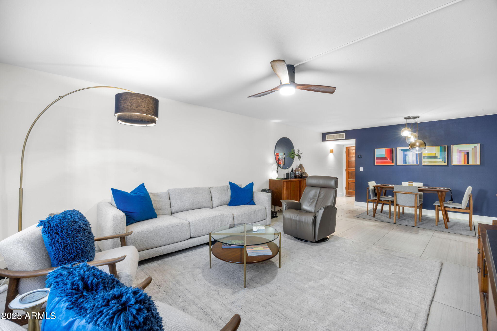
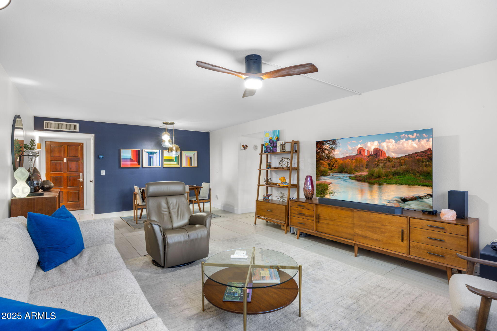
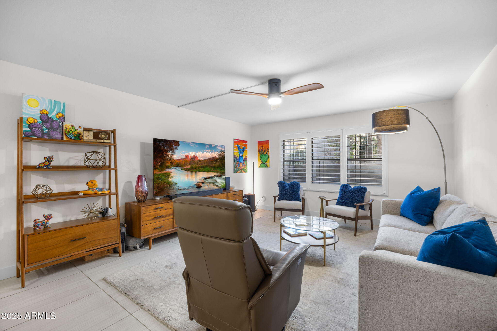
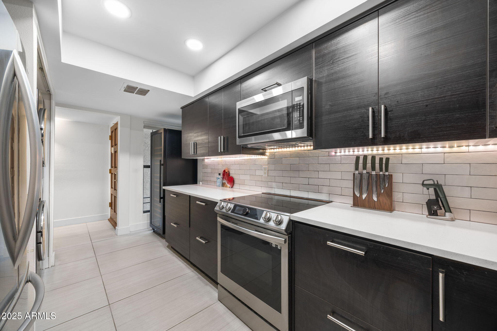
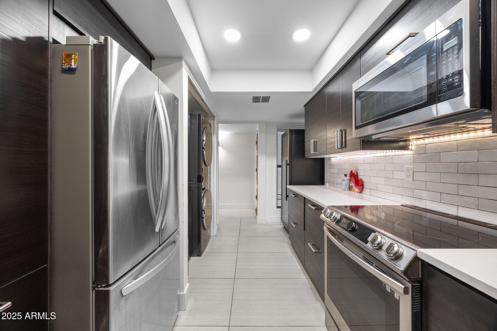
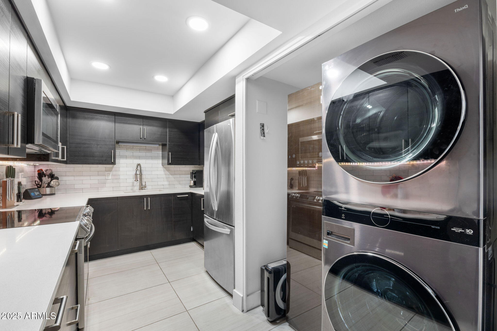
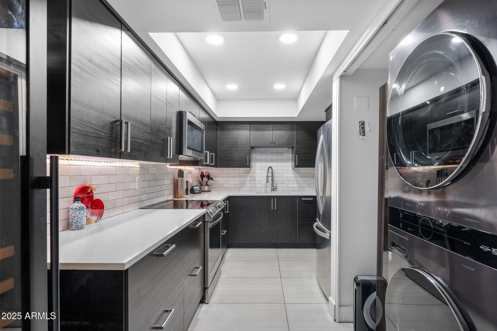
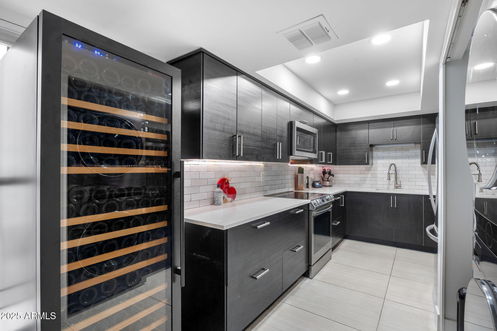
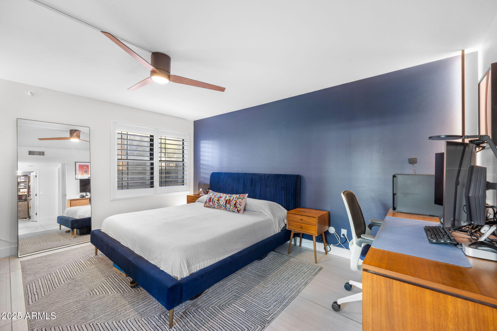
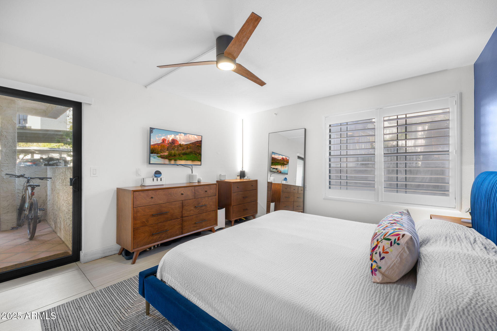
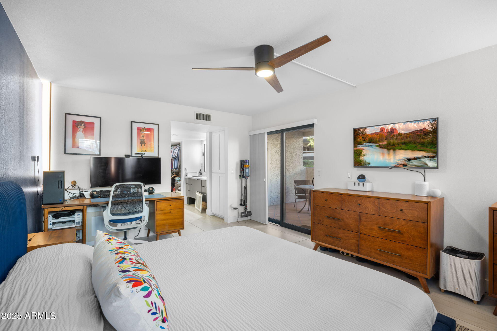
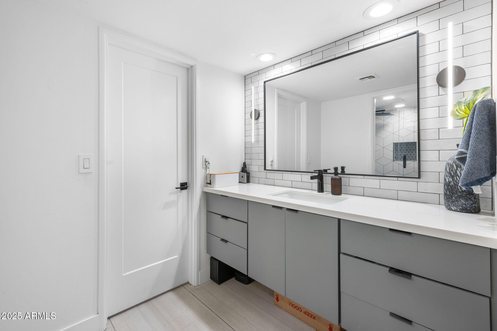
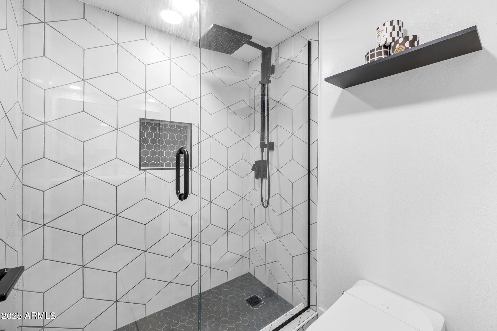

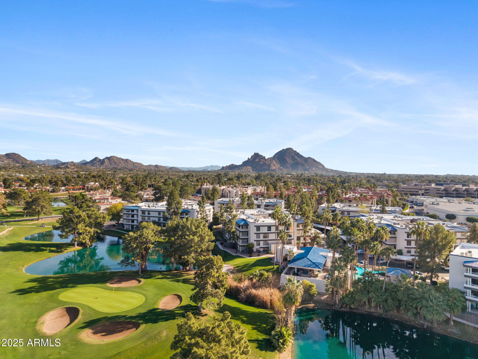
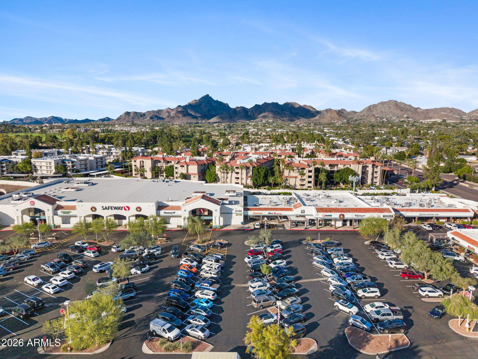
Perfectly positioned in the heart of the Biltmore Corridor, this fully updated 1-bed, 1-bath lock-and-leave residence offers effortless living with unbeatable walkability. Just steps from Safeway, Matt's Big Breakfast, Starbucks, The Collins, Wells Fargo, and local dry cleaners, you're also moments from Biltmore Circle, scenic walking paths, and the adjacent golf course. Inside, the home was thoughtfully upgraded in 2022 with modern porcelain flooring, fresh paint, a beautifully remodeled bathroom featuring a custom floating vanity, ceiling fans, and a custom closet. The kitchen is equipped with an induction range, refrigerator, and washer and dryer, making the space both stylish and functional. Recent improvements include a new Trane AC unit (2024) and a Low-E double-pane sliding glass door (2025), enhancing comfort and energy efficiency.

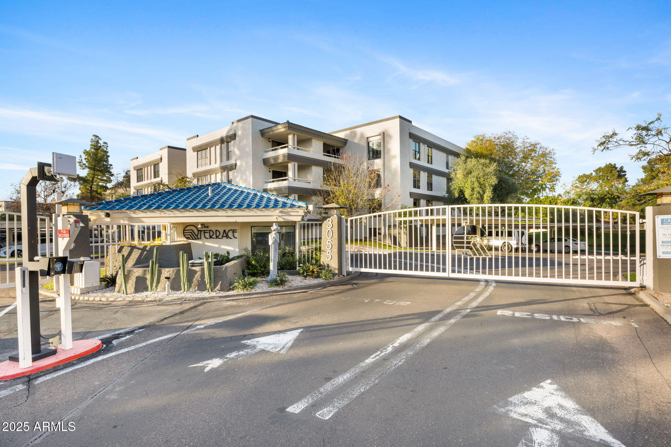
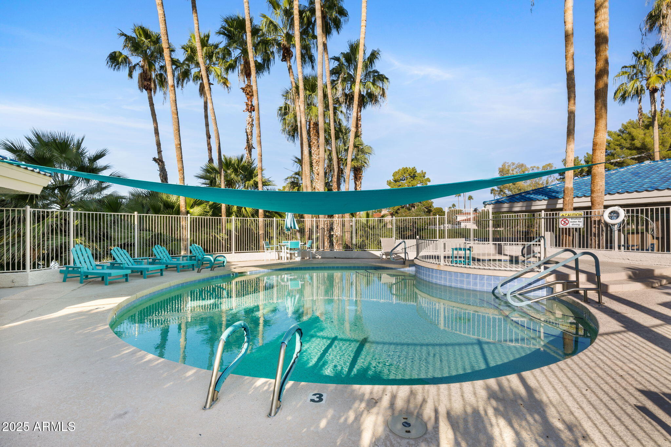
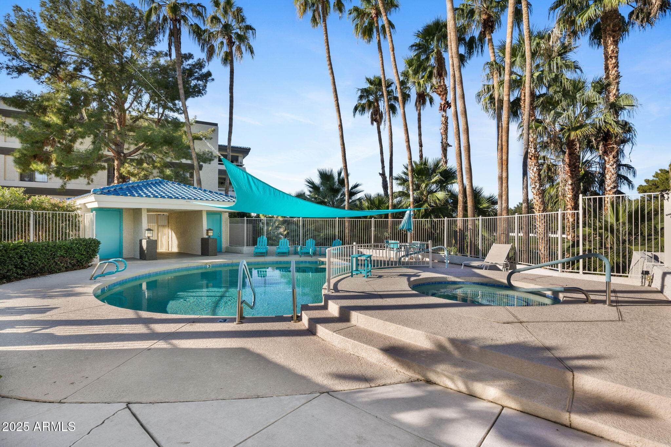
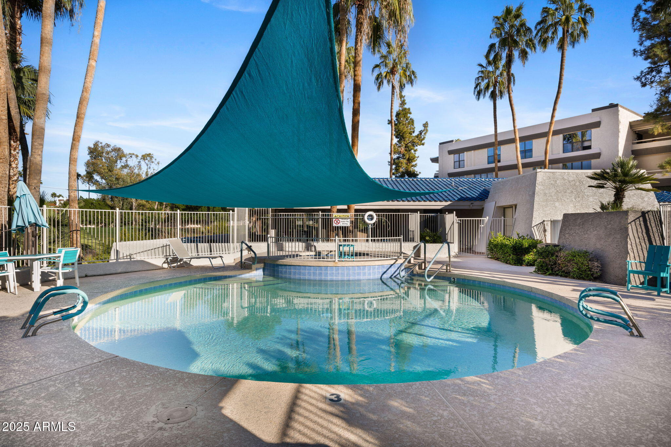
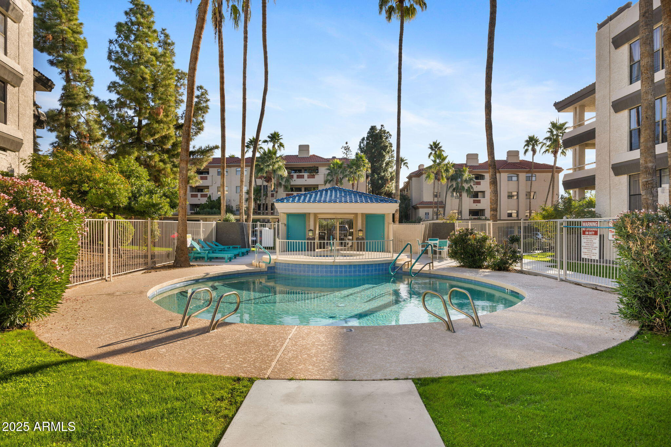
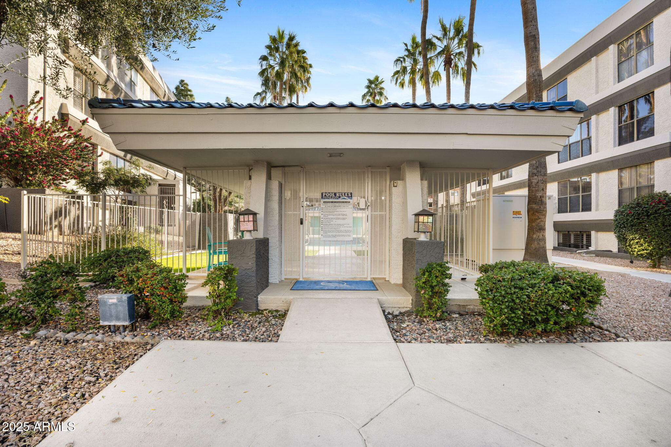
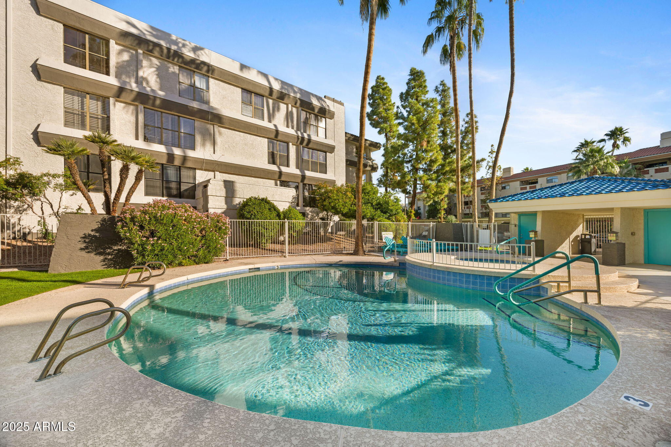

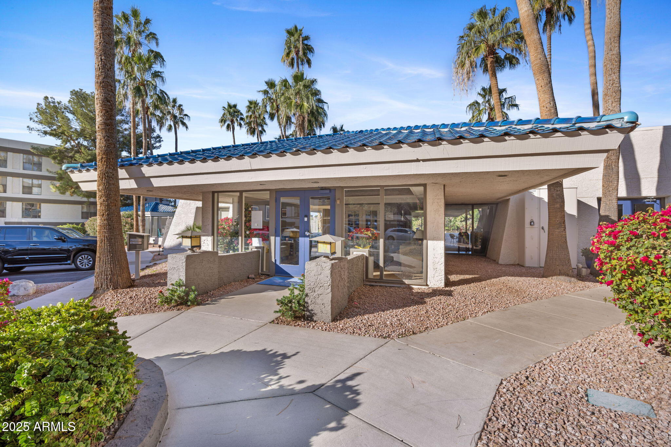
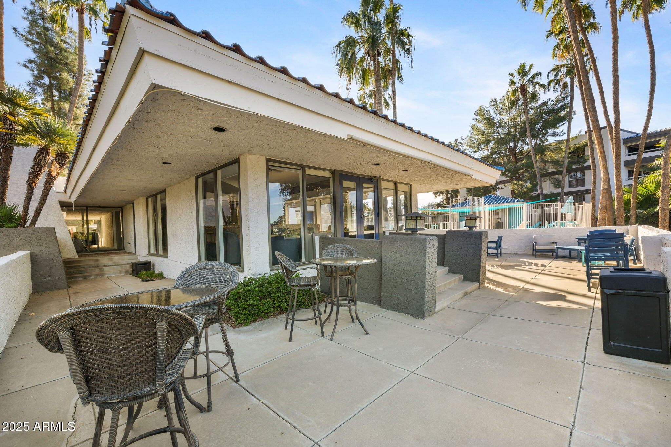
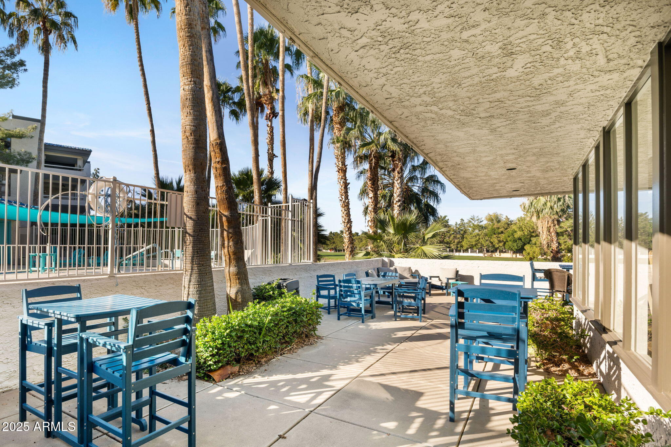
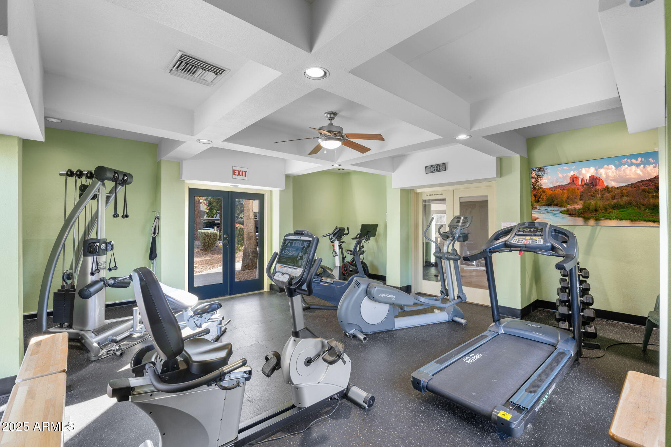
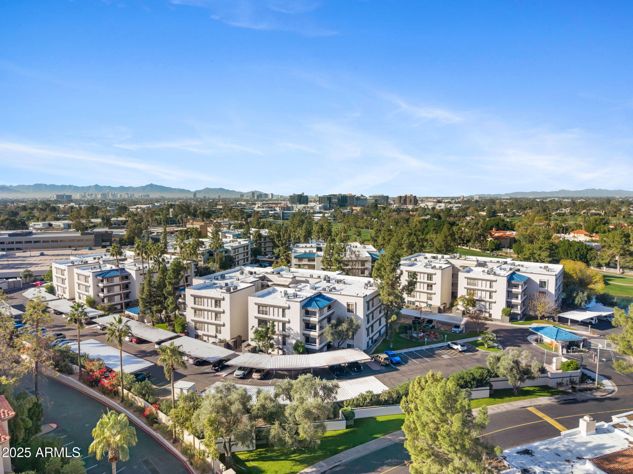
The community HOA truly simplifies ownership, covering roof and exterior maintenance, water, sewer, trash, pest control, gated entry, and impeccably maintained amenities including heated pools plus hot tub, a fitness center, and common areas. With world-class dining, resort living, and everyday conveniences at your doorstep, this is Biltmore living at its best.

1
bed

1
bath

1,032 Sq.Ft. LIVING AREA

1,055 Sq.Ft. lot

Features & Amenities

Interior

  • total bedrooms1
  • Total bathroom1
  • full bathroom1
  • Laundry room Inside
  • Flooring Tile
  • APPLIANCES Dryer, Washer, Refrigerator, Dishwasher, Disposal, Induction Cooktop
  • other interior Features Quartz Countertops, High Speed Internet, Smart Home, Bidet, Full Bth Master Bdrm

Area & Lot

  • Status Sold
  • Date Sold March 17, 2026
  • Living Area1,032 Sq.Ft.
  • Lot Area1,055 Sq.Ft.
  • MLS® ID6960091
  • TypeCondo
  • YEAR BUILT1981
  • NeighborhoodBiltmore
  • Elementary SchoolMadison #1 Elementary School
  • Middle SchoolMadison #1 Elementary School
  • High SchoolCamelback High School
  • School DistrictPhoenix Union High School District

Exterior

  • STORIES1
  • water SourceCity Water
  • roofBuilt-Up
  • lot featuresDesert Front, Grass Back
  • parkingAssigned
  • HEAT TYPEElectric
  • AIR CONDITIONINGCentral Air, Ceiling Fan(s)
  • sewerPublic Sewer

Financial

  • Sales Price$239,000
  • Real Estate Tax $1,798/yr
  • HOA $593/mo

Biltmore

Explore

Work With Us

Follow Me on Instagram