5104 N 32ND Street, 218
SEE ALL PHOTOS
5104 N 32ND Street, 218
Courtesy of Compass, Kerry Tishuck Listing Contact: 480-231-6254 
Active Under Contract

5104 N 32ND Street, 218

5104 N 32ND Street 218, Phoenix, AZ 85018

$300,000
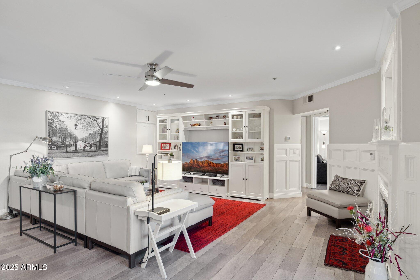
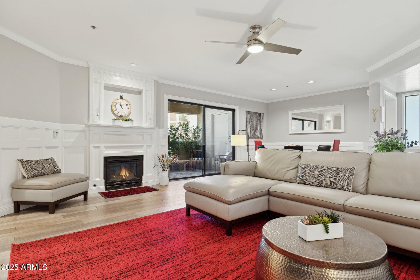
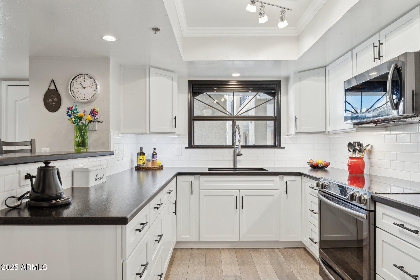
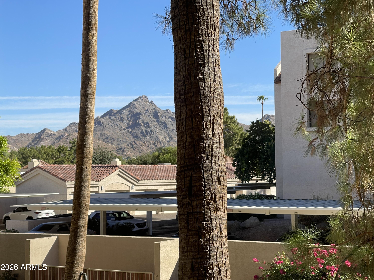
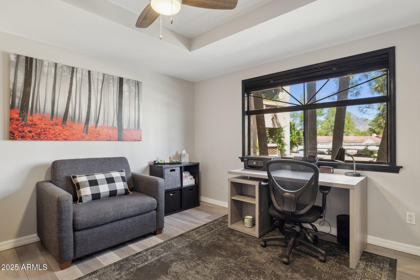
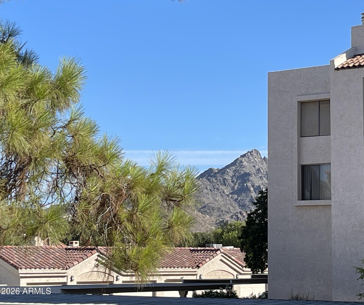
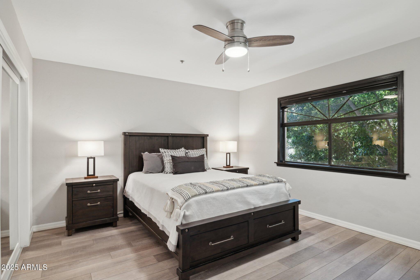
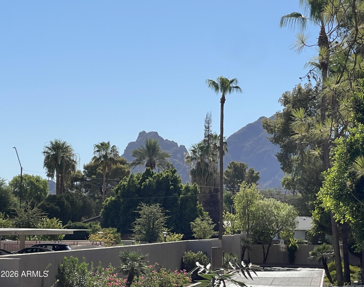
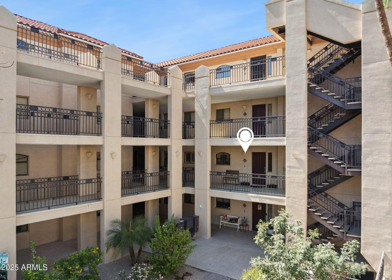
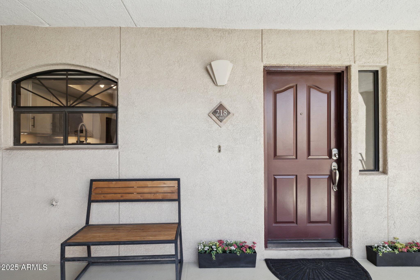
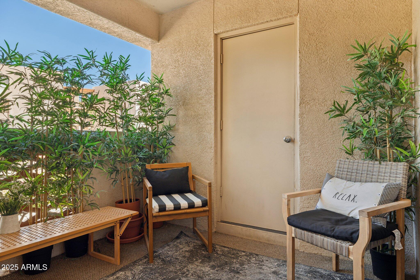
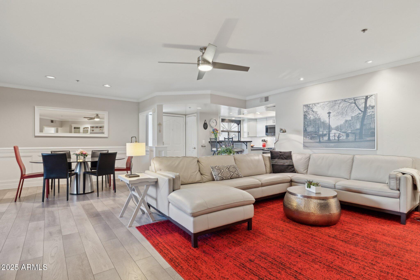
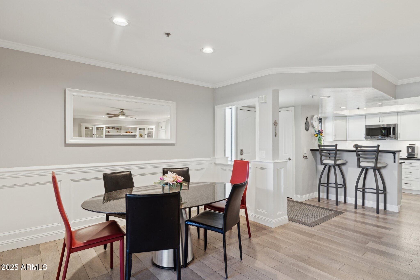
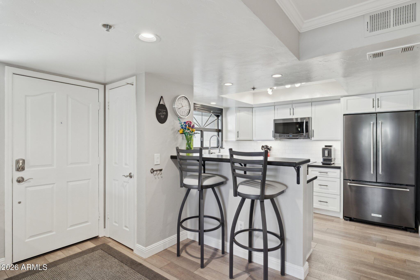
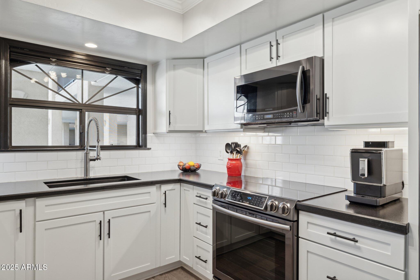
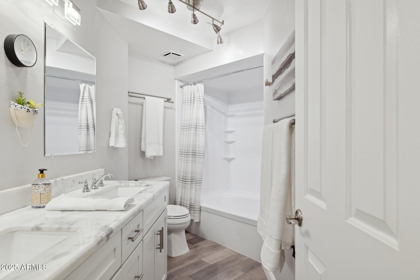
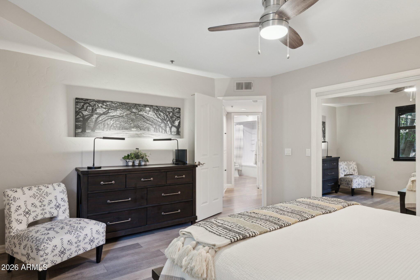
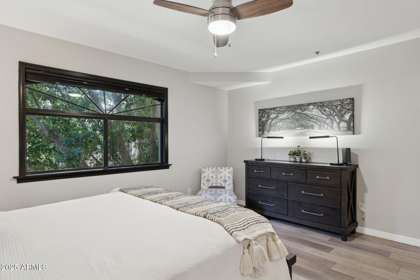
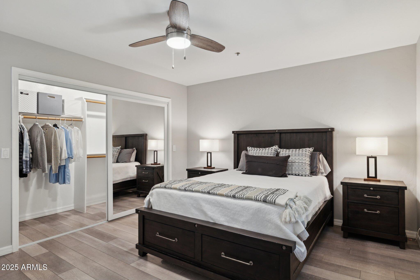
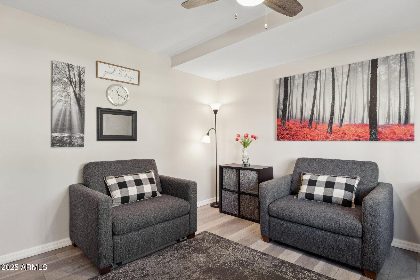
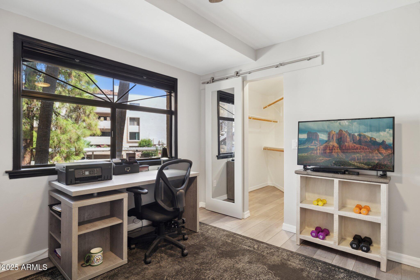
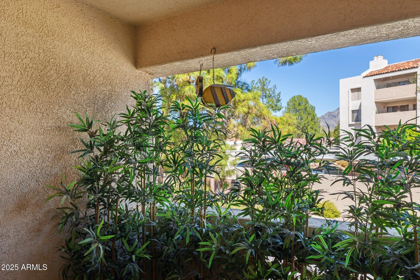
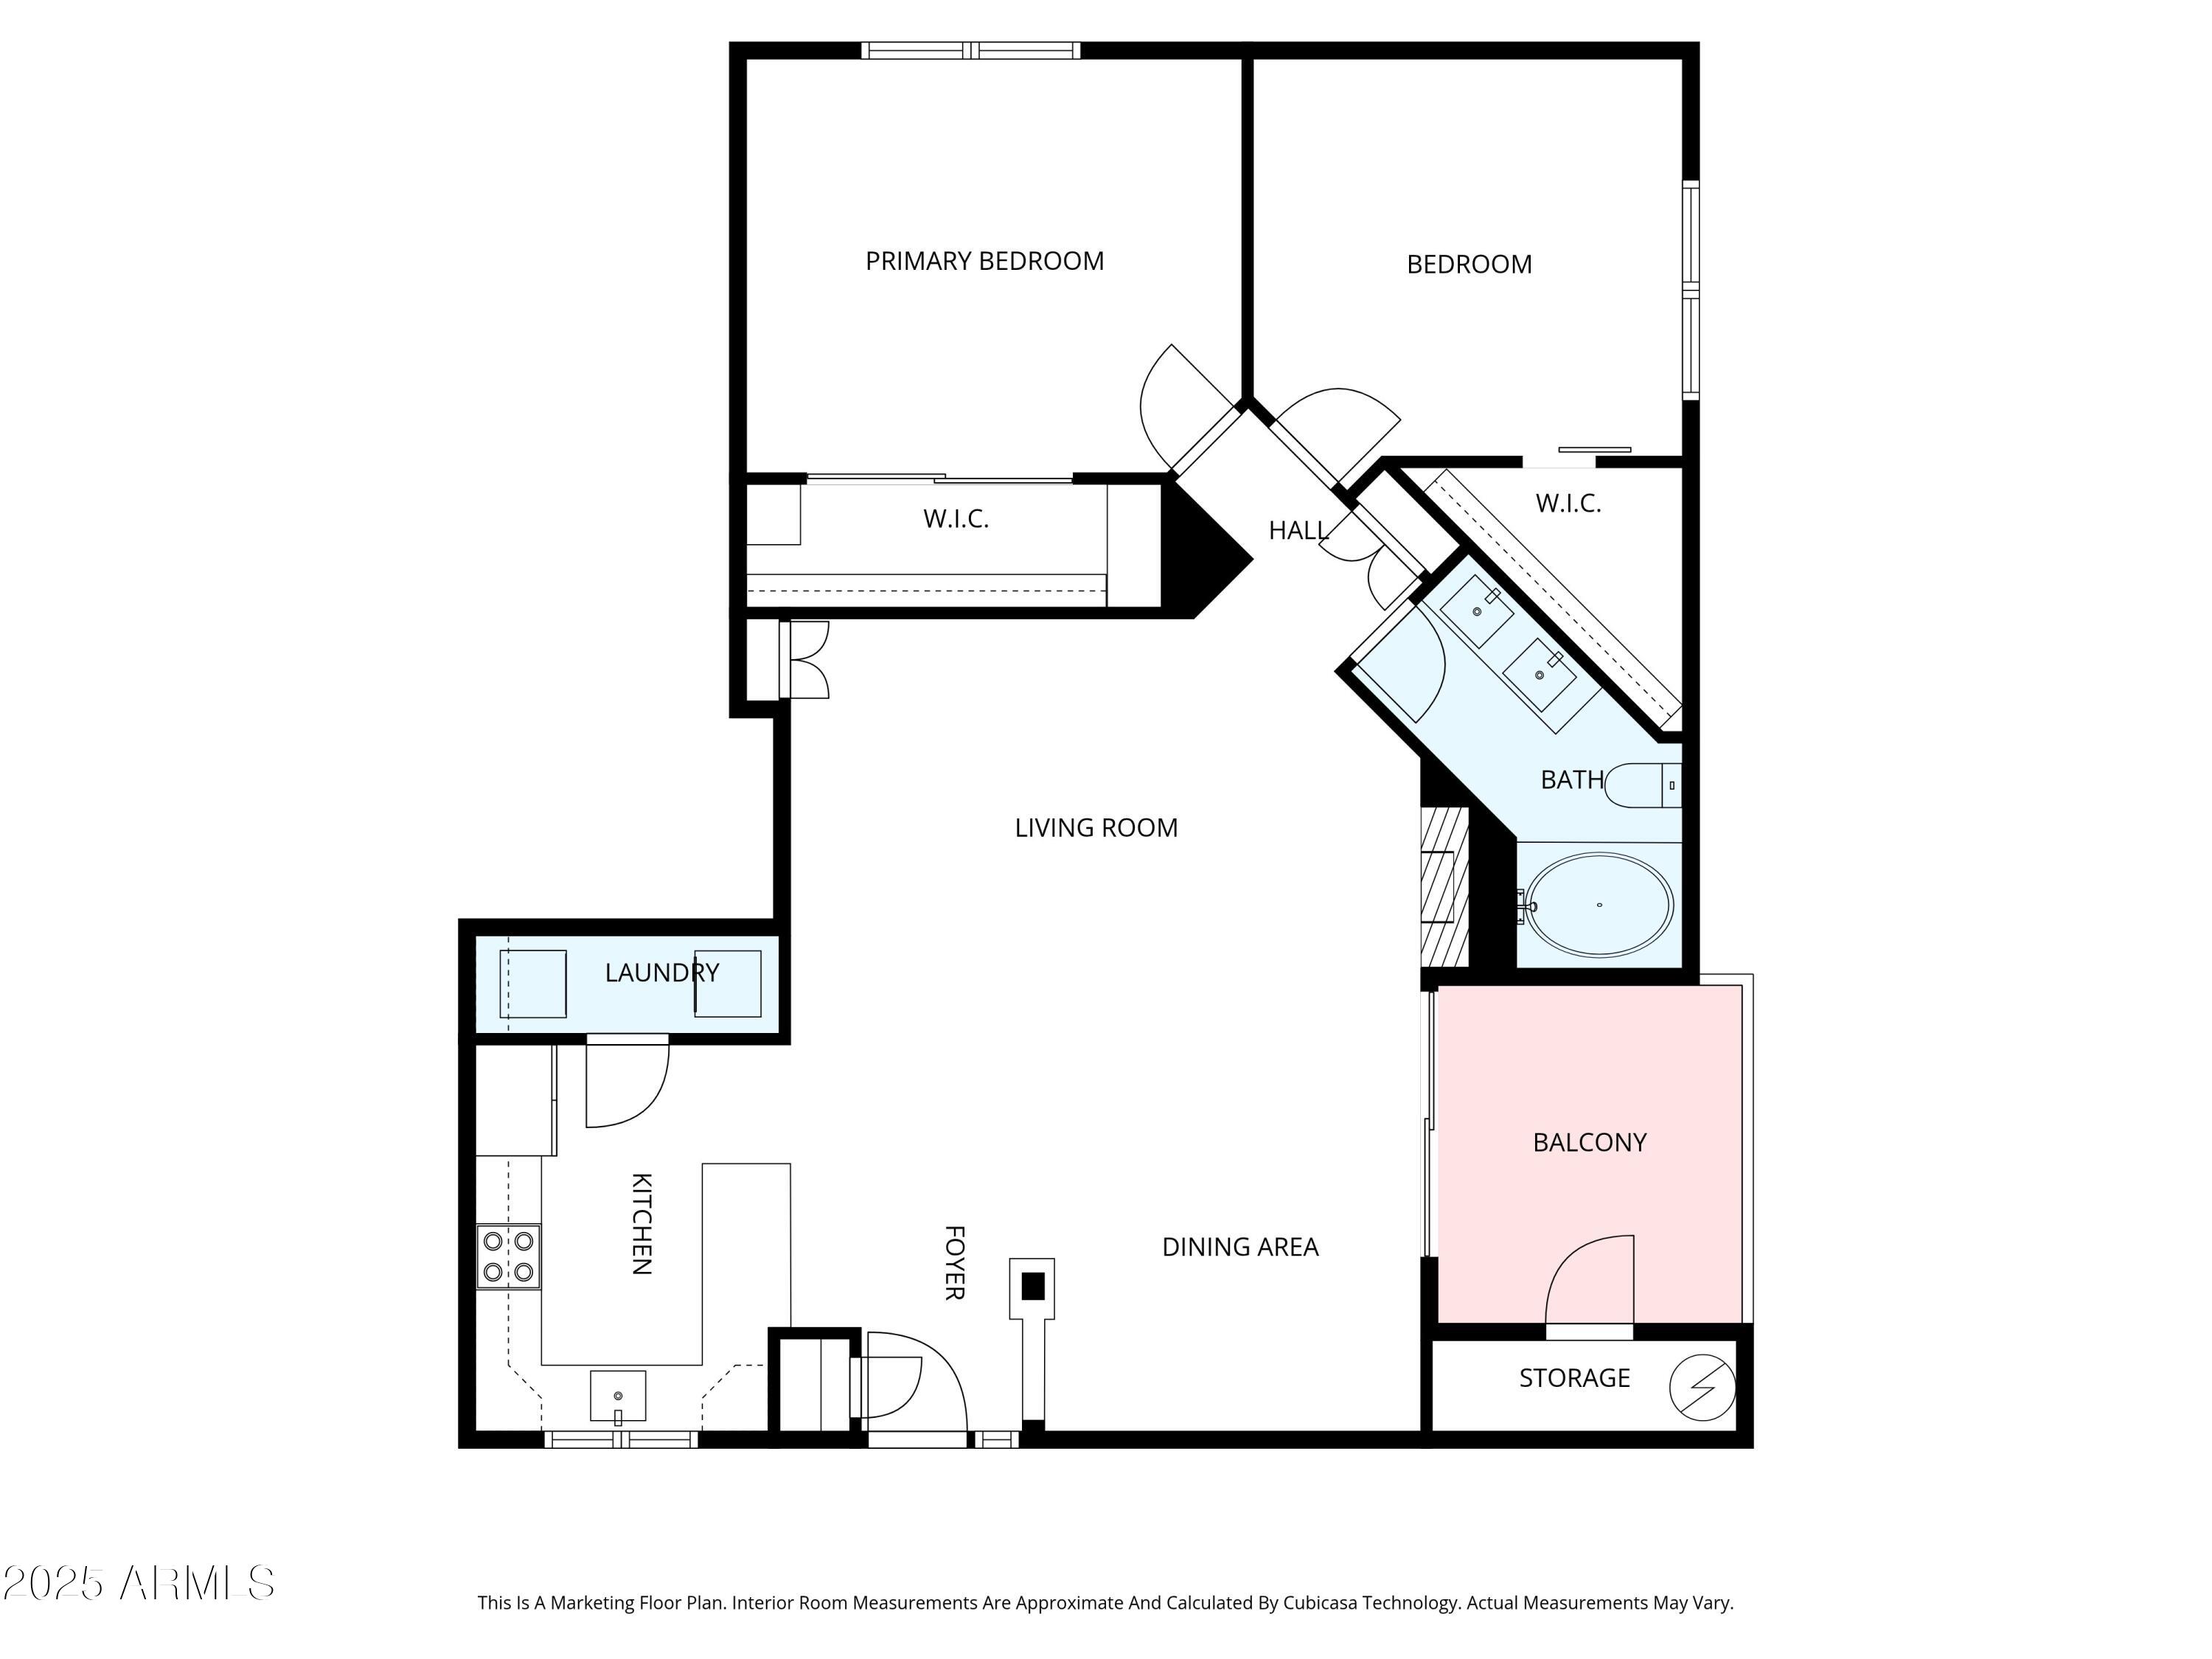
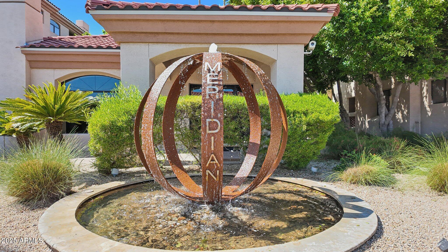
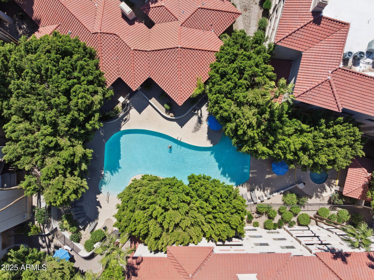
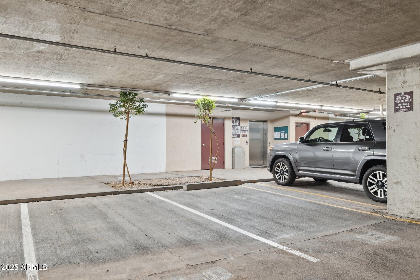
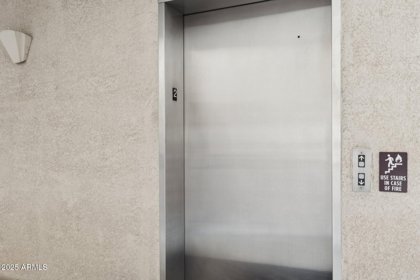
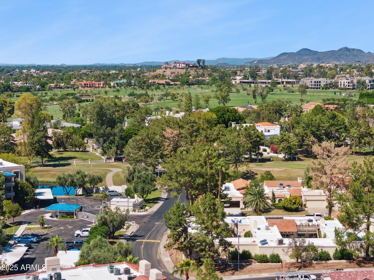
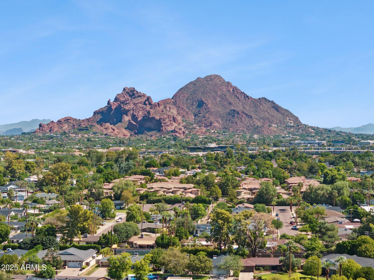
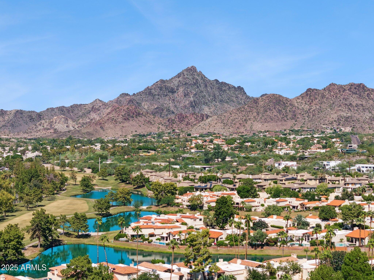
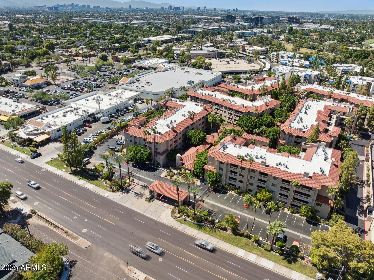
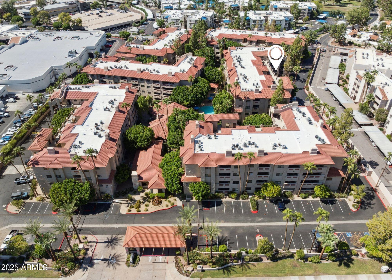
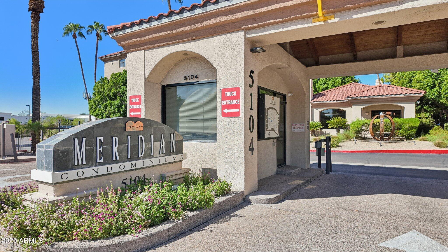
Pristine condo in a gated Biltmore community offering an easy lock-and-leave lifestyle, a true second bedroom & flexibility of parking for two vehicles - ideal for a primary residence or second home. Assigned underground parking is conveniently located near the elevator, with a second parking space available for a monthly fee. Enjoy Camelback Mountain views from the front door and Piestewa Peak views from the second bedroom and private patio. The open floor plan features no carpet, soft-close shaker cabinetry, black leathered granite countertops, black stainless-steel appliances, an induction range, and a gas fireplace (gas included in the HOA). The flexible second bedroom is ideal for a home office, den or gym. Move in ready - furniture may be available on bill of sale. End unit means only one shared wall. Community amenities include a heated pool, spa, fitness center, and secure gated entry. A pedestrian gate provides direct access to the Arizona Biltmore area with shopping, restaurants, golf, and entertainment, while SR-51, Sky Harbor Airport, Camelback Mountain, and the Phoenix Mountain Preserve are all just minutes away.

2
beds

1
bath

1,248 Sq.Ft. LIVING AREA

1,361 Sq.Ft. lot

Features & Amenities

Interior

  • total bedrooms2
  • Total bathroom1
  • full bathroom1
  • Laundry room Inside
  • Flooring Laminate
  • Fireplace Gas
  • APPLIANCES Dryer, Washer, Refrigerator, Built-in Microwave, Disposal, Induction Cooktop, Electric Range
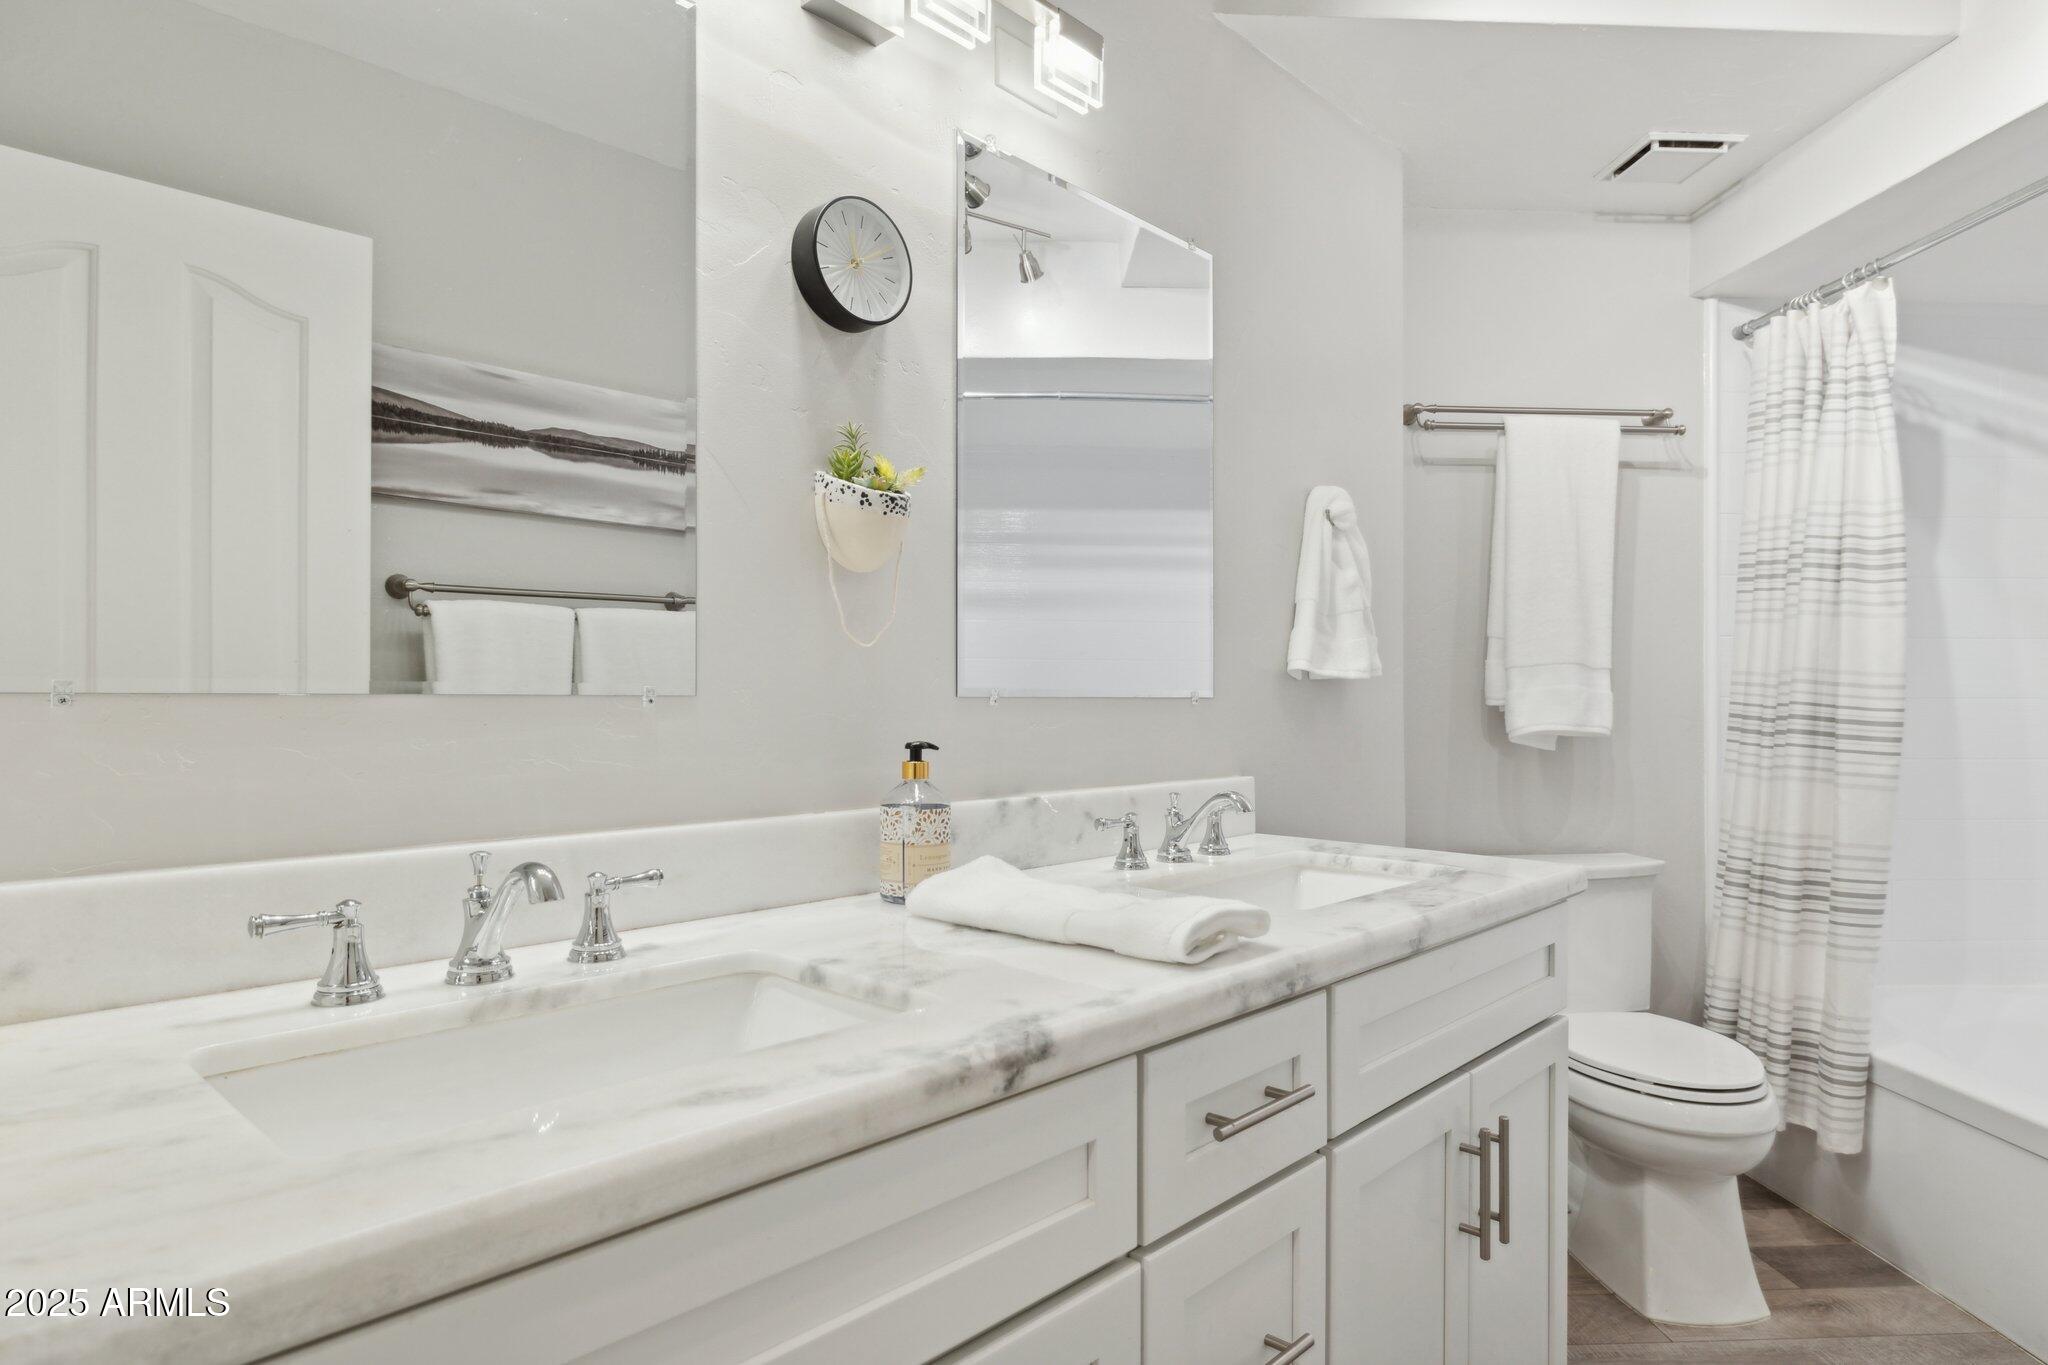
  • other interior Features High Speed Internet, Double Vanity, No Interior Steps

Area & Lot

  • Status Active Under Contract
  • Living Area1,248 Sq.Ft.
  • Total Area1,248 Sq.Ft.
  • Lot Area1,361 Sq.Ft.
  • MLS® ID6928552
  • TypeCondo
  • YEAR BUILT1990
  • NeighborhoodBiltmore
  • View DescriptionMountain(s)
  • Elementary SchoolMadison Rose Lane School
  • Middle SchoolMadison #1 Elementary School
  • High SchoolCamelback High School
  • School DistrictPhoenix Union High School District

Exterior

  • STORIES4
  • Garage Space2.0
  • water SourcePublic
  • roofTile
  • lot featuresNone, North/South Exposure, Corner Lot
  • parkingAssigned, Community Structure
  • HEAT TYPEElectric
  • AIR CONDITIONINGCentral Air, Ceiling Fan(s)
  • sewerPublic Sewer
  • security FeaturesFire Sprinkler System
  • other exterior FeaturesBalcony, Storage

Financial

  • Sales Price$300,000
  • Real Estate Tax $1,824/yr
  • HOA $525/mo
image

Schedule a Showing

I would love to show you this beautiful property. Please select your preferred date and time below. I'll be in touch shortly to confirm your appointment.

Schedule a Showing

I would love to show you this beautiful property. Please select your preferred date and time below. I'll be in touch shortly to confirm your appointment.

Thank you for your interest in 5104 N 32ND Street 218, Phoenix, AZ 85018. We are reviewing your request and will be in touch shortly!

Mortgage Calculator

Estimate your monthly mortgage payment, including the principal and interest, property taxes, and HOA. Adjust the values to generate a more accurate rate.

All estimates are provided for informational purposes only. Actual amounts may vary.
$0,000 Your Payment 20 15 65
$0,000 Your Payment

Biltmore

Explore

Work With Us

Follow Me on Instagram