5104 N 32ND Street 144
SEE ALL PHOTOS
5104 N 32ND Street 144
Courtesy of Compass, Lila Y Sefat Listing Contact: 228-369-4081 
For Sale

5104 N 32ND Street 144

5104 N 32ND Street 144, Phoenix, AZ 85018

$395,000
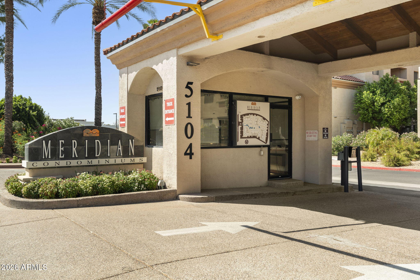
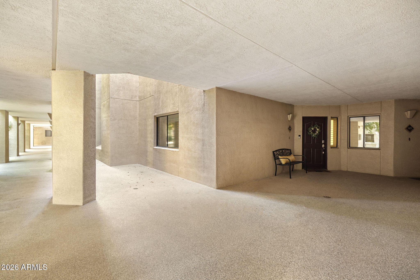
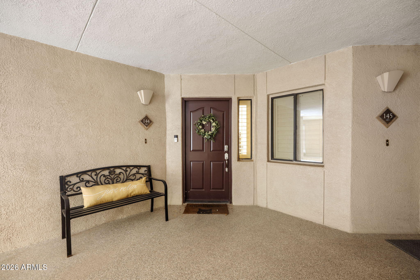
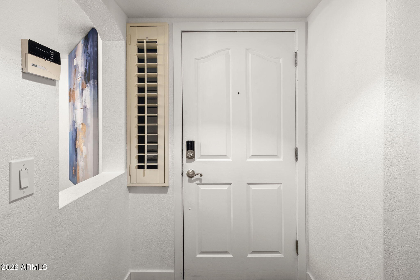
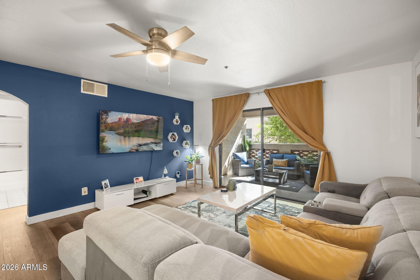
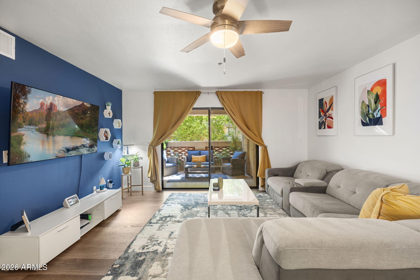
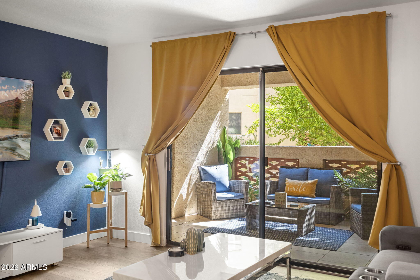
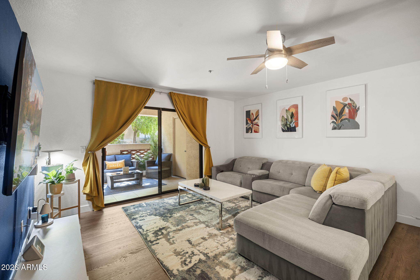
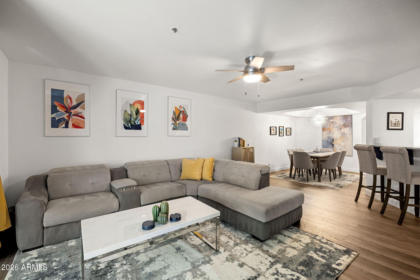
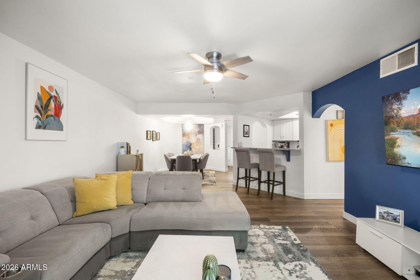
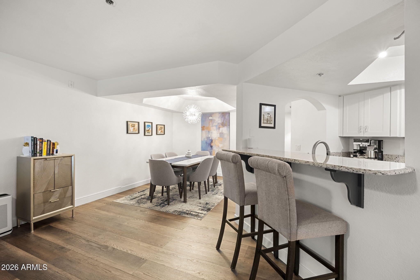
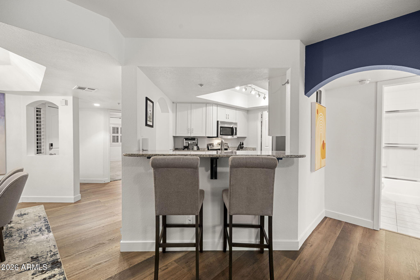
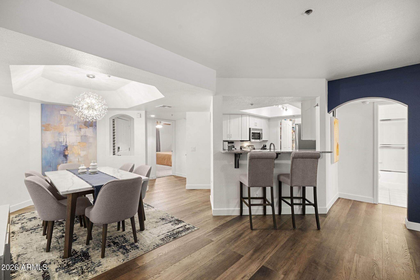
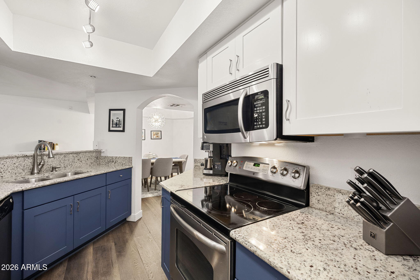
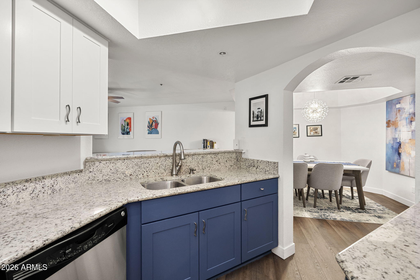
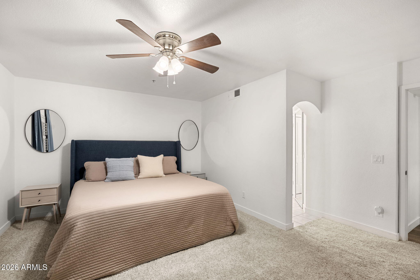
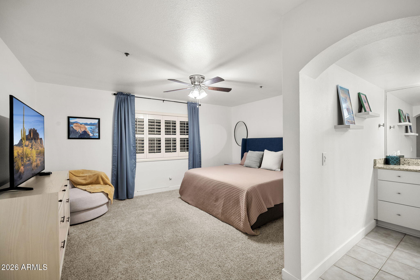
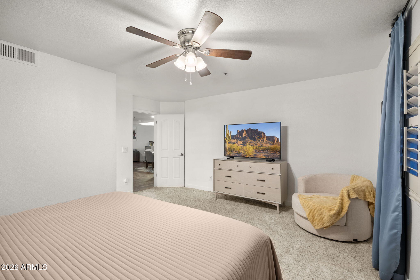
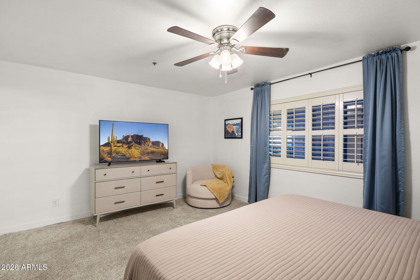
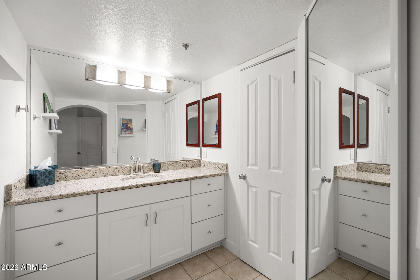
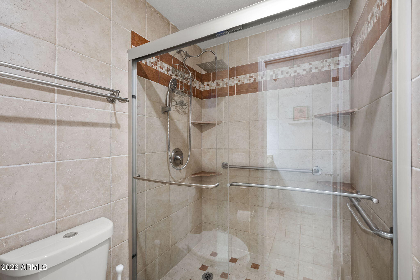
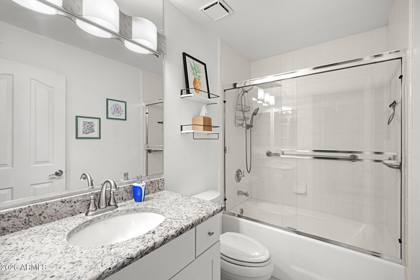
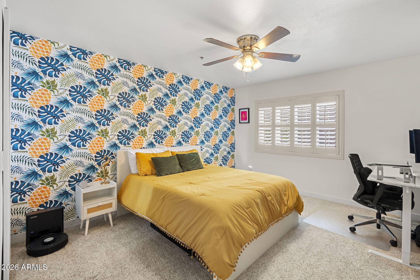
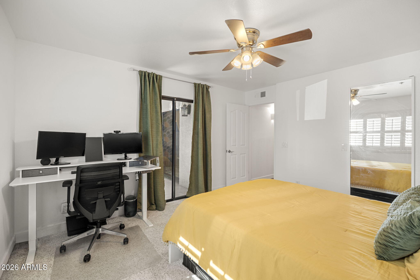
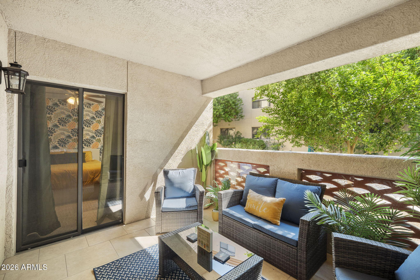
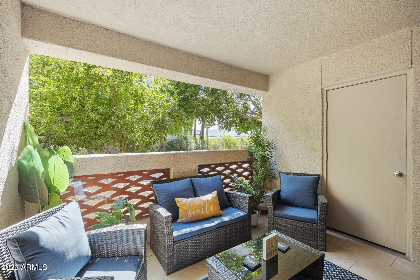
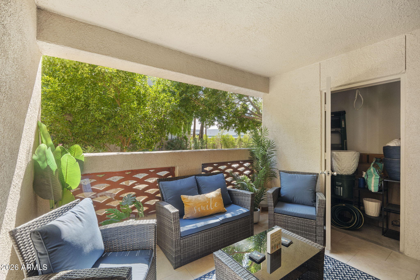
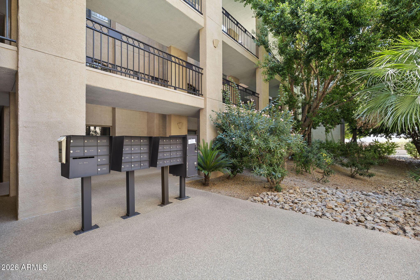
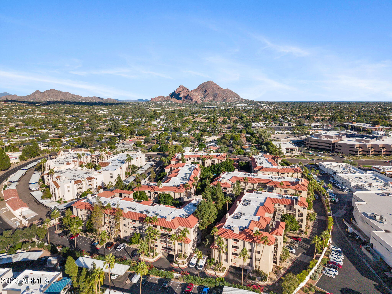
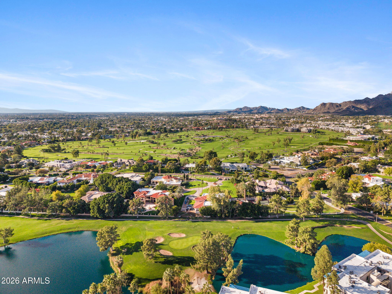
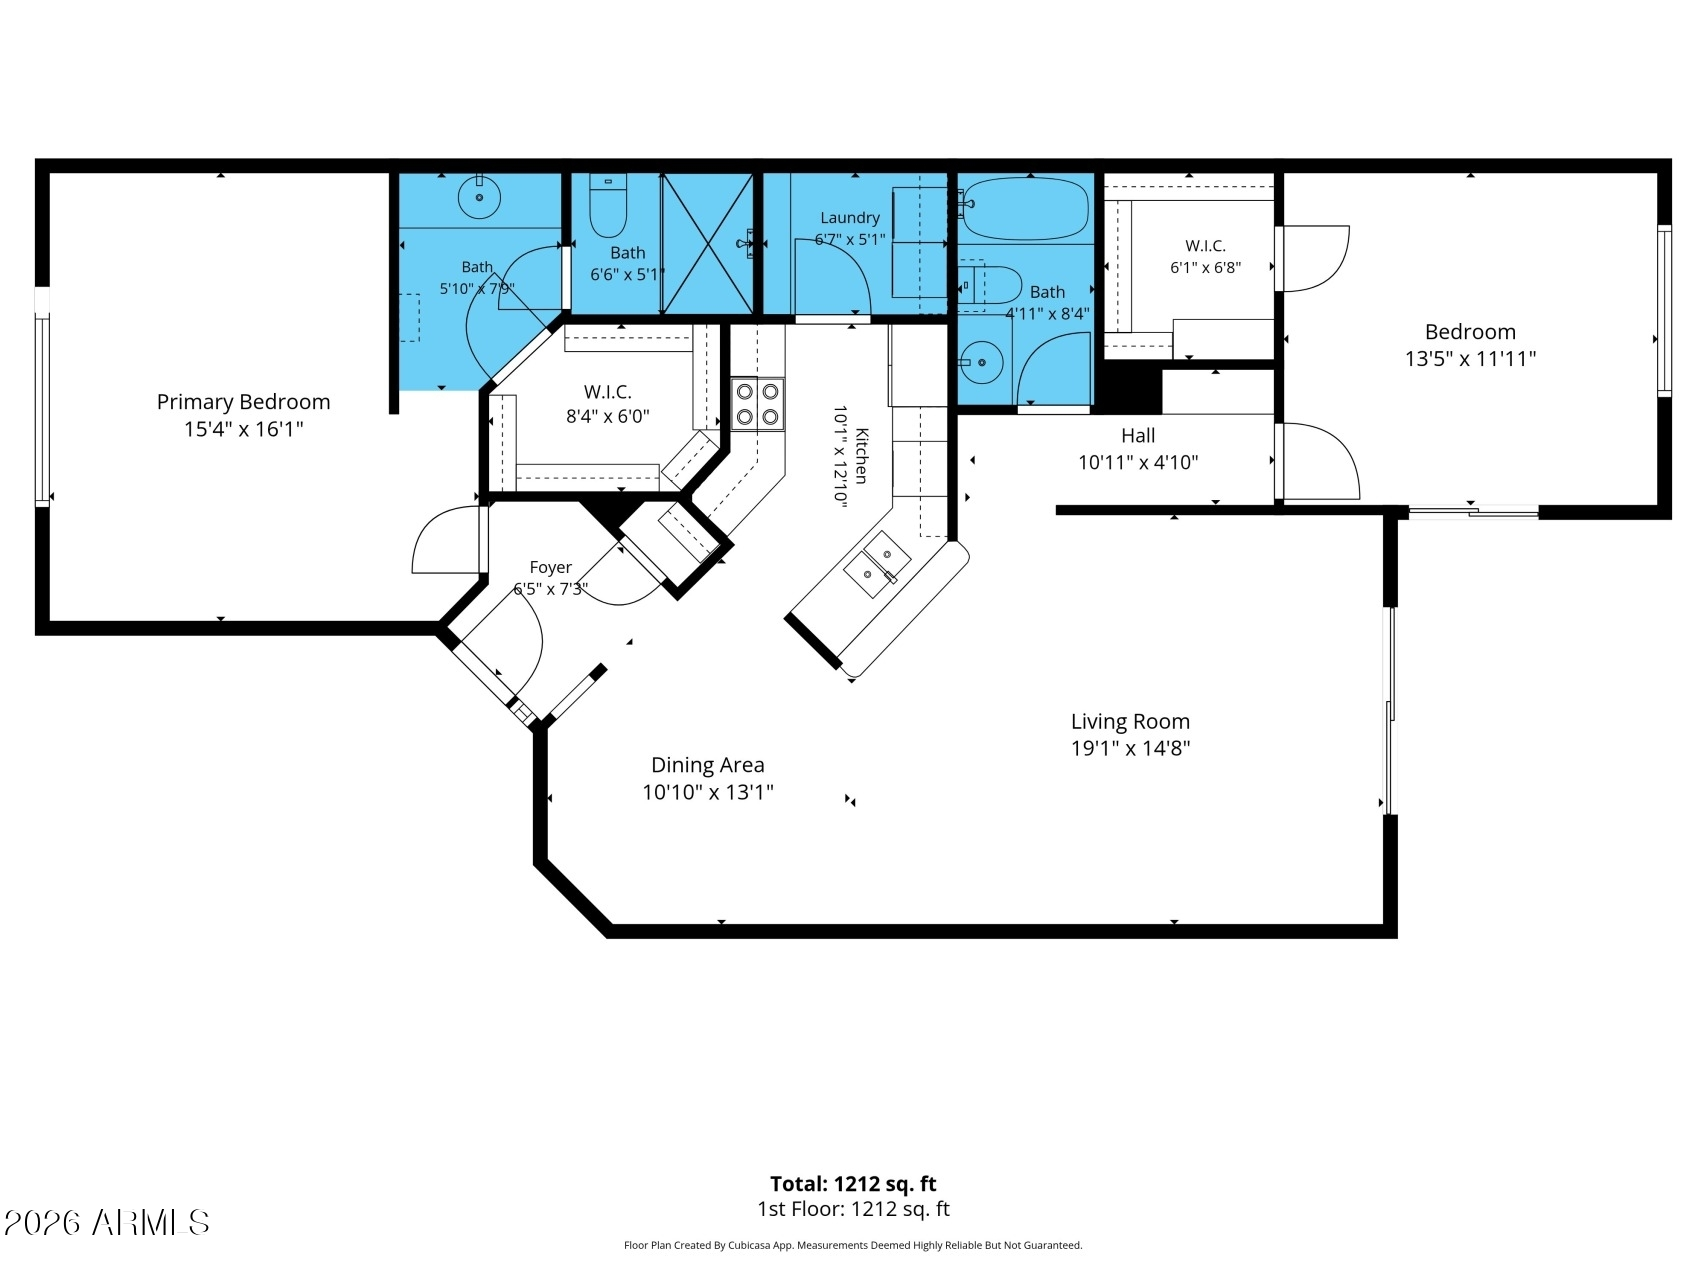
First-floor 2 bed, 2 bath condo in the Biltmore area with a private walk-out patio, no stairs, and nearly 1,300 square feet of updated living space. The HOA covers water, sewer, trash, pest control, exterior maintenance, roof repair and replacement, and the building's blanket insurance policy, so much of your monthly cost of ownership is already handled.

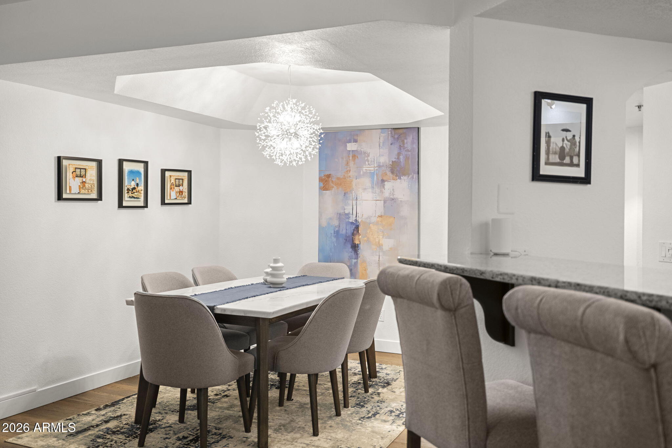
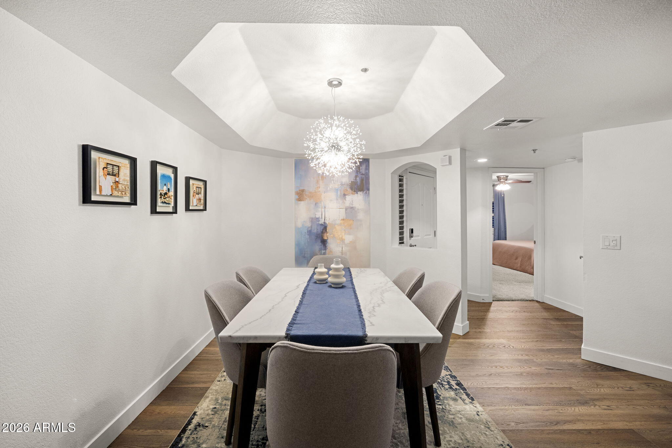
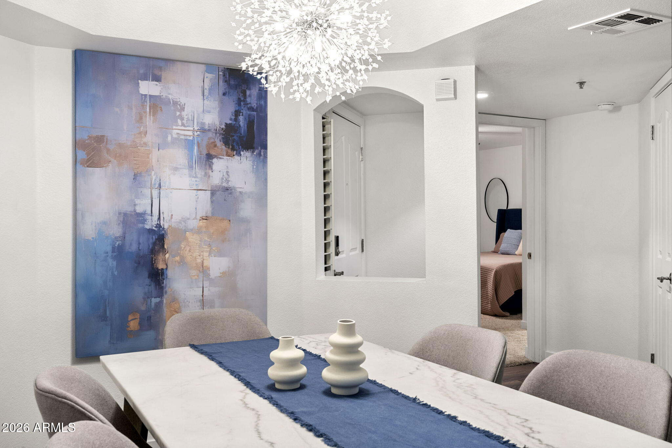
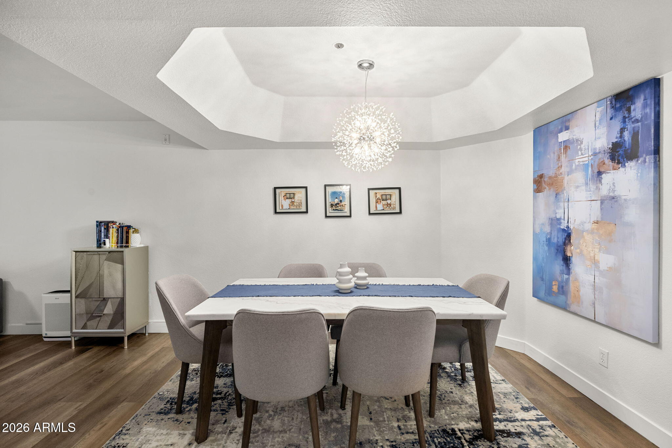
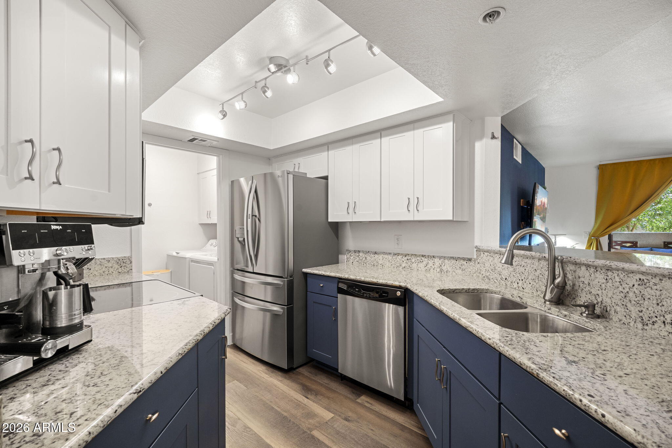
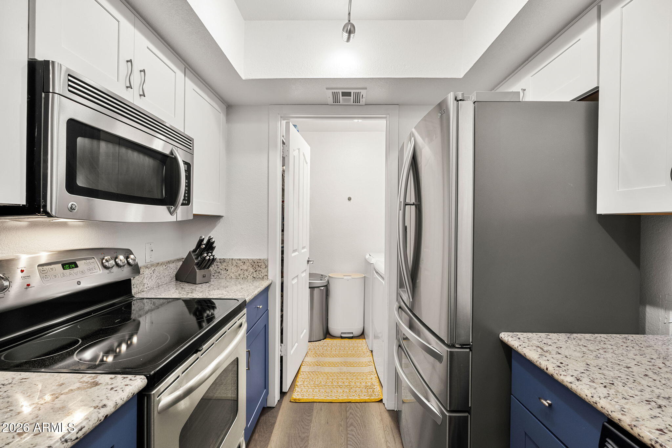
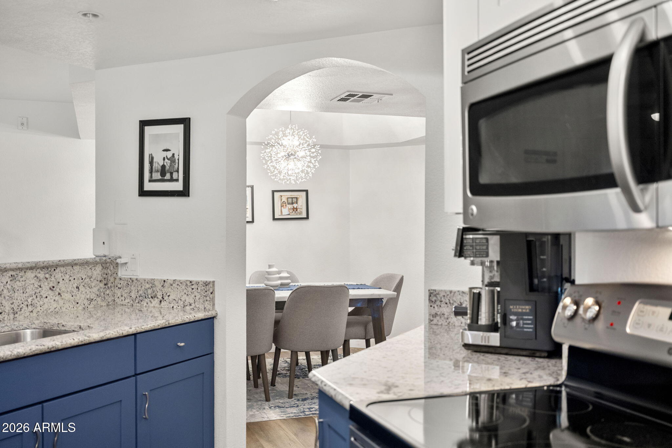
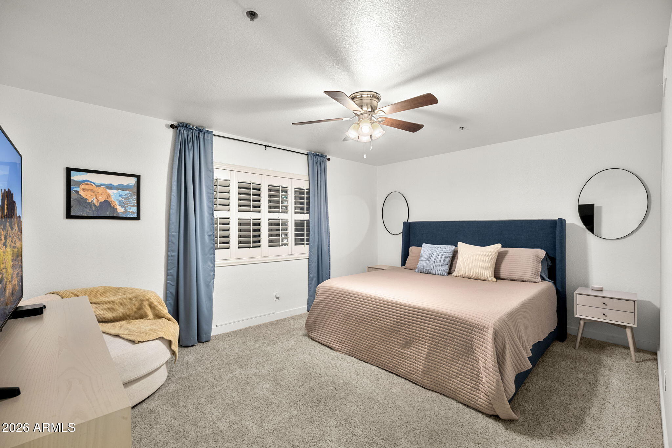
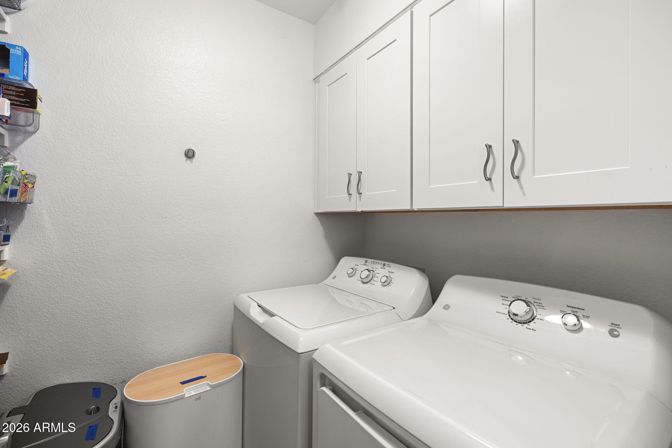
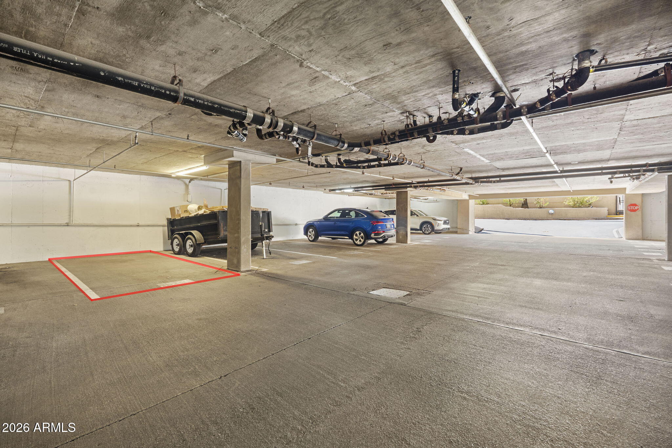
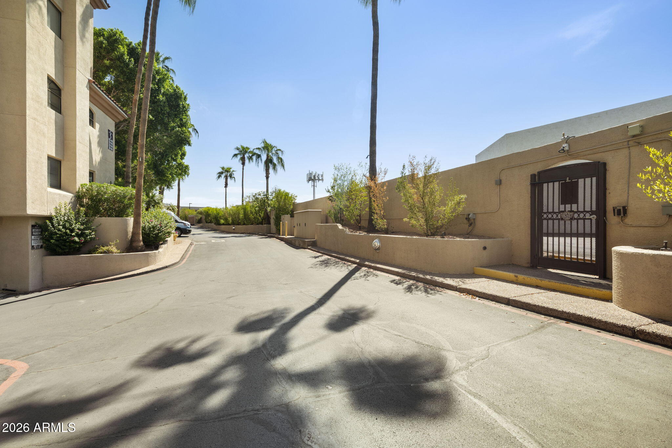
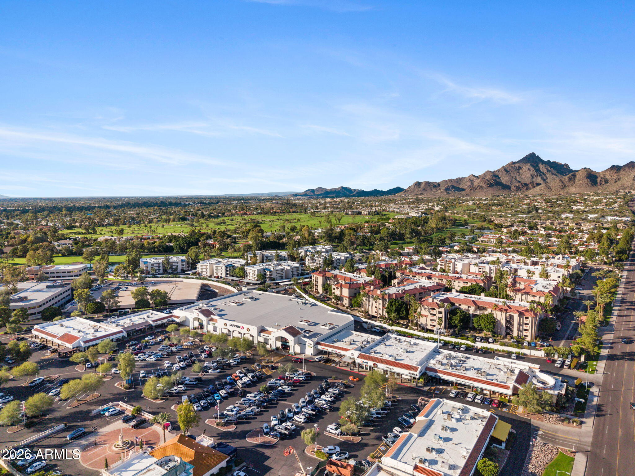
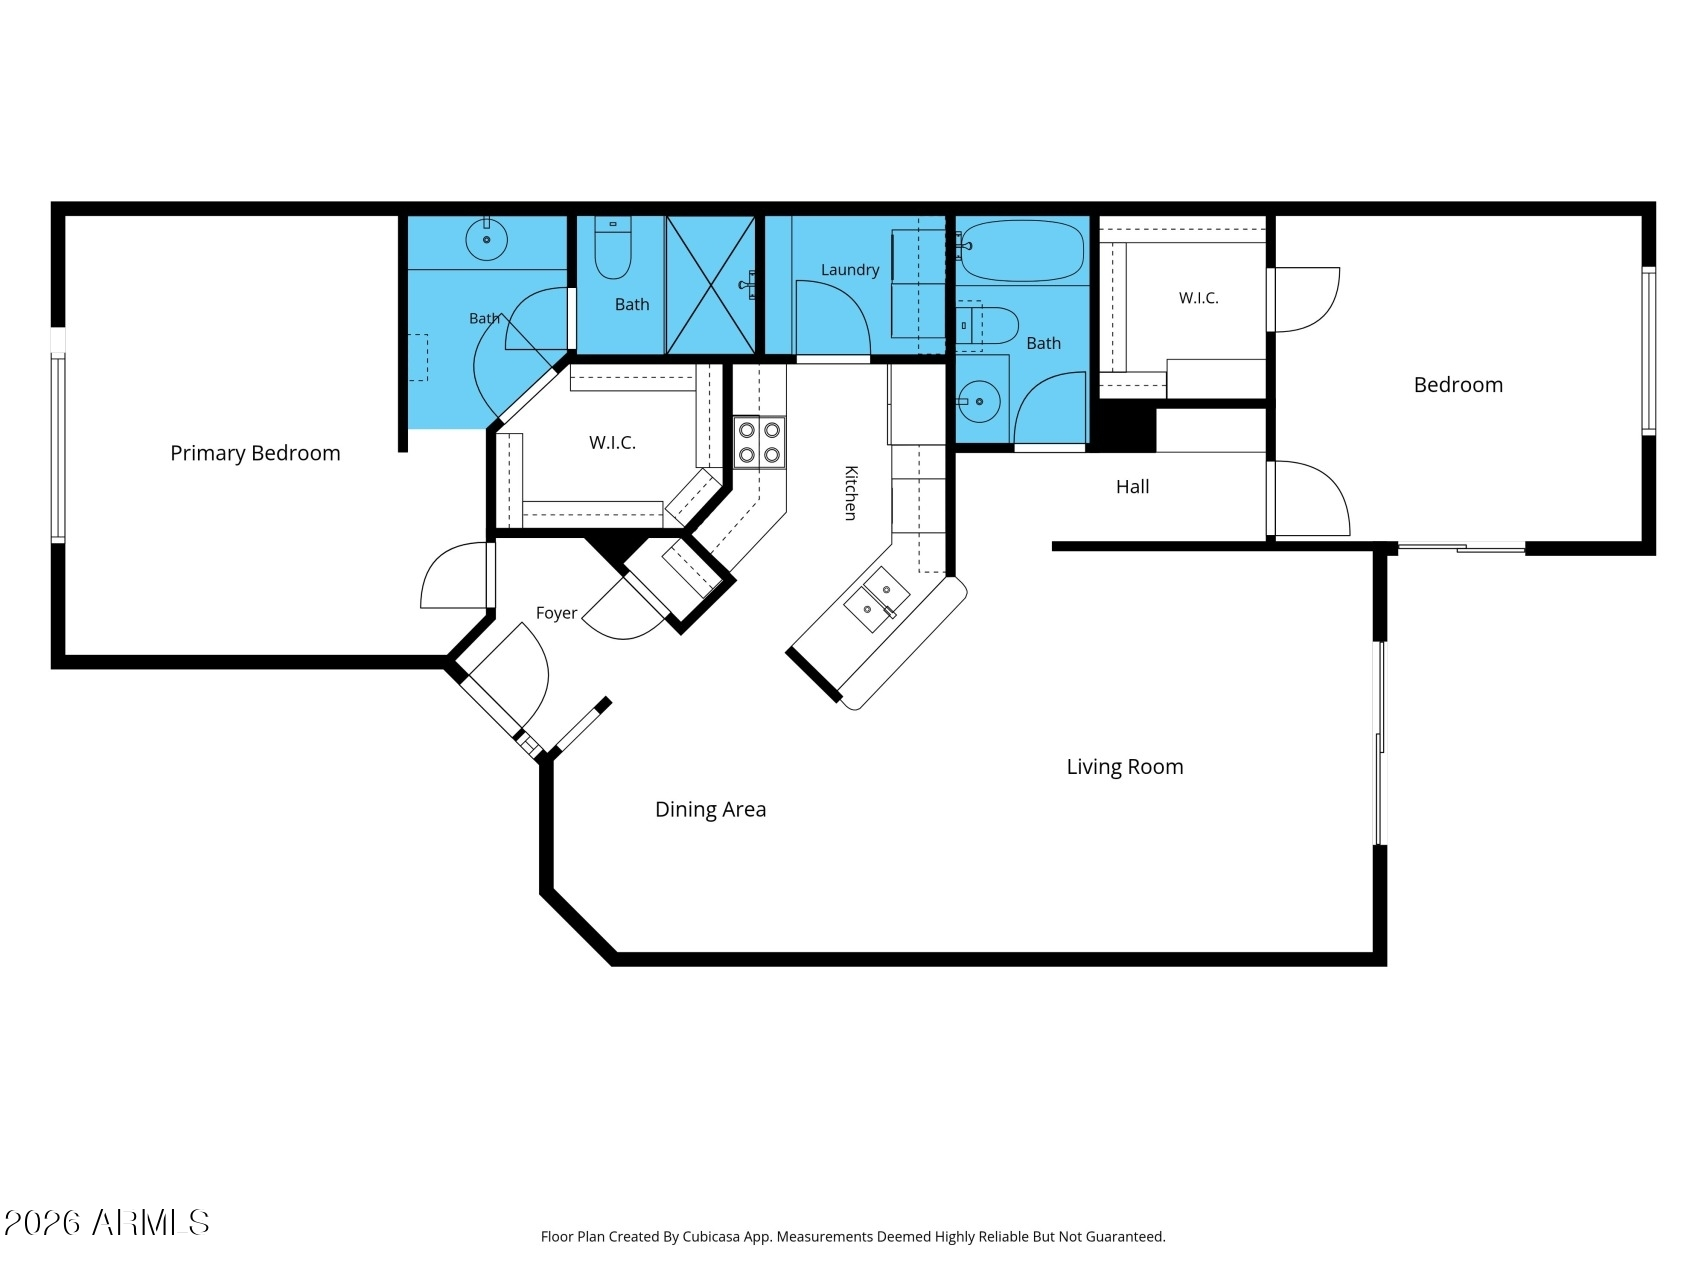
The split floor plan gives each bedroom its own privacy, and both have spacious walk-in closets, a rare find in condo living. Laminate flooring runs through the kitchen, living, and dining areas, with updated baseboards and full interior paint, and the kitchen cabinetry was refreshed in 2025 for a bright, modern feel. An inside laundry room with extra pantry shelving keeps everything tucked away. Your designated parking space sits right by the elevator, and the pedestrian gate is steps away, putting Safeway, Starbucks, Matt's Big Breakfast, and The Collins within a short walk.

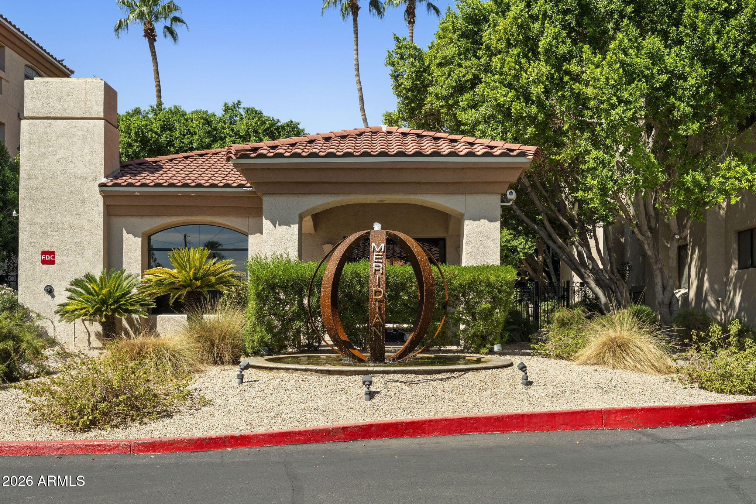
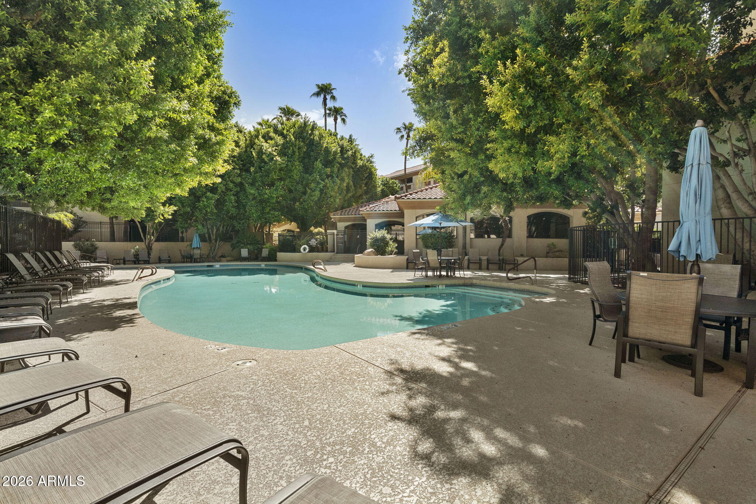
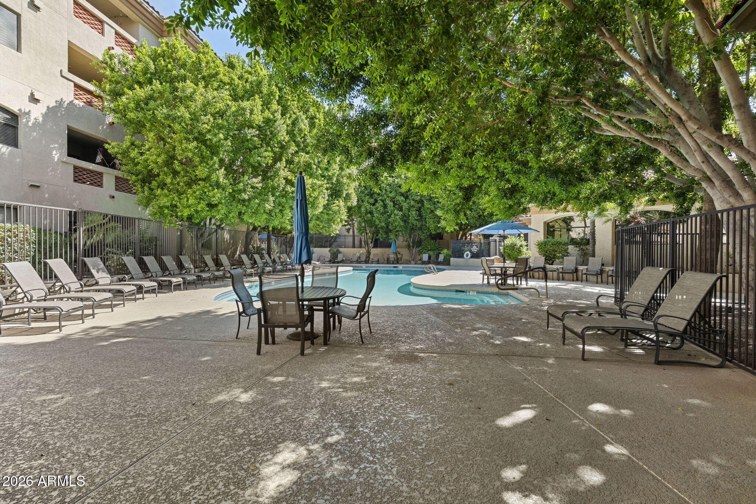
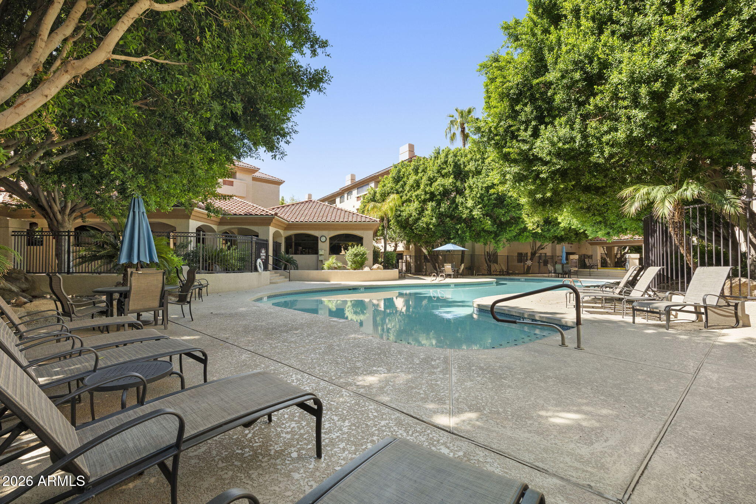
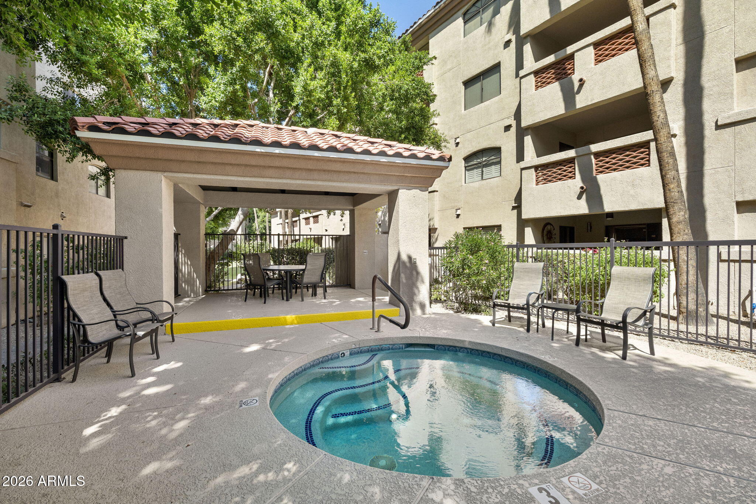
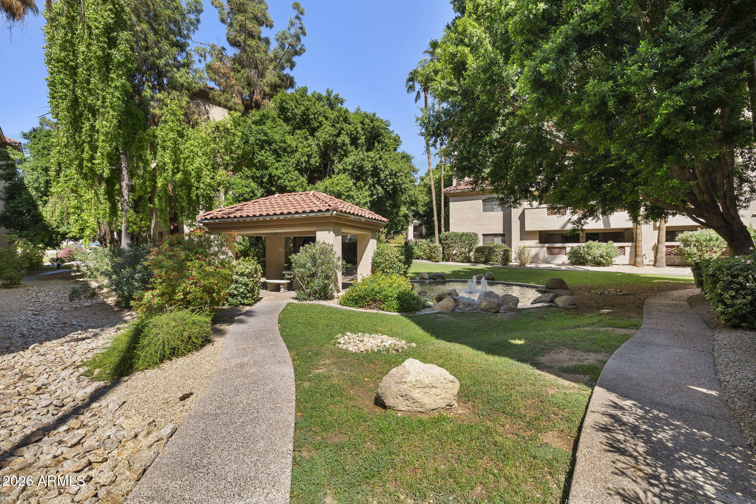
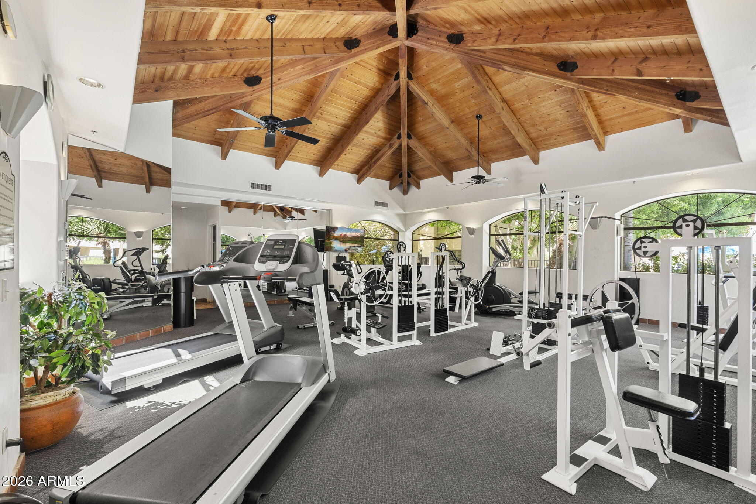
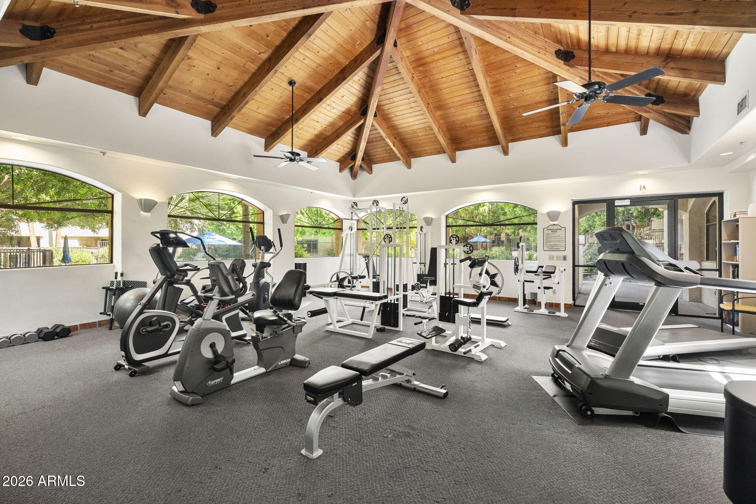
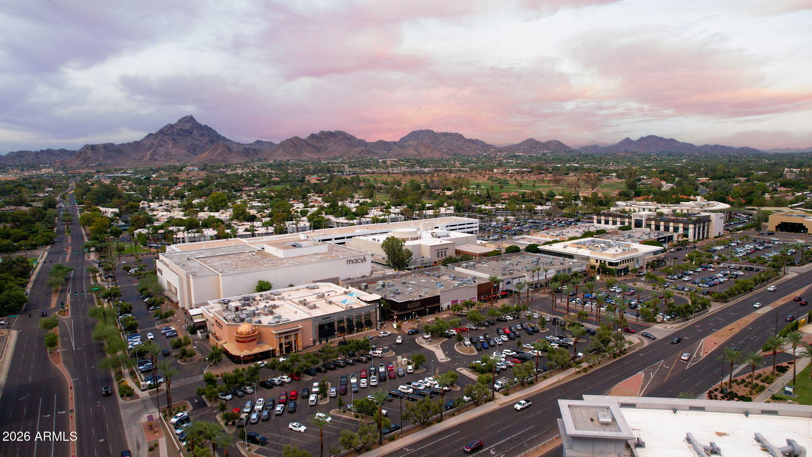
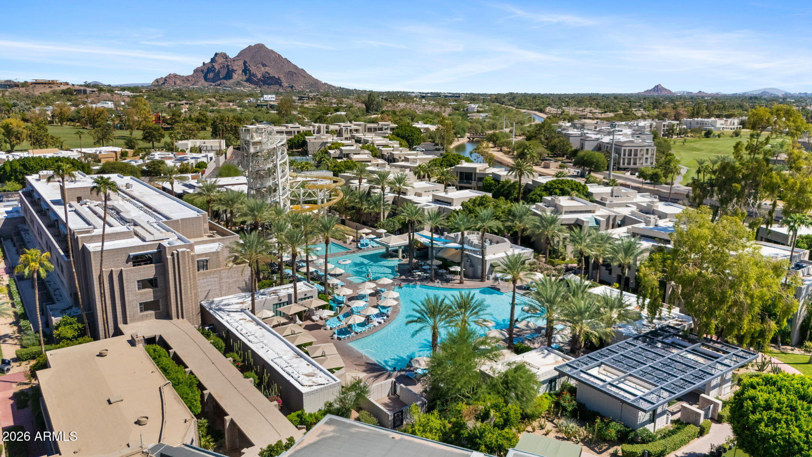
Meridian Condominiums is professionally managed and offers a community pool, fitness center, sauna, and clubhouse. Pets and rentals are allowed per HOA guidelines. Biltmore Fashion Park, Trader Joe's, Whole Foods, and the Biltmore Estates walking paths are minutes away, with quick access to SR-51 for an easy commute anywhere in the Valley.

2
beds

2
baths

1,277 Sq.Ft. LIVING AREA

1,448 Sq.Ft. lot

Features & Amenities

Interior

  • total bedrooms2
  • Total bathrooms2
  • full bathrooms2
  • Laundry room Inside
  • Flooring Carpet, Laminate, Tile
  • APPLIANCES Dryer, Washer, Refrigerator, Built-in Microwave, Dishwasher, Disposal
  • other interior Features Walk-in Pantry, High Speed Internet, Granite Counters, Breakfast Bar, 9 Flat Ceilings

Area & Lot

  • Status For Sale
  • Living Area1,277 Sq.Ft.
  • Total Area1,277 Sq.Ft.
  • Lot Area1,448 Sq.Ft.
  • MLS® ID7081273
  • TypeCondo
  • YEAR BUILT1990
  • NeighborhoodBiltmore
  • Elementary SchoolMadison #1 Elementary School
  • Middle SchoolMadison #1 Elementary School
  • High SchoolCamelback High School
  • School DistrictPhoenix Union High School District

Exterior

  • STORIES4
  • Garage Space1.0
  • water SourcePublic
  • roofTile
  • lot featuresNone
  • parkingAssigned
  • HEAT TYPEElectric
  • AIR CONDITIONINGCentral Air, Ceiling Fan(s), Programmable Thmstat
  • sewerPublic Sewer
  • security FeaturesFire Sprinkler System

Financial

  • Sales Price$395,000
  • Real Estate Tax $2,254/yr
  • HOA $525/mo
View Virtual Tour
image

Schedule a Showing

I would love to show you this beautiful property. Please select your preferred date and time below. I'll be in touch shortly to confirm your appointment.

Schedule a Showing

I would love to show you this beautiful property. Please select your preferred date and time below. I'll be in touch shortly to confirm your appointment.

Thank you for your interest in 5104 N 32ND Street 144, Phoenix, AZ 85018. We are reviewing your request and will be in touch shortly!

Mortgage Calculator

Estimate your monthly mortgage payment, including the principal and interest, property taxes, and HOA. Adjust the values to generate a more accurate rate.

All estimates are provided for informational purposes only. Actual amounts may vary.
$0,000 Your Payment 20 15 65
$0,000 Your Payment

Biltmore

Explore

Work With Us

Follow Me on Instagram