5060 E GALLOP Way
5060 E GALLOP Way
5060 E GALLOP Way
5060 E GALLOP Way
5060 E GALLOP Way
5060 E GALLOP Way
5060 E GALLOP Way
5060 E GALLOP Way
5060 E GALLOP Way
5060 E GALLOP Way
5060 E GALLOP Way
5060 E GALLOP Way
5060 E GALLOP Way
5060 E GALLOP Way
5060 E GALLOP Way
5060 E GALLOP Way
5060 E GALLOP Way
5060 E GALLOP Way
5060 E GALLOP Way
5060 E GALLOP Way
5060 E GALLOP Way
5060 E GALLOP Way
5060 E GALLOP Way
5060 E GALLOP Way
5060 E GALLOP Way
5060 E GALLOP Way
5060 E GALLOP Way
5060 E GALLOP Way
5060 E GALLOP Way
5060 E GALLOP Way
5060 E GALLOP Way
5060 E GALLOP Way
5060 E GALLOP Way
5060 E GALLOP Way
5060 E GALLOP Way
5060 E GALLOP Way
5060 E GALLOP Way
SEE ALL PHOTOS
5060 E GALLOP Way
5060 E GALLOP Way
5060 E GALLOP Way
5060 E GALLOP Way
5060 E GALLOP Way
5060 E GALLOP Way
5060 E GALLOP Way
5060 E GALLOP Way
5060 E GALLOP Way
5060 E GALLOP Way
5060 E GALLOP Way
5060 E GALLOP Way
5060 E GALLOP Way
5060 E GALLOP Way
5060 E GALLOP Way
5060 E GALLOP Way
5060 E GALLOP Way
5060 E GALLOP Way
5060 E GALLOP Way
5060 E GALLOP Way
5060 E GALLOP Way
5060 E GALLOP Way
5060 E GALLOP Way
5060 E GALLOP Way
5060 E GALLOP Way
5060 E GALLOP Way
5060 E GALLOP Way
5060 E GALLOP Way
5060 E GALLOP Way
5060 E GALLOP Way
5060 E GALLOP Way
5060 E GALLOP Way
5060 E GALLOP Way
5060 E GALLOP Way
5060 E GALLOP Way
5060 E GALLOP Way
5060 E GALLOP Way
For Sale

5060 E GALLOP Way

5060 E GALLOP Way, Scottsdale, AZ 85254

$699,999
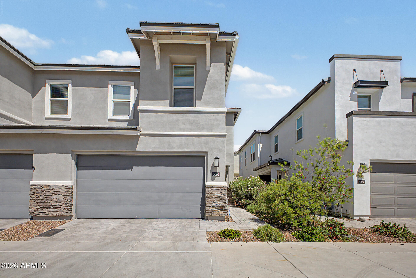
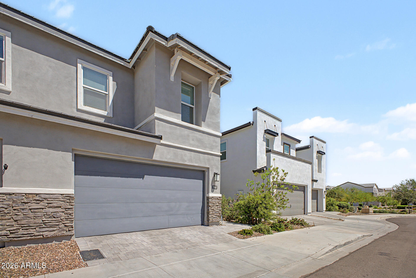
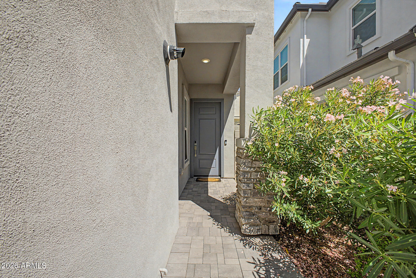
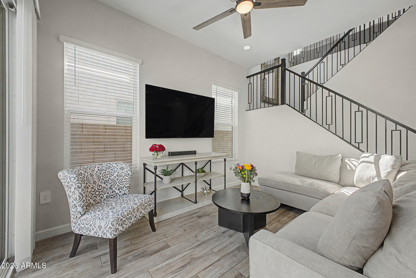
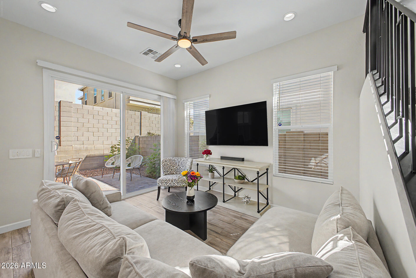
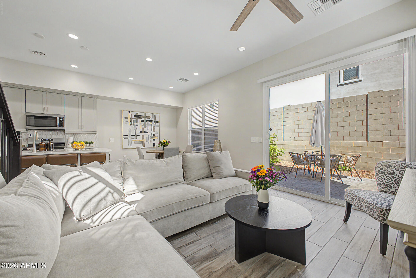
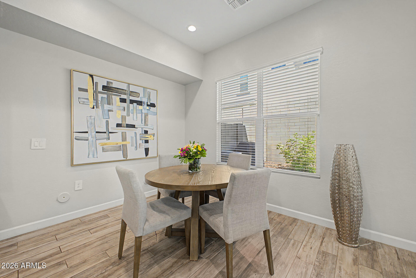
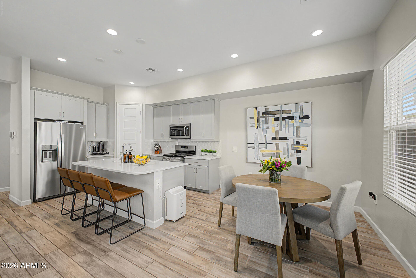
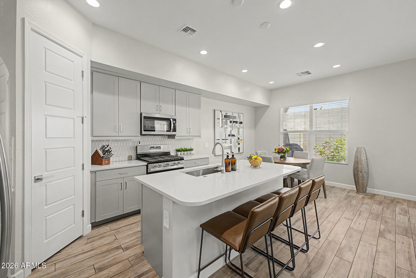
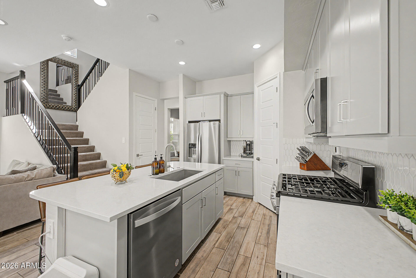
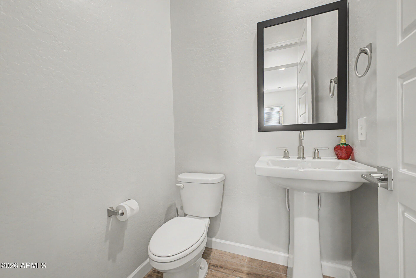
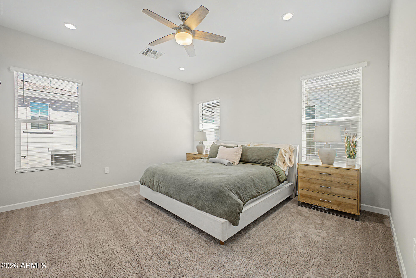
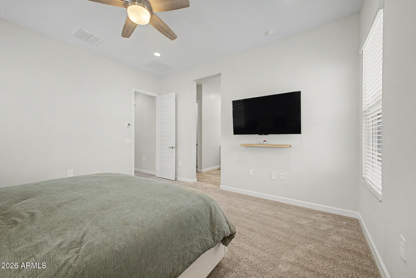
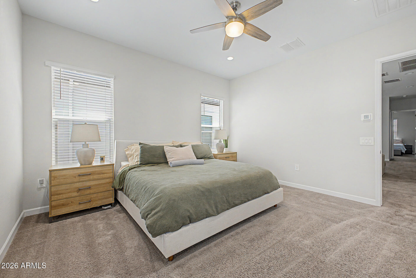
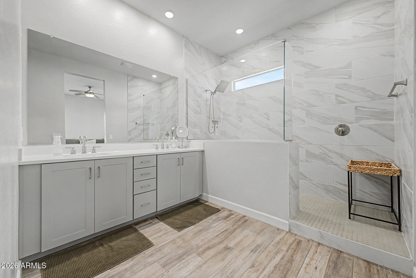
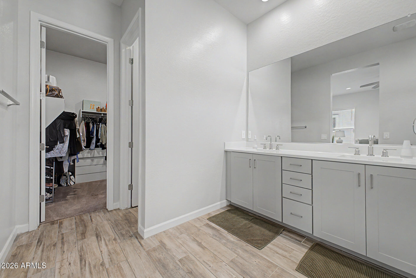
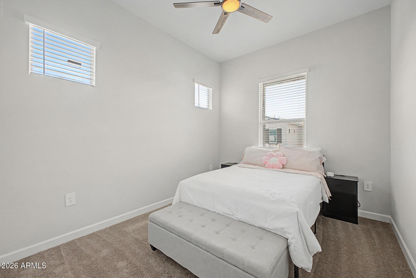
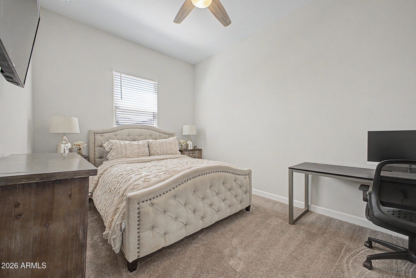
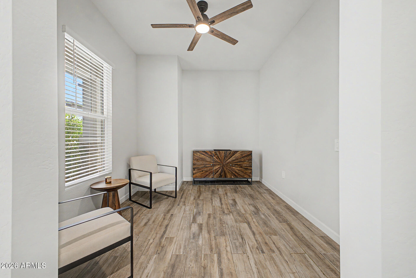
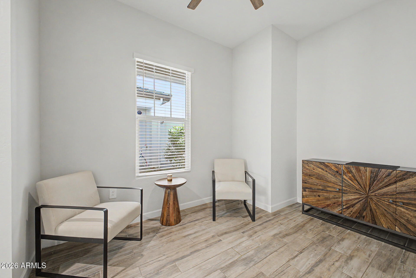
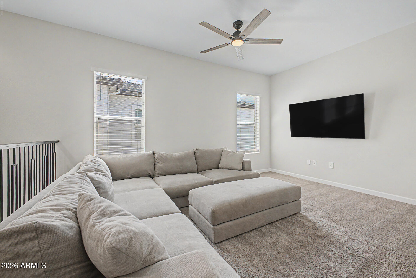
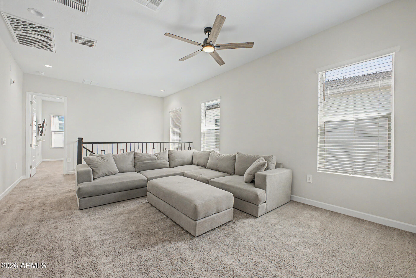
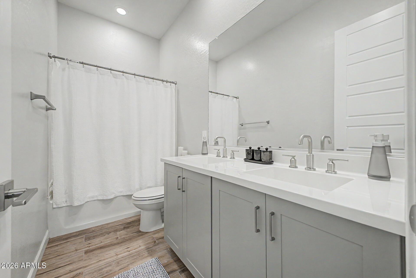
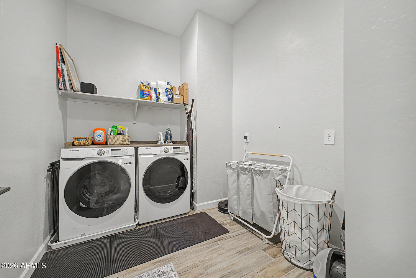
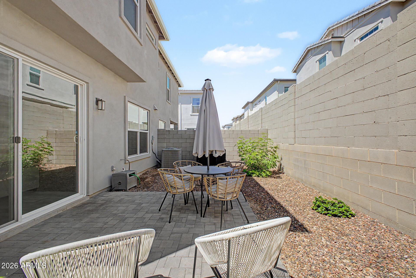
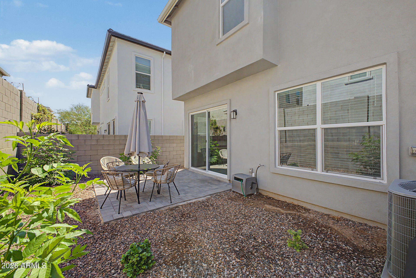
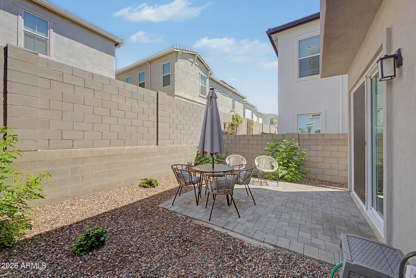
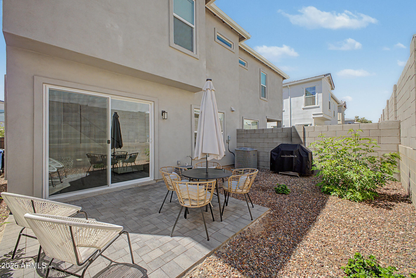
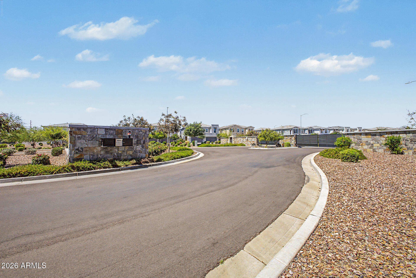
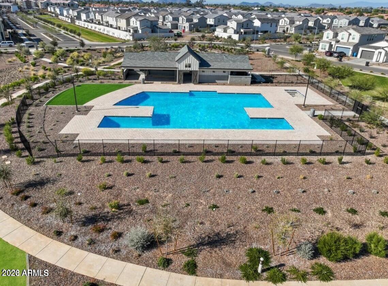
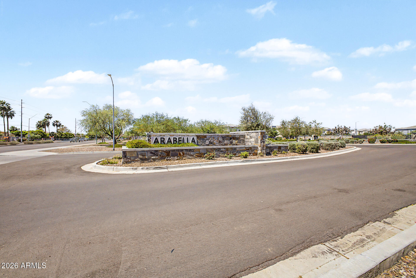
Welcome to this stunning, move-in ready home located in the highly desirable gated community of Arabella! Recently built this thoughtfully designed residence offers 3 bedrooms, 2.5 bathrooms and an additional office space. The open-concept main level is filled with natural light and features durable wood-look tile flooring, creating a warm yet contemporary feel. The chef-inspired kitchen is the heart of the home, complete with quartz countertops, stainless steel appliances, a gas range, and a large island that seamlessly connects to the great room--perfect for entertaining or everyday living. Upstairs, the spacious primary suite offers a relaxing retreat. You're just minutes from local favorites, shopping, dining, and outdoor recreation!

3
beds

3
baths

2,149 Sq.Ft. LIVING AREA

2,745 Sq.Ft. lot

Features & Amenities

Interior

  • total bedrooms3
  • Total bathrooms3
  • full bathrooms2
  • half bathroom1
  • Flooring Carpet, Tile
  • APPLIANCES Dryer, Washer, Refrigerator, Built-in Microwave, Dishwasher, Disposal, Gas Range, Gas Oven
  • other interior Features Walk-in Pantry, Granite Counters, Double Vanity, Breakfast Bar, Kitchen Island, Full Bth Master Bdrm

Area & Lot

  • Status For Sale
  • Living Area2,149 Sq.Ft.
  • Lot Area2,745 Sq.Ft.
  • MLS® ID7014370
  • TypeTownhouse
  • YEAR BUILT2022
  • Elementary SchoolCopper Canyon Elementary School
  • Middle SchoolSunrise Middle School
  • High SchoolHorizon High School
  • School DistrictParadise Valley Unified District

Exterior

  • STORIES2
  • Garage Space2.0
  • water SourceCity Water
  • roofTile
  • lot featuresDesert Front, Auto Timer H 2 O Front
  • HEAT TYPENatural Gas
  • AIR CONDITIONINGHVAC SEER Rating, ENERGY STAR Qualified Equipment, Programmable Thmstat
  • sewerPublic Sewer

Financial

  • Sales Price$699,999
  • Real Estate Tax $2,886/yr
  • HOA $132/mo
image

Schedule a Showing

I would love to show you this beautiful property. Please select your preferred date and time below. I'll be in touch shortly to confirm your appointment.

Schedule a Showing

I would love to show you this beautiful property. Please select your preferred date and time below. I'll be in touch shortly to confirm your appointment.

Thank you for your interest in 5060 E GALLOP Way, Scottsdale, AZ 85254. We are reviewing your request and will be in touch shortly!

Mortgage Calculator

Estimate your monthly mortgage payment, including the principal and interest, property taxes, and HOA. Adjust the values to generate a more accurate rate.

All estimates are provided for informational purposes only. Actual amounts may vary.
$0,000 Your Payment 20 15 65
$0,000 Your Payment

Work With Us

Follow Me on Instagram