503 N BALBOA
503 N BALBOA
503 N BALBOA
503 N BALBOA
503 N BALBOA
503 N BALBOA
503 N BALBOA
503 N BALBOA
503 N BALBOA
503 N BALBOA
503 N BALBOA
503 N BALBOA
503 N BALBOA
503 N BALBOA
503 N BALBOA
503 N BALBOA
503 N BALBOA
503 N BALBOA
503 N BALBOA
503 N BALBOA
503 N BALBOA
503 N BALBOA
SEE ALL PHOTOS
503 N BALBOA
503 N BALBOA
503 N BALBOA
503 N BALBOA
503 N BALBOA
503 N BALBOA
503 N BALBOA
503 N BALBOA
503 N BALBOA
503 N BALBOA
503 N BALBOA
503 N BALBOA
503 N BALBOA
503 N BALBOA
503 N BALBOA
503 N BALBOA
503 N BALBOA
503 N BALBOA
503 N BALBOA
503 N BALBOA
503 N BALBOA
503 N BALBOA
Courtesy of Compass, Alli Dubberly Listing Contact: 480-720-3853 
Sold

503 N BALBOA

503 N BALBOA, Mesa, AZ 85205

$415,000
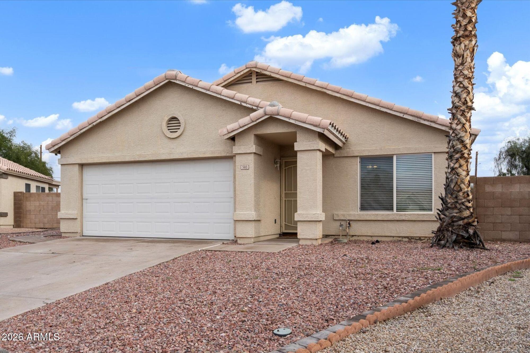
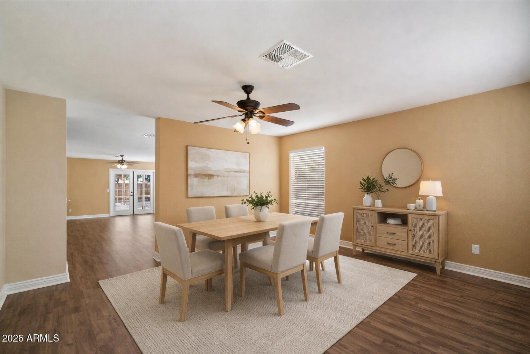
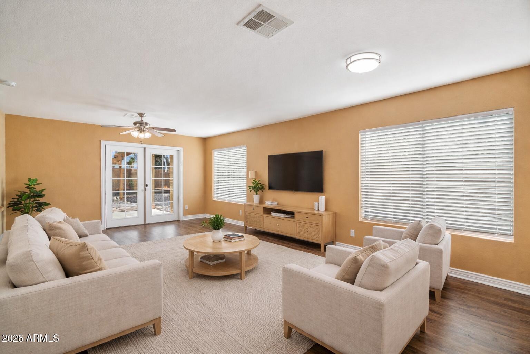
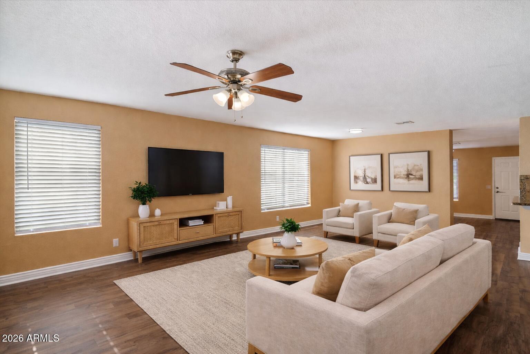
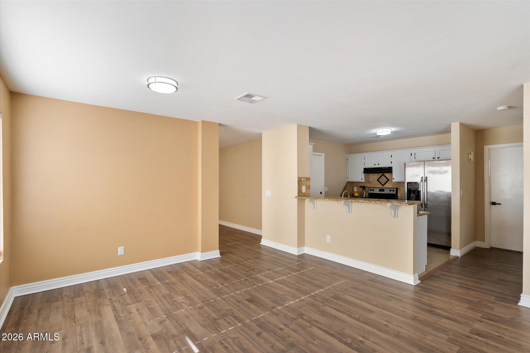
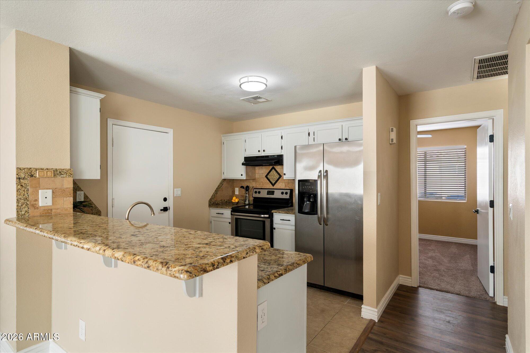
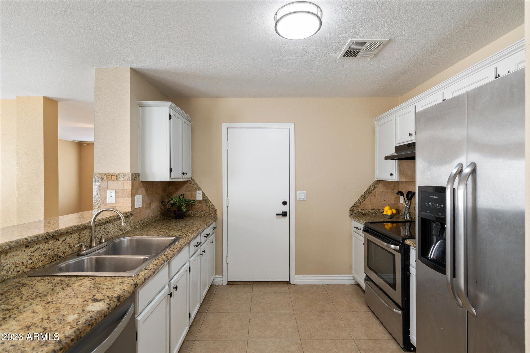
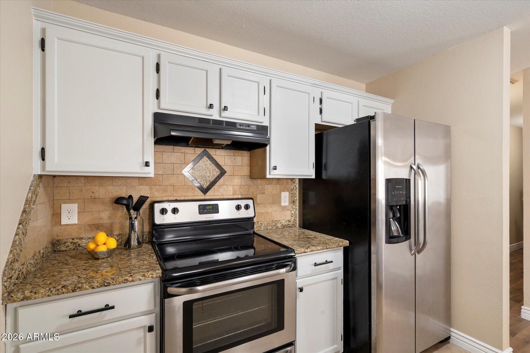
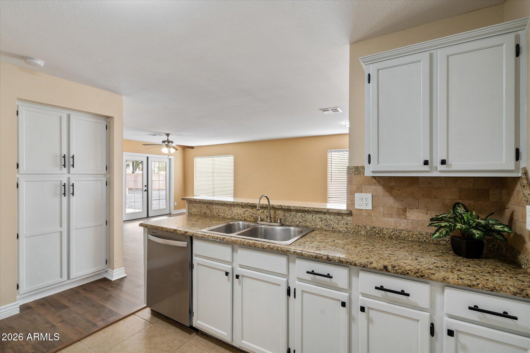
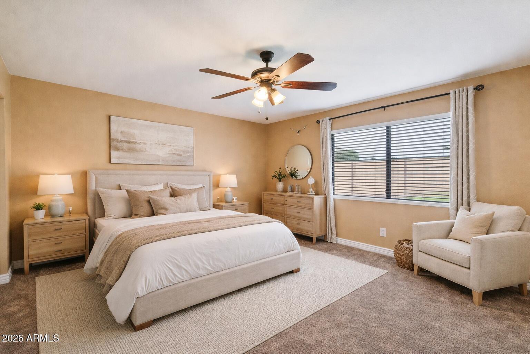
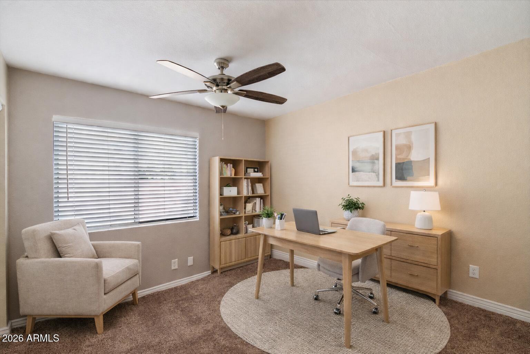
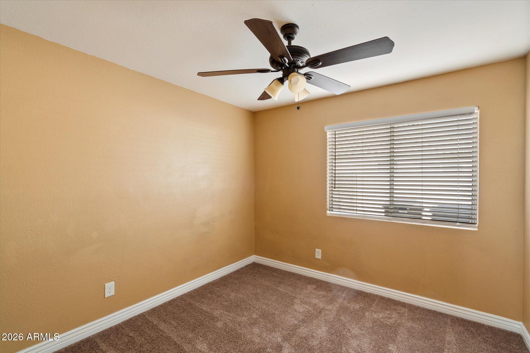
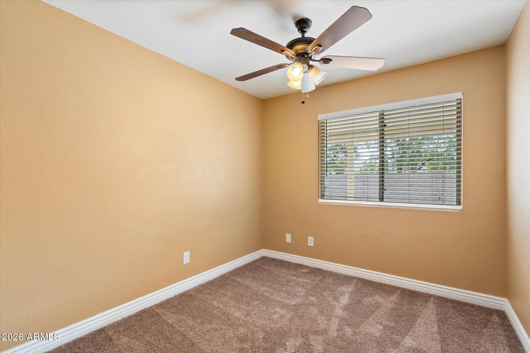
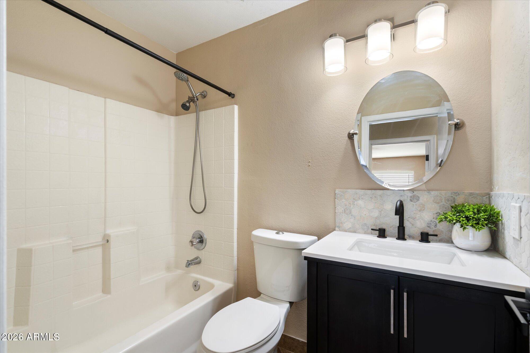
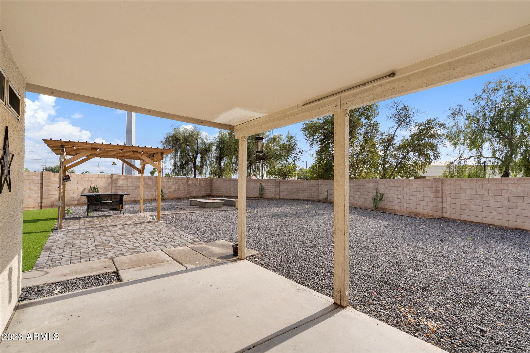
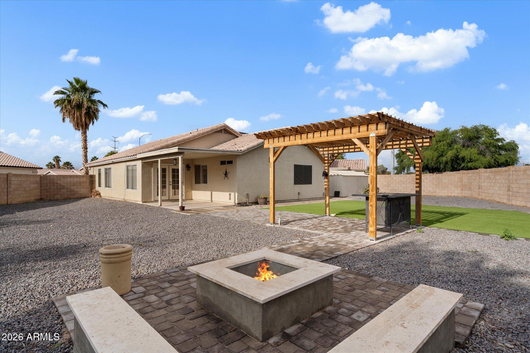
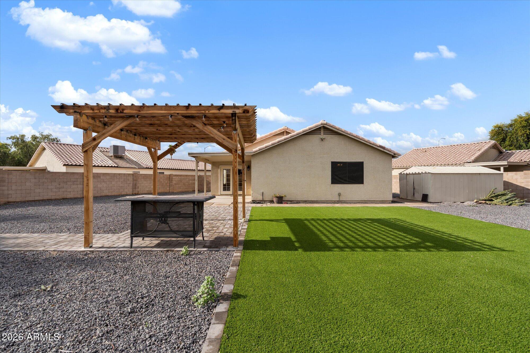
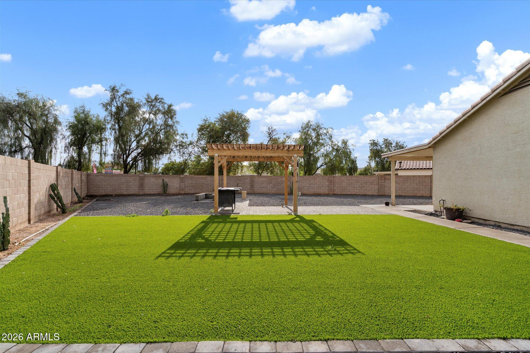
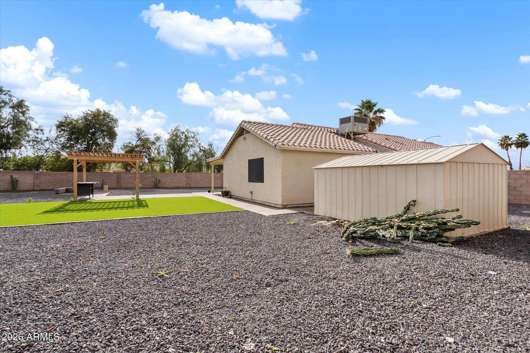
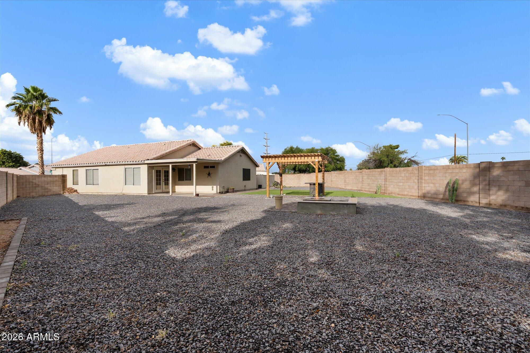
Set on an expansive 10,900+ sq ft lot, this 4-bedroom, 2-bath home offers space, flexibility, and thoughtful updates throughout. The oversized backyard has been refreshed with new turf and rock, and features a gazebo, built-in fire pit, and storage shed that conveys--ideal for relaxing, entertaining, or creating your own outdoor retreat. Inside, enjoy fresh interior paint, new flooring, and a bright, open layout with a combined family and dining area, plus a separate front living space perfect for a flex room, office, or additional lounge. The kitchen features granite countertops, a breakfast bar, and stainless steel appliances, opening seamlessly to the main living space. Move-in ready and available now--come take a look!

4
beds

2
baths

1,460 Sq.Ft. LIVING AREA

0.25 Acres lot

Features & Amenities

Interior

  • total bedrooms4
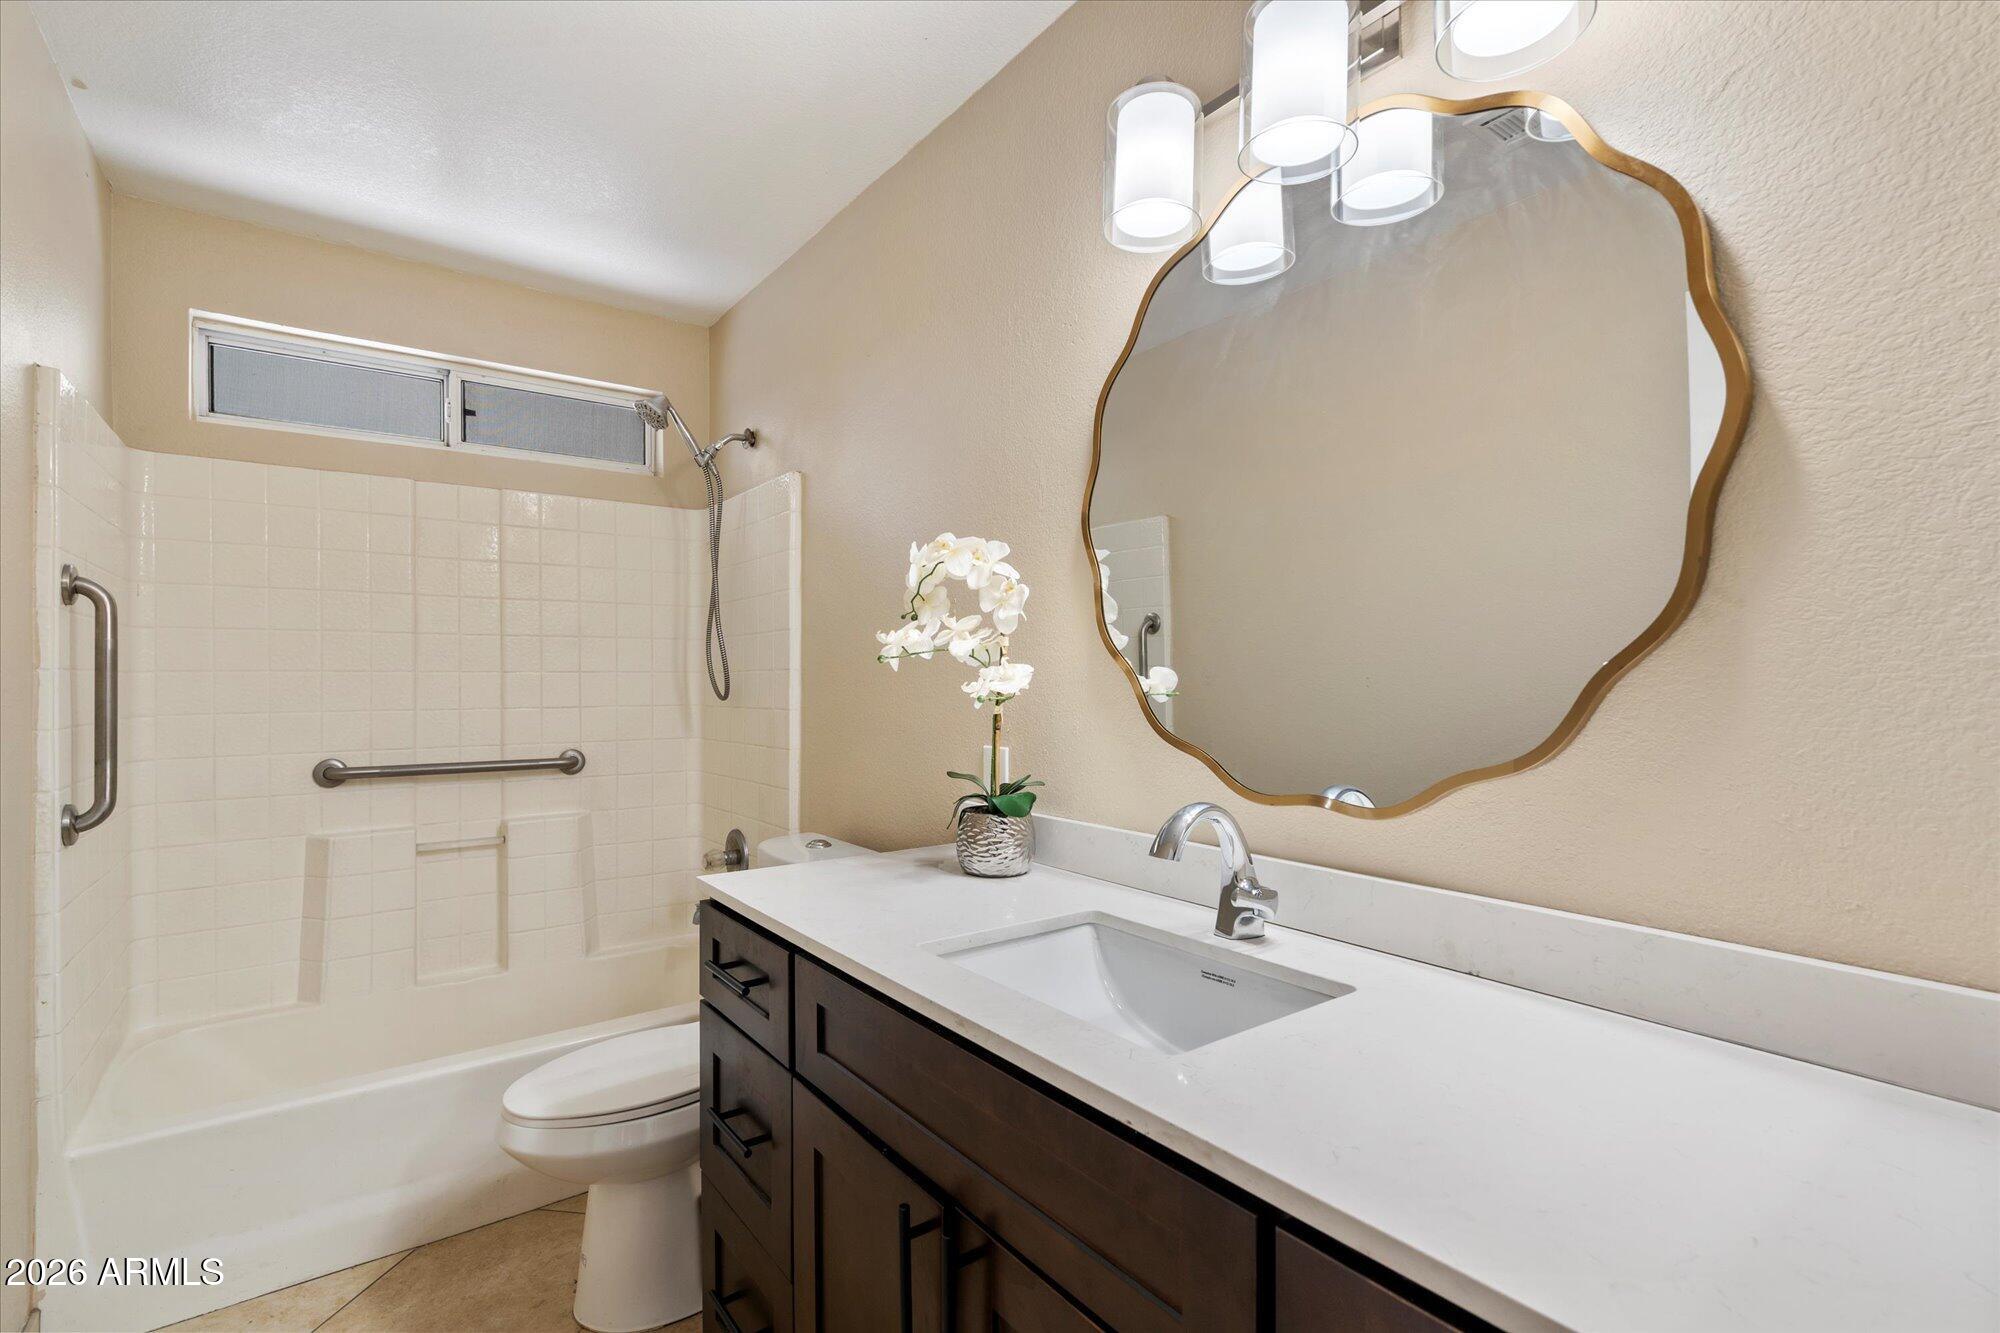
  • Total bathrooms2
  • full bathrooms2
  • Laundry room In Garage, Wshr/Dry Hook Up Only
  • Flooring Carpet, Vinyl, Tile
  • APPLIANCES Refrigerator, Built-in Microwave, Dishwasher, Disposal, Electric Oven, Electric Cooktop
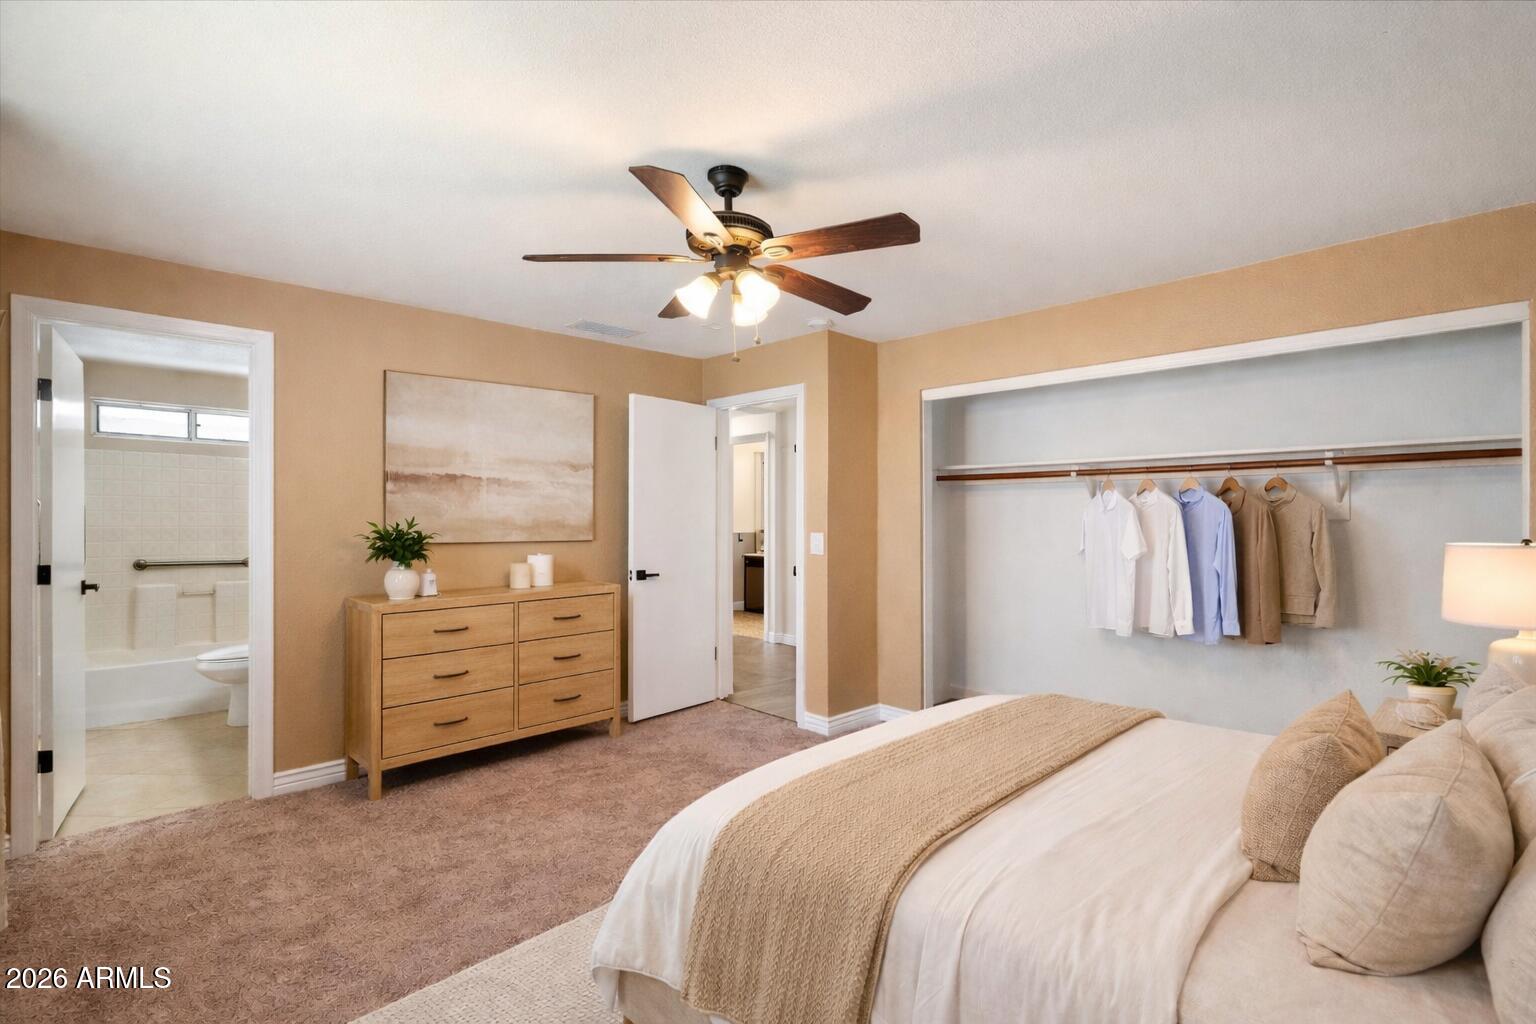
  • other interior Features High Speed Internet, Granite Counters, Breakfast Bar, 9 Flat Ceilings, No Interior Steps, Pantry, Full Bth Master Bdrm

Area & Lot

  • Status Sold
  • Date Sold May 28, 2026
  • Living Area1,460 Sq.Ft.
  • Lot Area0.25 Acres
  • MLS® ID6963514
  • TypeResidential
  • YEAR BUILT1995
  • Elementary SchoolO'Connor Elementary School
  • Middle SchoolShepherd Junior High School
  • High SchoolRed Mountain High School
  • School DistrictMesa Unified District

Exterior

  • STORIES1
  • Garage Space2.0
  • water SourceCity Water
  • roofTile
  • lot featuresEast/West Exposure, Sprinklers In Rear, Sprinklers In Front, Desert Back, Desert Front, Gravel/Stone Front, Gravel/Stone Back, Synthetic Grass Back, Auto Timer H 2 O Front, Auto Timer H 2 O Back
  • parkingGarage Door Opener, Direct Access
  • HEAT TYPEElectric
  • AIR CONDITIONINGCentral Air, Ceiling Fan(s)
  • sewerPublic Sewer
  • other exterior FeaturesStorage

Financial

  • Sales Price$415,000
  • Real Estate Tax $1,402/yr
  • HOA $39/mo

Work With Us

Follow Me on Instagram