4814 E FLOWER Street
SEE ALL PHOTOS
4814 E FLOWER Street
Courtesy of Launch Powered By Compass, Robert E Joffe Listing Contact: 602-989-8300 
Sold

4814 E FLOWER Street

4814 E FLOWER Street, Phoenix, AZ 85018

$1,825,000
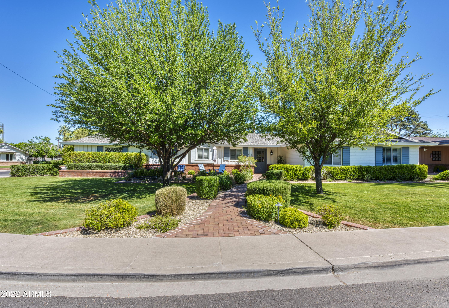
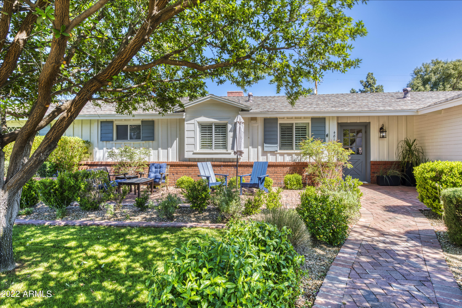
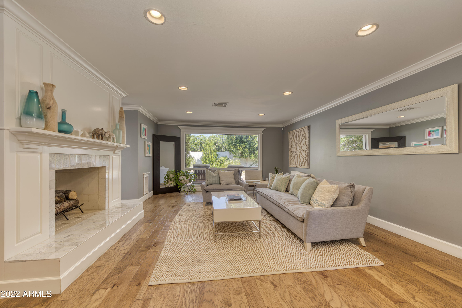
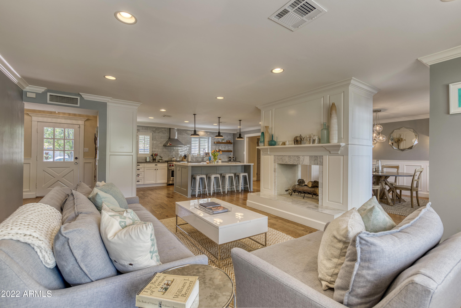
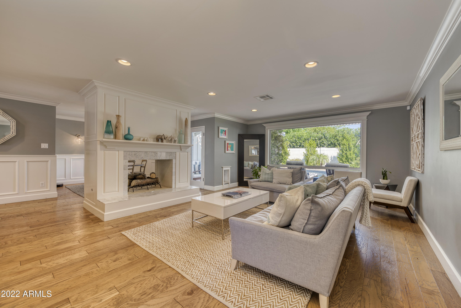
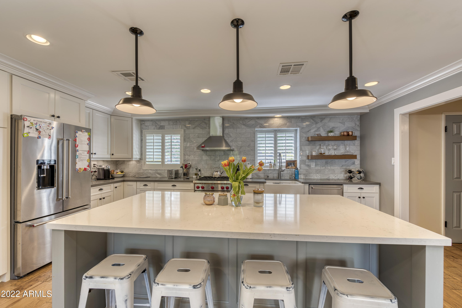
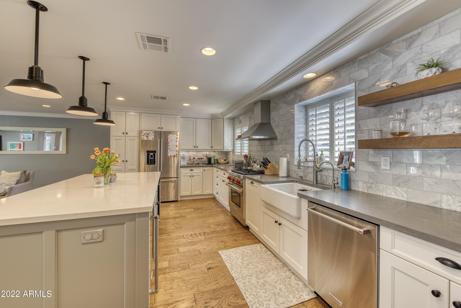
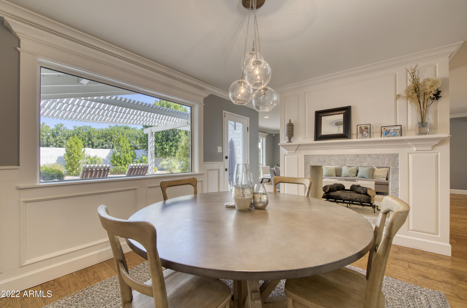
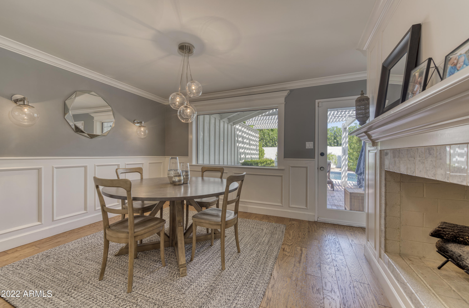
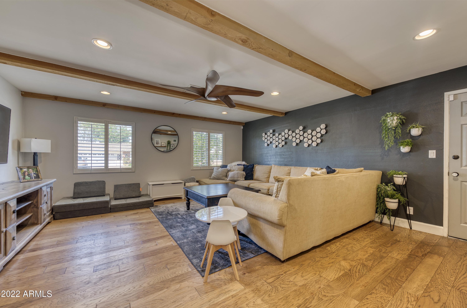
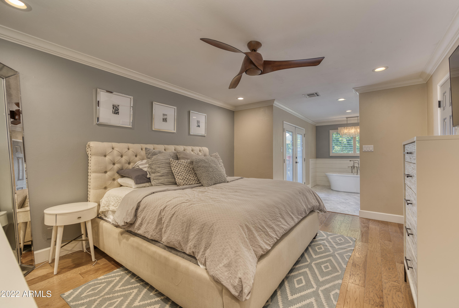
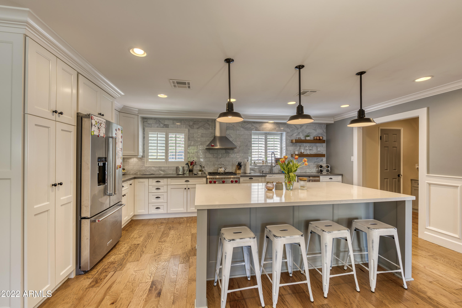
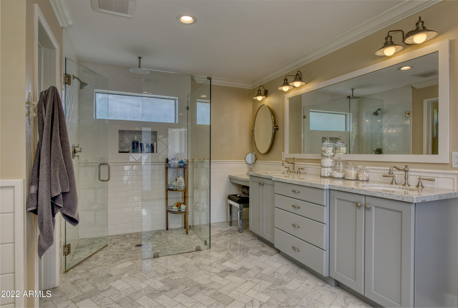
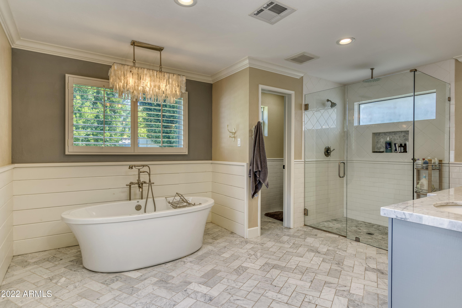
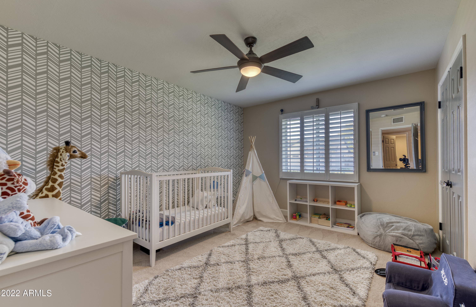
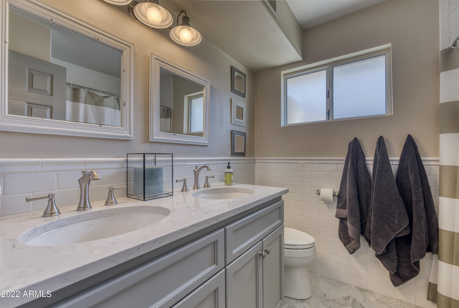
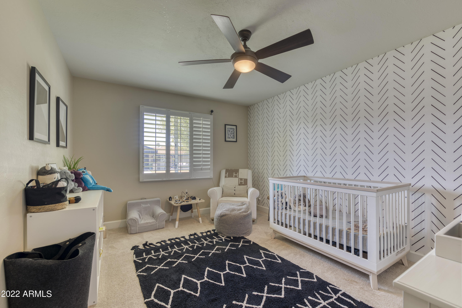
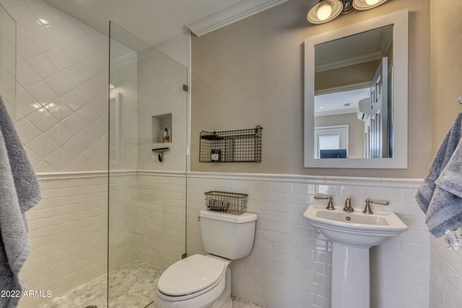
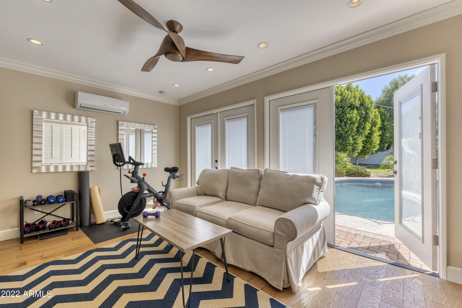
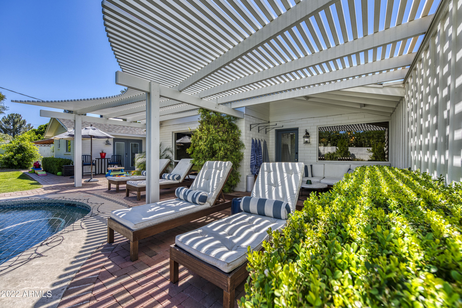
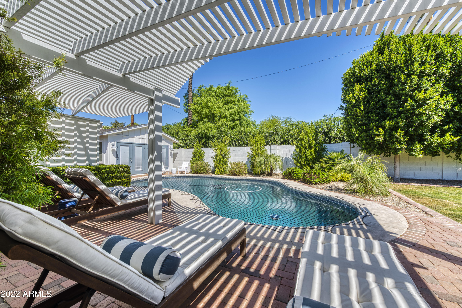
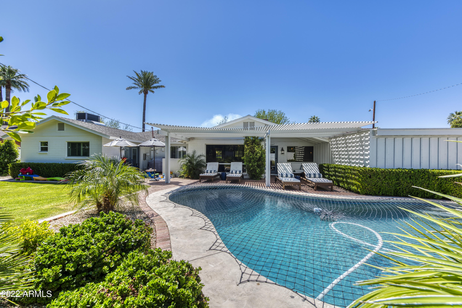
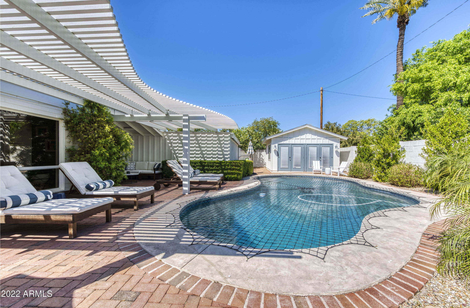
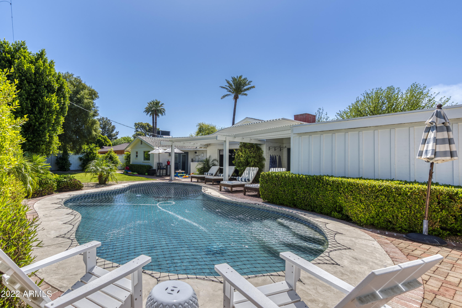
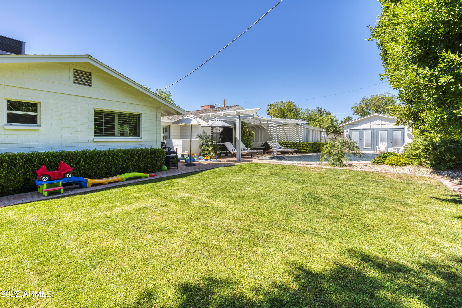
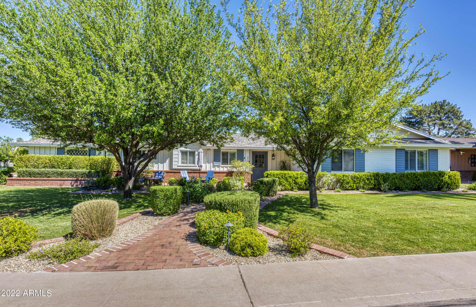
Warmth and charm emanate from every room of this darling cottage style home. The kitchen is fantastic with a huge island and stainless steel appliances, the dining room and family room share a double sided fireplace as their focal point, and all of the bedrooms and bathrooms are just perfect with very pretty designer accents. The impressive finishes include wide plank wood flooring, marble, quartz, subway tile, extensive millwork including ship lap and wainscot, and gorgeous custom lighting. There's also a fantastic pool house finished with the same great taste. It's very easy to envision kids running around, play dates, pool parties, special occasions spent lounging with family, and simply creating precious memories in this story book type home. Located on one of the best streets in lower Arcadia and surrounded by other homes just like it, the house and the neighborhood cannot be beat!

4
beds

4
baths

3,088 Sq.Ft. LIVING AREA

10,437 Sq.Ft. lot

Features & Amenities

Interior

  • total bedrooms4
  • Total bathrooms4
  • Laundry room Inside
  • Flooring Carpet, Wood
  • Fireplace 1 Fireplace, Two Way Fireplace, Gas
  • other interior Features Eat-in Kitchen, Double Vanity, Full Bth Master Bdrm, Separate Shwr Tub

Area & Lot

  • Status Sold
  • Date Sold June 22, 2022
  • Living Area3,088 Sq.Ft.
  • Lot Area10,437 Sq.Ft.
  • MLS® ID6386436
  • TypeResidential
  • YEAR BUILT1955
  • Architecture StylesRanch
  • Water FrontageCorner Lot, Grass Front, Grass Back
  • Elementary SchoolTavan Elementary School
  • Middle SchoolIngleside Middle School
  • High SchoolArcadia High School
  • School DistrictScottsdale Unified District

Exterior

  • STORIES1
  • Garage Space2.0
  • water SourceCity Water
  • PoolFenced, Private
  • roofComposition
  • lot featuresCorner Lot, Grass Front, Grass Back
  • parkingElectric Door Opener
  • HEAT TYPENatural Gas
  • AIR CONDITIONINGRefrigeration
  • sewerPublic Sewer
  • HOA AmenitiesNone
  • security FeaturesSecurity System Owned
  • other exterior FeaturesCovered Patio(s), Patio, Storage

Financial

  • Sales Price$1,825,000
  • Real Estate Tax $4,081/yr

Work With Us

Follow Me on Instagram