

47609 W KENNER Drive
SEE ALL PHOTOS
47609 W KENNER Drive
Courtesy of Compass, Danny Kallay Listing Contact: 480-694-8571 
Sold

47609 W KENNER Drive

47609 W KENNER Drive, Maricopa, AZ 85139

$314,990
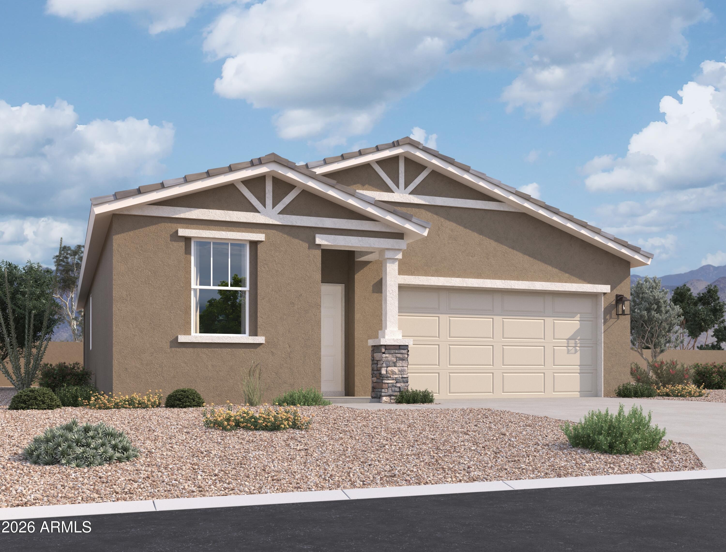
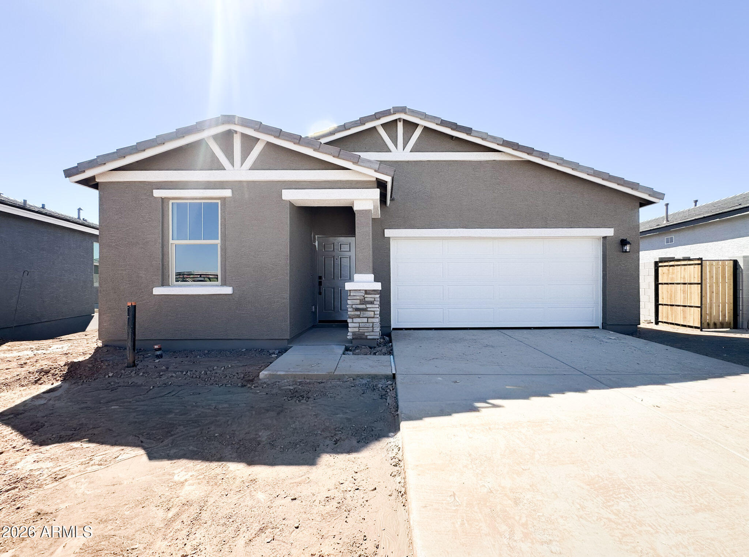
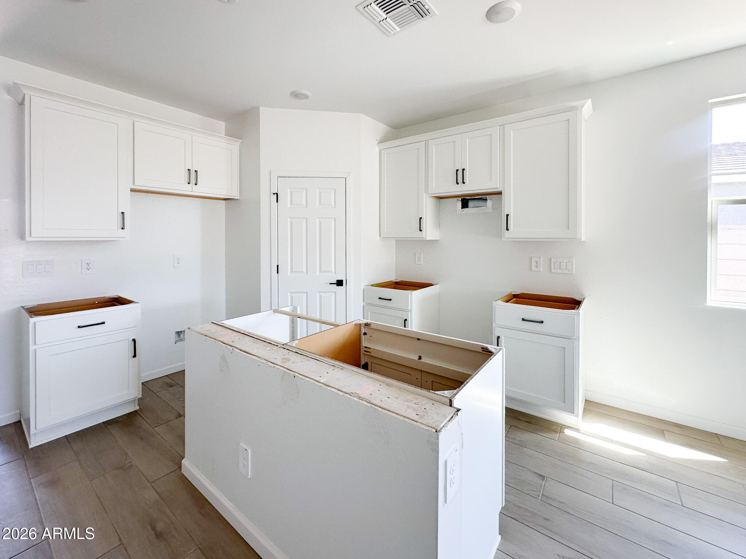
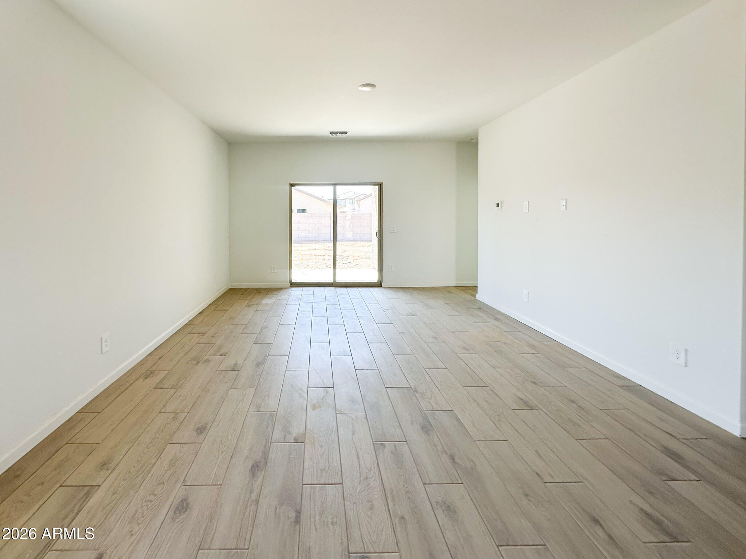
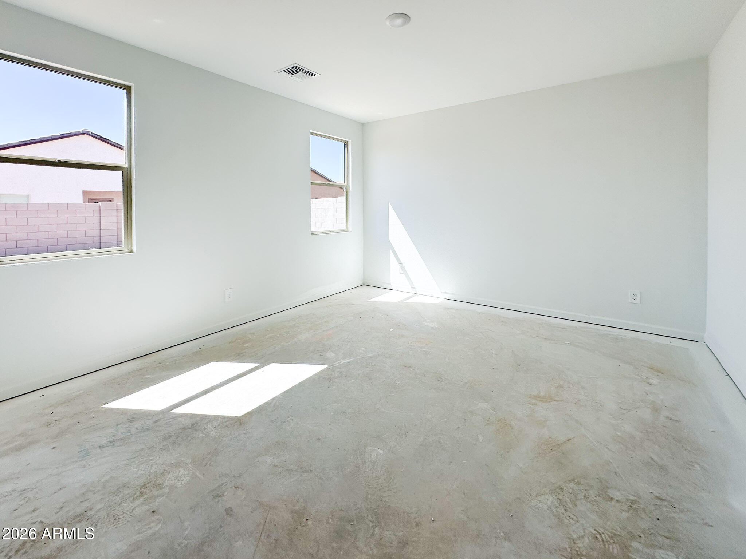
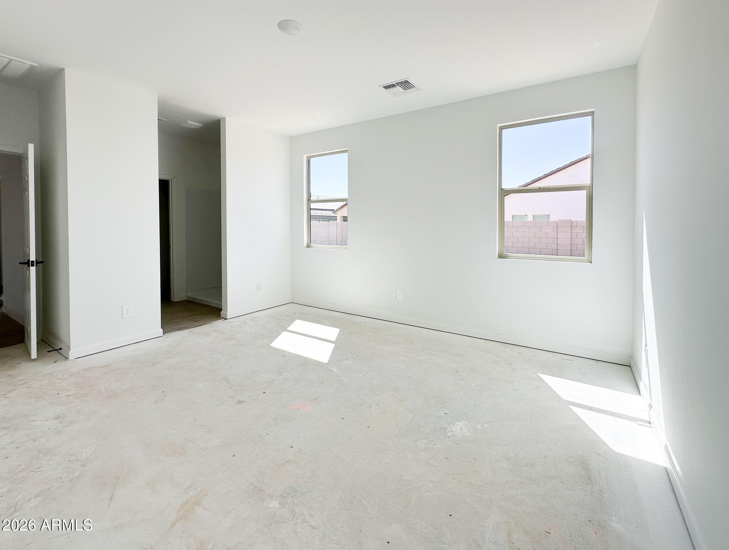
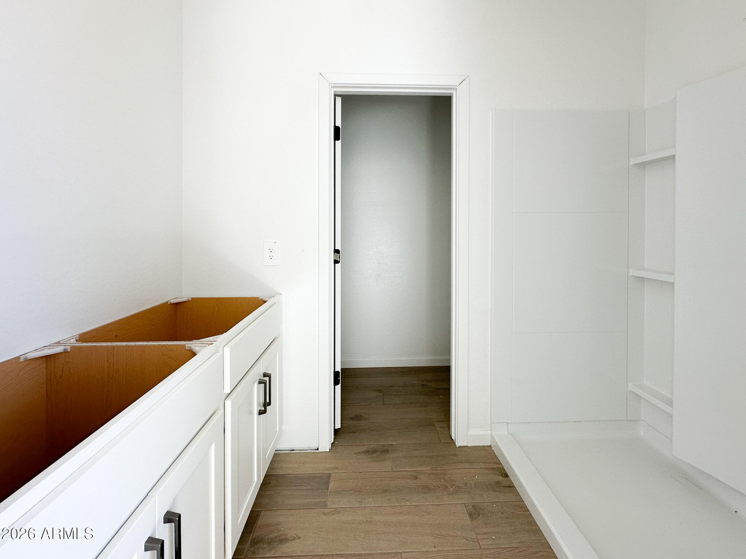
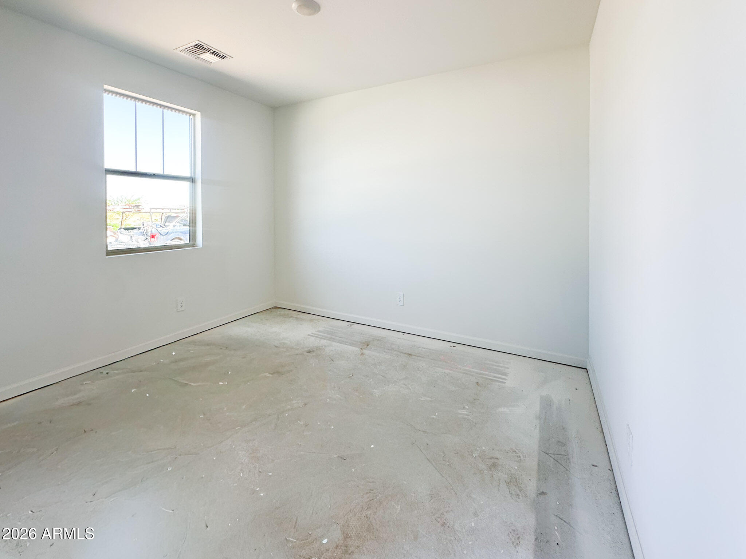
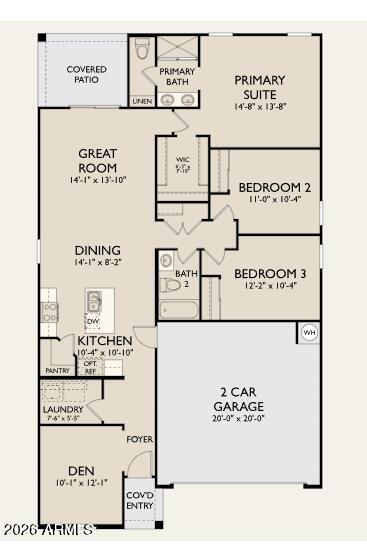
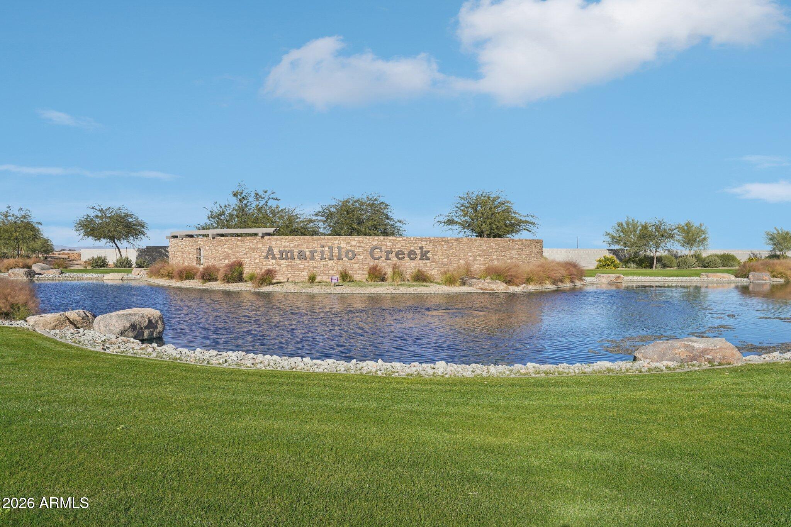
Jasmine floorplan at Amarillo Creek in Maricopa offering 1,494 sq ft with 3 bedrooms, 2 baths, den, and 2-car garage in a Craftsman elevation. Open-concept kitchen, dining, and great room. Harmony AW Collection features white 42'' soft-close cabinets, gun metal hardware, white quartz countertops, white picket tile backsplash, and 8x36 warm honey wood-look tile in main areas. Plush carpet in bedrooms/den. Matte black fixtures throughout. Private primary suite with walk-in closet, dual sinks, walk-in shower, and toilet closet. Includes GE gas appliances, fridge, washer/dryer, blinds, garage opener, and soft water pre-plumb.

3
beds

2
baths

1,494 Sq.Ft. LIVING AREA

6,296 Sq.Ft. lot

Features & Amenities

Interior

  • total bedrooms3
  • Total bathrooms2
  • full bathrooms2
  • APPLIANCES Dryer, Washer, Refrigerator, Dishwasher, Gas Range, Gas Oven
  • other interior Features Non-laminate Counter, High Speed Internet, Double Vanity, Eat-in Kitchen, 9 Flat Ceilings, Full Bth Master Bdrm

Area & Lot

  • Status Sold
  • Date Sold May 19, 2026
  • Living Area1,494 Sq.Ft.
  • Lot Area6,296 Sq.Ft.
  • MLS® ID6990403
  • TypeResidential
  • YEAR BUILT2026
  • Architecture StylesContemporary
  • Elementary SchoolSaddleback Elementary School
  • Middle SchoolMaricopa Wells Middle School
  • High SchoolMaricopa High School
  • School DistrictMaricopa Unified School District

Exterior

  • STORIES1
  • Garage Space2.0
  • water SourcePvt Water Company
  • roofTile
  • lot featuresNorth/South Exposure, Sprinklers In Front, Desert Front
  • HEAT TYPENatural Gas
  • AIR CONDITIONINGCentral Air
  • sewerPrivate Sewer

Financial

  • Sales Price$314,990
  • Real Estate Tax $47/yr
  • HOA $96/mo

Work With Us

Follow Me on Instagram