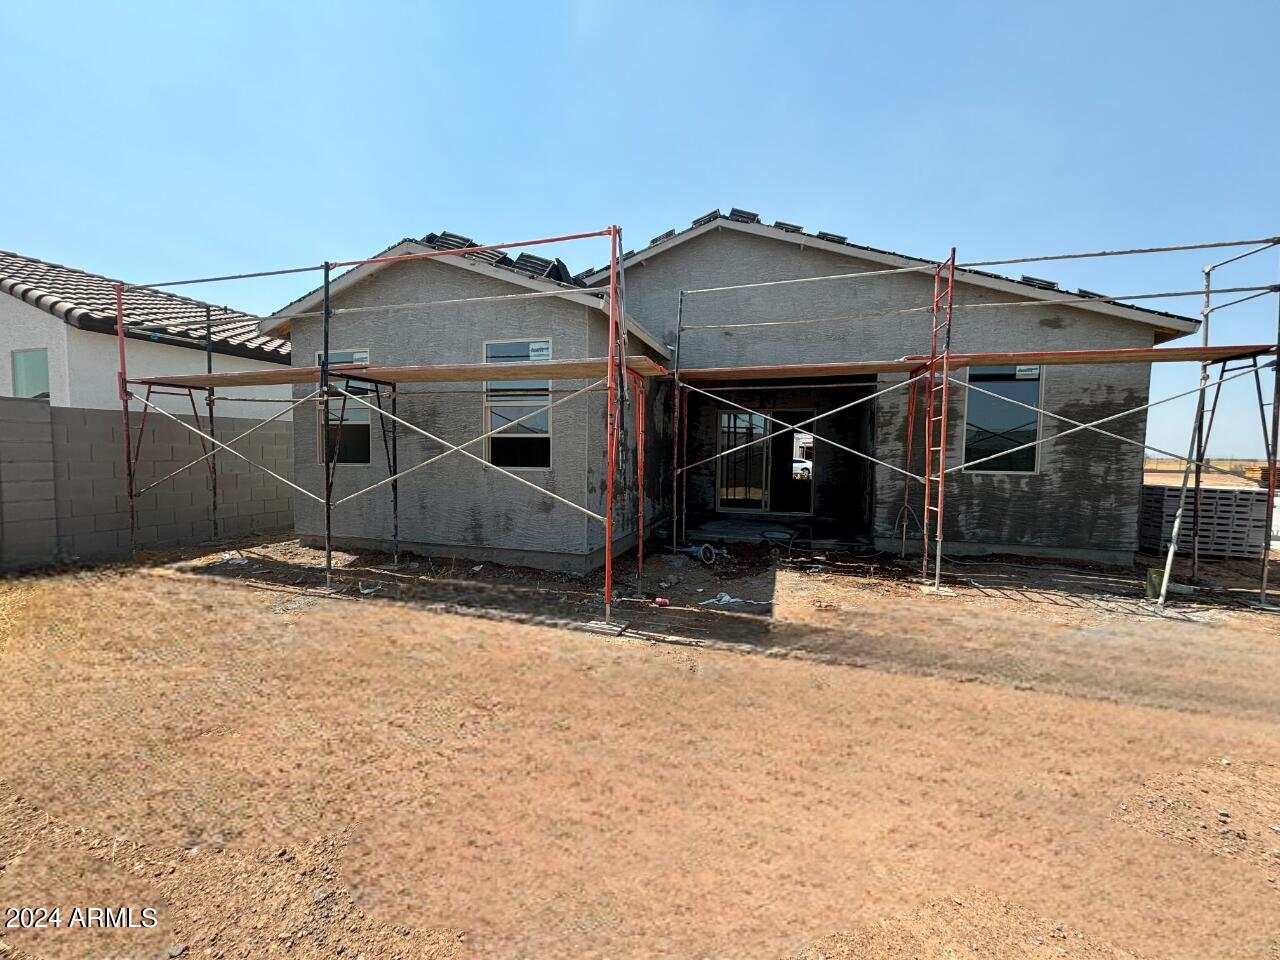
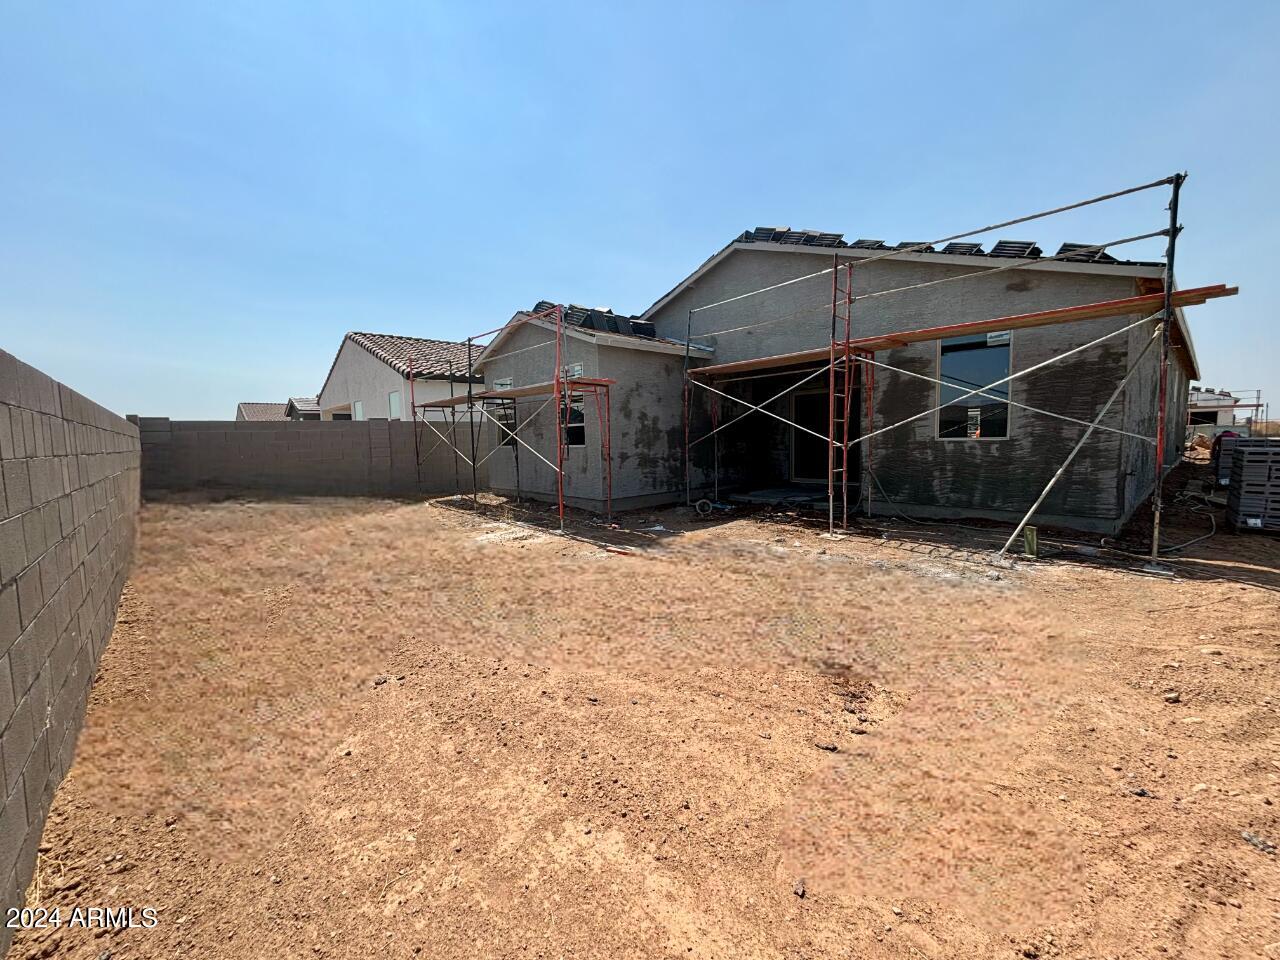
47515 W KENNER Drive
SEE ALL PHOTOS
47515 W KENNER Drive
Courtesy of Compass, Danny Kallay Listing Contact: 480-694-8571 
Sold

47515 W KENNER Drive

47515 W KENNER Drive, Maricopa, AZ 85139

$344,990
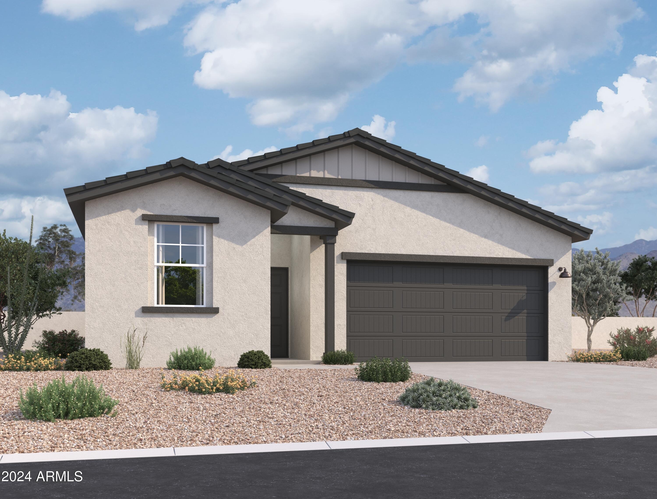
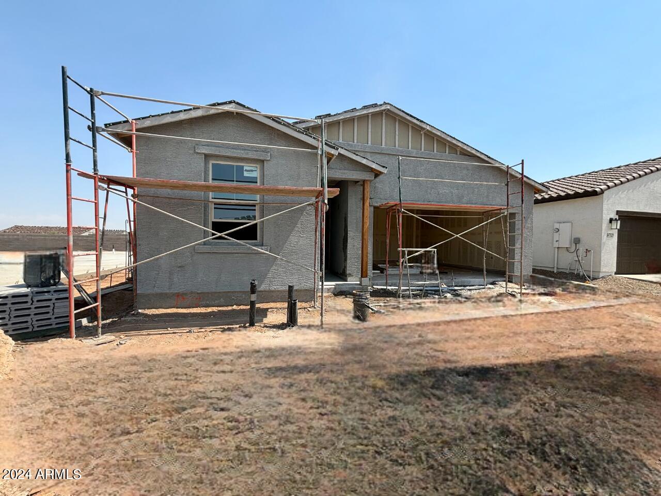
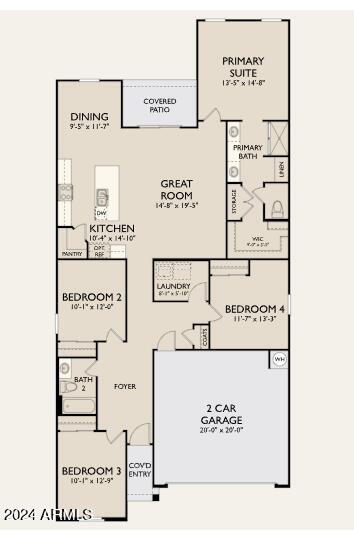
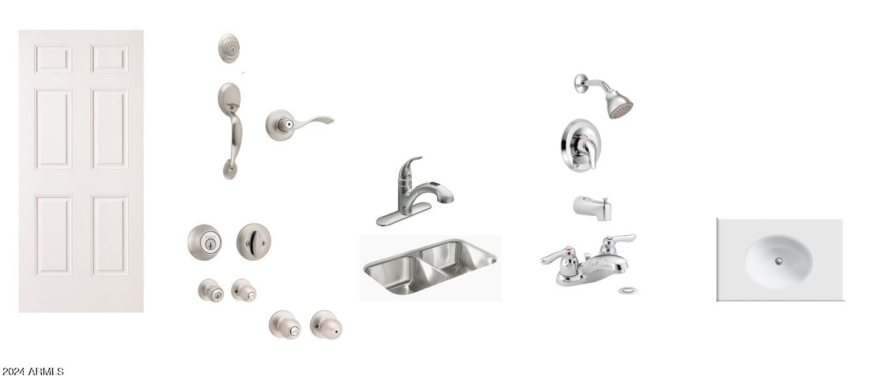
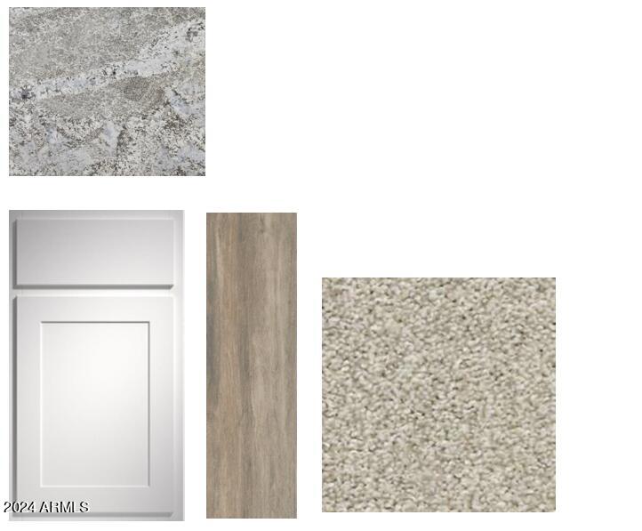
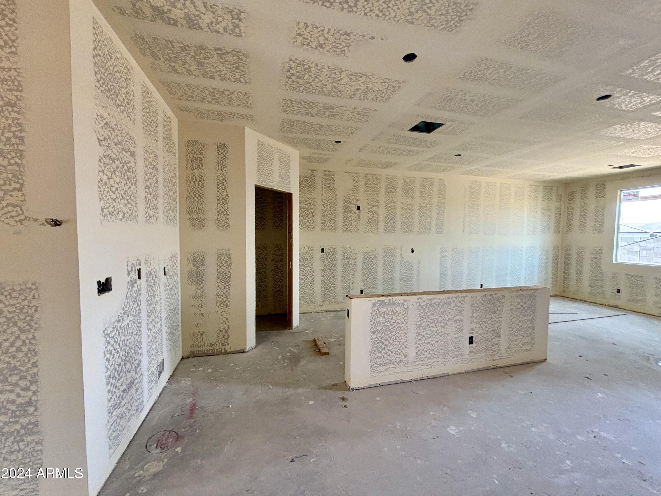
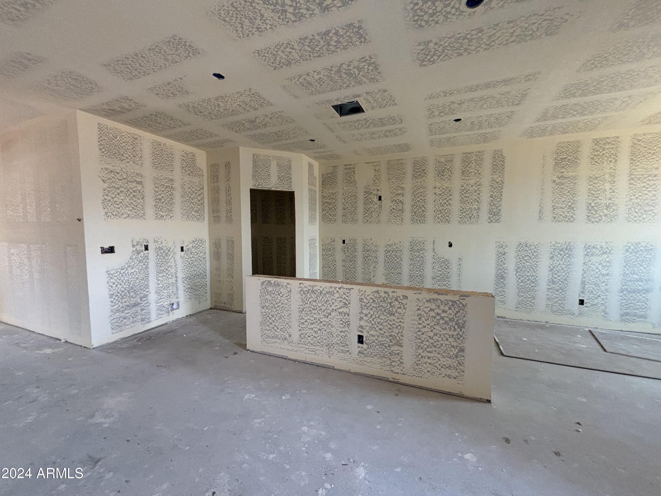
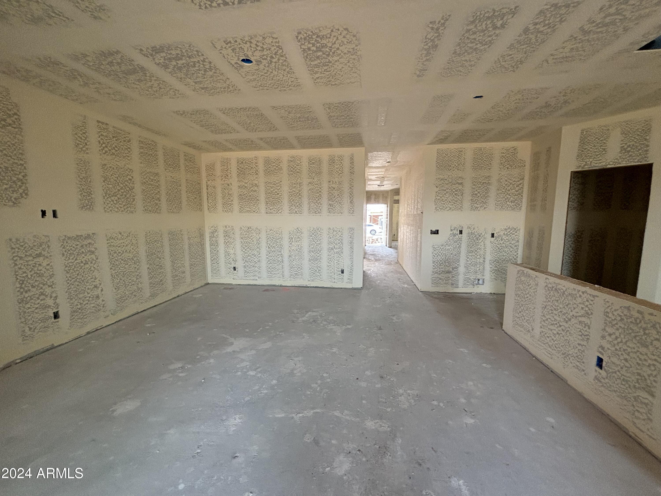
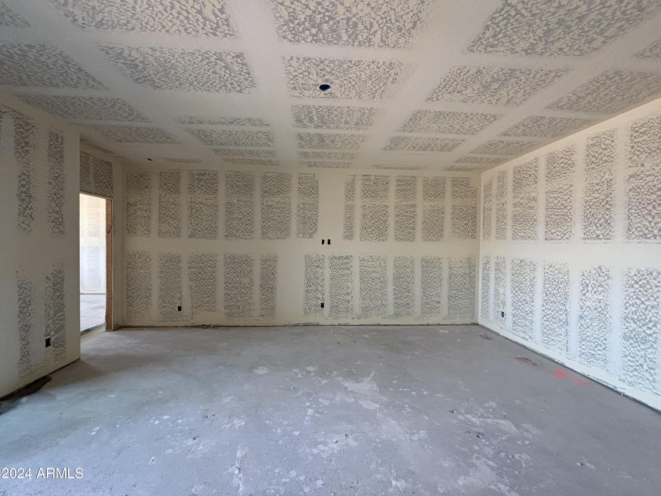
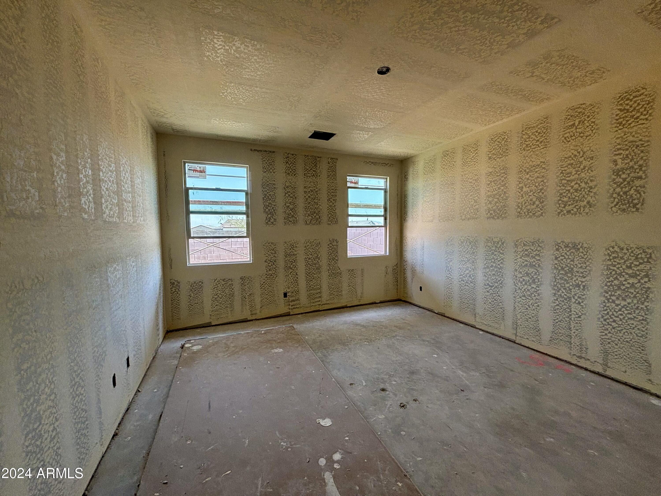
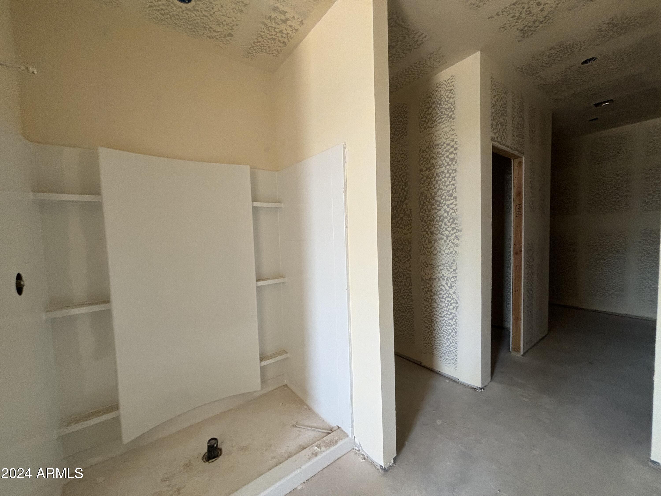
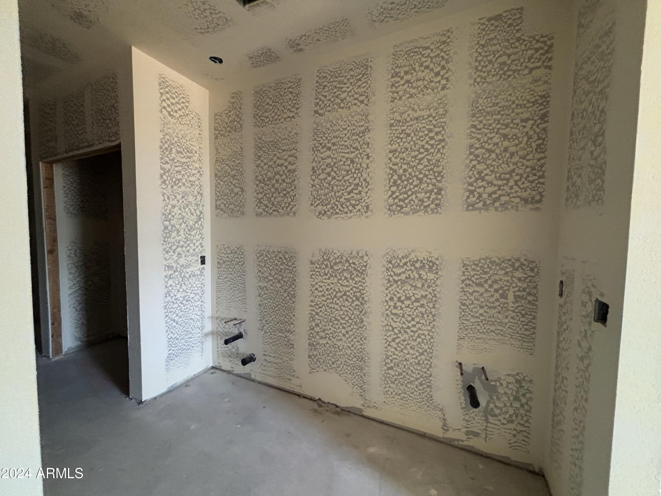
Welcome this stunning single story Farmhouse home that offers 1,797 sq ft of functional living space. This new construction home features 4 Bedrooms, 2 Bathrooms, a 2 Car Garage, and ample storage throughout. The open concept kitchen is perfect for entertaining and features modern wood look tile, with 36 '' upper white shaker cabinets, a gas range and beautiful granite countertops. The indoor and outdoor feel is maximized with a sliding glass door. And don't worry the Washer, Dryer and Fridge are also included. Escape to your own oasis in the primary suite at the back of the home, where getting ready is a breeze with dual sinks, vanity space, a large walk-in closet and a generously sized bedroom. The popular Iris floor plan backs to a common area for additional privacy. Front yard landscaping is already included, ensuring a welcoming exterior. Don't miss out on this exceptional home, schedule your tour today!

4
beds

2
baths

1,797 Sq.Ft. LIVING AREA

4,951 Sq.Ft. lot

Features & Amenities

Interior

  • total bedrooms4
  • Total bathrooms2
  • APPLIANCES Dryer, Washer, Refrigerator, Built-in Microwave, Dishwasher, Disposal, Gas Range, Gas Oven, Gas Cooktop
  • other interior Features Granite Counters, Double Vanity, Eat-in Kitchen, 9 Flat Ceilings, Kitchen Island, Pantry, Full Bth Master Bdrm

Area & Lot

  • Status Sold
  • Date Sold September 12, 2024
  • Living Area1,797 Sq.Ft.
  • Lot Area4,951 Sq.Ft.
  • MLS® ID6718886
  • TypeResidential
  • YEAR BUILT2024
  • Architecture StylesOther
  • Elementary SchoolSaddleback Elementary School
  • Middle SchoolMaricopa Wells Middle School
  • High SchoolMaricopa High School
  • School DistrictMaricopa Unified School District

Exterior

  • STORIES1
  • Garage Space2.0
  • water SourceCity Water
  • PoolNone
  • roofTile
  • lot featuresBorders Common Area, Sprinklers In Front, Desert Front
  • HEAT TYPENatural Gas
  • AIR CONDITIONINGCentral Air
  • sewerPublic Sewer

Financial

  • Sales Price$344,990
  • Real Estate Tax $50/yr
  • HOA $92/mo

Work With Us

Follow Me on Instagram