47482 W CANSADOS Road
SEE ALL PHOTOS
47482 W CANSADOS Road
Courtesy of Compass, Danny Kallay Listing Contact: 480-694-8571 
Sold

47482 W CANSADOS Road

47482 W CANSADOS Road, Maricopa, AZ 85139

$409,990
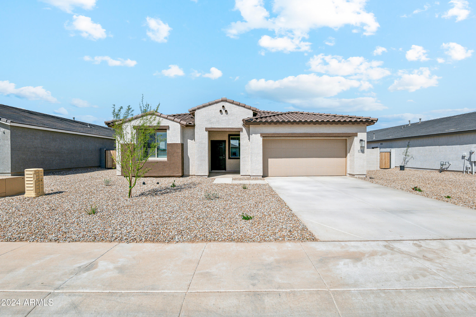
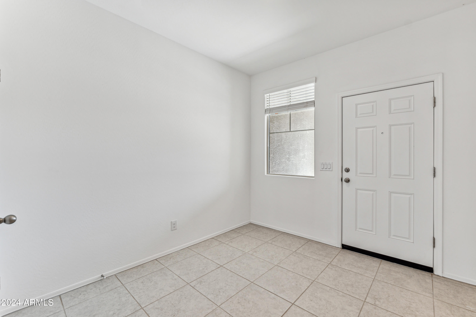
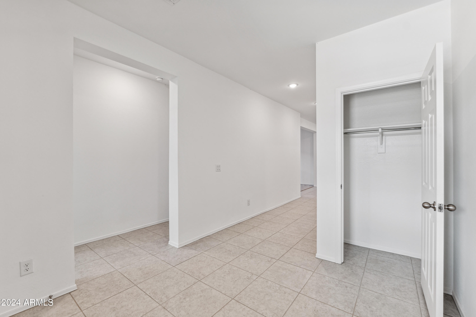
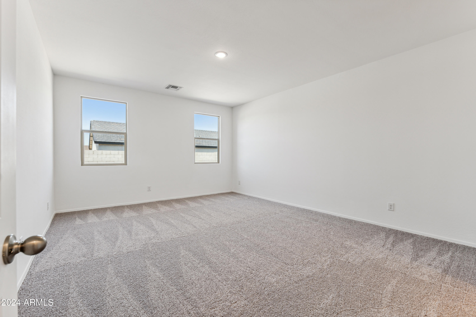
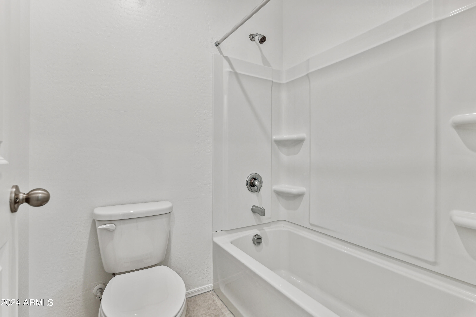
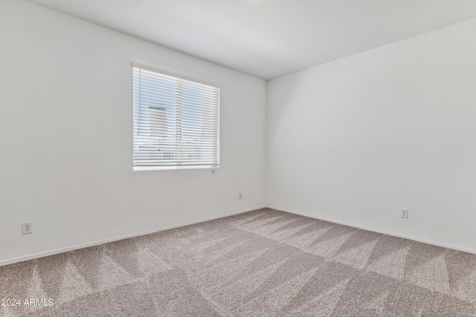
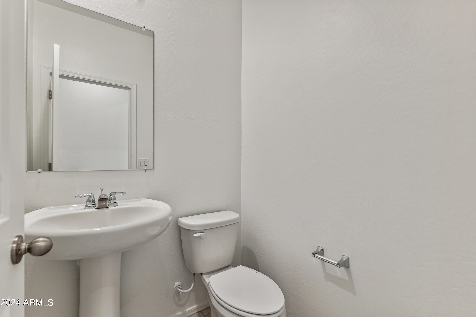
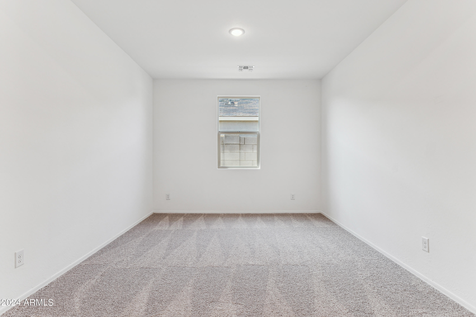
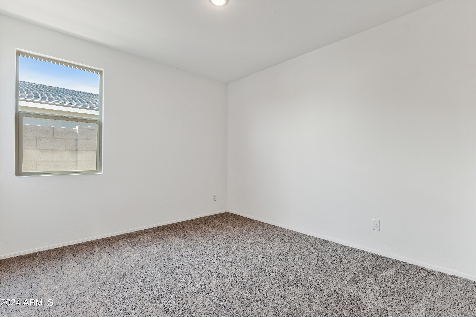
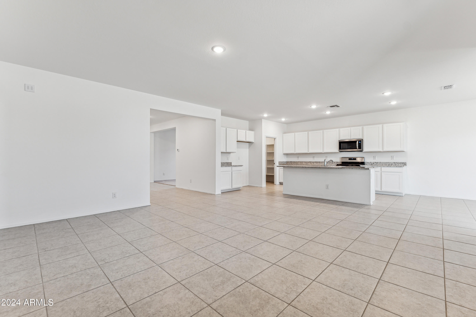
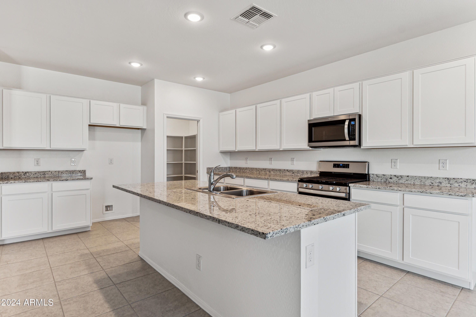
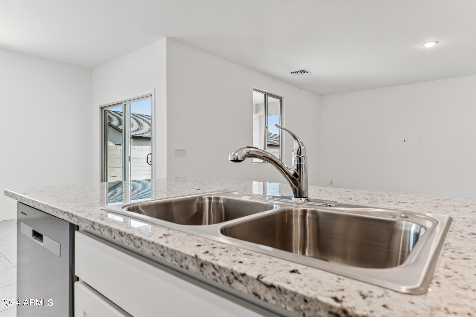
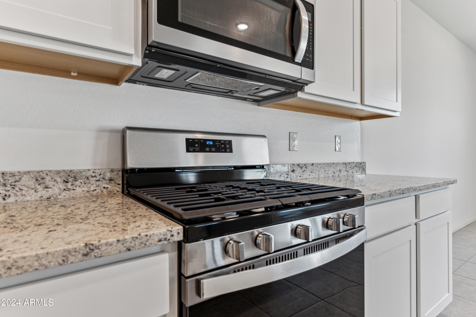
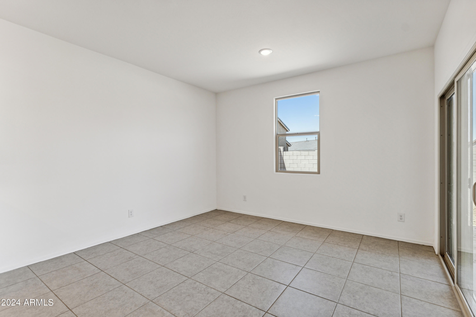
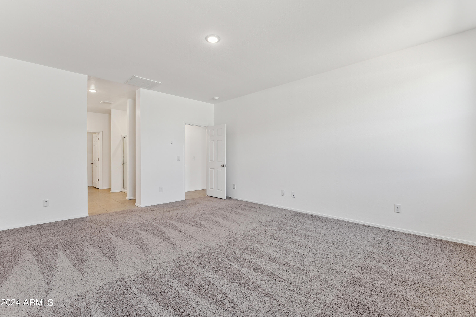
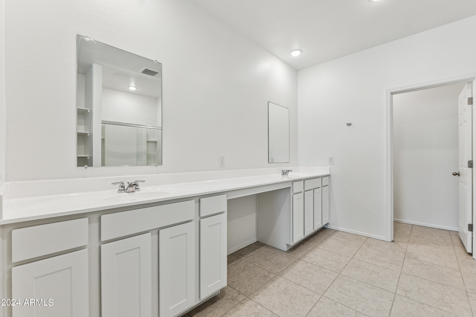
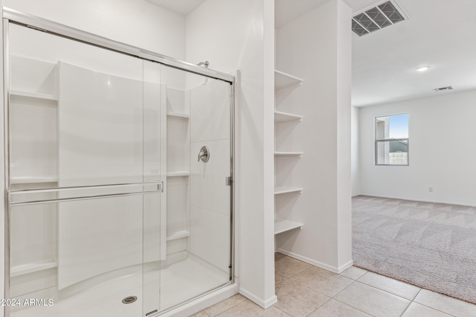
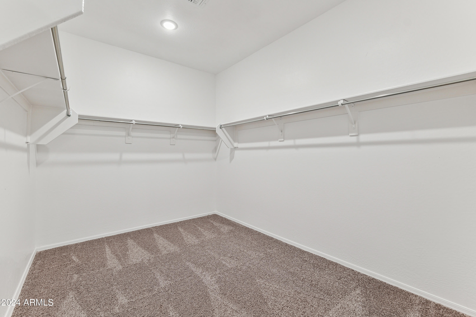
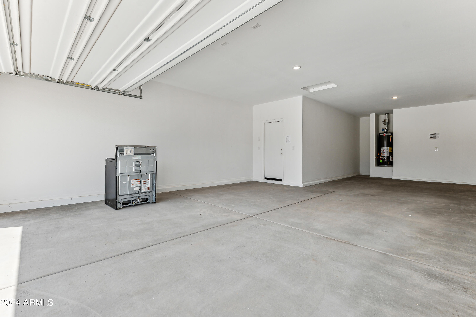
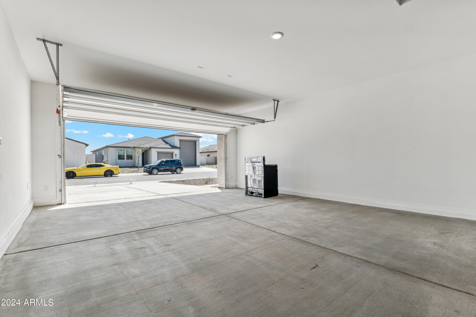
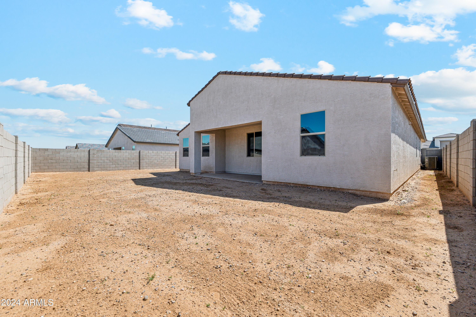
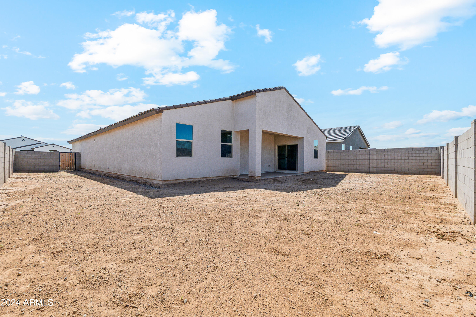
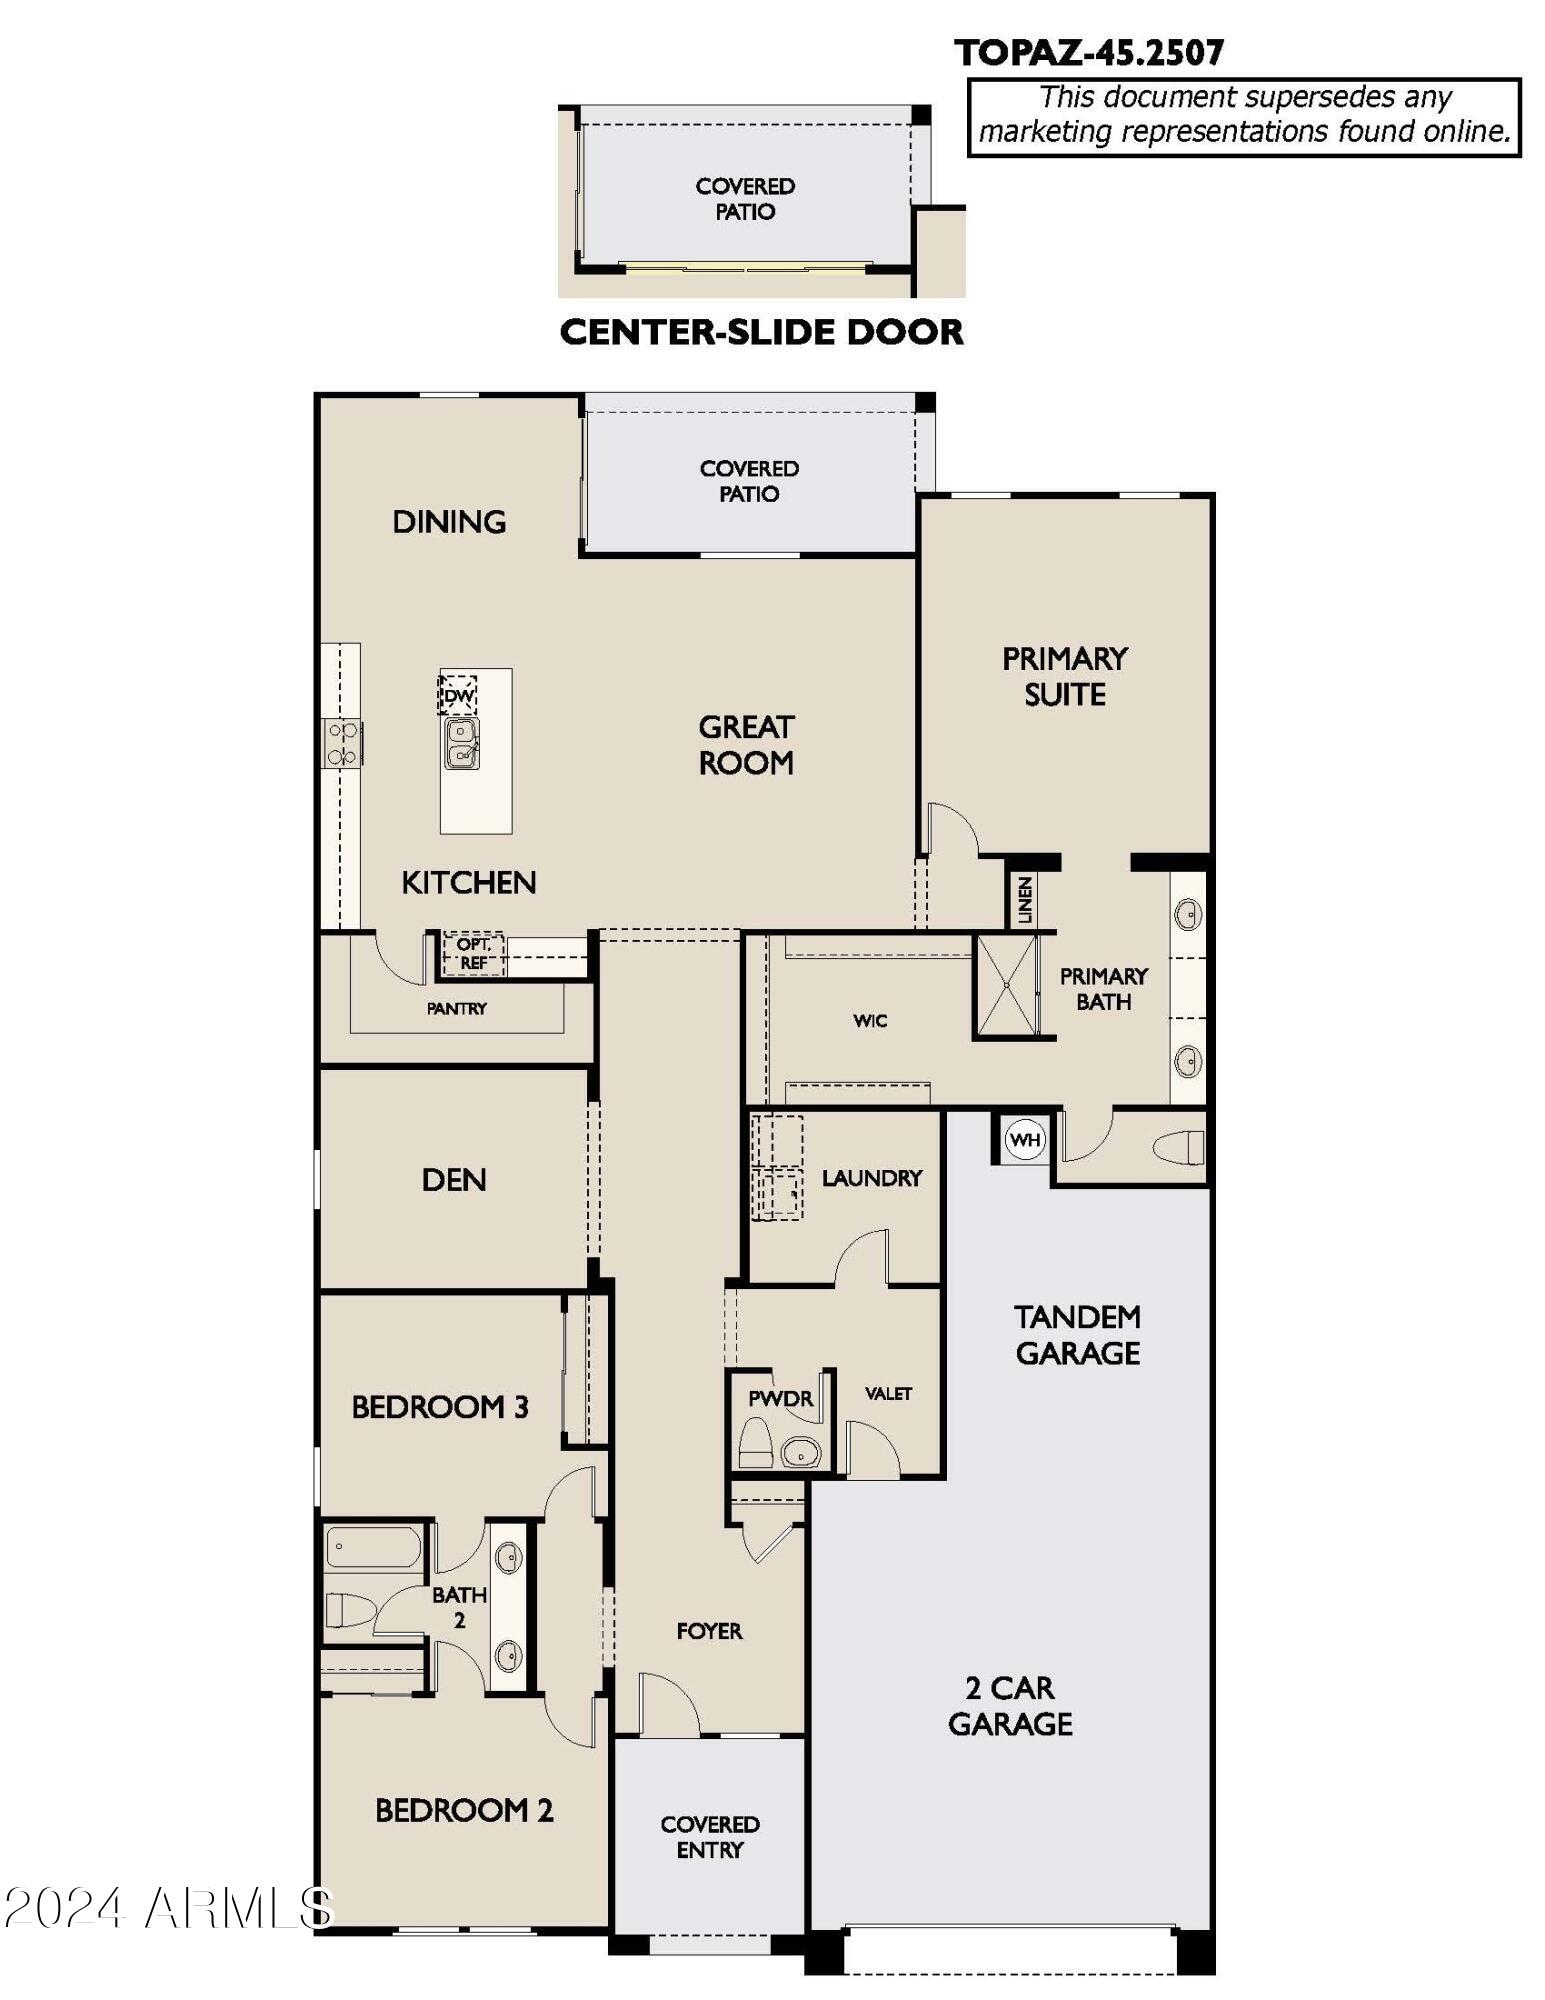
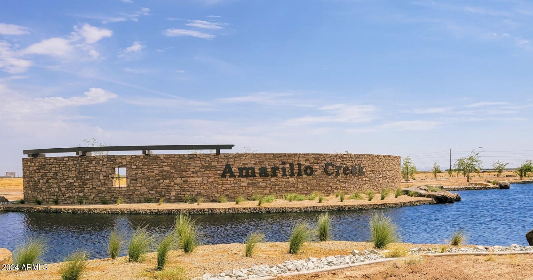
Brand New Community! Stunning 3 bedroom/Den /2.5 Bath home with 2+ car tandem garage located at Amarillo Creek. This home includes professionally designed features and finishes! Beautiful kitchen includes granite countertops, white cabinets in the kitchen. Spacious den. Stainless steel appliances. Upgraded tile and throughout, electrical prewires and more! Home is ''Energy Star'' for remarkable comfort, energy efficiency and environmental sustainability!

3
beds

3
baths

2,448 Sq.Ft. LIVING AREA

7,802 Sq.Ft. lot

Features & Amenities

Interior

  • total bedrooms3
  • Total bathrooms3
  • full bathrooms2
  • half bathroom1
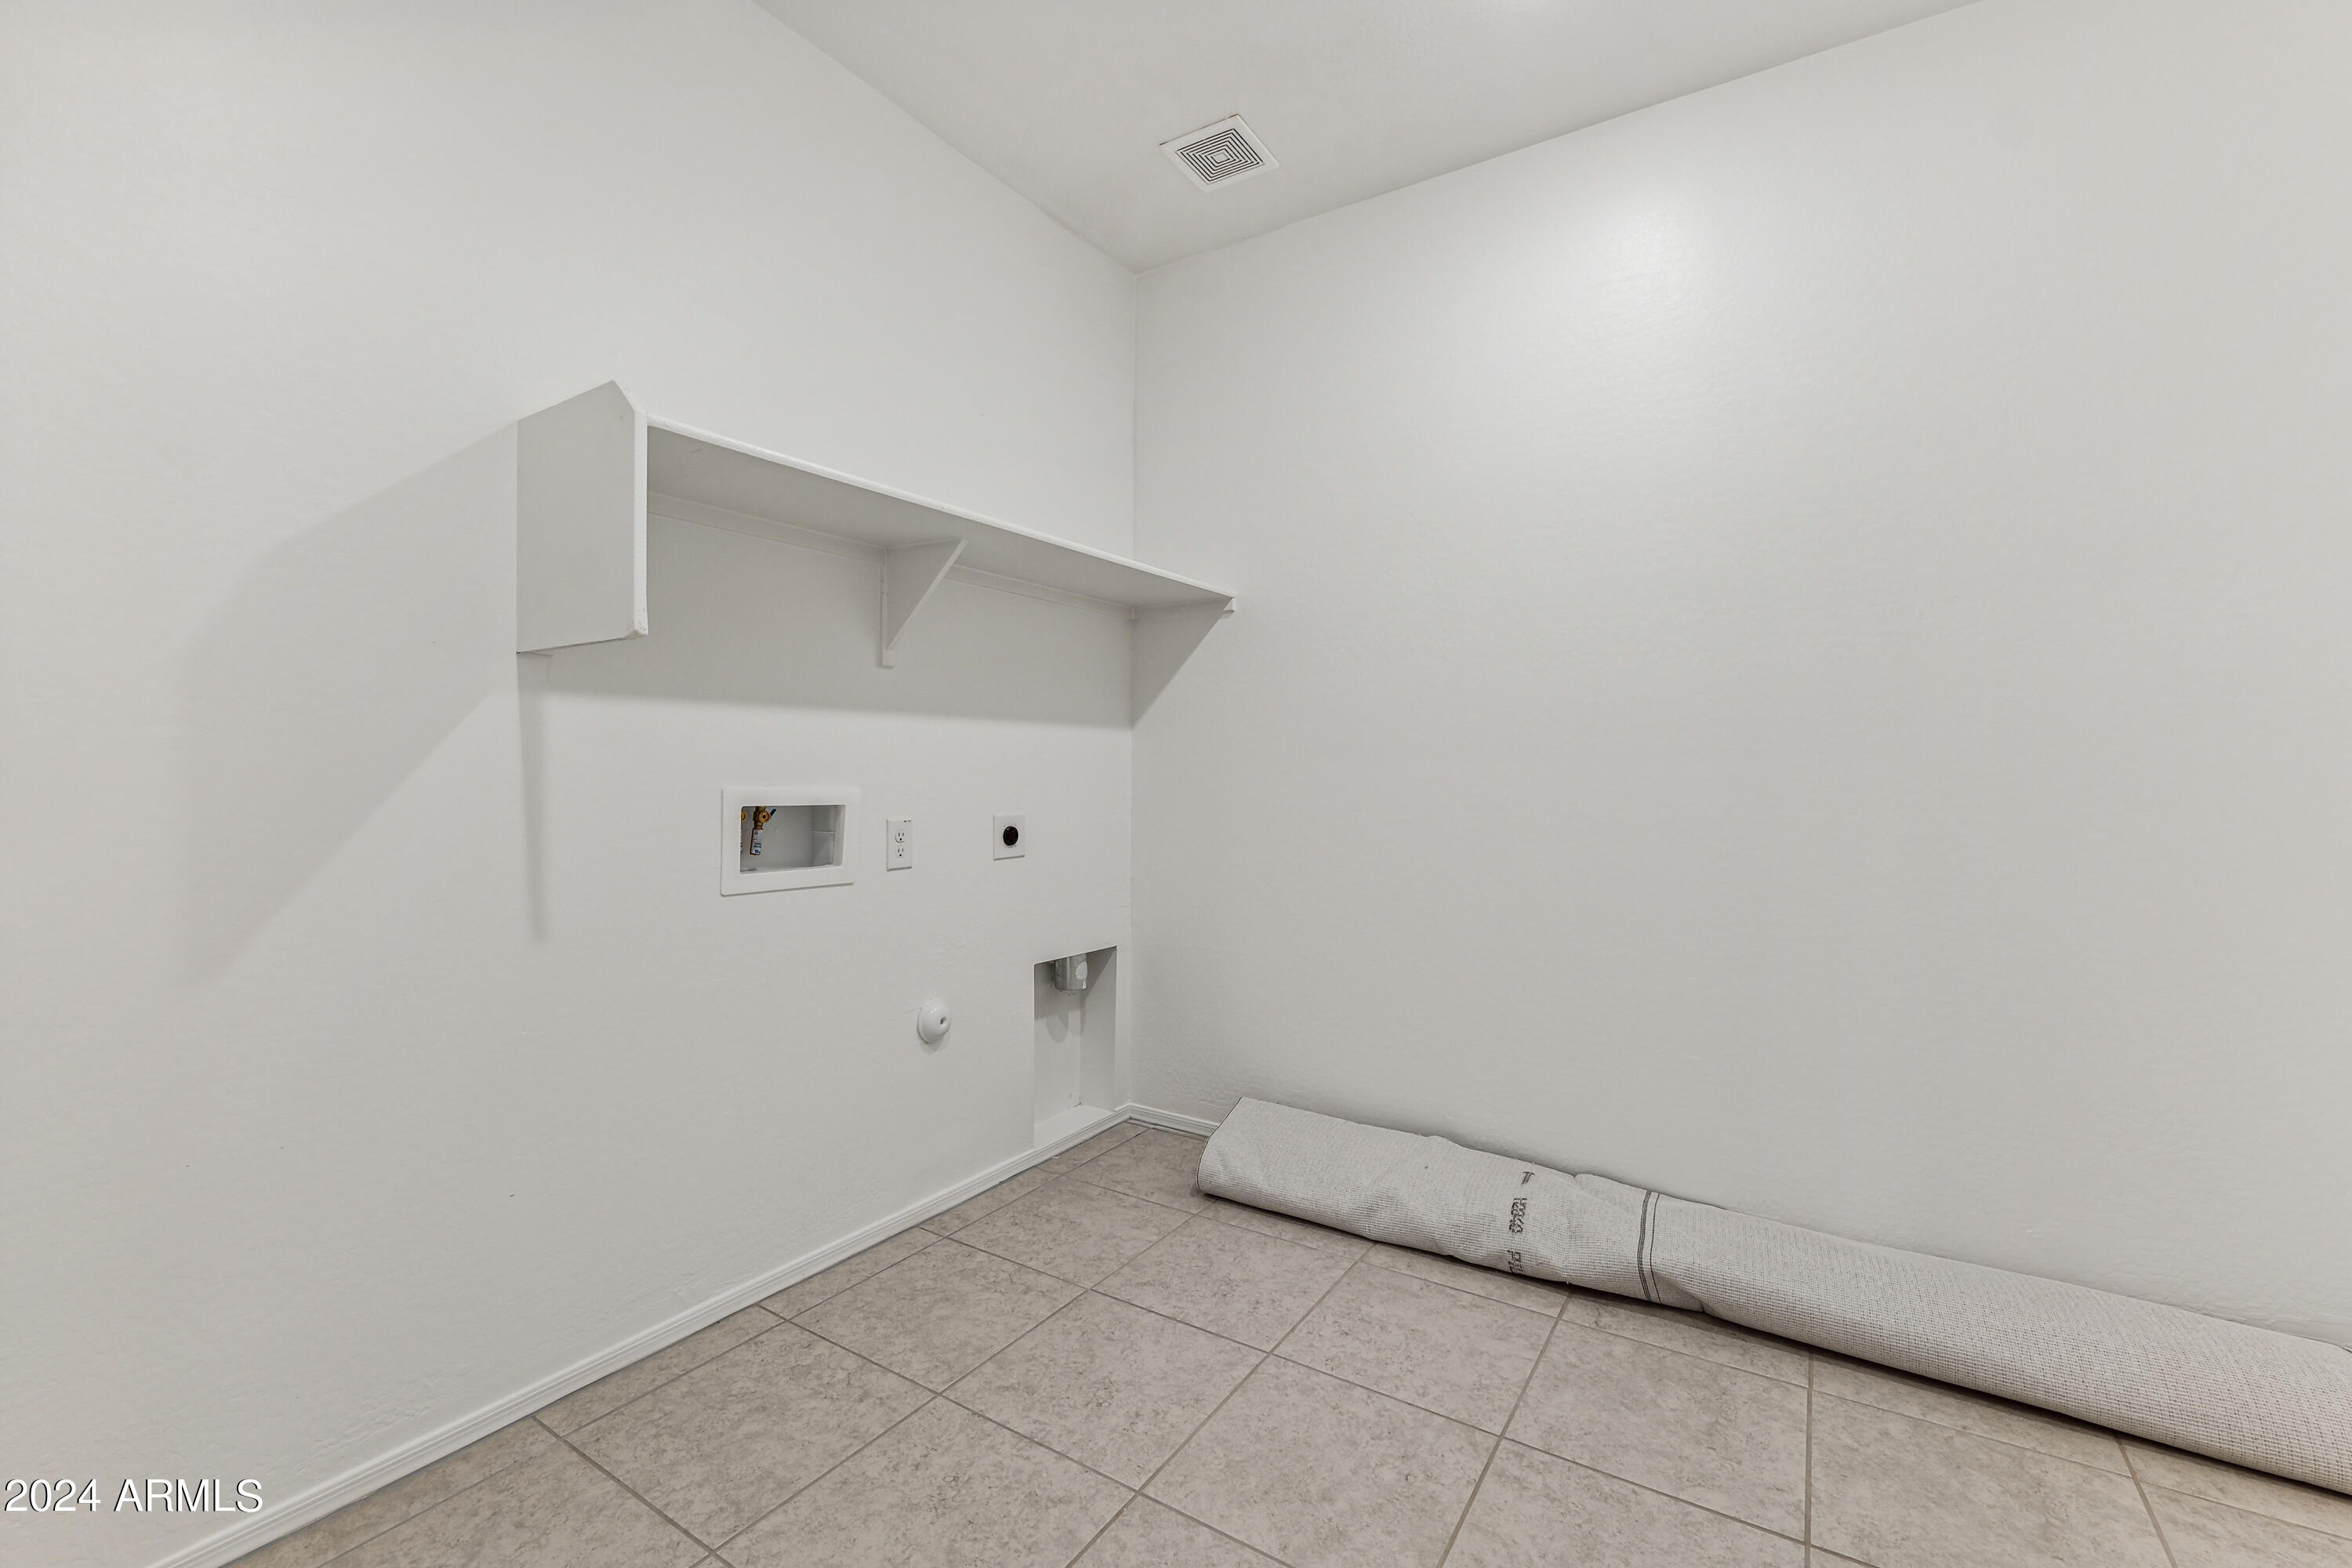
  • Laundry room Inside, Wshr/Dry Hook Up Only
  • APPLIANCES Built-in Microwave, Dishwasher, Disposal, Gas Range, Gas Oven
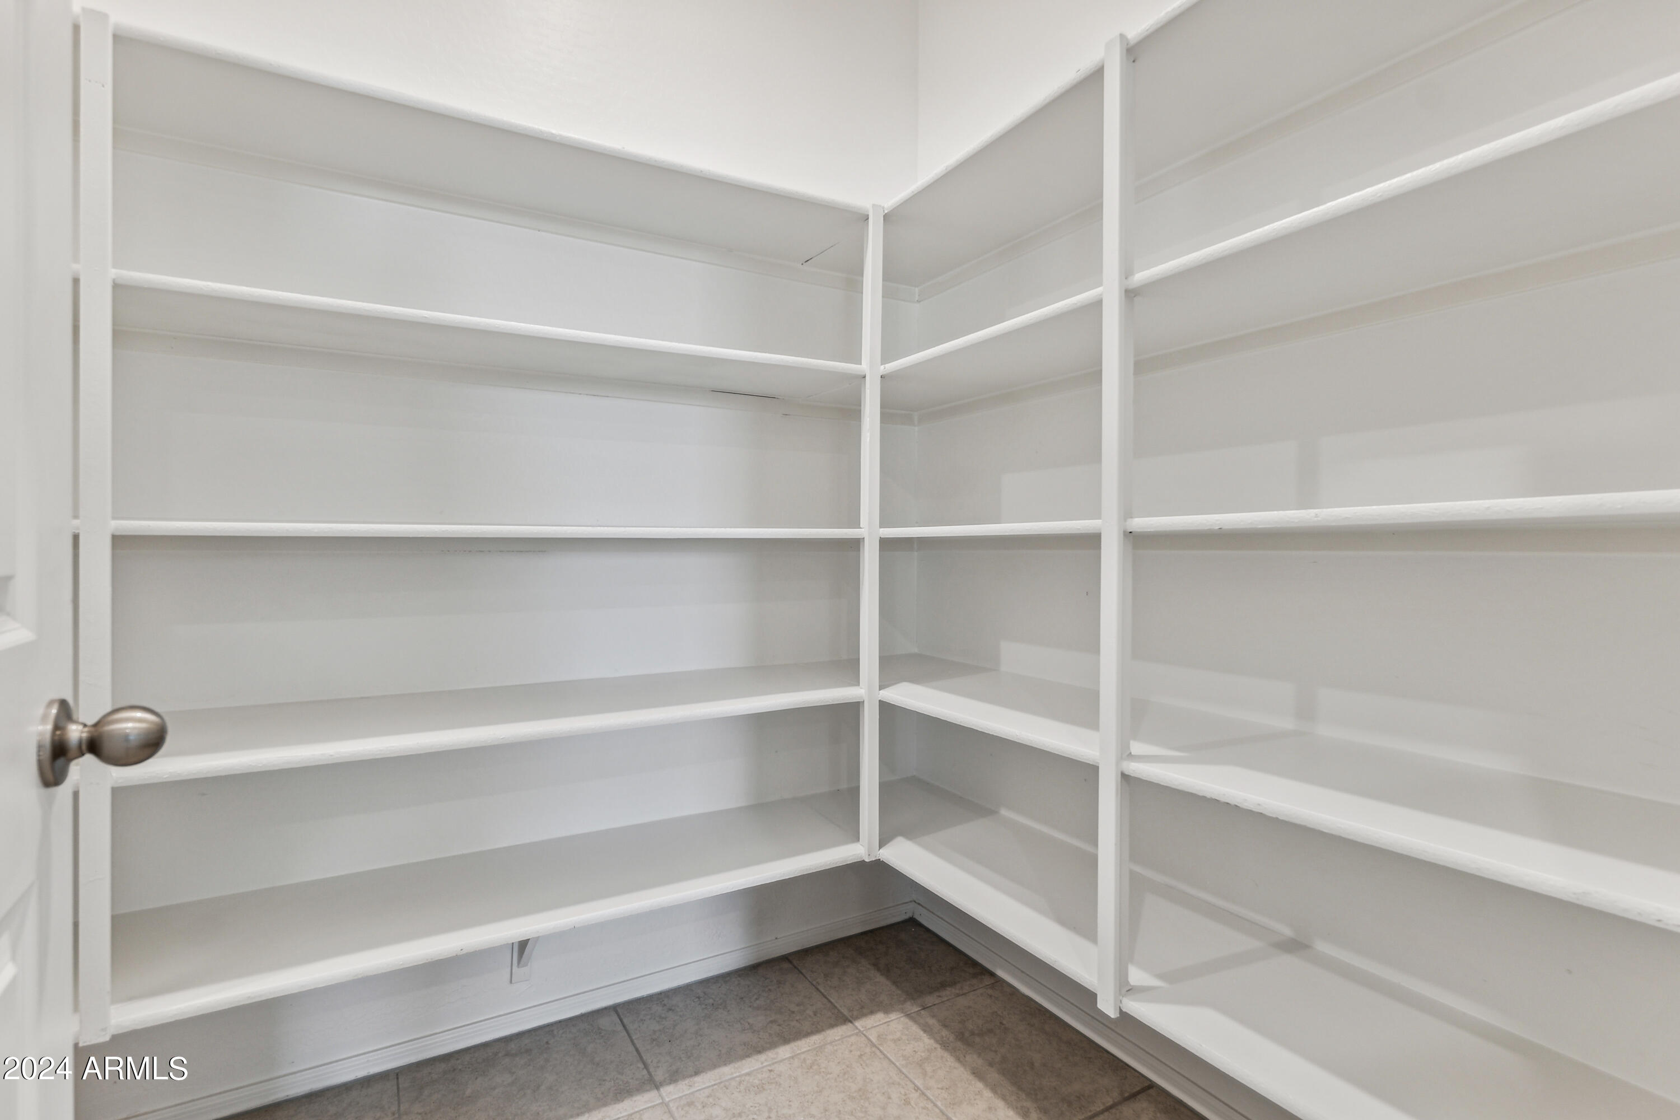
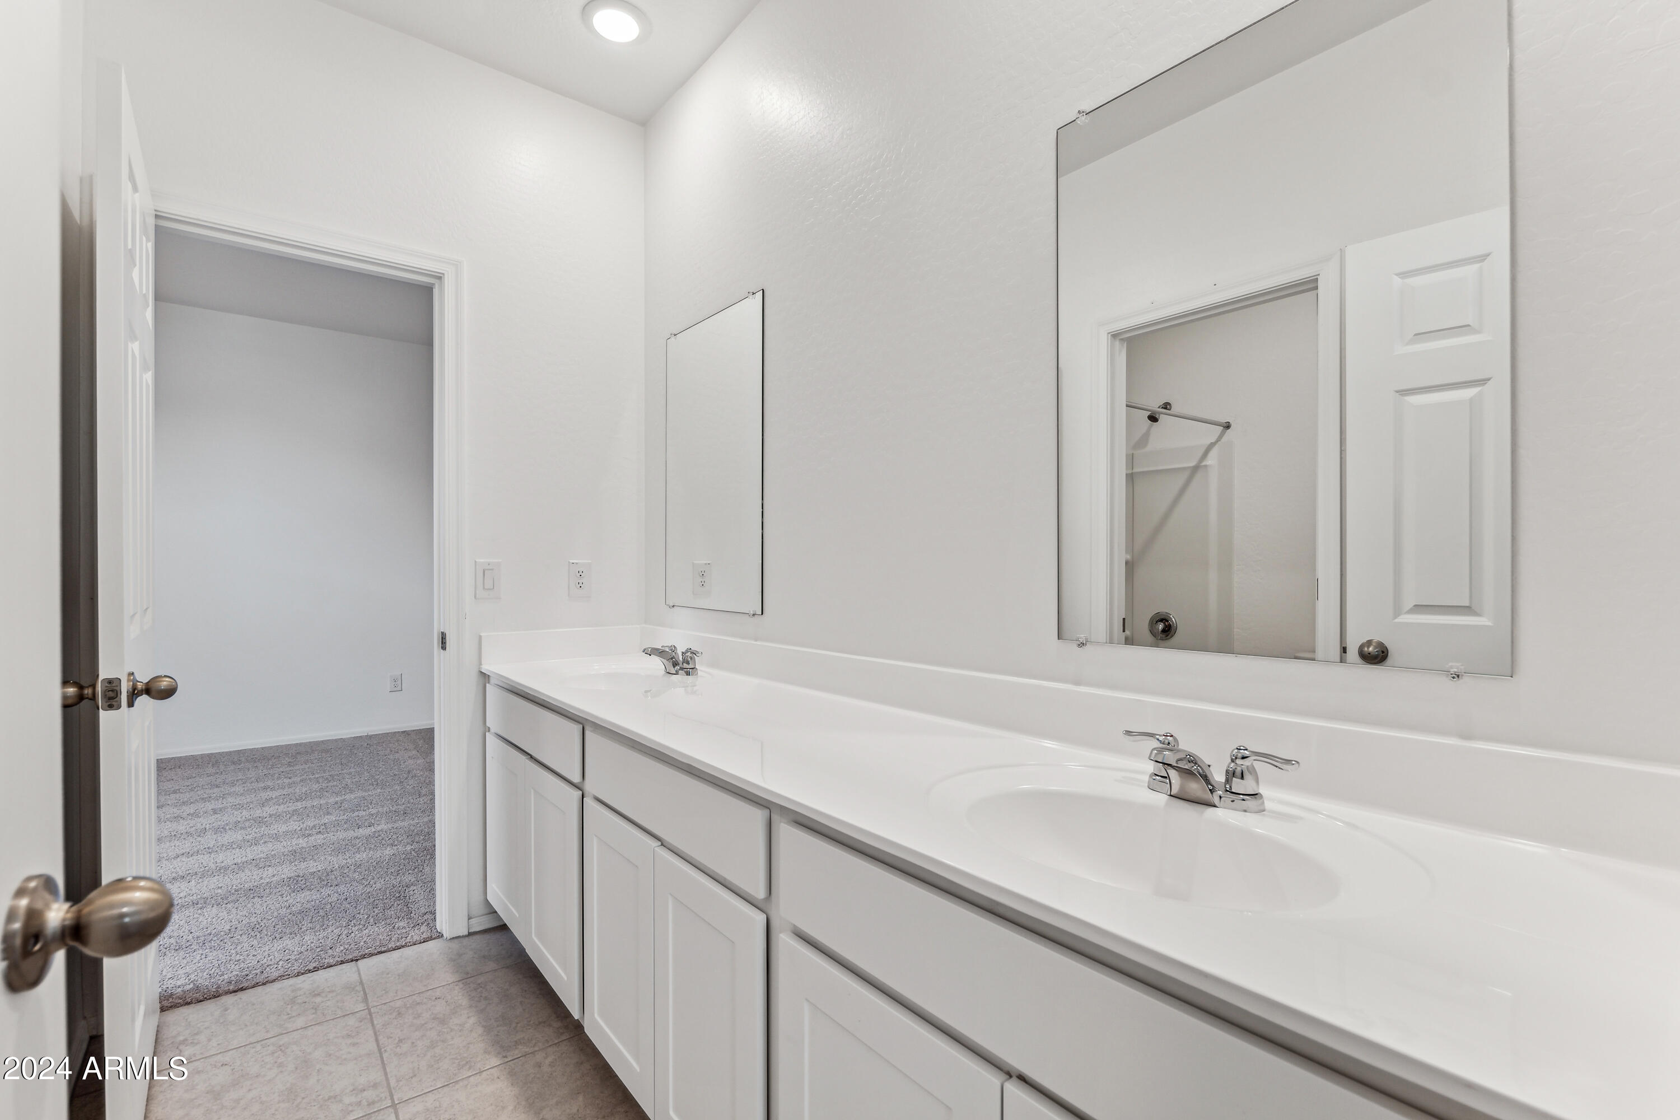
  • other interior Features High Speed Internet, Granite Counters, Double Vanity, Eat-in Kitchen, 9 Flat Ceilings, Kitchen Island, Pantry

Area & Lot

  • Status Sold
  • Date Sold July 18, 2024
  • Living Area2,448 Sq.Ft.
  • Lot Area7,802 Sq.Ft.
  • MLS® ID6677906
  • TypeResidential
  • YEAR BUILT2023
  • Architecture StylesOther
  • Elementary SchoolSaddleback Elementary School
  • Middle SchoolMaricopa Wells Middle School
  • High SchoolMaricopa High School
  • School DistrictMaricopa Unified School District

Exterior

  • STORIES1
  • Garage Space2.0
  • water SourcePvt Water Company
  • PoolNone
  • roofTile
  • lot featuresNorth/South Exposure, Sprinklers In Front
  • parkingTandem Garage
  • HEAT TYPEElectric
  • AIR CONDITIONINGHVAC SEER Rating, Central Air, Programmable Thmstat
  • sewerPrivate Sewer
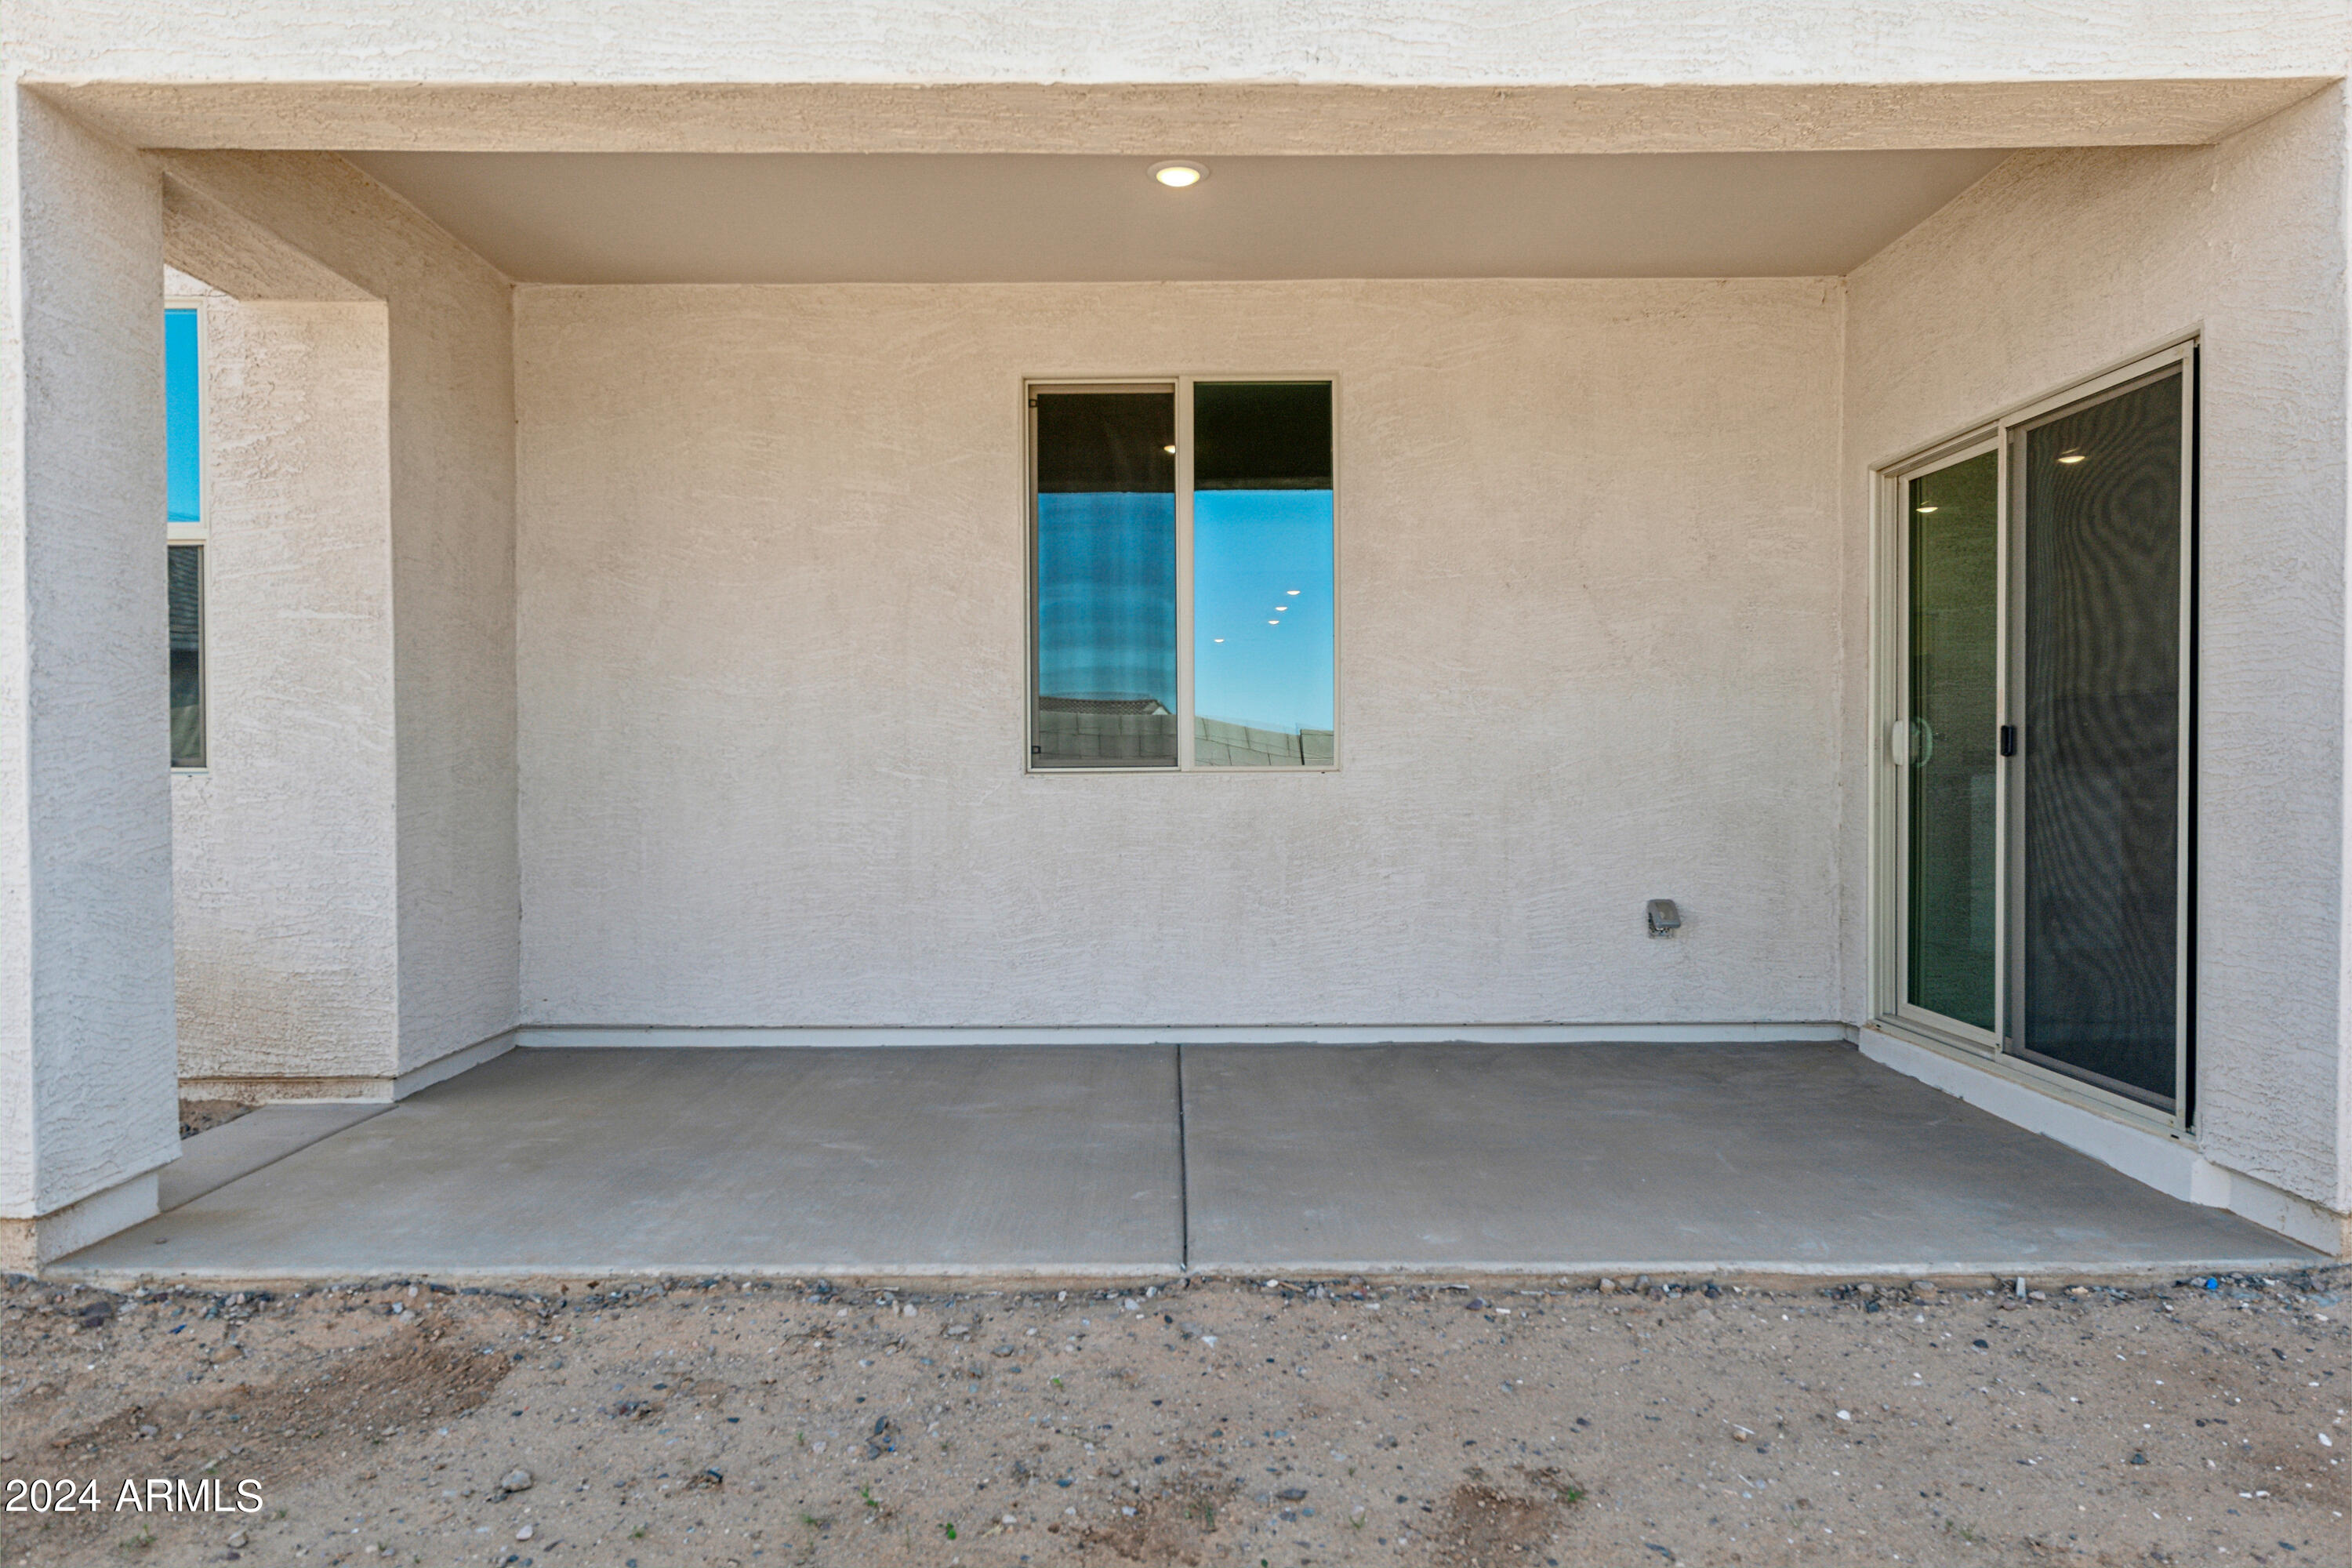
  • other exterior FeaturesPrivate Yard

Financial

  • Sales Price$409,990
  • Real Estate Tax $51/yr
  • HOA $92/mo

Work With Us

Follow Me on Instagram