47373 W KENNER Drive
SEE ALL PHOTOS
47373 W KENNER Drive
Courtesy of Compass, Danny Kallay Listing Contact: 480-694-8571 
Sold

47373 W KENNER Drive

47373 W KENNER Drive, Maricopa, AZ 85139

$332,990
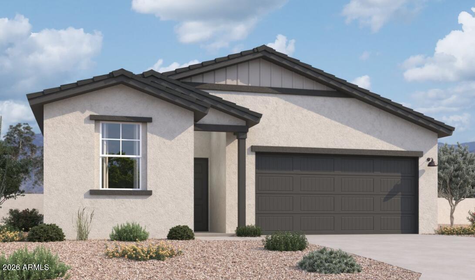
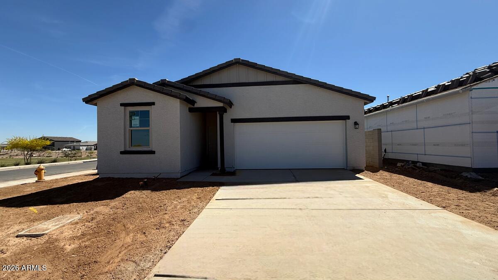
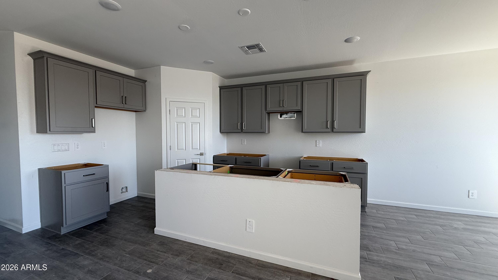
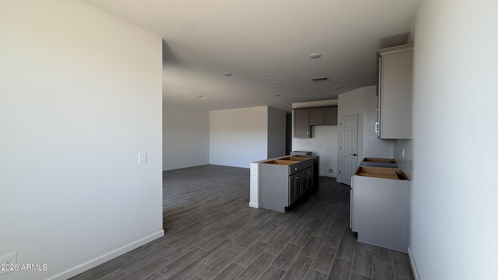
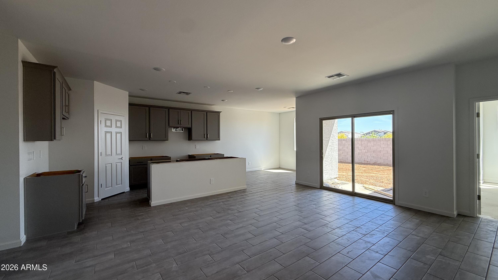
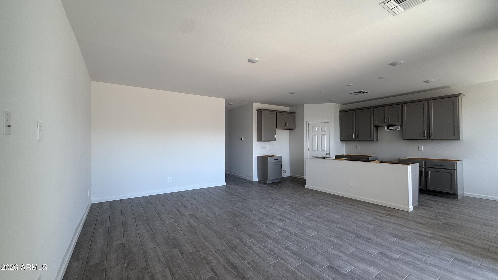
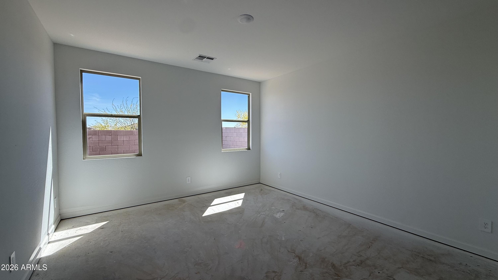
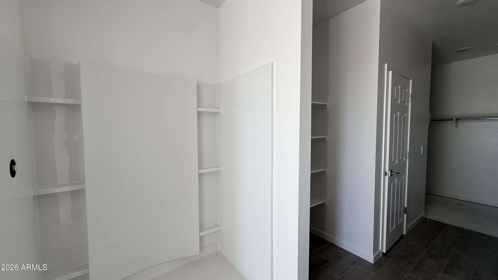
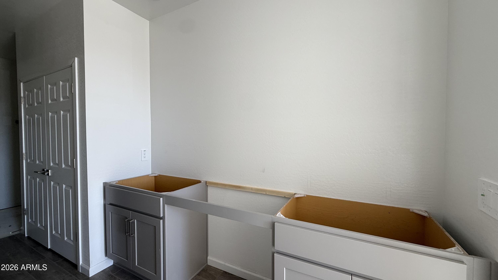
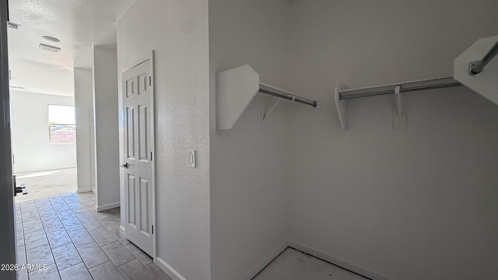
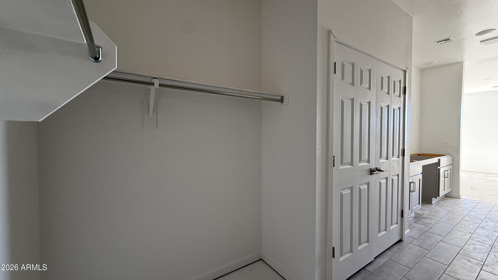
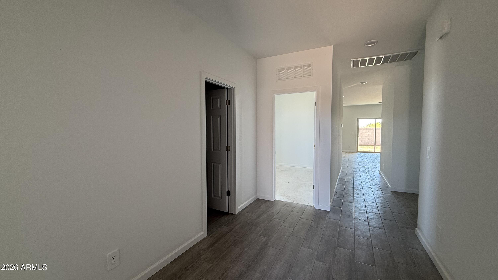
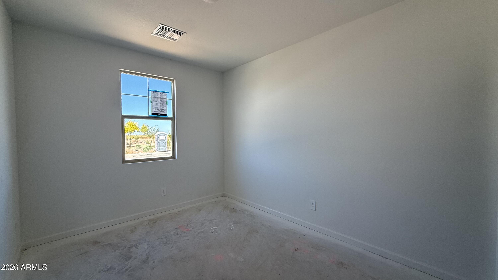
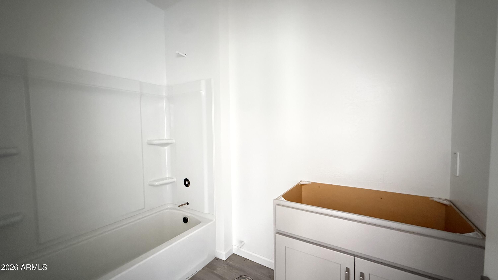
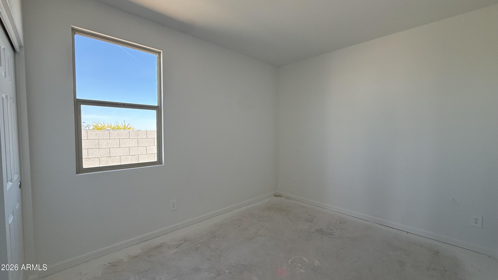
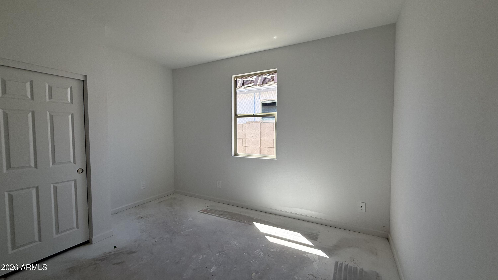
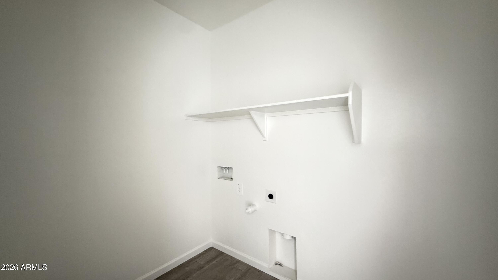
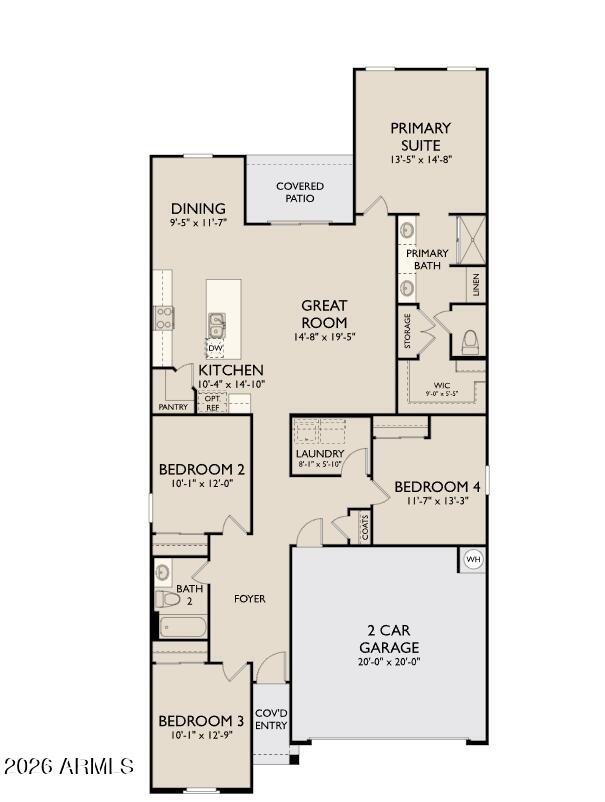
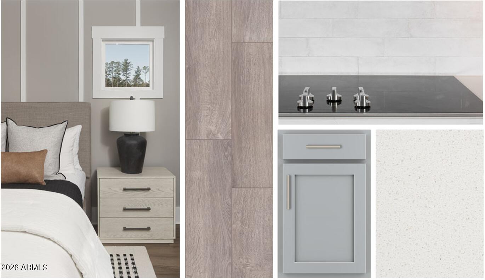
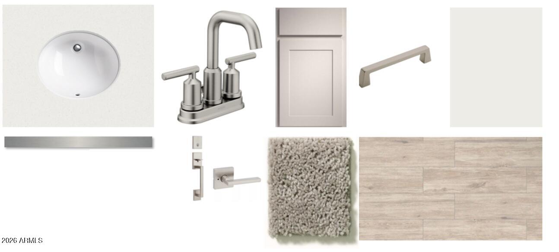
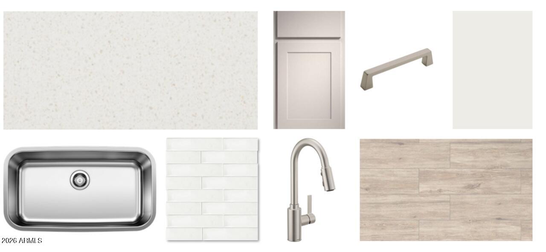
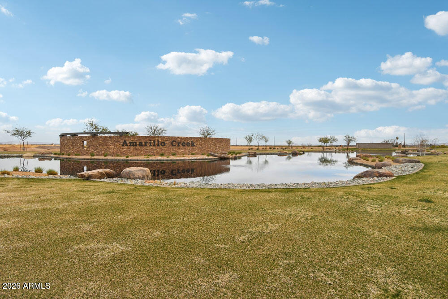
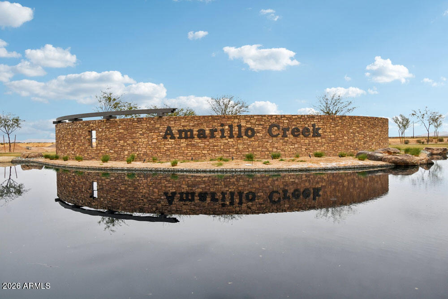
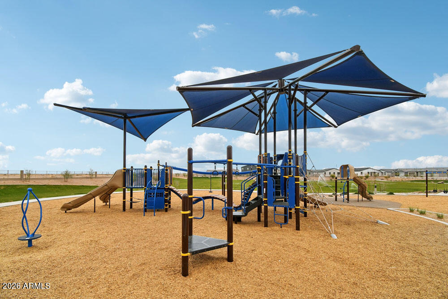
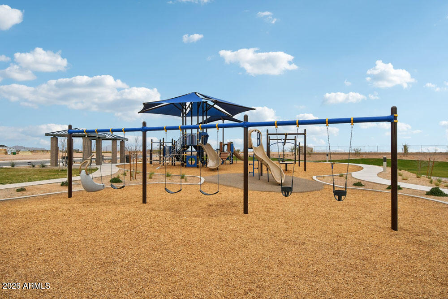
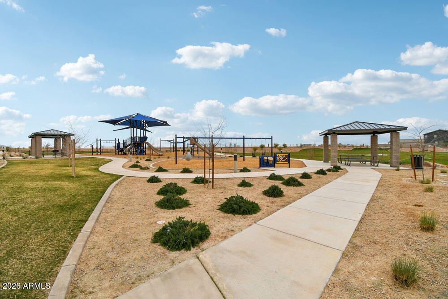
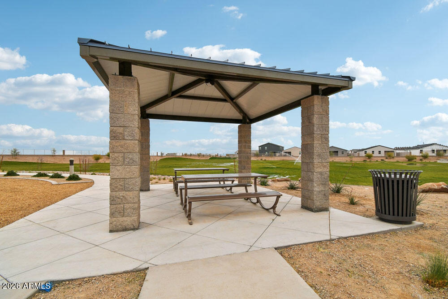
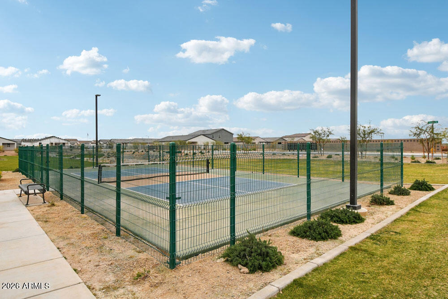
The Iris at Alba at Amarillo Creek offers 1,797 sq ft with 4 beds, 2 baths, and a 2-car garage. This Farmhouse -style home features an open kitchen, dining, and great room, plus a private primary suite with a large bath and walk-in closet. Upgrades include the Milan Collection with grey 42'' cabinets with satin nickel pulls, White Sand quartz counters in both the kitchen and bathrooms, 4 x 16 Arnold white backsplash and Lakewood Vista 8 x 36 wood-plank tile. Plush carpet in the den and bedrooms. Home comes move-in ready with GE stainless appliances, washer, dryer, blinds and pendant prewires. Community amenities include parks, trails, pickleball, basketball, tot lots, and green spaces.

4
beds

2
baths

1,797 Sq.Ft. LIVING AREA

5,365 Sq.Ft. lot

Features & Amenities

Interior

  • total bedrooms4
  • Total bathrooms2
  • full bathrooms2
  • APPLIANCES Dryer, Washer, Refrigerator, Built-in Microwave, Dishwasher, Disposal, Electric Range, Electric Oven
  • other interior Features Non-laminate Counter, High Speed Internet, Double Vanity, Eat-in Kitchen, 9 Flat Ceilings, Pantry, Full Bth Master Bdrm

Area & Lot

  • Status Sold
  • Date Sold May 6, 2026
  • Living Area1,797 Sq.Ft.
  • Lot Area5,365 Sq.Ft.
  • MLS® ID7002854
  • TypeResidential
  • YEAR BUILT2026
  • Architecture StylesOther, See Remarks
  • Elementary SchoolSaddleback Elementary School
  • Middle SchoolMaricopa Wells Middle School
  • High SchoolMaricopa High School
  • School DistrictMaricopa Unified School District

Exterior

  • STORIES1
  • Garage Space2.0
  • water SourcePvt Water Company
  • roofTile
  • lot featuresNorth/South Exposure, Sprinklers In Front, Desert Front
  • HEAT TYPENatural Gas
  • AIR CONDITIONINGCentral Air
  • sewerPrivate Sewer

Financial

  • Sales Price$332,990
  • Real Estate Tax $47/yr
  • HOA $96/mo

Work With Us

Follow Me on Instagram