4719 N 10TH Street
4719 N 10TH Street
4719 N 10TH Street
4719 N 10TH Street
4719 N 10TH Street
4719 N 10TH Street
4719 N 10TH Street
4719 N 10TH Street
4719 N 10TH Street
4719 N 10TH Street
4719 N 10TH Street
4719 N 10TH Street
4719 N 10TH Street
4719 N 10TH Street
4719 N 10TH Street
4719 N 10TH Street
4719 N 10TH Street
4719 N 10TH Street
4719 N 10TH Street
4719 N 10TH Street
4719 N 10TH Street
4719 N 10TH Street
4719 N 10TH Street
4719 N 10TH Street
SEE ALL PHOTOS
4719 N 10TH Street
4719 N 10TH Street
4719 N 10TH Street
4719 N 10TH Street
4719 N 10TH Street
4719 N 10TH Street
4719 N 10TH Street
4719 N 10TH Street
4719 N 10TH Street
4719 N 10TH Street
4719 N 10TH Street
4719 N 10TH Street
4719 N 10TH Street
4719 N 10TH Street
4719 N 10TH Street
4719 N 10TH Street
4719 N 10TH Street
4719 N 10TH Street
4719 N 10TH Street
4719 N 10TH Street
4719 N 10TH Street
4719 N 10TH Street
4719 N 10TH Street
4719 N 10TH Street
Courtesy of Compass, Sandra Barckholtz Listing Contact: 480-221-2593 
Active Under Contract

4719 N 10TH Street

4719 N 10TH Street, Phoenix, AZ 85014

$325,000
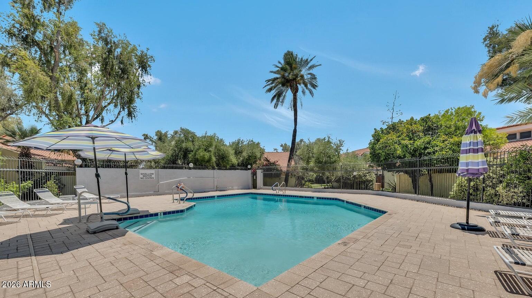
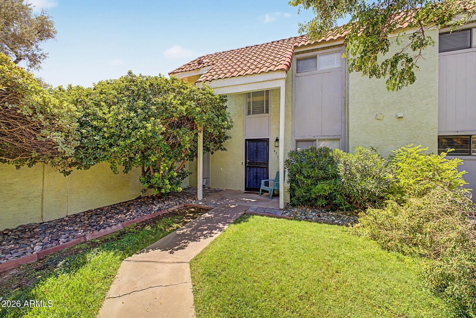
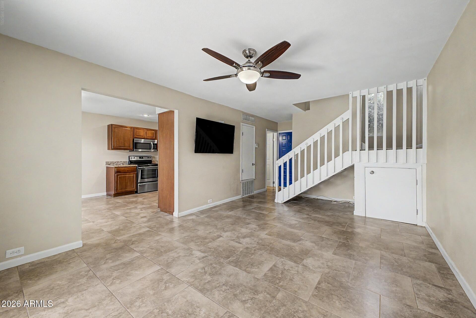
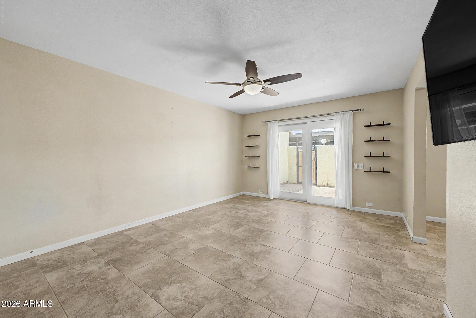
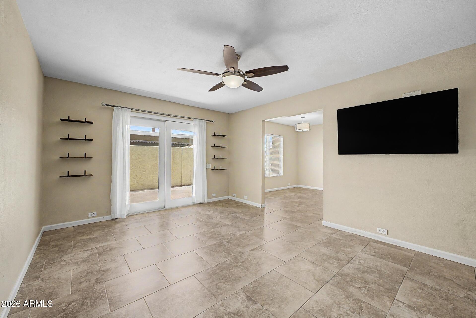
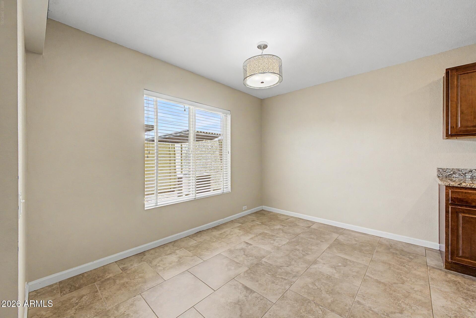
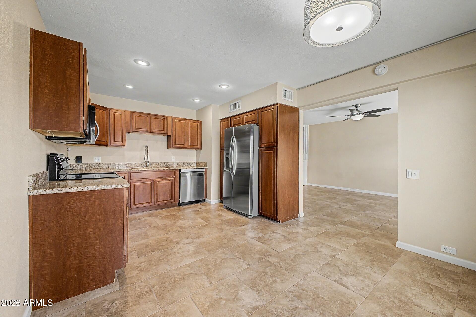
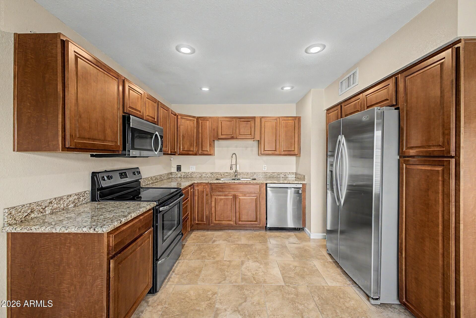
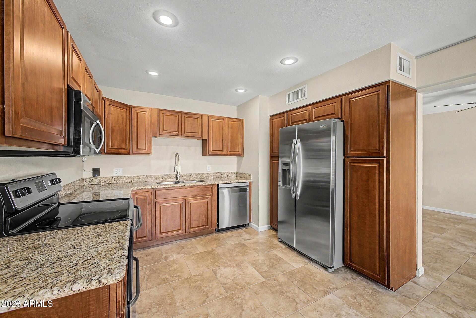
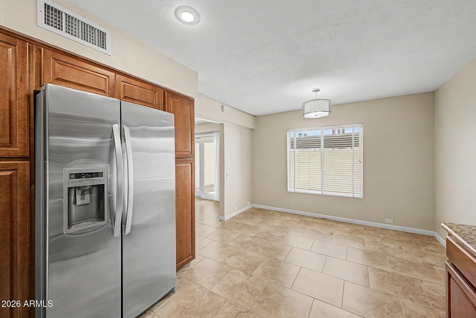
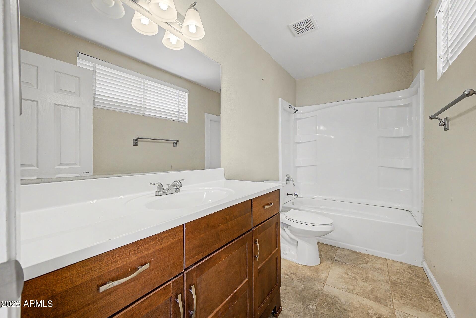
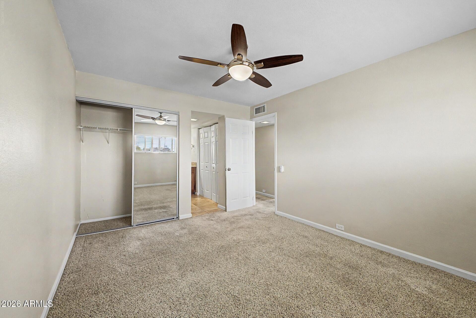
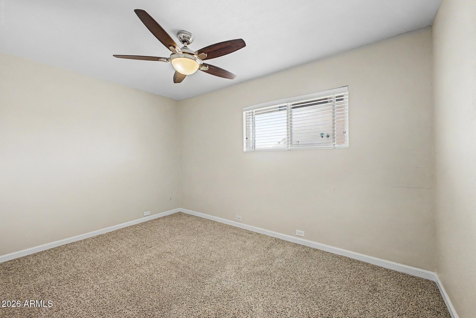
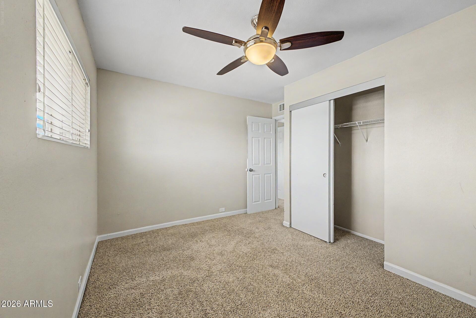
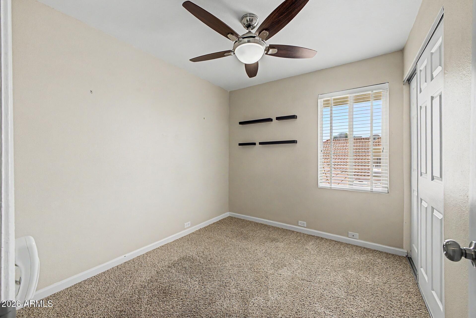
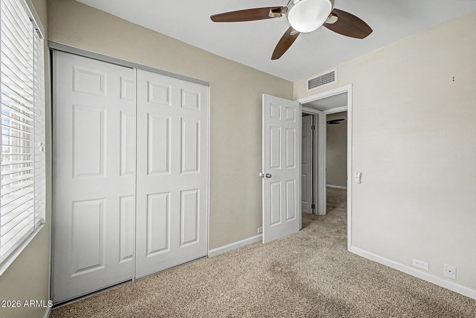
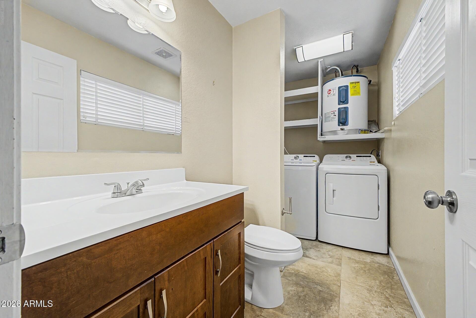
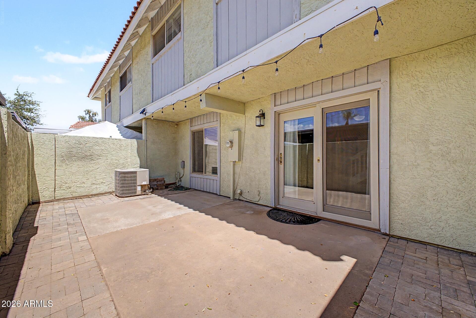
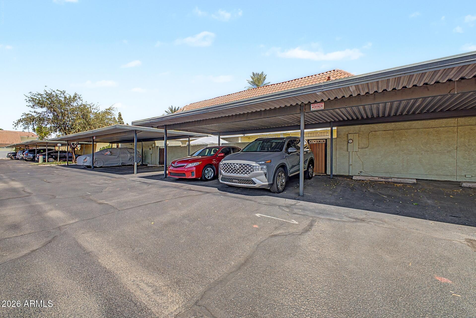
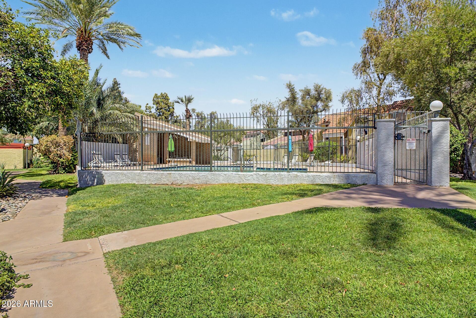
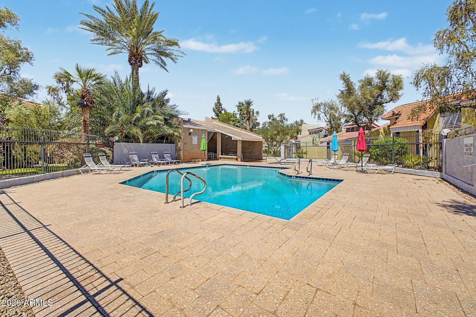
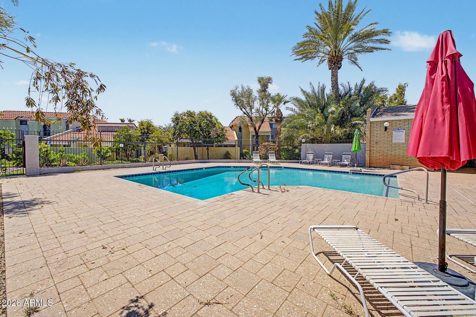
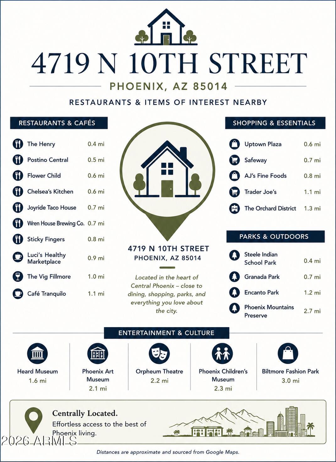
Welcome to Keresan Villas, a close-knit 52-unit community with just the right hint of classic Melrose Place vibes, without the drama. Perfectly situated in the heart of Phoenix, this inviting 3 bedroom, 2.5 bath townhome, with no one above or below you, offers convenient living with an open floor plan, spacious kitchen, and indoor laundry. The kitchen features granite slab countertops & stainless-steel appliances. Dual-pane windows throughout. Enjoy your own private, fenced patio, perfect for morning coffee or unwinding in the evening. Two covered parking spaces are located directly outside the unit for added convenience. Low Hoa fees! Just minutes from The Biltmore and walkable to shops and dining, offering a vibrant Central Phoenix lifestyle in one of the area's most charming cities.

3
beds

3
baths

1,965 Sq.Ft. lot

Features & Amenities

Interior

  • total bedrooms3
  • Total bathrooms3
  • full bathrooms2
  • half bathroom1
  • Laundry room Inside
  • APPLIANCES Dryer, Washer, Refrigerator, Built-in Microwave, Dishwasher, Electric Range, Electric Oven, Built-In Gas Oven, Built-In Electric Oven
  • other interior Features Granite Counters, Eat-in Kitchen, 3/4 Bath Master Bdrm

Area & Lot

  • Status Active Under Contract
  • Lot Area1,965 Sq.Ft.
  • MLS® ID7067487
  • TypeTownhouse
  • YEAR BUILT1974
  • Elementary SchoolMadison #1 Elementary School
  • Middle SchoolMadison Park School
  • High SchoolNorth High School
  • School DistrictPhoenix Union High School District

Exterior

  • STORIES1
  • water SourcePublic
  • roofTile, Built-Up
  • lot featuresGrass Front
  • HEAT TYPEElectric
  • AIR CONDITIONINGCentral Air, Ceiling Fan(s)
  • sewerPublic Sewer

Financial

  • Sales Price$325,000
  • Real Estate Tax $935/yr
  • HOA $260/mo
image

Schedule a Showing

I would love to show you this beautiful property. Please select your preferred date and time below. I'll be in touch shortly to confirm your appointment.

Schedule a Showing

I would love to show you this beautiful property. Please select your preferred date and time below. I'll be in touch shortly to confirm your appointment.

Thank you for your interest in 4719 N 10TH Street, Phoenix, AZ 85014. We are reviewing your request and will be in touch shortly!

Mortgage Calculator

Estimate your monthly mortgage payment, including the principal and interest, property taxes, and HOA. Adjust the values to generate a more accurate rate.

All estimates are provided for informational purposes only. Actual amounts may vary.
$0,000 Your Payment 20 15 65
$0,000 Your Payment

Work With Us

Follow Me on Instagram