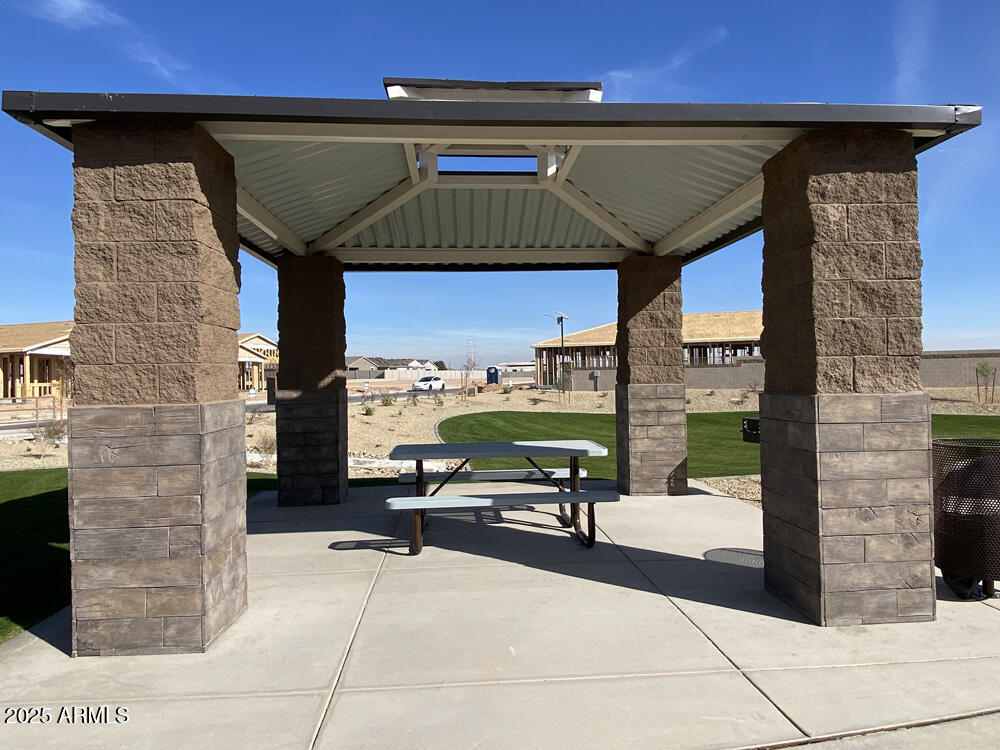
4709 S 95TH Drive, Tolleson
SEE ALL PHOTOS
4709 S 95TH Drive, Tolleson
Courtesy of Compass, Danny Kallay Listing Contact: 480-694-8571 
Sold

4709 S 95TH Drive, Tolleson

4709 S 95TH Drive, Tolleson, AZ 85353

$539,990
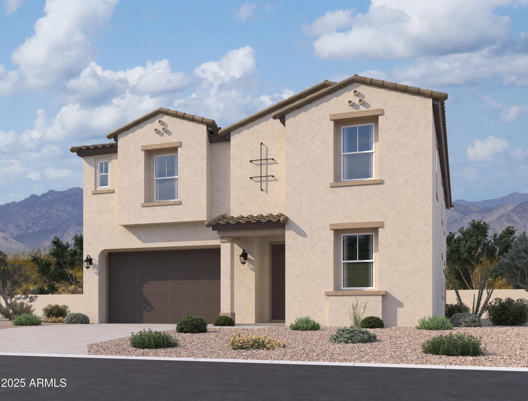
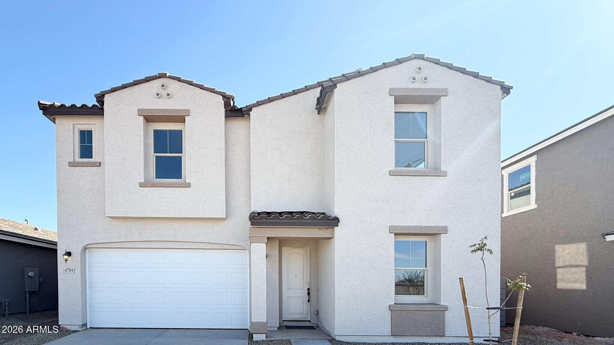
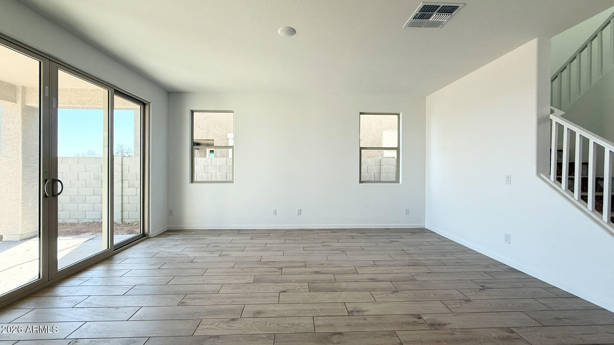
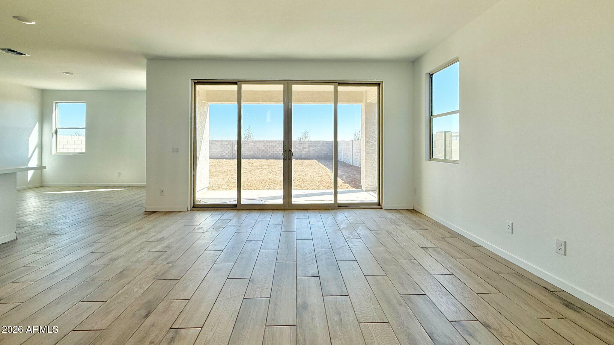
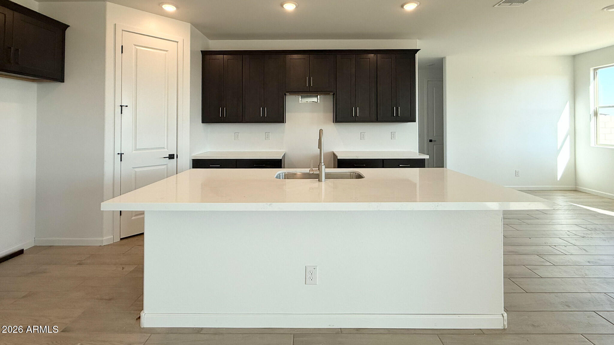
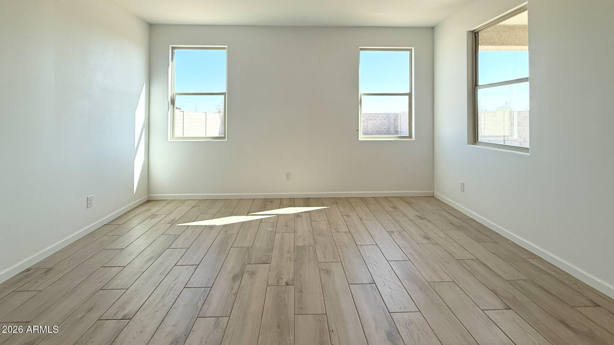
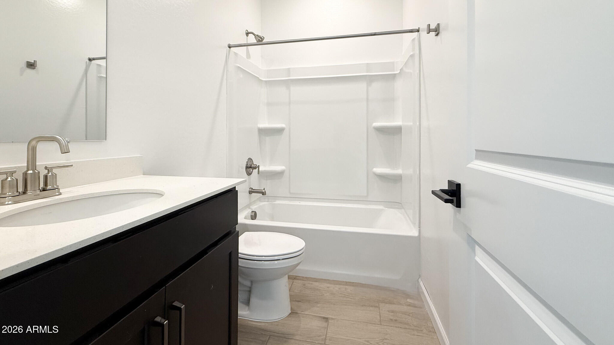
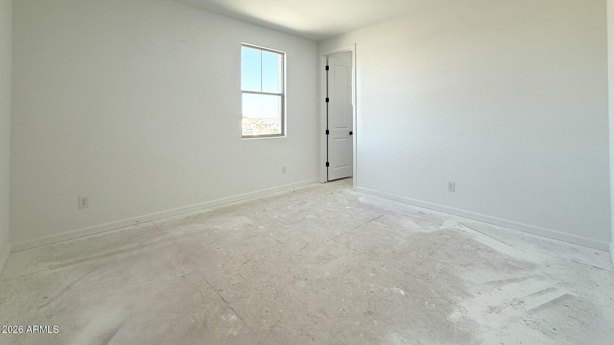
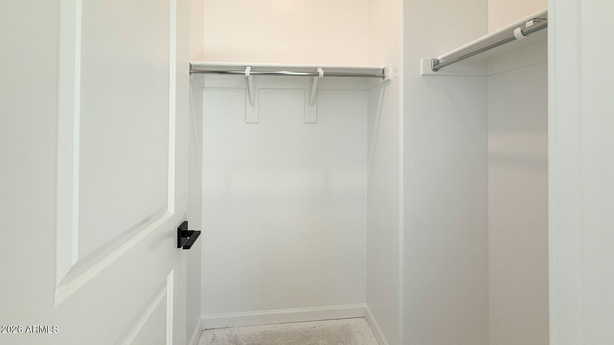
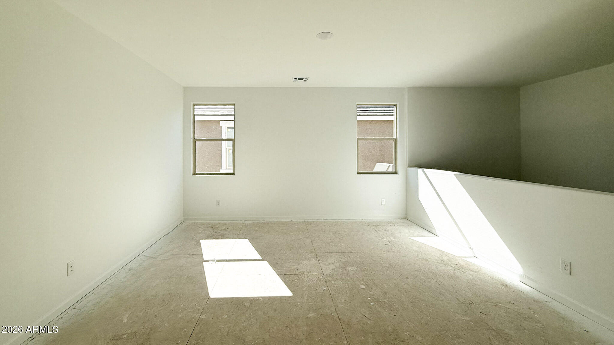
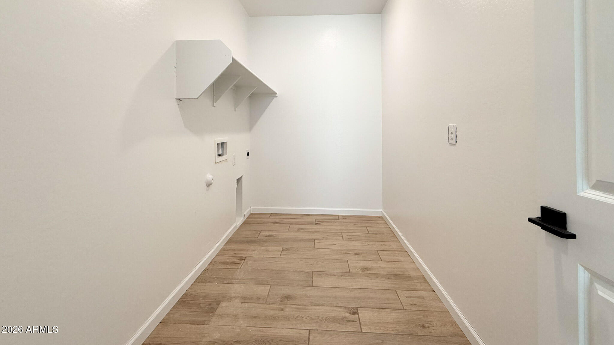
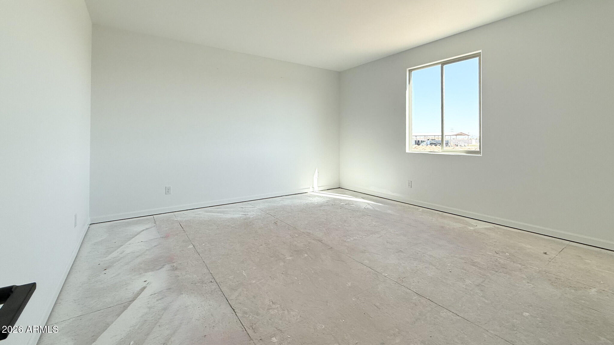
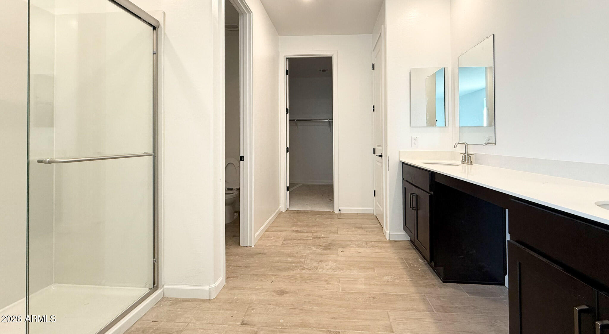
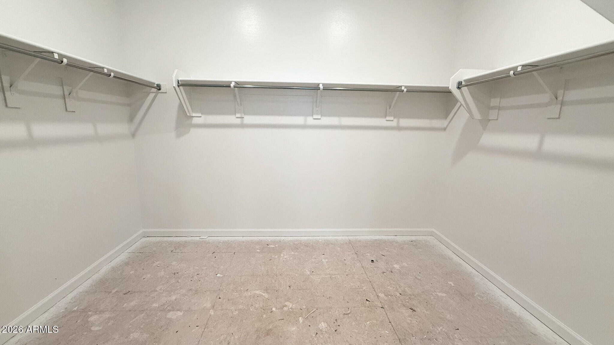
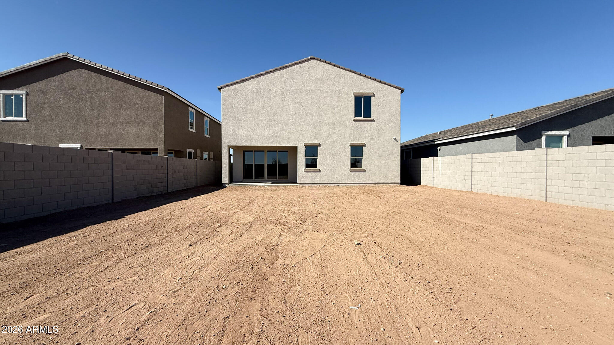

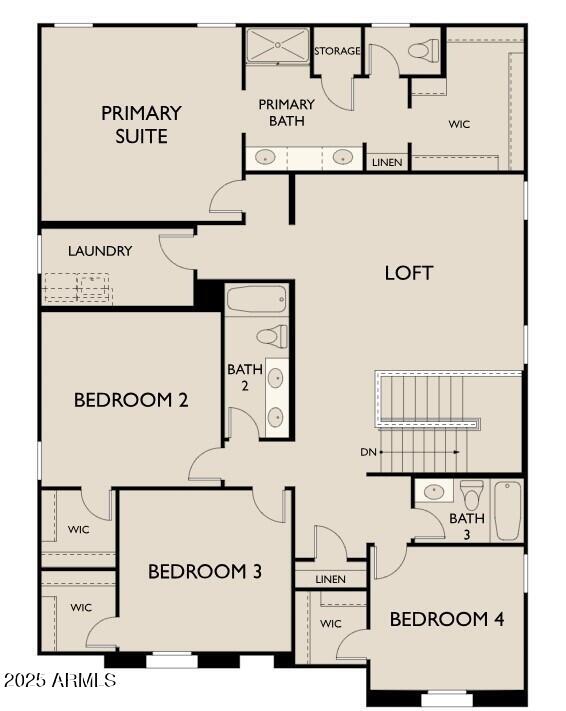
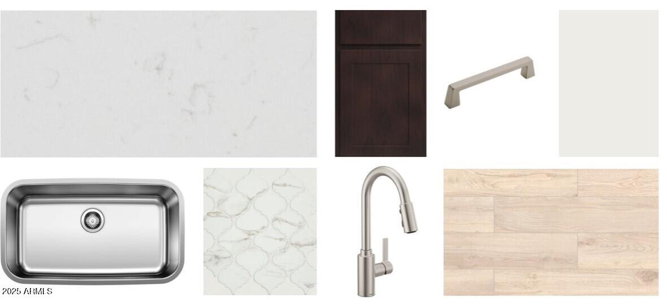
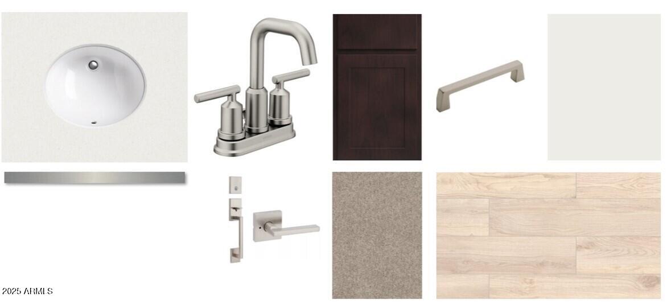
This stunning Daisy floor plan boasts a spacious 2988 square feet of living space with 5 bedrooms, 4.5 baths, and a 3-car tandem garage with a garage door opener. All upstairs bedrooms provide a walk in closet! The home features a classic Spanish exterior and 8-foot interior doors throughout. The kitchen showcases the Roosevelt interior collection with a 42'' Espresso Cabinets and a stylish Eden Arabesque Mosiac 150 Carrara backsplash with Black pull handles, stainless steel appliances, and carrera breeze quartz countertops. Enjoy a thoughtful design with one bedroom and a bath on the main level and a half bath for your guests. There are four spacious bedrooms upstairs, and for convenience, the laundry room is upstairs. The home also includes 8x36 wood-look plank tile flooring, white sand quartz and oval sinks in the bathrooms, and Bare Mineral Carpeting in the bedrooms. Enjoy a 4-panel center sliding glass door, 2-inch white horizontal faux-wood blinds, a water softener loop system, and a driveway with pavers. Additional conveniences include an electric refigerator,washer and dryer included and pre-wiring for pendant lights with the opportunity to add your design touch in the kitchen.

5
beds

5
baths

2,988 Sq.Ft. LIVING AREA

6,250 Sq.Ft. lot

Features & Amenities

Interior

  • total bedrooms5
  • Total bathrooms5
  • full bathrooms4
  • half bathroom1
  • Laundry room Inside
  • APPLIANCES Dryer, Washer, Refrigerator, Built-in Microwave, Dishwasher, Disposal, Electric Range, Electric Oven
  • other interior Features Non-laminate Counter, High Speed Internet, Double Vanity, Upstairs, Eat-in Kitchen, Breakfast Bar, 9 Flat Ceilings, Kitchen Island, Pantry, 3/4 Bath Master Bdrm

Area & Lot

  • Status Sold
  • Date Sold April 7, 2026
  • Living Area2,988 Sq.Ft.
  • Lot Area6,250 Sq.Ft.
  • MLS® ID6937674
  • TypeResidential
  • YEAR BUILT2026
  • Architecture StylesSpanish
  • Elementary SchoolUnion Elementary School
  • Middle SchoolHurley Ranch Elementary
  • High SchoolTolleson Union High School
  • School DistrictTolleson Union High School District

Exterior

  • STORIES2
  • Garage Space3.0
  • water SourceCity Water
  • roofTile
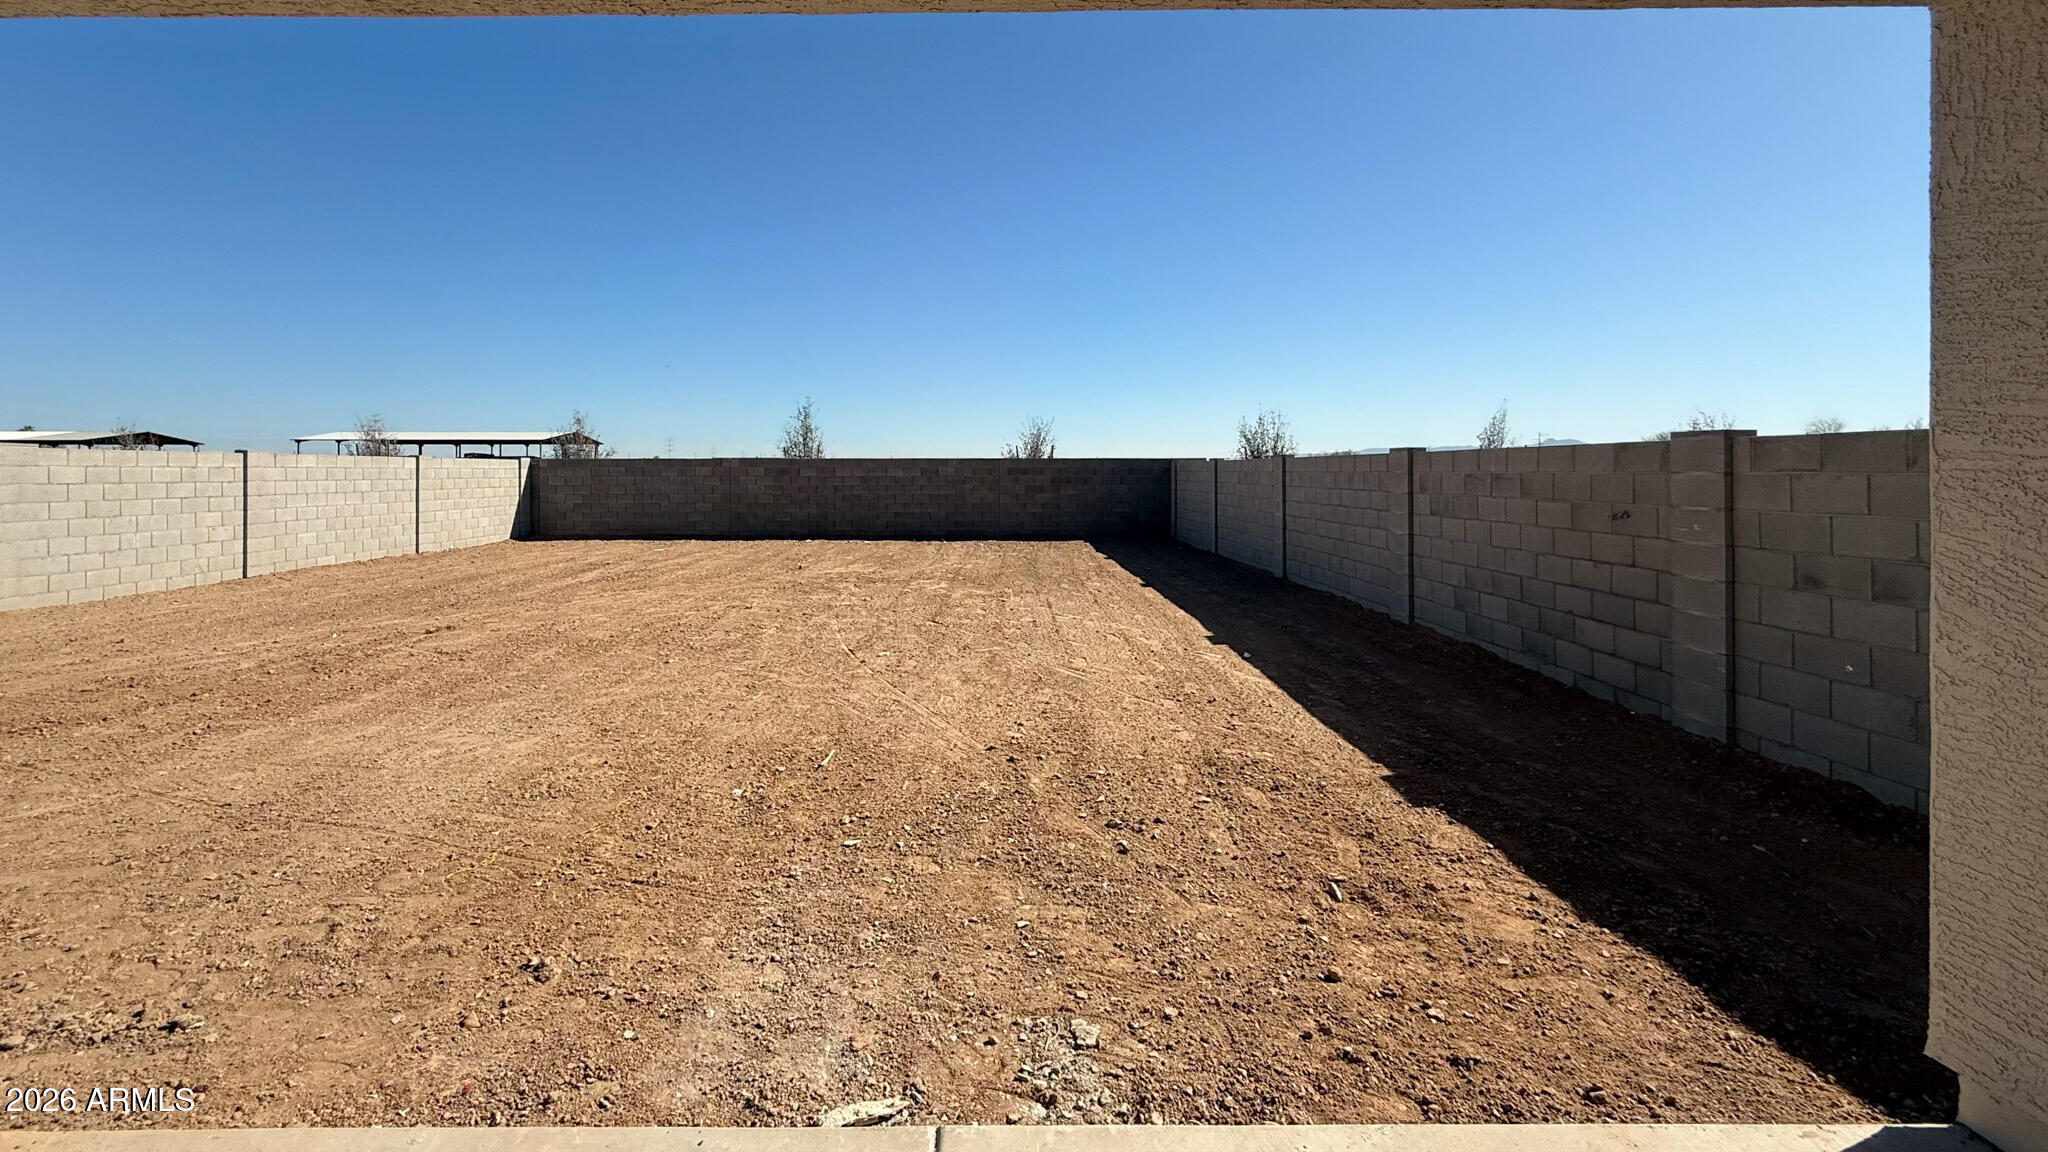
  • lot featuresBorders Common Area, East/West Exposure, Borders Preserve/Public Land, Desert Front, Dirt Back
  • HEAT TYPEElectric
  • AIR CONDITIONINGCentral Air, Programmable Thmstat
  • sewerPublic Sewer

Financial

  • Sales Price$539,990
  • Real Estate Tax $3/yr
  • HOA $110/mo

Work With Us

Follow Me on Instagram