4627 E SANNA Street
4627 E SANNA Street
4627 E SANNA Street
4627 E SANNA Street
4627 E SANNA Street
4627 E SANNA Street
4627 E SANNA Street
4627 E SANNA Street
4627 E SANNA Street
4627 E SANNA Street
4627 E SANNA Street
4627 E SANNA Street
4627 E SANNA Street
4627 E SANNA Street
4627 E SANNA Street
4627 E SANNA Street
4627 E SANNA Street
4627 E SANNA Street
4627 E SANNA Street
4627 E SANNA Street
4627 E SANNA Street
4627 E SANNA Street
4627 E SANNA Street
4627 E SANNA Street
4627 E SANNA Street
4627 E SANNA Street
4627 E SANNA Street
4627 E SANNA Street
4627 E SANNA Street
4627 E SANNA Street
4627 E SANNA Street
4627 E SANNA Street
4627 E SANNA Street
4627 E SANNA Street
4627 E SANNA Street
4627 E SANNA Street
4627 E SANNA Street
4627 E SANNA Street
4627 E SANNA Street
4627 E SANNA Street
4627 E SANNA Street
4627 E SANNA Street
4627 E SANNA Street
4627 E SANNA Street
4627 E SANNA Street
4627 E SANNA Street
4627 E SANNA Street
4627 E SANNA Street
SEE ALL PHOTOS
4627 E SANNA Street
4627 E SANNA Street
4627 E SANNA Street
4627 E SANNA Street
4627 E SANNA Street
4627 E SANNA Street
4627 E SANNA Street
4627 E SANNA Street
4627 E SANNA Street
4627 E SANNA Street
4627 E SANNA Street
4627 E SANNA Street
4627 E SANNA Street
4627 E SANNA Street
4627 E SANNA Street
4627 E SANNA Street
4627 E SANNA Street
4627 E SANNA Street
4627 E SANNA Street
4627 E SANNA Street
4627 E SANNA Street
4627 E SANNA Street
4627 E SANNA Street
4627 E SANNA Street
4627 E SANNA Street
4627 E SANNA Street
4627 E SANNA Street
4627 E SANNA Street
4627 E SANNA Street
4627 E SANNA Street
4627 E SANNA Street
4627 E SANNA Street
4627 E SANNA Street
4627 E SANNA Street
4627 E SANNA Street
4627 E SANNA Street
4627 E SANNA Street
4627 E SANNA Street
4627 E SANNA Street
4627 E SANNA Street
4627 E SANNA Street
4627 E SANNA Street
4627 E SANNA Street
4627 E SANNA Street
4627 E SANNA Street
4627 E SANNA Street
4627 E SANNA Street
4627 E SANNA Street
Courtesy of Compass, Samantha Riley Kates Listing Contact: 602-384-4660 
For Sale

4627 E SANNA Street

4627 E SANNA Street, Phoenix, AZ 85028

$3,900,000
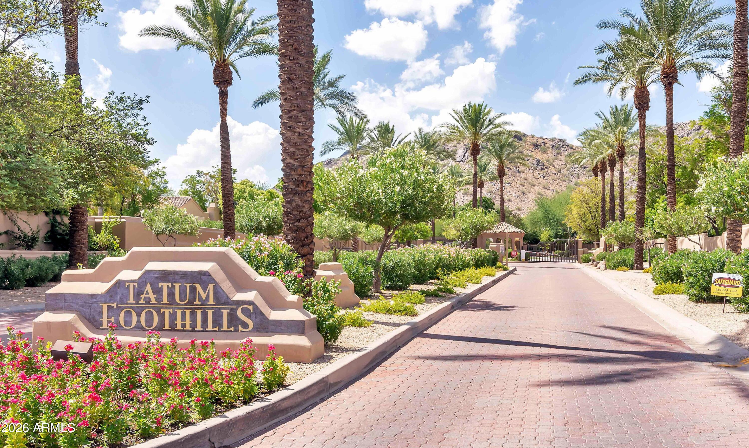
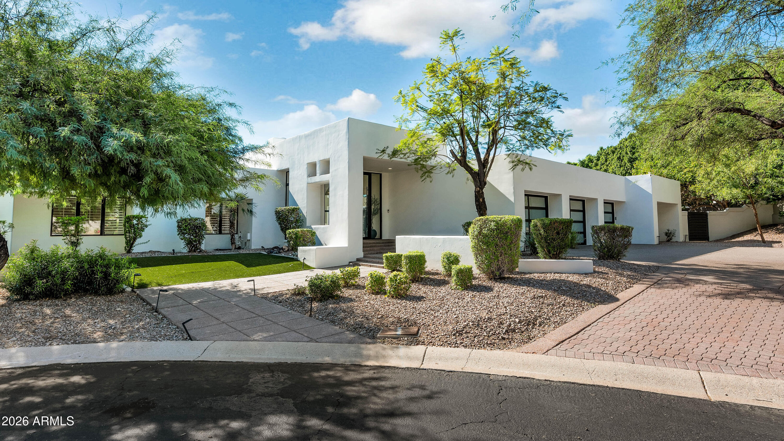
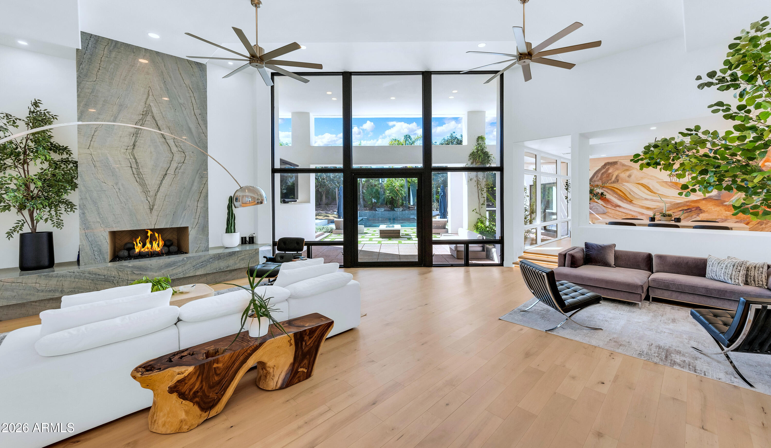
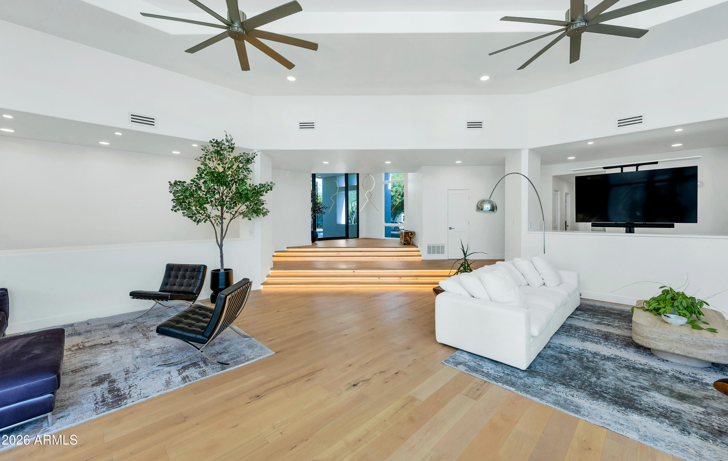
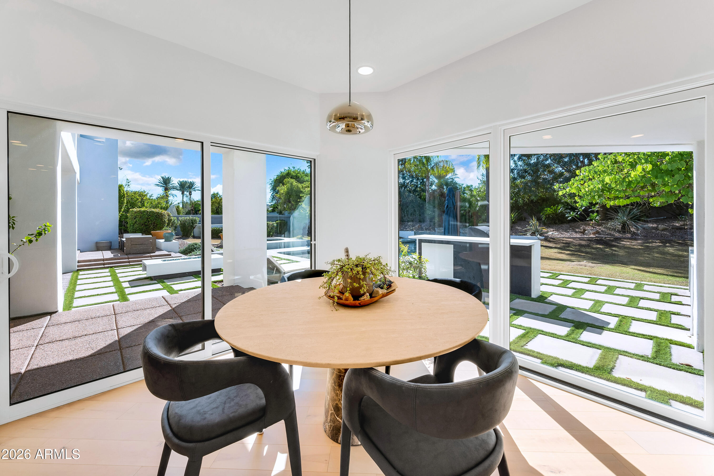
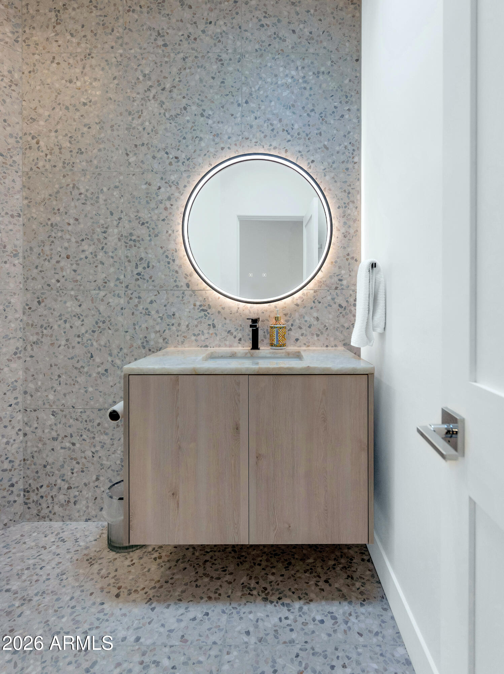
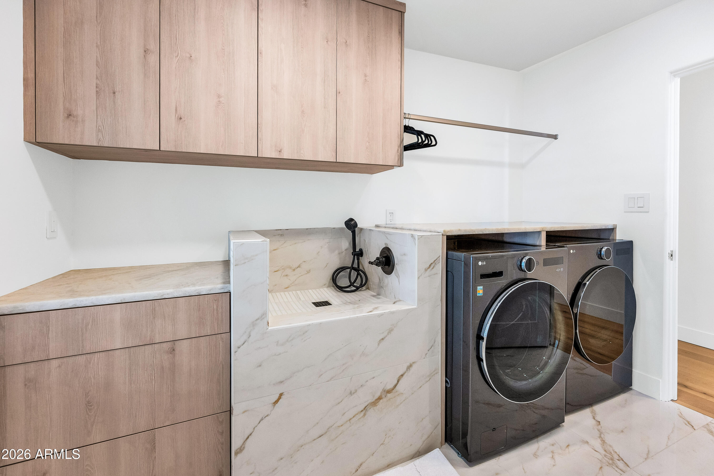
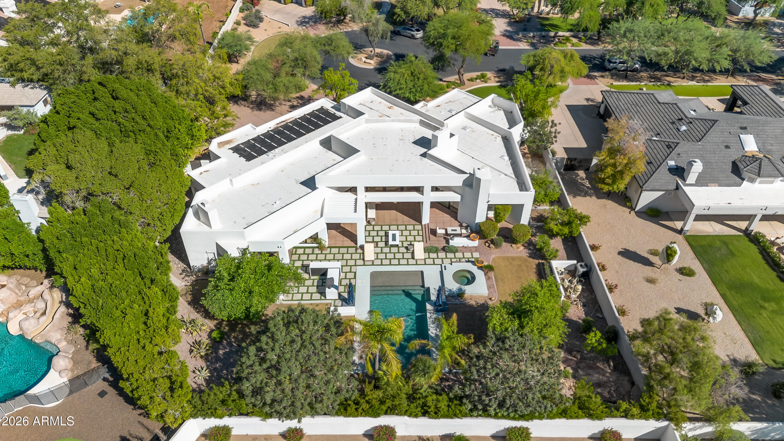
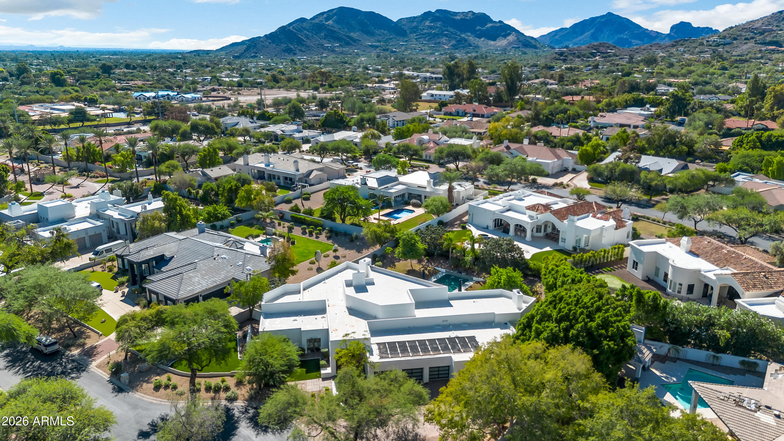
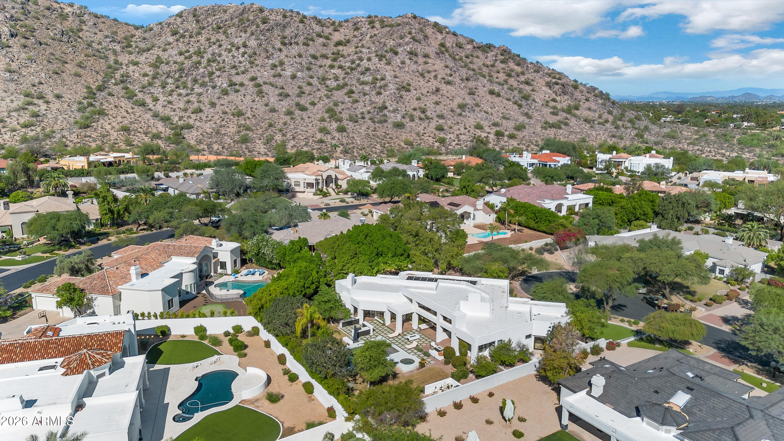
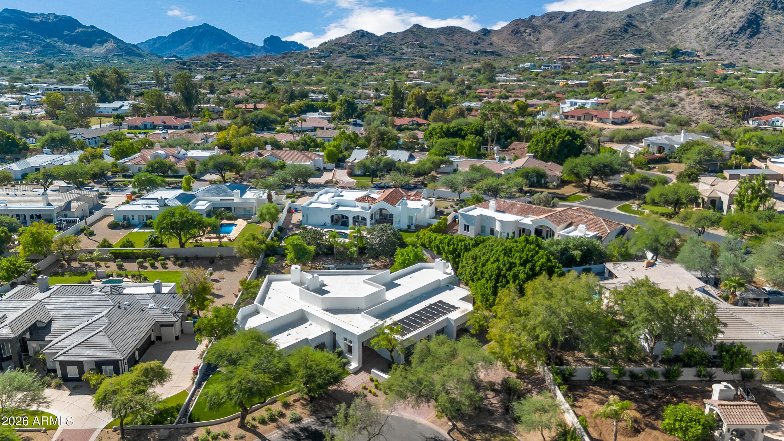
Completely reimagined and fully updated, this modern residence brings exceptional design to the gated Tatum Foothills community. Paradise Valley adjacent and offering direct access to Phoenix Mountain Preserve trails for hiking and biking, the home pairs a remarkable setting with a truly elevated living experience.

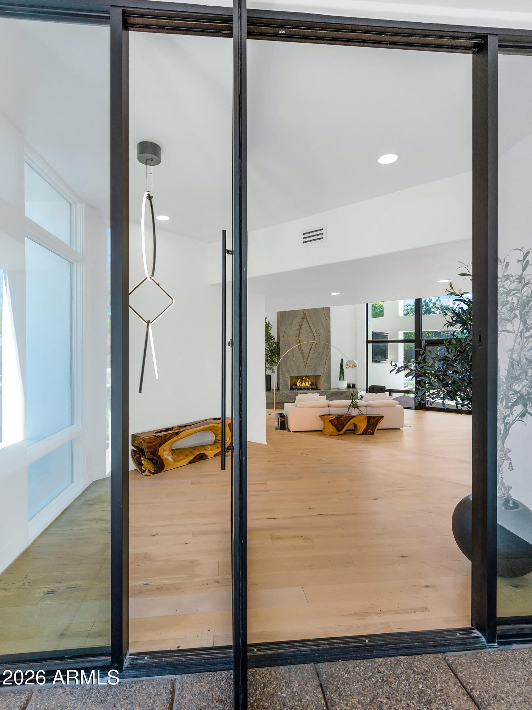
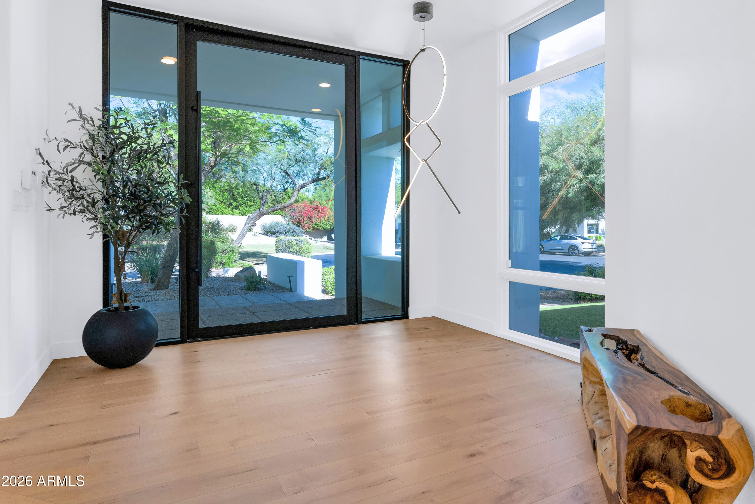
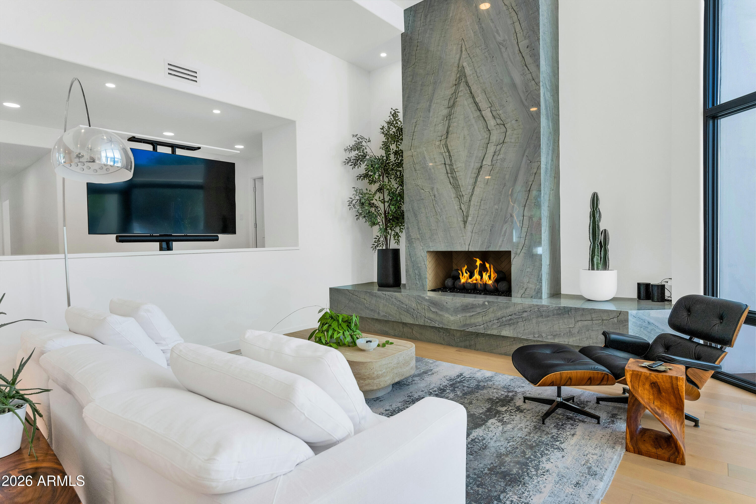
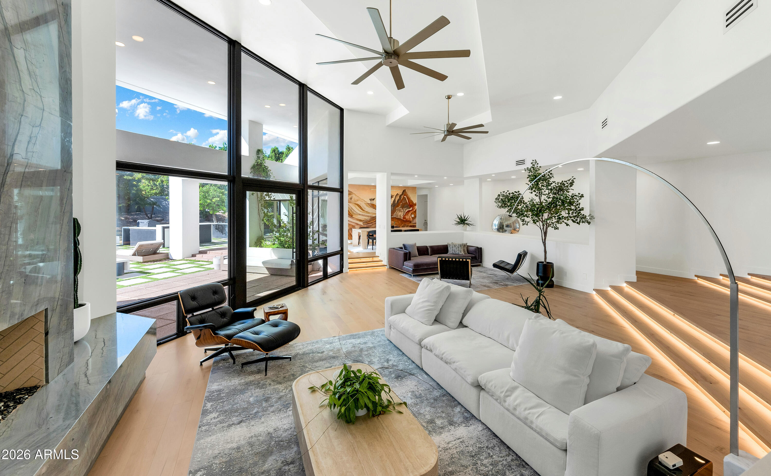
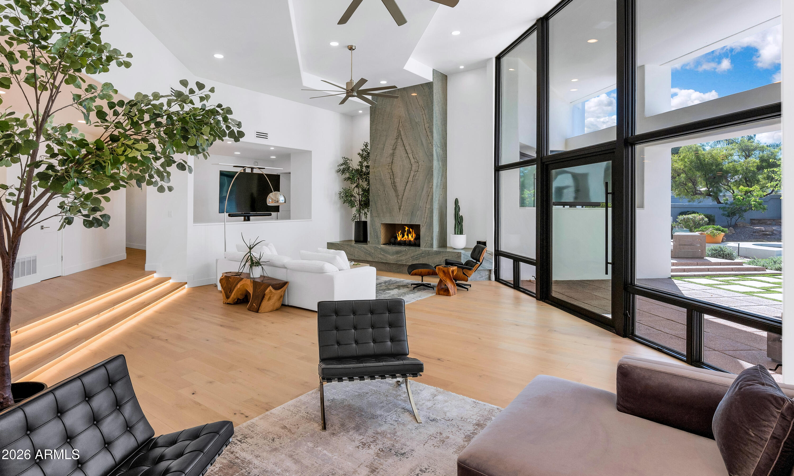
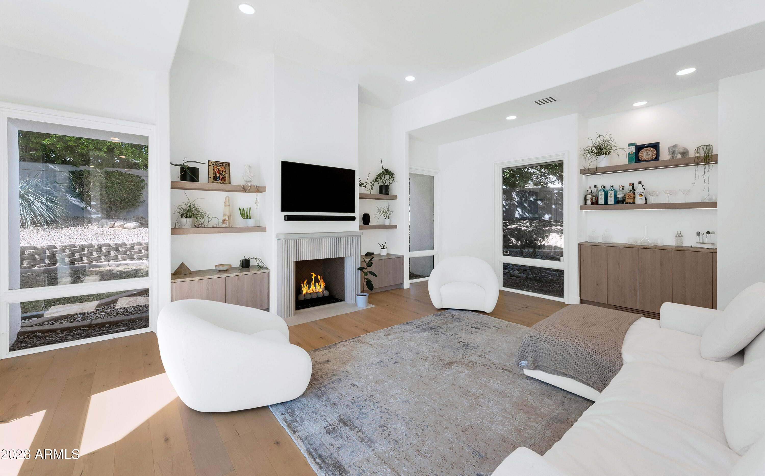
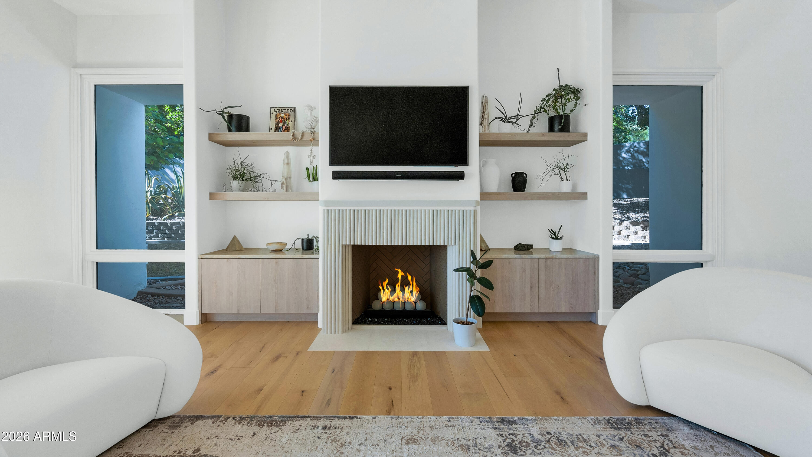
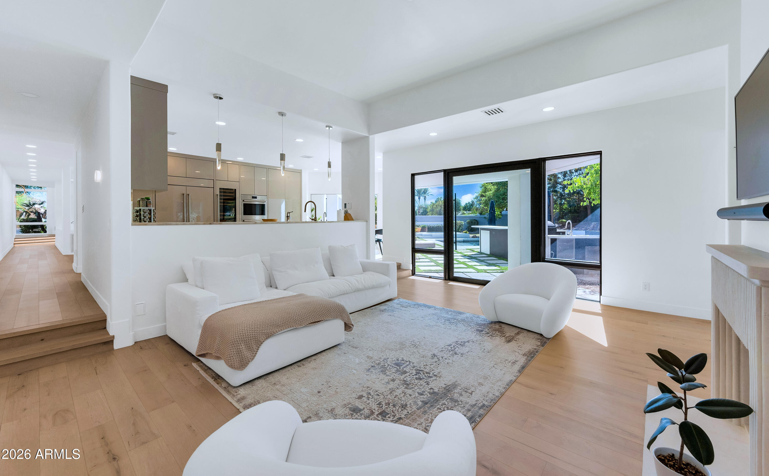
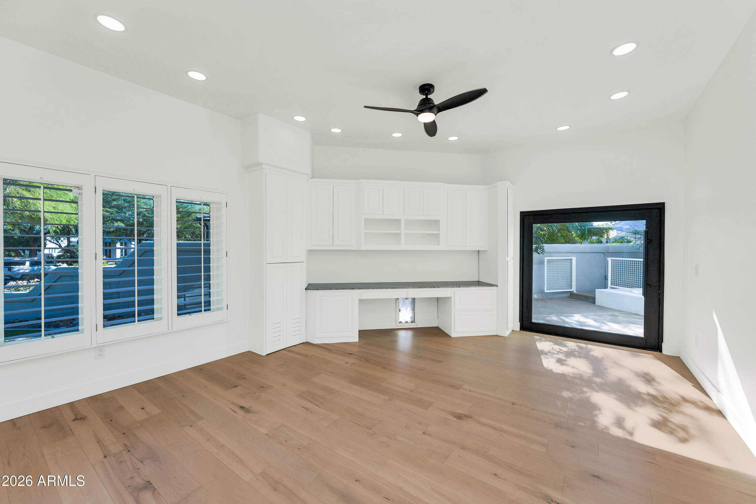
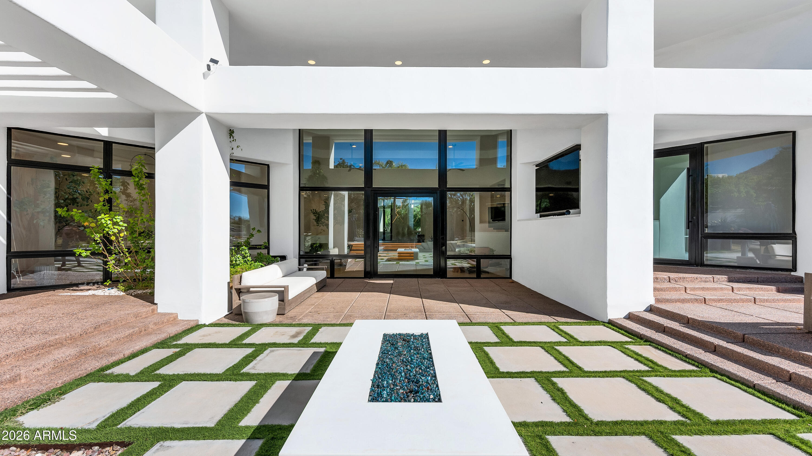
The moment you enter, the scale and craftsmanship of the home come into focus. Soaring ceilings draw the eye through the spectacular great room, while white oak floors and custom cabinetry bring warmth to its clean, modern lines. New aluminum pivot doors make a striking architectural statement, and expansive living spaces create a natural flow from intimate evenings at home to larger gatherings.

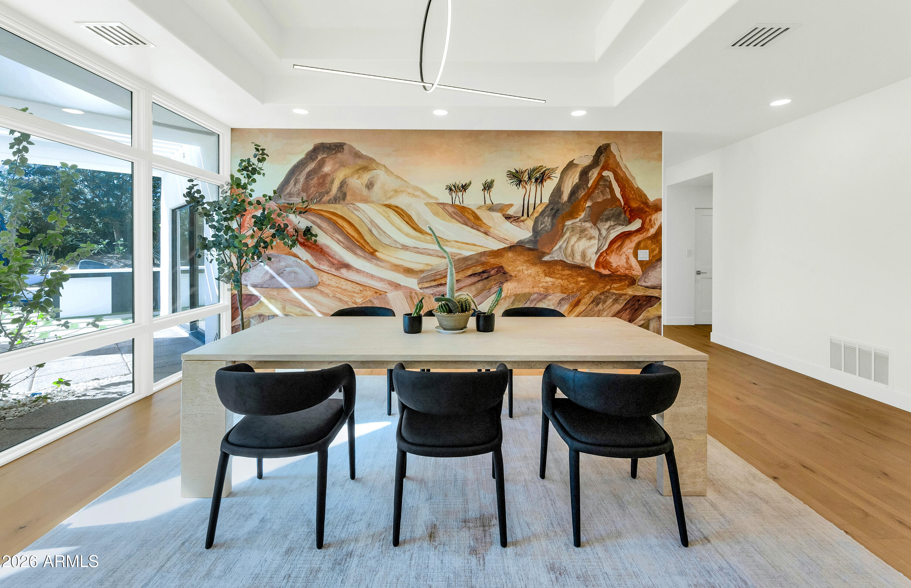
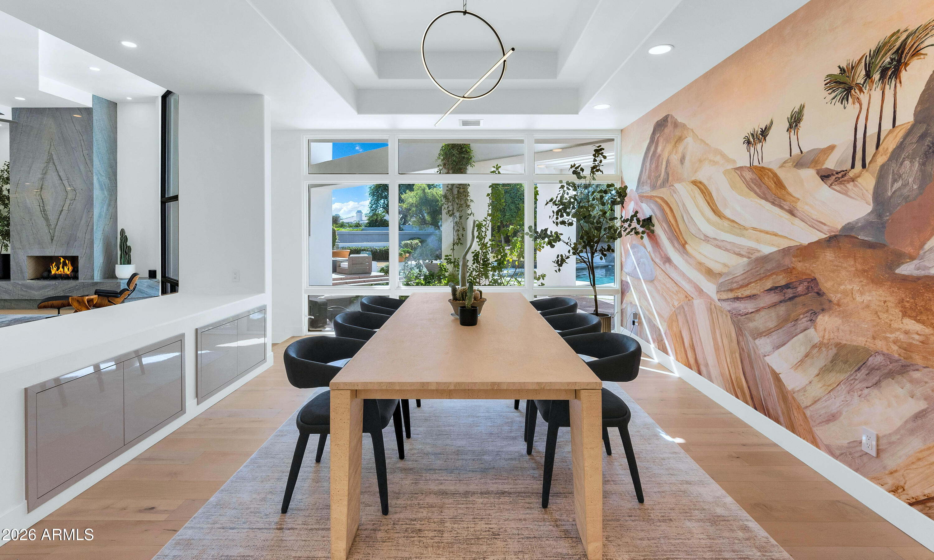
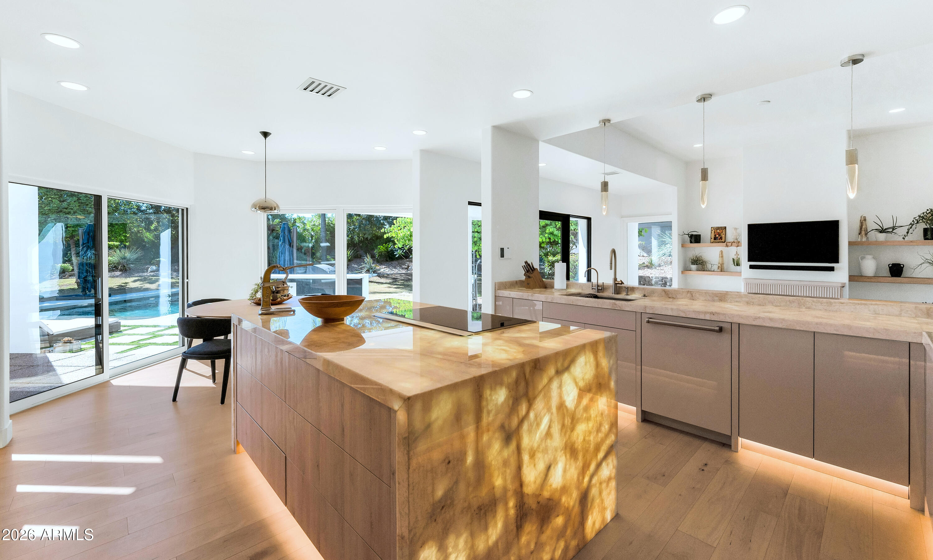
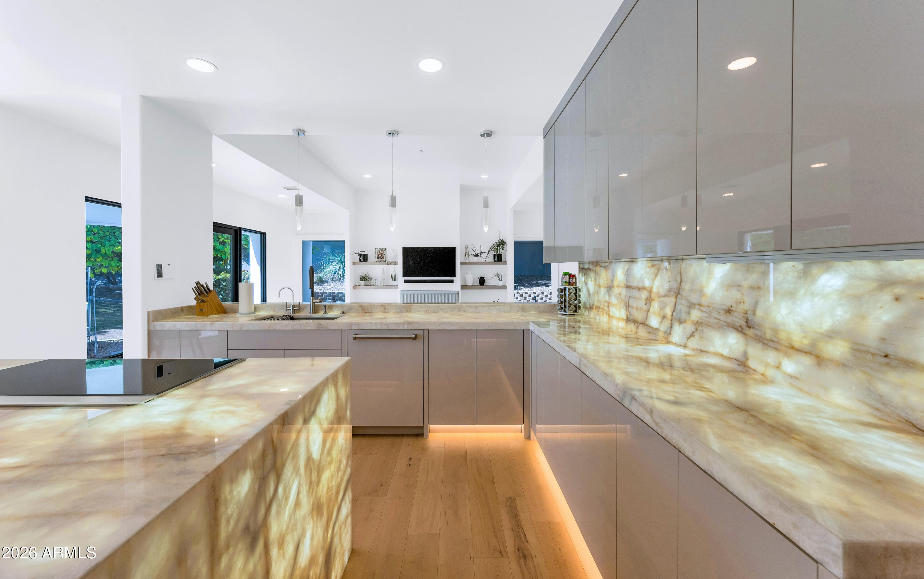
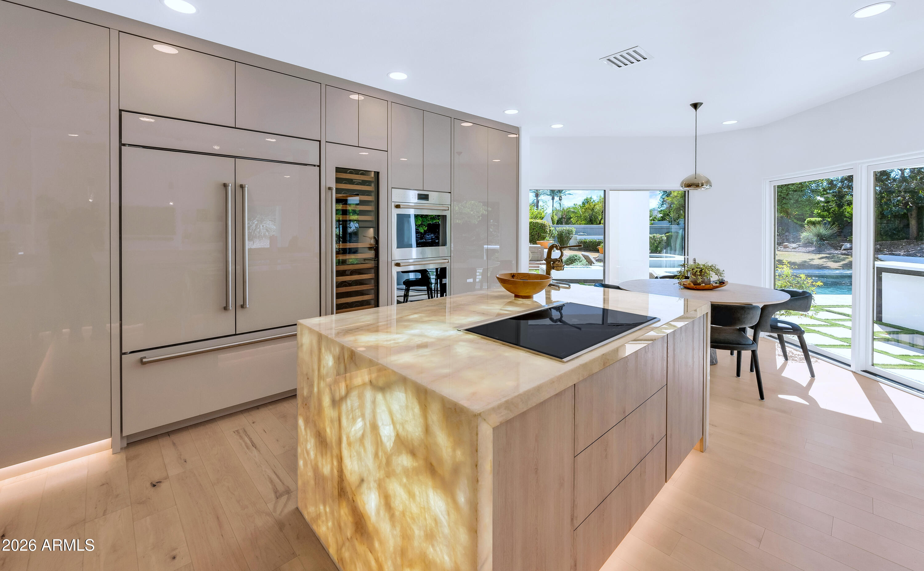
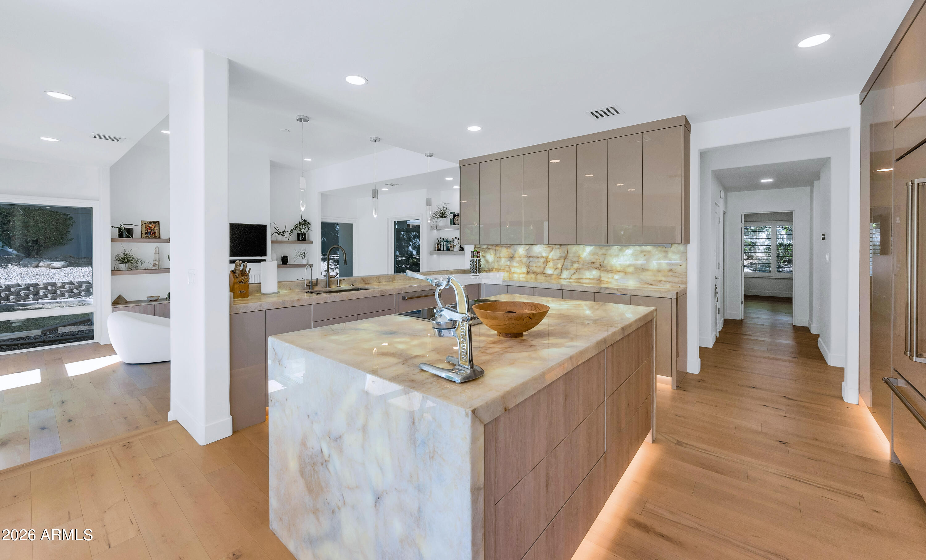
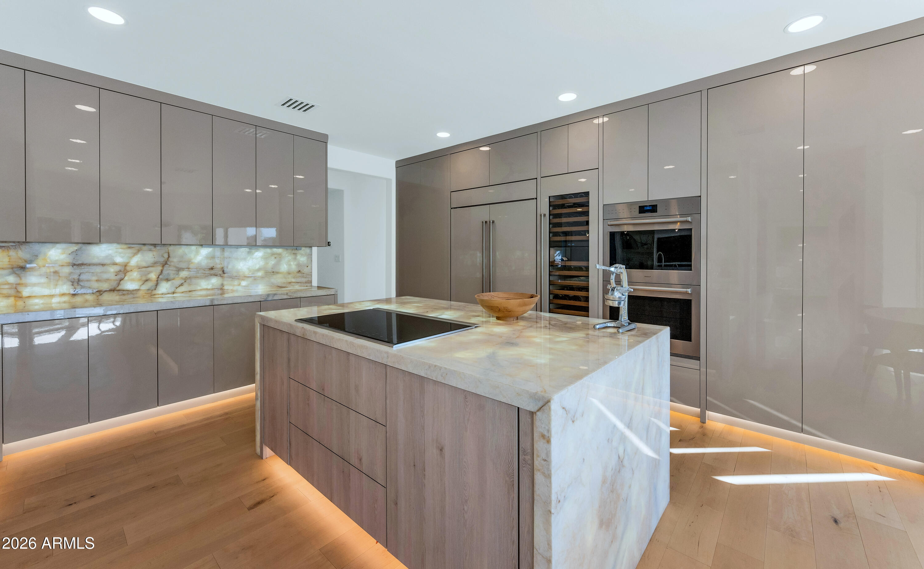
The kitchen is a showpiece, featuring sleek handle-free cabinetry with a push-to-open system, Wolf appliances and translucent Cristallo quartzite countertops illuminated by backlit LED lighting. The eat-in kitchen flows naturally into the living room, creating an inviting space for everyday living. A separate dining room offers another beautifully appointed space to gather.

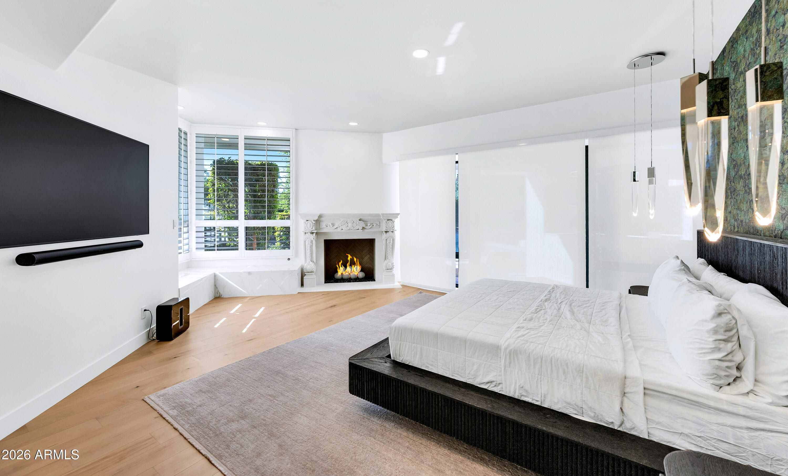
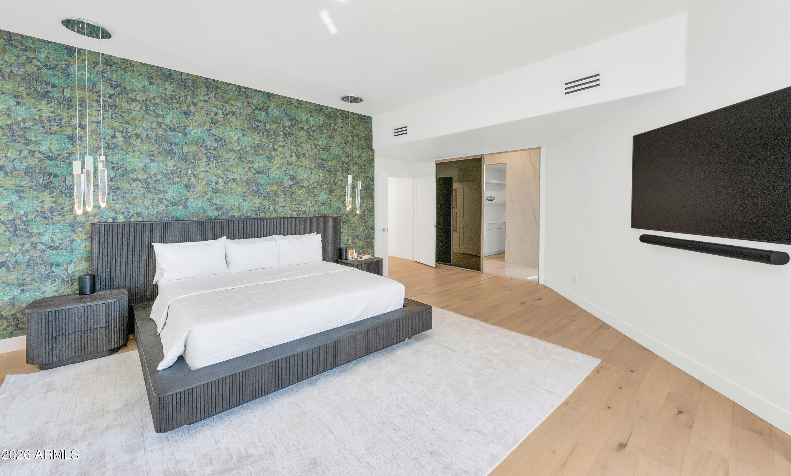
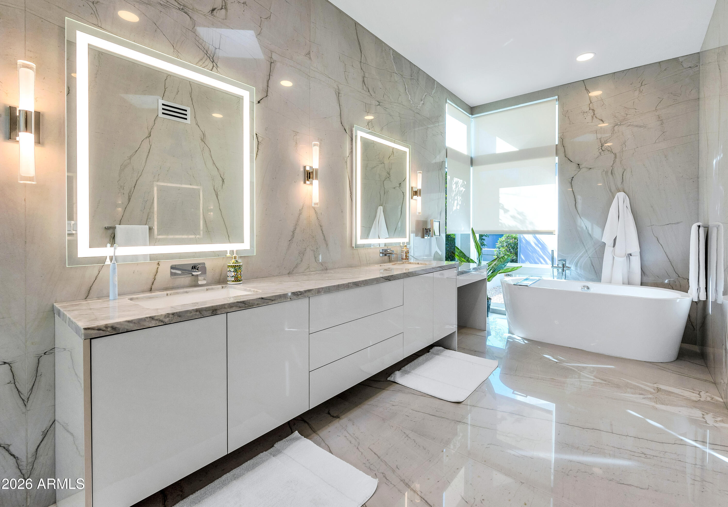
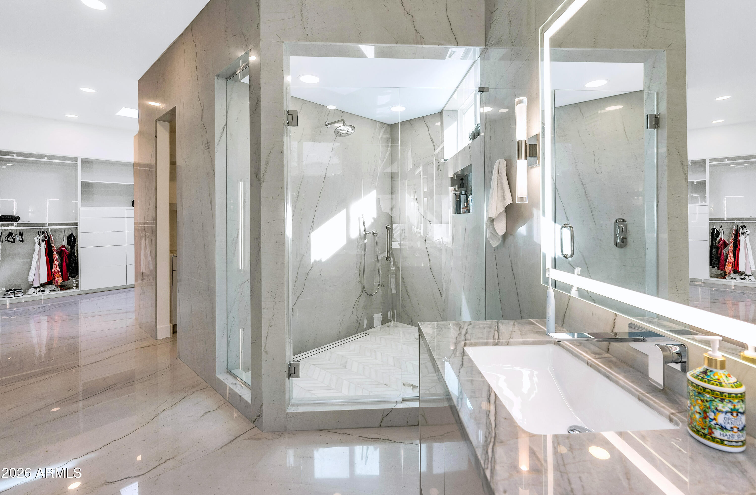
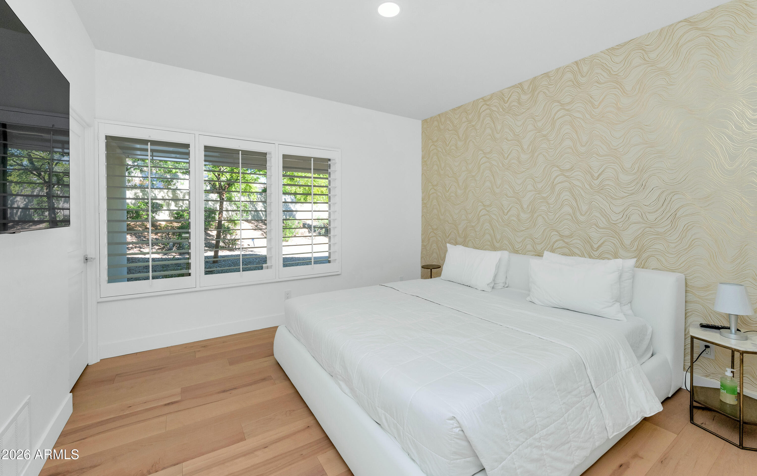
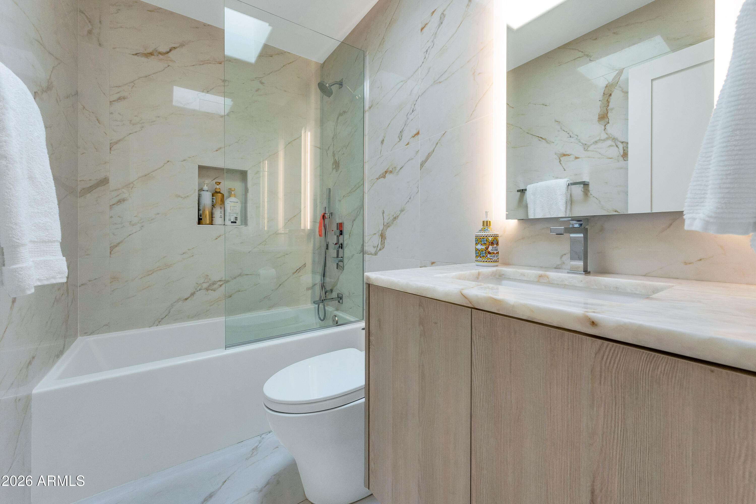
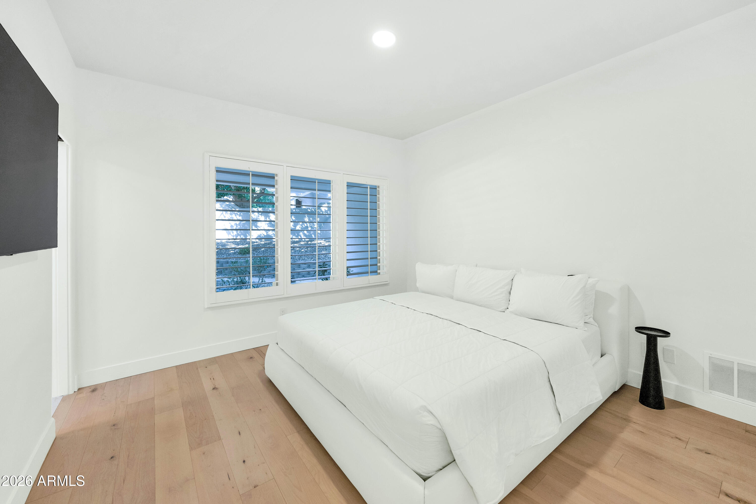
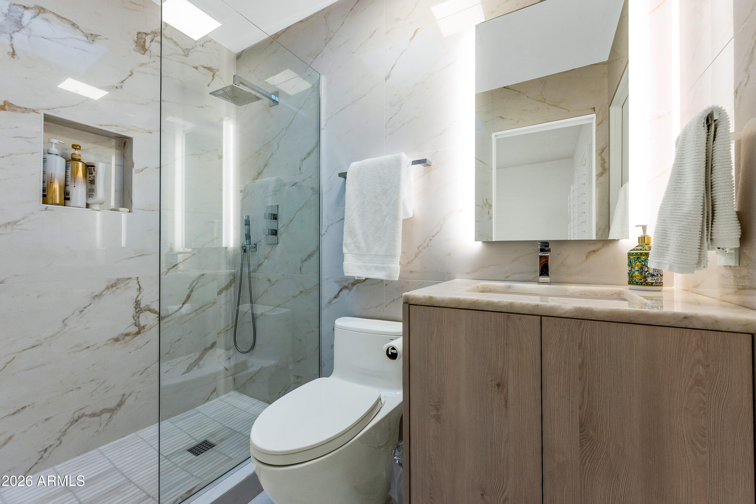
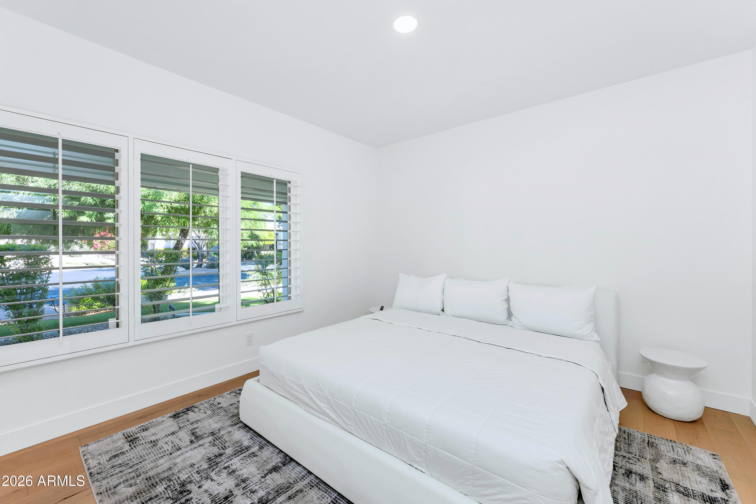
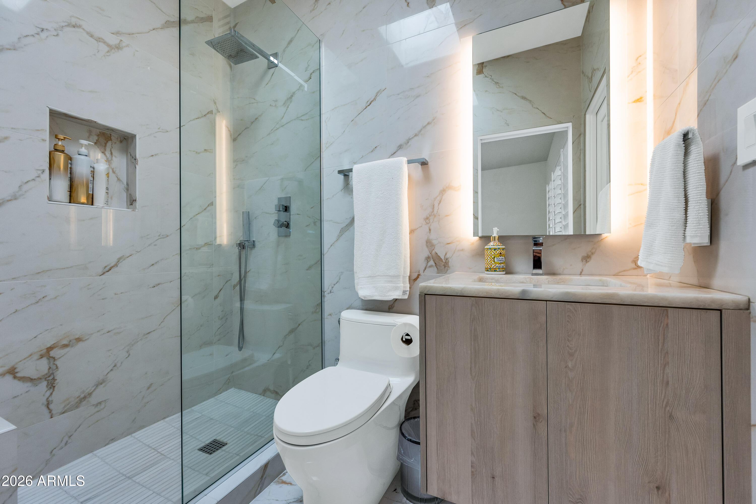
With four bedrooms plus an office and 4.5 bathrooms, the home offers room to live and work comfortably. The spacious primary suite is a private retreat with a fireplace, private patio and generous closet. Its striking bathroom features book-matched Mont Blanc quartzite extending from floor to ceiling, double vanities and a large walk-in shower and large closet. Each additional bedroom has an ensuite bathroom finished with floor-to-ceiling tile.

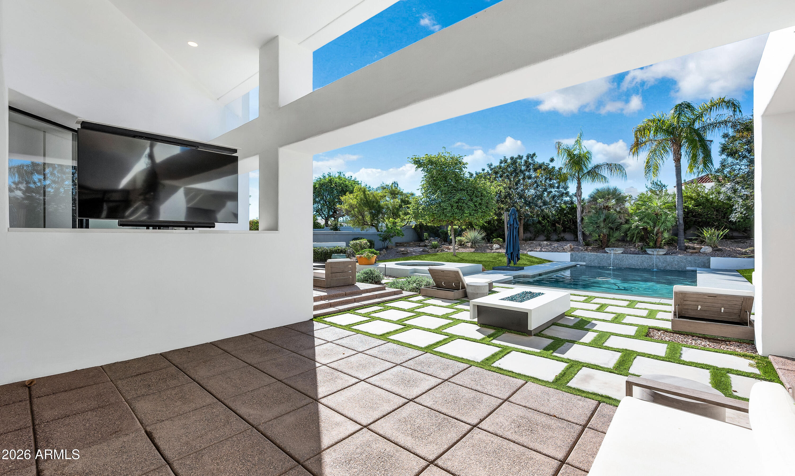
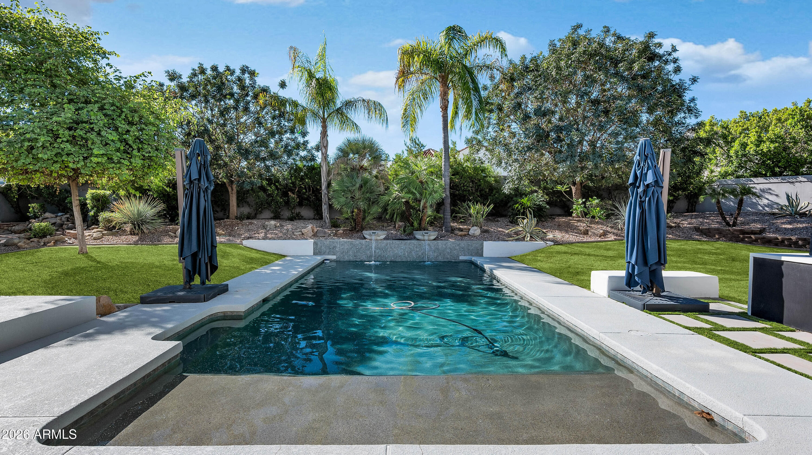
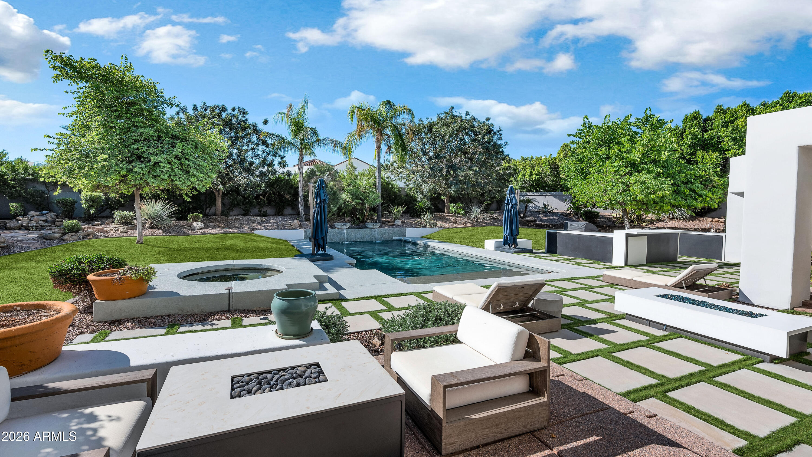
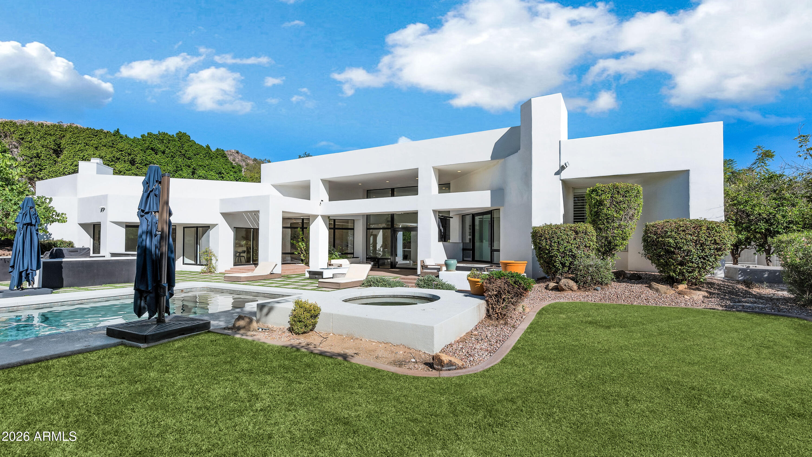
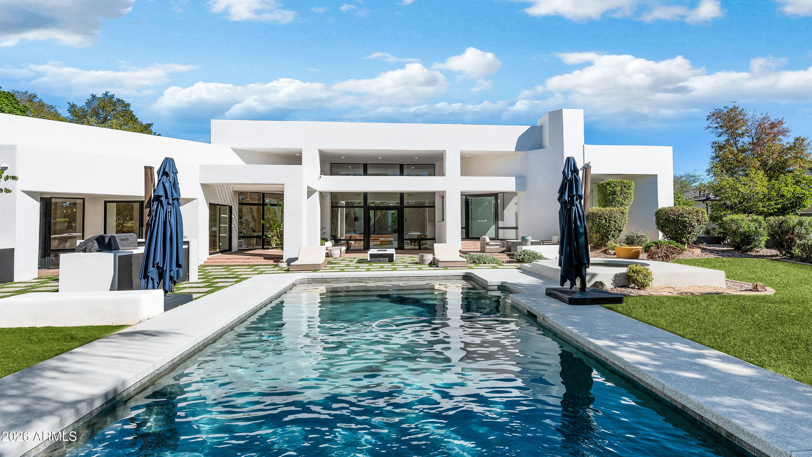
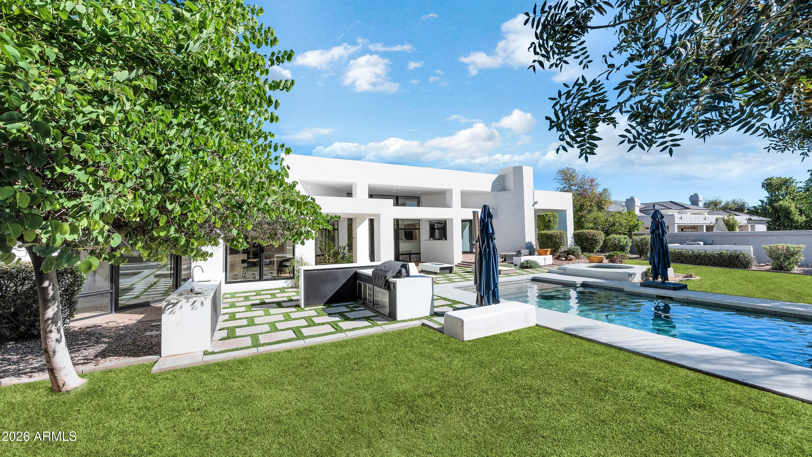
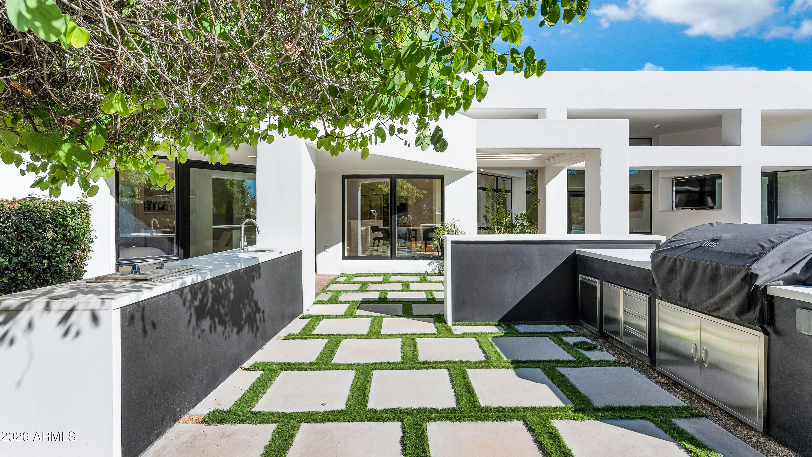
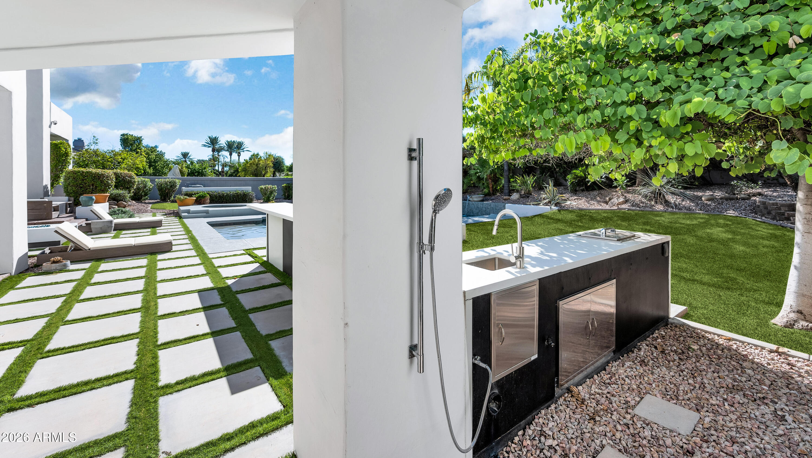
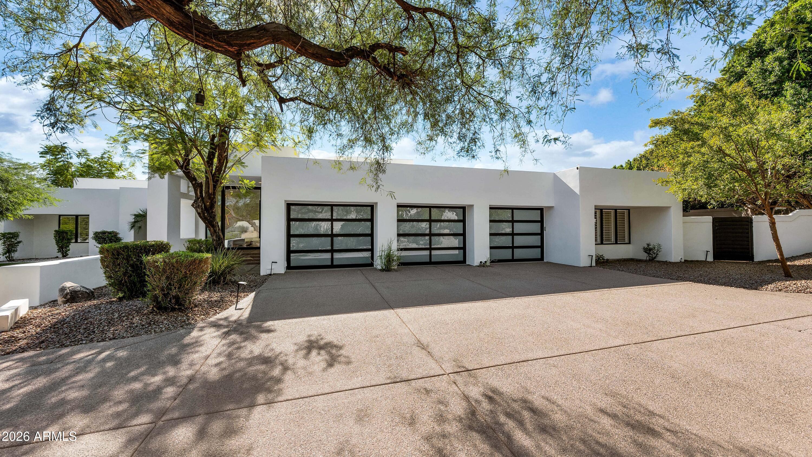
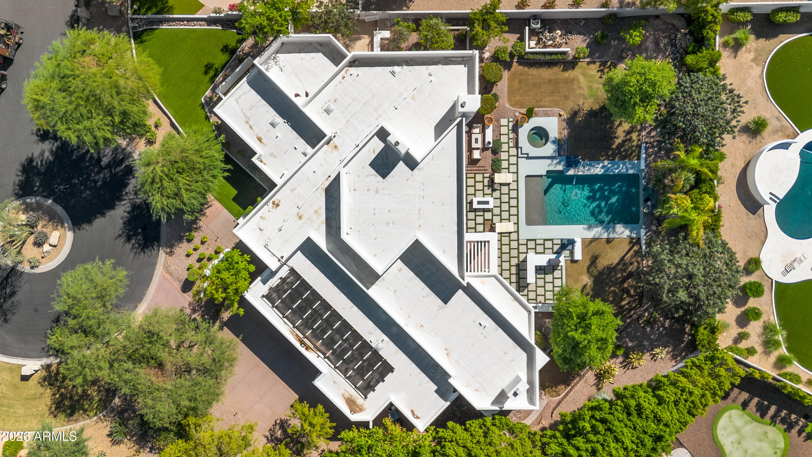
The great room extends to a covered patio overlooking the pool, spa and natural grass lawn, creating an effortless setting for indoor-outdoor entertaining. A built-in BBQ, outdoor kitchen and three-car garage complete this exceptional Tatum Foothills residence.

4
beds

5
baths

4,912 Sq.Ft. LIVING AREA

0.53 Acres lot

Features & Amenities

Interior

  • total bedrooms4
  • Total bathrooms5
  • full bathrooms4
  • half bathroom1
  • Laundry room Inside
  • Flooring Tile, Wood
  • Fireplace Family Room, Living Room, Master Bedroom, Gas
  • APPLIANCES Dryer, Washer, Water Softener Owned, Built In Recycling, Refrigerator, Dishwasher, Disposal, Induction Cooktop
  • other interior Features Walk-in Pantry, Quartz Countertops, High Speed Internet, Double Vanity, See Remarks, Eat-in Kitchen, 9 Flat Ceilings, Kitchen Island, Pantry, Full Bth Master Bdrm, Separate Shwr Tub

Area & Lot

  • Status For Sale
  • Living Area4,912 Sq.Ft.
  • Total Area4,912 Sq.Ft.
  • Lot Area0.53 Acres
  • MLS® ID7089082
  • TypeResidential
  • YEAR BUILT1989
  • Architecture StylesContemporary
  • Elementary SchoolCherokee Elementary School
  • Middle SchoolCocopah Middle School
  • High SchoolChaparral High School
  • School DistrictScottsdale Unified District

Exterior

  • STORIES1
  • Garage Space3.0
  • water SourcePublic
  • PoolDiving Pool, Heated
  • roofFoam
  • lot featuresNorth/South Exposure, Sprinklers In Rear, Sprinklers In Front, Cul-De-Sac, Grass Front, Grass Back, Auto Timer H 2 O Front, Auto Timer H 2 O Back
  • parkingGarage Door Opener, Attchd Gar Cabinets
  • HEAT TYPEElectric
  • AIR CONDITIONINGCentral Air, Ceiling Fan(s), Programmable Thmstat
  • sewerPublic Sewer
  • security FeaturesSecurity System Owned
  • other exterior FeaturesOther, Private Street(s), Built-in Barbecue

Financial

  • Sales Price$3,900,000
  • Real Estate Tax $10,644/yr
  • HOA $1,375/3 mos
image

Schedule a Showing

I would love to show you this beautiful property. Please select your preferred date and time below. I'll be in touch shortly to confirm your appointment.

Schedule a Showing

I would love to show you this beautiful property. Please select your preferred date and time below. I'll be in touch shortly to confirm your appointment.

Thank you for your interest in 4627 E SANNA Street, Phoenix, AZ 85028. We are reviewing your request and will be in touch shortly!

Mortgage Calculator

Estimate your monthly mortgage payment, including the principal and interest, property taxes, and HOA. Adjust the values to generate a more accurate rate.

All estimates are provided for informational purposes only. Actual amounts may vary.
$0,000 Your Payment 20 15 65
$0,000 Your Payment

Work With Us

Follow Me on Instagram