4616 E GELDING Drive
SEE ALL PHOTOS
4616 E GELDING Drive
Courtesy of Compass, Eugene M Montemore Listing Contact: 480-529-4363 
Sold

4616 E GELDING Drive

4616 E GELDING Drive, Phoenix, AZ 85032

$956,632
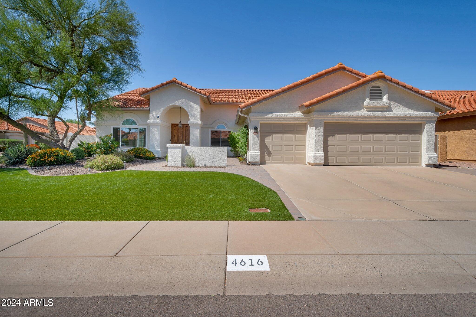
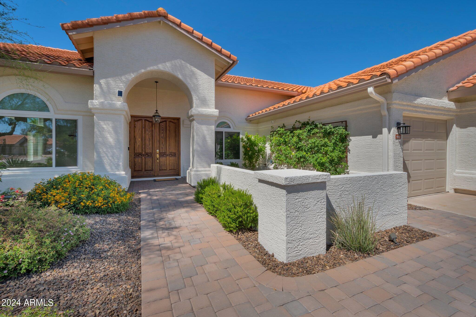
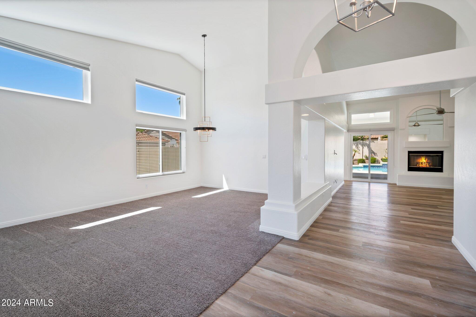
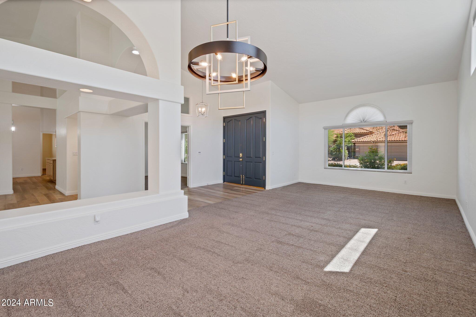
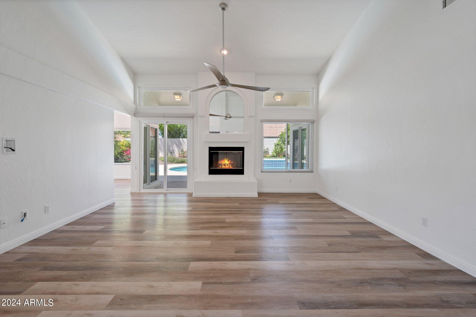
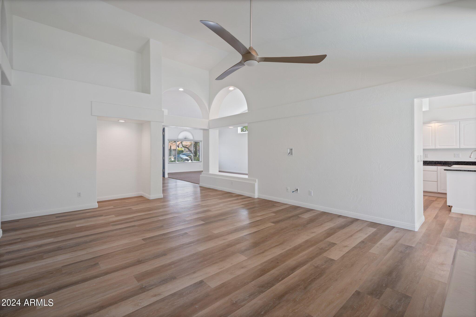
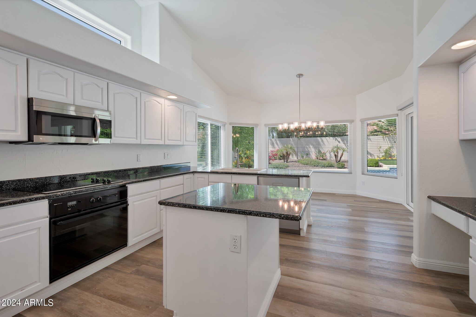
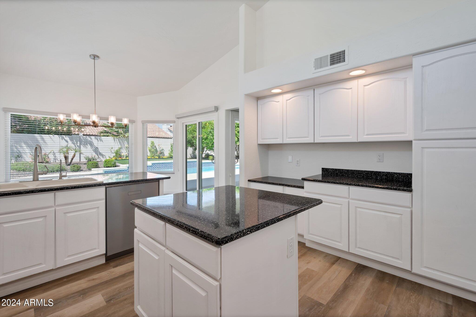
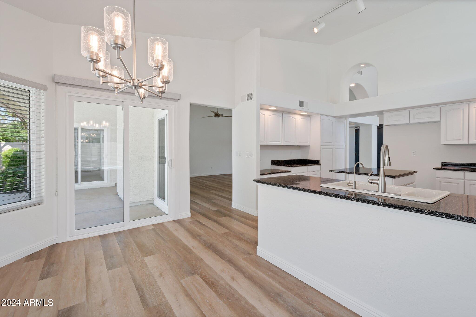
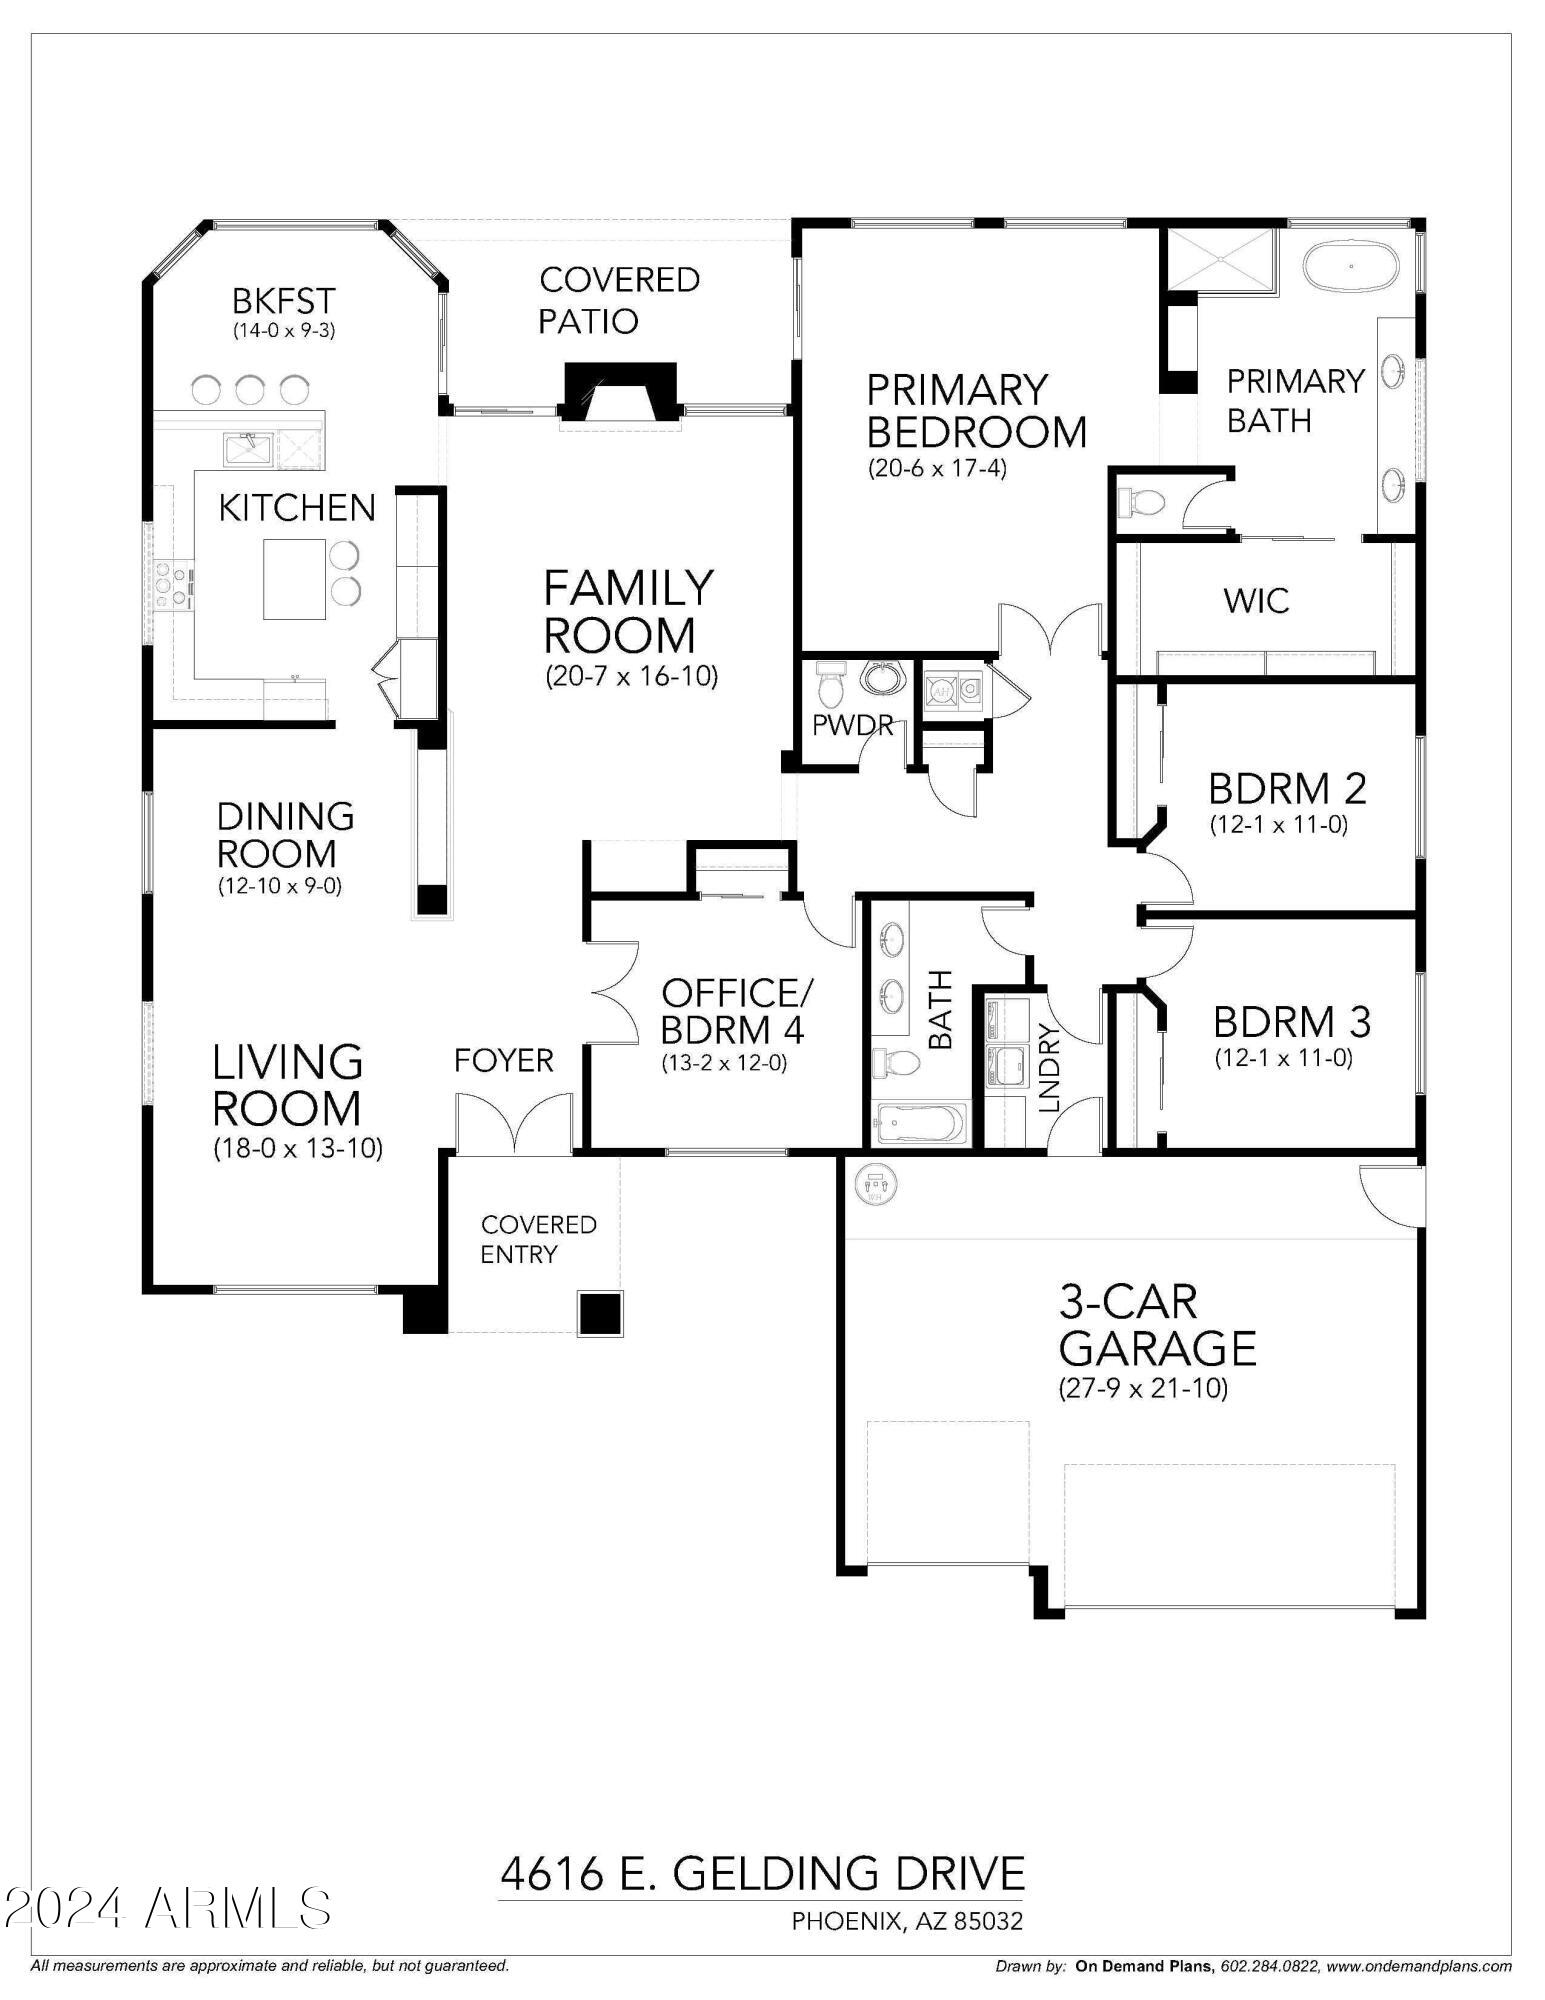
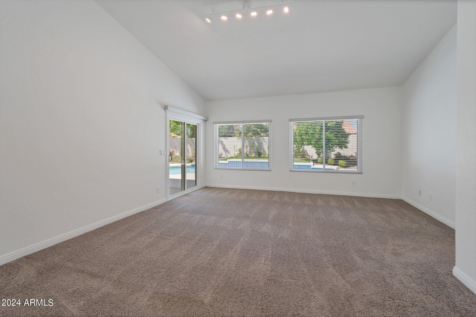
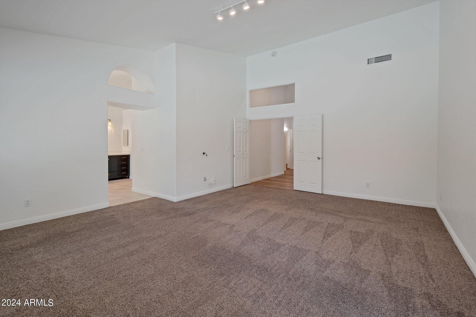
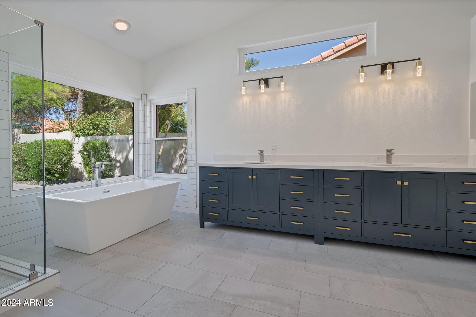
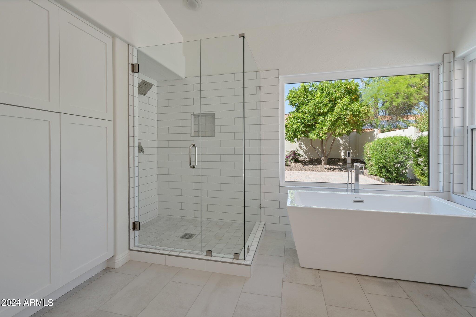
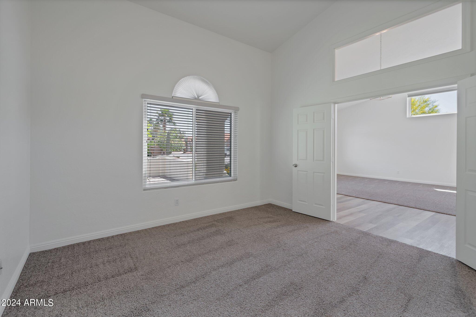
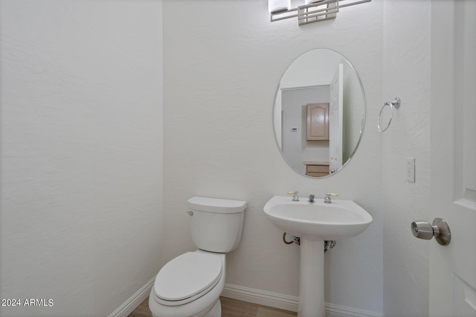
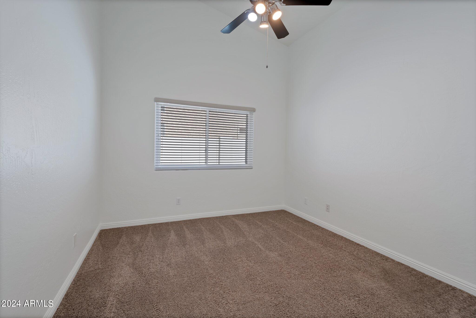
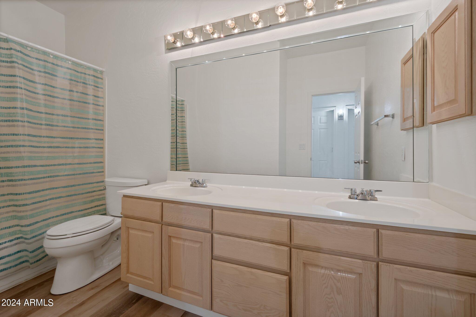
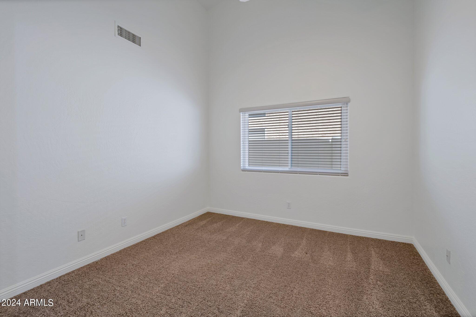
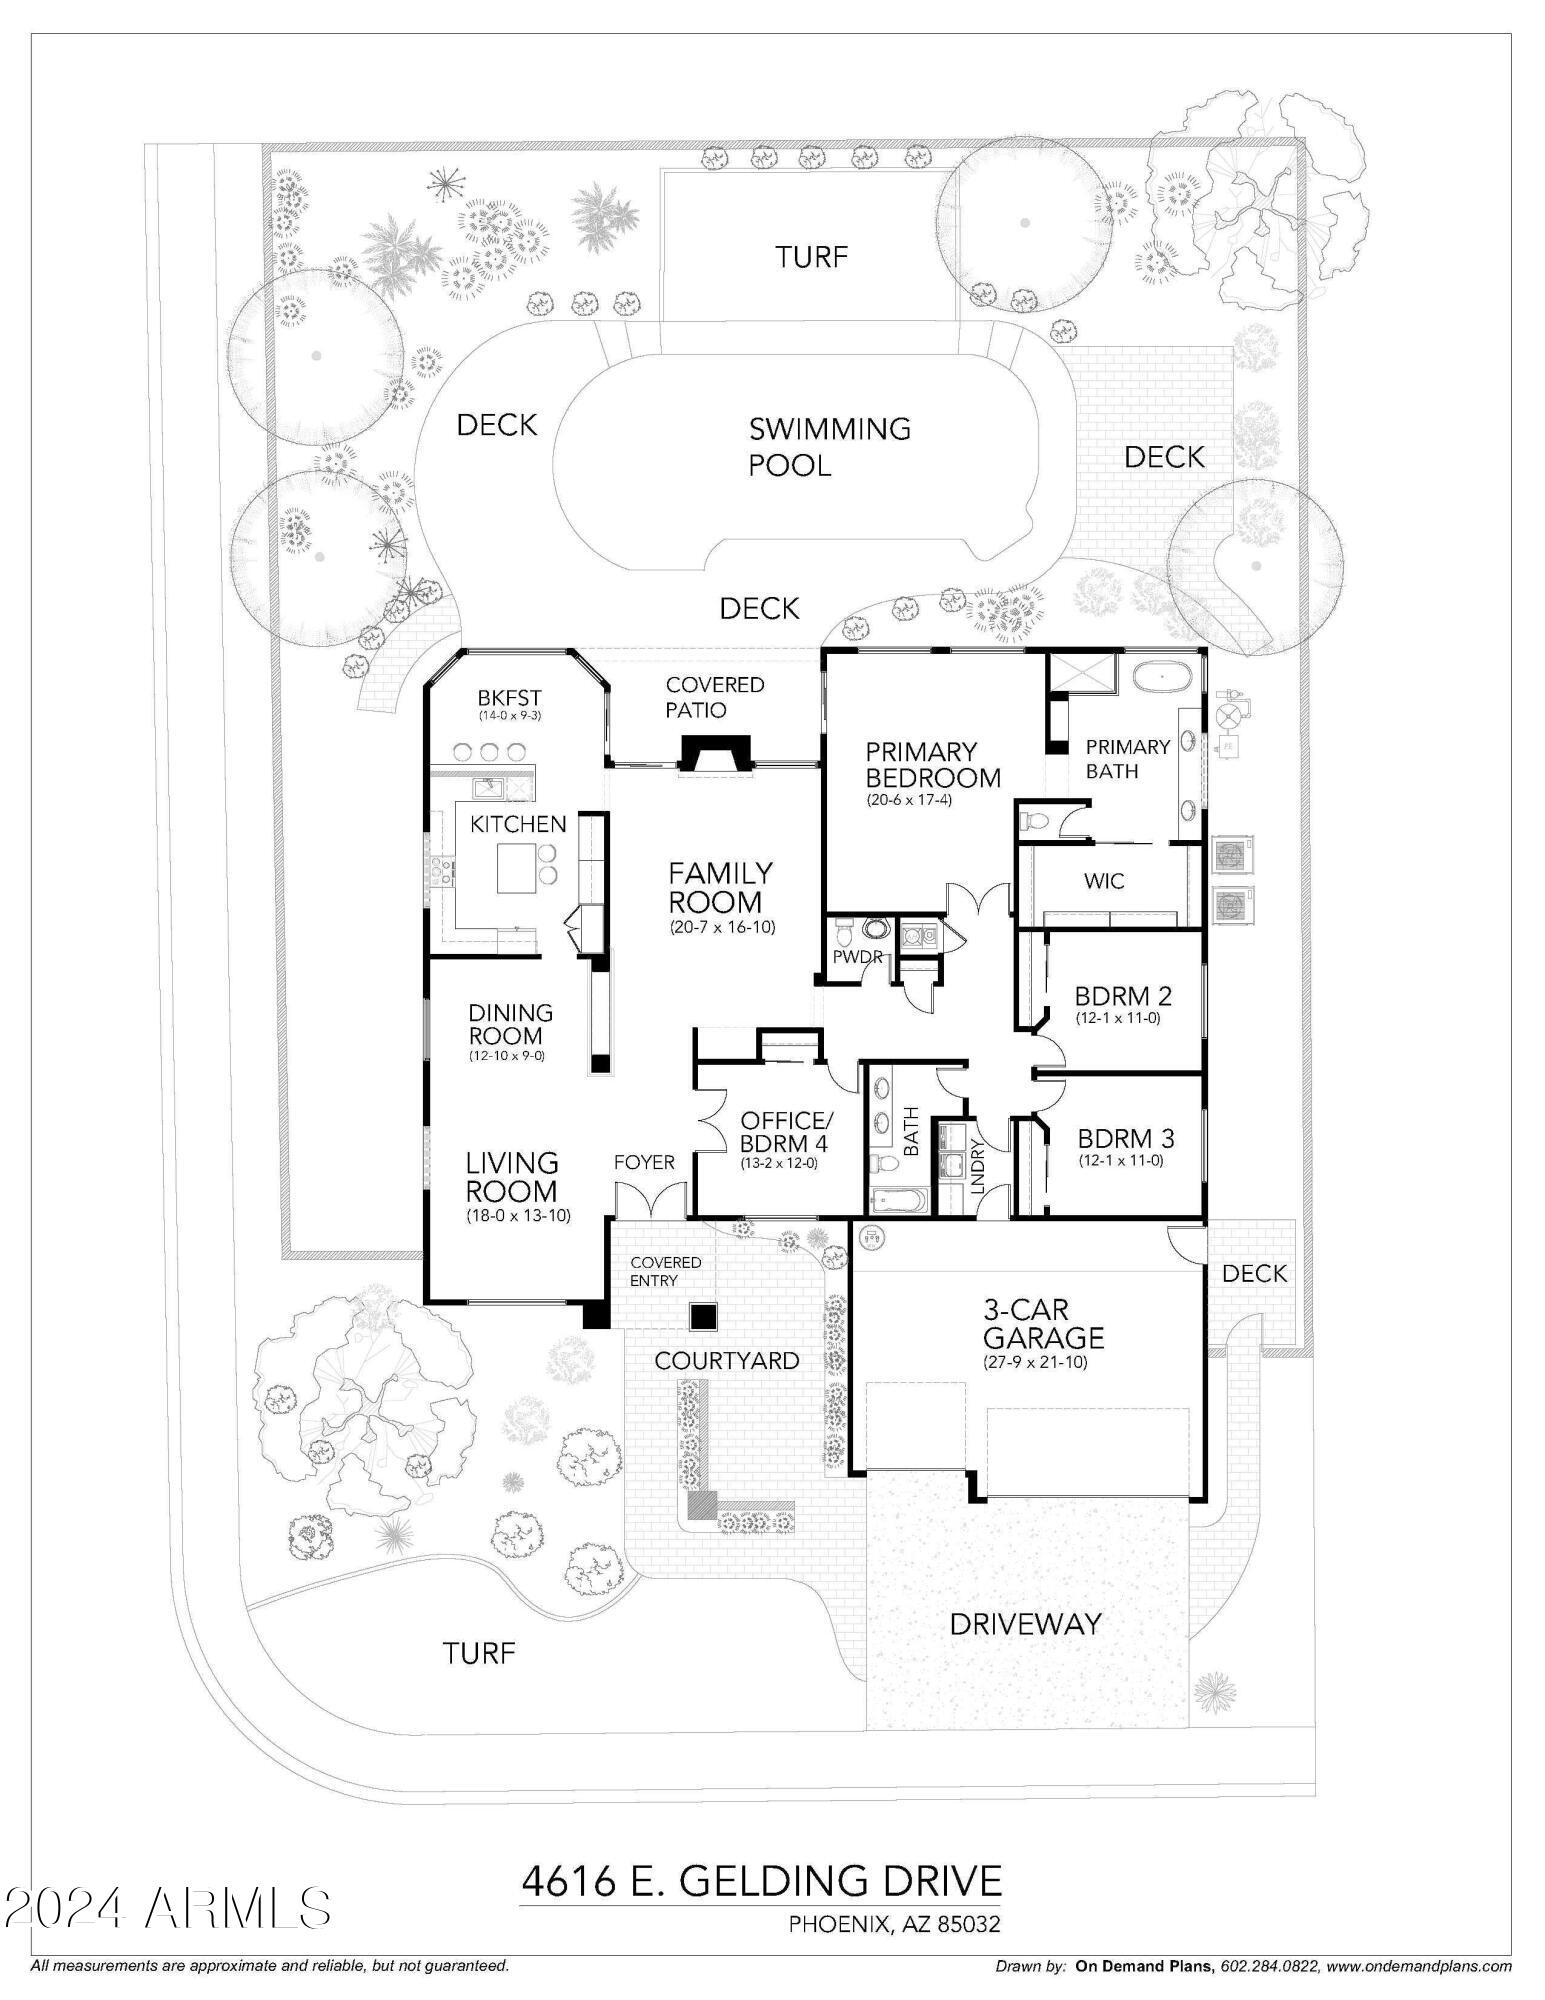
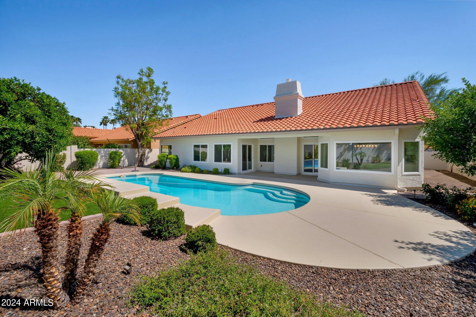
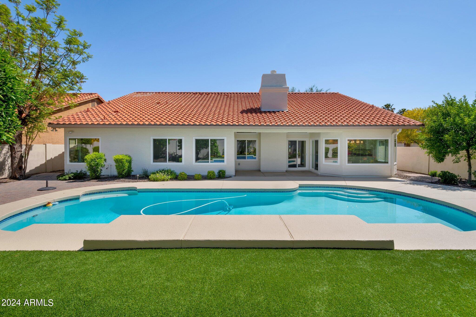
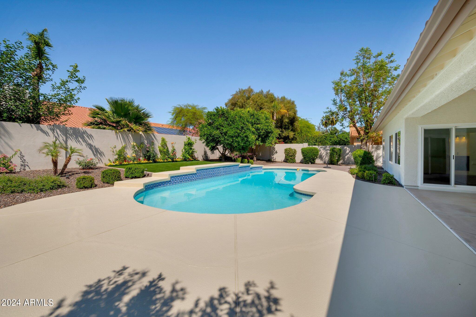
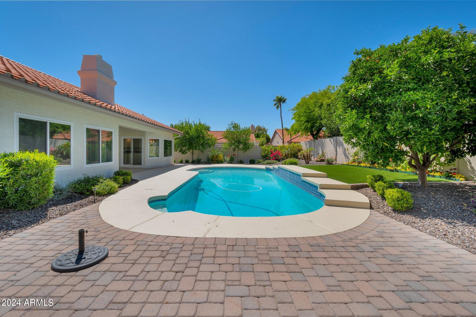
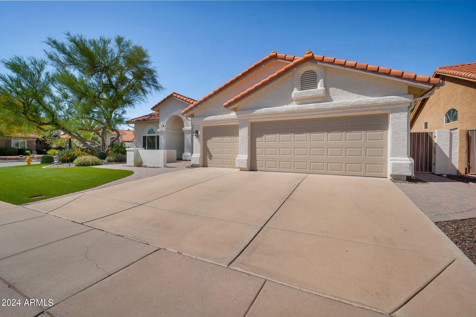
Stunning curb appeal on a corner lot in NO HOA Tapestry. Quality built Hancock Home with abundant natural light, vaulted ceilings, & large windows. Turnkey & low maintenance for years with brand new front & rear landscaping & pavers (including pet-friendly turf w/ warranty), replaced windows w/ full warranty (2021), roof (2020), Trane HVAC units (2019), pool filter & pump (2020), replaced main electrical panel & added subpanel. Sun-filled kitchen w/lots of countertops. Newer garage door openers & insulated garage doors (garage also pre-wired for HVAC mini-split). Fresh interior & exterior paint, all new primary bathroom. Walking distance to Scottsdale Christian Academy, close local favorites Sicilian Butcher & Black Rock Coffee, and PV Mall, Safeway, Urgent Care, Home Depot, & ACE Hardwar

4
beds

3
baths

2,718 Sq.Ft. LIVING AREA

9,915 Sq.Ft. lot

Features & Amenities

Interior

  • total bedrooms4
  • Total bathrooms3
  • Flooring Carpet, Laminate, Tile
  • other interior Features High Speed Internet, Granite Counters, Double Vanity, Eat-in Kitchen, Breakfast Bar, No Interior Steps, Vaulted Ceiling(s), Kitchen Island, Pantry, Separate Shwr Tub

Area & Lot

  • Status Sold
  • Date Sold June 4, 2024
  • Living Area2,718 Sq.Ft.
  • Lot Area9,915 Sq.Ft.
  • MLS® ID6692789
  • TypeResidential
  • YEAR BUILT1991
  • Elementary SchoolIndian Bend Elementary School
  • Middle SchoolSunrise Middle School
  • High SchoolParadise Valley High School
  • School DistrictParadise Valley Unified District

Exterior

  • STORIES1
  • Garage Space3.0
  • water SourceCity Water
  • roofTile
  • lot featuresSprinklers In Rear, Sprinklers In Front, Corner Lot, Synthetic Grass Frnt, Synthetic Grass Back, Auto Timer H 2 O Front, Auto Timer H 2 O Back
  • parkingGarage Door Opener, Direct Access
  • HEAT TYPEElectric
  • AIR CONDITIONINGCentral Air, Ceiling Fan(s), Programmable Thmstat, See Remarks
  • sewerPublic Sewer

Financial

  • Sales Price$956,632
  • Real Estate Tax $4,274/yr
View Virtual Tour

Work With Us

Follow Me on Instagram