4539 E St John Road
4539 E St John Road
4539 E St John Road
4539 E St John Road
4539 E St John Road
4539 E St John Road
4539 E St John Road
4539 E St John Road
4539 E St John Road
4539 E St John Road
4539 E St John Road
4539 E St John Road
4539 E St John Road
4539 E St John Road
4539 E St John Road
4539 E St John Road
4539 E St John Road
4539 E St John Road
4539 E St John Road
4539 E St John Road
4539 E St John Road
4539 E St John Road
4539 E St John Road
SEE ALL PHOTOS
4539 E St John Road
4539 E St John Road
4539 E St John Road
4539 E St John Road
4539 E St John Road
4539 E St John Road
4539 E St John Road
4539 E St John Road
4539 E St John Road
4539 E St John Road
4539 E St John Road
4539 E St John Road
4539 E St John Road
4539 E St John Road
4539 E St John Road
4539 E St John Road
4539 E St John Road
4539 E St John Road
4539 E St John Road
4539 E St John Road
4539 E St John Road
4539 E St John Road
4539 E St John Road
Courtesy of Compass, Jan Wood Listing Contact: 602-821-0896 
For Sale

4539 E St John Road

4539 E St John Road, Phoenix, AZ 85032

$692,000
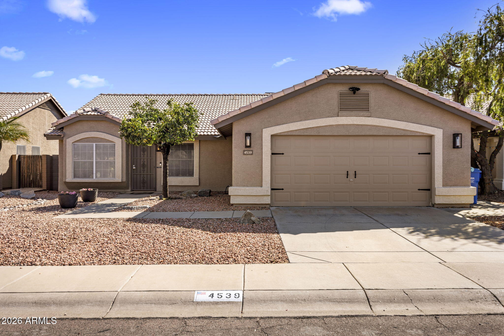
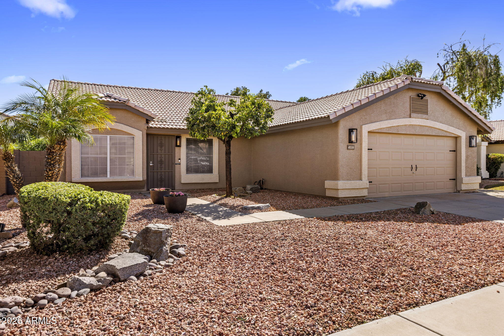
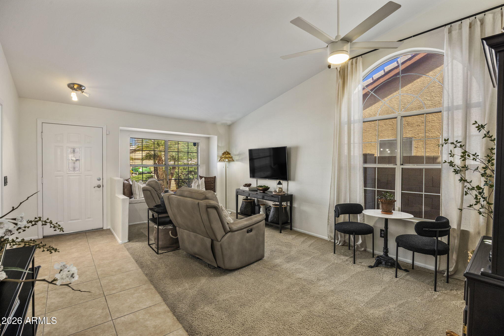
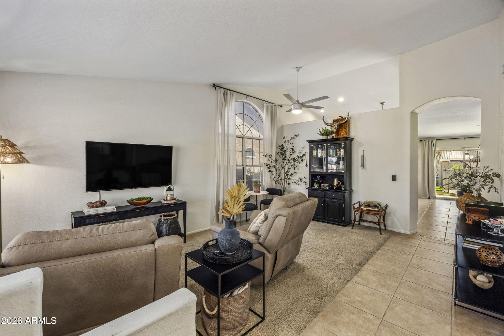
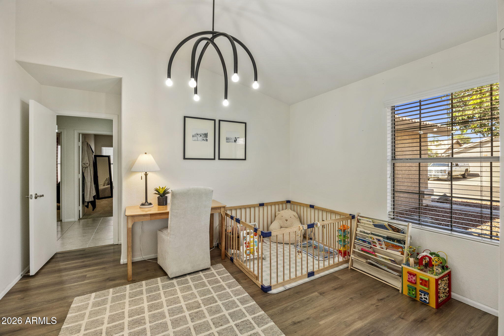
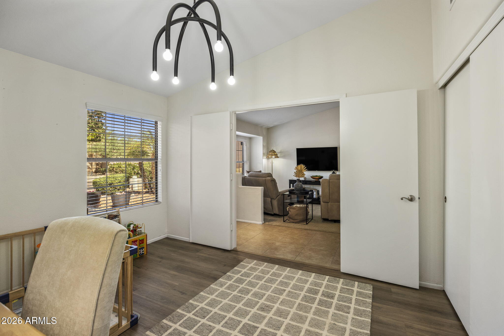
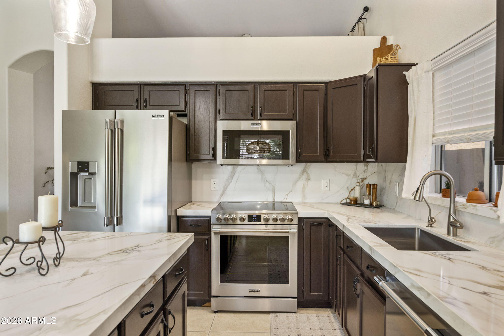
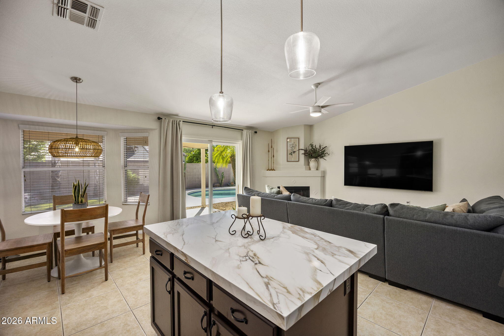
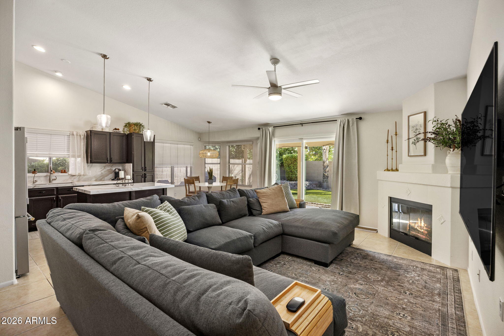
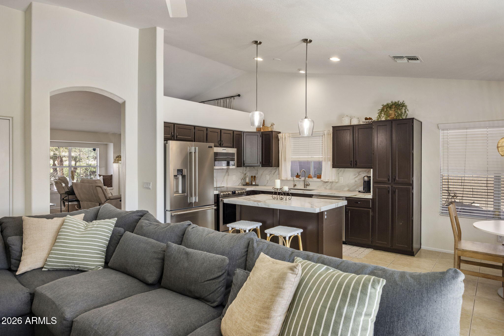
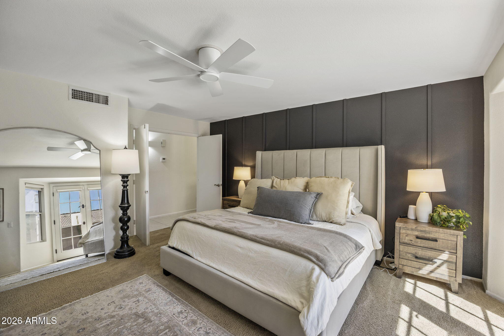
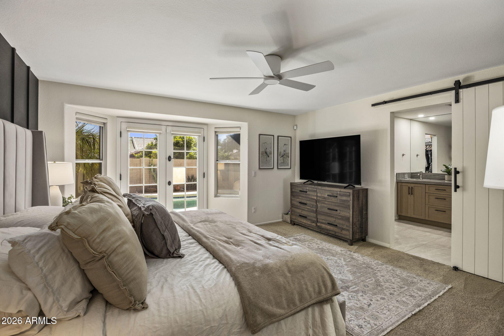
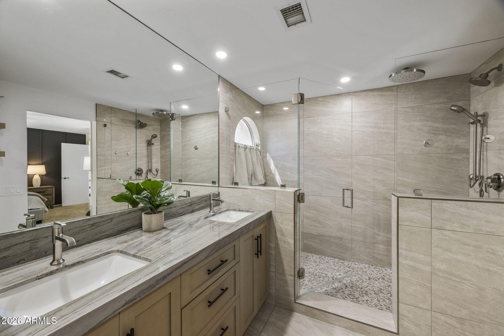
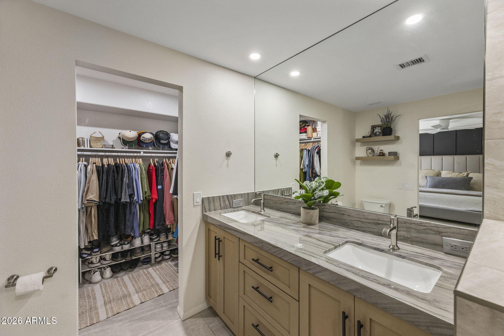
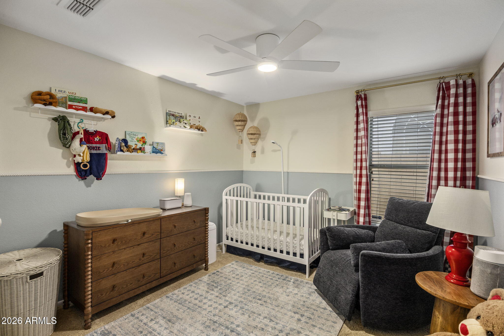
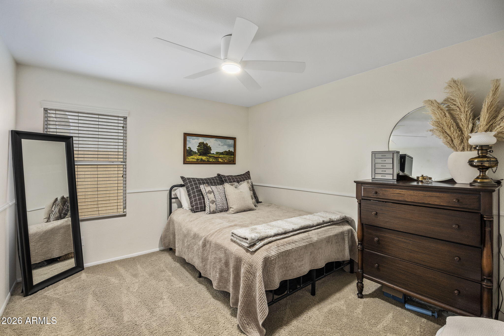
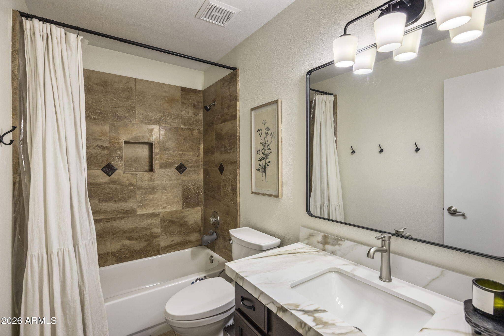
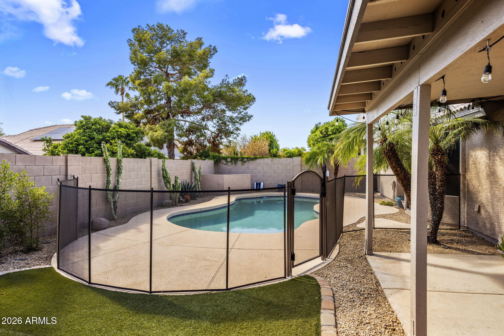
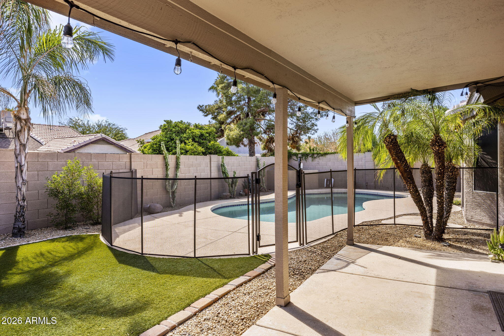
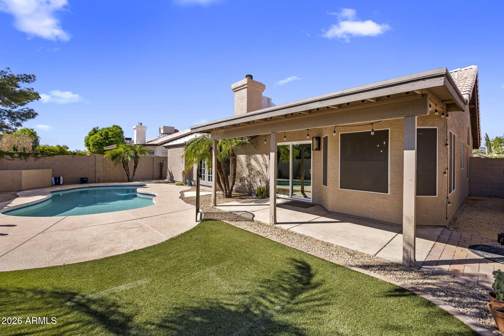
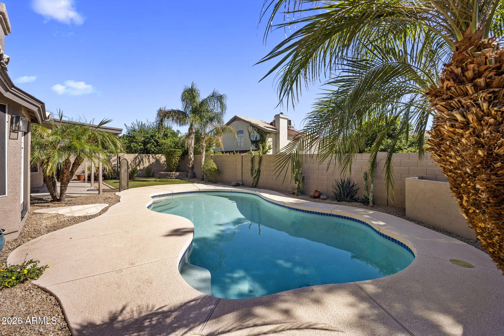
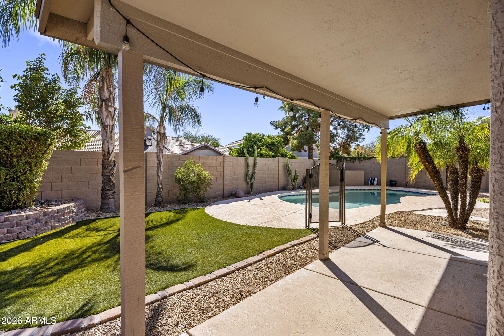
Beautiful, single level, 4 bed, 2 bath home located near both the 51 and 101 freeways as well as great dining and shopping amenities including Desert Ridge Marketplace. The kitchen boasts new beautiful Quartz countertops and backsplash, brand new appliances, island and plenty of cabinets and counter space. The spacious primary bedroom has a beautiful fully renovated bathroom with dual sinks and a large, beautiful shower, walk-in closet and private access to the backyard. The charming, well-manicured backyard features a covered patio, synthetic grass area and a pool. Other features include solar window screens (excluding the front windows), water treatment system, newer exterior lights, newer roof installed in 2021, and exterior of home painted in 2022

10/24/2026 11:00AM - 2:00PM MST

4
beds

2
baths

1,827 Sq.Ft. LIVING AREA

6,001 Sq.Ft. lot

Features & Amenities

Interior

  • total bedrooms4
  • Total bathrooms2
  • full bathrooms2
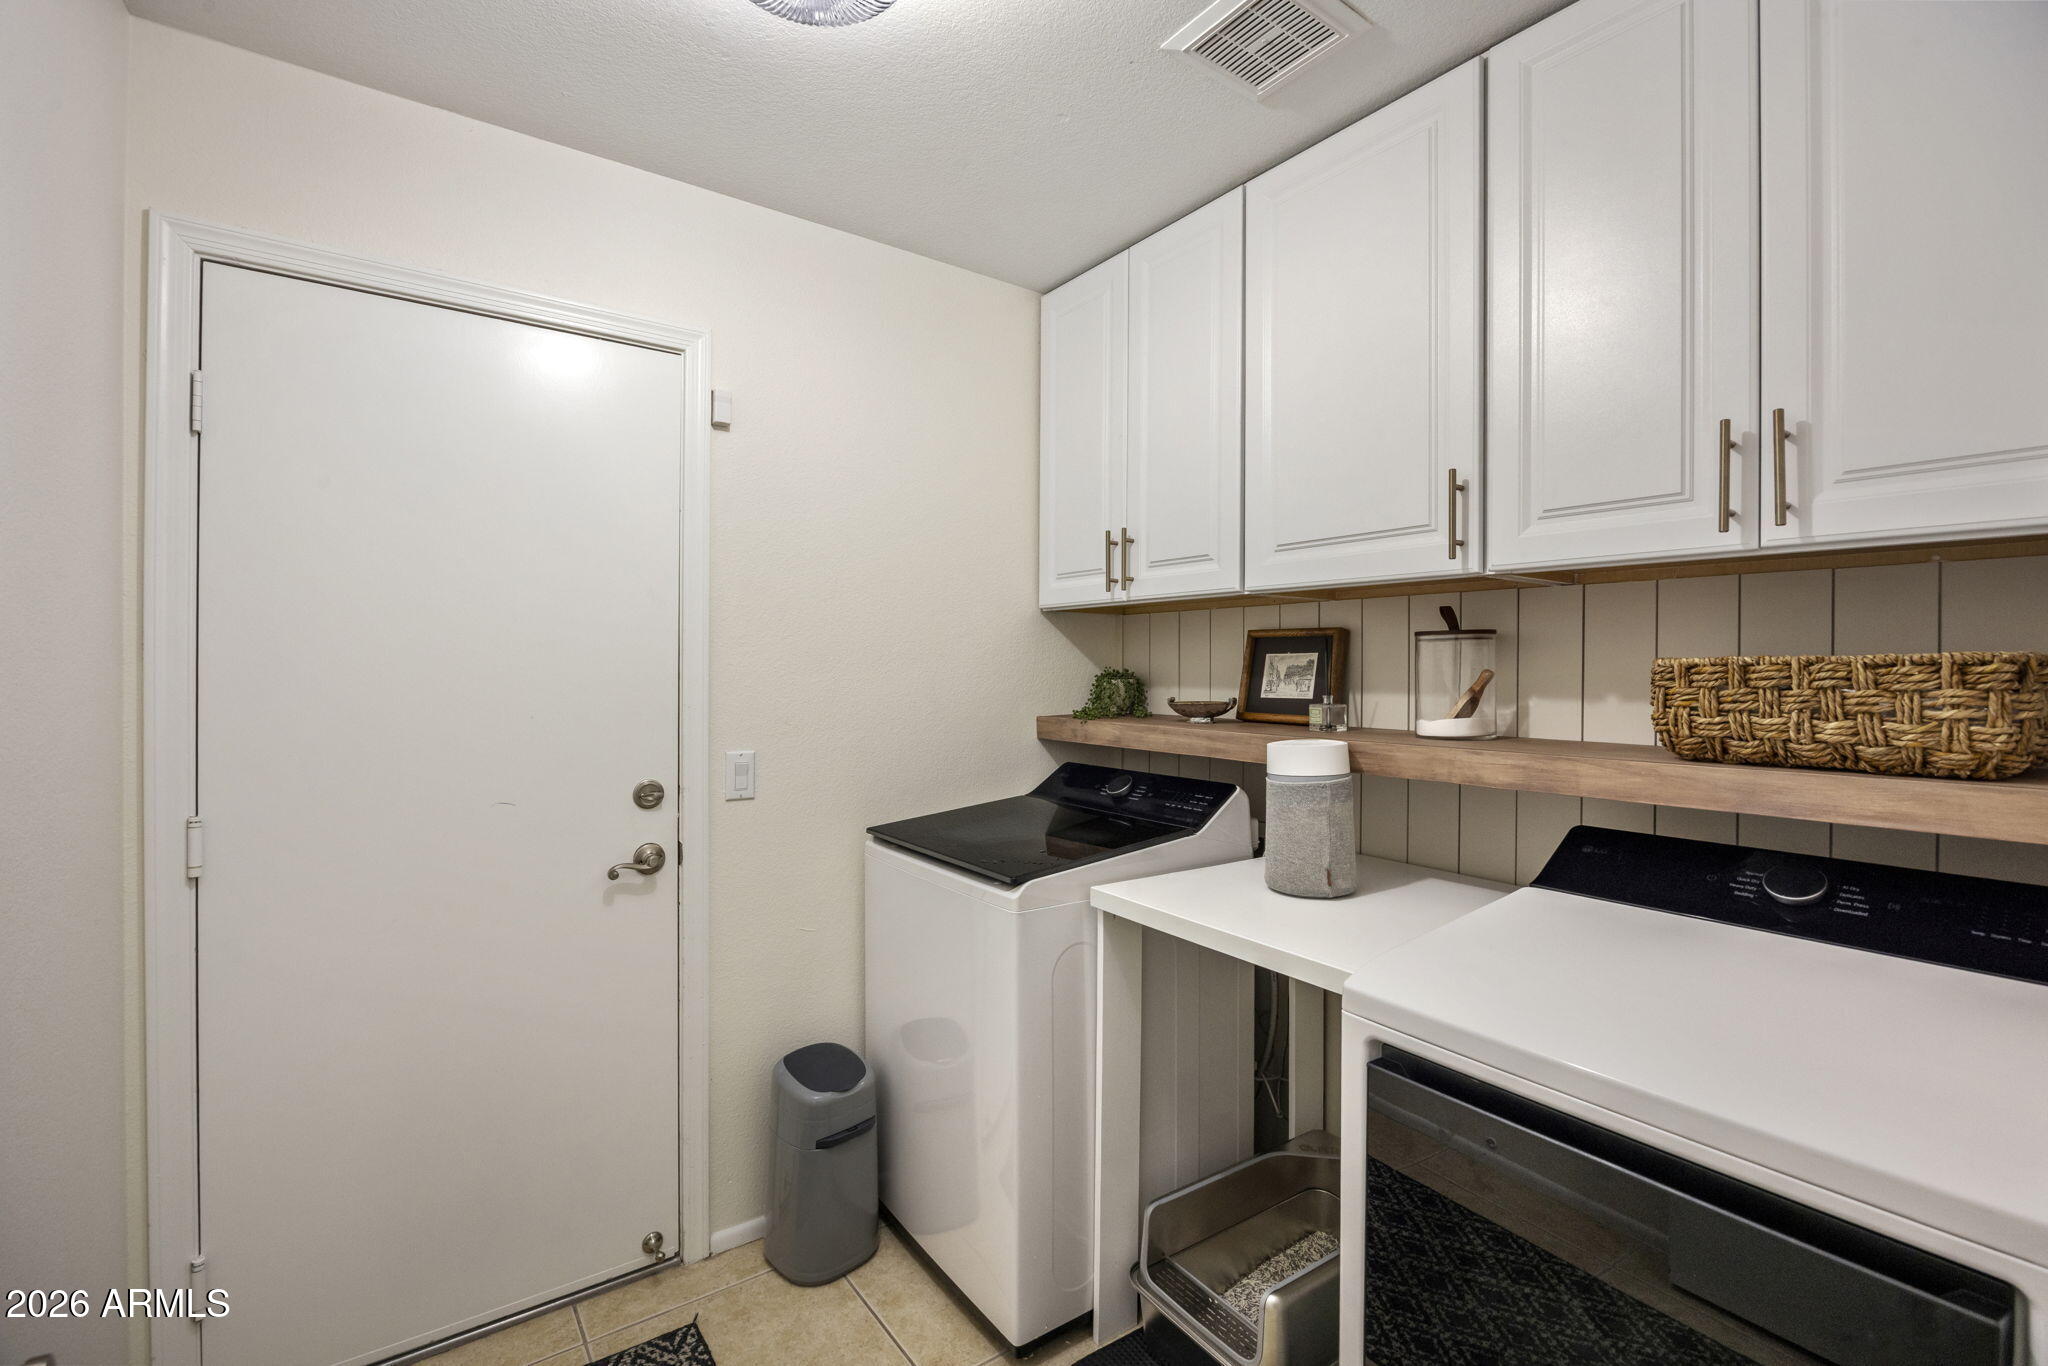
  • Laundry room Inside, Wshr/Dry Hook Up Only
  • Flooring Carpet, Tile, Wood
  • Fireplace Family Room, Gas
  • APPLIANCES Water Softener Owned, Refrigerator, Dishwasher, Disposal, Electric Range, Electric Oven
  • other interior Features Quartz Countertops, Double Vanity, Eat-in Kitchen, Kitchen Island, 3/4 Bath Master Bdrm

Area & Lot

  • Status For Sale
  • OPEN HOUSE

    10/24/2026 11:00AM - 2:00PM MST

  • Living Area1,827 Sq.Ft.
  • Total Area1,827 Sq.Ft.
  • Lot Area6,001 Sq.Ft.
  • MLS® ID7093150
  • TypeResidential
  • YEAR BUILT1993
  • Architecture StylesRanch
  • Elementary SchoolWhispering Wind Academy
  • Middle SchoolExplorer Middle School
  • High SchoolParadise Valley High School
  • School DistrictParadise Valley Unified District

Exterior

  • STORIES1
  • Garage Space2.0
  • water SourcePublic
  • PoolOutdoor
  • roofTile
  • lot featuresNorth/South Exposure, Sprinklers In Rear, Sprinklers In Front, Desert Front, Synthetic Grass Back
  • parkingAttached Garage, Garage Door Opener, Direct Access
  • HEAT TYPENatural Gas
  • AIR CONDITIONINGCentral Air, Ceiling Fan(s)
  • sewerPublic Sewer

Financial

  • Sales Price$692,000
  • Real Estate Tax $2,935/yr
image

Schedule a Showing

I would love to show you this beautiful property. Please select your preferred date and time below. I'll be in touch shortly to confirm your appointment.

Schedule a Showing

I would love to show you this beautiful property. Please select your preferred date and time below. I'll be in touch shortly to confirm your appointment.

Thank you for your interest in 4539 E St John Road, Phoenix, AZ 85032. We are reviewing your request and will be in touch shortly!

Mortgage Calculator

Estimate your monthly mortgage payment, including the principal and interest, property taxes, and HOA. Adjust the values to generate a more accurate rate.

All estimates are provided for informational purposes only. Actual amounts may vary.
$0,000 Your Payment 20 15 65
$0,000 Your Payment

Work With Us

Follow Me on Instagram