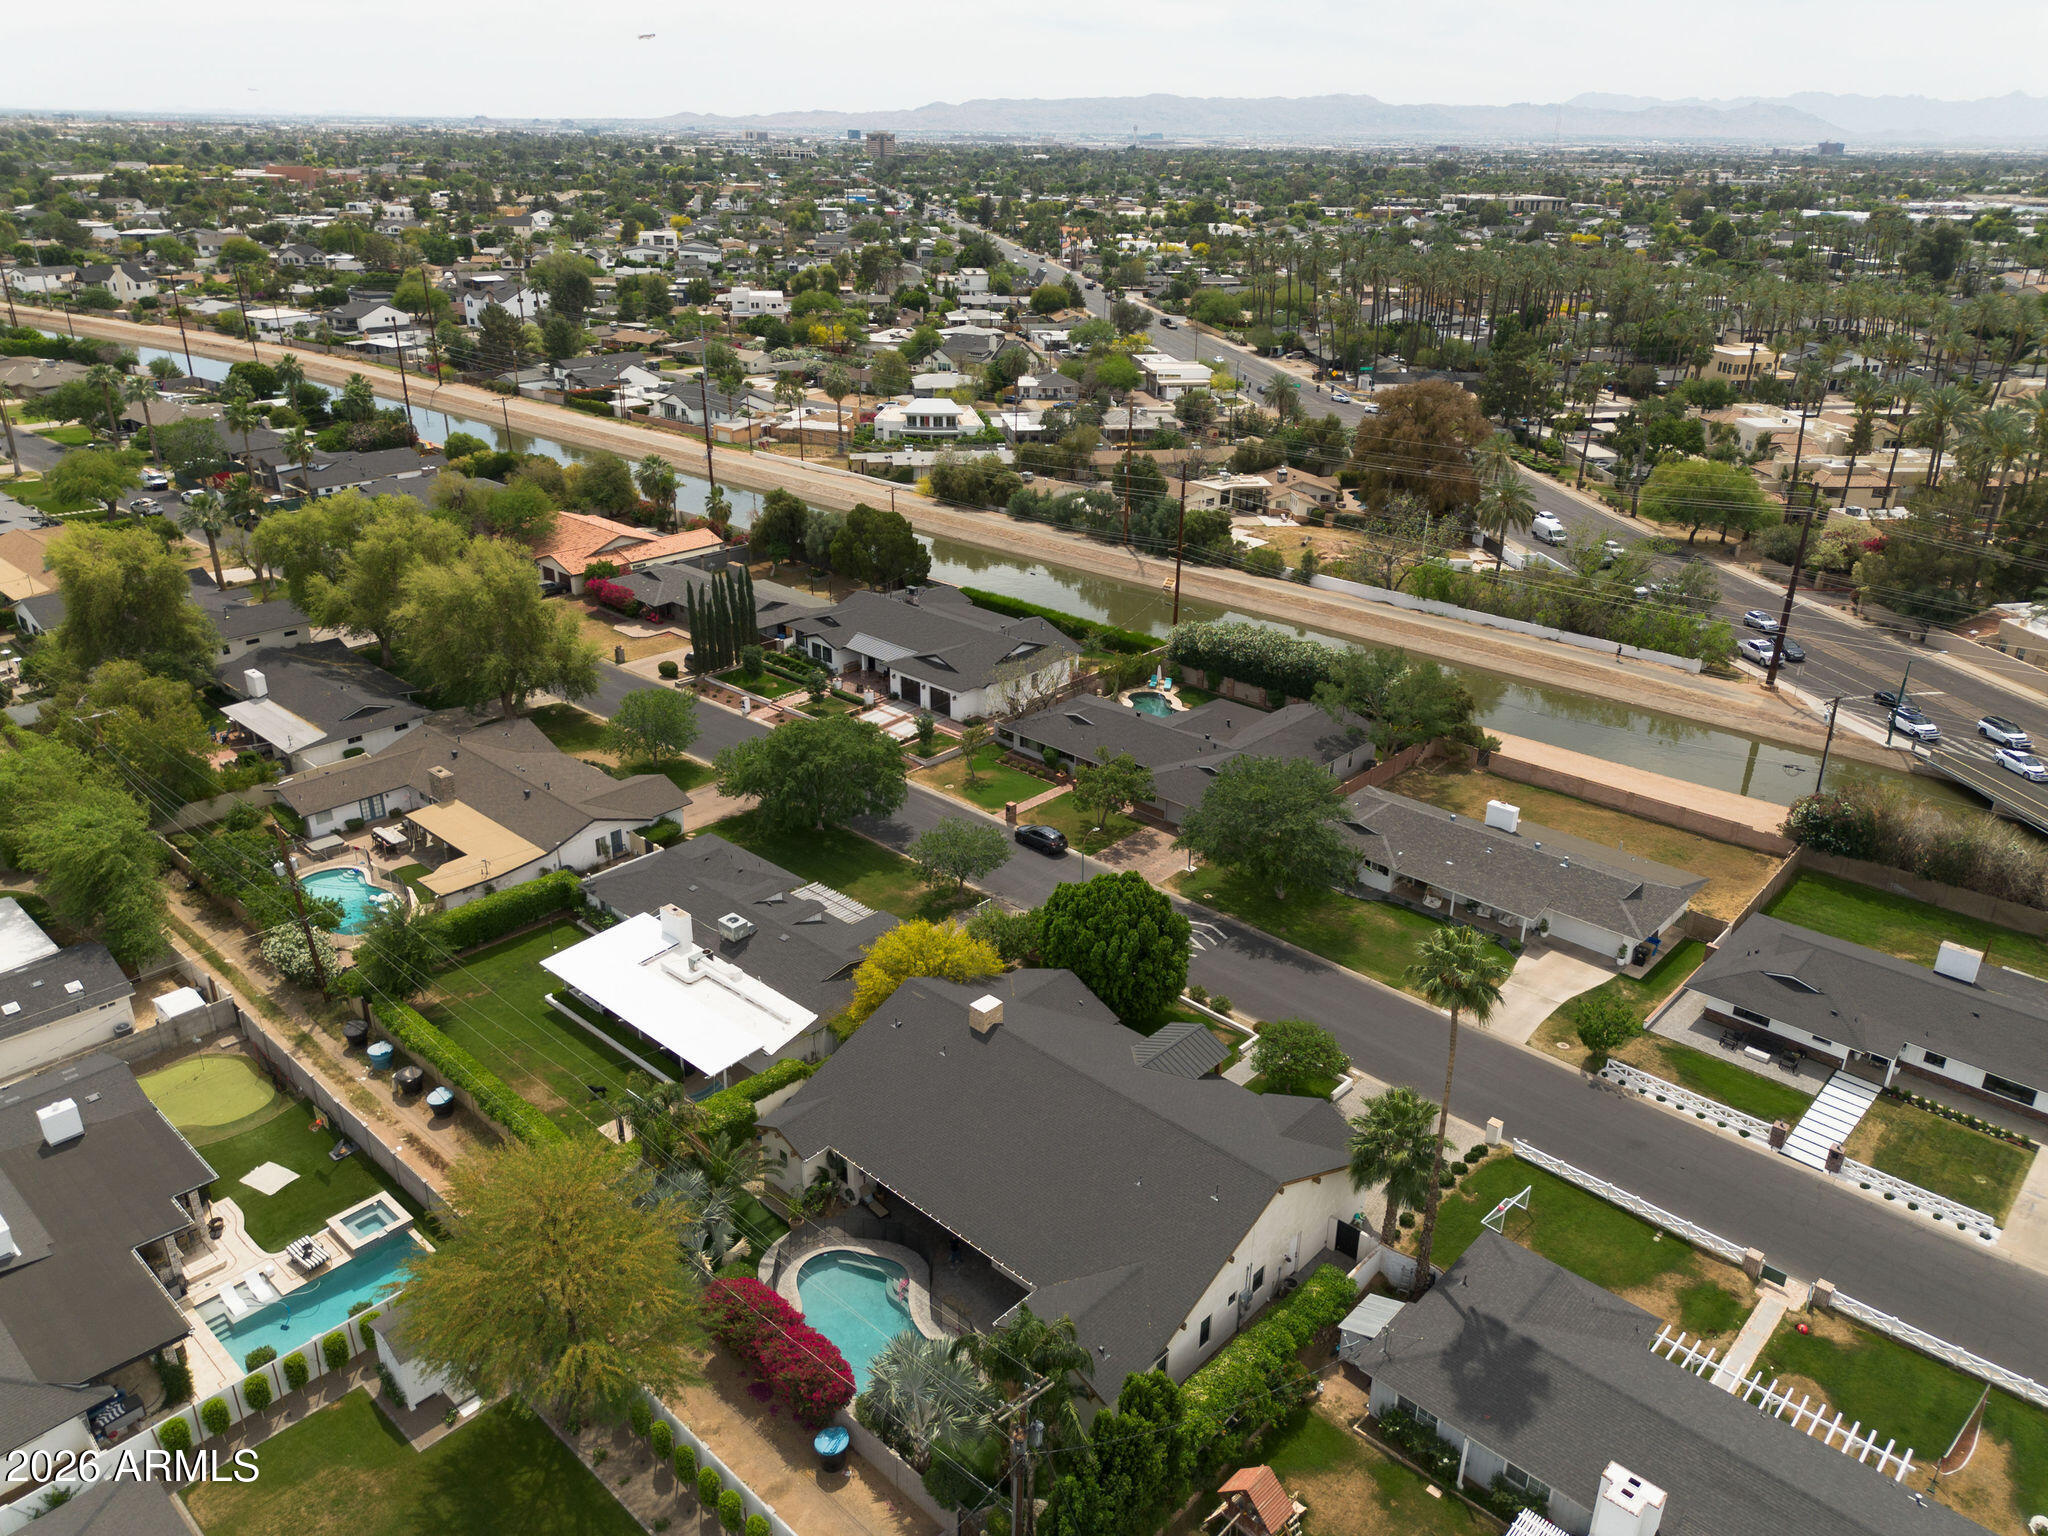
4510 E CALLE REDONDA
SEE ALL PHOTOS
4510 E CALLE REDONDA
Courtesy of Compass, Heather Candelaria Listing Contact: 480-776-1555 
Sold

4510 E CALLE REDONDA

4510 E CALLE REDONDA, Phoenix, AZ 85018

$2,475,000
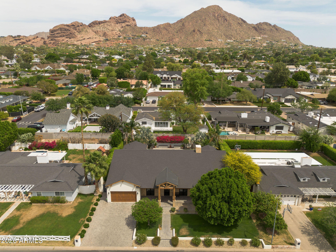
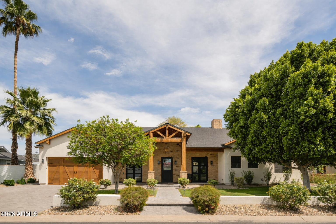
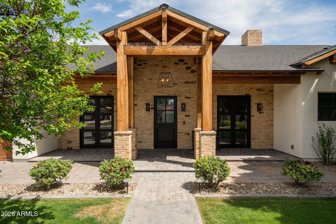
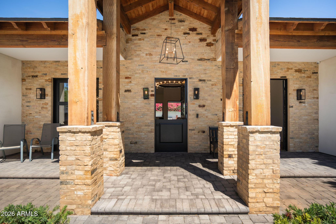
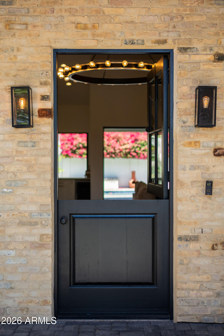
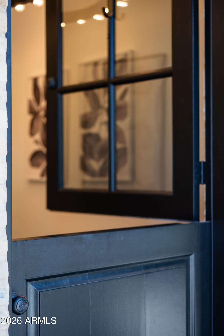
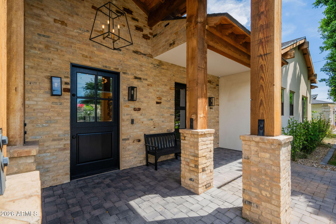
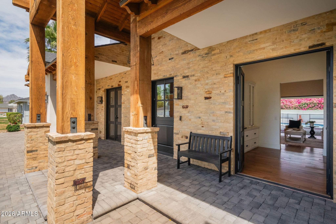
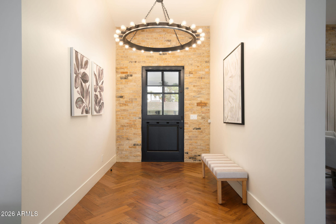
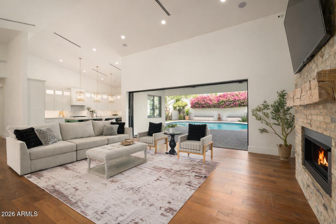
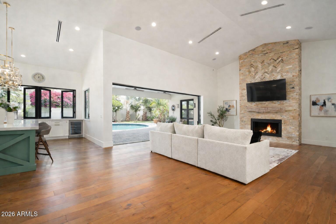
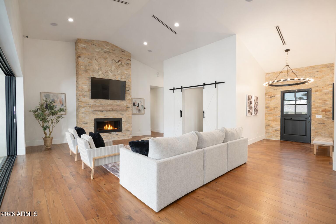
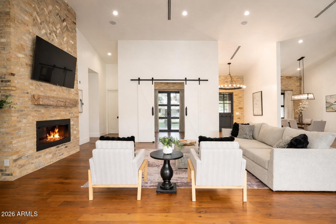
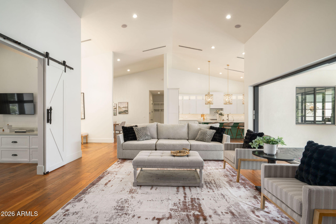
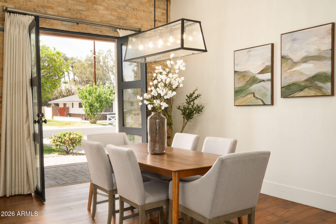
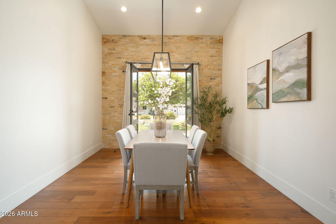
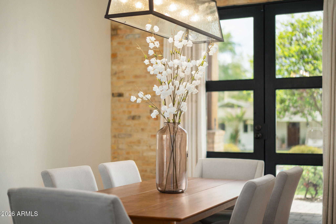
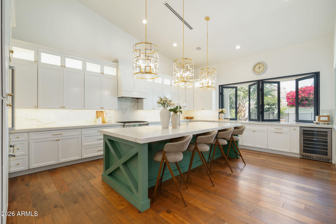
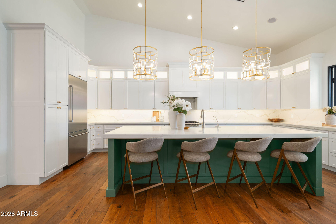
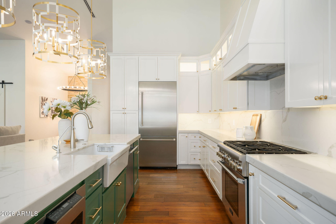
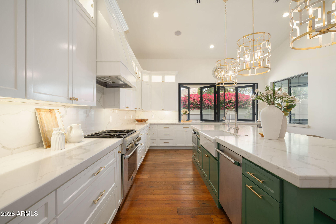
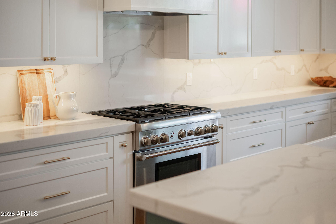
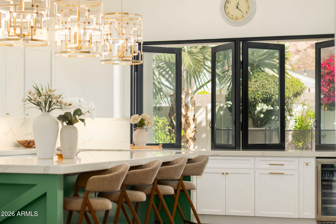
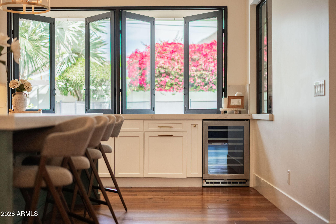
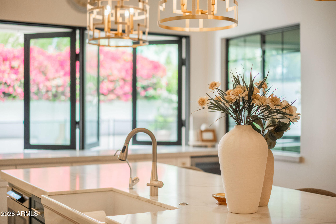
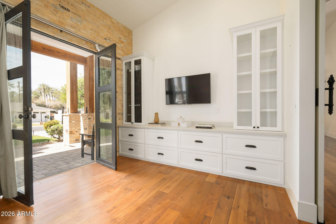
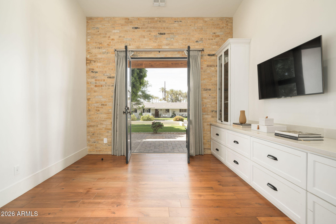
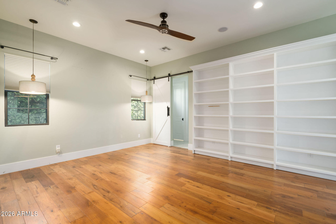
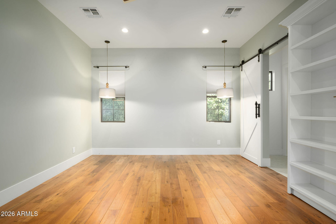
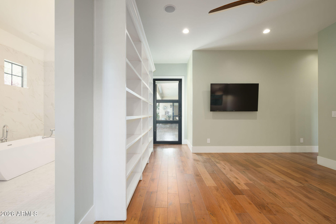
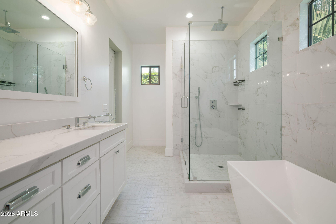
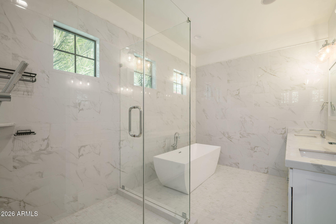
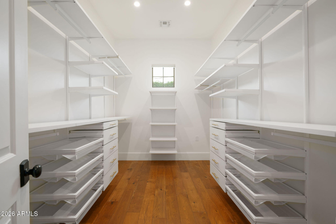
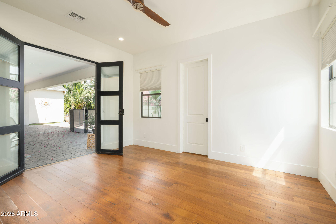
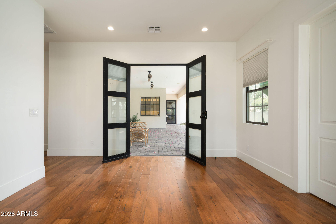
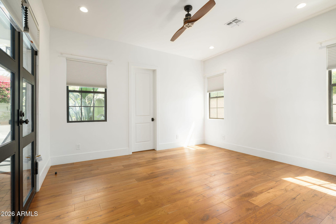
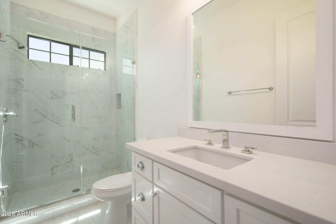
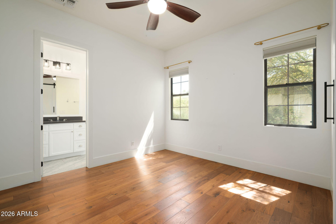
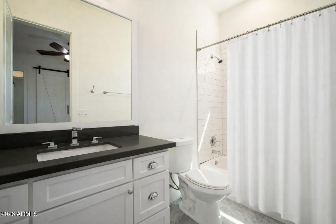
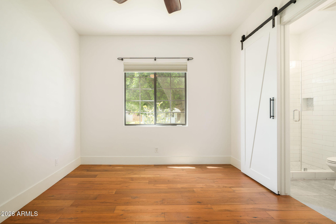
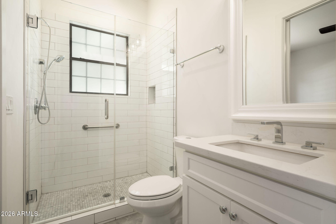
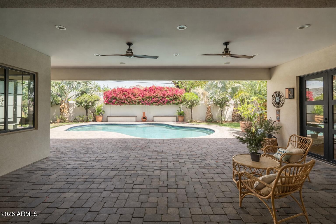
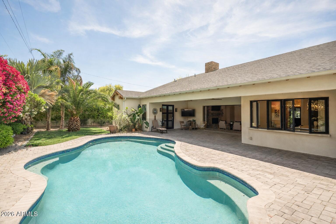
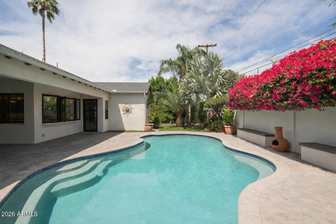
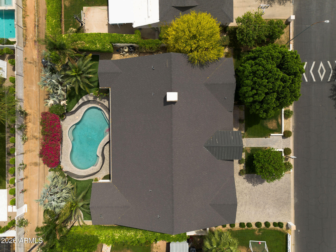
An iconic Dutch door welcomes you into this classic Arcadia home, where Camelback views frame the horizon. Soaring ceilings, timeless wood flooring, brick accent walls, and a custom fireplace with reclaimed wood mantel set the tone for sophisticated living. Two large primary suites have outdoor access, and the two additional en-suite bedrooms feature spacious walk-in closets. The kitchen boasts a 10-foot island, Thermador appliances, incorporated lighting, wine fridge, ample storage, and pass-through windows that open seamlessly to the back patio. The oversized sliders welcome you to your private oasis: covered patio, heated pool, and low-maintenance green spaces. This home reflects the charm and community the Arcadia neighborhood is known for!

4
beds

5
baths

3,176 Sq.Ft. LIVING AREA

10,629 Sq.Ft. lot

Features & Amenities

Interior

  • total bedrooms4
  • Total bathrooms5
  • full bathrooms4
  • half bathroom1
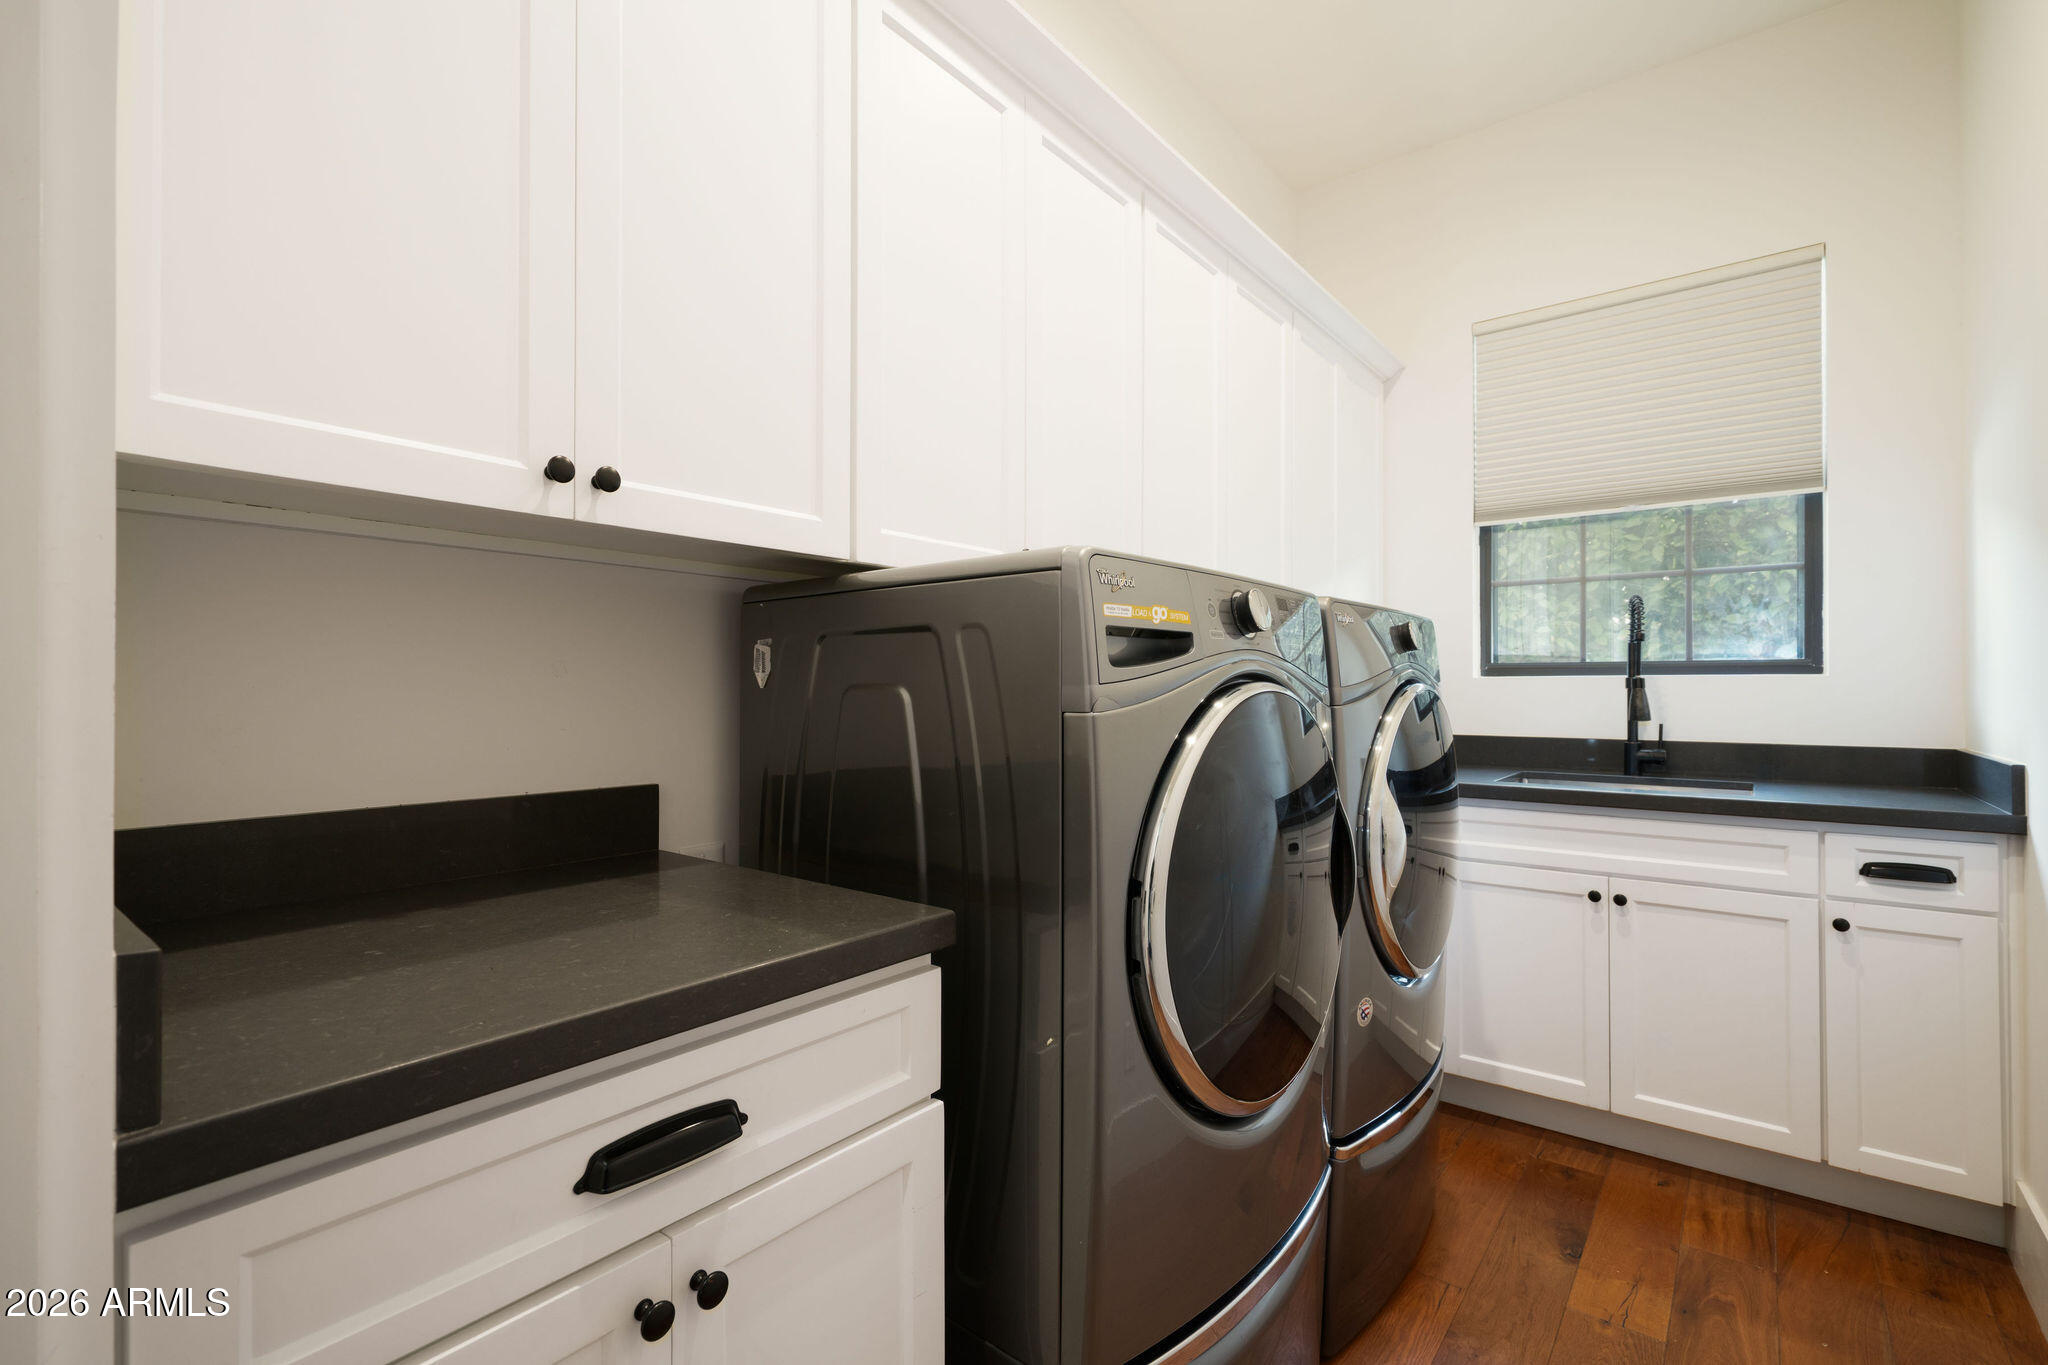
  • Laundry room Inside, Engy Star (See Rmks)
  • Flooring Tile, Wood
  • Fireplace Living Room, Gas
  • APPLIANCES Dryer, Washer, Water Softener Owned, Built In Recycling, Reverse Osmosis, Refrigerator, Built-in Microwave, Dishwasher, Disposal, Gas Range, Gas Oven, Gas Cooktop
  • other interior Features High Speed Internet, Smart Home, Double Vanity, Breakfast Bar, 9 Flat Ceilings, No Interior Steps, Vaulted Ceiling(s), Kitchen Island, Pantry, Full Bth Master Bdrm, Separate Shwr Tub

Area & Lot

  • Status Sold
  • Date Sold June 16, 2026
  • Living Area3,176 Sq.Ft.
  • Lot Area10,629 Sq.Ft.
  • MLS® ID6984209
  • TypeResidential
  • YEAR BUILT2016
  • NeighborhoodArcadia
  • Architecture StylesRanch
  • View DescriptionMountain(s)
  • Elementary SchoolHopi Elementary School
  • Middle SchoolIngleside Middle School
  • High SchoolArcadia High School
  • School DistrictScottsdale Unified District

Exterior

  • STORIES1
  • Garage Space2.0
  • water SourceCity Water
  • PoolHeated
  • roofComposition
  • lot featuresNorth/South Exposure, Sprinklers In Rear, Sprinklers In Front, Grass Front, Synthetic Grass Back
  • parkingGarage Door Opener, Direct Access
  • HEAT TYPENatural Gas
  • AIR CONDITIONINGCentral Air, Programmable Thmstat
  • sewerPublic Sewer
  • security FeaturesFire Sprinkler System, Security System Owned

Financial

  • Sales Price$2,475,000
  • Real Estate Tax $6,467/yr

Arcadia

As the city of Phoenix grew outward, the Arcadia community became established.

Explore

Work With Us

Follow Me on Instagram