44722 N 44TH Drive
44722 N 44TH Drive
44722 N 44TH Drive
44722 N 44TH Drive
44722 N 44TH Drive
44722 N 44TH Drive
44722 N 44TH Drive
44722 N 44TH Drive
44722 N 44TH Drive
44722 N 44TH Drive
44722 N 44TH Drive
44722 N 44TH Drive
44722 N 44TH Drive
44722 N 44TH Drive
44722 N 44TH Drive
44722 N 44TH Drive
44722 N 44TH Drive
44722 N 44TH Drive
44722 N 44TH Drive
44722 N 44TH Drive
44722 N 44TH Drive
44722 N 44TH Drive
44722 N 44TH Drive
44722 N 44TH Drive
44722 N 44TH Drive
44722 N 44TH Drive
44722 N 44TH Drive
44722 N 44TH Drive
44722 N 44TH Drive
44722 N 44TH Drive
44722 N 44TH Drive
44722 N 44TH Drive
44722 N 44TH Drive
44722 N 44TH Drive
44722 N 44TH Drive
SEE ALL PHOTOS
44722 N 44TH Drive
44722 N 44TH Drive
44722 N 44TH Drive
44722 N 44TH Drive
44722 N 44TH Drive
44722 N 44TH Drive
44722 N 44TH Drive
44722 N 44TH Drive
44722 N 44TH Drive
44722 N 44TH Drive
44722 N 44TH Drive
44722 N 44TH Drive
44722 N 44TH Drive
44722 N 44TH Drive
44722 N 44TH Drive
44722 N 44TH Drive
44722 N 44TH Drive
44722 N 44TH Drive
44722 N 44TH Drive
44722 N 44TH Drive
44722 N 44TH Drive
44722 N 44TH Drive
44722 N 44TH Drive
44722 N 44TH Drive
44722 N 44TH Drive
44722 N 44TH Drive
44722 N 44TH Drive
44722 N 44TH Drive
44722 N 44TH Drive
44722 N 44TH Drive
44722 N 44TH Drive
44722 N 44TH Drive
44722 N 44TH Drive
44722 N 44TH Drive
44722 N 44TH Drive
Sold

44722 N 44TH Drive

44722 N 44TH Drive, New River, AZ 85087

$710,000
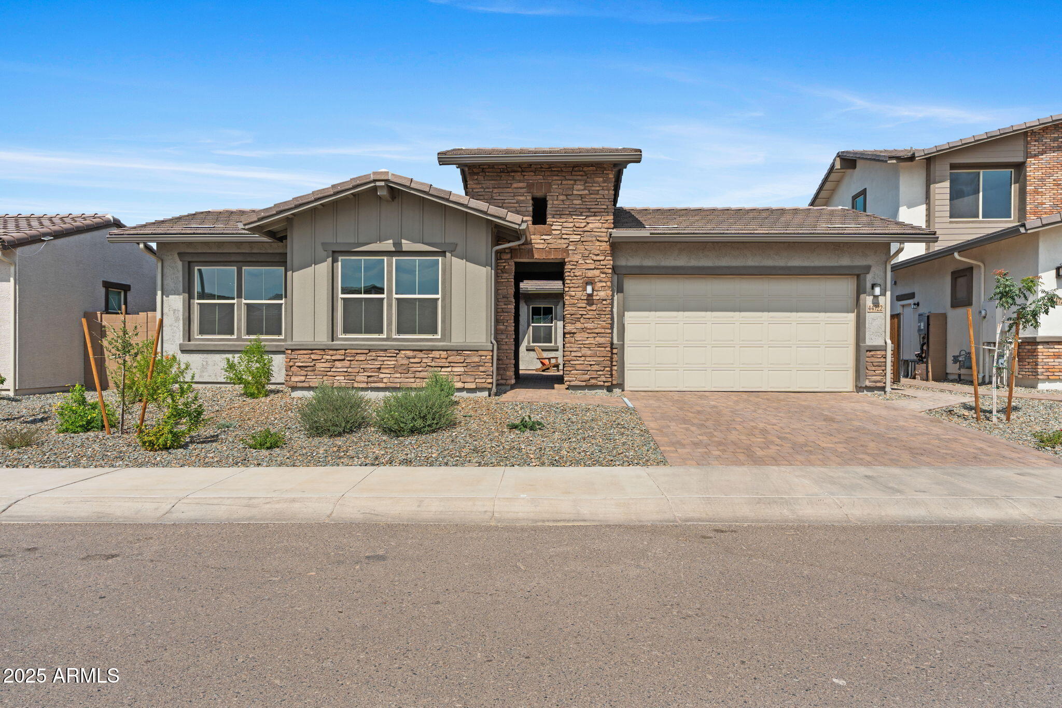
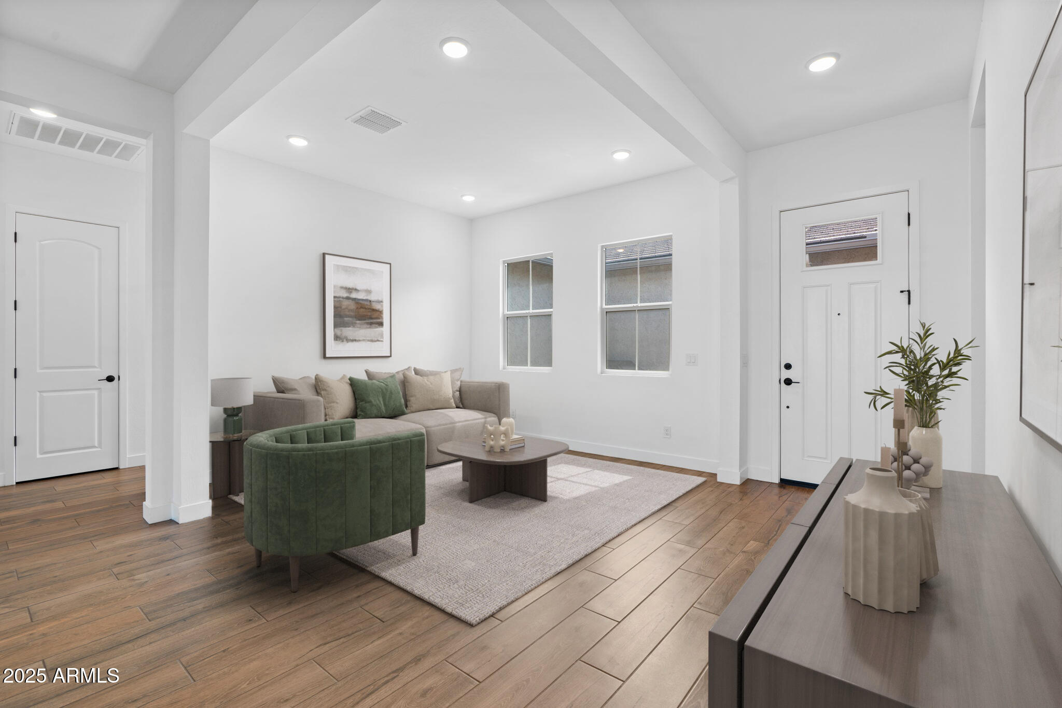
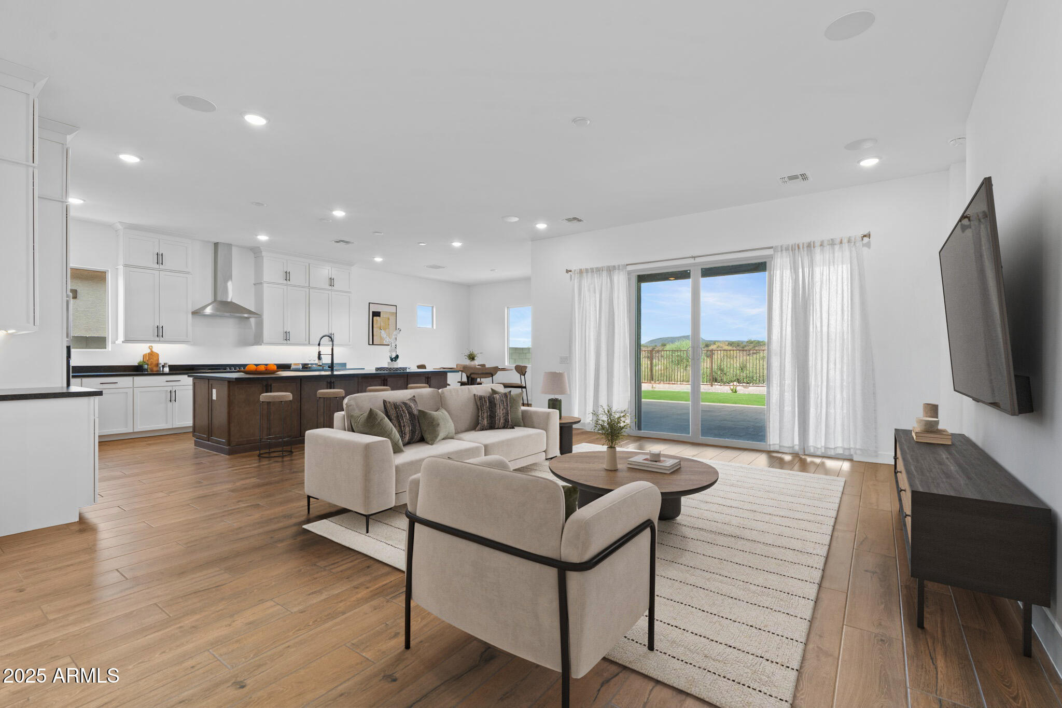
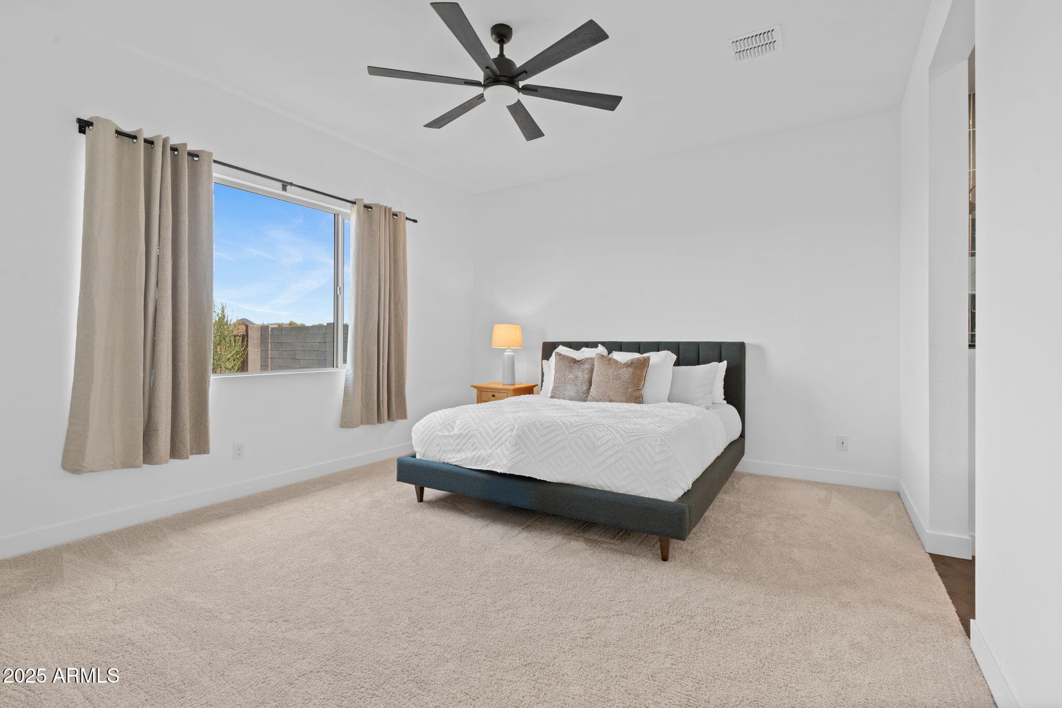
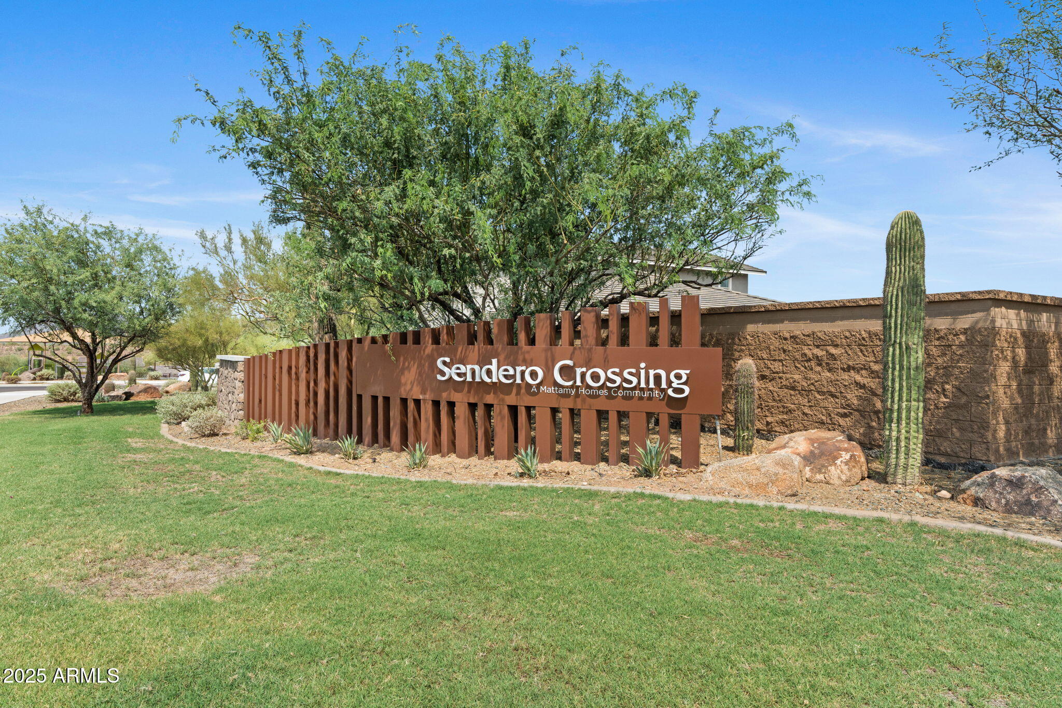
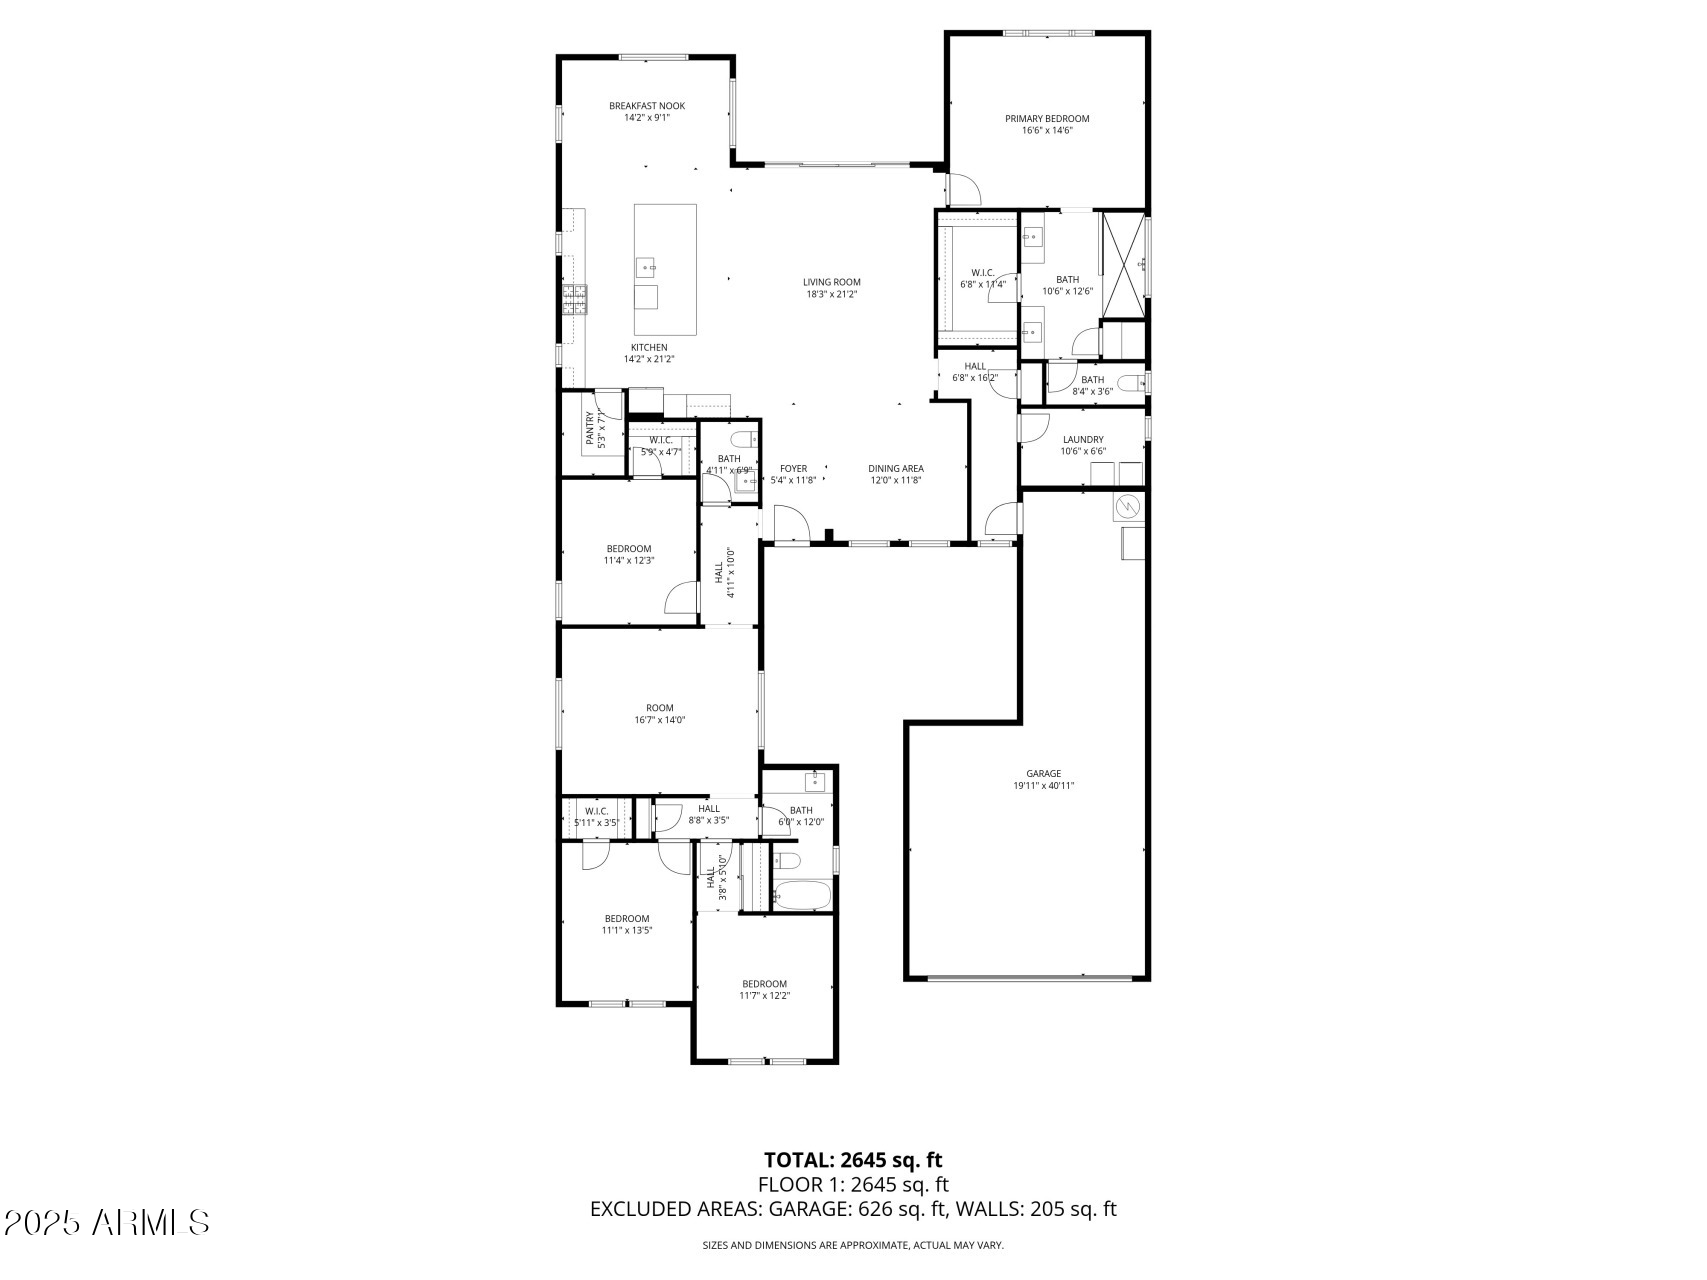
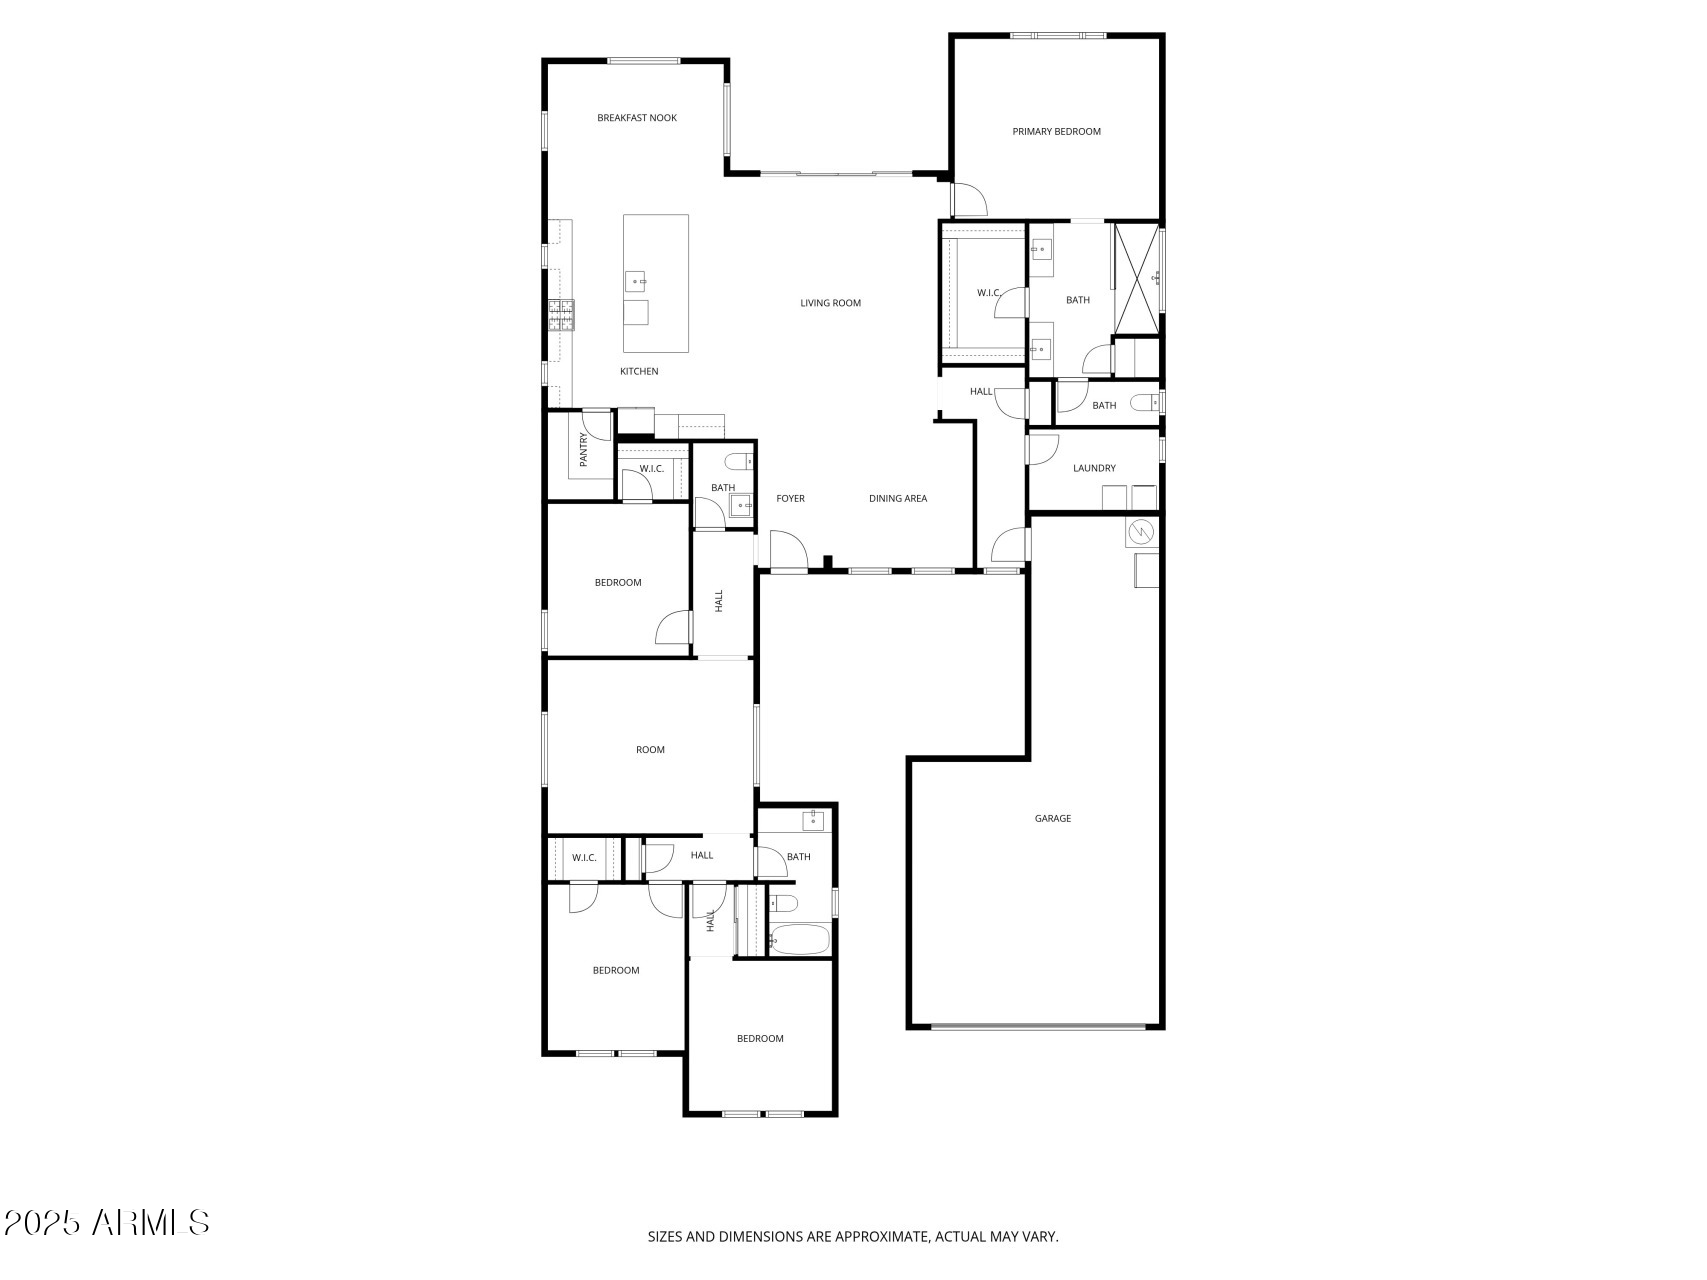
Welcome to Sendero Crossing--one of North Phoenix's premier communities. This single-level Mattamy Homes ''Martina'' floorplan, a 2023 MAME Award winner, offers 4 bedrooms, 2.5 baths, and a flexible den perfect for an office or playroom.

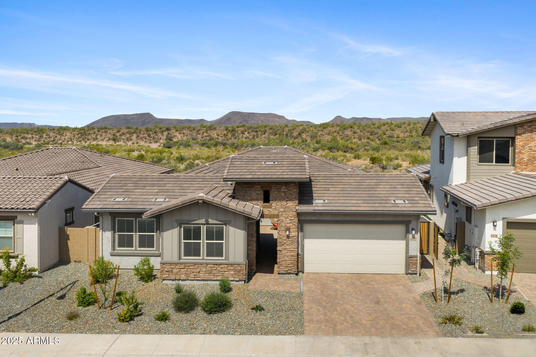
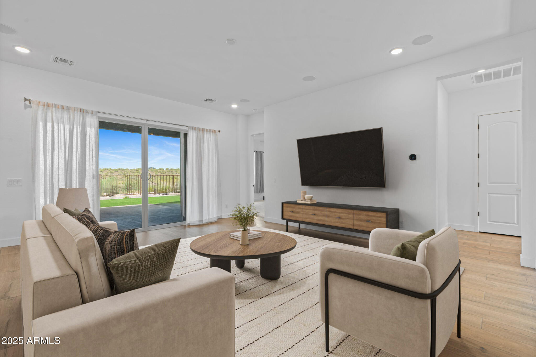
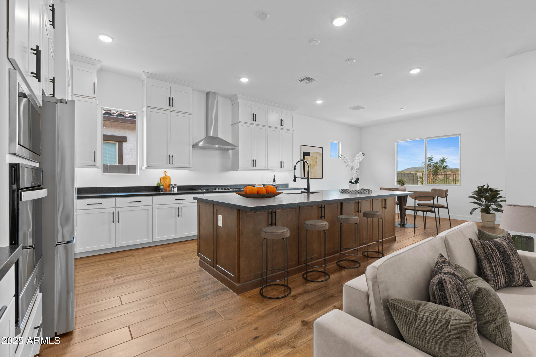
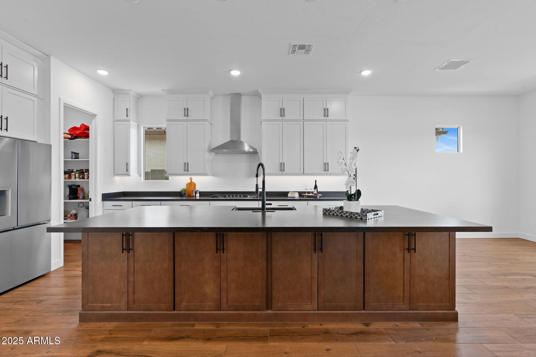
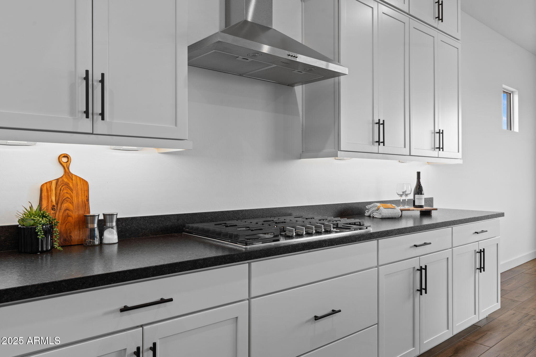
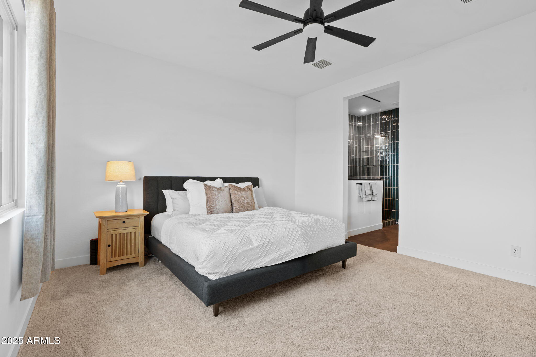
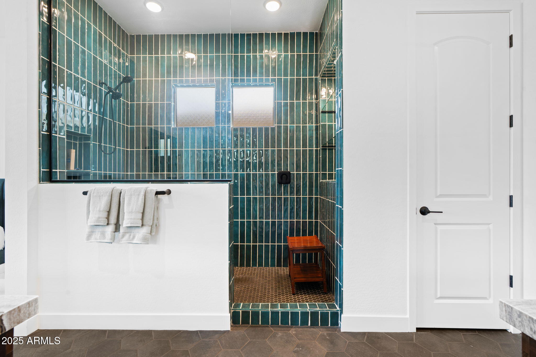
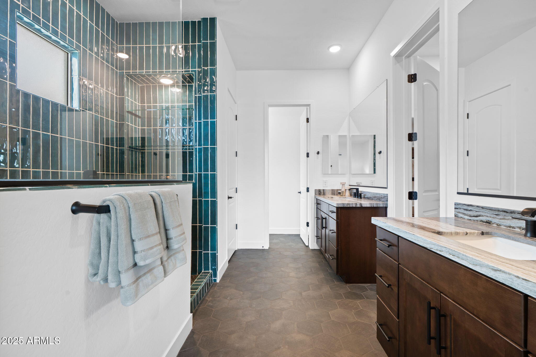
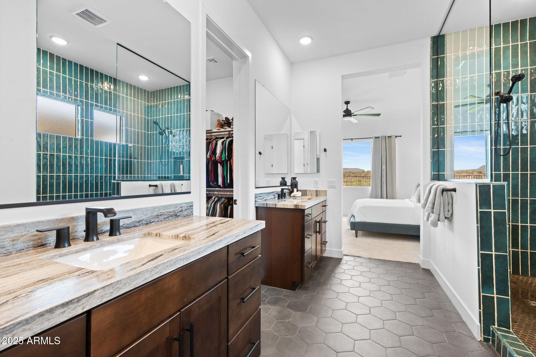
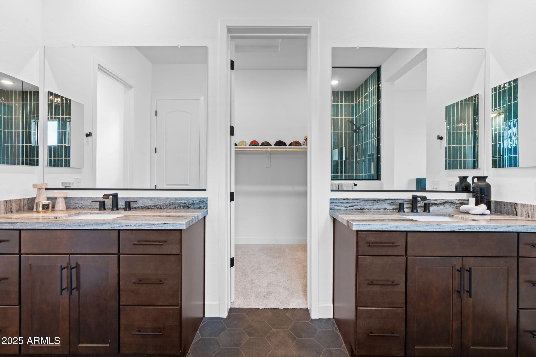
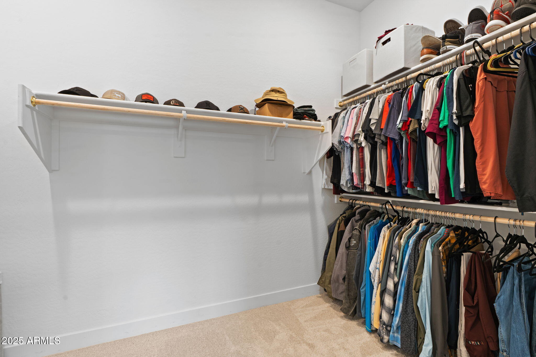
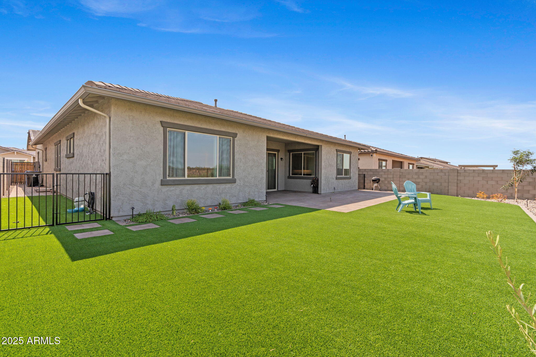
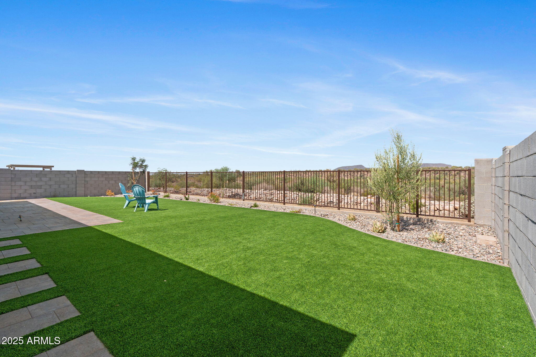
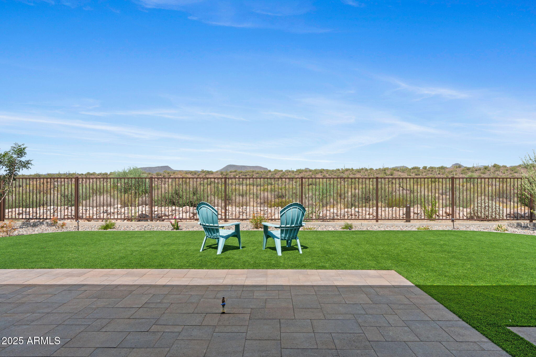
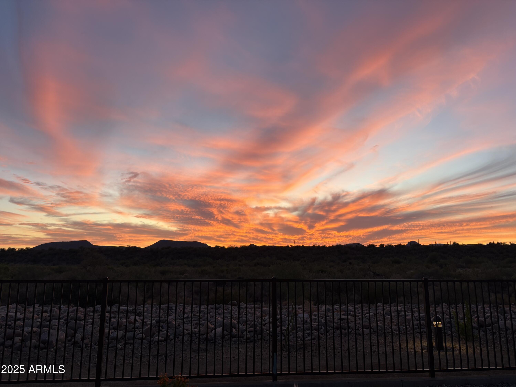
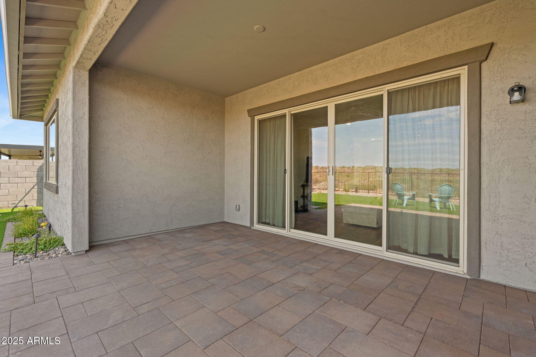
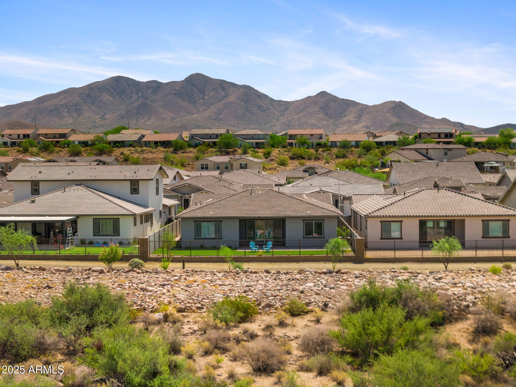
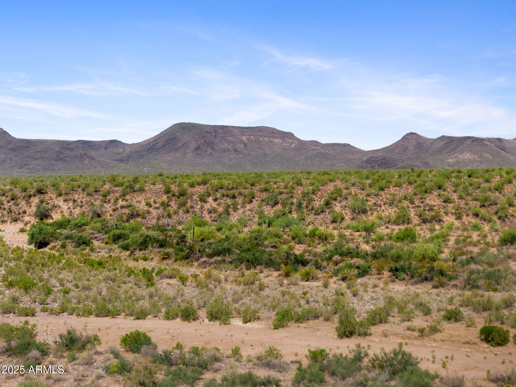
The open-concept kitchen features leathered countertops, stainless steel appliances, full-height cabinetry, and a large island that opens to the great room. Enjoy seamless indoor/outdoor living with a covered patio overlooking breathtaking desert sunsets and mountain views. The primary suite includes a spa-like bath with dual sinks, glass shower, and walk-in closet.

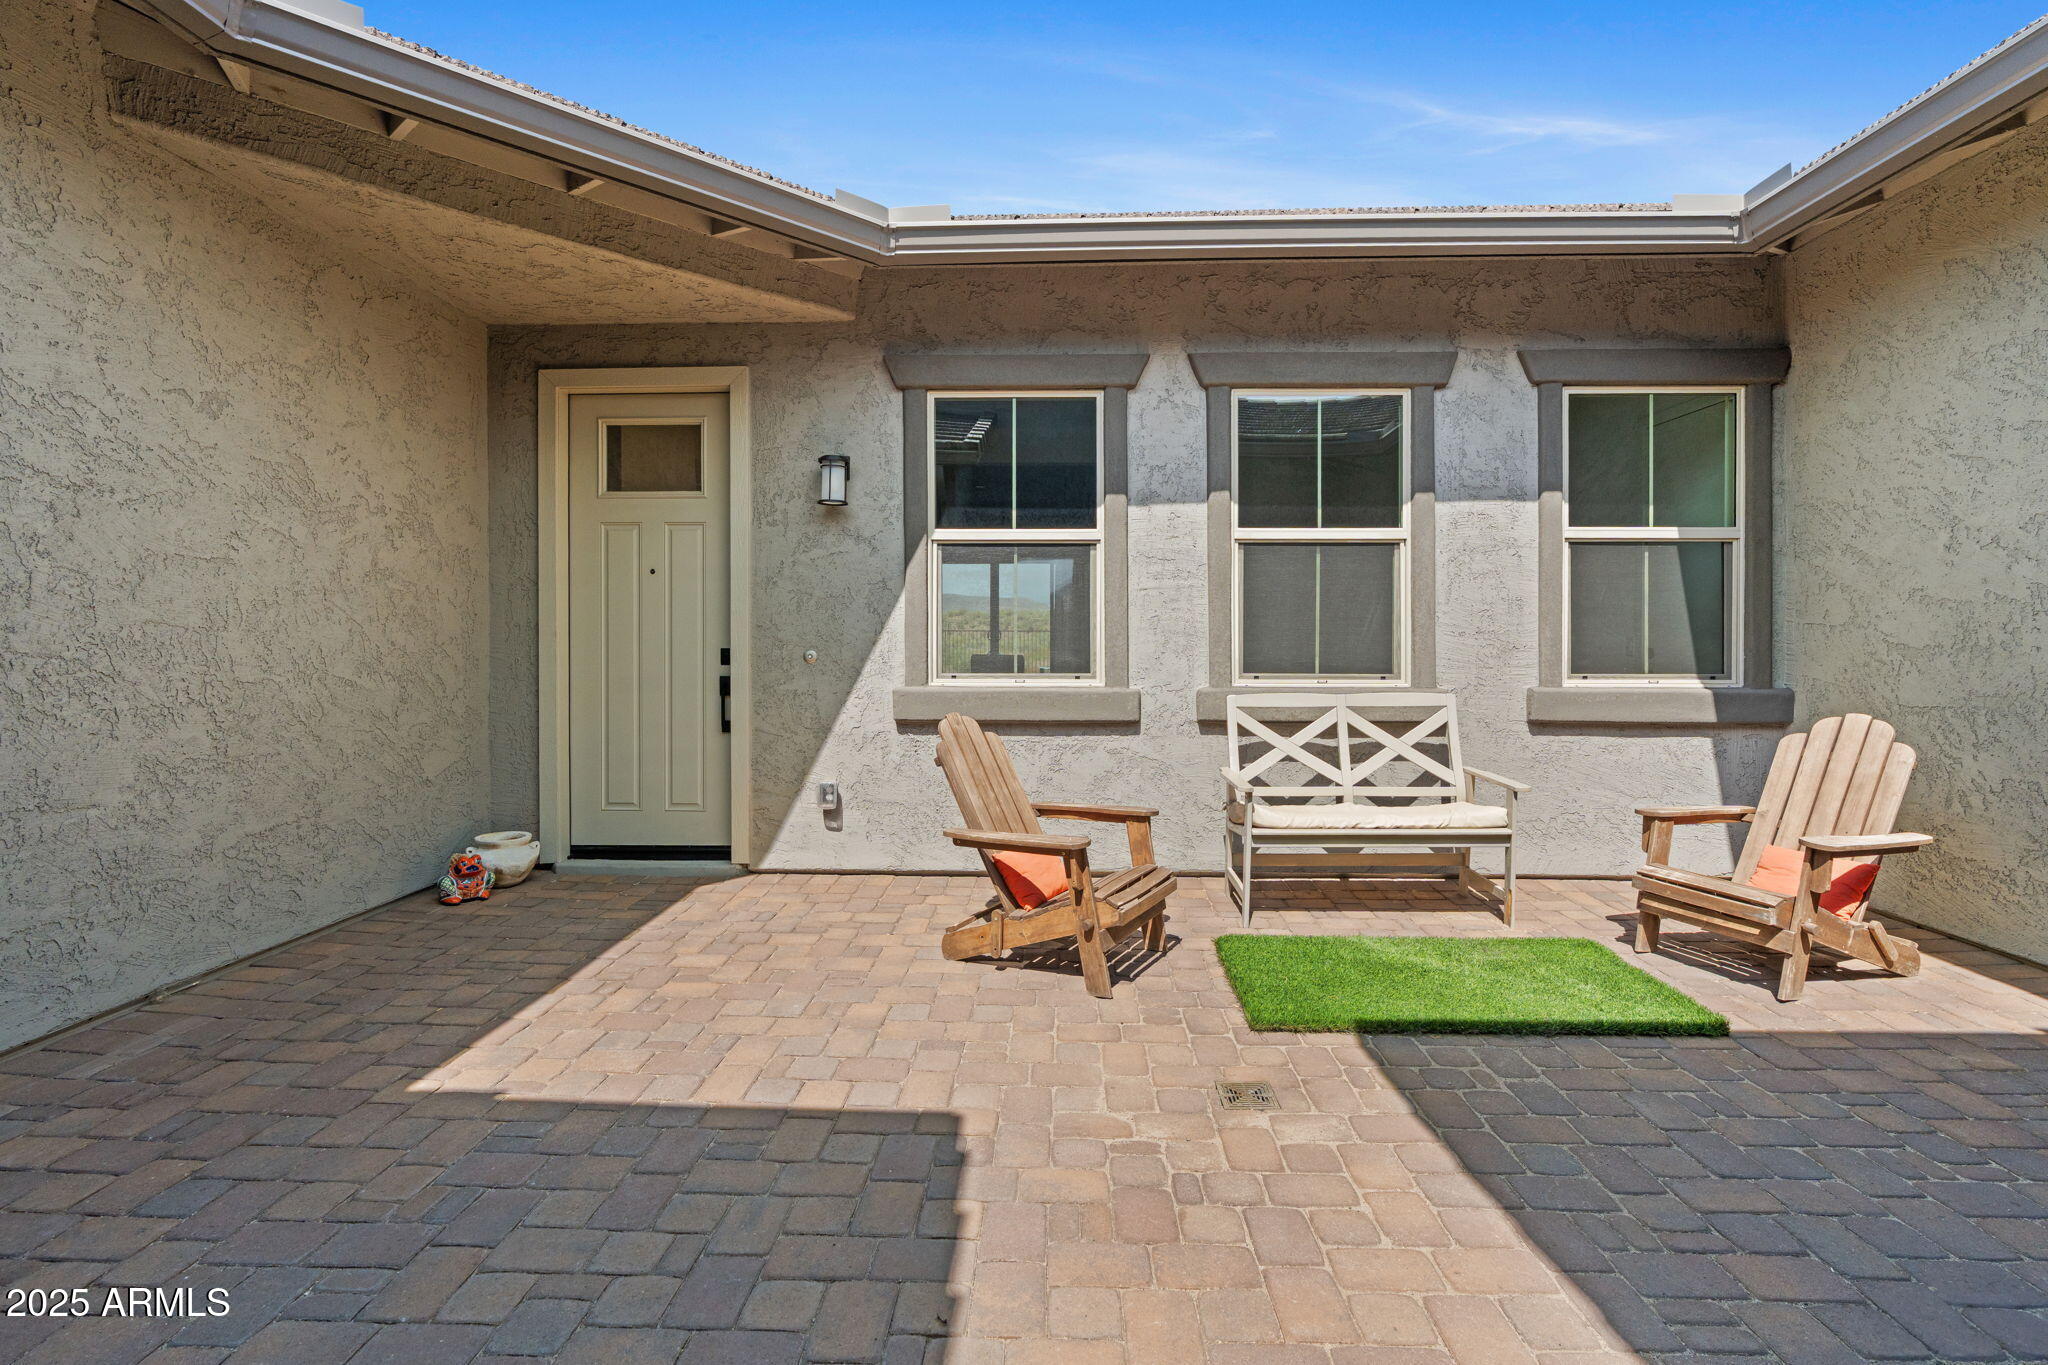
Highlights include 5-Star Energy Certification, a built-in fresh-air system, premium surround sound speakers, a charming front courtyard, and a 3-car tandem garage. Located minutes from Anthem amenities, Lake Pleasant, and I-17 for easy Valley accessexperience the best of 85087 desert living in this like-new 2024 home.

4
beds

3
baths

2,745 Sq.Ft. LIVING AREA

7,763 Sq.Ft. lot

Features & Amenities

Interior

  • total bedrooms4
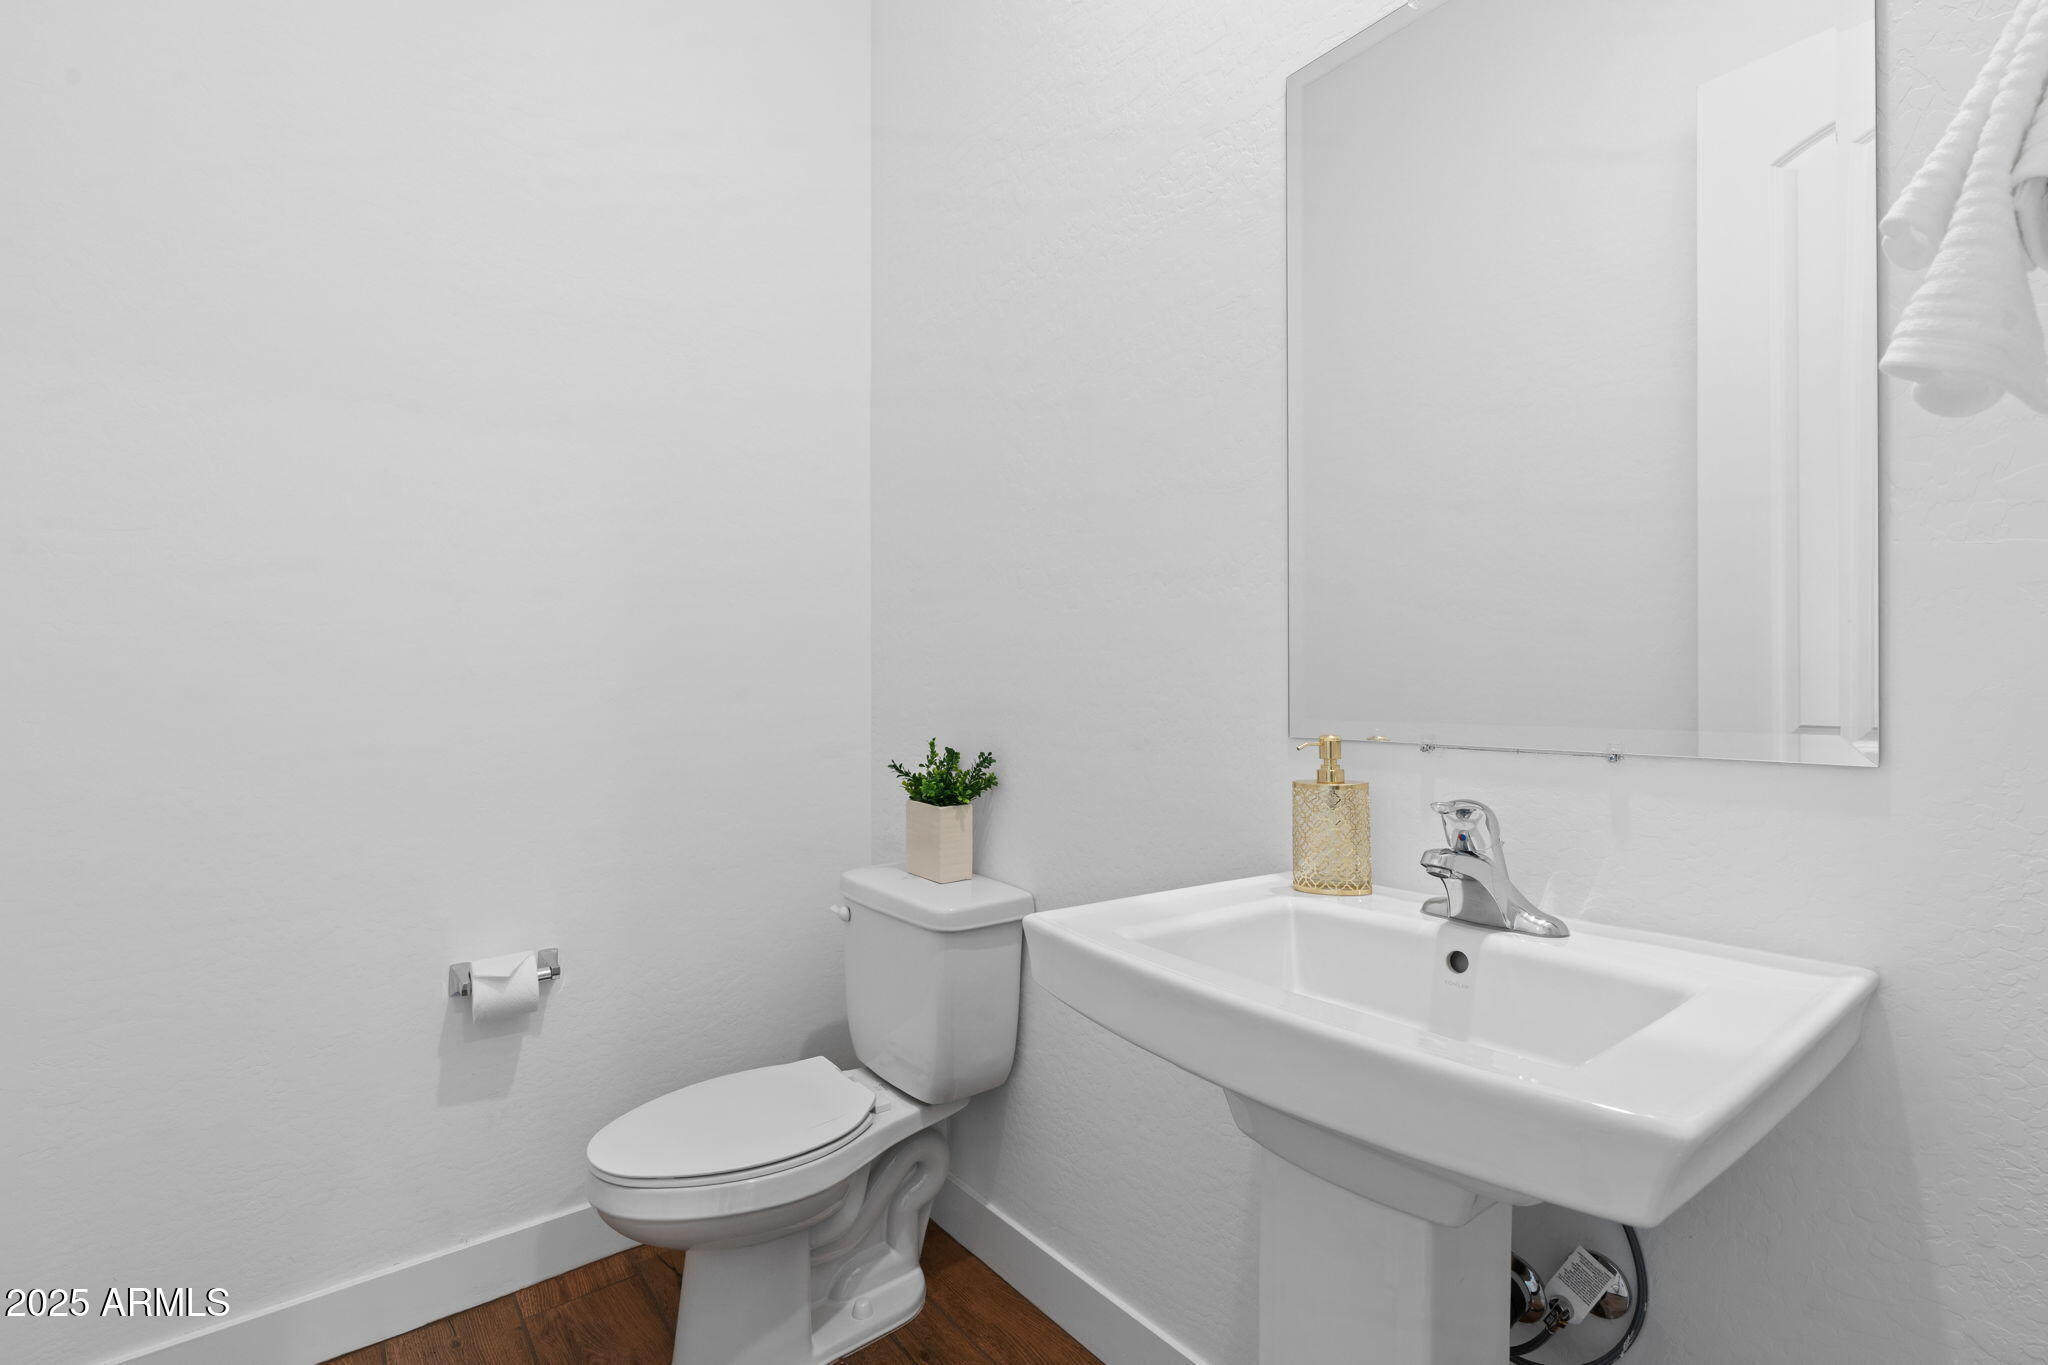
  • Total bathrooms3
  • full bathrooms2
  • half bathroom1
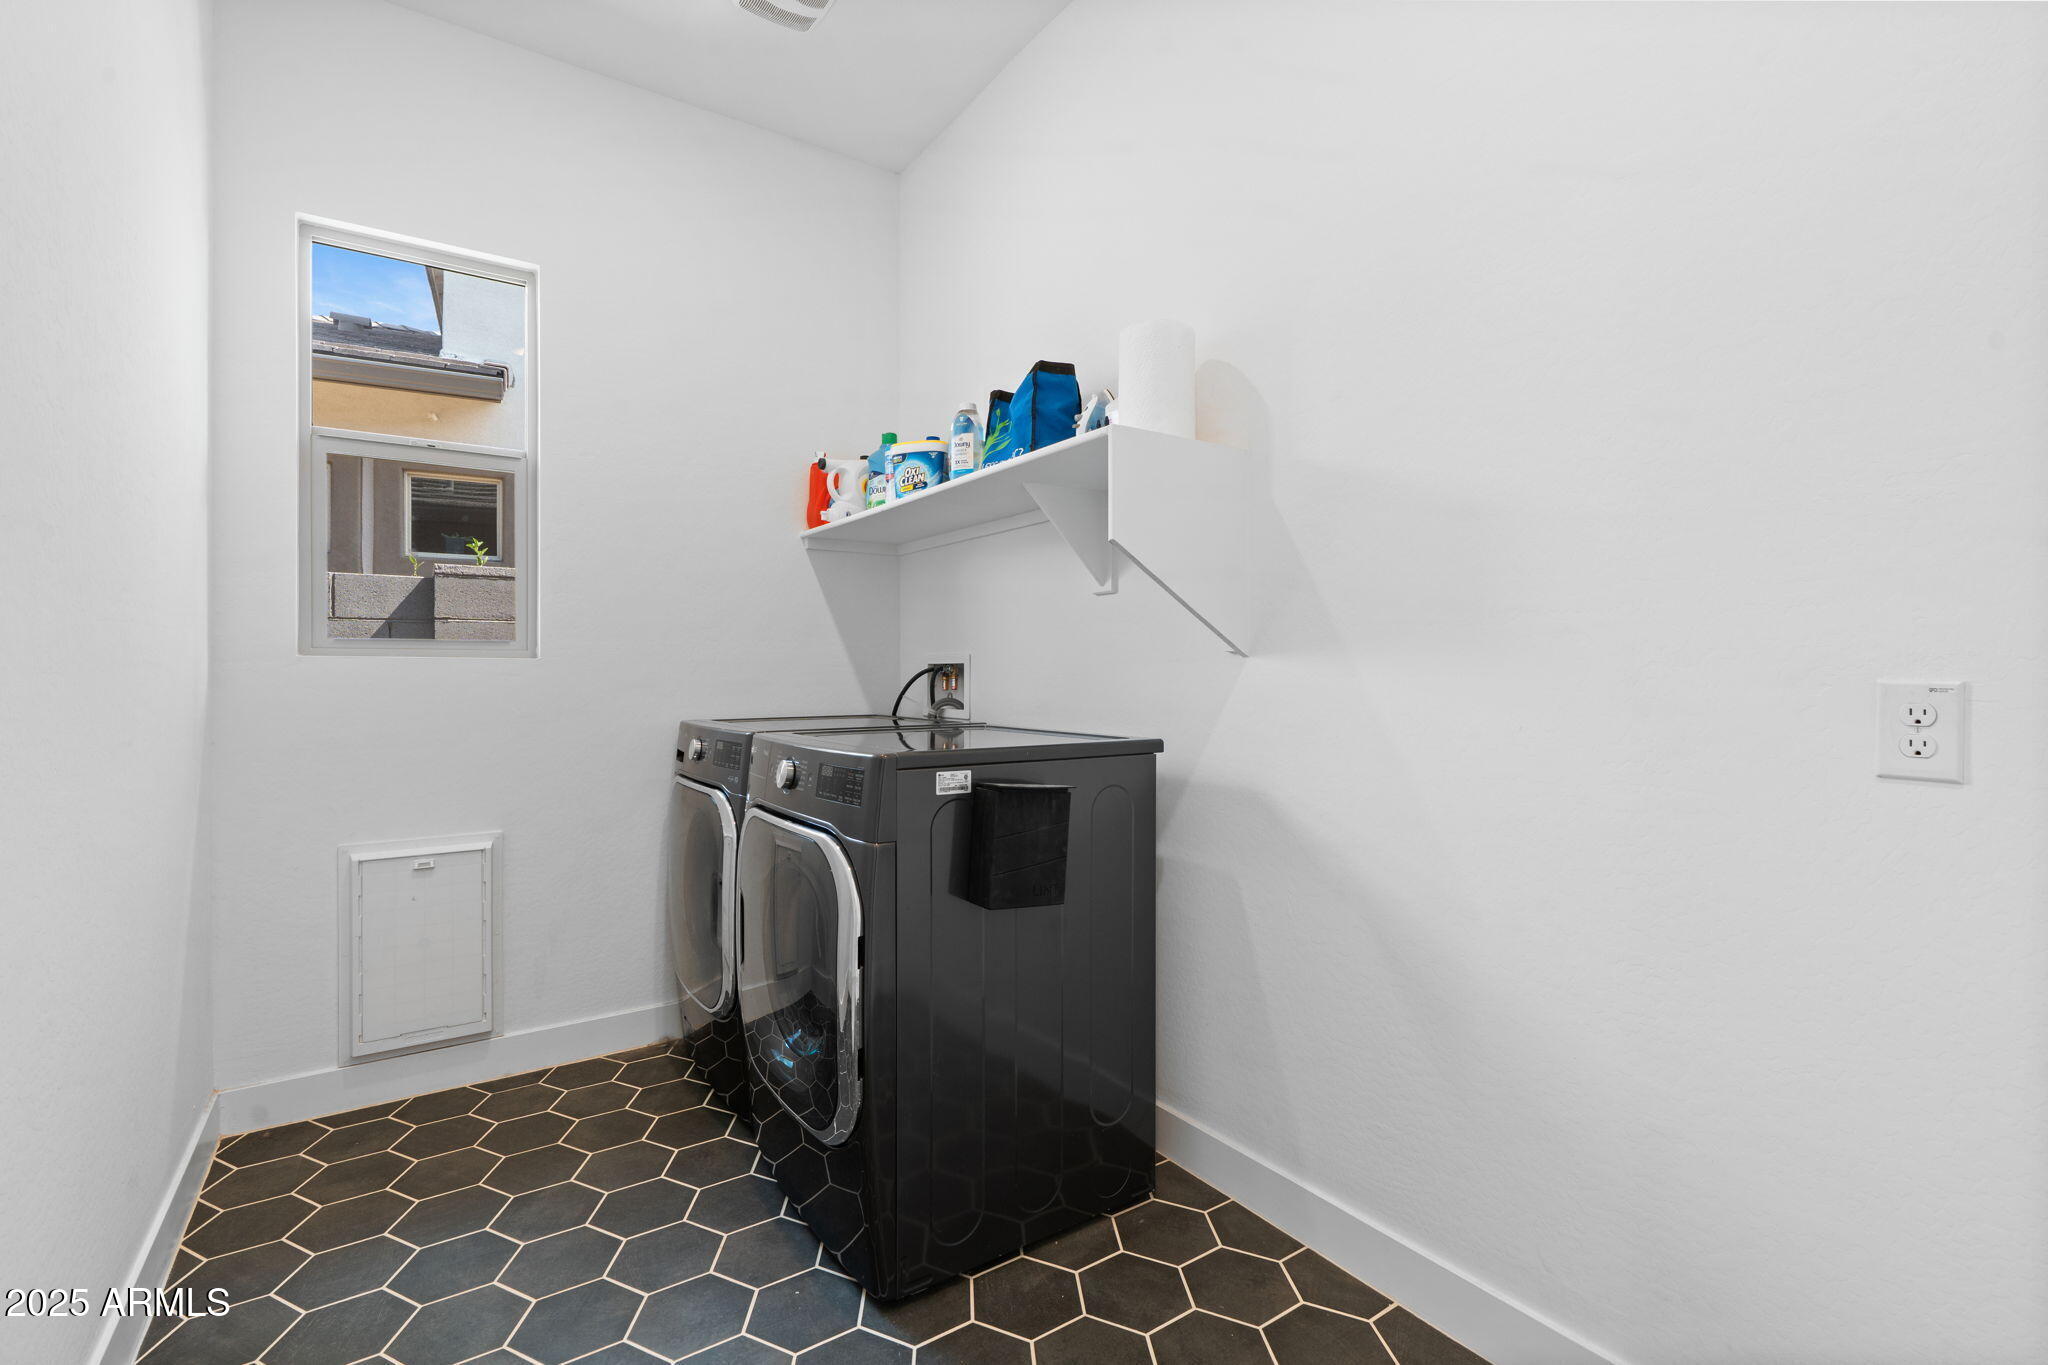
  • Laundry room Inside, Engy Star (See Rmks)
  • Flooring Carpet, Tile
  • APPLIANCES Dryer, Washer, Water Softener Owned, Reverse Osmosis, Refrigerator, Built-in Microwave, Dishwasher, Disposal, Gas Range, Gas Oven, Gas Cooktop
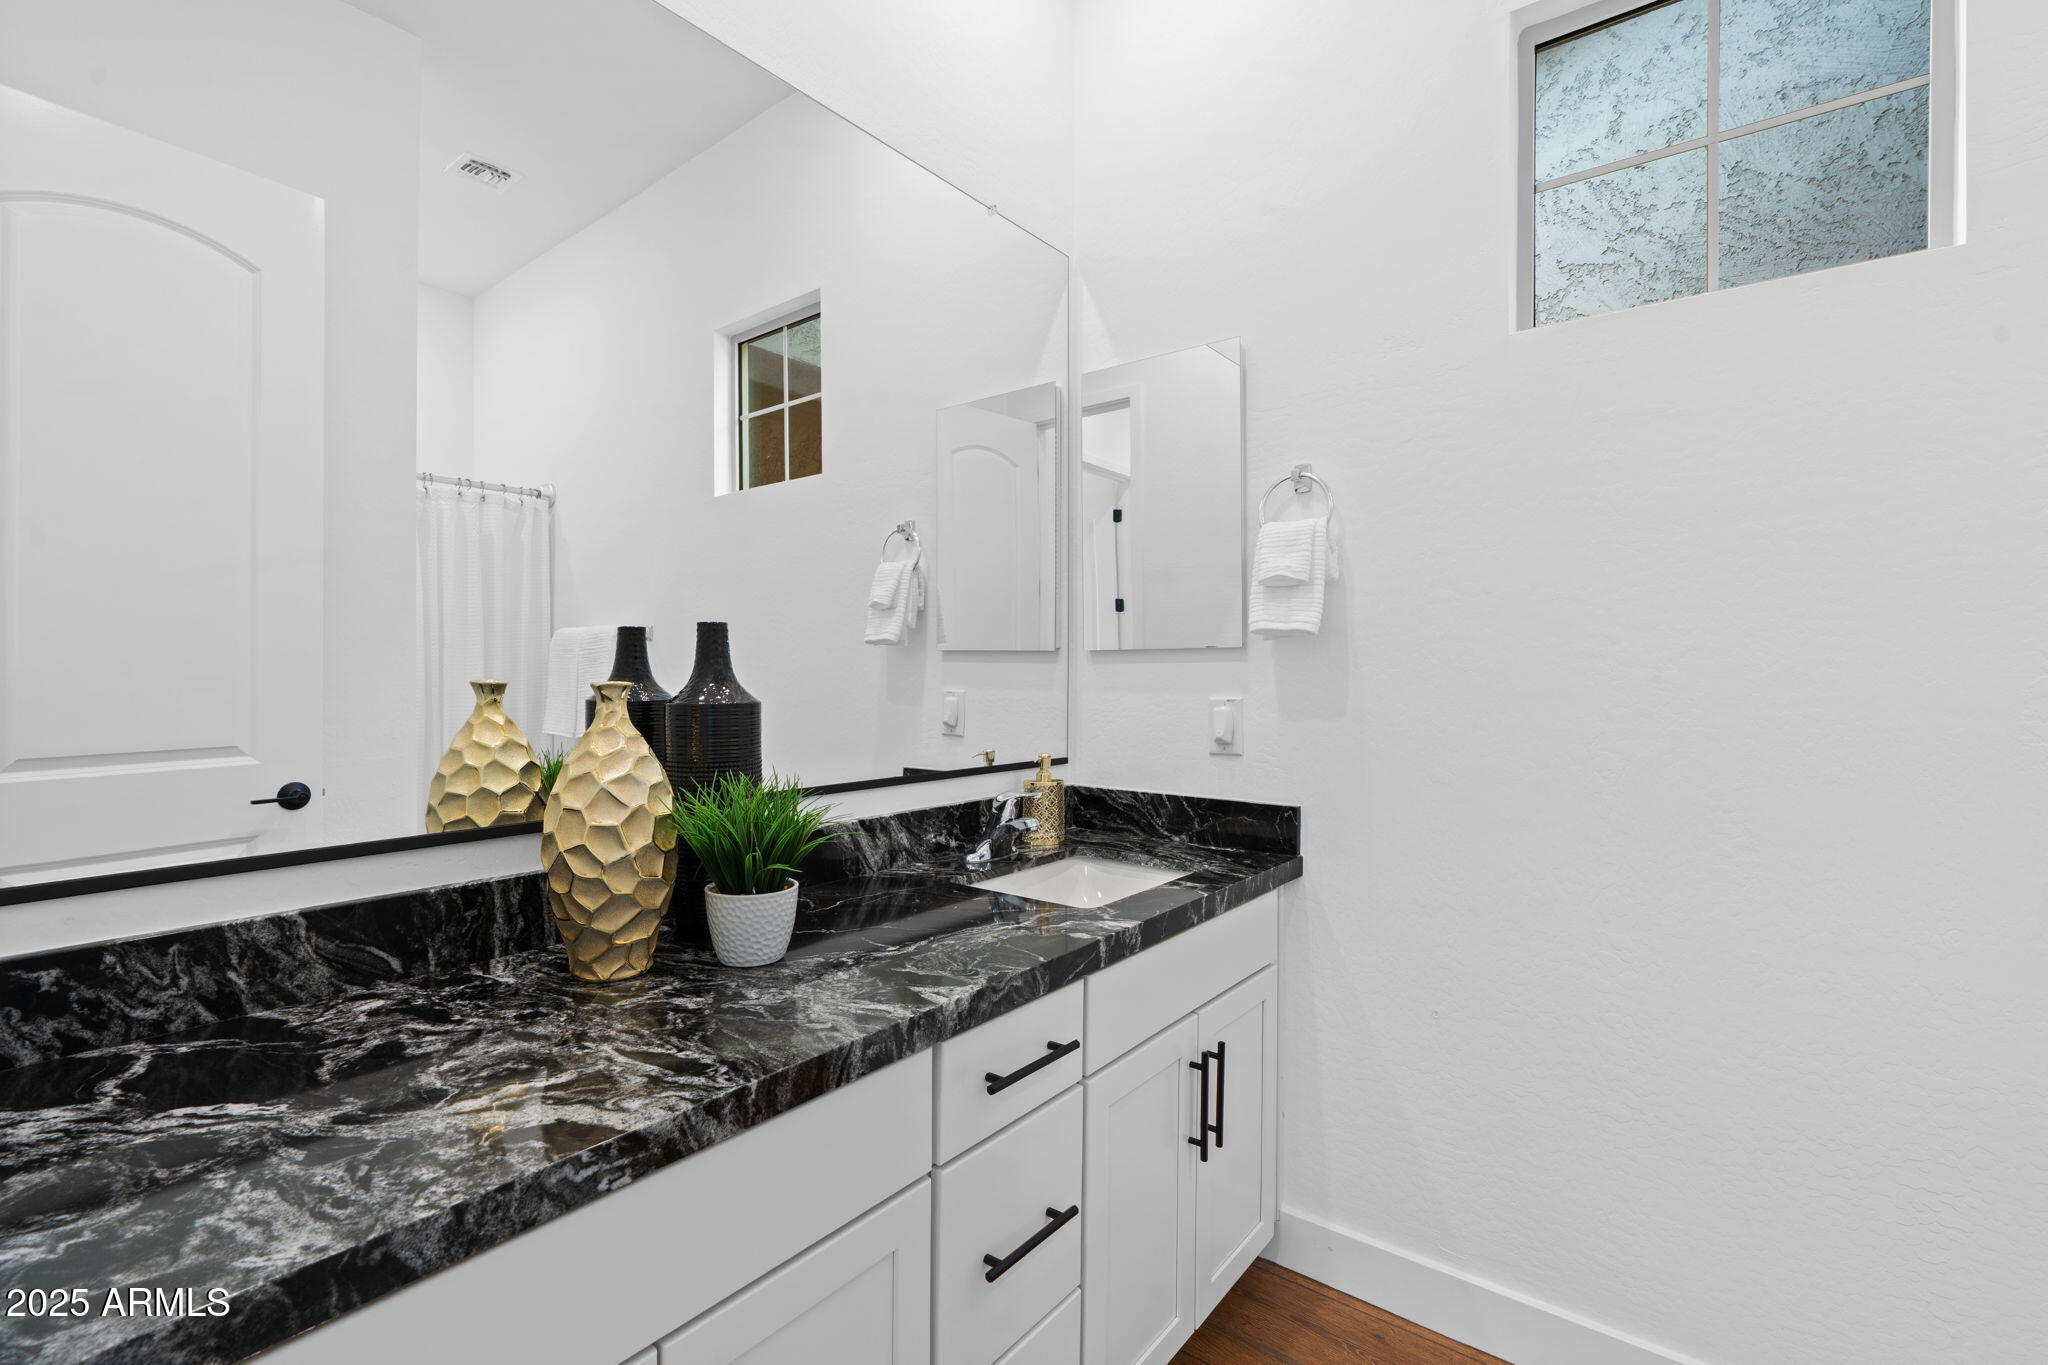
  • other interior Features Walk-in Pantry, Non-laminate Counter, High Speed Internet, Double Vanity, Other, Eat-in Kitchen, No Interior Steps, Kitchen Island, Pantry, 3/4 Bath Master Bdrm

Area & Lot

  • Status Sold
  • Living Area2,745 Sq.Ft.
  • Lot Area7,763 Sq.Ft.
  • MLS® ID6906851
  • TypeResidential
  • YEAR BUILT2024
  • Architecture StylesOther, Ranch
  • View DescriptionDesert, Panoramic, Mountain(s)
  • Elementary SchoolCanyon Springs STEM Academy
  • Middle SchoolCanyon Springs STEM Academy
  • High SchoolBoulder Creek High School
  • School DistrictDeer Valley Unified District

Exterior

  • STORIES1
  • Garage Space3.0
  • water SourceCity Water
  • roofTile
  • lot featuresEast/West Exposure, Desert Front, Gravel/Stone Front, Synthetic Grass Back, Auto Timer H 2 O Front
  • parkingTandem Garage, Garage Door Opener, Direct Access
  • HEAT TYPENatural Gas, Ceiling
  • AIR CONDITIONINGCentral Air, Programmable Thmstat
  • sewerPublic Sewer
  • other exterior FeaturesPrivate Yard

Financial

  • Sales Price$710,000
  • Real Estate Tax $74/yr
  • HOA $109/mo
View Virtual Tour

Work With Us

Follow Me on Instagram