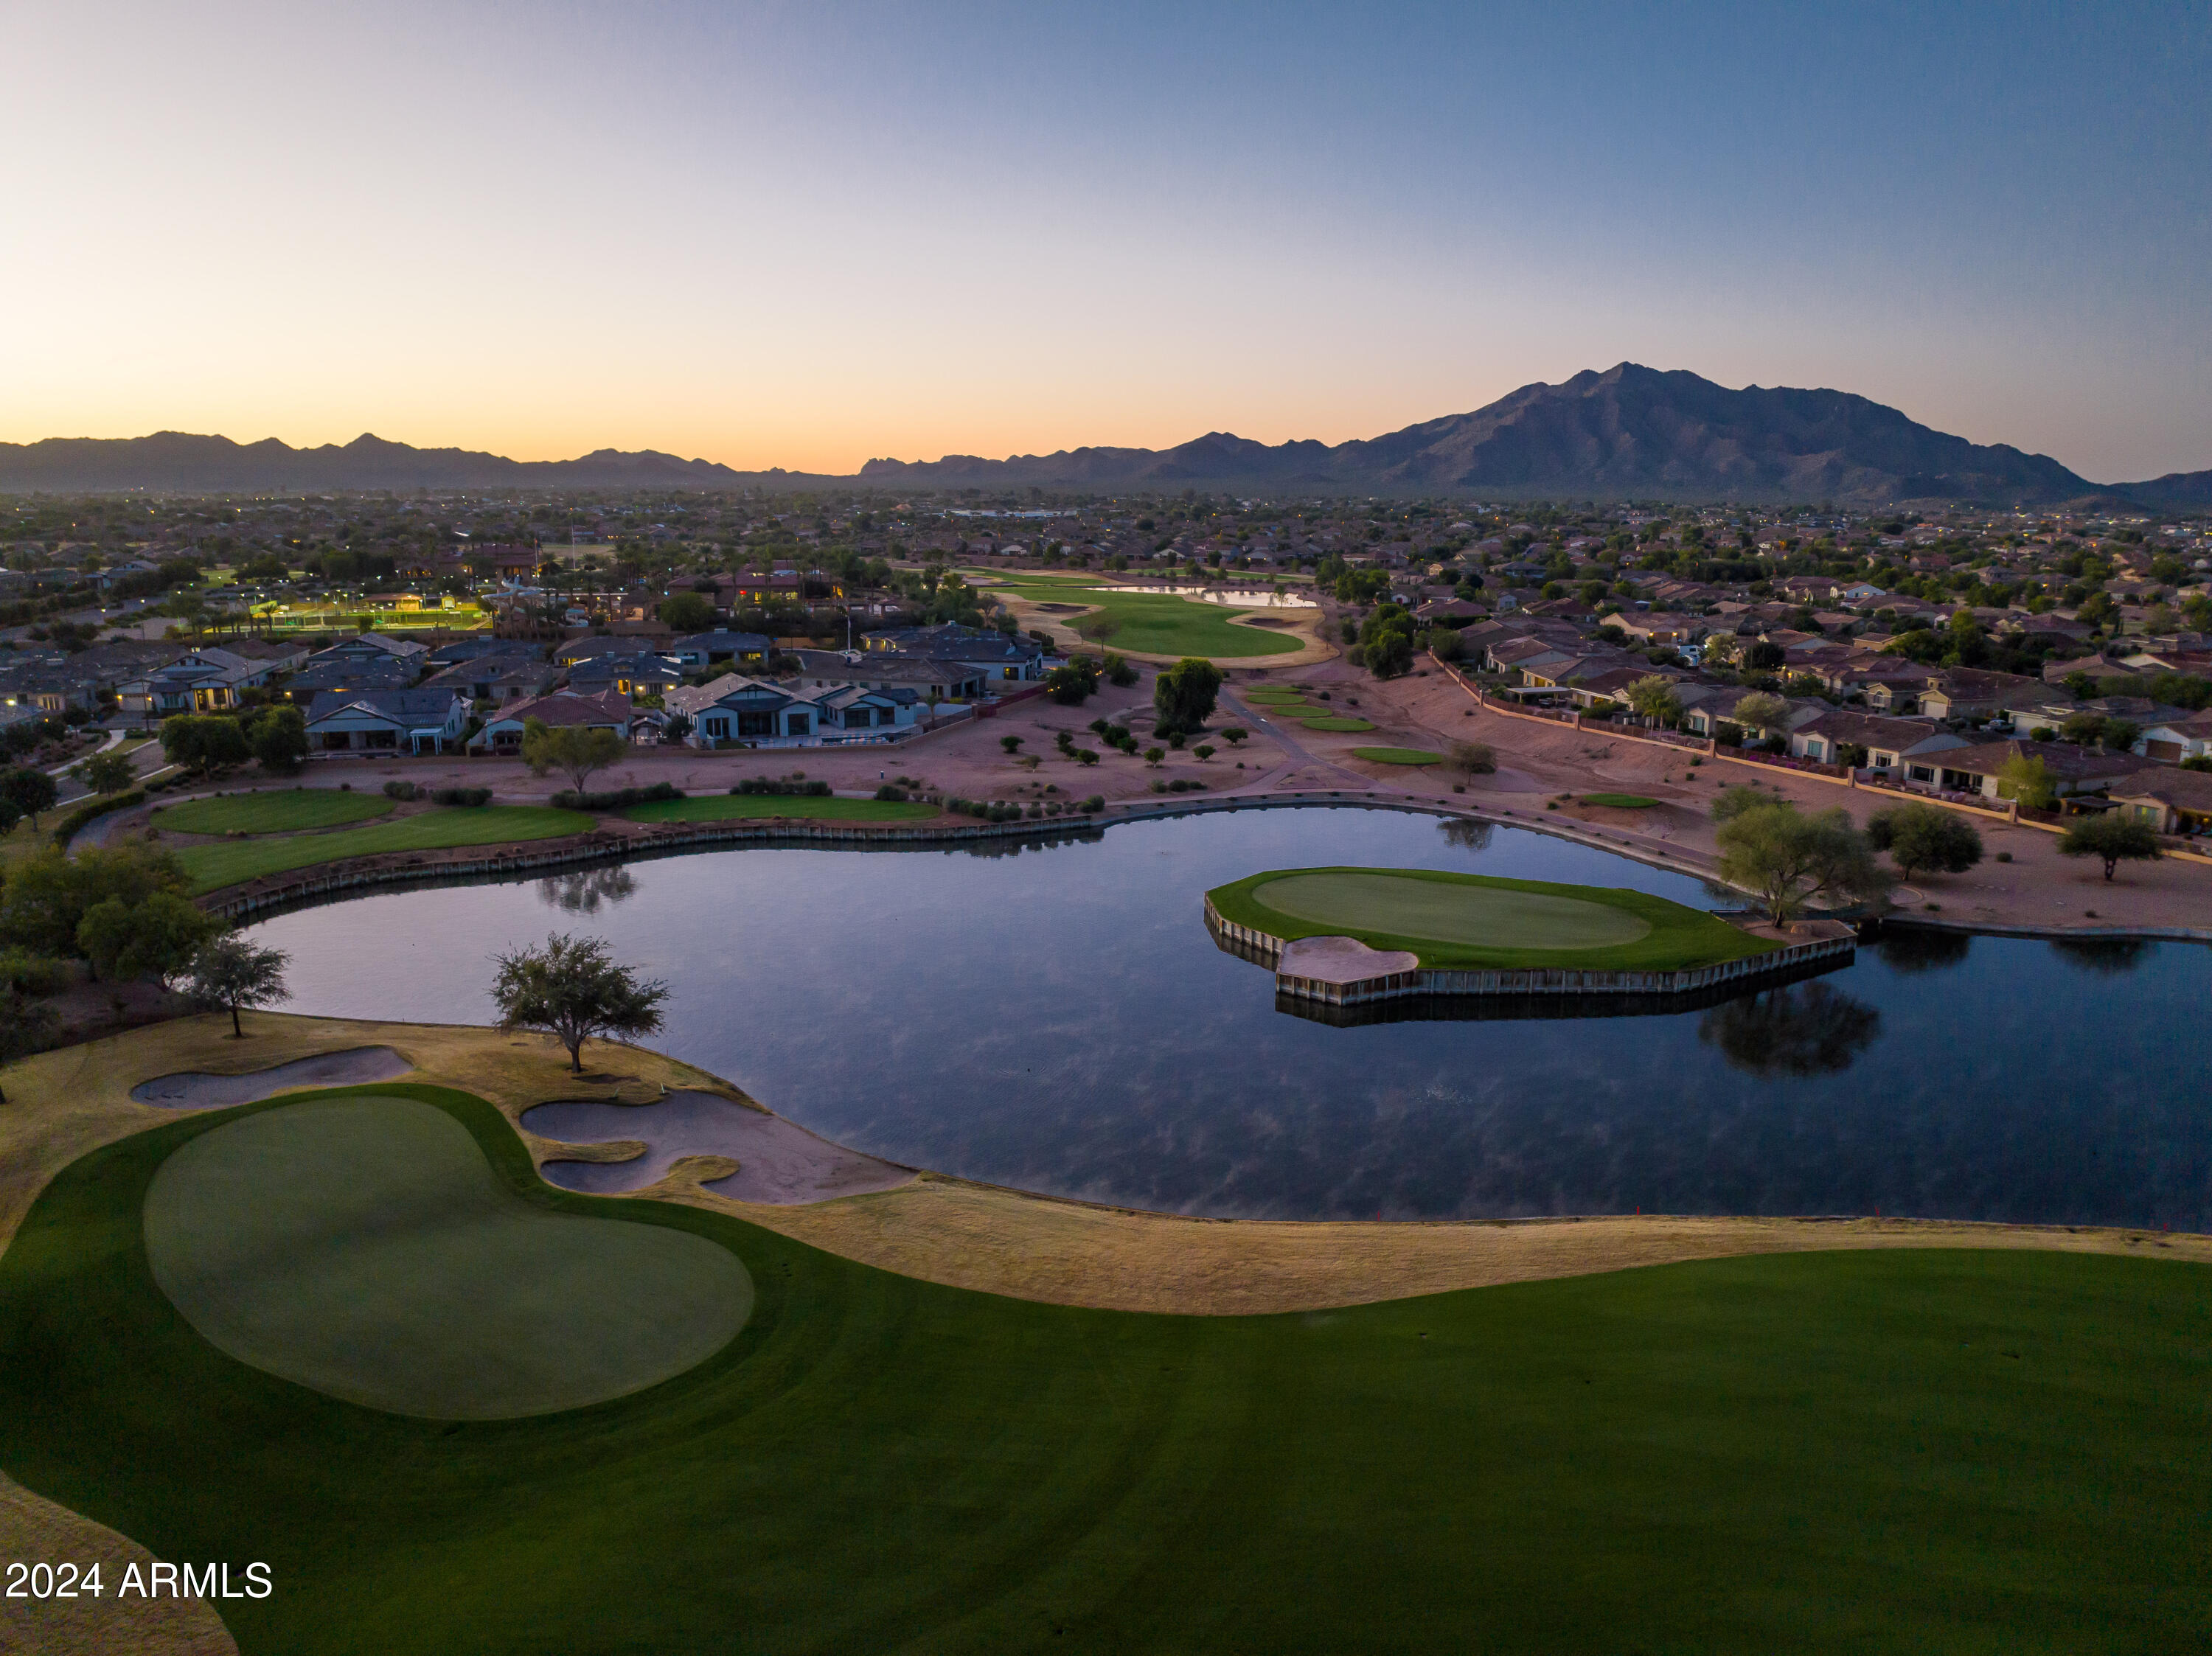
4451 E SPORTS Drive
4451 E SPORTS Drive
4451 E SPORTS Drive
4451 E SPORTS Drive
4451 E SPORTS Drive
4451 E SPORTS Drive
4451 E SPORTS Drive
4451 E SPORTS Drive
4451 E SPORTS Drive
4451 E SPORTS Drive
4451 E SPORTS Drive
4451 E SPORTS Drive
4451 E SPORTS Drive
4451 E SPORTS Drive
4451 E SPORTS Drive
4451 E SPORTS Drive
4451 E SPORTS Drive
4451 E SPORTS Drive
4451 E SPORTS Drive
4451 E SPORTS Drive
4451 E SPORTS Drive
4451 E SPORTS Drive
4451 E SPORTS Drive
4451 E SPORTS Drive
4451 E SPORTS Drive
4451 E SPORTS Drive
4451 E SPORTS Drive
4451 E SPORTS Drive
4451 E SPORTS Drive
SEE ALL PHOTOS
4451 E SPORTS Drive
4451 E SPORTS Drive
4451 E SPORTS Drive
4451 E SPORTS Drive
4451 E SPORTS Drive
4451 E SPORTS Drive
4451 E SPORTS Drive
4451 E SPORTS Drive
4451 E SPORTS Drive
4451 E SPORTS Drive
4451 E SPORTS Drive
4451 E SPORTS Drive
4451 E SPORTS Drive
4451 E SPORTS Drive
4451 E SPORTS Drive
4451 E SPORTS Drive
4451 E SPORTS Drive
4451 E SPORTS Drive
4451 E SPORTS Drive
4451 E SPORTS Drive
4451 E SPORTS Drive
4451 E SPORTS Drive
4451 E SPORTS Drive
4451 E SPORTS Drive
4451 E SPORTS Drive
4451 E SPORTS Drive
4451 E SPORTS Drive
4451 E SPORTS Drive
4451 E SPORTS Drive
Courtesy of Compass, Jennifer Marsh Listing Contact: 602-312-5415 
Sold

4451 E SPORTS Drive

4451 E SPORTS Drive, Gilbert, AZ 85298

$850,000
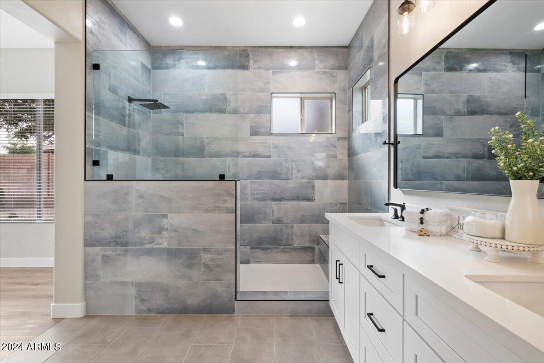
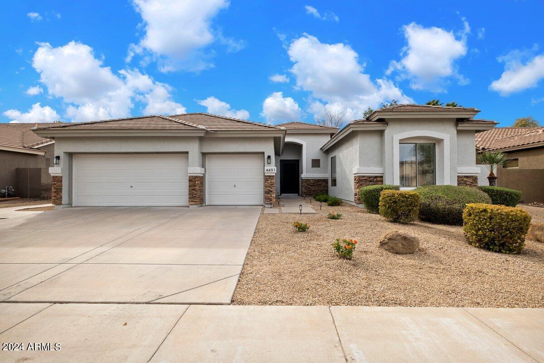
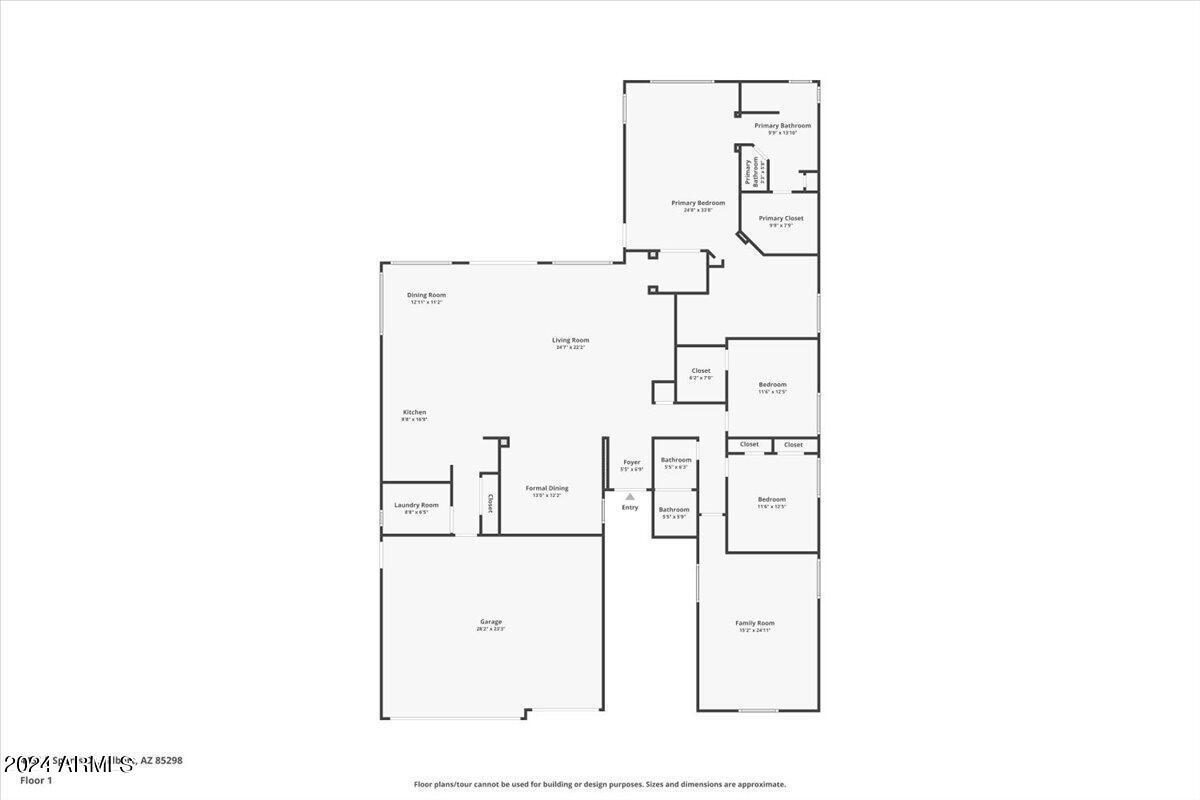
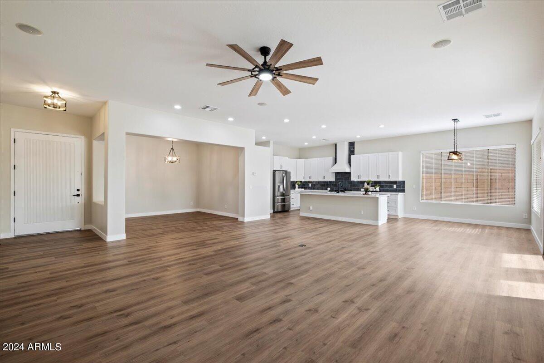
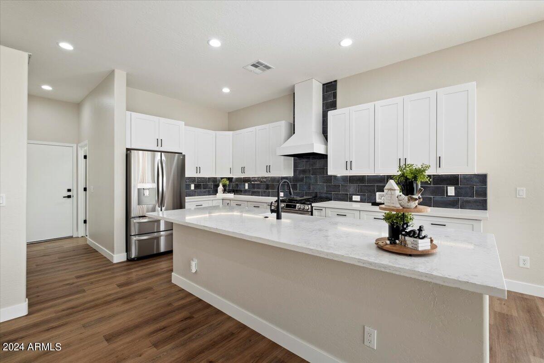
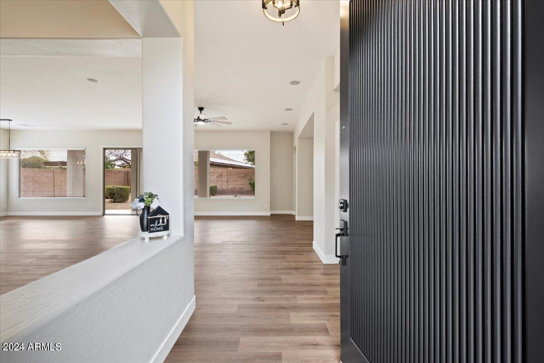
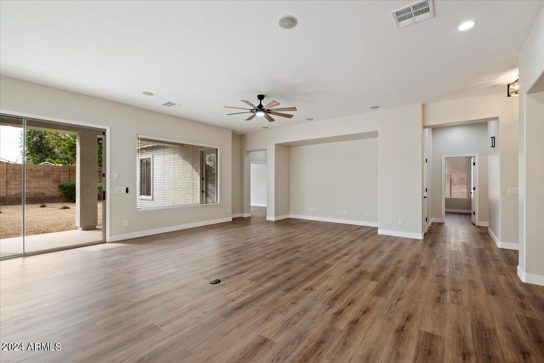
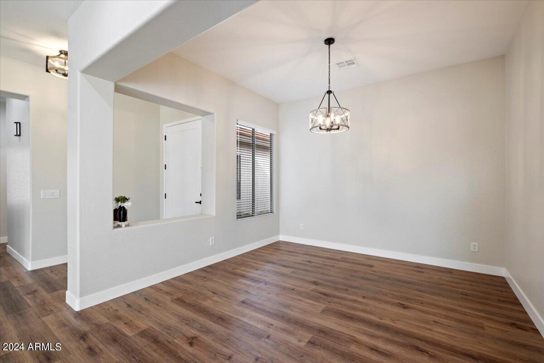
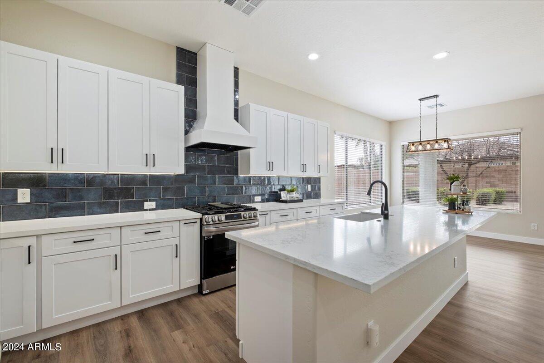
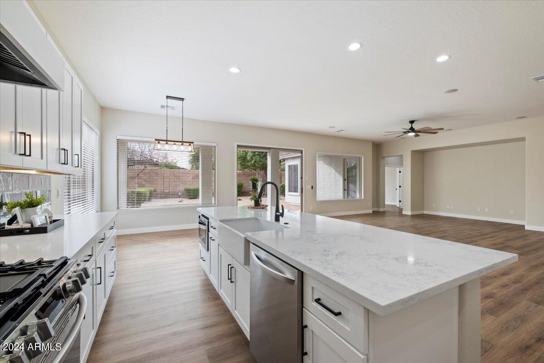
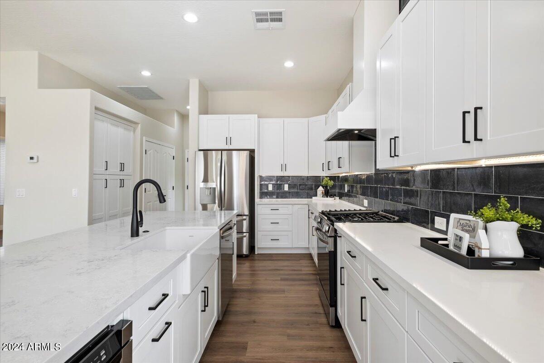
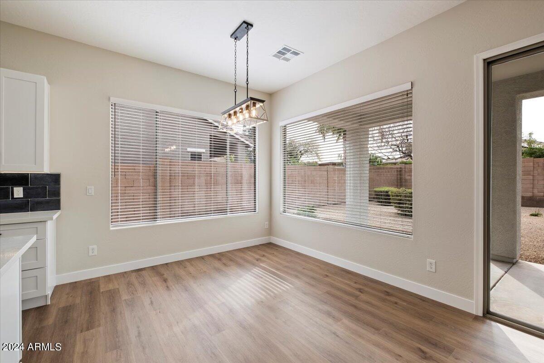
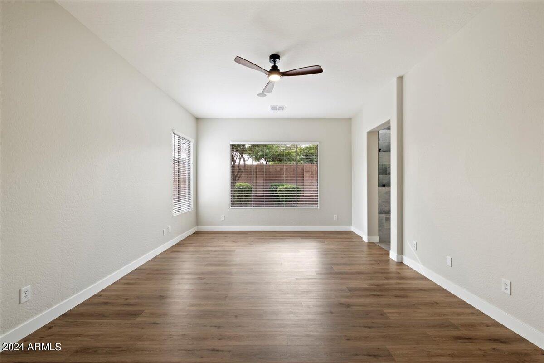
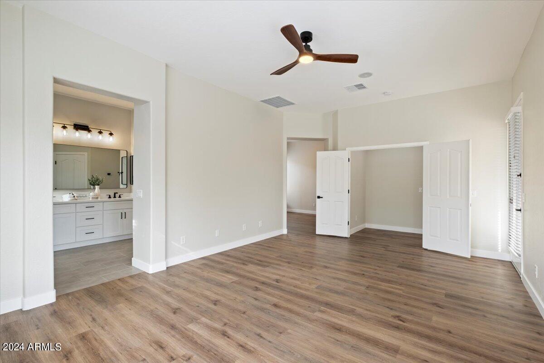
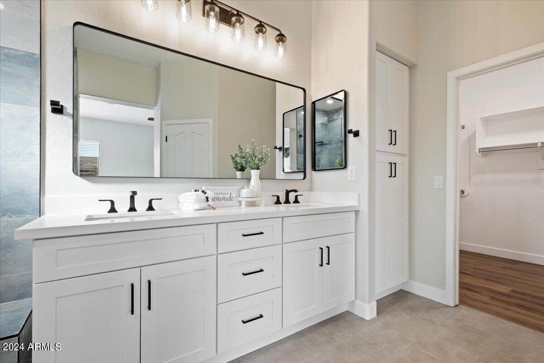
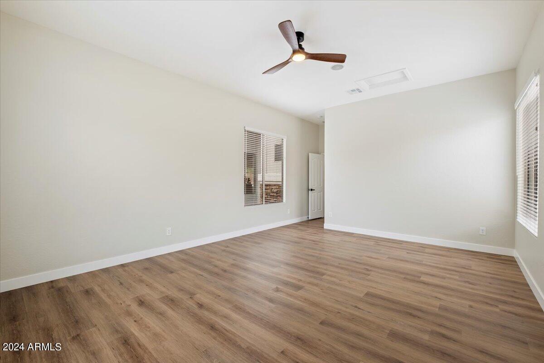
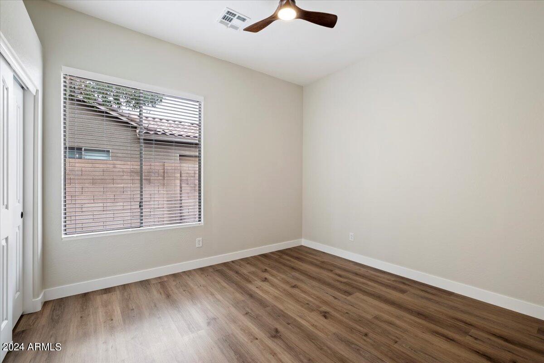
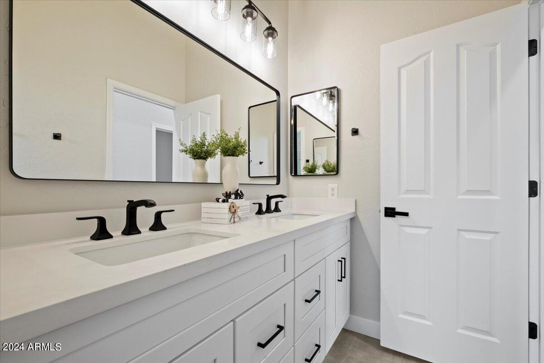
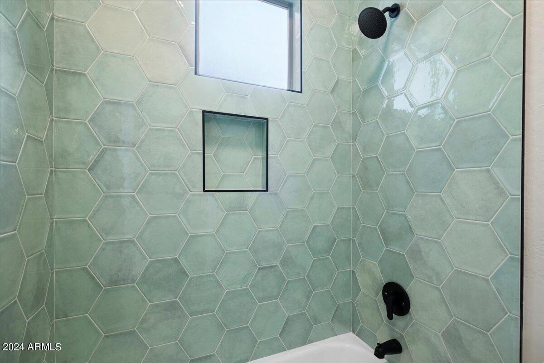
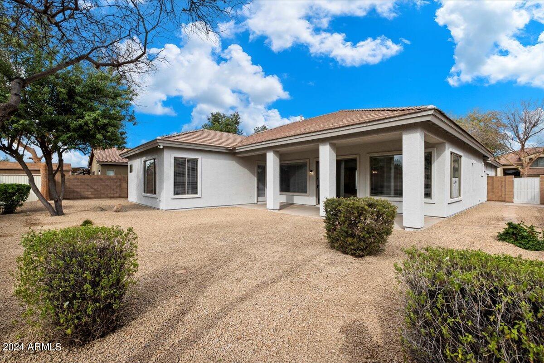
*Step inside this remarkable home with our immersive video tour and 3D walk-through available in the photos section. Explore additional features and renovation details in the documents tab.* New roof underlayment, two AC units replaced in 2020 and water heater about 3 years old. This stunning fully renovated home in Gilbert's coveted Seville offers an unparalleled blend of luxury and functionality. Approx. $175K in renovations. Boasting exquisite details and high-end finishes throughout, this house is ready to be a home. The spacious open floor plan seamlessly connects the living, dining, and kitchen areas, creating an ideal space for both entertaining and everyday living. The open floorplan with a home chef's dream kitchen, featuring sleek quartz countertops, stainless steel appliances a a large center island. Retreat to the tranquil primary suite, featuring an en-suite bathroom complete with large walk-in shower, dual vanity and a walk-in closet. There is a large bonus room attached to the primary with endless possibilities.
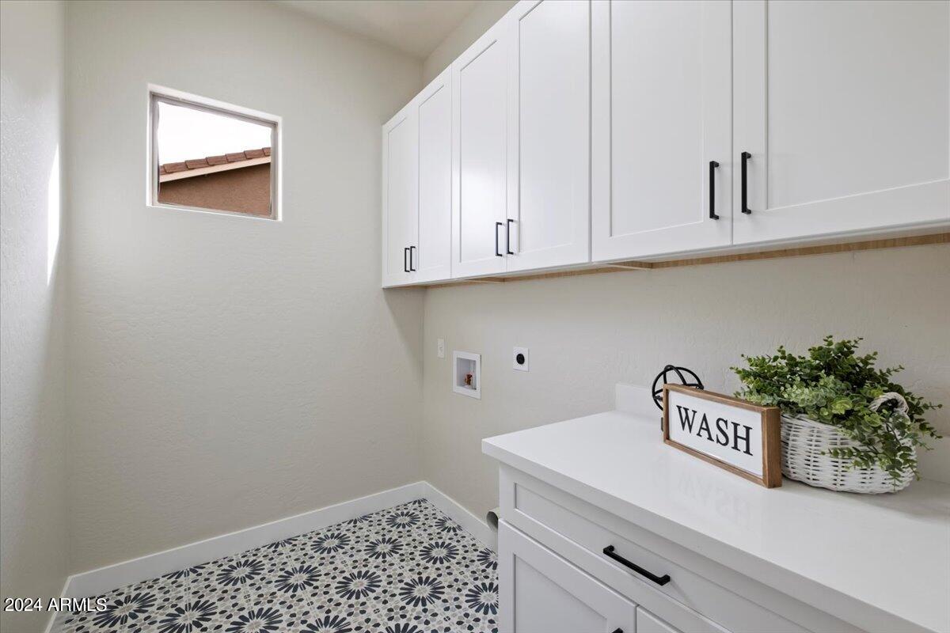
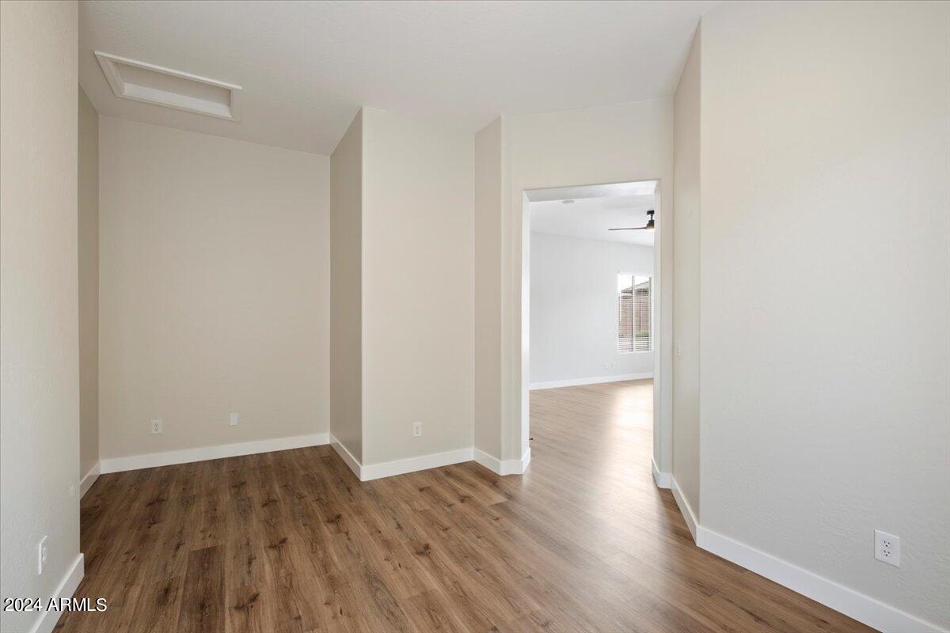
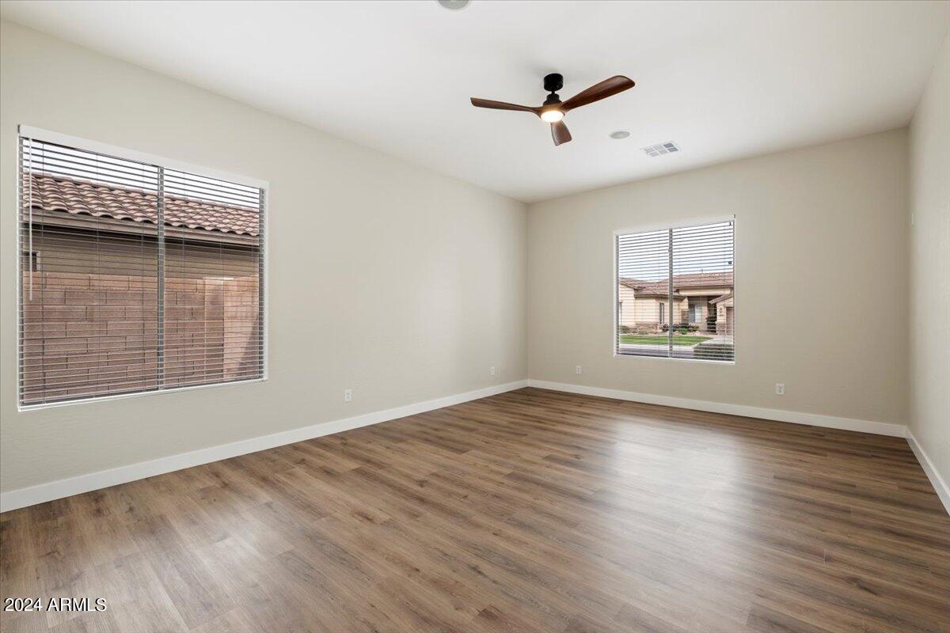
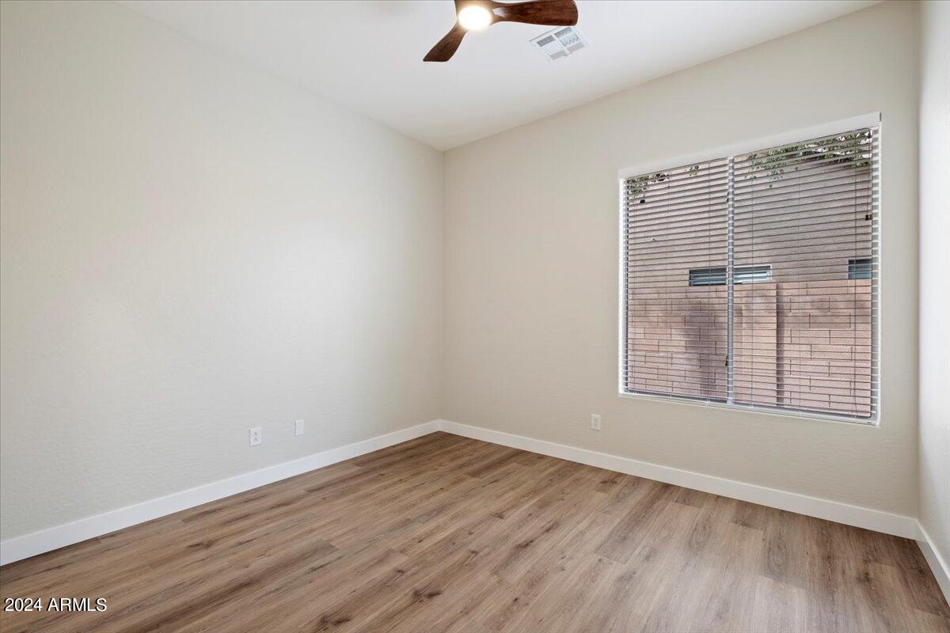
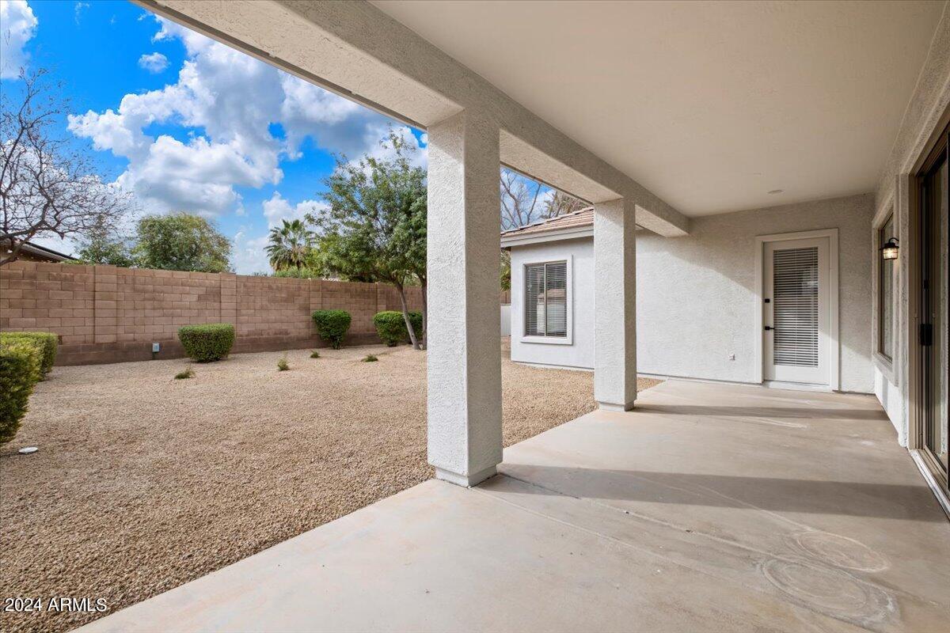
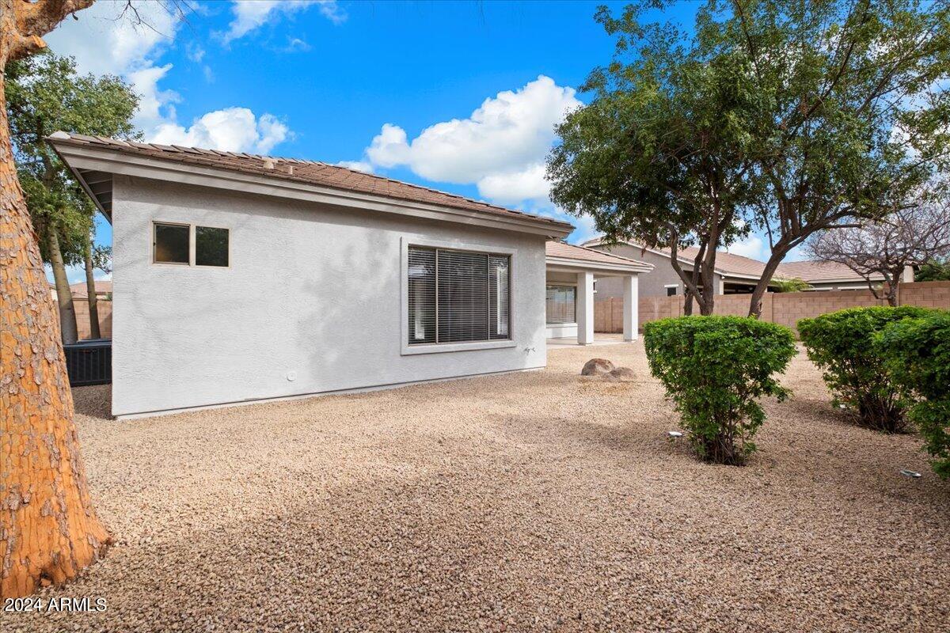
Say goodbye to carpet as this home features luxurious LVP and tile throughout. Enjoy the ambiance of all-new light fixtures, recessed lighting, fans, and plumbing fixtures, including toilets, alongside refreshed landscaping. Notably, the sewer line and internal plumbing pipes have been recently replaced, ensuring peace of mind for years to come. This house is ready to be your home! With its prime location near schools, shopping, dining, and entertainment options, this home offers the ultimate Arizona lifestyle. Don't miss your chance to own this exceptional property.

3
beds

2
baths

2,740 Sq.Ft. LIVING AREA

10,001 Sq.Ft. lot

Features & Amenities

Interior

  • total bedrooms3
  • Total bathrooms2
  • Laundry room Wshr/Dry Hook Up Only
  • Flooring Vinyl, Tile
  • APPLIANCES Water Softener Owned, Reverse Osmosis, Refrigerator, Built-in Microwave, Dishwasher, Disposal, Gas Range, Gas Oven
  • other interior Features High Speed Internet, Granite Counters, Double Vanity, Master Downstairs, Eat-in Kitchen, Breakfast Bar, Kitchen Island, Pantry, 3/4 Bath Master Bdrm

Area & Lot

  • Status Sold
  • Date Sold September 16, 2024
  • Living Area2,740 Sq.Ft.
  • Lot Area10,001 Sq.Ft.
  • MLS® ID6699799
  • TypeResidential
  • YEAR BUILT2002
  • Architecture StylesRanch
  • Elementary SchoolRiggs Elementary
  • Middle SchoolDr Camille Casteel High School
  • High SchoolDr Camille Casteel High School
  • School DistrictChandler Unified District

Exterior

  • STORIES1
  • Garage Space3.0
  • water SourceCity Water
  • PoolNone
  • roofTile
  • lot featuresDesert Back, Desert Front, Auto Timer H 2 O Front, Auto Timer H 2 O Back
  • parkingDirect Access
  • HEAT TYPENatural Gas
  • AIR CONDITIONINGCentral Air, Ceiling Fan(s), Programmable Thmstat
  • sewerPublic Sewer

Financial

  • Sales Price$850,000
  • Real Estate Tax $2,895/yr
  • HOA $481
View Virtual Tour

Work With Us

Follow Me on Instagram