4414 N 33RD Place
4414 N 33RD Place
4414 N 33RD Place
4414 N 33RD Place
4414 N 33RD Place
4414 N 33RD Place
4414 N 33RD Place
4414 N 33RD Place
4414 N 33RD Place
4414 N 33RD Place
4414 N 33RD Place
4414 N 33RD Place
4414 N 33RD Place
4414 N 33RD Place
4414 N 33RD Place
4414 N 33RD Place
4414 N 33RD Place
4414 N 33RD Place
4414 N 33RD Place
4414 N 33RD Place
4414 N 33RD Place
4414 N 33RD Place
4414 N 33RD Place
4414 N 33RD Place
4414 N 33RD Place
4414 N 33RD Place
4414 N 33RD Place
4414 N 33RD Place
4414 N 33RD Place
4414 N 33RD Place
4414 N 33RD Place
4414 N 33RD Place
4414 N 33RD Place
SEE ALL PHOTOS
4414 N 33RD Place
4414 N 33RD Place
4414 N 33RD Place
4414 N 33RD Place
4414 N 33RD Place
4414 N 33RD Place
4414 N 33RD Place
4414 N 33RD Place
4414 N 33RD Place
4414 N 33RD Place
4414 N 33RD Place
4414 N 33RD Place
4414 N 33RD Place
4414 N 33RD Place
4414 N 33RD Place
4414 N 33RD Place
4414 N 33RD Place
4414 N 33RD Place
4414 N 33RD Place
4414 N 33RD Place
4414 N 33RD Place
4414 N 33RD Place
4414 N 33RD Place
4414 N 33RD Place
4414 N 33RD Place
4414 N 33RD Place
4414 N 33RD Place
4414 N 33RD Place
4414 N 33RD Place
4414 N 33RD Place
4414 N 33RD Place
4414 N 33RD Place
4414 N 33RD Place
Courtesy of Compass, Christopher V Karas Listing Contact: 602-919-6511 
Sold

4414 N 33RD Place

4414 N 33RD Place, Phoenix, AZ 85018

$1,385,000
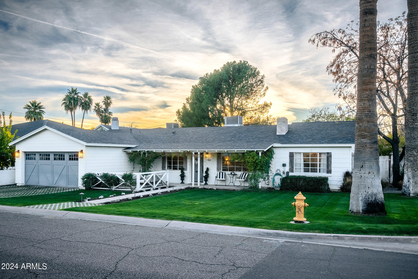
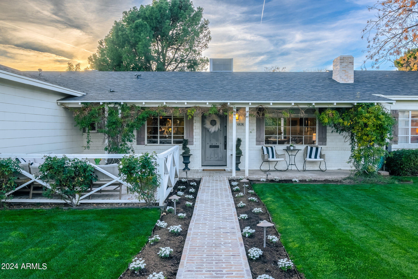
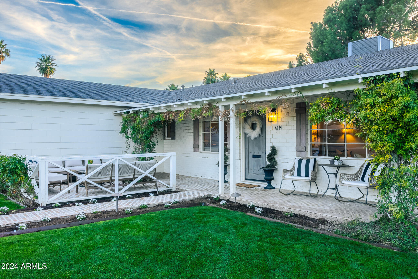
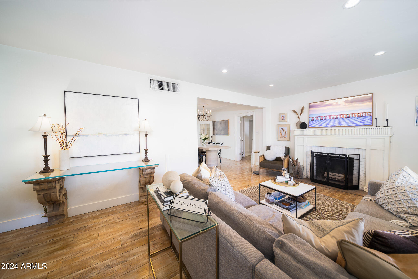
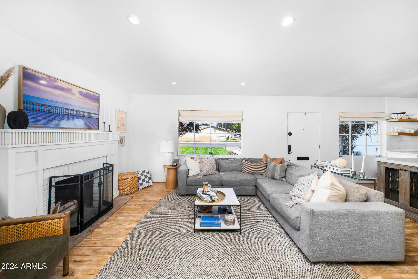
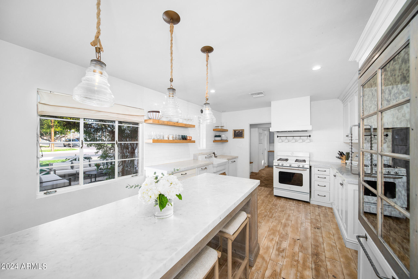
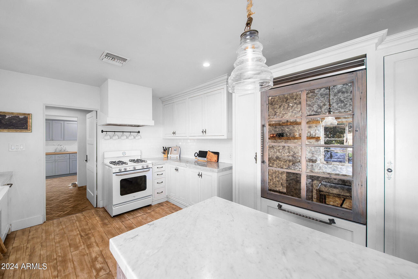
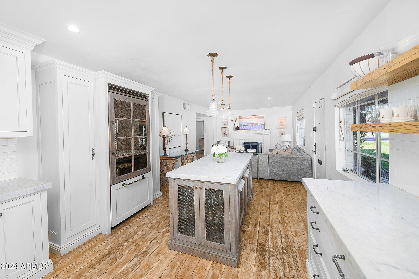
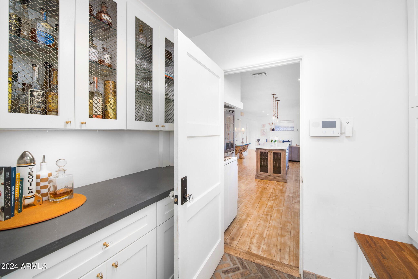
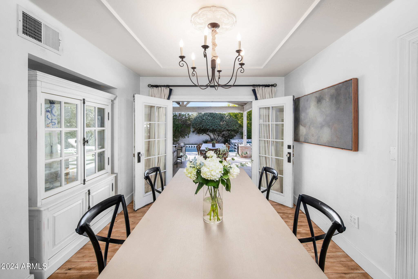
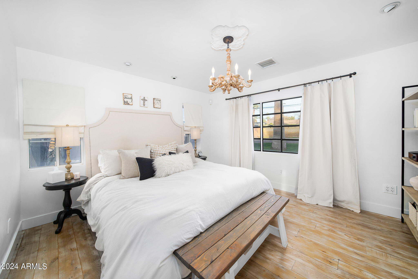
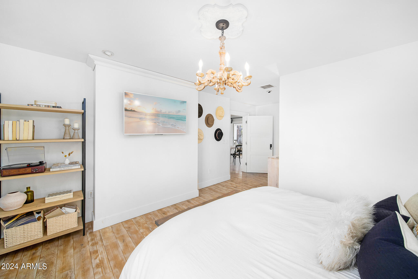
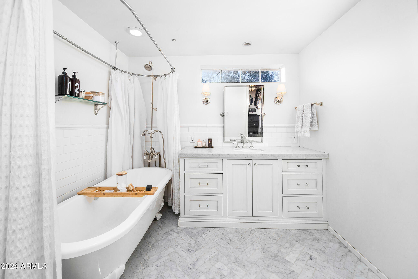
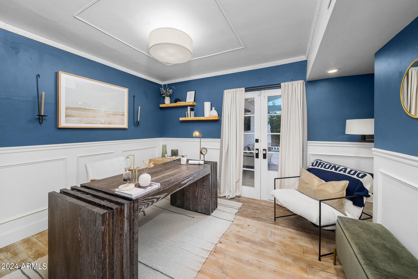
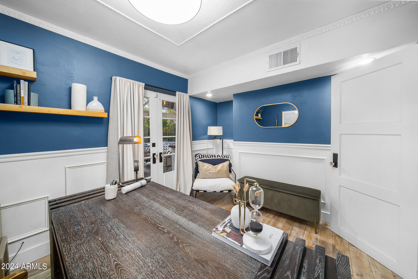
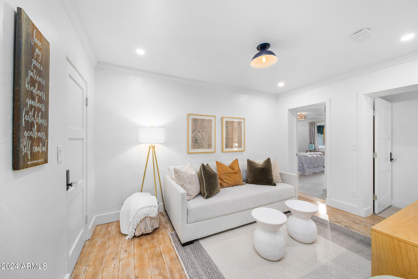
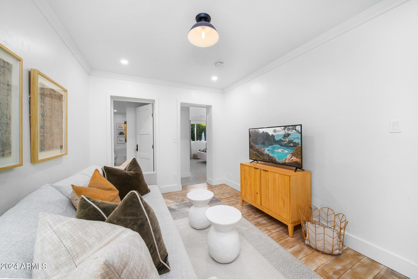
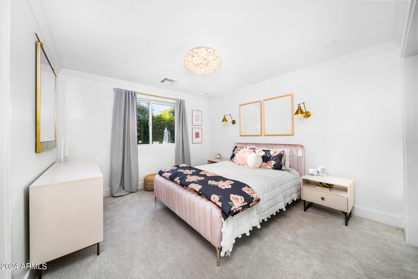
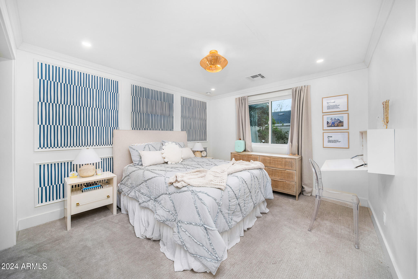
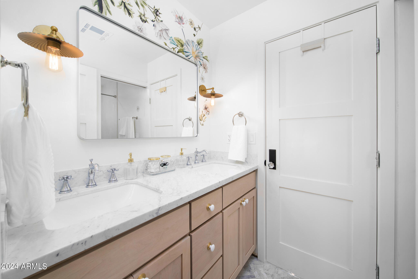
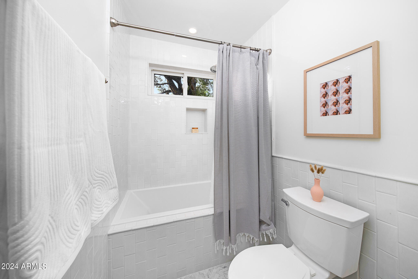
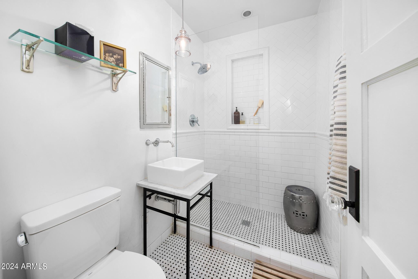
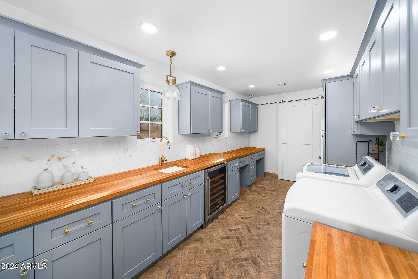
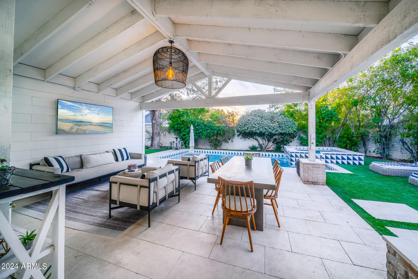
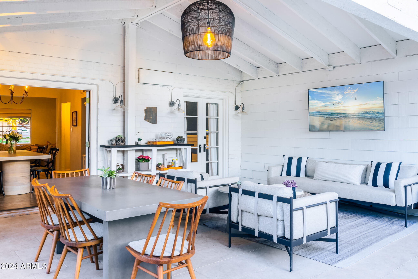
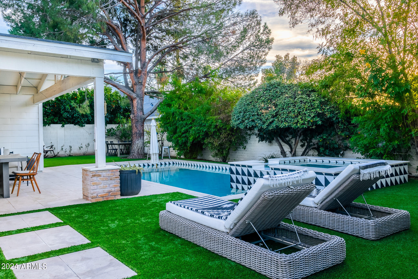
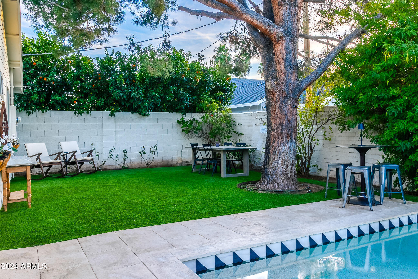
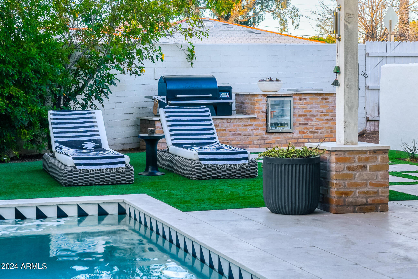
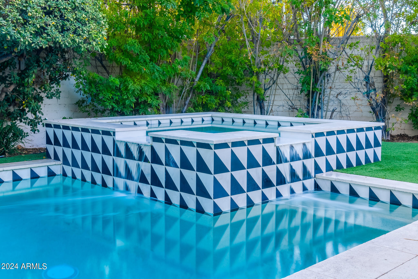
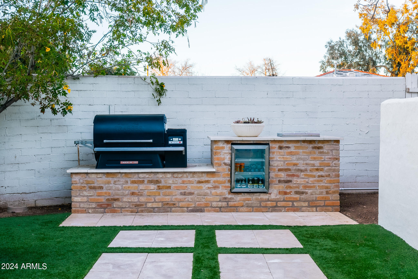
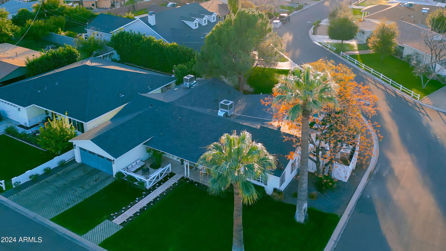
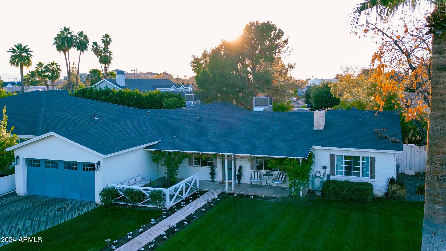
You won't find a more charming home in 85018. This picture perfect Arcadia farmhouse remodeled to absolute style and allure. This 4 bedroom, 3 bath home also features a fantastic office and secondary tv room/living space. The oversized laundry and storage area also boasts a coffee bar, work station and wine fridge. You will be mesmerized by the intrinsic details including crown molding, wood burning fireplace and vintage telephone station. The designer kitchen is perfect for hosting your next dinner party with marble countertops, farm sink, gas range and custom cabinetry. Generously sized primary suite with claw foot tub in bathroom and private water closet. Stunning entertainer's dream backyard with large covered patio space, sparkling pool and spa (with heater and chiller so your pool can always be the perfect temperature!) built-in BBQ and fresh turf. This one won't last!

4
beds

3
baths

2,344 Sq.Ft. LIVING AREA

7,836 Sq.Ft. lot

Features & Amenities

Interior

  • total bedrooms4
  • Total bathrooms3
  • Laundry room Inside
  • Flooring Carpet, Tile, Wood
  • APPLIANCES Refrigerator, Built-in Microwave, Disposal, Gas Range, Gas Oven, Gas Cooktop
  • other interior Features Non-laminate Counter, High Speed Internet, Double Vanity, No Interior Steps, Kitchen Island, Full Bth Master Bdrm

Area & Lot

  • Status Sold
  • Date Sold March 13, 2024
  • Living Area2,344 Sq.Ft.
  • Lot Area7,836 Sq.Ft.
  • MLS® ID6664399
  • TypeResidential
  • YEAR BUILT1950
  • NeighborhoodArcadia Lite
  • Architecture StylesRanch
  • Elementary SchoolBiltmore Preparatory Academy
  • Middle SchoolBiltmore Preparatory Academy
  • High SchoolCamelback High School
  • School DistrictPhoenix Union High School District

Exterior

  • STORIES1
  • Garage Space2.0
  • water SourceCity Water
  • roofComposition
  • lot featuresGrass Front, Grass Back, Auto Timer H 2 O Front, Auto Timer H 2 O Back
  • parkingGarage Door Opener, Direct Access
  • HEAT TYPENatural Gas
  • AIR CONDITIONINGCentral Air, Programmable Thmstat
  • sewerPublic Sewer

Financial

  • Sales Price$1,385,000
  • Real Estate Tax $3,903/yr
View Virtual Tour

Arcadia Lite

Explore

Work With Us

Follow Me on Instagram