4390 E BURNING TREE Loop
SEE ALL PHOTOS
4390 E BURNING TREE Loop
Courtesy of Compass, Paige Heavey Listing Contact: 602-770-3311 
Sold

4390 E BURNING TREE Loop

4390 E BURNING TREE Loop, Flagstaff, AZ 86004

$1,050,000
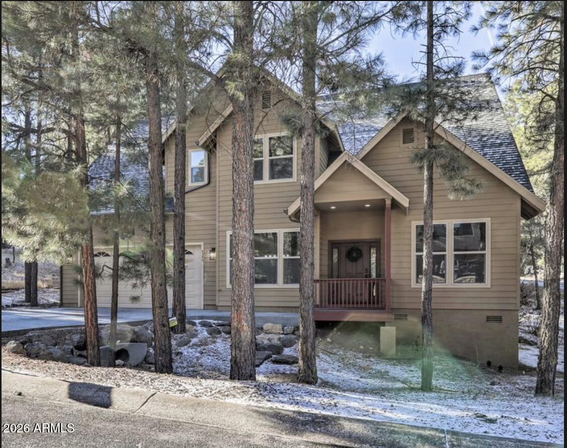
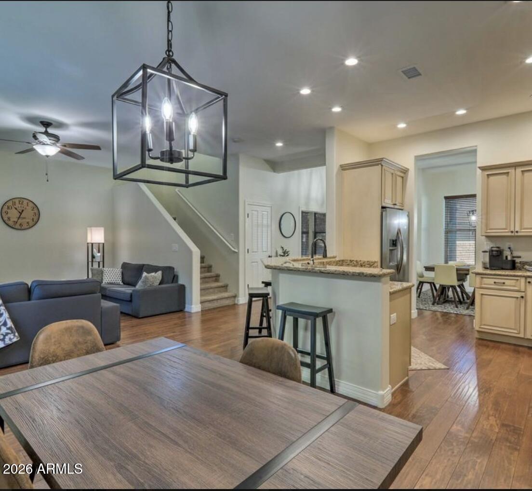
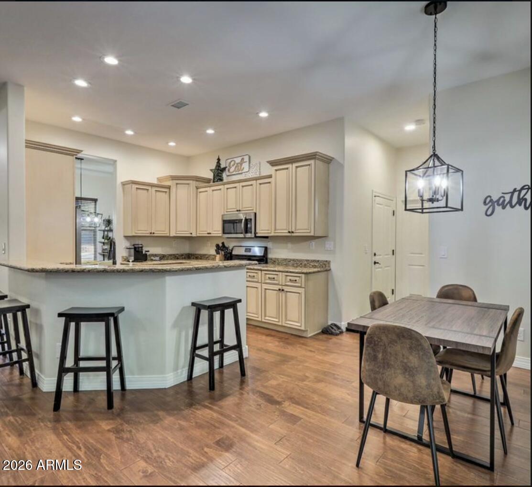
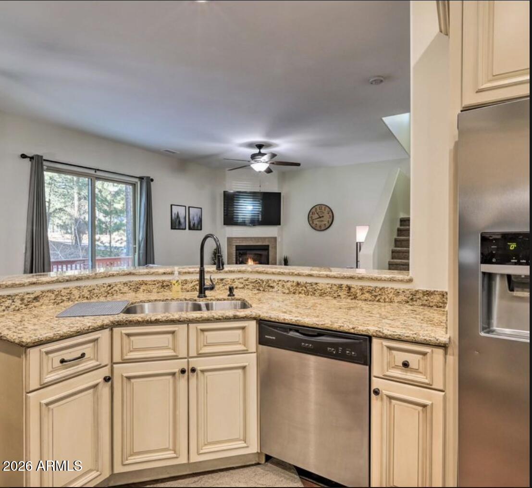
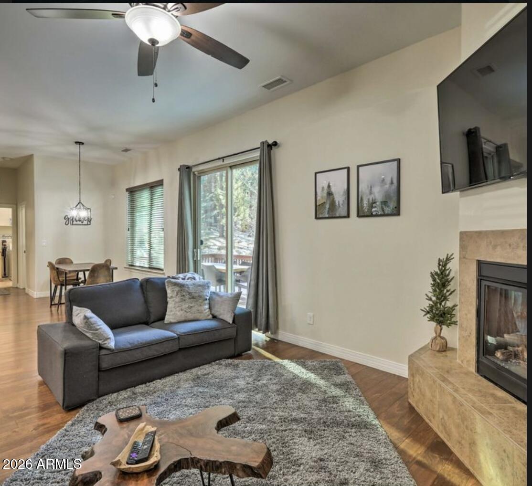
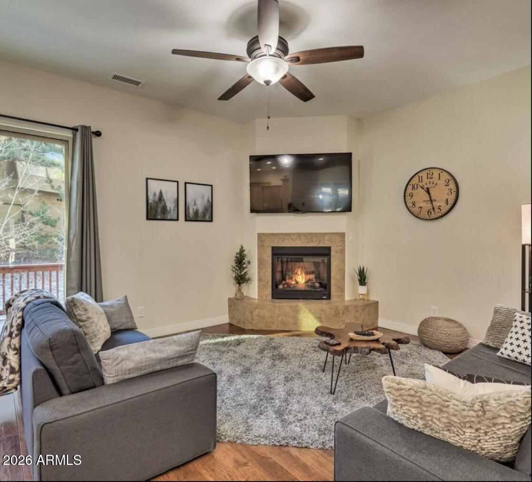
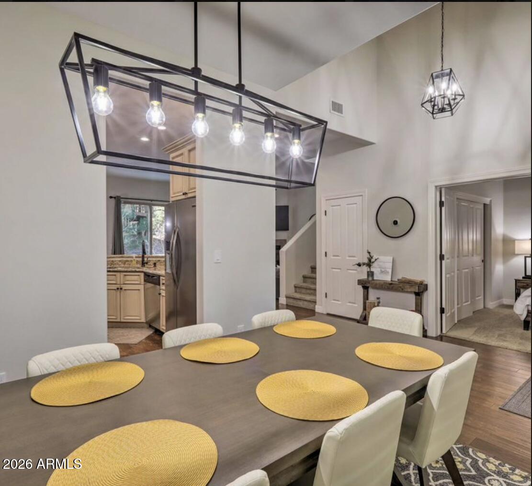
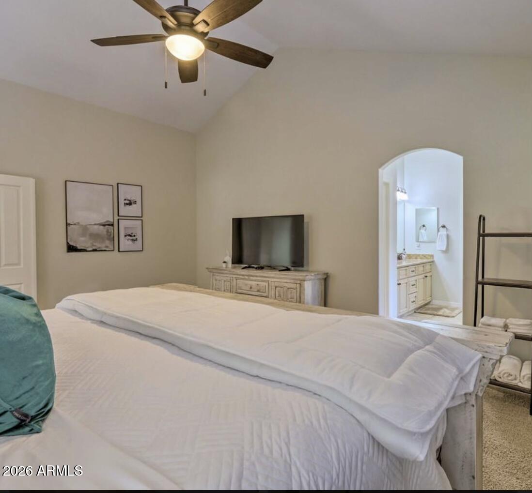
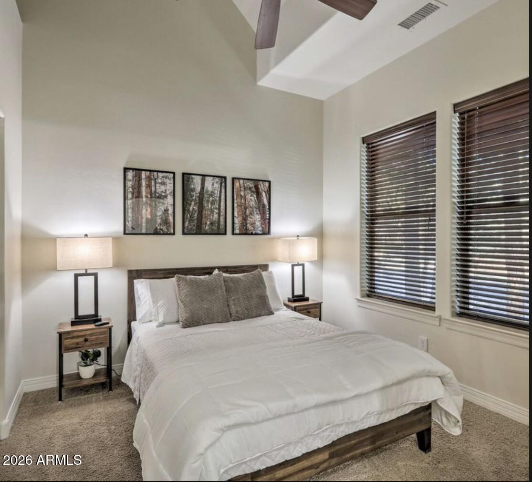
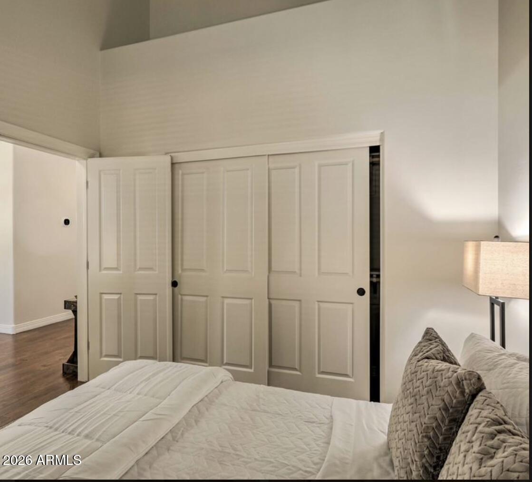
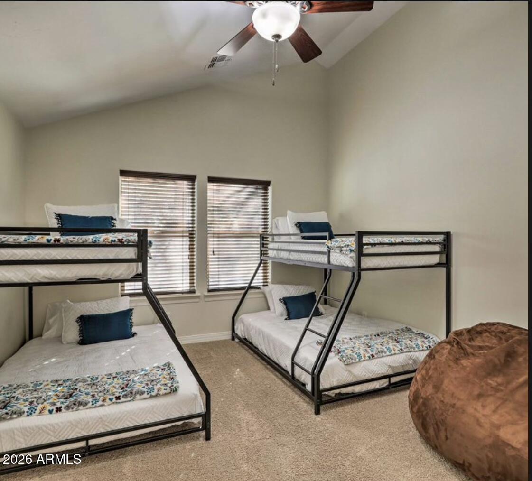
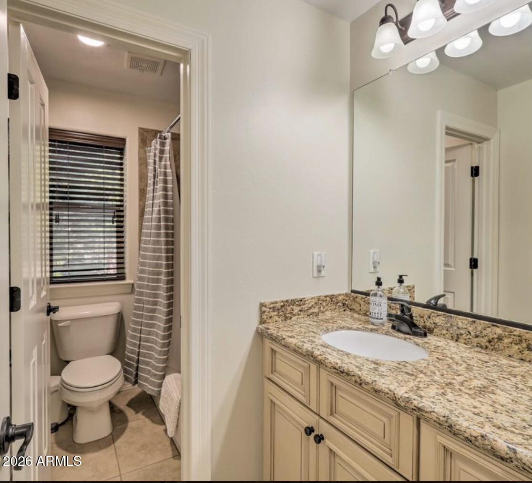
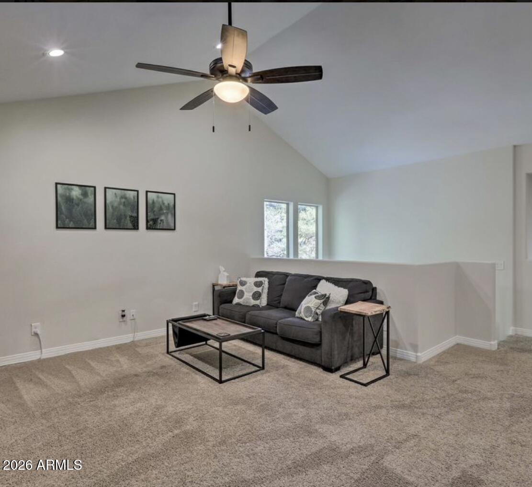
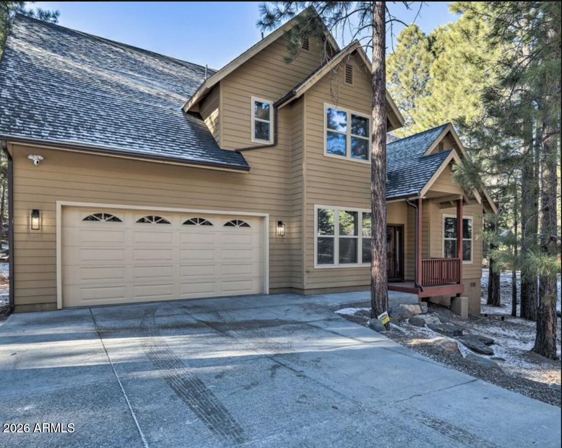
Check out one of Continental Country Club's newer homes. Spacious home with space for you and your friends. Complete with 4 bedrooms, 3 baths and an upstairs loft. Great room open to kitchen with views to the backyard and fireplace for chilly evenings. Across the street from Aspen Valley golf course; down the street from a wintertime sledding hill. Escape to the beautiful pines; enjoy all that Continental Country Club neighborhood have to offer....tennis, pickleball, two pools, Bear Paw recreation center, golf and Oakmont Restaurant with outdoor seating amidst the cooler temperatures. House can come fully furnished for simple escapes to cooler temperatures.

4
beds

3
baths

2,593 Sq.Ft. LIVING AREA

10,686 Sq.Ft. lot

Features & Amenities

Interior

  • total bedrooms4
  • Total bathrooms3
  • full bathrooms3
  • Laundry room Inside
  • Flooring Carpet, Tile
  • Fireplace Family Room, Gas
  • APPLIANCES Dryer, Washer, Refrigerator, Built-in Microwave, Dishwasher, Disposal, Gas Range, Gas Oven
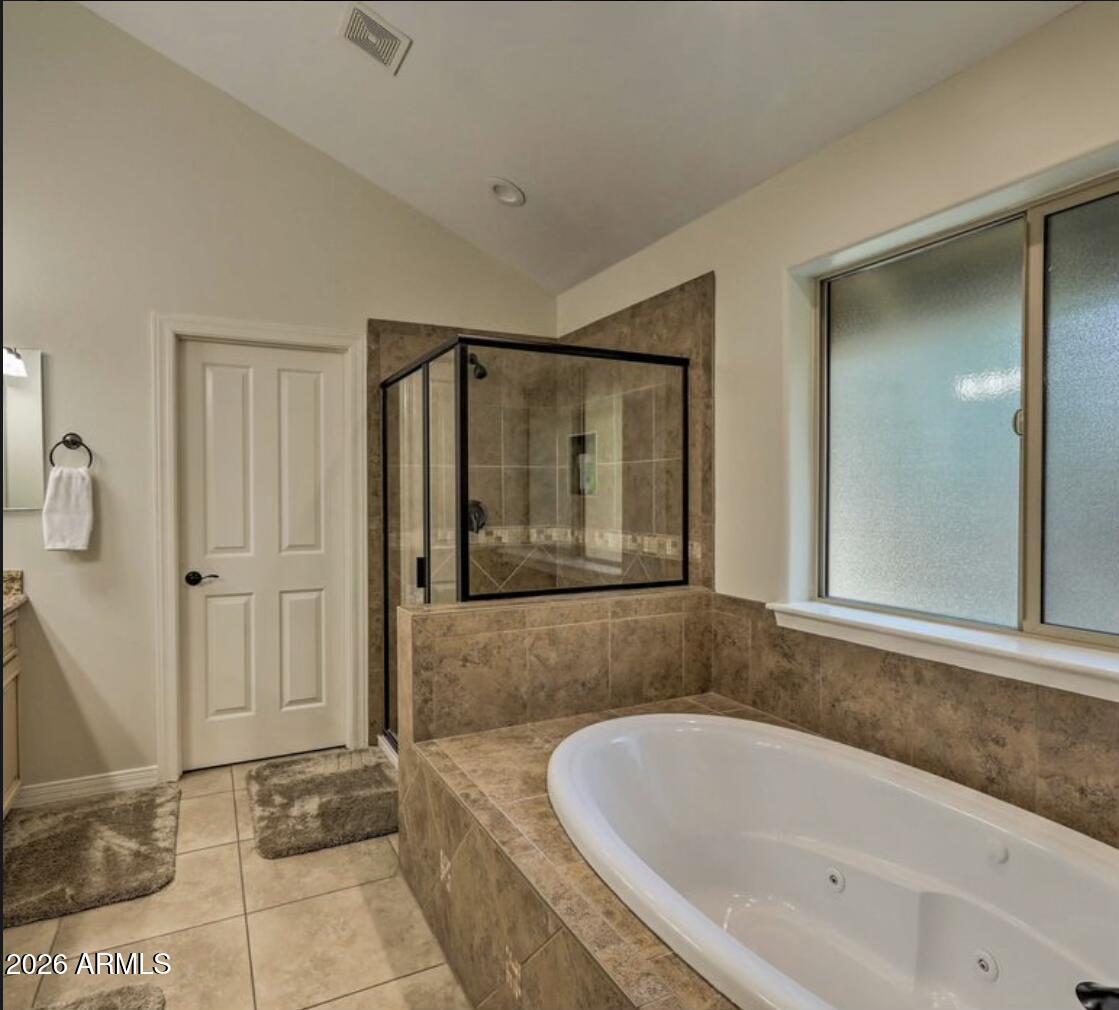
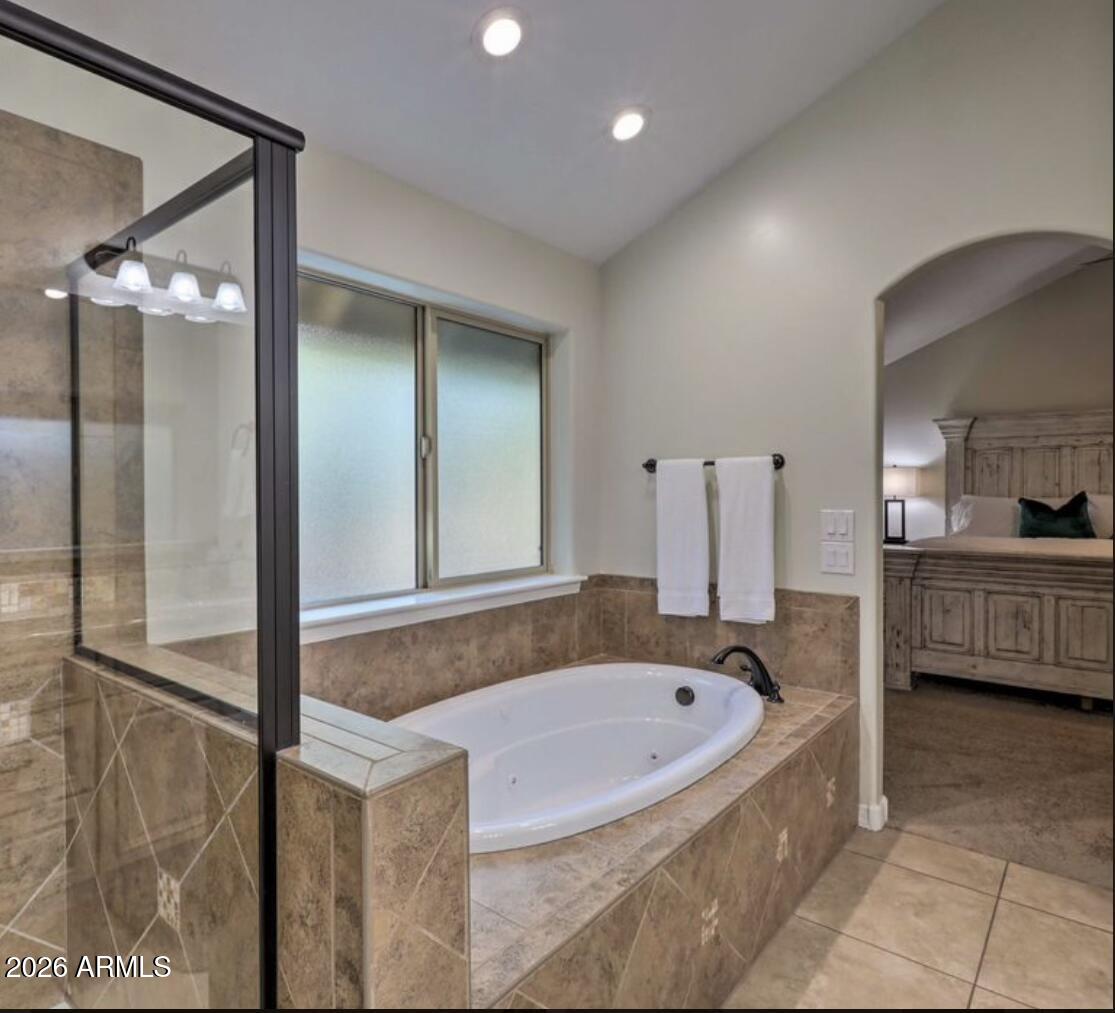
  • other interior Features Granite Counters, Double Vanity, Upstairs, Breakfast Bar, Furnished(See Rmrks), Full Bth Master Bdrm, Separate Shwr Tub, Tub with Jets

Area & Lot

  • Status Sold
  • Date Sold August 31, 2026
  • Living Area2,593 Sq.Ft.
  • Lot Area10,686 Sq.Ft.
  • MLS® ID7058513
  • TypeResidential
  • YEAR BUILT2012
  • Elementary SchoolThomas M Knoles Elementary School
  • Middle SchoolSinagua Middle School
  • High SchoolFlagstaff High School
  • School DistrictFlagstaff Unified District

Exterior

  • STORIES2
  • Garage Space2.0
  • water SourceCity Water
  • roofComposition
  • lot featuresNone, Cul-De-Sac
  • parkingGarage Door Opener, Direct Access, Golf Cart Garage
  • HEAT TYPENatural Gas
  • AIR CONDITIONINGCentral Air, Ceiling Fan(s)
  • sewerPublic Sewer

Financial

  • Sales Price$1,050,000
  • Real Estate Tax $4,141/yr
  • HOA $750/yr

Work With Us

Follow Me on Instagram