4340 E DANBURY Road
4340 E DANBURY Road
4340 E DANBURY Road
4340 E DANBURY Road
4340 E DANBURY Road
4340 E DANBURY Road
4340 E DANBURY Road
4340 E DANBURY Road
4340 E DANBURY Road
4340 E DANBURY Road
4340 E DANBURY Road
4340 E DANBURY Road
4340 E DANBURY Road
4340 E DANBURY Road
4340 E DANBURY Road
4340 E DANBURY Road
4340 E DANBURY Road
4340 E DANBURY Road
SEE ALL PHOTOS
4340 E DANBURY Road
4340 E DANBURY Road
4340 E DANBURY Road
4340 E DANBURY Road
4340 E DANBURY Road
4340 E DANBURY Road
4340 E DANBURY Road
4340 E DANBURY Road
4340 E DANBURY Road
4340 E DANBURY Road
4340 E DANBURY Road
4340 E DANBURY Road
4340 E DANBURY Road
4340 E DANBURY Road
4340 E DANBURY Road
4340 E DANBURY Road
4340 E DANBURY Road
4340 E DANBURY Road
Courtesy of Compass
Sold

4340 E DANBURY Road

4340 E DANBURY Road, Phoenix, AZ 85032

$750,000
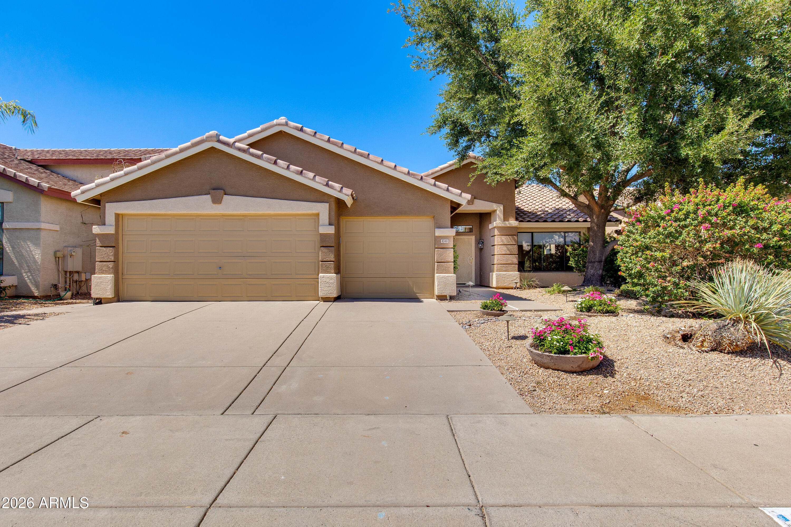
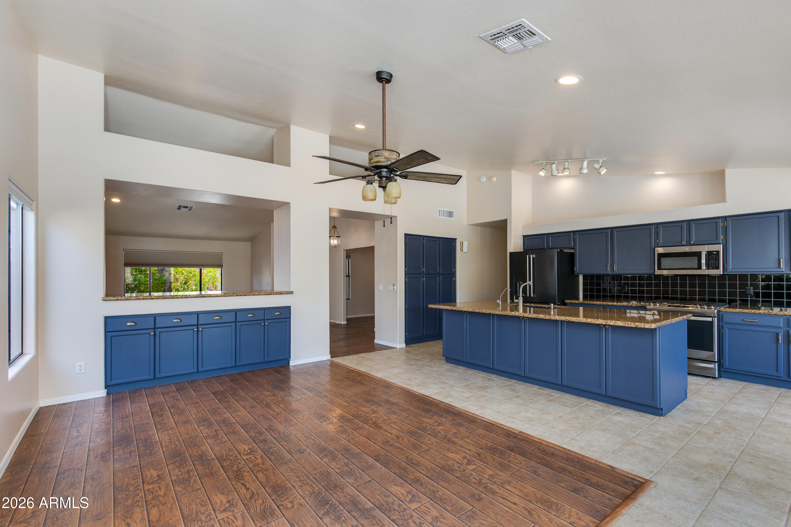
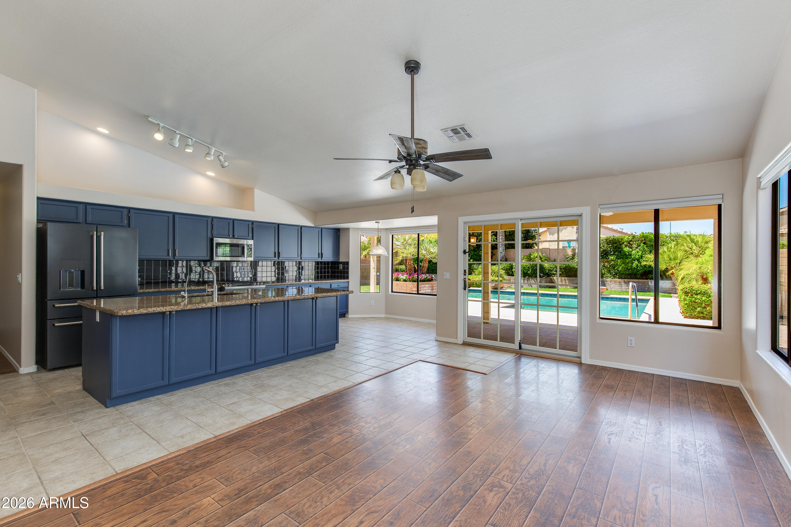
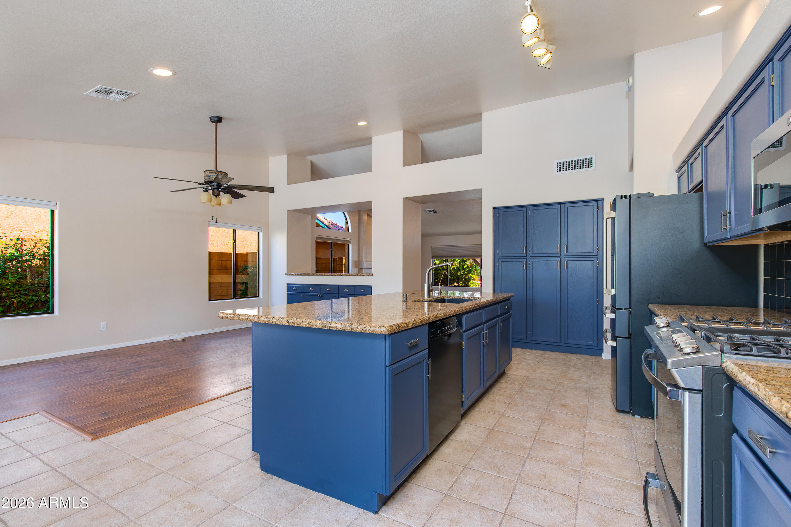
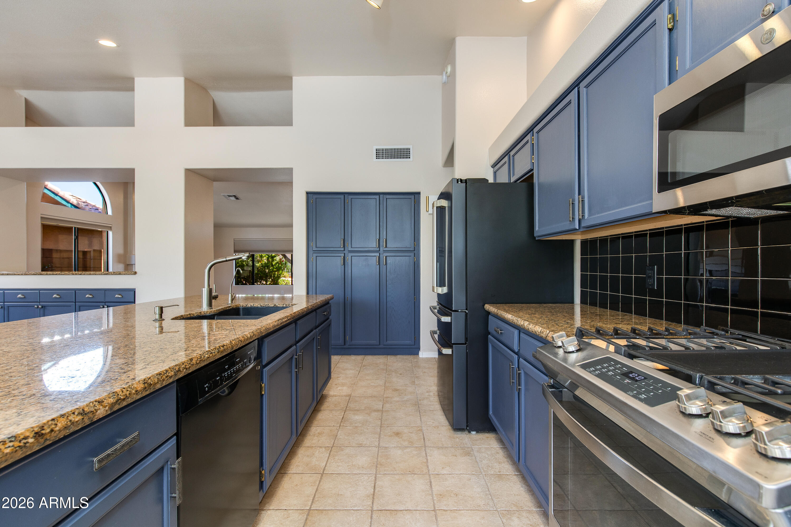
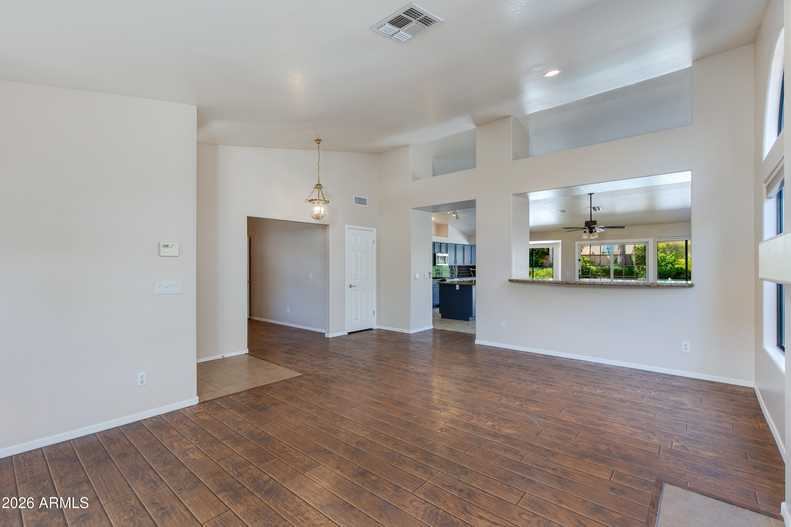
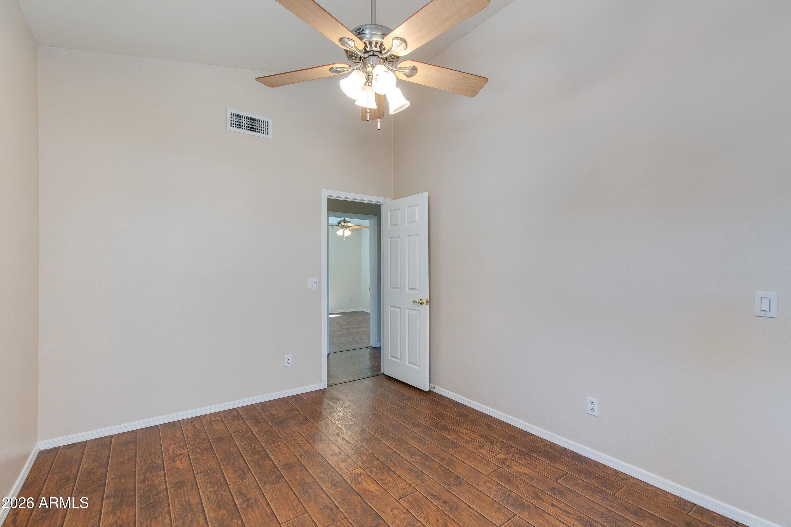
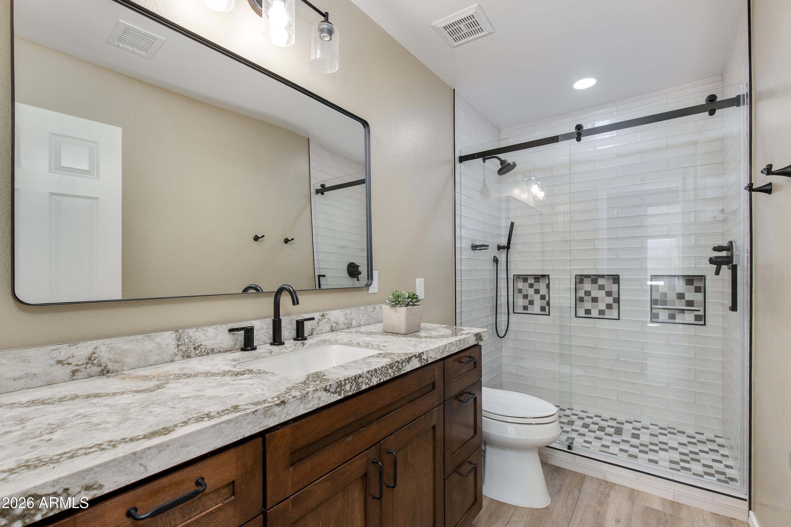
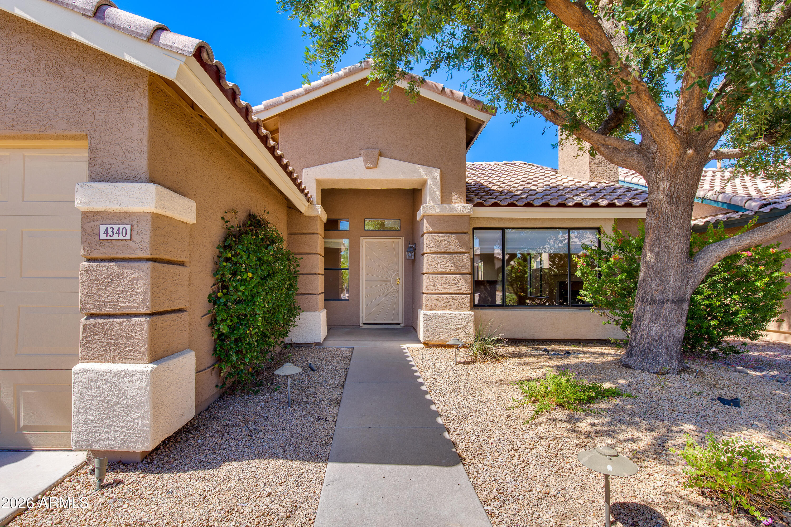
Discover this beautifully maintained home with a den (home easily converts to a 4th bedroom). The floor plan is ideal for everyday living and entertaining, featuring a spacious kitchen, oversized island, abundant cabinetry, and seamless flow into the main living spaces.

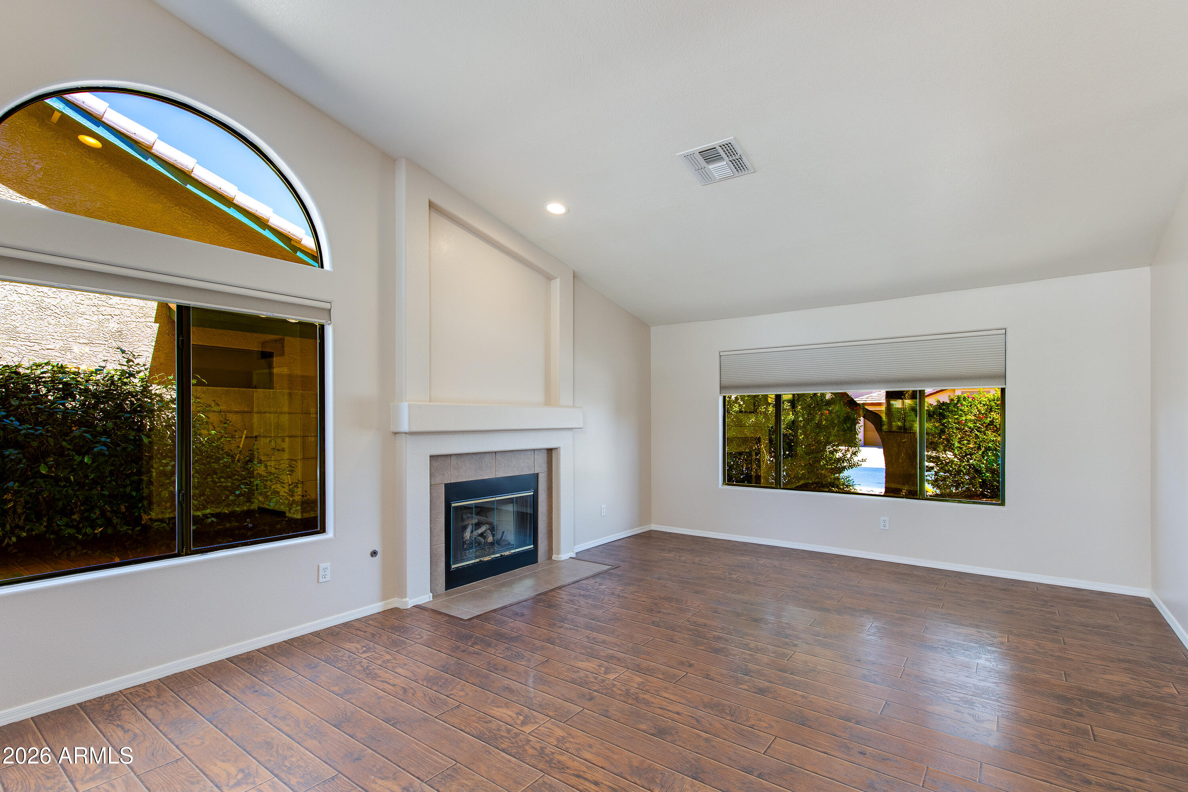
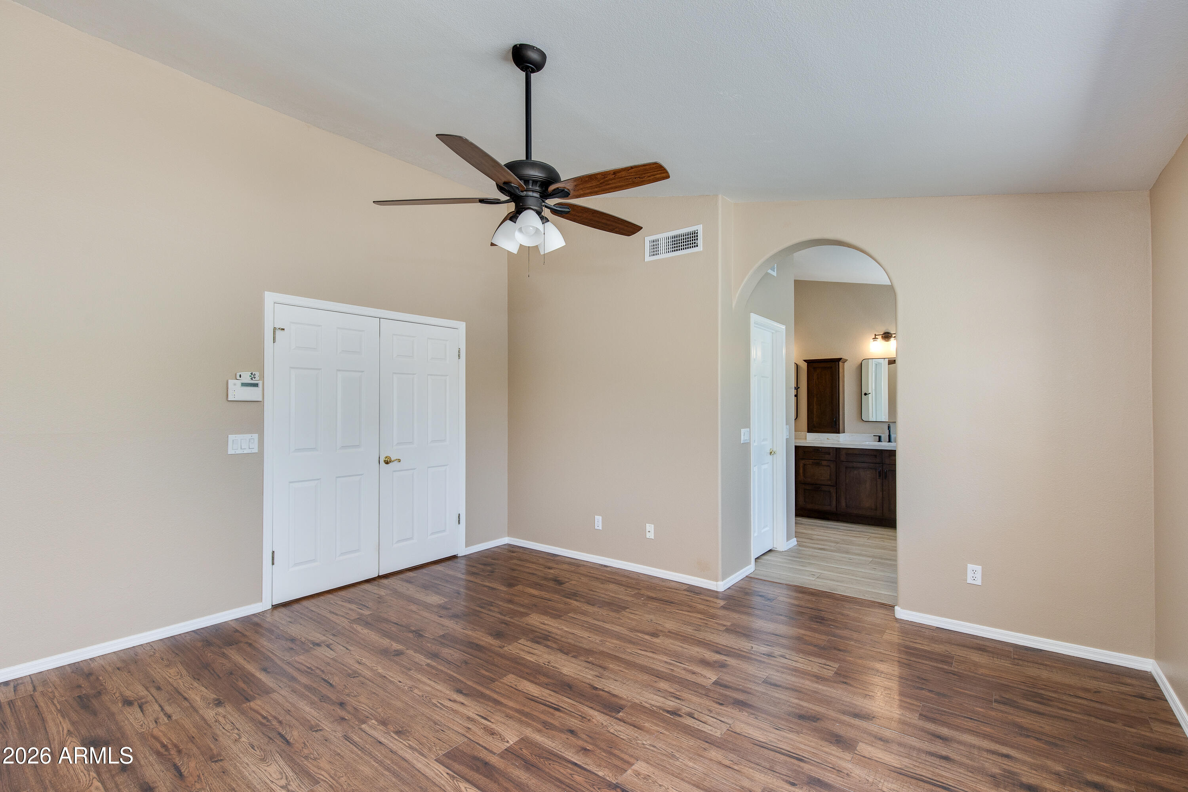
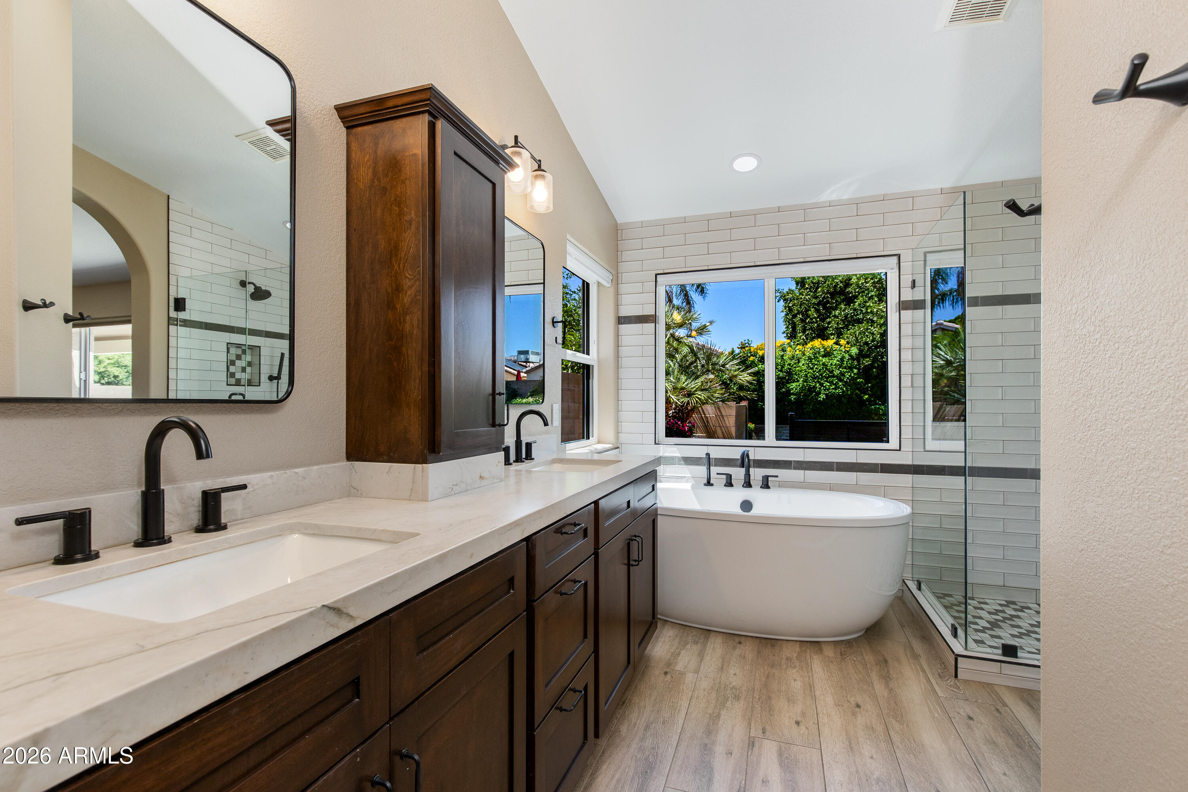
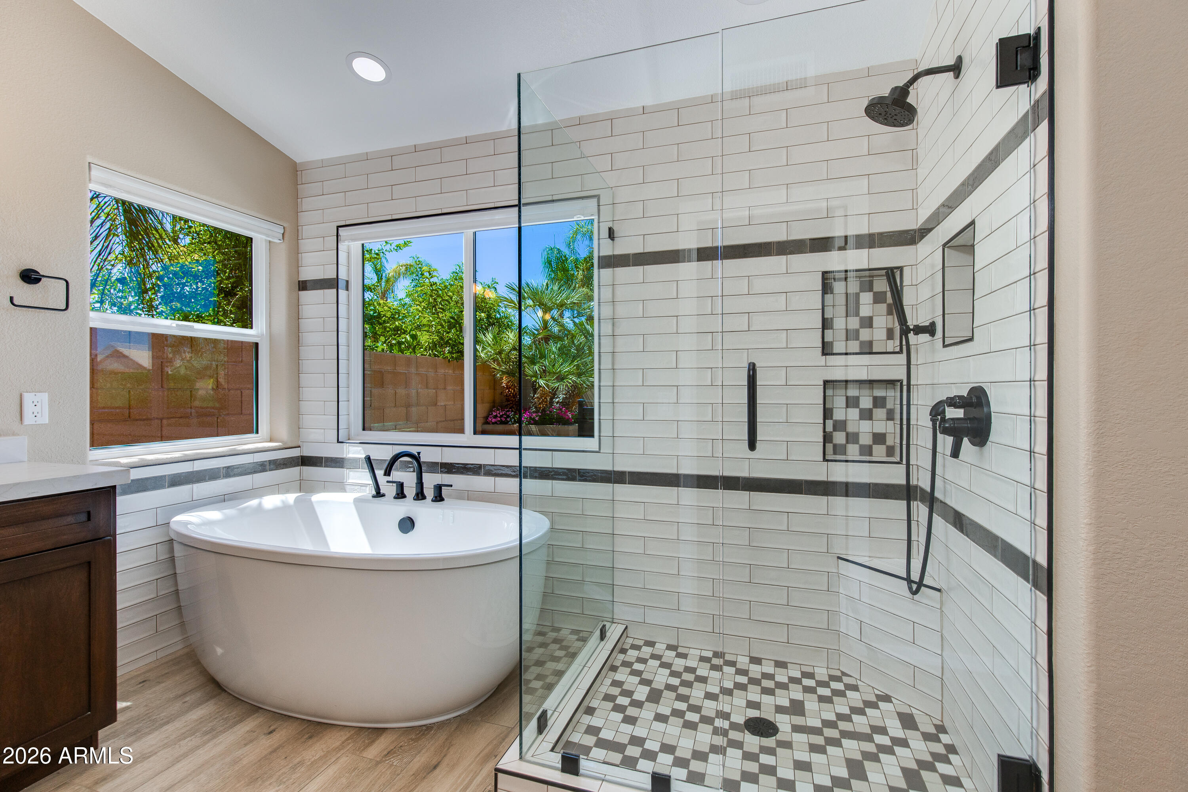
The living room is inviting with a cozy gas fireplace and bar. The primary suite features a beautifully renovated bath complete in 2024 with dual sinks, a separate soaking tub, and a walk-in shower.

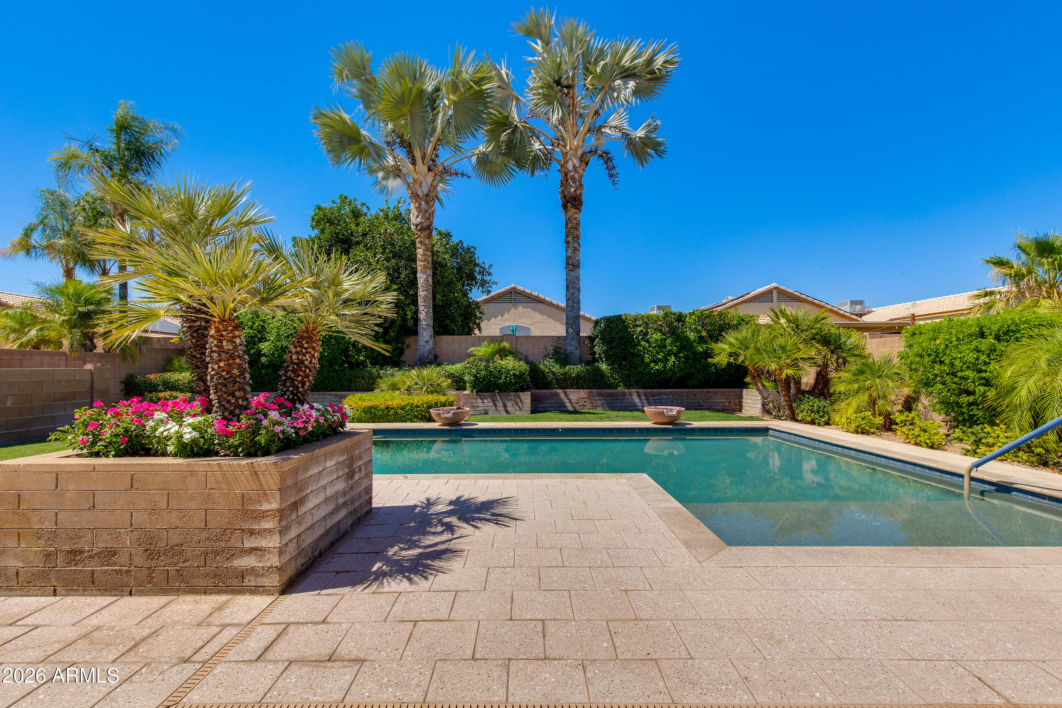
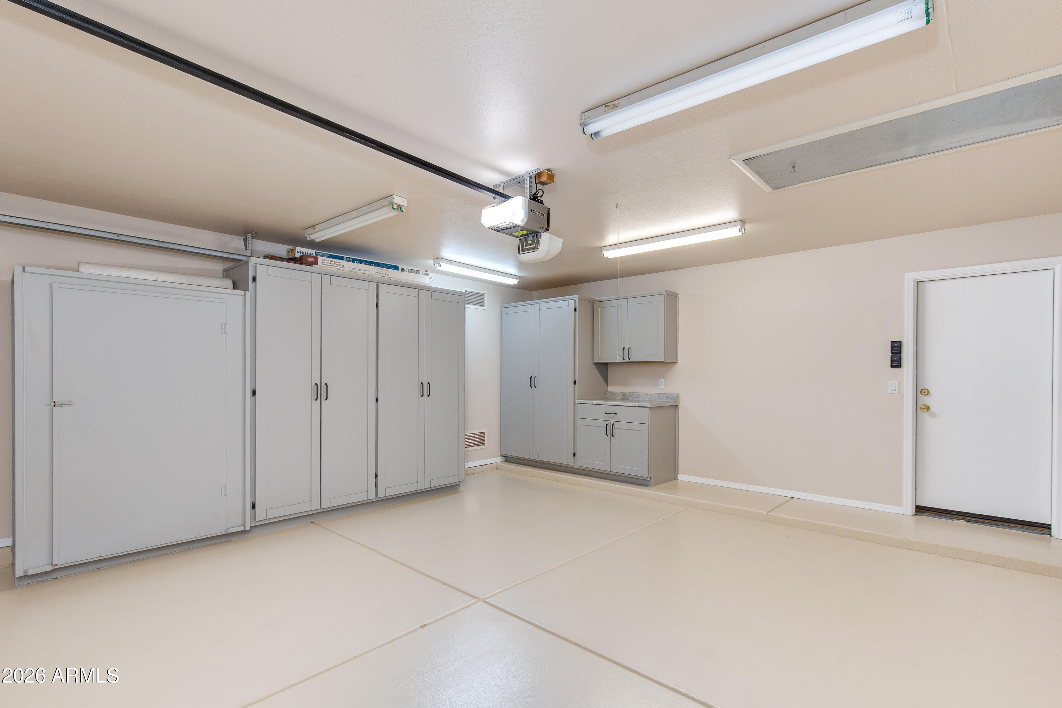
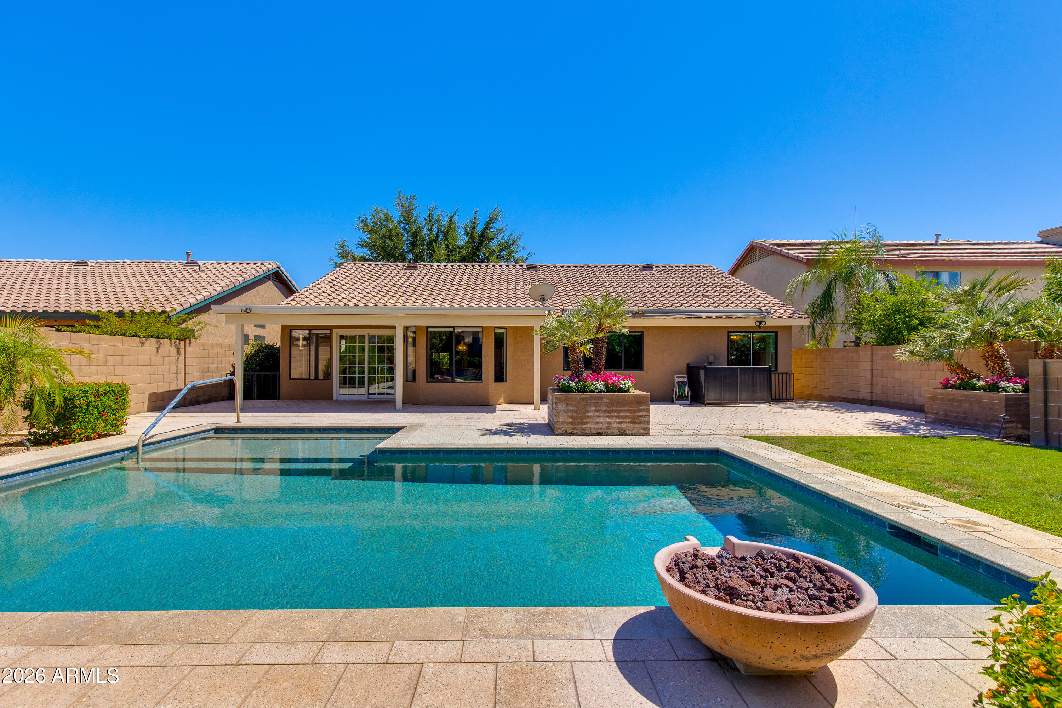
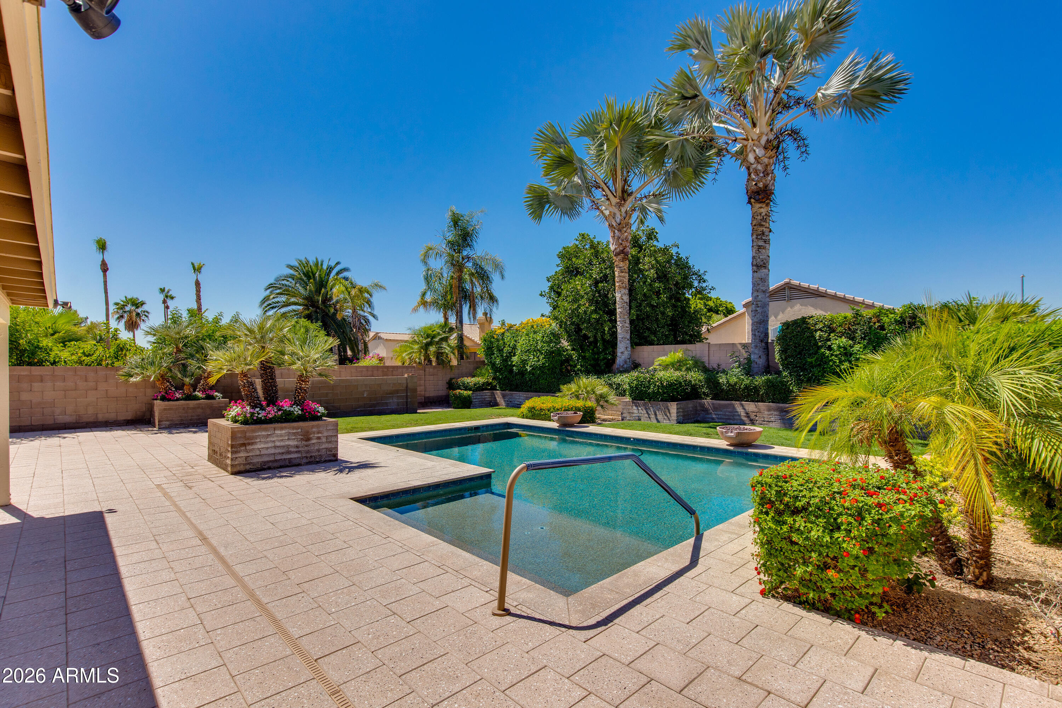
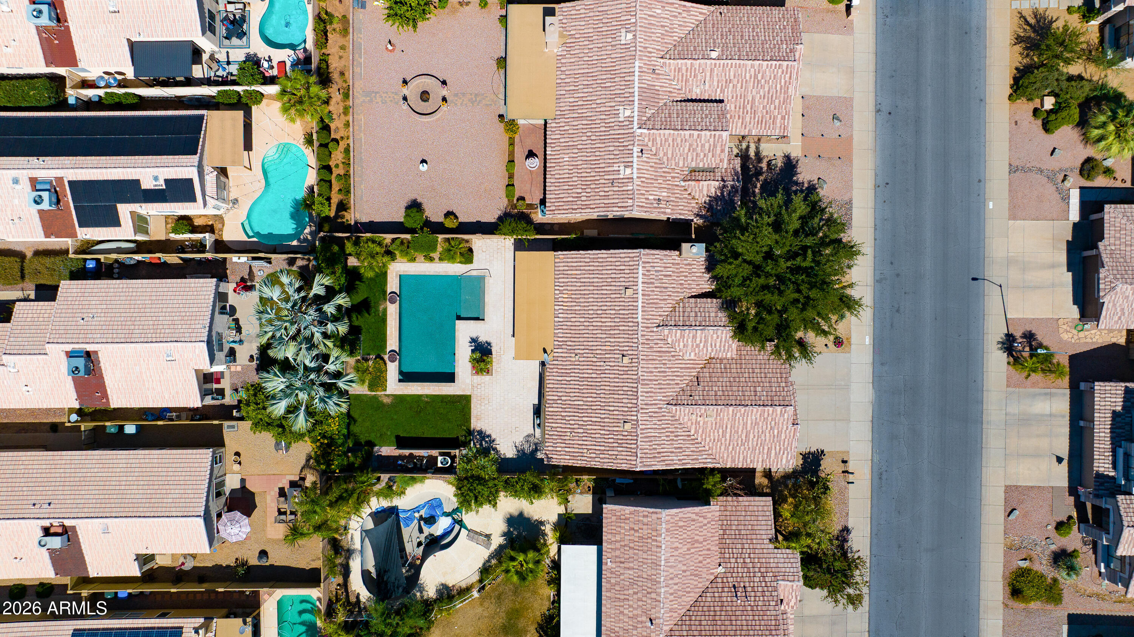
This private backyard, complete with lush landscaping, covered patio, and a stunning heated pool installed in 2021--ideal for year-round enjoyment. Plus, 3-car garage with built-in storage cabinets, & a whole-house water filtration system, new roof in 2024, new HVAC 2023, updated guest bath 2024 & fresh new interior paint. This exceptional home combines comfort, functionality, and resort-style outdoor living in one impressive package.

3
beds

2
baths

1,941 Sq.Ft. LIVING AREA

8,016 Sq.Ft. lot

Features & Amenities

Interior

  • total bedrooms3
  • Total bathrooms2
  • full bathrooms2
  • Laundry room Inside, Wshr/Dry Hook Up Only
  • Fireplace Living Room, Gas
  • APPLIANCES Dryer, Washer, Water Softener Owned, Refrigerator, Built-in Microwave, Dishwasher, Disposal, Gas Range, Water Purifier
  • other interior Features High Speed Internet, Granite Counters, Double Vanity, Other, See Remarks, Eat-in Kitchen, Wet Bar, Kitchen Island, Full Bth Master Bdrm, Separate Shwr Tub

Area & Lot

  • Status Sold
  • Date Sold July 9, 2026
  • Living Area1,941 Sq.Ft.
  • Lot Area8,016 Sq.Ft.
  • MLS® ID7038359
  • TypeResidential
  • YEAR BUILT1995
  • Architecture StylesRanch
  • Elementary SchoolWhispering Wind Academy
  • Middle SchoolExplorer Middle School
  • High SchoolParadise Valley High School
  • School DistrictParadise Valley Unified District

Exterior

  • STORIES1
  • Garage Space3.0
  • water SourceCity Water
  • PoolOutdoor, Heated
  • roofTile
  • lot featuresNorth/South Exposure, Sprinklers In Rear, Sprinklers In Front, Desert Front
  • parkingGarage Door Opener, Attchd Gar Cabinets
  • HEAT TYPENatural Gas
  • AIR CONDITIONINGCentral Air, Ceiling Fan(s)
  • sewerPublic Sewer
  • security FeaturesSecurity System Owned
  • other exterior FeaturesPlayground

Financial

  • Sales Price$750,000
  • Real Estate Tax $3,024/yr
  • HOA $33/mo

Work With Us

Follow Me on Instagram