4301 N 21st Street # 25
SEE ALL PHOTOS
4301 N 21st Street # 25
Sold

4301 N 21st Street # 25

4301 N 21st Street 25, Phoenix, AZ 85016

$545,000
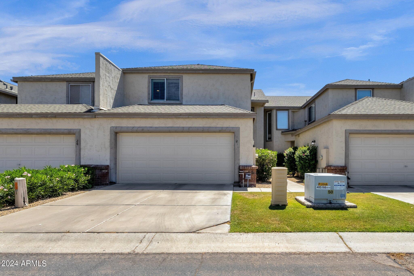
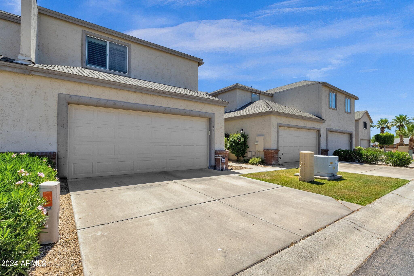
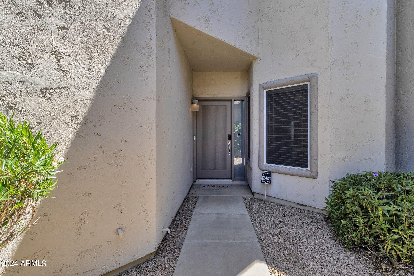
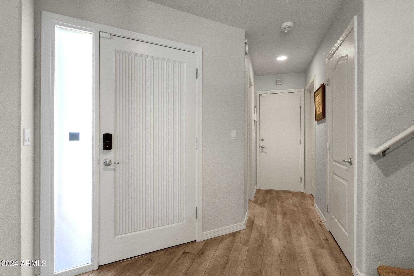
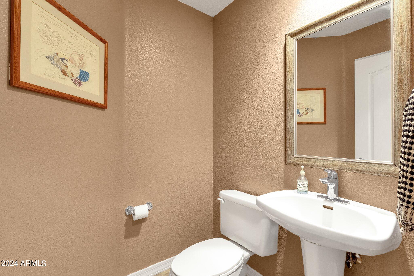
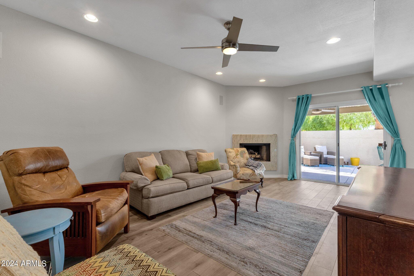
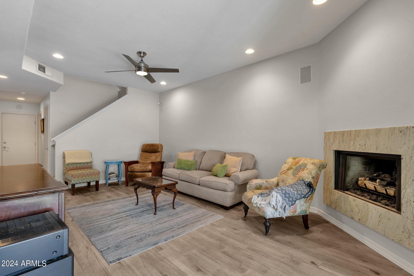
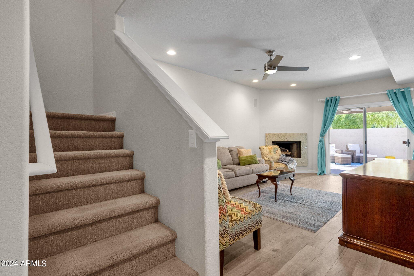
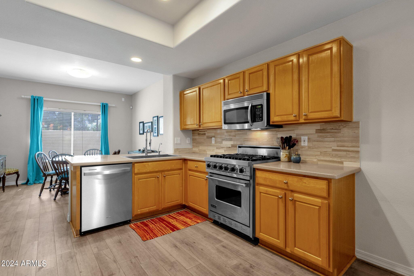
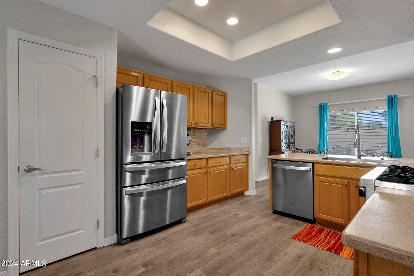
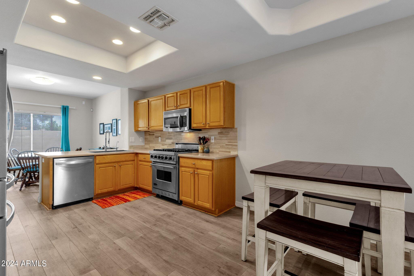
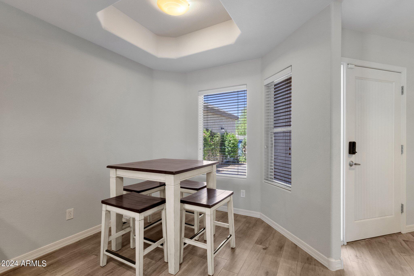
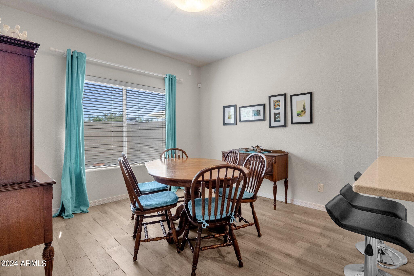
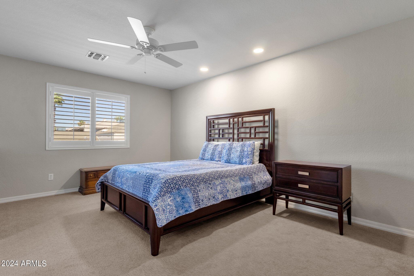

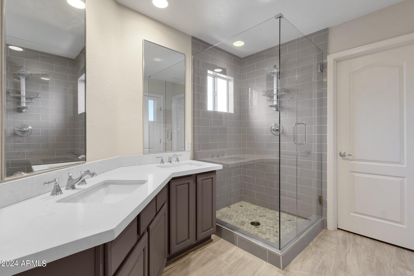
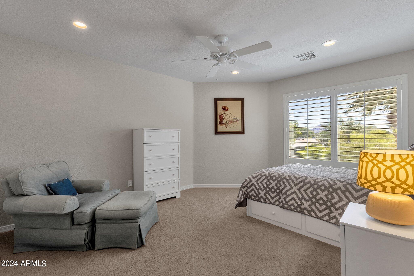
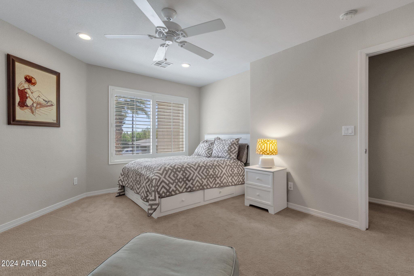
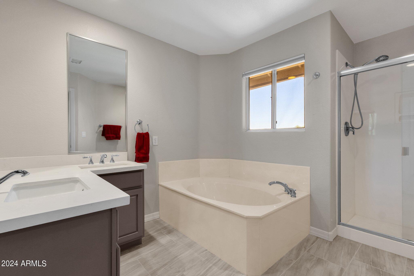
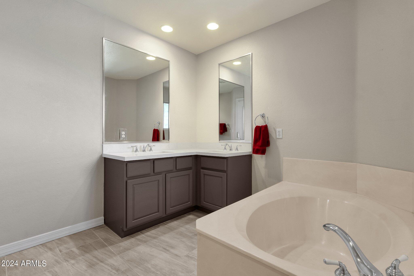
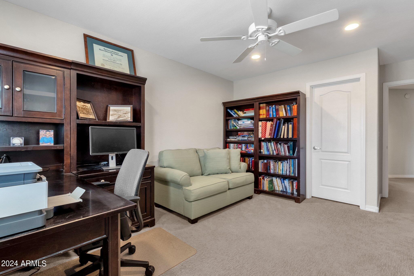
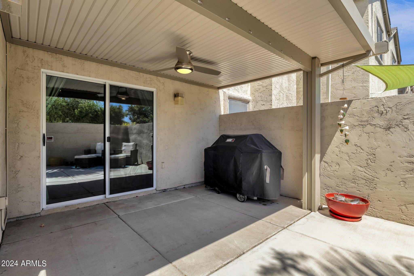
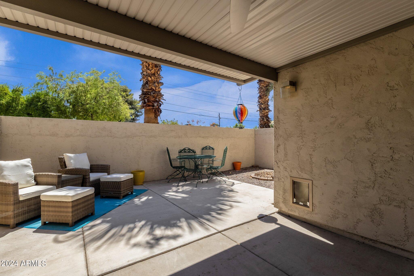
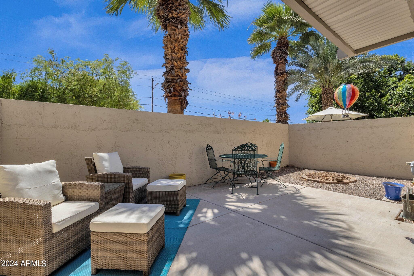
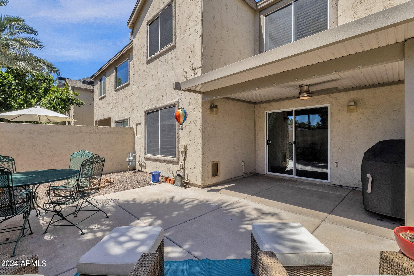
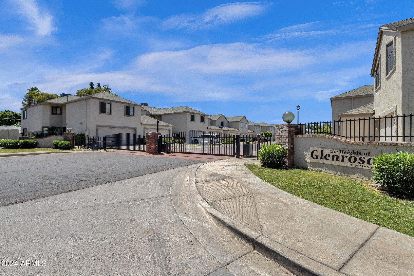
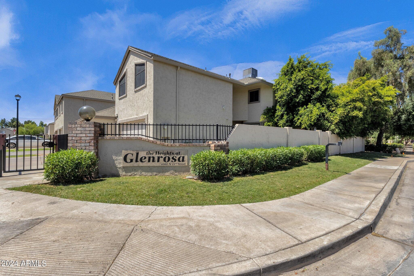
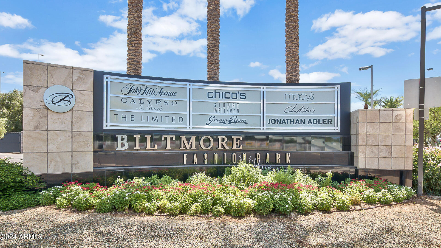
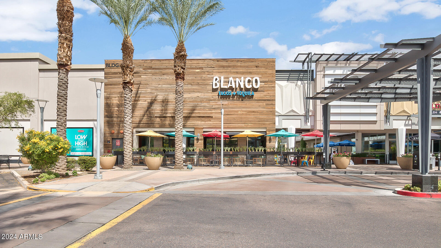
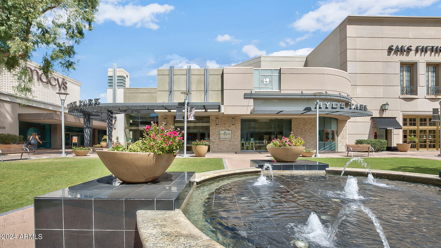
Welcome to this beautifully updated 3-bedroom, 2.5-bathroom townhome at Heights at Glenrosa. This home boasts modern enhancements such as canned lighting and plantation shutters throughout, creating a bright and inviting ambiance. The primary bathroom has been tastefully remodeled with a glass-enclosed shower and a sleek vanity featuring contemporary fixtures. Newly installed carpeting adds comfort, complemented by fresh interior and exterior paint for a pristine look. The HVAC system, recently updated, ensures year-round comfort. Situated in the most prime location a mile away from Biltmore Fashion Park, this townhome offers convenient access to local amenities, shopping, dining, and entertainment.

3
beds

3
baths

1,958 Sq.Ft. LIVING AREA

1,793 Sq.Ft. lot

Features & Amenities

Interior

  • total bedrooms3
  • Total bathrooms3
  • full bathrooms2
  • half bathroom1
  • Laundry room Inside, Wshr/Dry Hook Up Only
  • Flooring Carpet, Tile
  • Fireplace Family Room, Gas
  • APPLIANCES Water Softener Owned, Reverse Osmosis, Refrigerator, Built-in Microwave, Dishwasher, Disposal, Gas Range, Gas Oven
  • other interior Features Non-laminate Counter, High Speed Internet, Double Vanity, Upstairs, Eat-in Kitchen, Breakfast Bar, Pantry, 3/4 Bath Master Bdrm

Area & Lot

  • Status Sold
  • Date Sold October 10, 2024
  • Living Area1,958 Sq.Ft.
  • Lot Area1,793 Sq.Ft.
  • MLS® ID6725153
  • TypeTownhouse
  • YEAR BUILT2000
  • Elementary SchoolMadison Elementary School
  • Middle SchoolMadison Park School
  • High SchoolCamelback High School
  • School DistrictPhoenix Union High School District

Exterior

  • STORIES2
  • Garage Space2.0
  • water SourceCity Water
  • PoolNone
  • roofTile
  • lot featuresGravel/Stone Back, Grass Front, Auto Timer H 2 O Front
  • parkingGarage Door Opener, Direct Access
  • HEAT TYPENatural Gas
  • AIR CONDITIONINGCentral Air, Ceiling Fan(s)
  • sewerPublic Sewer

Financial

  • Sales Price$545,000
  • Real Estate Tax $2,527/yr
  • HOA $495/mo

Work With Us

Follow Me on Instagram