4204 N 57TH Way
4204 N 57TH Way
4204 N 57TH Way
4204 N 57TH Way
4204 N 57TH Way
4204 N 57TH Way
4204 N 57TH Way
4204 N 57TH Way
4204 N 57TH Way
4204 N 57TH Way
4204 N 57TH Way
4204 N 57TH Way
4204 N 57TH Way
4204 N 57TH Way
4204 N 57TH Way
4204 N 57TH Way
4204 N 57TH Way
4204 N 57TH Way
4204 N 57TH Way
4204 N 57TH Way
4204 N 57TH Way
4204 N 57TH Way
4204 N 57TH Way
4204 N 57TH Way
4204 N 57TH Way
4204 N 57TH Way
4204 N 57TH Way
4204 N 57TH Way
4204 N 57TH Way
4204 N 57TH Way
4204 N 57TH Way
4204 N 57TH Way
4204 N 57TH Way
4204 N 57TH Way
SEE ALL PHOTOS
4204 N 57TH Way
4204 N 57TH Way
4204 N 57TH Way
4204 N 57TH Way
4204 N 57TH Way
4204 N 57TH Way
4204 N 57TH Way
4204 N 57TH Way
4204 N 57TH Way
4204 N 57TH Way
4204 N 57TH Way
4204 N 57TH Way
4204 N 57TH Way
4204 N 57TH Way
4204 N 57TH Way
4204 N 57TH Way
4204 N 57TH Way
4204 N 57TH Way
4204 N 57TH Way
4204 N 57TH Way
4204 N 57TH Way
4204 N 57TH Way
4204 N 57TH Way
4204 N 57TH Way
4204 N 57TH Way
4204 N 57TH Way
4204 N 57TH Way
4204 N 57TH Way
4204 N 57TH Way
4204 N 57TH Way
4204 N 57TH Way
4204 N 57TH Way
4204 N 57TH Way
4204 N 57TH Way
Courtesy of Compass, Christopher V Karas Listing Contact: 602-919-6511 
Sold

4204 N 57TH Way

4204 N 57TH Way, Phoenix, AZ 85018

$4,650,000
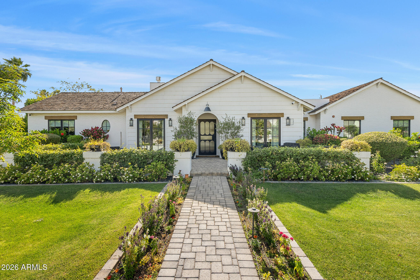
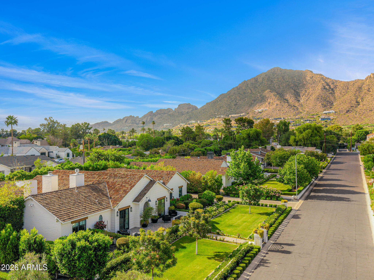
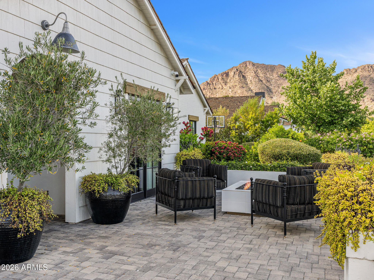
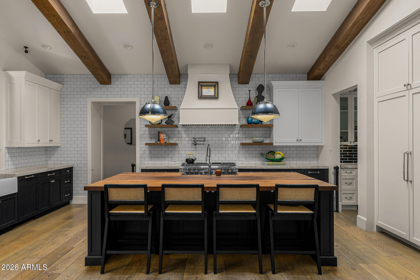
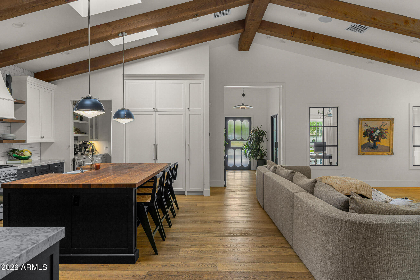
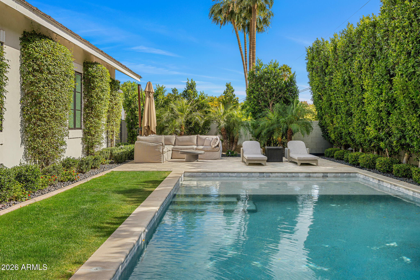
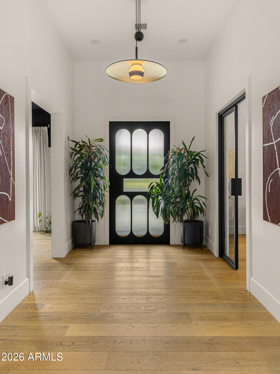
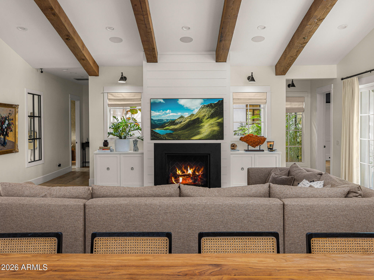
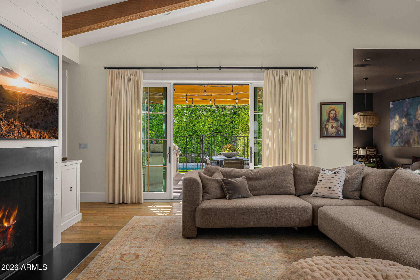
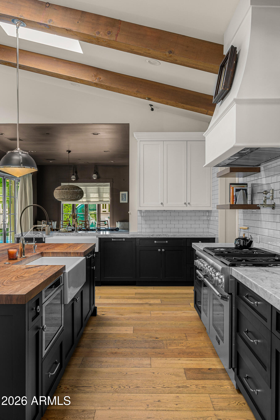
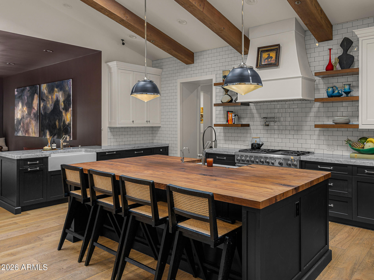
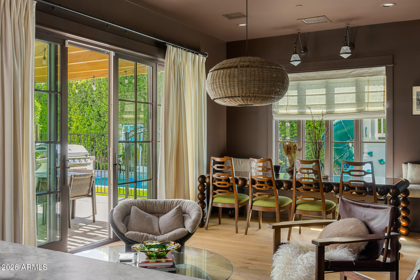
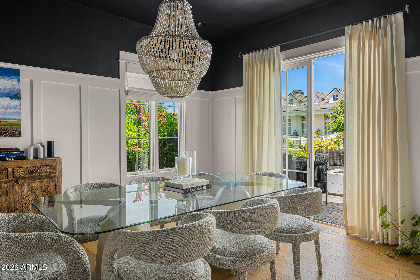
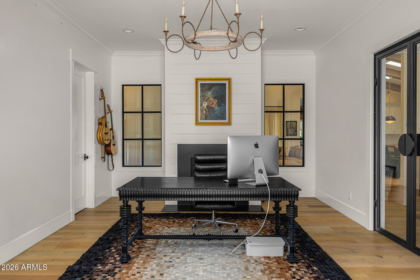
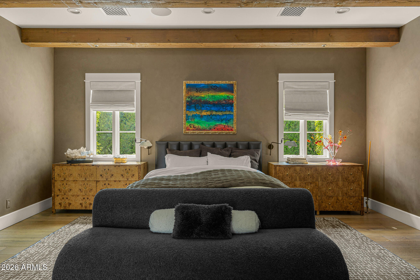
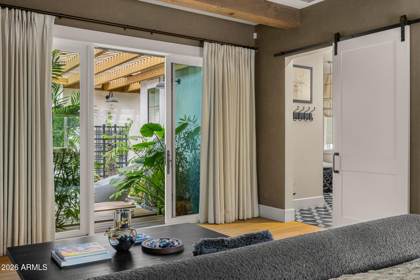
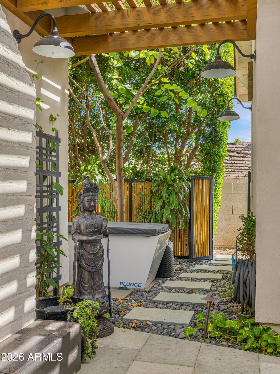
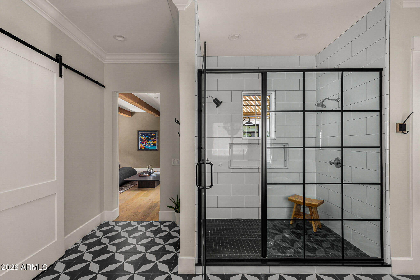
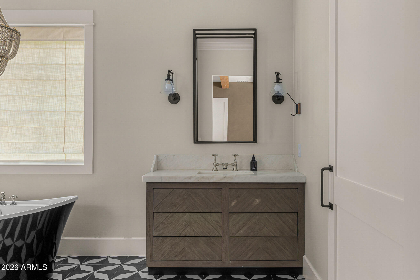
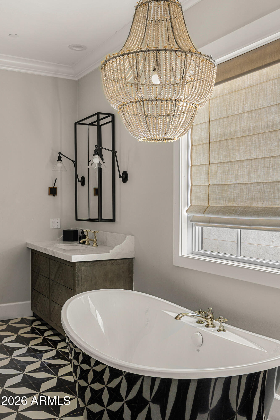
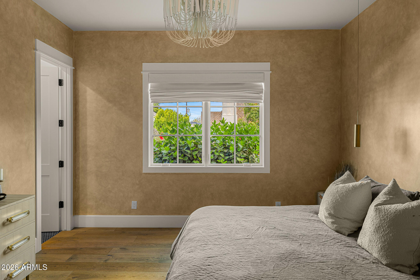
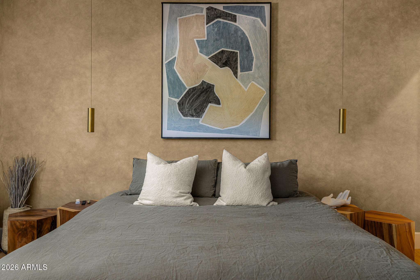
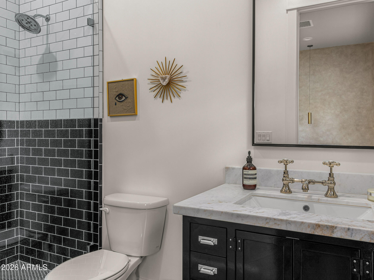
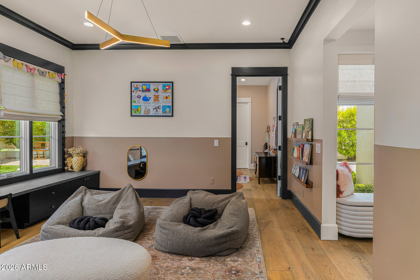
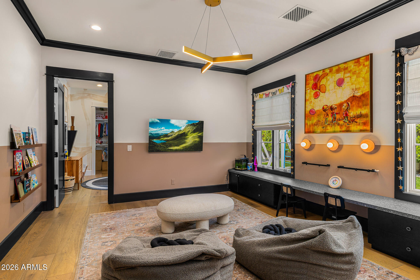
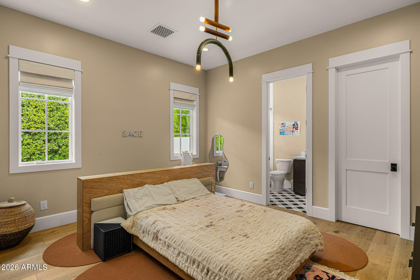
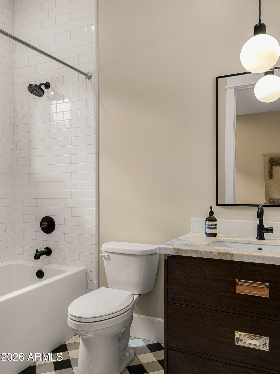
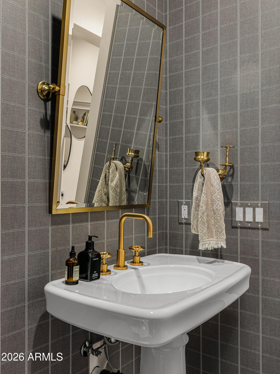
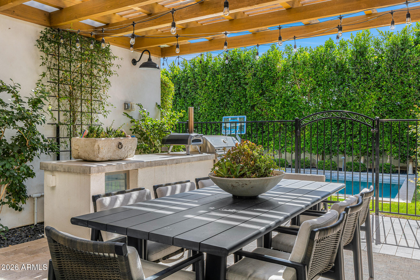
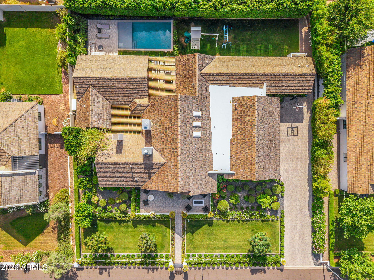
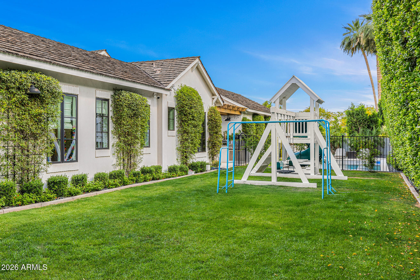
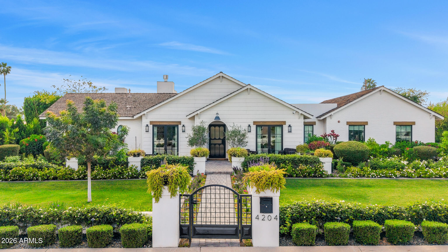
Nestled in Arcadia, the most sought after neighborhood, this newer ranch home effortlessly blends timeless design with modern sophistication. Every inch of this masterpiece exudes quality, from the wide-plank white oak floors to the custom-crafted beams and intricate trim details throughout.The open concept great room is an entertainer's dream, anchored by a chef-inspired kitchen. Picture yourself gathering around the oversized butcher block top island, surrounded by elegant marble slab counters and a stunning, hand crafted tile backsplash. The private master suite offers a sanctuary of its own, complete with an intimate courtyard retreat and a spa like bathroom with luxurious finishes.Step outside, and the magic continues. A sprawling grassy yard, a sparkling pool and lush... landscaping and rose gardens. The breathtaking views of Camelback Mountain create the ideal backdrop for relaxing evenings or lively gatherings. This home is more than just a place to live...it's a lifestyle waiting!

4
beds

5
baths

4,628 Sq.Ft. LIVING AREA

0.43 Acres lot

Features & Amenities

Interior

  • total bedrooms4
  • Total bathrooms5
  • full bathrooms4
  • half bathroom1
  • Flooring Stone, Wood
  • Fireplace Family Room, Master Bedroom
  • APPLIANCES Dryer, Washer, Refrigerator, Built-in Microwave, Dishwasher, Disposal, Gas Range, Gas Oven
  • other interior Features Walk-in Pantry, High Speed Internet, Double Vanity, Master Downstairs, Eat-in Kitchen, No Interior Steps, Vaulted Ceiling(s), Kitchen Island, Pantry, Full Bth Master Bdrm, Separate Shwr Tub

Area & Lot

  • Status Sold
  • Date Sold July 1, 2026
  • Living Area4,628 Sq.Ft.
  • Lot Area0.43 Acres
  • MLS® ID7026127
  • TypeResidential
  • YEAR BUILT2018
  • NeighborhoodArcadia
  • View DescriptionMountain(s)
  • Elementary SchoolHopi Elementary School
  • Middle SchoolIngleside Middle School
  • High SchoolArcadia High School
  • School DistrictScottsdale Unified District

Exterior

  • STORIES1
  • Garage Space3.0
  • water SourceCity Water
  • PoolPlay Pool
  • roofShake
  • lot featuresSprinklers In Rear, Sprinklers In Front, Grass Front, Grass Back
  • parkingGarage Door Opener, Side Vehicle Entry
  • HEAT TYPENatural Gas
  • AIR CONDITIONINGCentral Air
  • sewerPublic Sewer
  • other exterior FeaturesPrivate Yard, Built-in Barbecue

Financial

  • Sales Price$4,650,000
  • Real Estate Tax $13,030/yr

Arcadia

As the city of Phoenix grew outward, the Arcadia community became established.

Explore

Work With Us

Follow Me on Instagram