41603 N Bent Creek Court
SEE ALL PHOTOS
41603 N Bent Creek Court
For Sale

41603 N Bent Creek Court

41603 N Bent Creek Court, Anthem, AZ 85086

$1,400,000
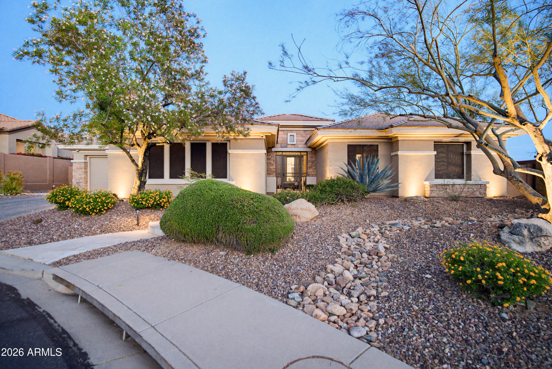
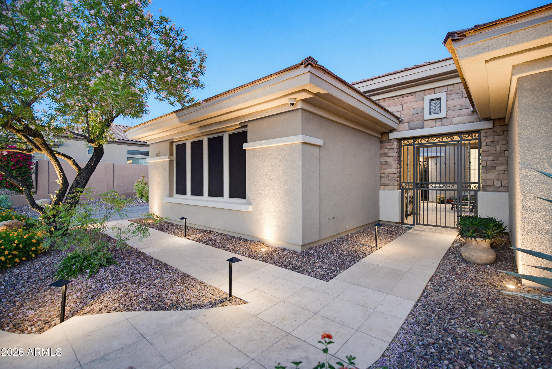
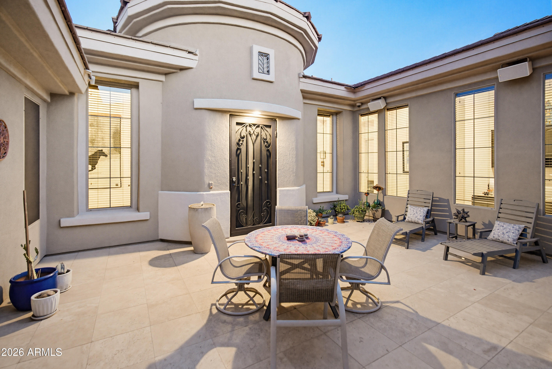
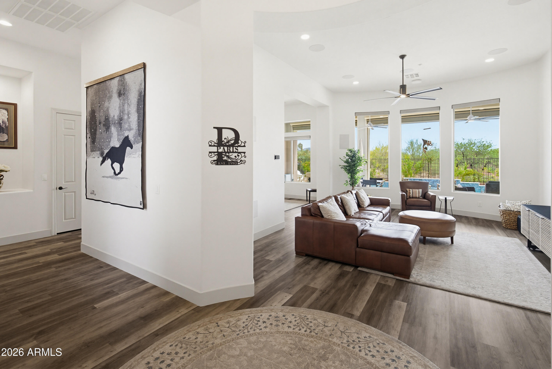
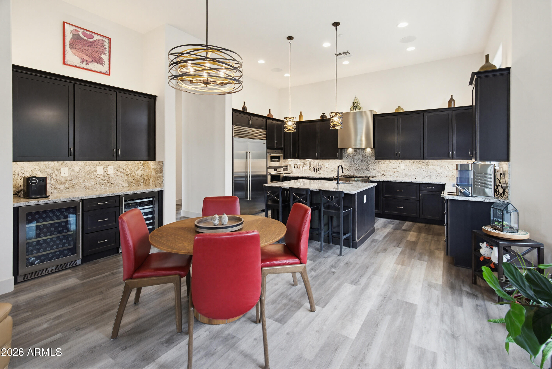
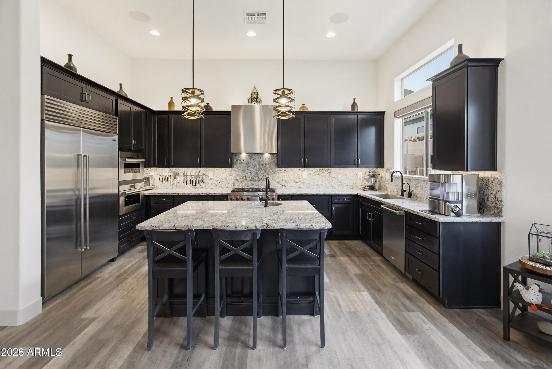
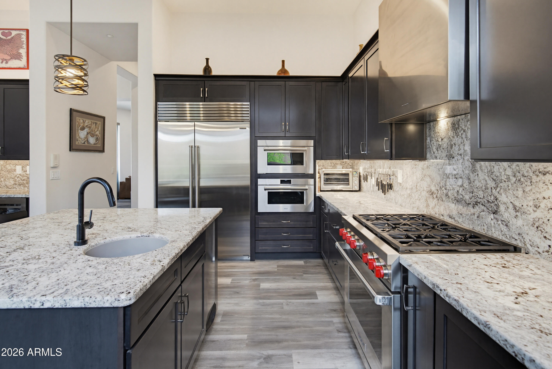
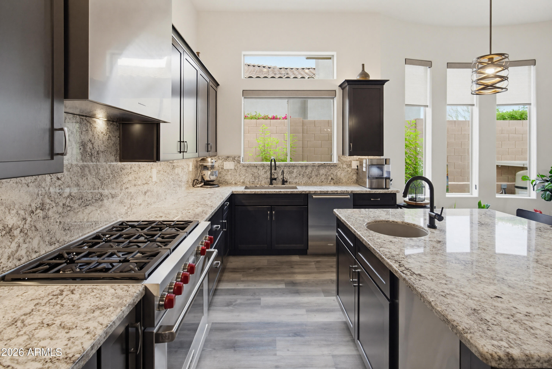
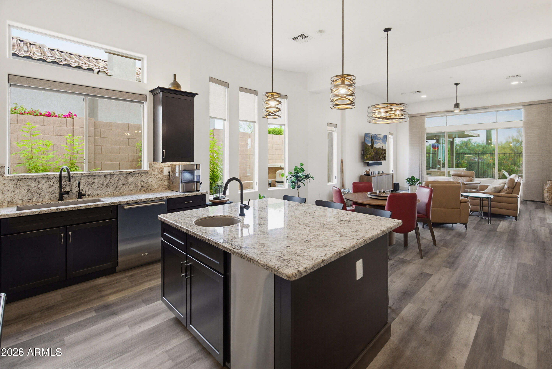
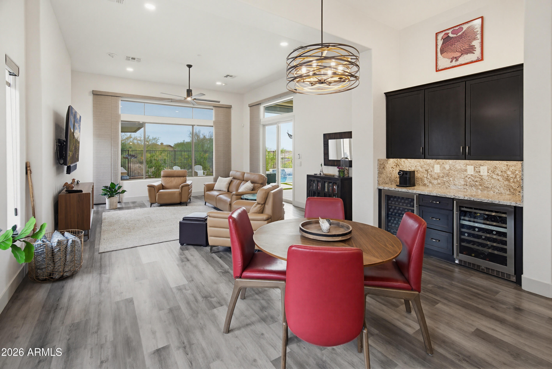
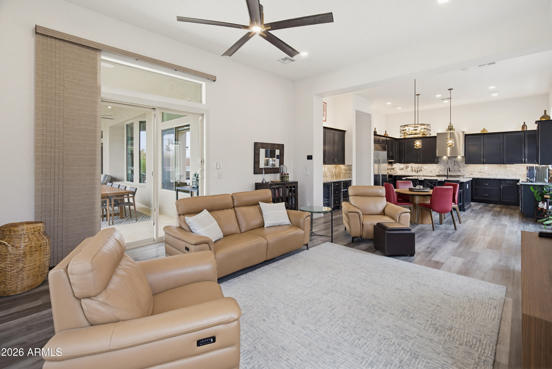
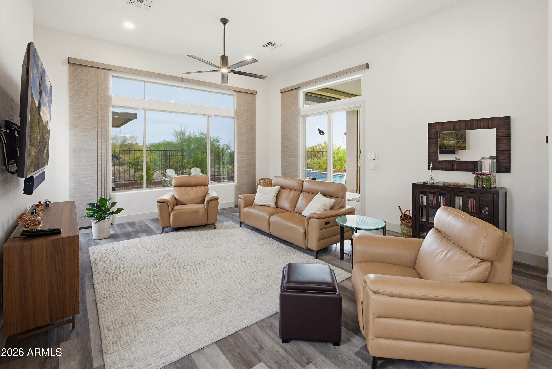
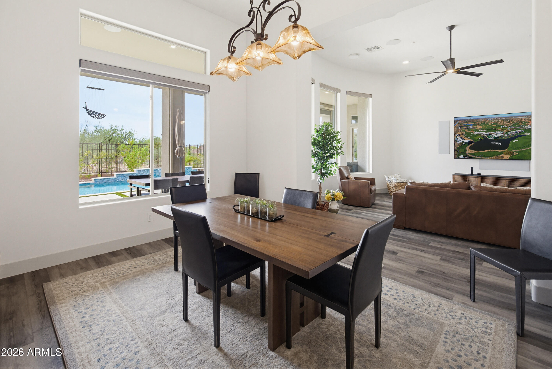
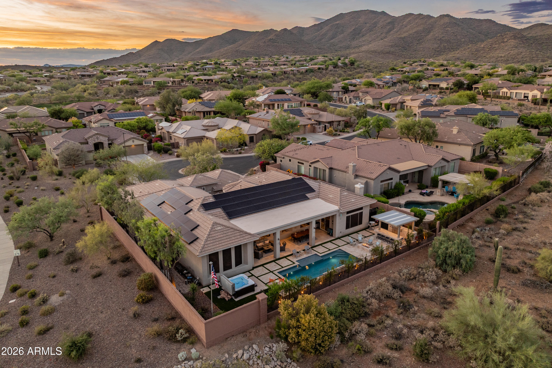
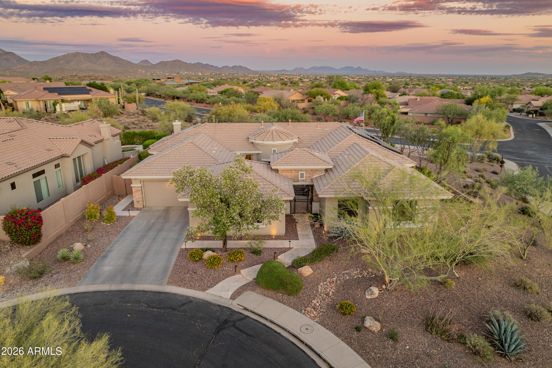
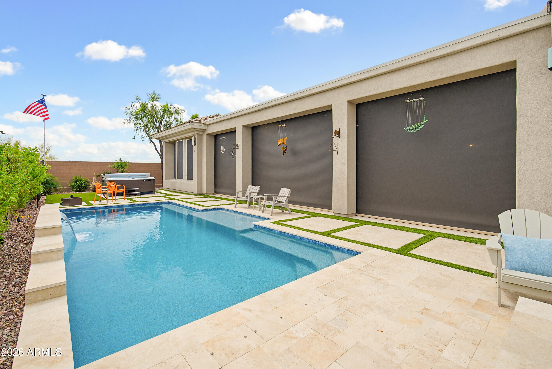
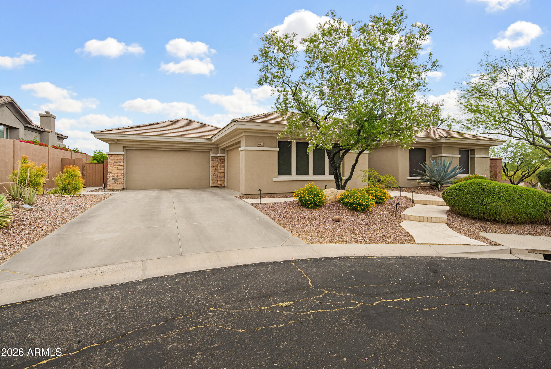
Fully remodeled Anthem Country Club home! NEW roof, owned solar, NEW A/Cs, NEW pool, fully insulated 4-car garage & chef's kitchen which includes Wolf appliances, Sub-Zero refrigerator, 6-burner gas range, convection/steam oven, beverage center, touchless faucets, Cove dishwasher, new cabinetry, granite countertops & custom lighting. Smart home features Control4 automation, Lutron lighting, WiFi thermostats, whole-home audio/video, security system & surround sound theater. Owned Tesla solar (19.2kW) w/ 2 Powerwalls and EV charging. Backyard offers a new Pebble Sheen pool with Baja shelf, fountain, lighting, BBQ & artificial turf. Tankless water heater, smart irrigation, spa-style primary bath, wash lot & more. Rare opportunity to own a truly turnkey, extensively upgraded home in Anthem CC Experience a fully remodeled home in the guard-gated Anthem Country Club where nearly every surface, system, and finish has been thoughtfully upgraded.
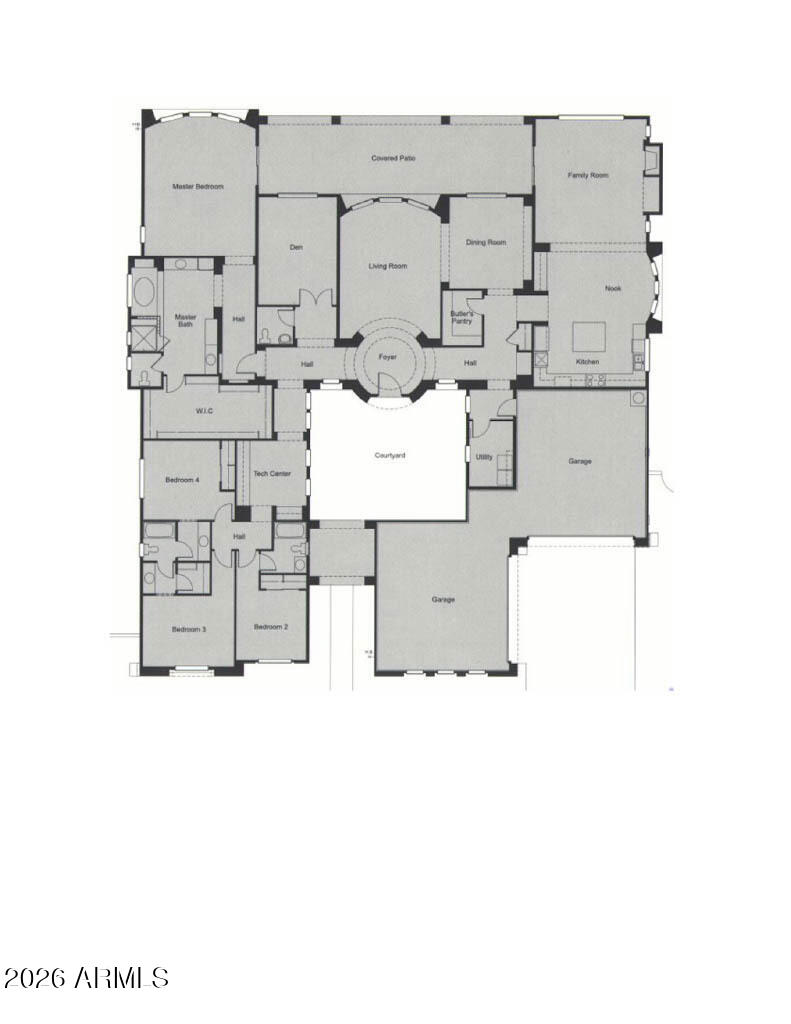
At the heart of the home, the gourmet kitchen has been completely redesigned with new cabinetry and top-tier appliances including a Wolf 6-burner gas range, convection and steam ovens, Sub-Zero refrigerator, Cove dishwasher, beverage center, and dual sinks including a prep sink. Touchless faucets, under and over cabinet lighting, reverse osmosis system, and refined finishes complete a space that is both functional and striking.
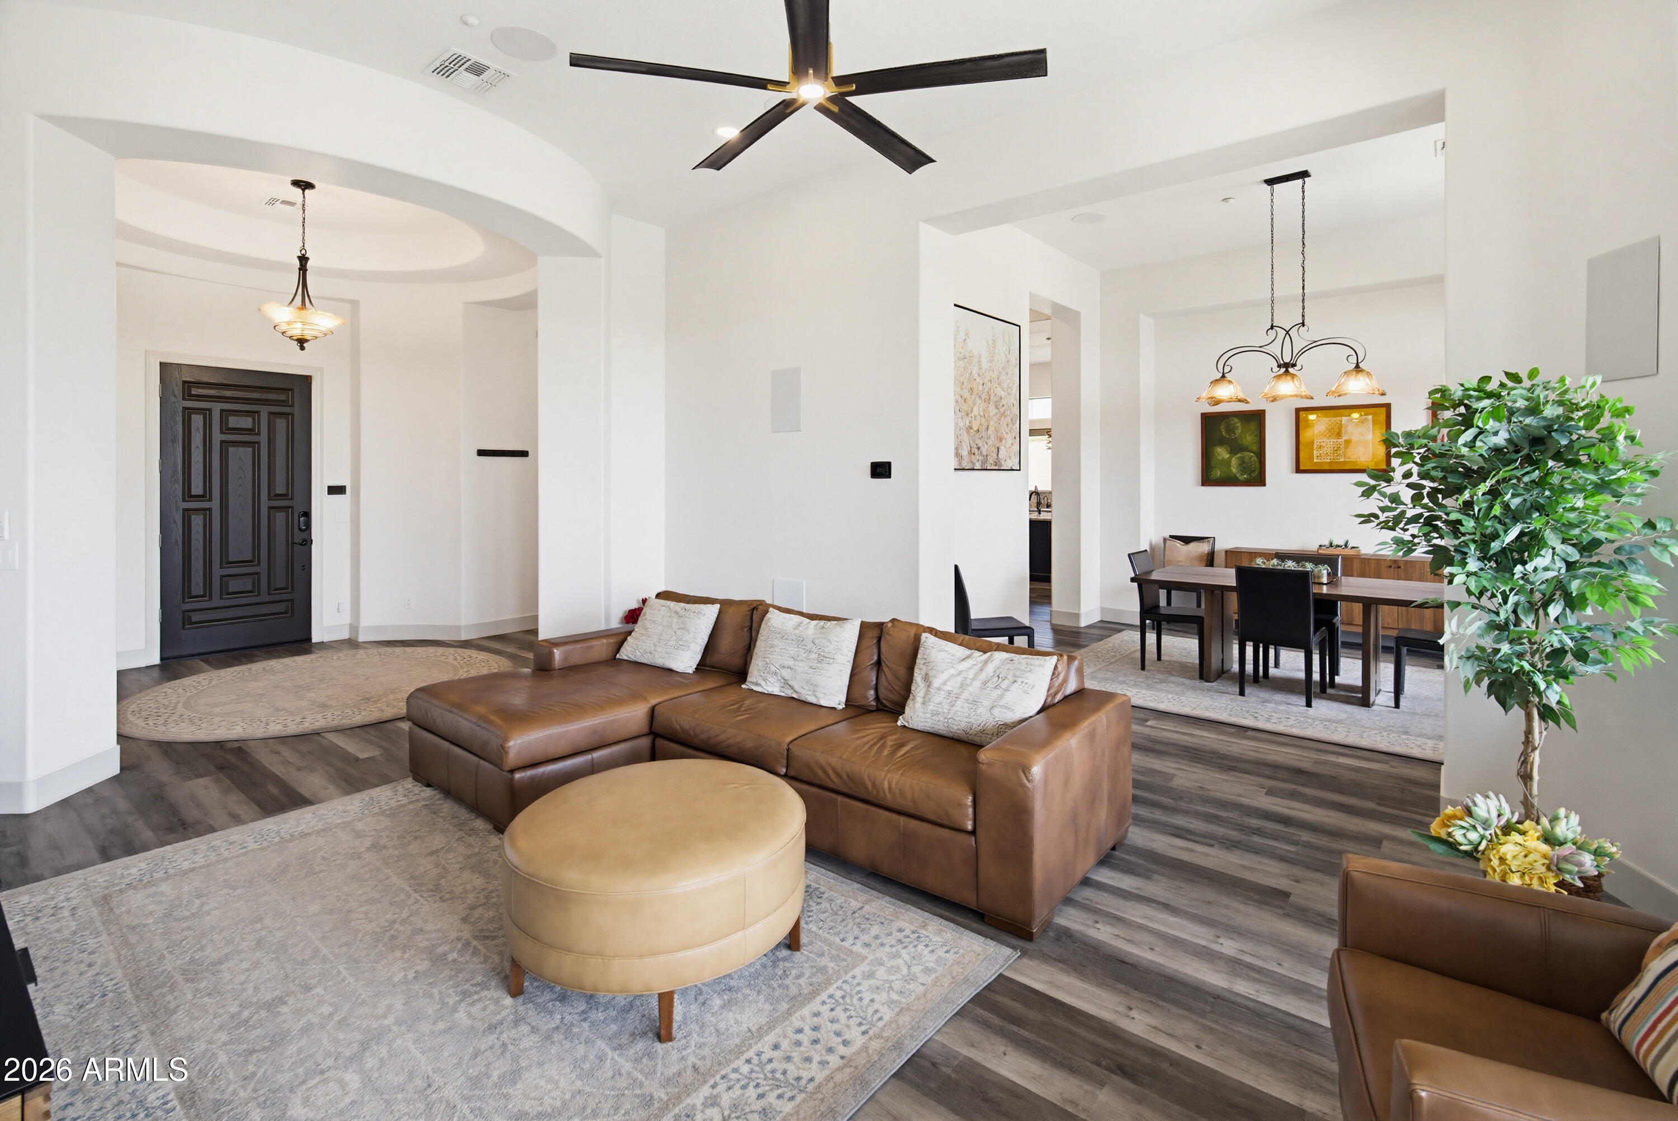
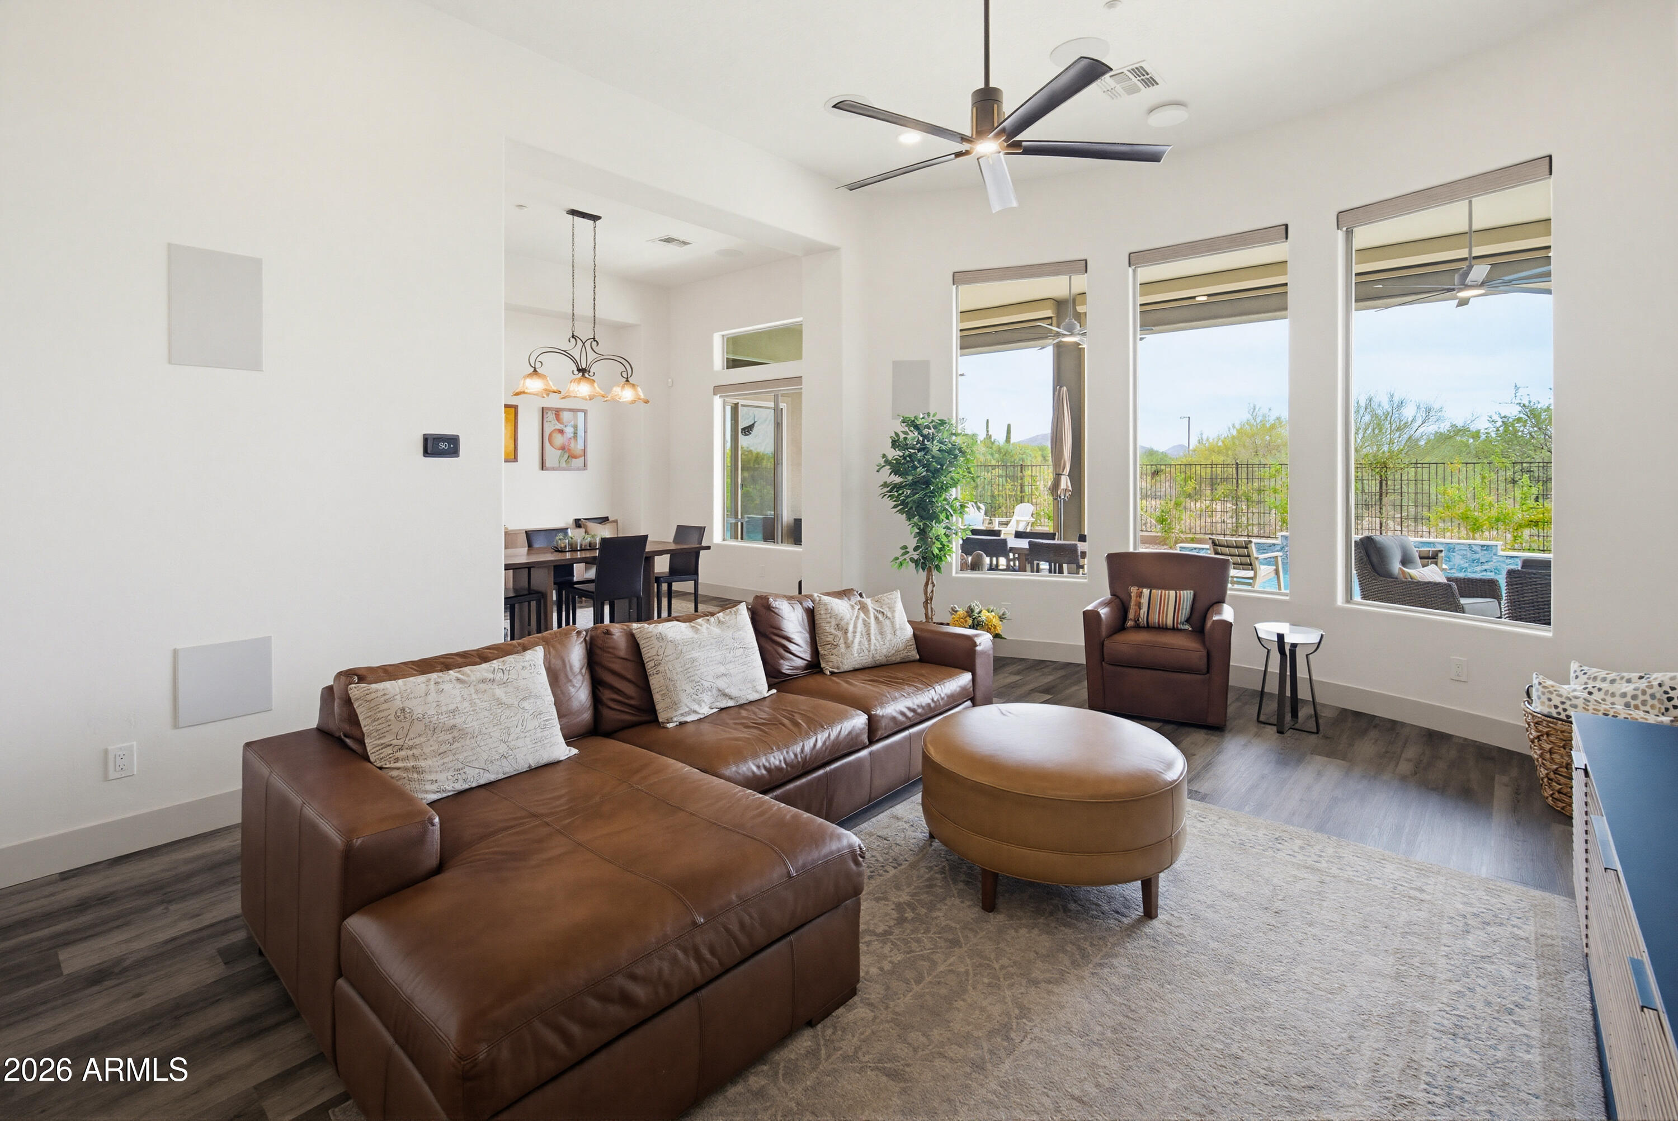
The home is equipped with a full Control4 smart home system, offering seamless automation of lighting, audio, video, and more. Enjoy whole-home audio, a dedicated theater with Dolby Atmos 11-speaker surround sound, Lutron smart lighting with touch-dim controls, and a professionally installed security system with cameras. A robust wireless network with multiple access points ensures strong connectivity throughout.
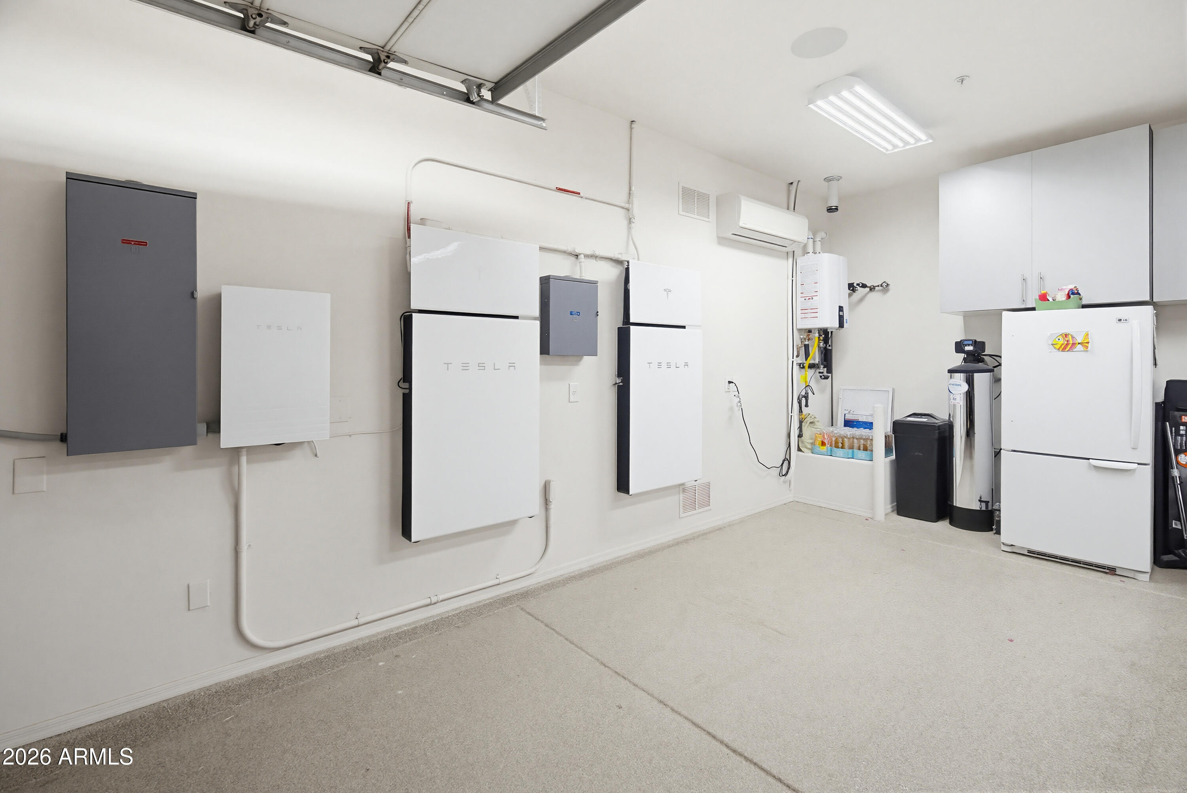
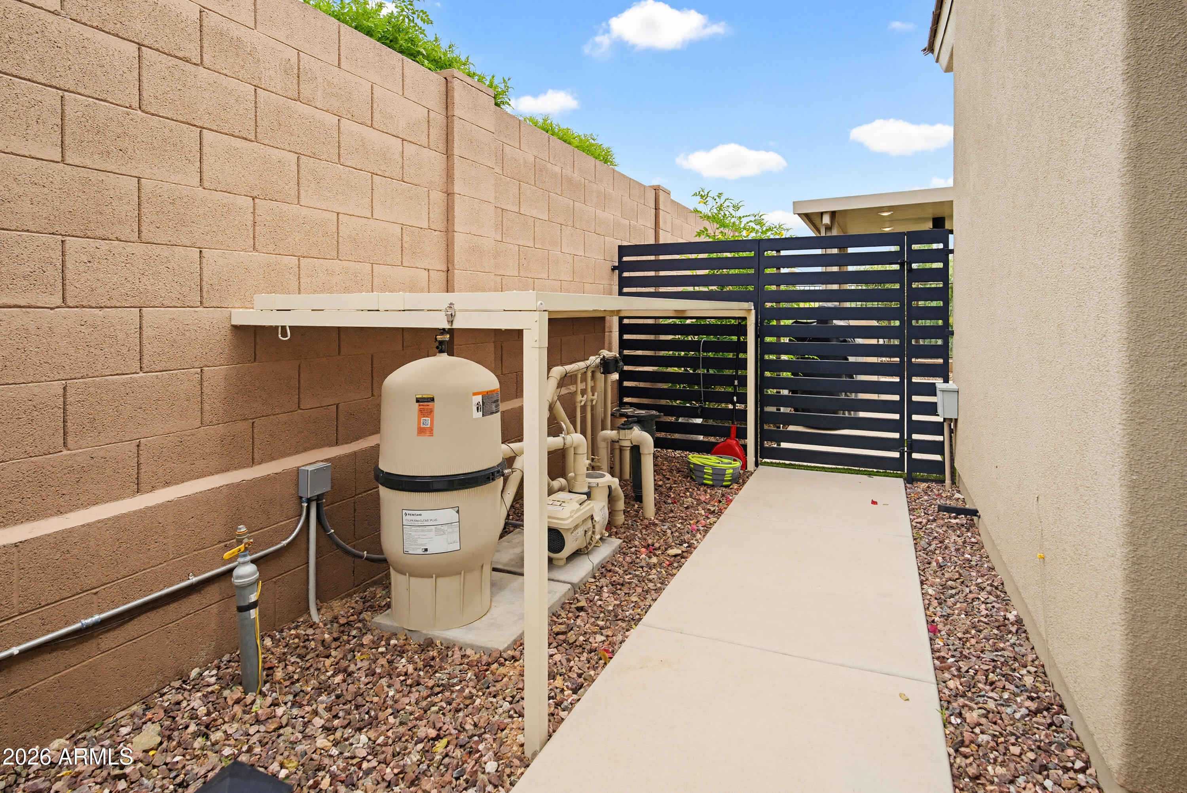
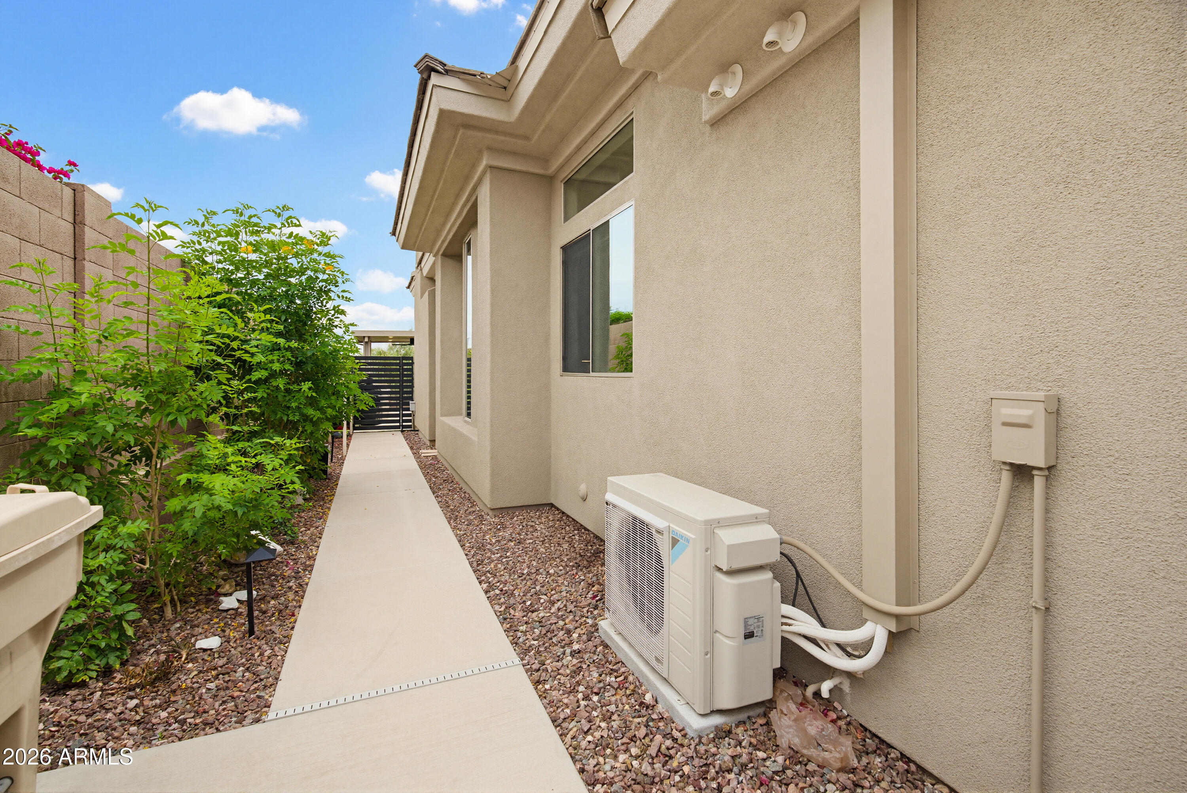
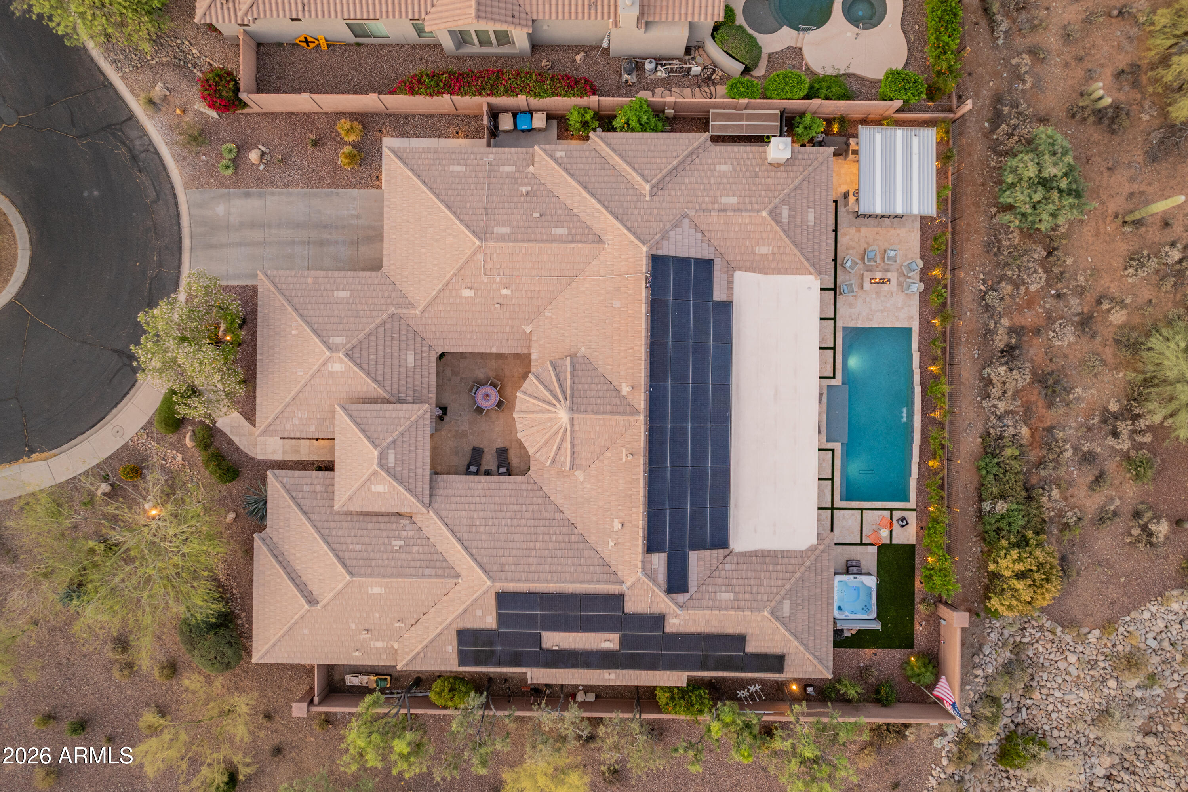
Energy efficiency and infrastructure have been prioritized with owned Tesla solar (19.2kW) and two Powerwalls, providing significant energy savings and backup capability. Major system updates include two Trane A/C units (2022), a new tankless water heater (2025), water softener system, and a new roof (2024), offering peace of mind for years to come.
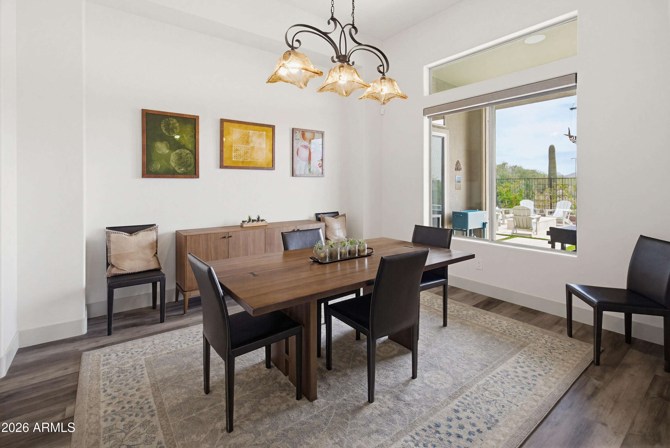
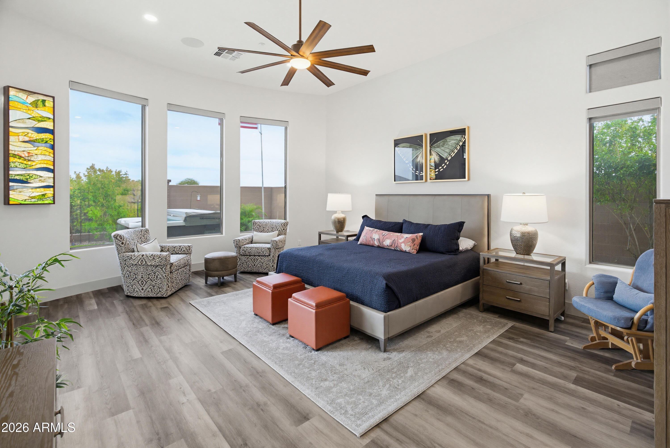
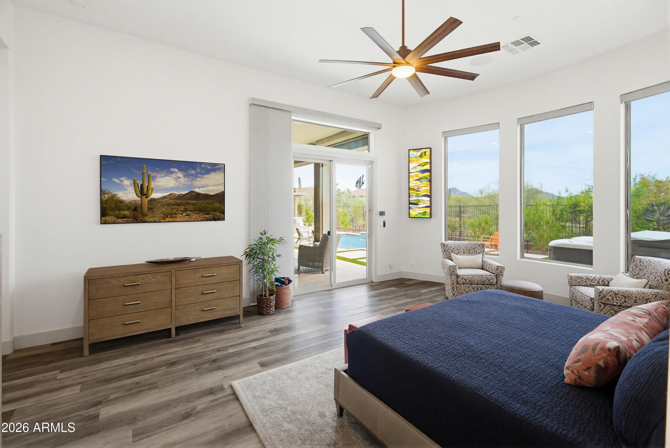
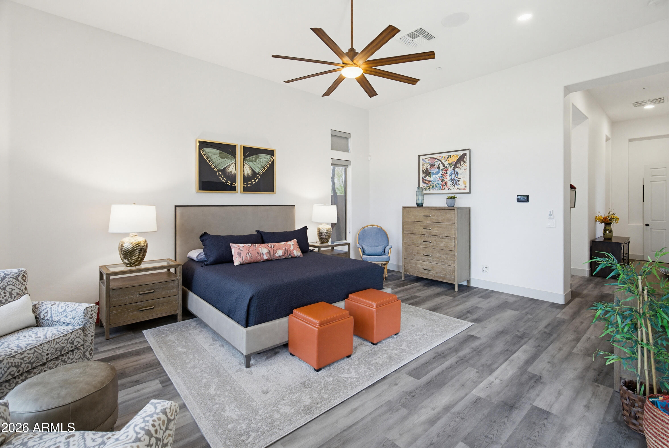
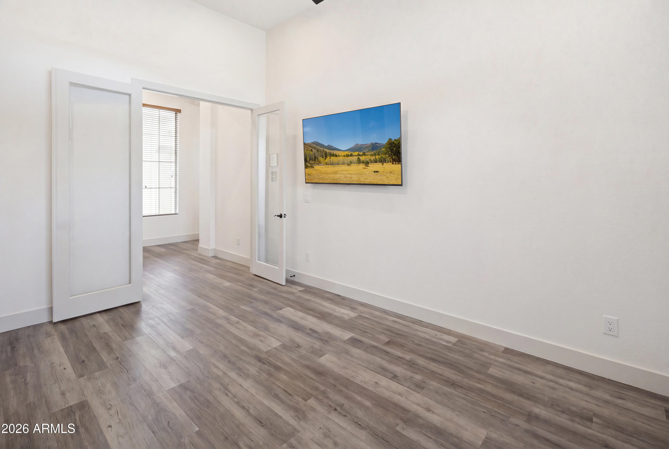
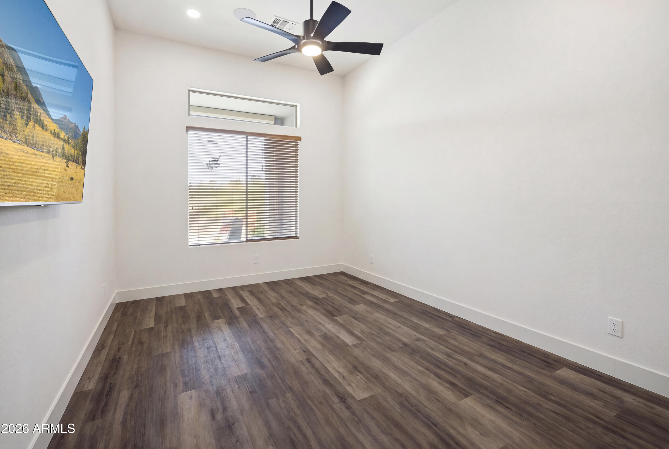
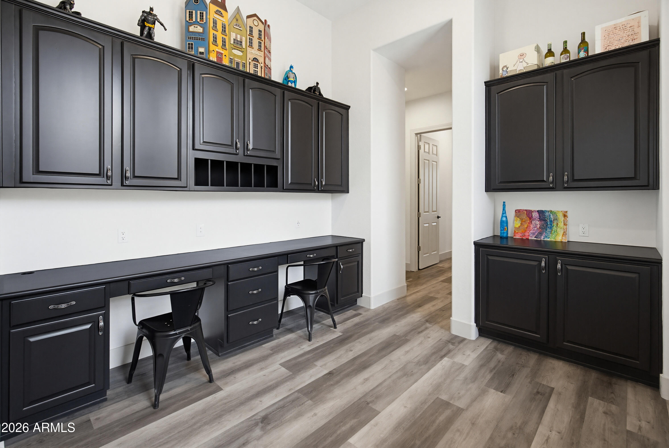
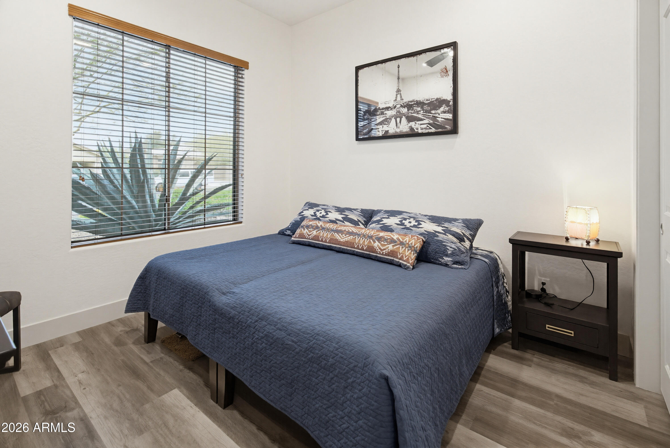
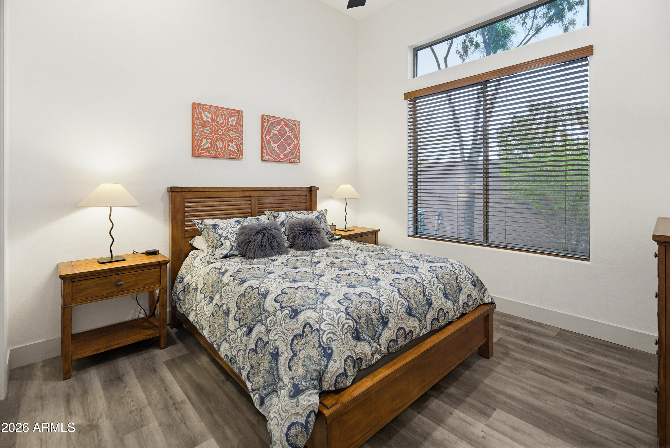
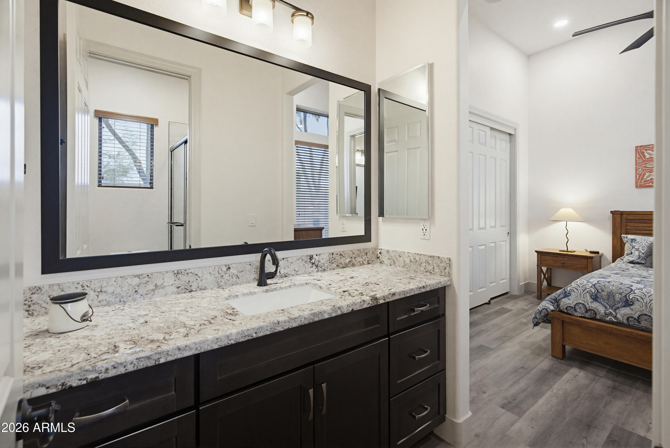
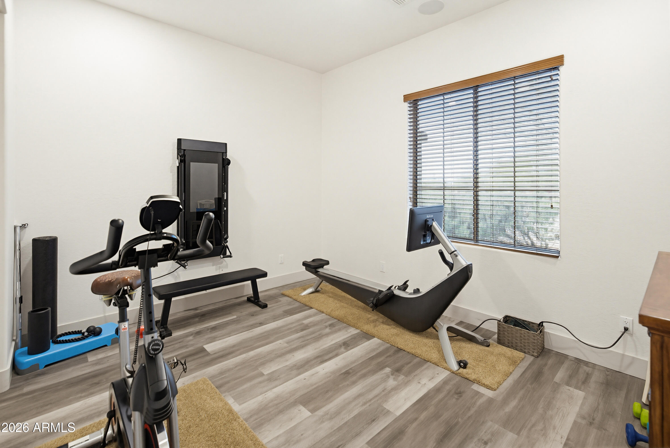
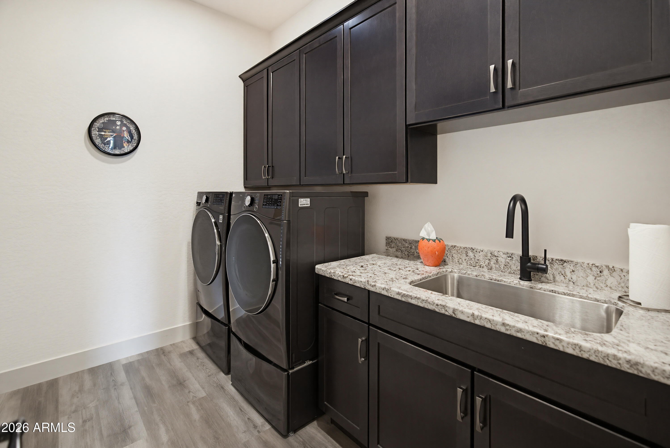
The interior showcases new luxury vinyl flooring throughout, fresh interior and exterior paint (2022), and extensive lighting enhancements including over 36 added recessed lights. New cabinetry has been added in the kitchen, primary bathroom, and laundry room, along with upgraded window coverings including Hunter Douglas remote-controlled blinds in key living spaces.
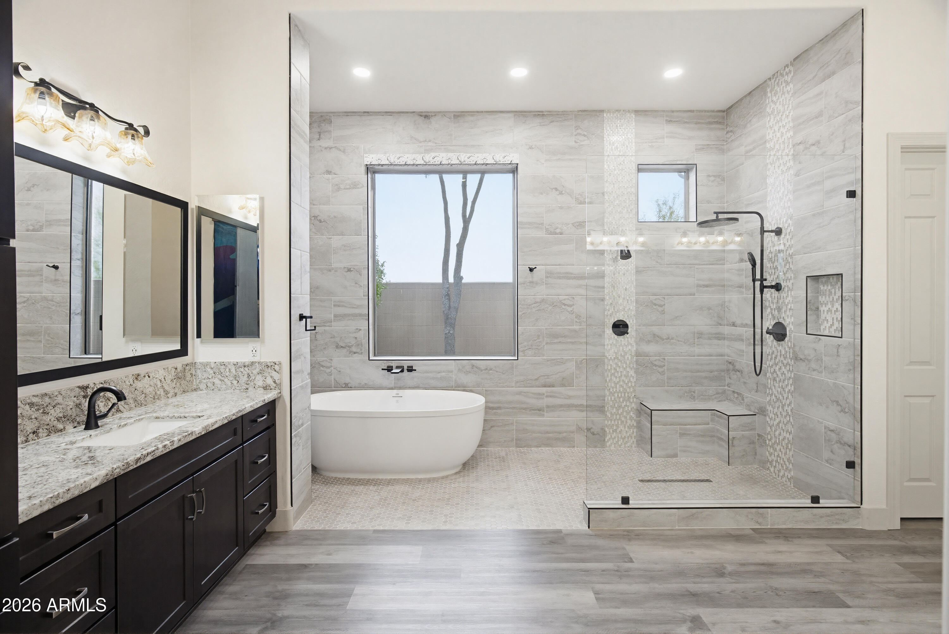
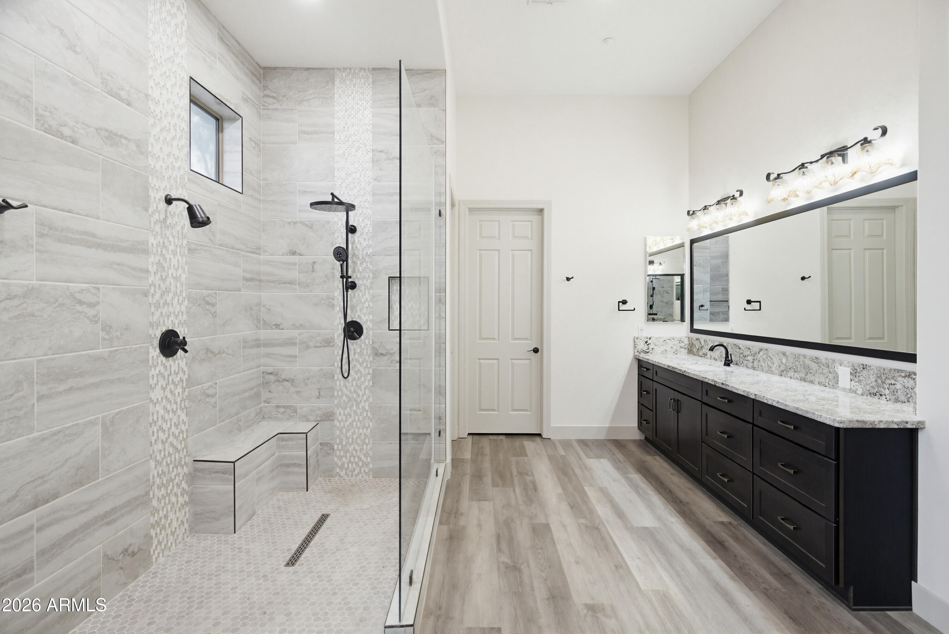
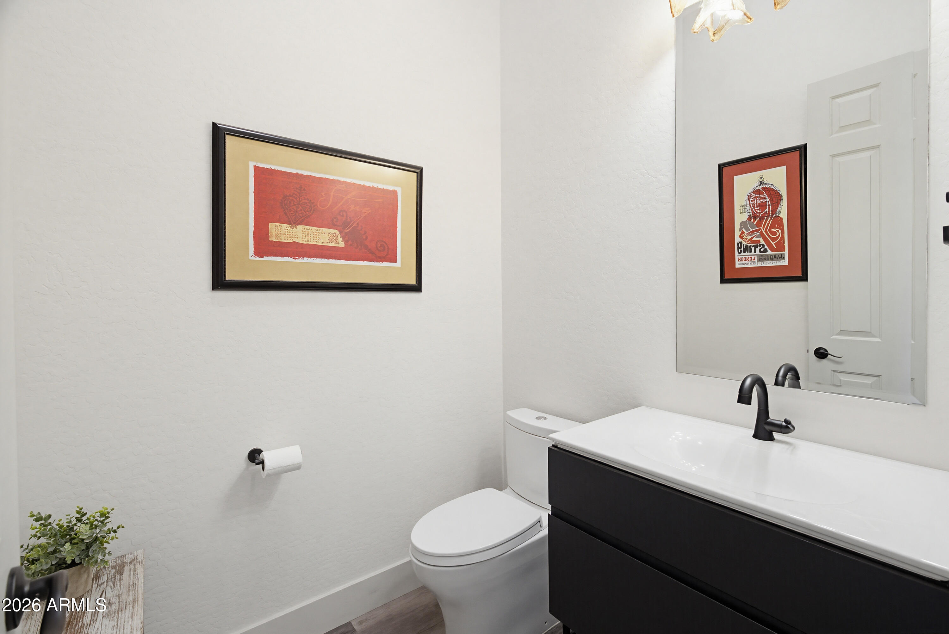
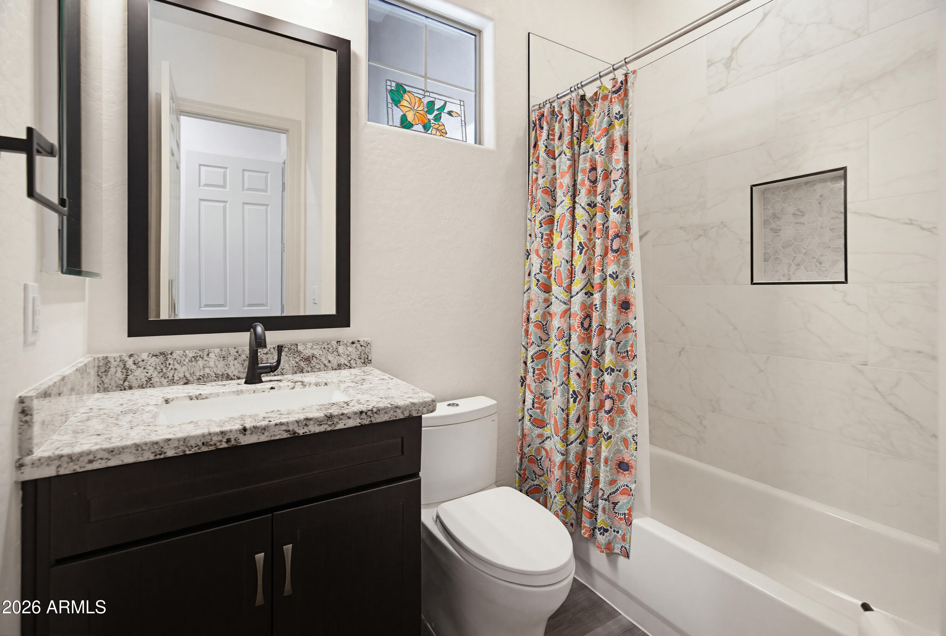
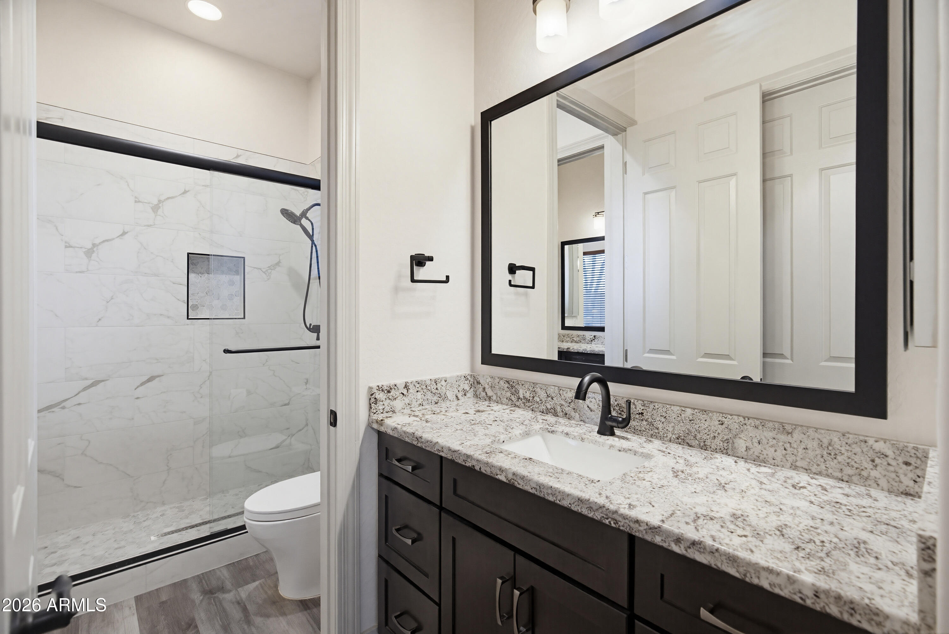
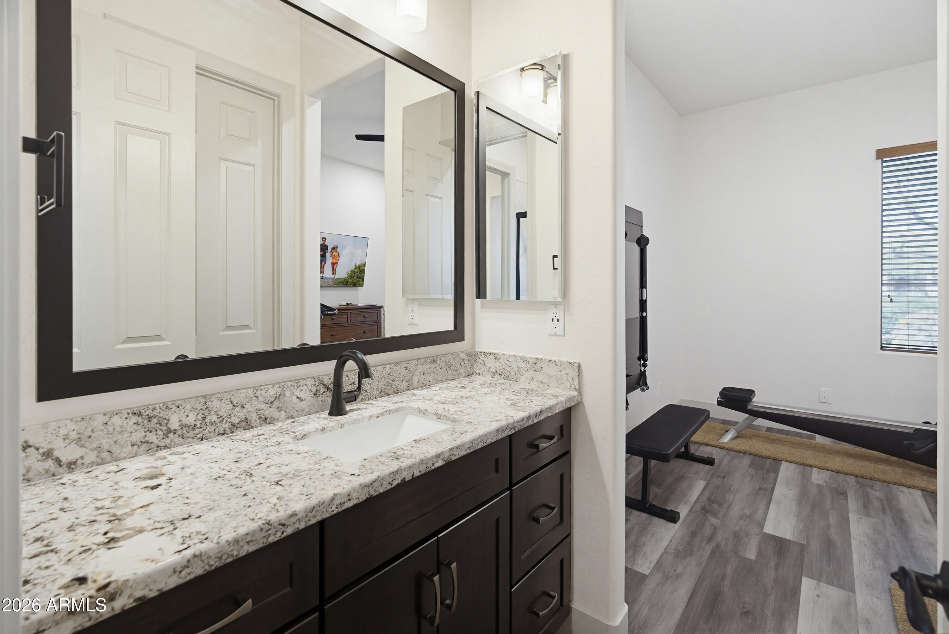
The primary suite offers a true retreat with a spa-inspired bathroom featuring a fully redesigned wet room with dual shower heads, soaking tub, and high-end finishes throughout. Guest bathrooms have also been completely remodeled with updated fixtures and modern design elements.
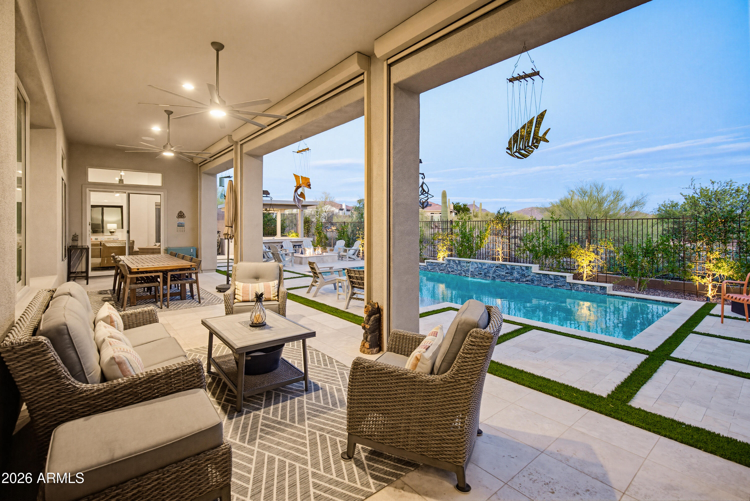
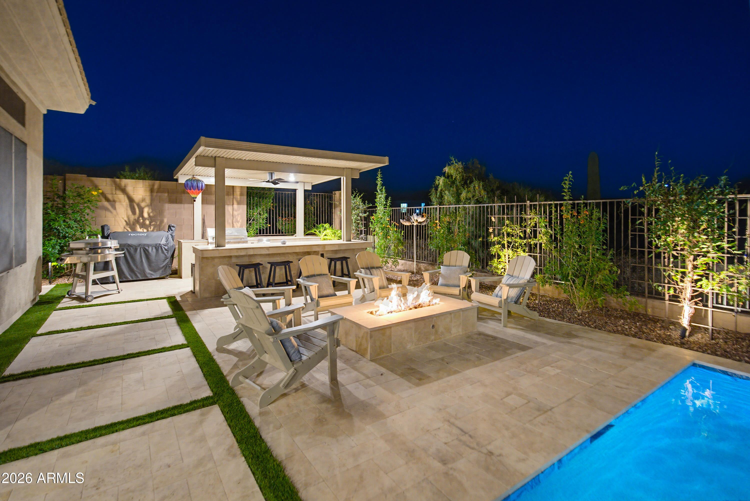
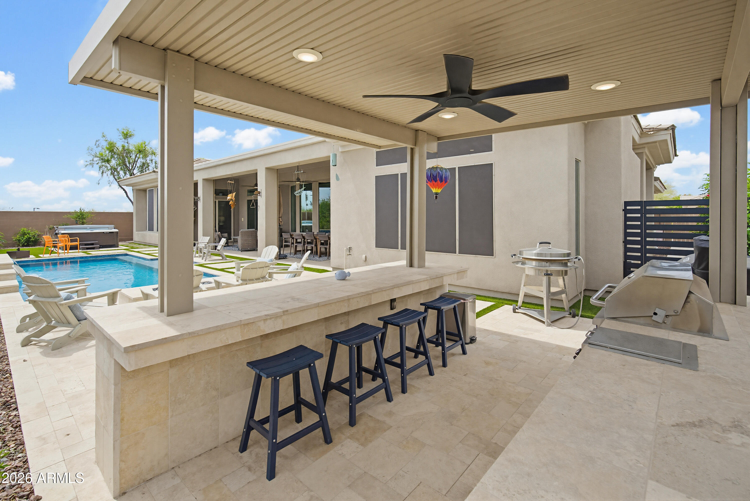
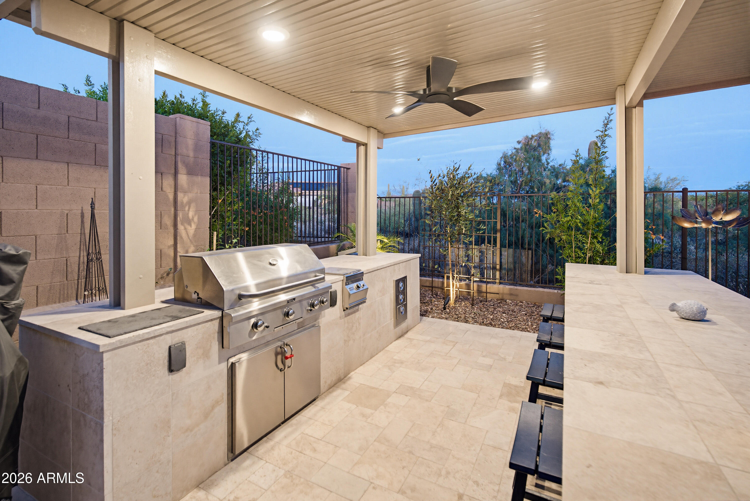
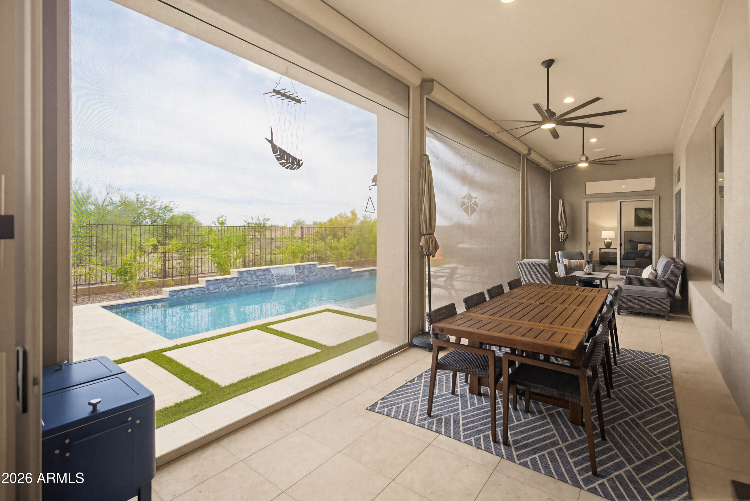
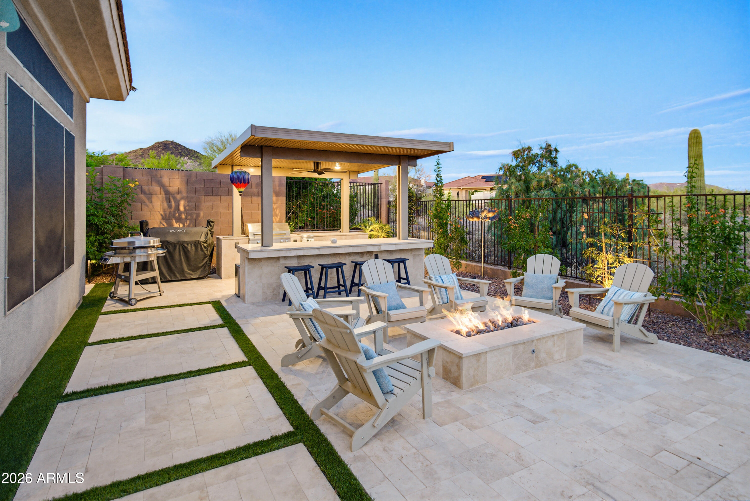
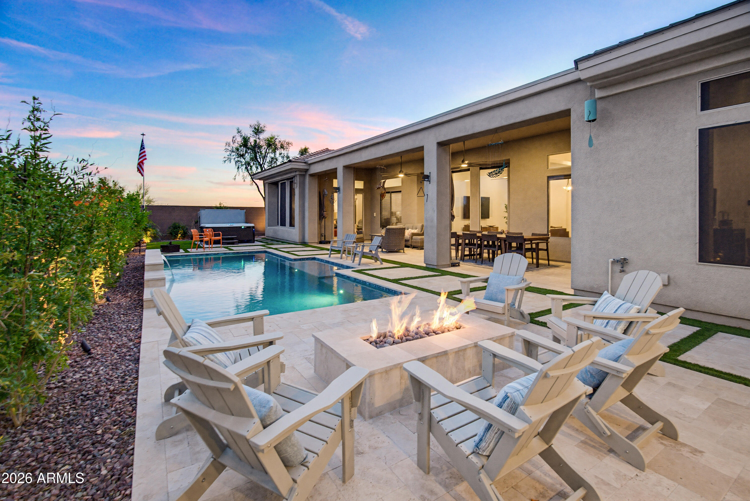
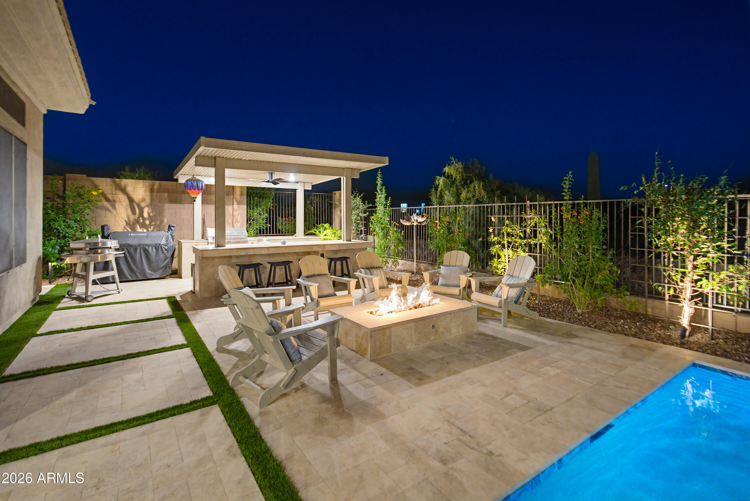
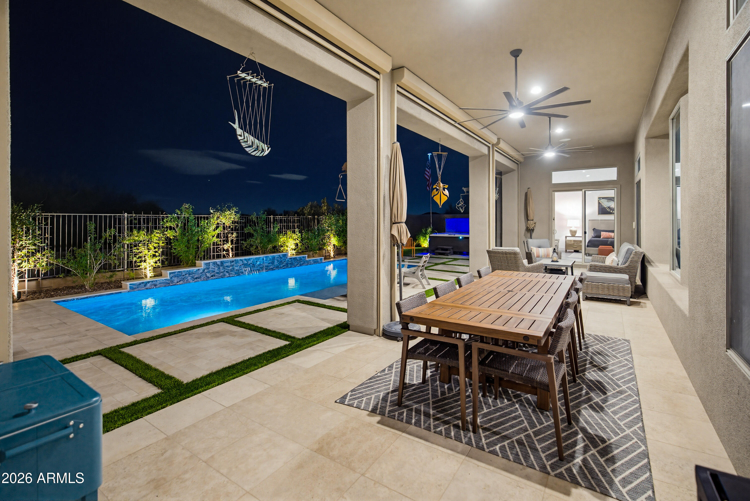
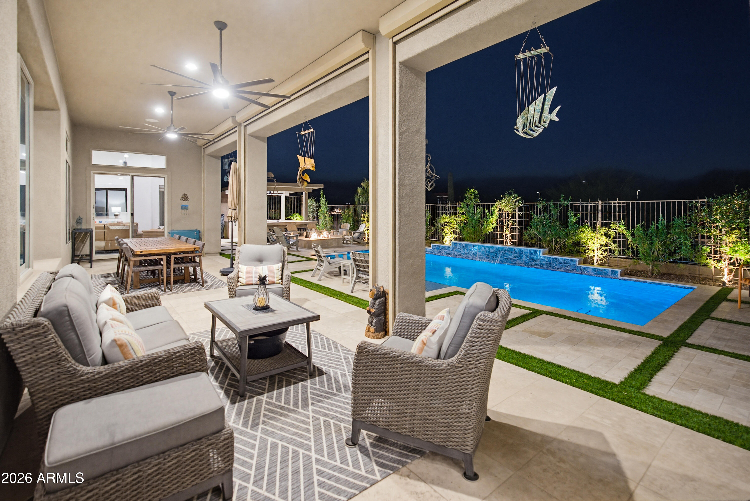
Step outside to a resort-style backyard designed for Arizona living. The newly constructed Pebble Sheen pool features a Baja shelf, water feature, and multi-color lighting, all controlled remotely. A ramada with built-in BBQ and outdoor kitchen creates the perfect space for entertaining, while artificial turf, landscape lighting, outdoor fans, and WiFi-enabled irrigation complete a low-maintenance yet high-impact outdoor environment. The pool is also plumbed and permitted for a future gas heater.
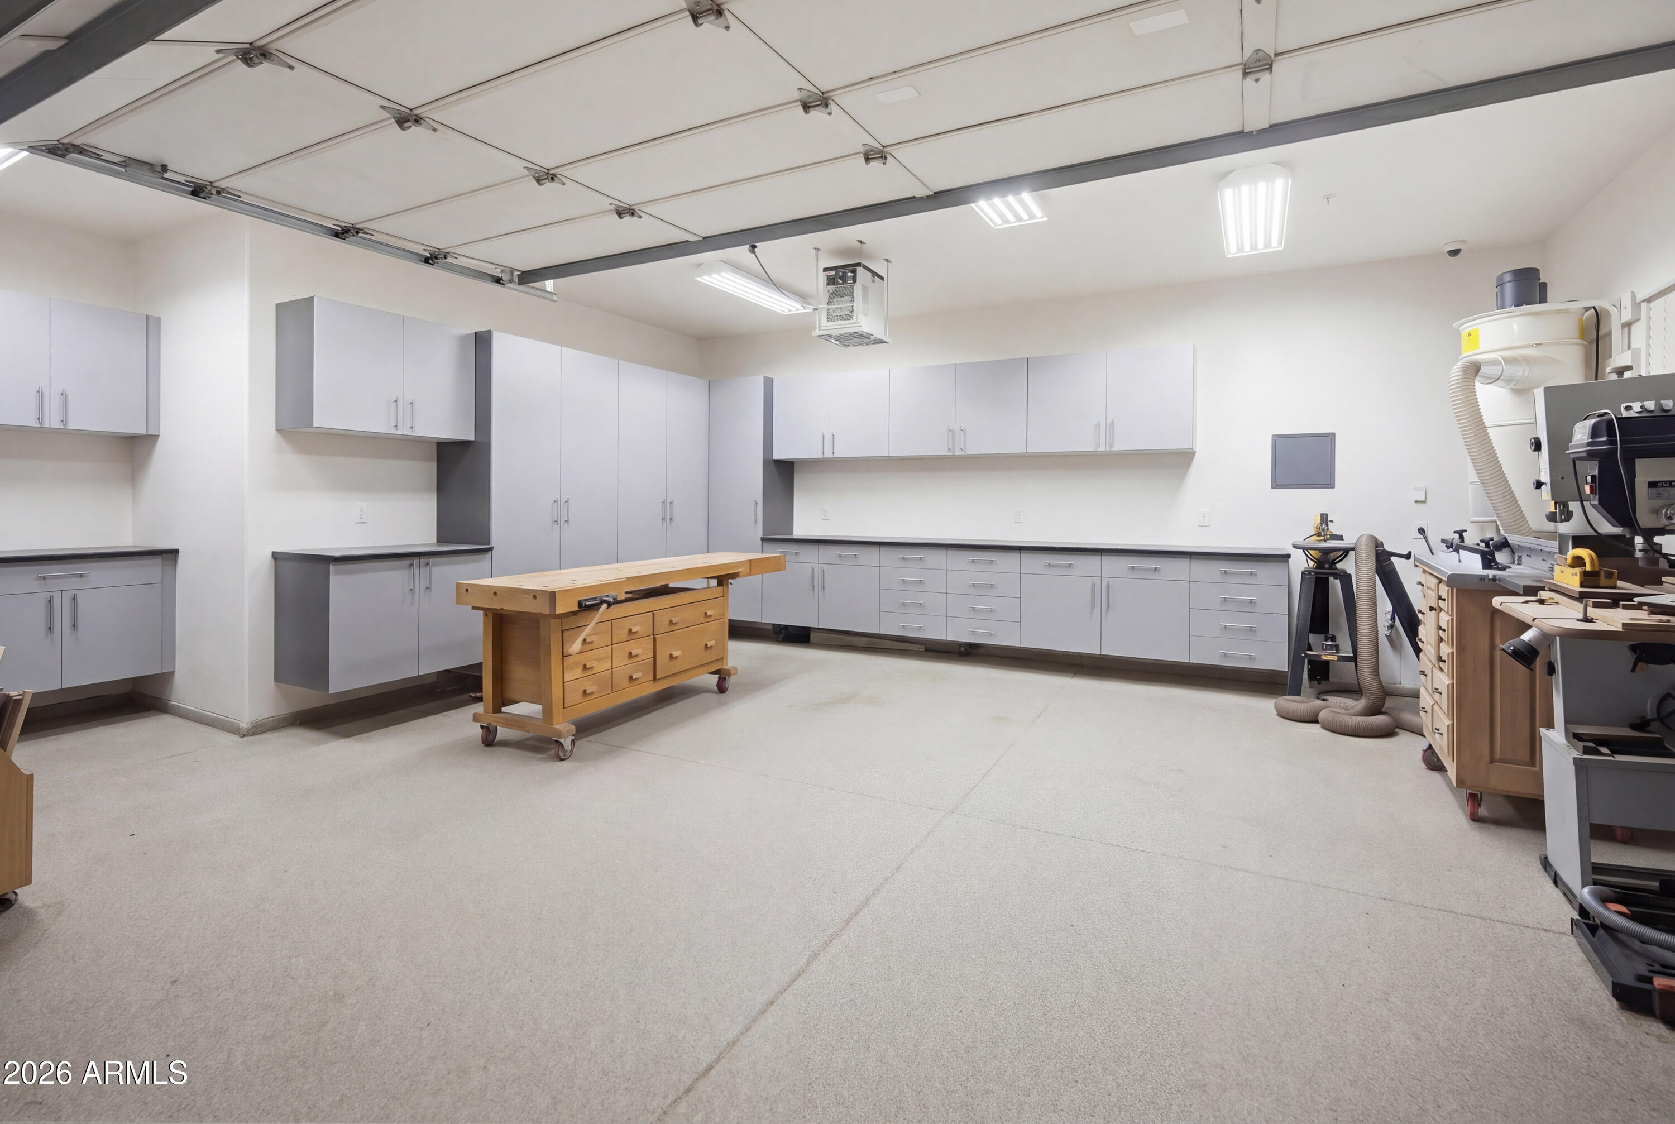
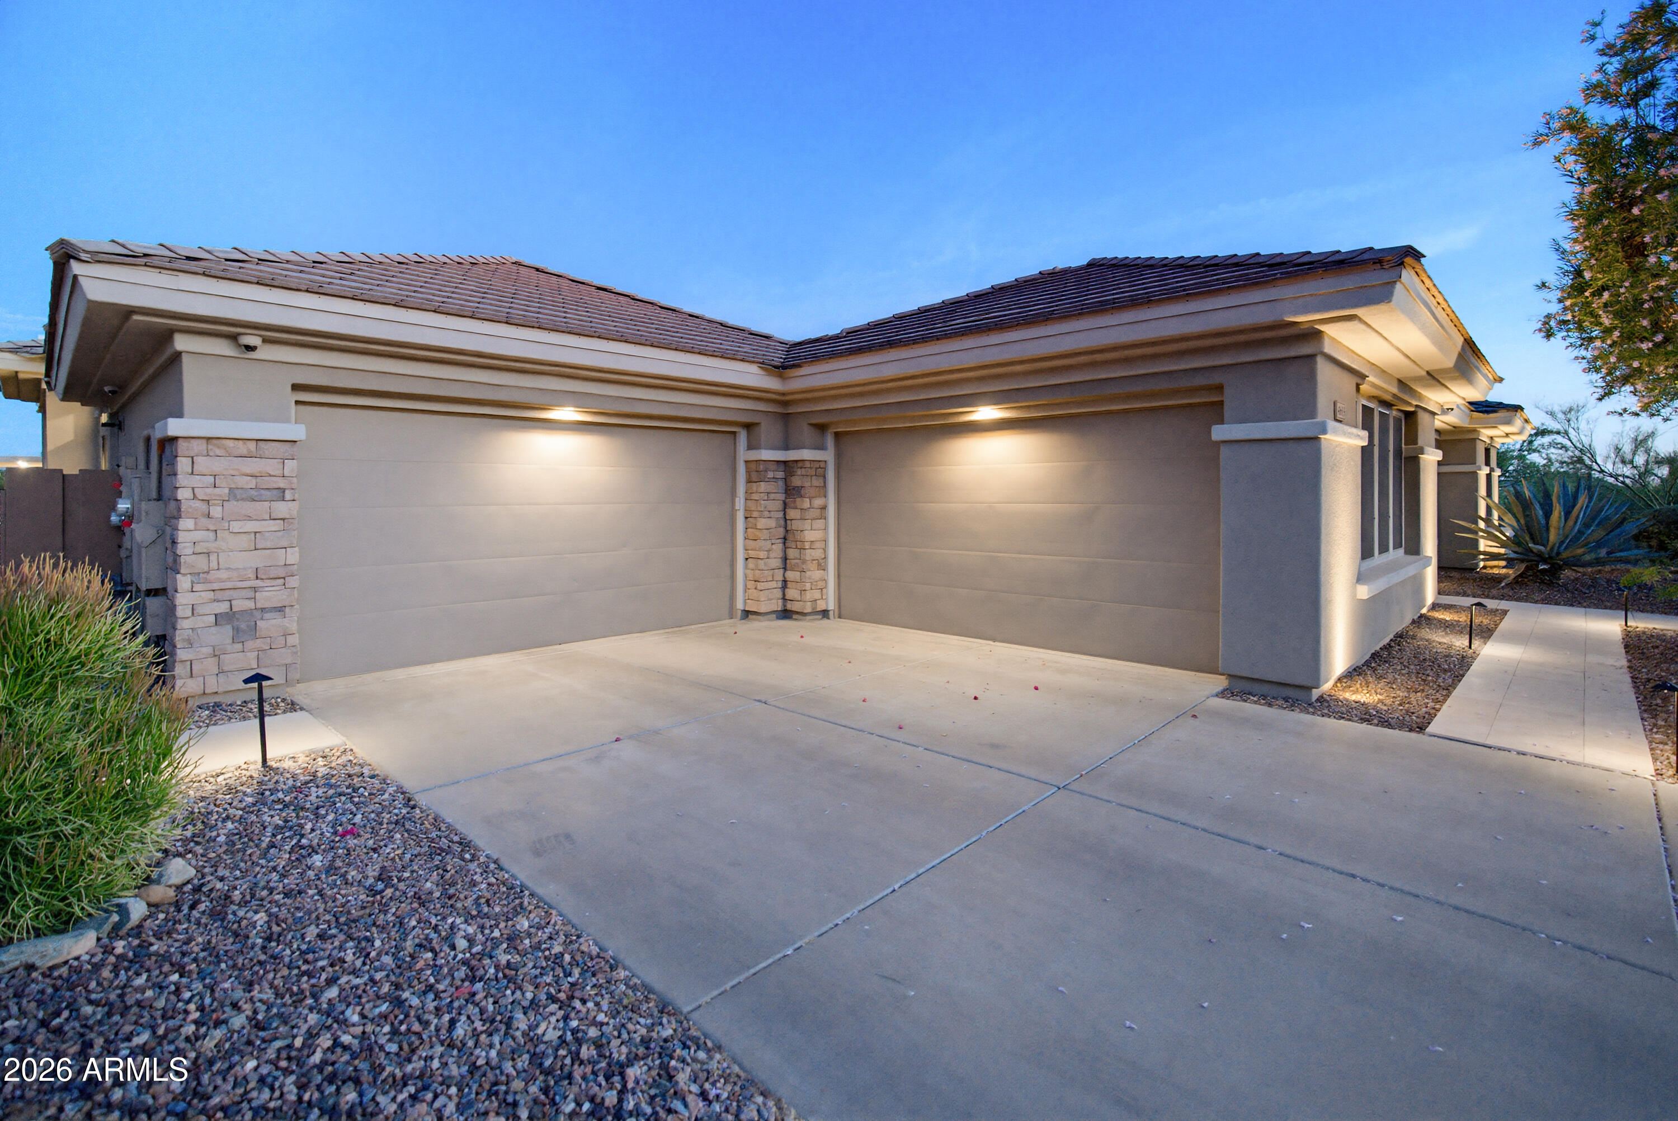
The 4-car garage is equally impressive, fully insulated with epoxy floors, extensive cabinetry, and two mini-split A/C systems for climate control. Additional upgrades include multiple 240V outlets, EV charging, and a jackshaft garage door opener maximizing ceiling storage space.
Located within Anthem Country Club, residents enjoy private clubhouses with dining and social events, fitness centers, resort-style pools, tennis, pickleball, and miles of scenic trails--all within a 24/7 guard-gated community. In addition, homeowners have access to Anthem's master-planned amenities including a 63-acre park, aquatic center, community center, sports courts, and year-round events and have the option to membership where you'll enjoy two championship golf courses.
This is a rare opportunity to own a truly turnkey, extensively upgraded home in one of North Phoenix's most sought-after communities, the Anthem Country Club.

4
beds

4
baths

4,016 Sq.Ft. LIVING AREA

0.3 Acres lot

Features & Amenities

Interior

  • total bedrooms4
  • Total bathrooms4
  • full bathrooms3
  • half bathroom1
  • Laundry room Inside, Gas Dryer Hookup
  • Flooring Vinyl
  • APPLIANCES Water Softener Owned, Reverse Osmosis, Refrigerator, Built-in Microwave, Dishwasher, Disposal, Electric Oven, Gas Cooktop, Water Purifier
  • other interior Features Walk-in Pantry, High Speed Internet, Smart Home, Granite Counters, Double Vanity, Master Downstairs, Eat-in Kitchen, Breakfast Bar, 9 Flat Ceilings, No Interior Steps, Kitchen Island, Pantry, Bidet, Full Bth Master Bdrm, Separate Shwr Tub

Area & Lot

  • Status For Sale
  • Living Area4,016 Sq.Ft.
  • Lot Area0.3 Acres
  • MLS® ID7015260
  • TypeResidential
  • YEAR BUILT2003
  • View DescriptionDesert, Mountain(s)
  • Elementary SchoolDiamond Canyon School
  • Middle SchoolDiamond Canyon School
  • High SchoolBoulder Creek High School
  • School DistrictDeer Valley Unified District

Exterior

  • STORIES1
  • Garage Space4.0
  • water SourcePvt Water Company
  • PoolVariable Speed Pump, Outdoor
  • roofTile
  • lot featuresBorders Common Area, Adjacent to Wash, Sprinklers In Rear, Sprinklers In Front, Desert Front, Cul-De-Sac, Synthetic Grass Back, Auto Timer H 2 O Front, Auto Timer H 2 O Back
  • parkingAttached Garage, Garage Door Opener, Extended Length Garage, Direct Access, Attchd Gar Cabinets, Side Vehicle Entry, Temp Controlled
  • HEAT TYPEZoned, Forced Air, ENERGY STAR Qualified Equipment, Natural Gas
  • AIR CONDITIONINGHVAC SEER Rating, Central Air, Ceiling Fan(s), ENERGY STAR Qualified Equipment, Mini Split, Programmable Thmstat
  • sewerPrivate Sewer
  • security FeaturesFire Sprinkler System, Security System Owned, Security Guard
  • other exterior FeaturesRain Gutters, Private Yard, Screened in Patio(s), Built-in Barbecue

Financial

  • Sales Price$1,400,000
  • Real Estate Tax $5,927/yr
  • HOA $626/3 mos
image

Schedule a Showing

I would love to show you this beautiful property. Please select your preferred date and time below. I'll be in touch shortly to confirm your appointment.

Schedule a Showing

I would love to show you this beautiful property. Please select your preferred date and time below. I'll be in touch shortly to confirm your appointment.

Thank you for your interest in 41603 N Bent Creek Court, Anthem, AZ 85086. We are reviewing your request and will be in touch shortly!

Mortgage Calculator

Estimate your monthly mortgage payment, including the principal and interest, property taxes, and HOA. Adjust the values to generate a more accurate rate.

All estimates are provided for informational purposes only. Actual amounts may vary.
$0,000 Your Payment 20 15 65
$0,000 Your Payment

Work With Us

Follow Me on Instagram