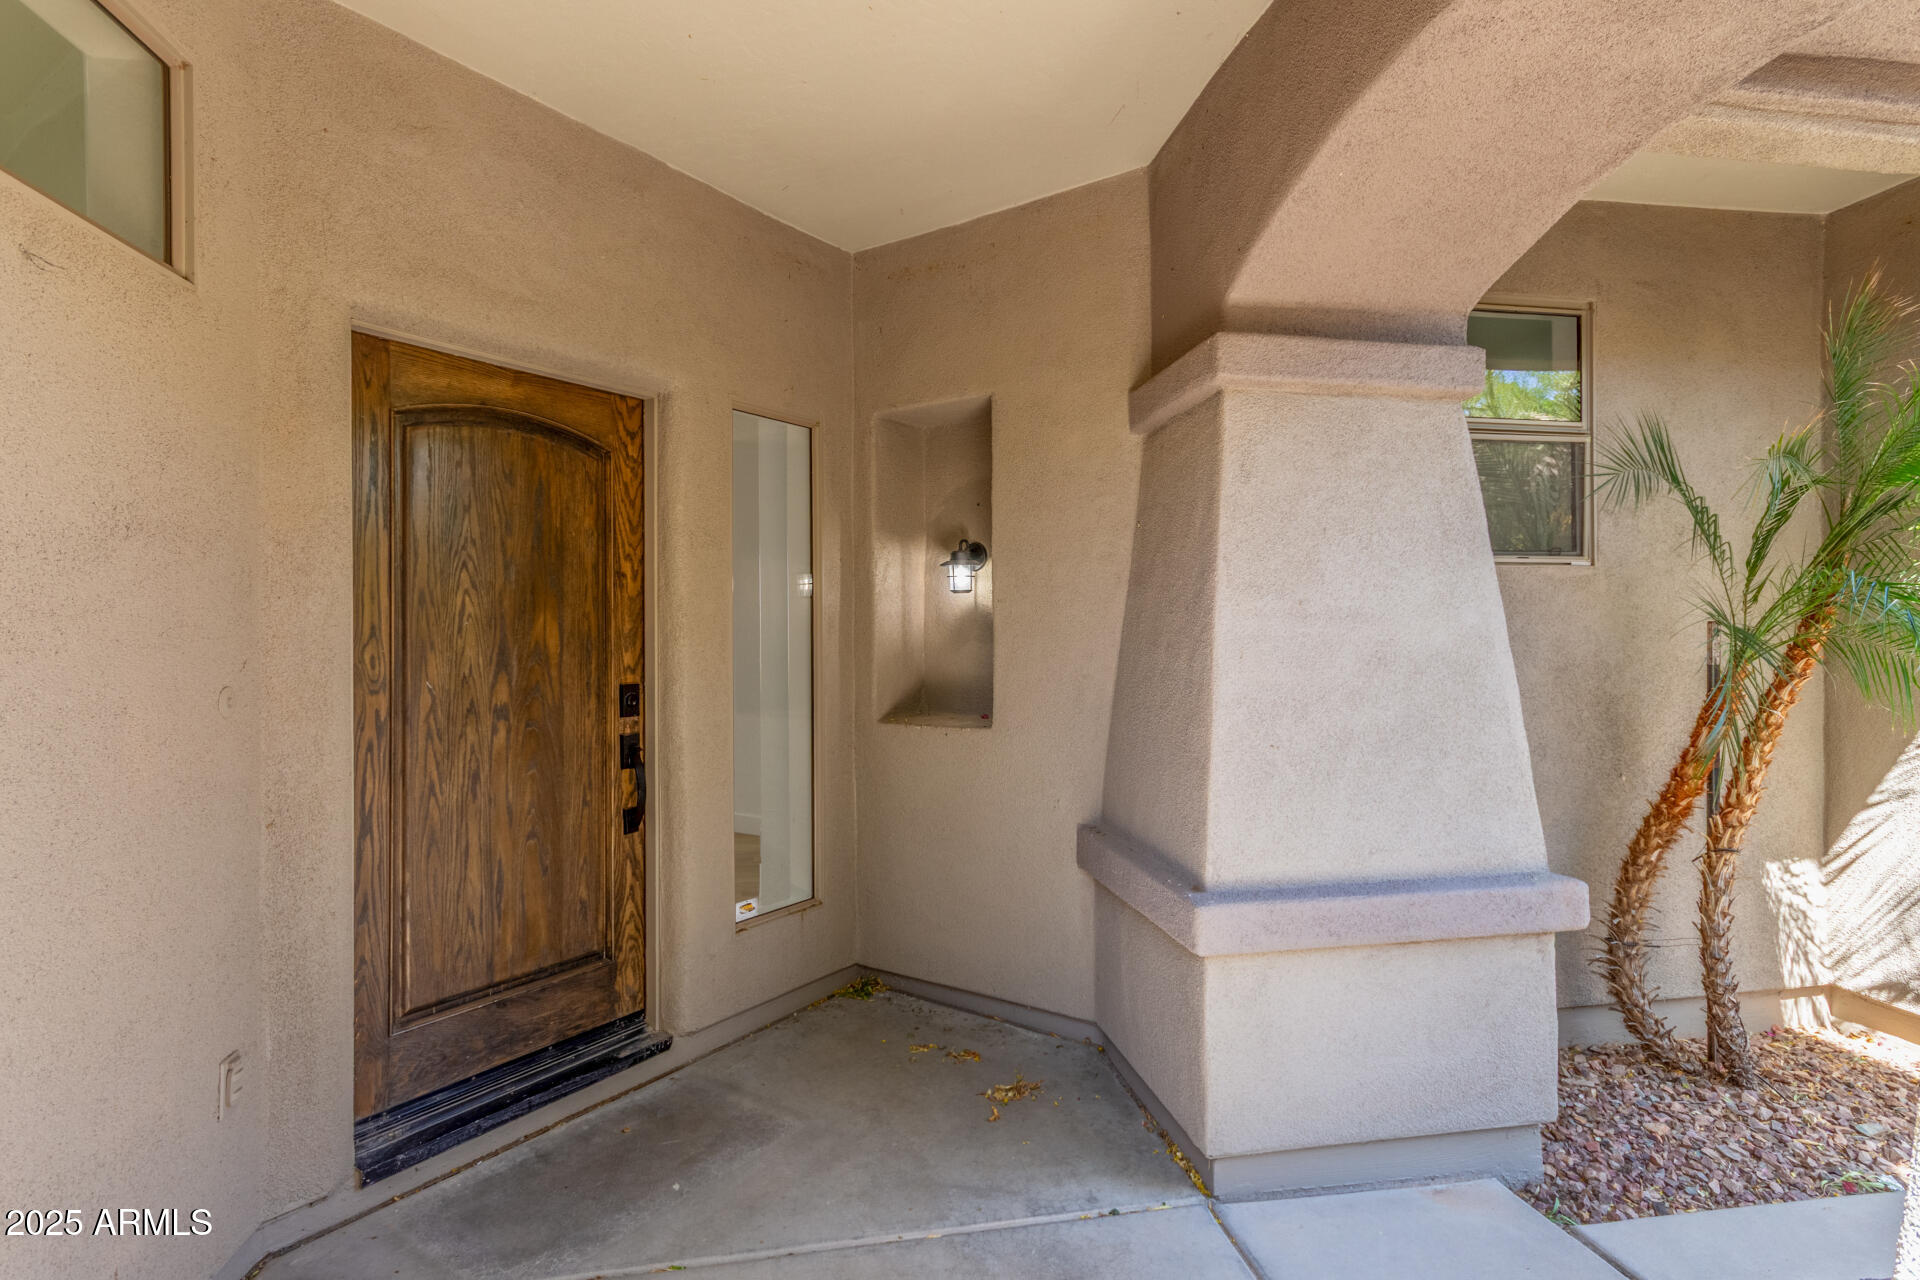
41401 N MAIDSTONE Court
SEE ALL PHOTOS
41401 N MAIDSTONE Court
Courtesy of Compass, Stacie Granger Listing Contact: 602-432-3305 
Sold

41401 N MAIDSTONE Court

41401 N MAIDSTONE Court, Anthem, AZ 85086

$505,000
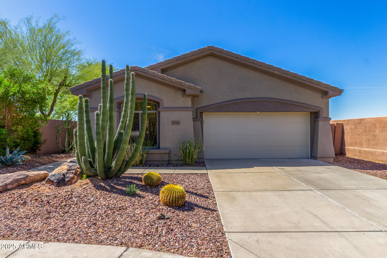
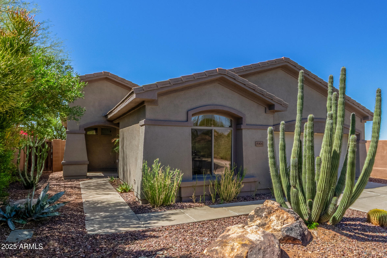
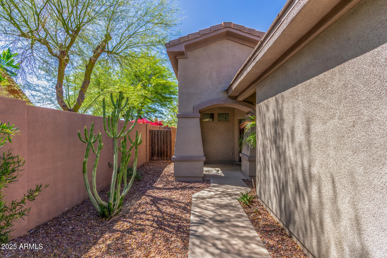
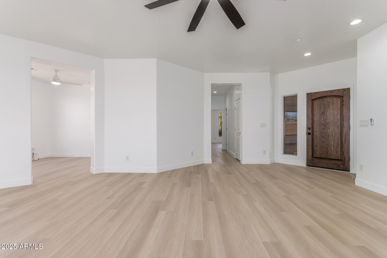
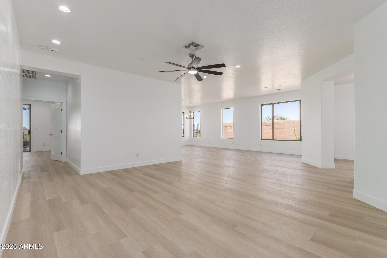
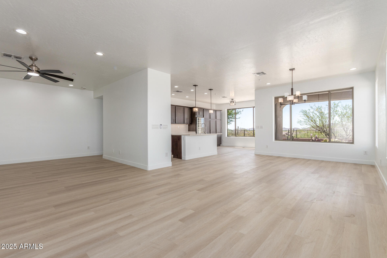
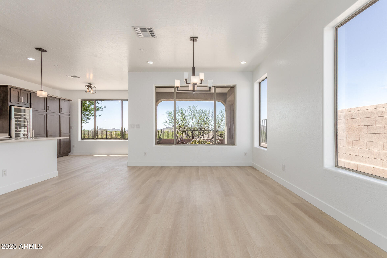

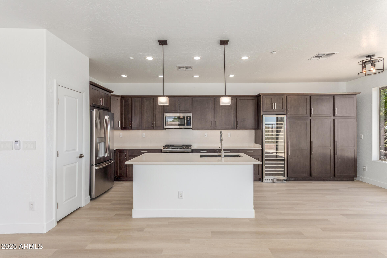
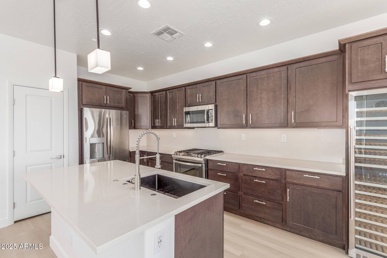
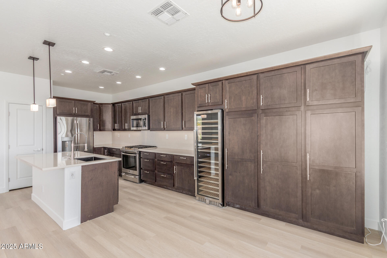
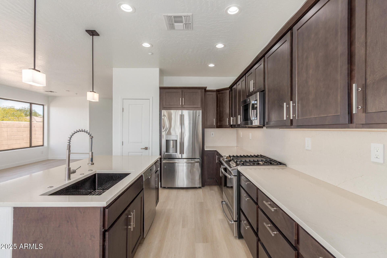
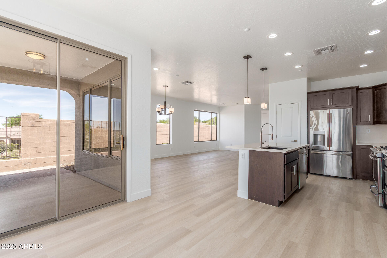
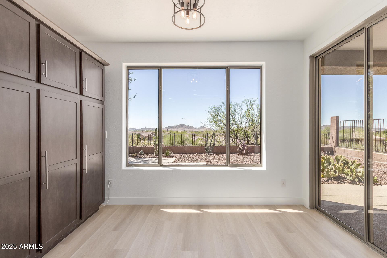
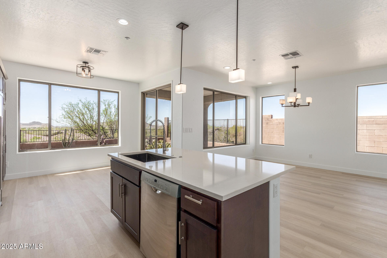
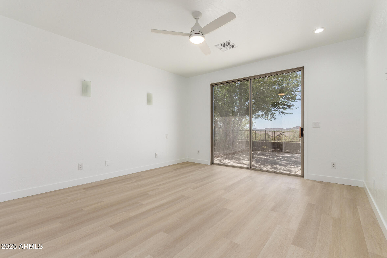
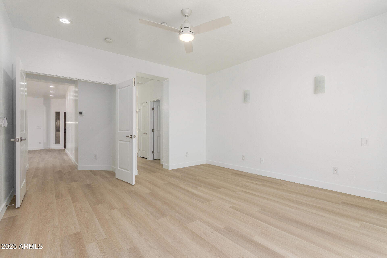
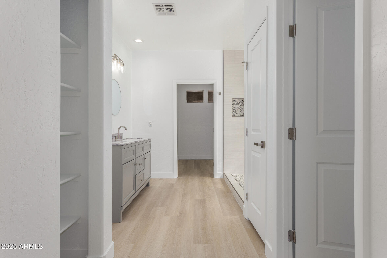
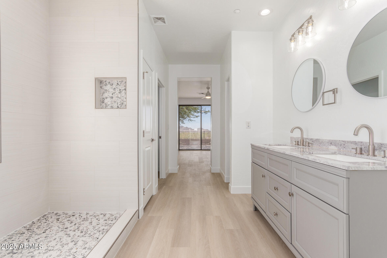
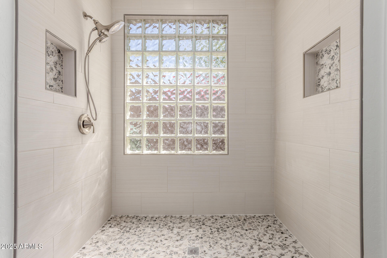
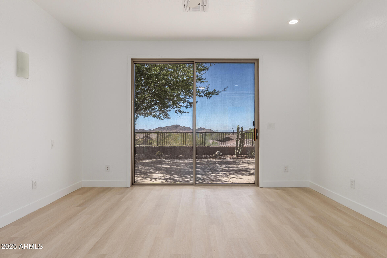
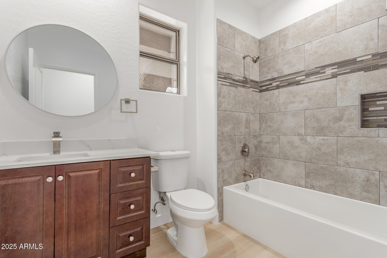
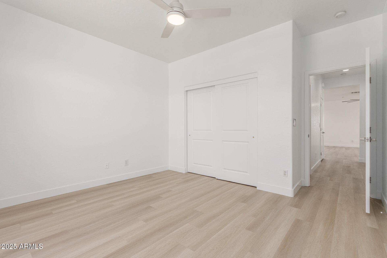
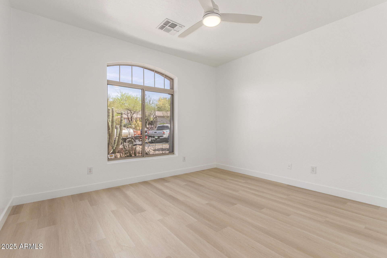
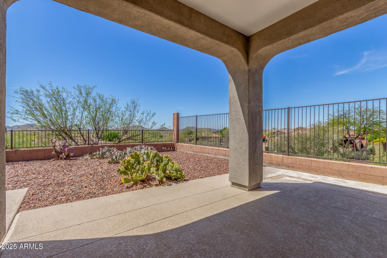
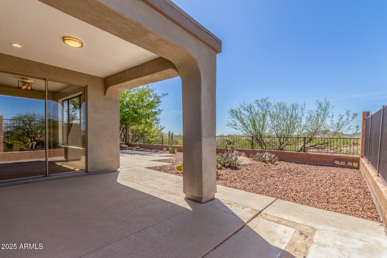
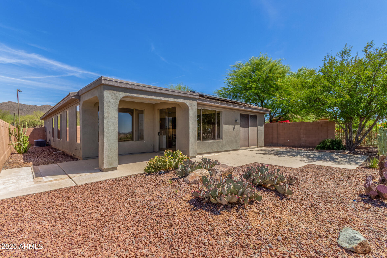
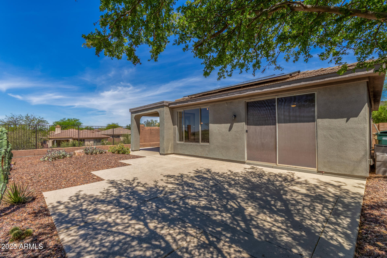
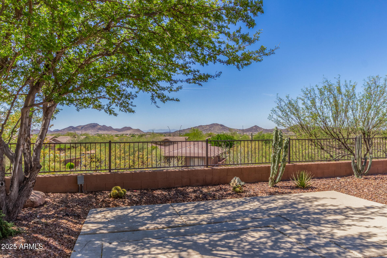
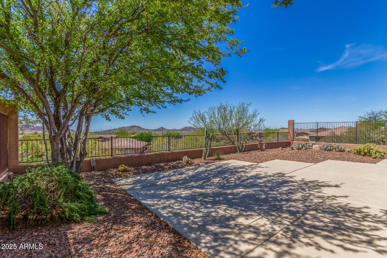
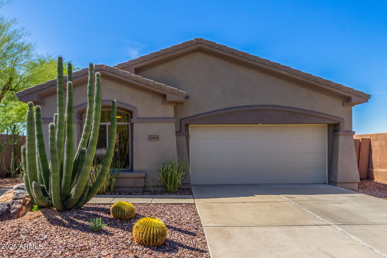
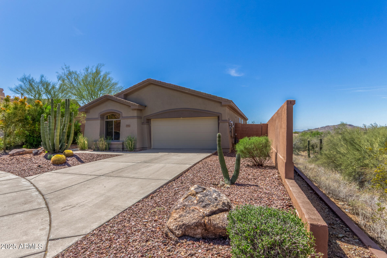
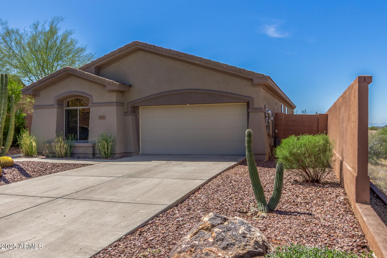
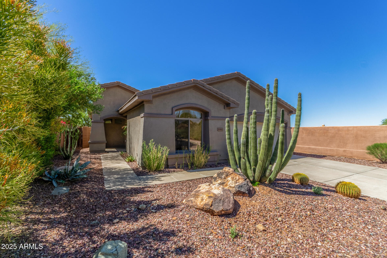
Welcome home to this beautifully updated Contemporary Home in Anthem Country Club! Nestled on a private cul-de-sac, this Bonavista model offers 2 bedrooms, an office, 2 bathrooms, and 2,039 sqft of modern living. Enjoy breathtaking mountain and city light views with desirable North-South exposure. The open floor plan features stylish finishes, abundant natural light, and spacious living areas. A sleek gourmet kitchen includes stainless steel appliances and ample counter space. Step outside to a manicured yard and cozy patio--ideal for relaxing or entertaining. Close to shopping, dining, and more, this exceptional home is a must-see!

2
beds

2
baths

2,039 Sq.Ft. LIVING AREA

6,515 Sq.Ft. lot

Features & Amenities

Interior

  • total bedrooms2
  • Total bathrooms2
  • full bathrooms2
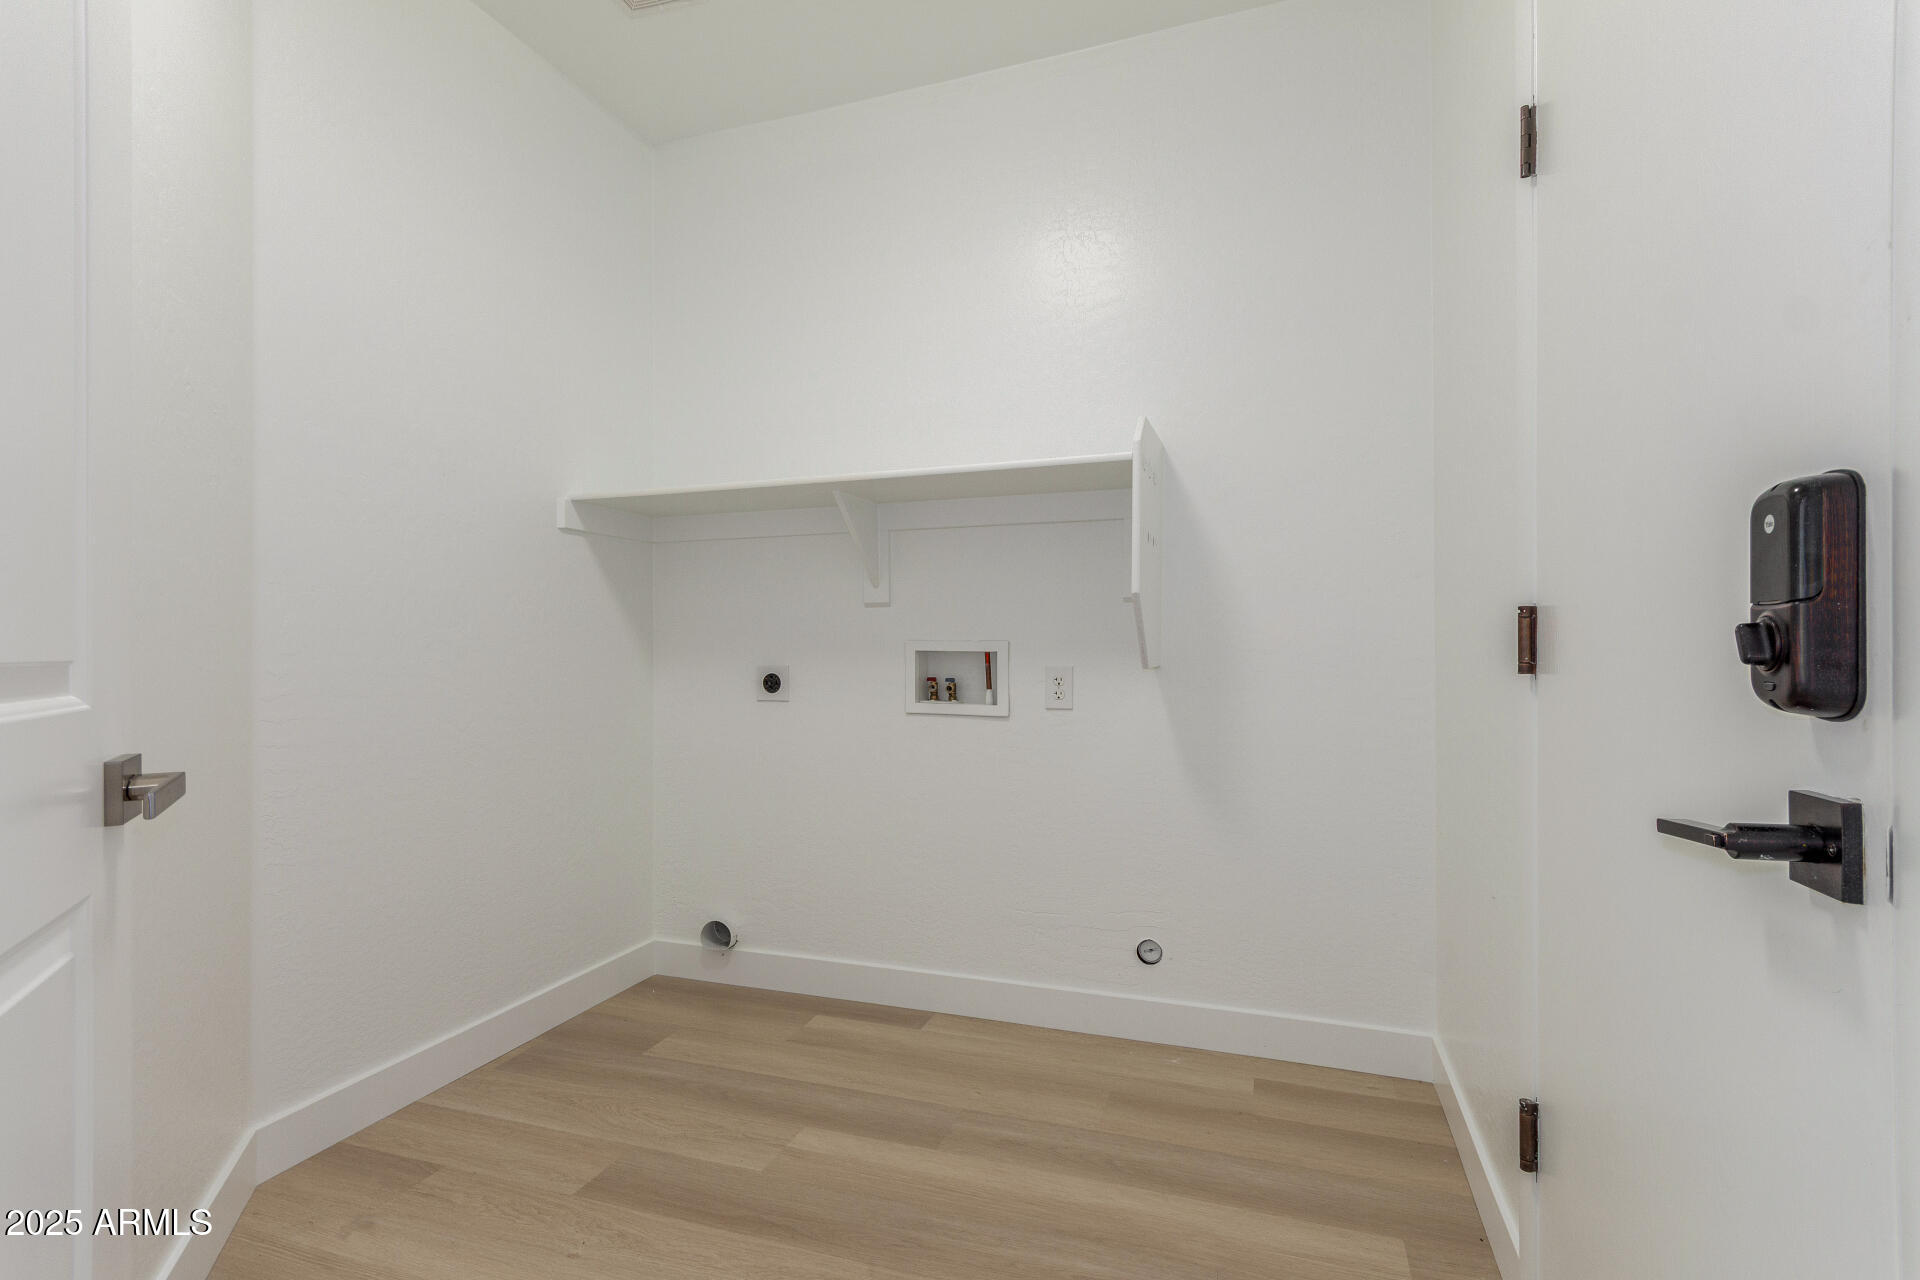
  • Laundry room Wshr/Dry Hook Up Only
  • Flooring Vinyl
  • APPLIANCES Water Softener Owned, Refrigerator, Built-in Microwave, Dishwasher, Disposal, Gas Range, Gas Oven

  • other interior Features Granite Counters, Double Vanity, Eat-in Kitchen, 9 Flat Ceilings, Kitchen Island, Pantry, 3/4 Bath Master Bdrm

Area & Lot

  • Status Sold
  • Date Sold October 9, 2025
  • Living Area2,039 Sq.Ft.
  • Lot Area6,515 Sq.Ft.
  • MLS® ID6912520
  • TypeResidential
  • YEAR BUILT2001
  • Architecture StylesContemporary
  • Elementary SchoolGavilan Peak School
  • Middle SchoolGavilan Peak School
  • High SchoolBoulder Creek High School
  • School DistrictDeer Valley Unified District

Exterior

  • STORIES1
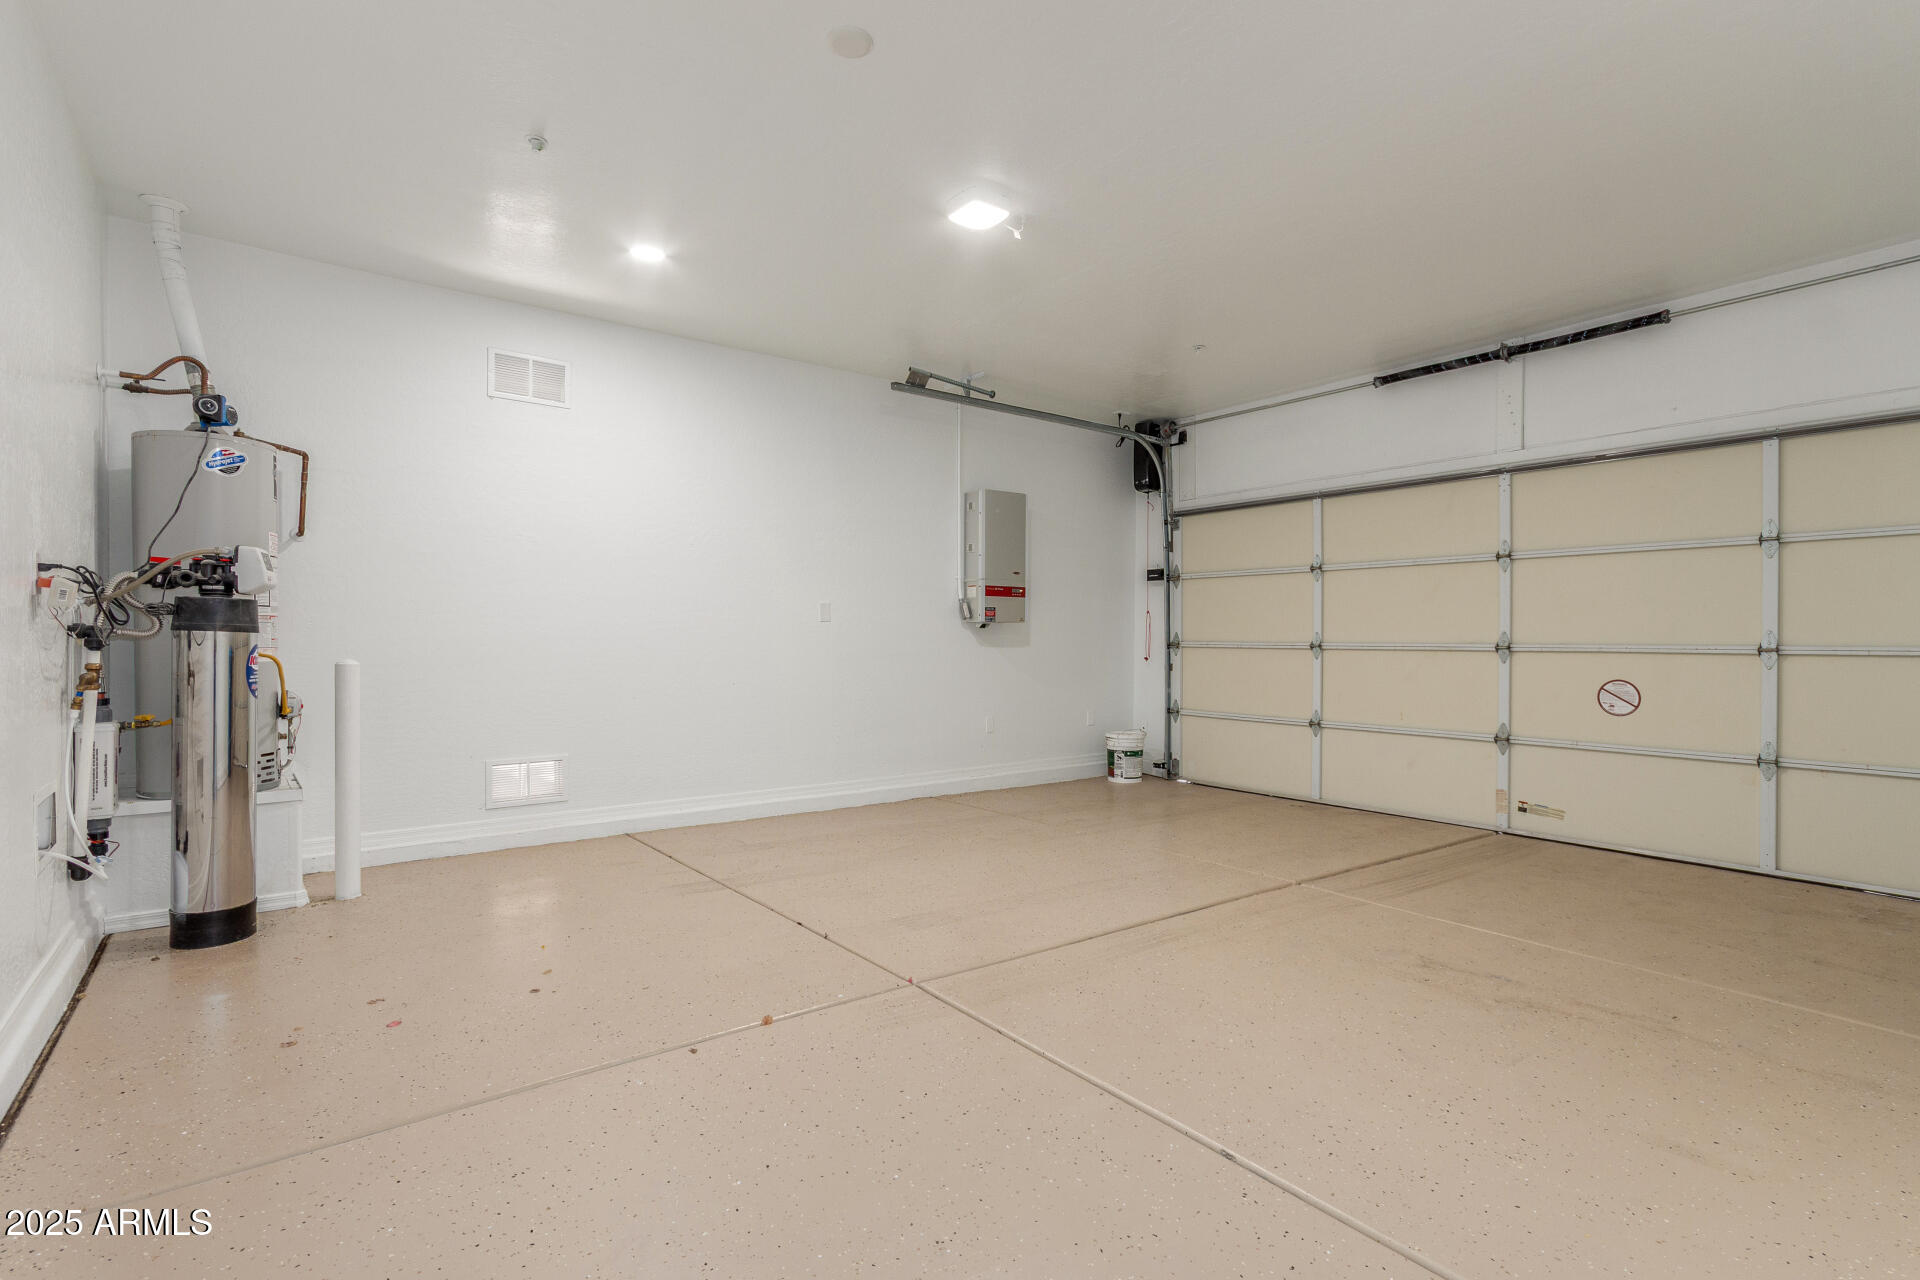
  • Garage Space2.0
  • water SourcePvt Water Company
  • roofTile
  • lot featuresNorth/South Exposure, Desert Back, Desert Front, Cul-De-Sac, Gravel/Stone Front, Gravel/Stone Back
  • parkingGarage Door Opener
  • HEAT TYPEElectric
  • AIR CONDITIONINGCentral Air
  • sewerPrivate Sewer

Financial

  • Sales Price$505,000
  • Real Estate Tax $3,762/yr
  • HOA $603/3 mos

Work With Us

Follow Me on Instagram