4045 S GALAXY Lane
4045 S GALAXY Lane
4045 S GALAXY Lane
4045 S GALAXY Lane
4045 S GALAXY Lane
4045 S GALAXY Lane
4045 S GALAXY Lane
4045 S GALAXY Lane
4045 S GALAXY Lane
4045 S GALAXY Lane
4045 S GALAXY Lane
4045 S GALAXY Lane
4045 S GALAXY Lane
4045 S GALAXY Lane
4045 S GALAXY Lane
4045 S GALAXY Lane
4045 S GALAXY Lane
4045 S GALAXY Lane
4045 S GALAXY Lane
4045 S GALAXY Lane
4045 S GALAXY Lane
4045 S GALAXY Lane
4045 S GALAXY Lane
4045 S GALAXY Lane
4045 S GALAXY Lane
4045 S GALAXY Lane
4045 S GALAXY Lane
4045 S GALAXY Lane
4045 S GALAXY Lane
4045 S GALAXY Lane
SEE ALL PHOTOS
4045 S GALAXY Lane
4045 S GALAXY Lane
4045 S GALAXY Lane
4045 S GALAXY Lane
4045 S GALAXY Lane
4045 S GALAXY Lane
4045 S GALAXY Lane
4045 S GALAXY Lane
4045 S GALAXY Lane
4045 S GALAXY Lane
4045 S GALAXY Lane
4045 S GALAXY Lane
4045 S GALAXY Lane
4045 S GALAXY Lane
4045 S GALAXY Lane
4045 S GALAXY Lane
4045 S GALAXY Lane
4045 S GALAXY Lane
4045 S GALAXY Lane
4045 S GALAXY Lane
4045 S GALAXY Lane
4045 S GALAXY Lane
4045 S GALAXY Lane
4045 S GALAXY Lane
4045 S GALAXY Lane
4045 S GALAXY Lane
4045 S GALAXY Lane
4045 S GALAXY Lane
4045 S GALAXY Lane
4045 S GALAXY Lane
Courtesy of Launch Powered By Compass
Leased

4045 S GALAXY Lane

4045 S GALAXY Lane, Mesa, AZ 85212

$3,300/month
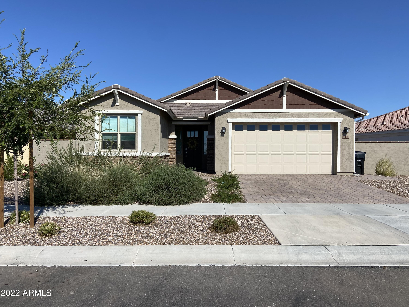
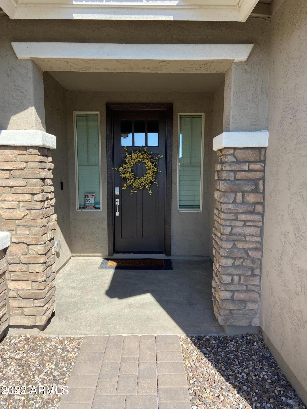
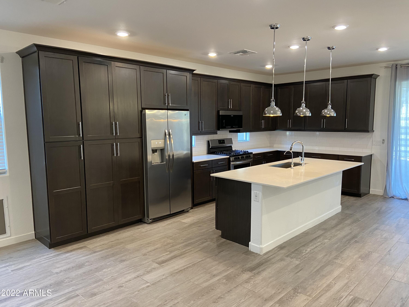
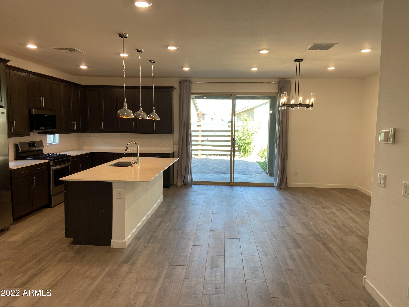
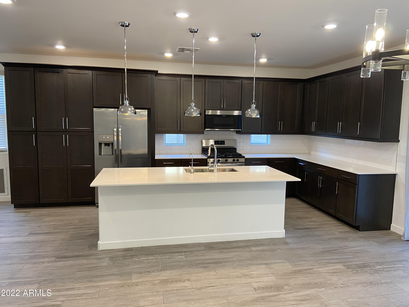
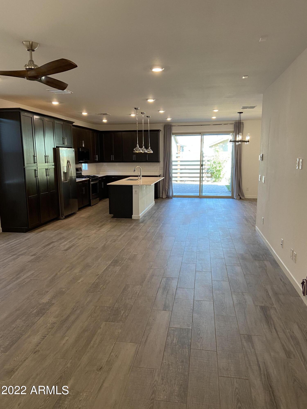
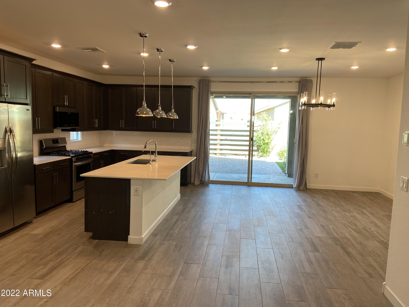
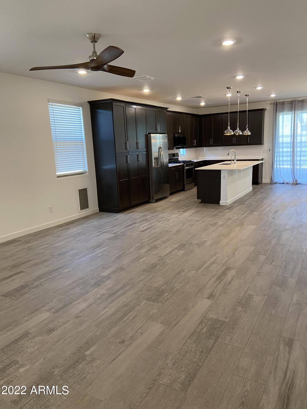
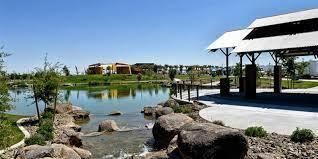
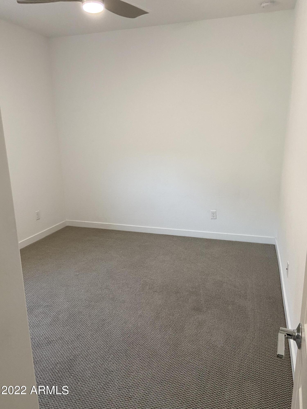
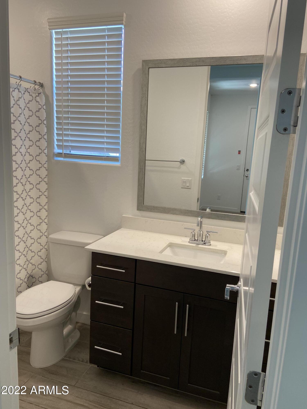
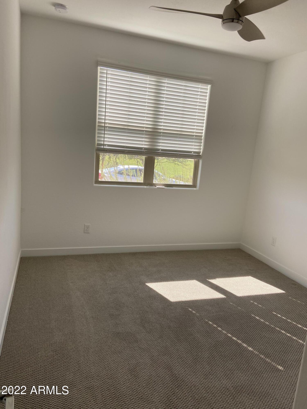
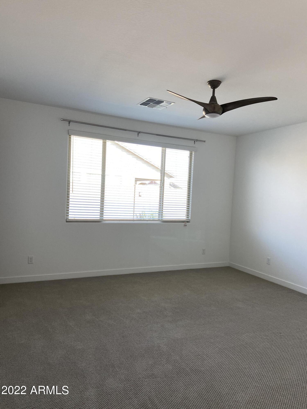
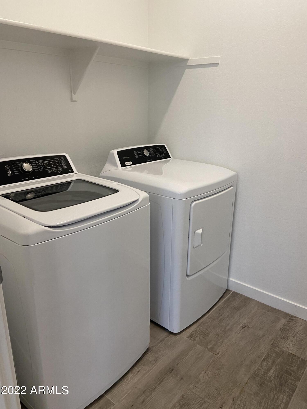
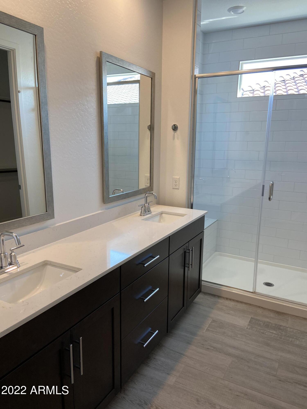
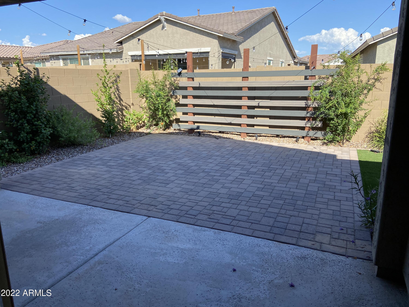
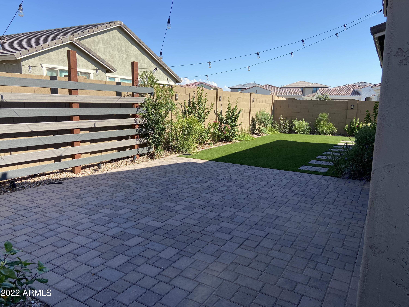
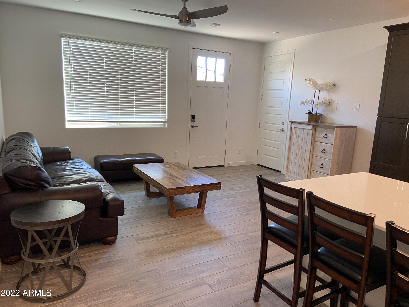
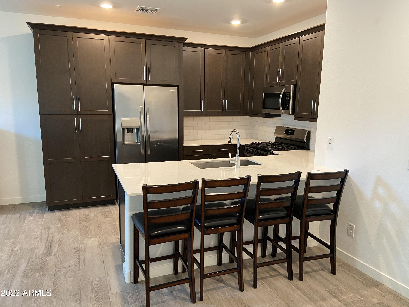
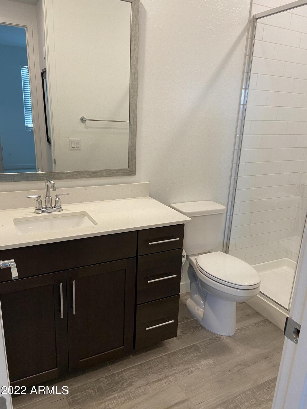
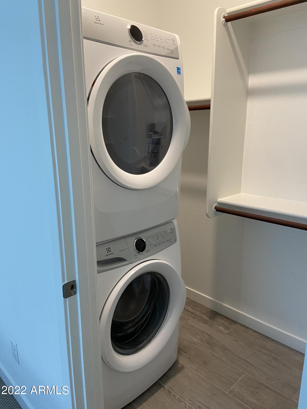
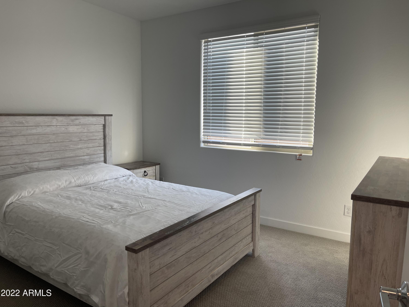
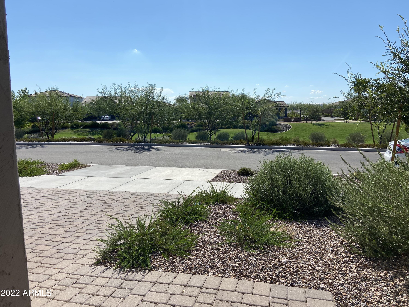
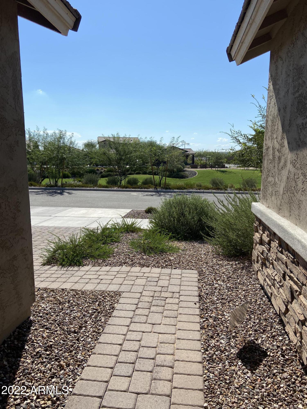
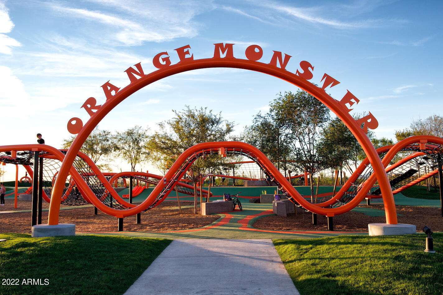
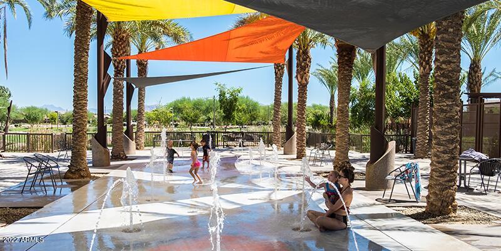
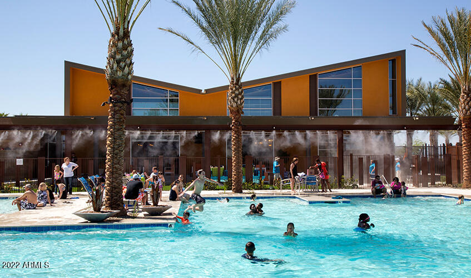
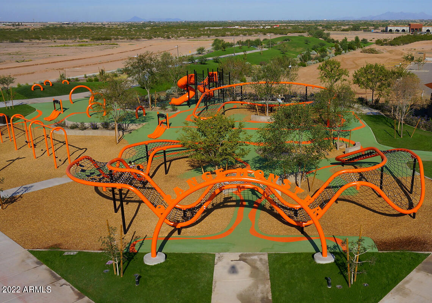
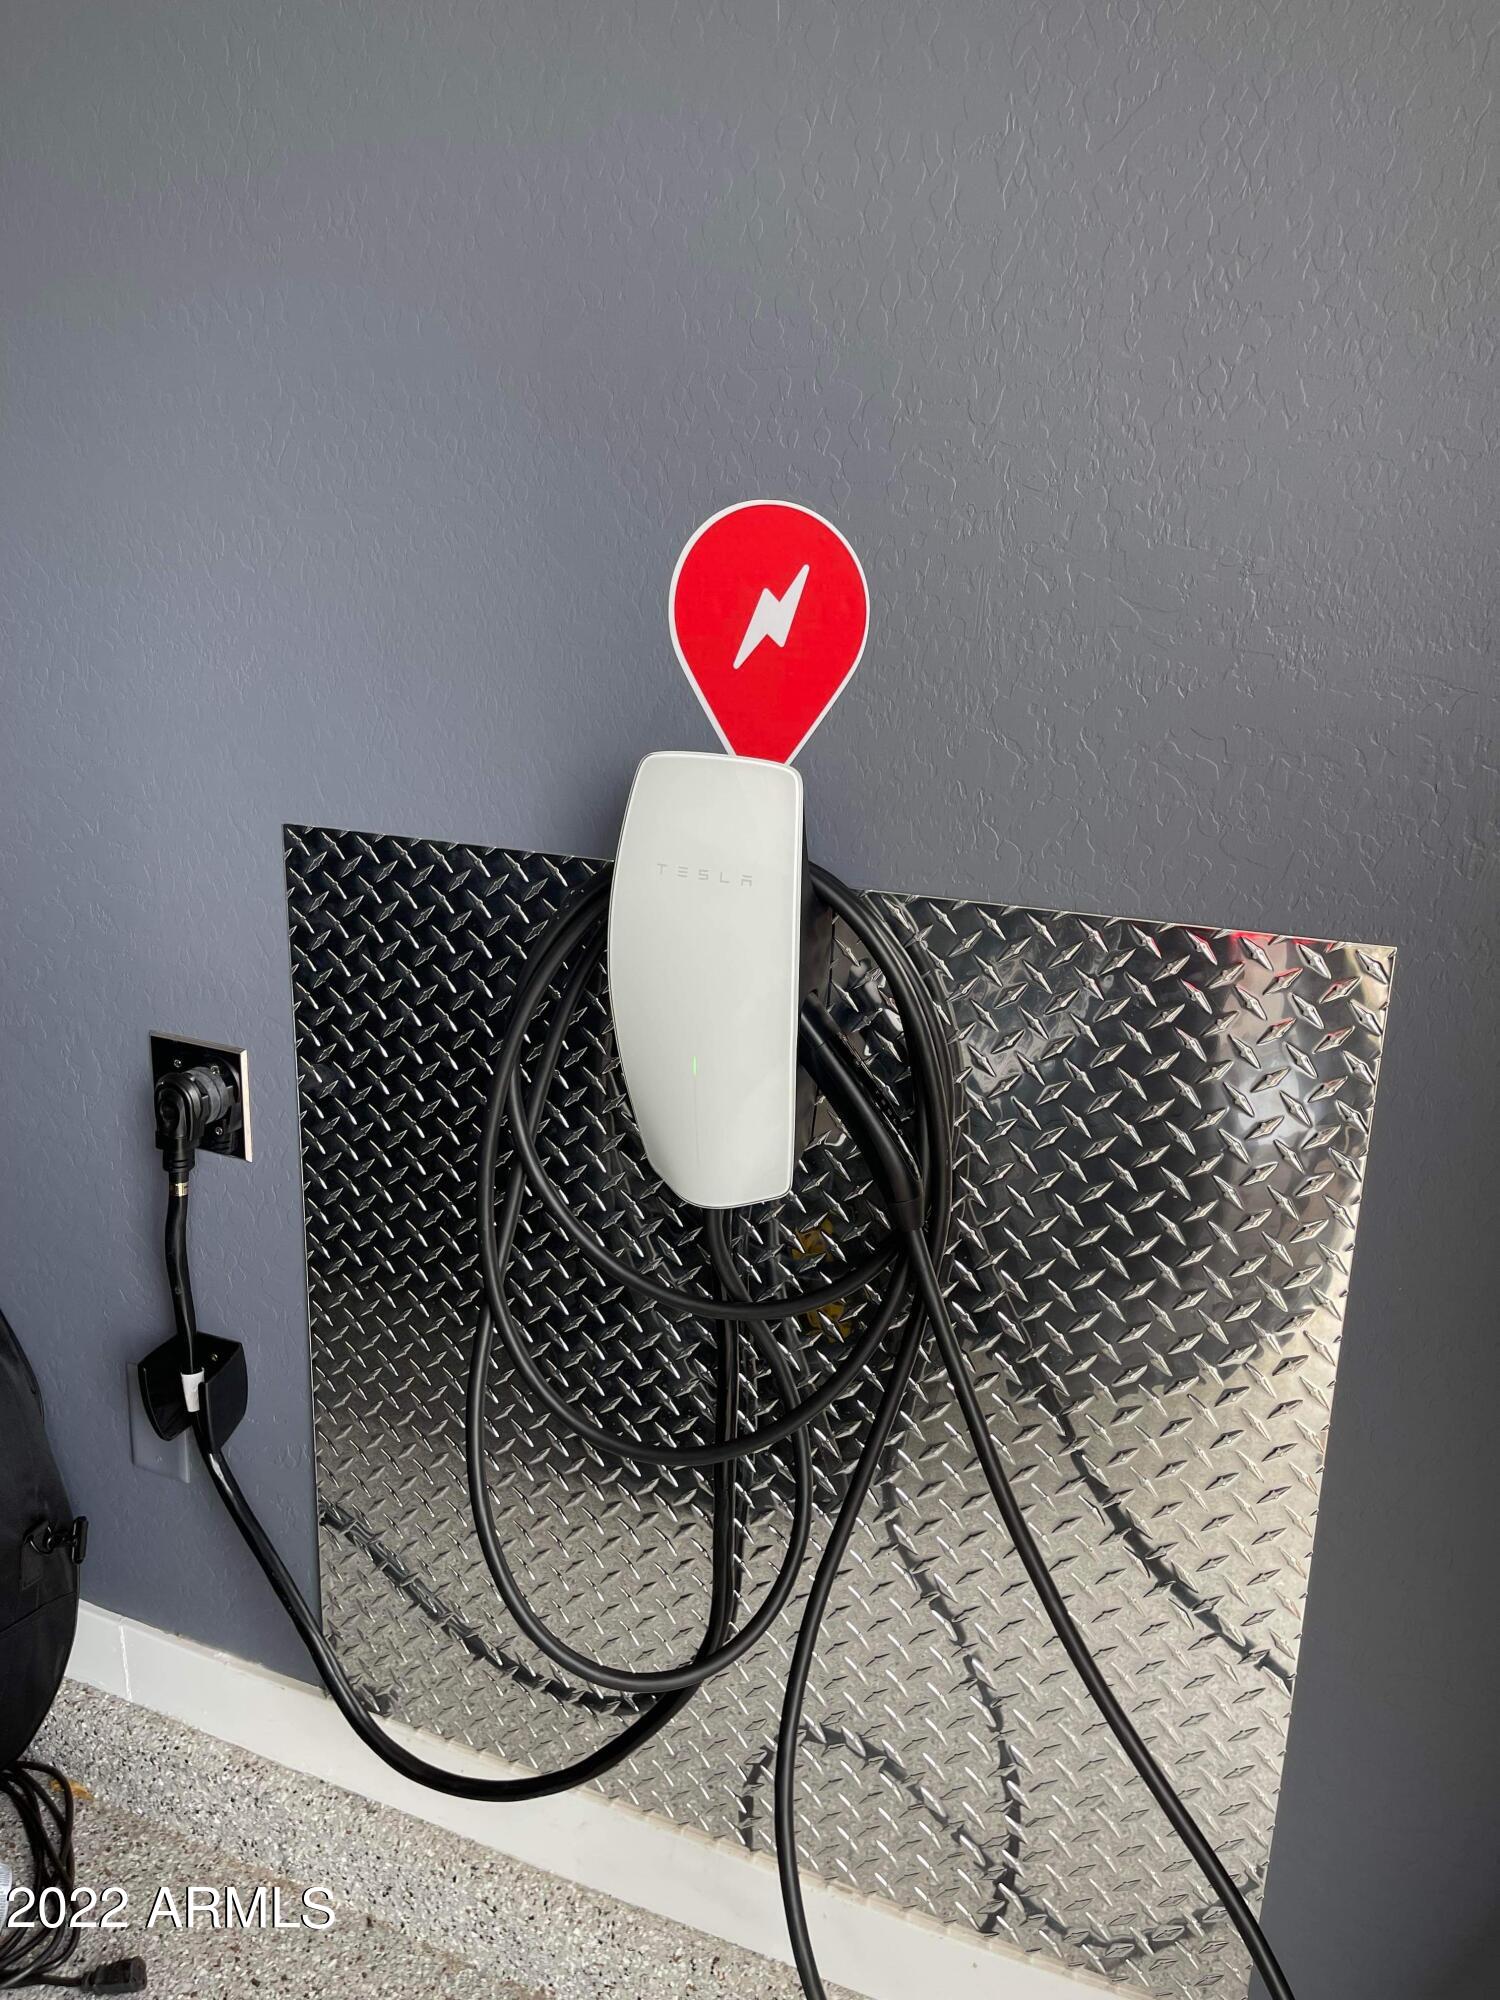
Fantastic home in Eastmark with an attached casita! This 4 bed, 3 bath home was built in 2020 and offers an open concept kitchen/living room space with a kitchen island and reverse osmosis. The primary bedroom is split from the other two bedrooms. The other two bedrooms are spacious and are adjacent to the second bath. The backyard is low maintenance with pavers and artificial turf. Eastmark has so many fantastic amenities including a pool, splash pad, clubhouse and so many playgrounds, one of the neighborhood parks is just across the street! The attached casita has it's own kitchen, laundry room and separate entrance. There is an installed Tesla charger in the garage.

4
beds

3
baths

2,474 Sq.Ft. LIVING AREA

8,393 Sq.Ft. lot

Features & Amenities

Interior

  • total bedrooms4
  • Total bathrooms3
  • Laundry room Dryer Included, Washer Included
  • Flooring Carpet, Tile
  • Fireplace None
  • other interior Features Eat-in Kitchen, 9 Flat Ceilings, No Interior Steps, Kitchen Island, Pantry, Double Vanity, High Speed Internet, Granite Counters

Area & Lot

  • Status Leased
  • Date Leased October 1, 2022
  • Living Area2,474 Sq.Ft.
  • Lot Area8,393 Sq.Ft.
  • MLS® ID6462750
  • TypeResidential
  • YEAR BUILT2020
  • Architecture StylesRanch
  • Water FrontageDesert Back, Desert Front, Synthetic Grass Back
  • Elementary SchoolSilver Valley Elementary
  • Middle SchoolEastmark High School
  • High SchoolEastmark High School
  • School DistrictQueen Creek Unified District

Exterior

  • STORIES1
  • Garage Space2.0
  • water SourceCity Water
  • PoolNone
  • roofTile
  • lot featuresDesert Back, Desert Front, Synthetic Grass Back
  • HEAT TYPEElectric
  • AIR CONDITIONINGRefrigeration
  • sewerPublic Sewer

Financial

  • Lease Price$3,300/mo

Work With Us

Follow Me on Instagram